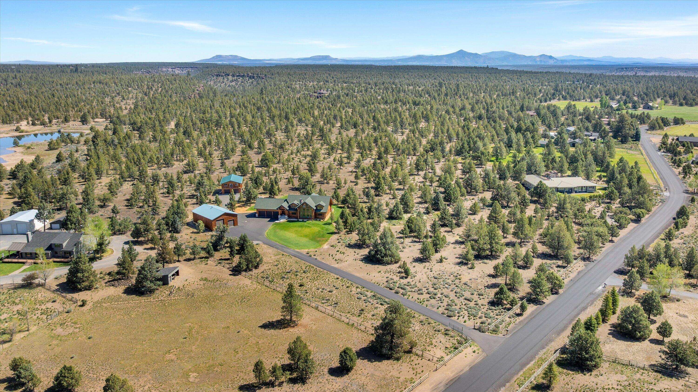
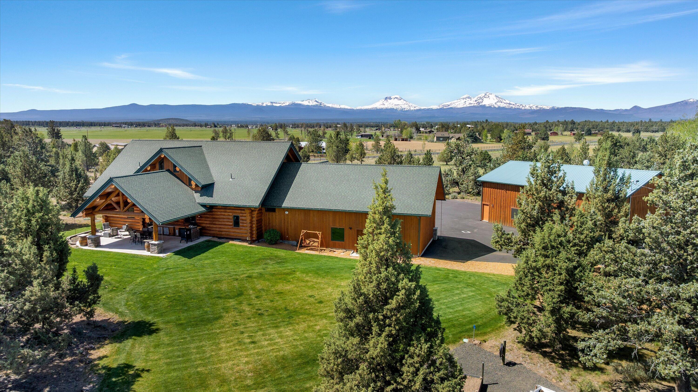
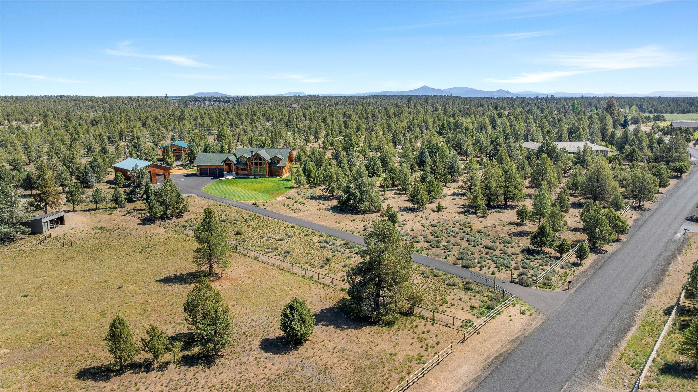
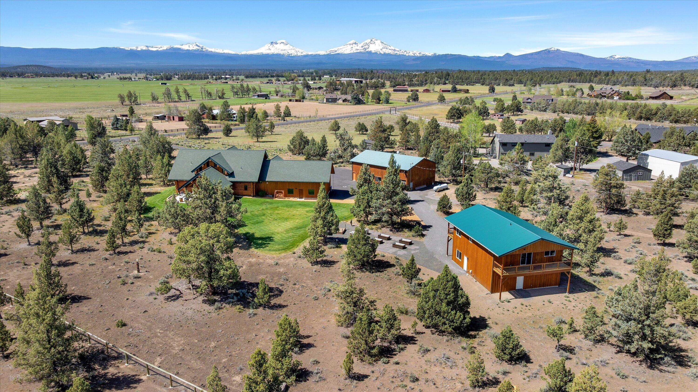
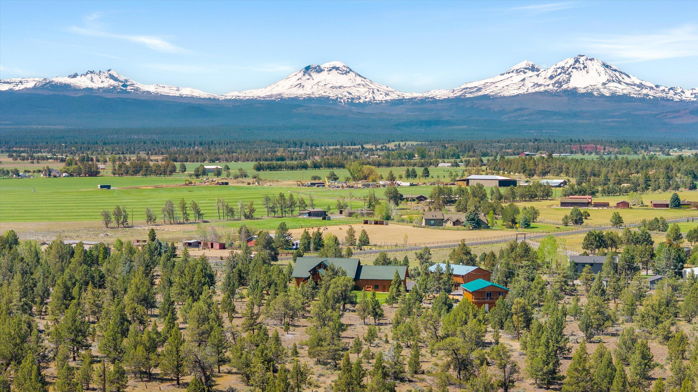
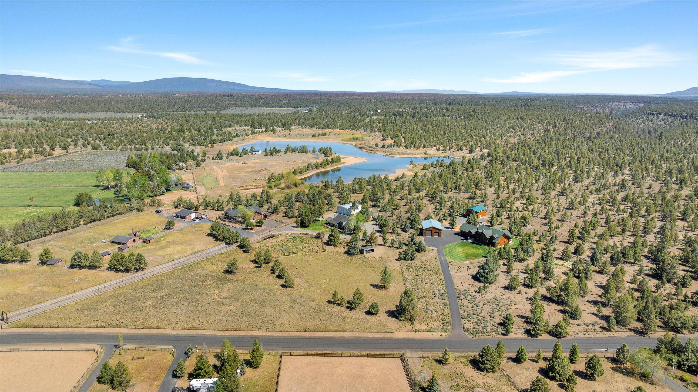
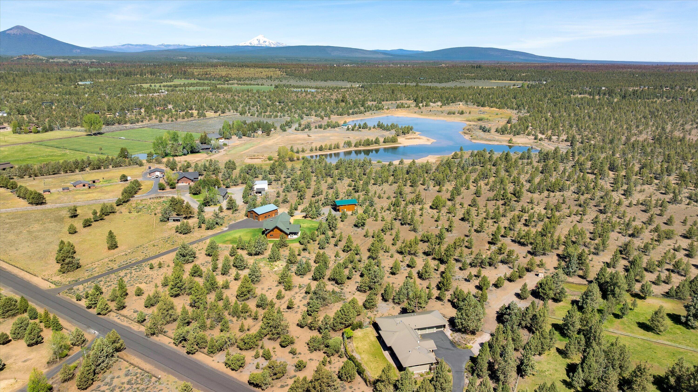
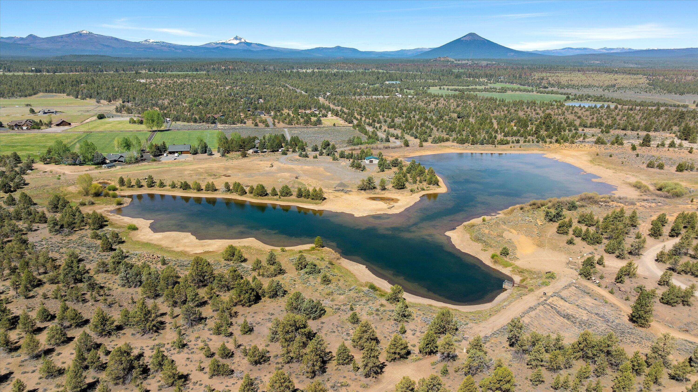
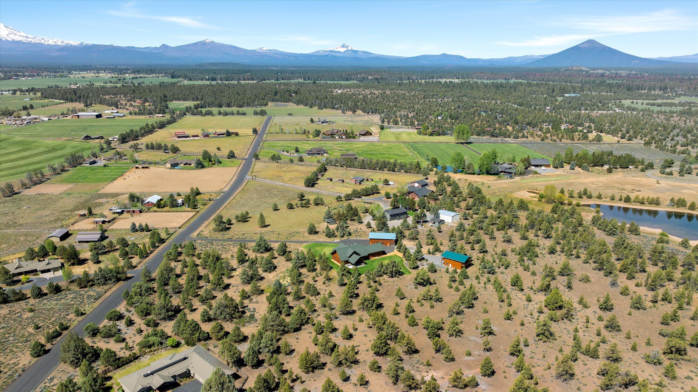
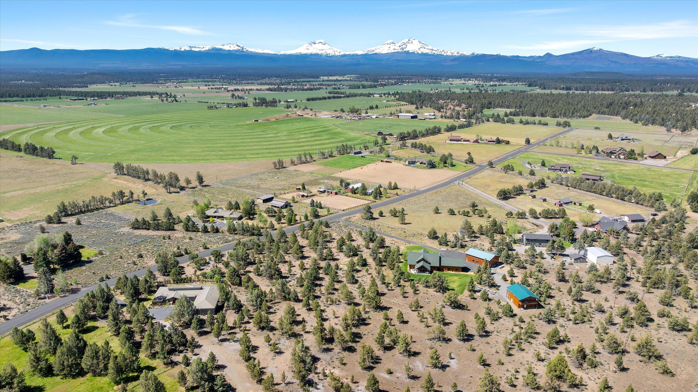
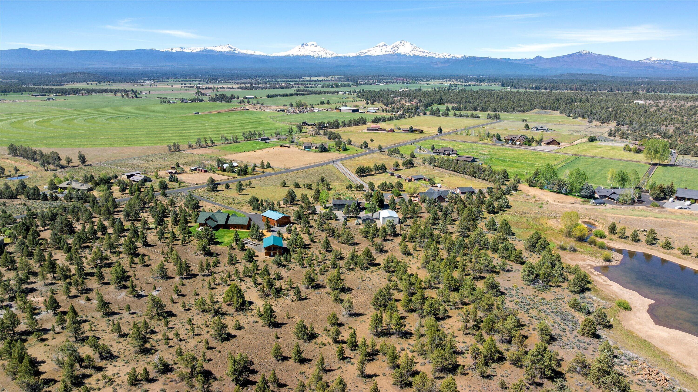
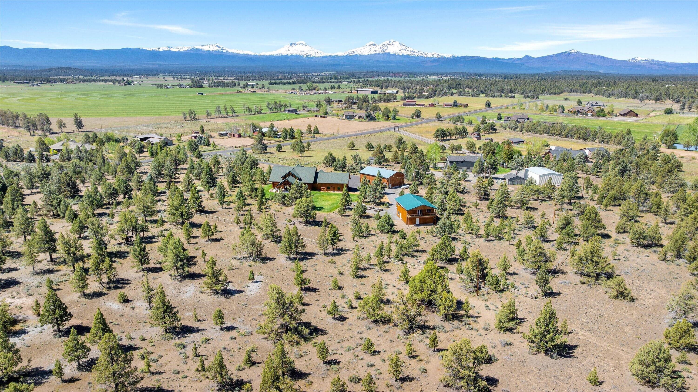
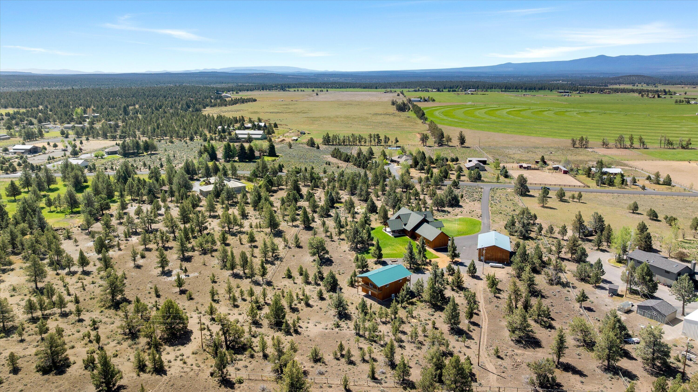
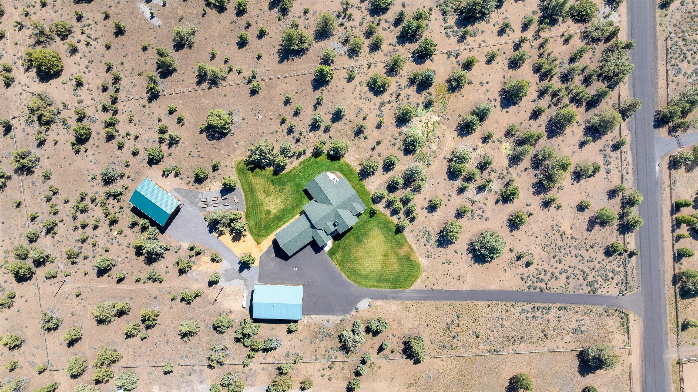
Aerial view of a rural home with outbuildings, a green lawn, and distant mountains.
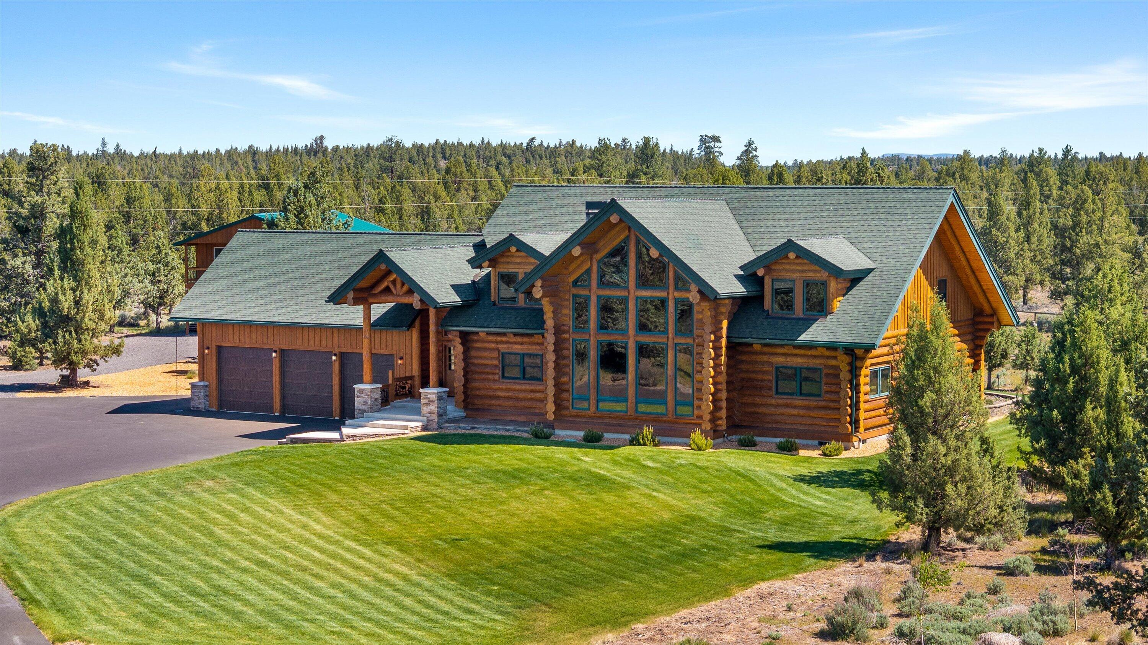
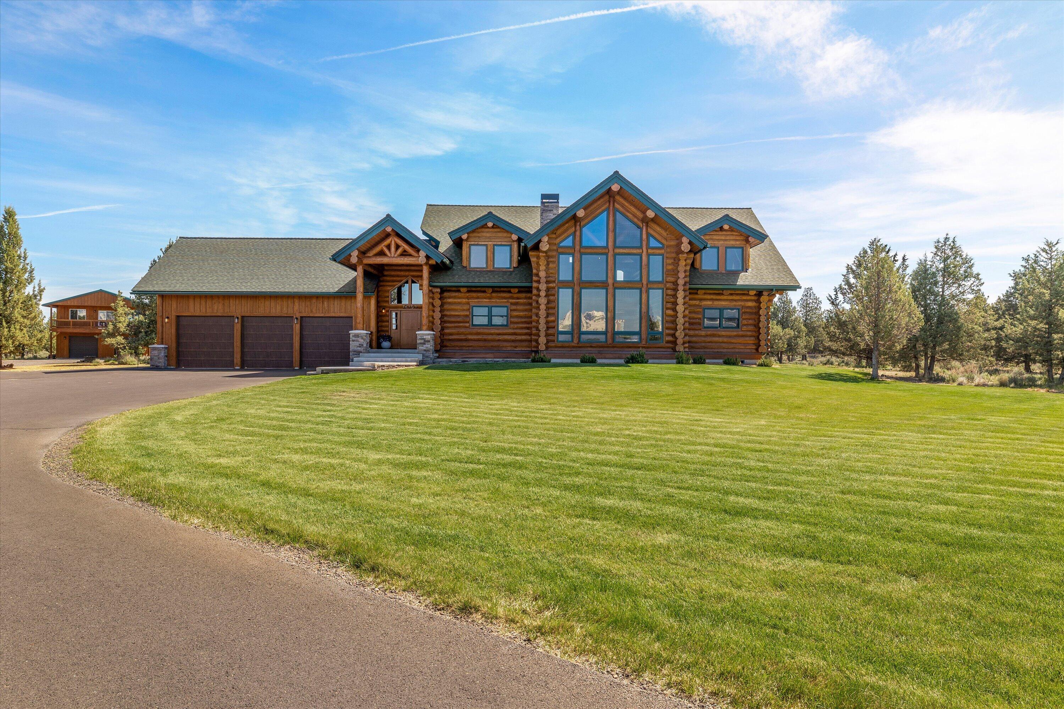
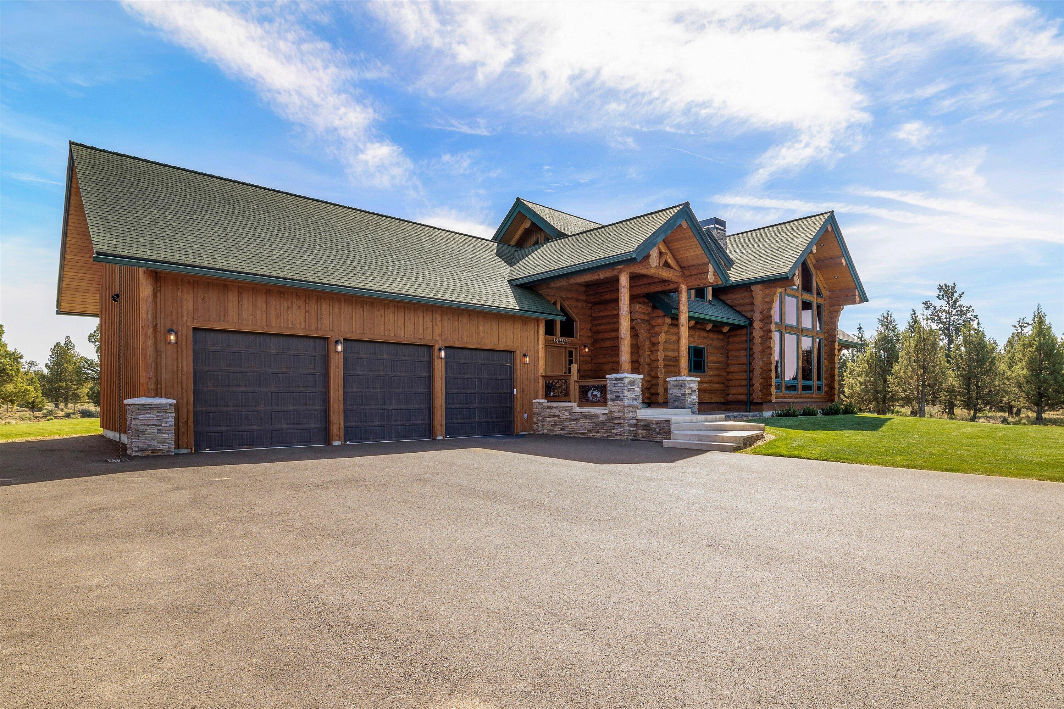
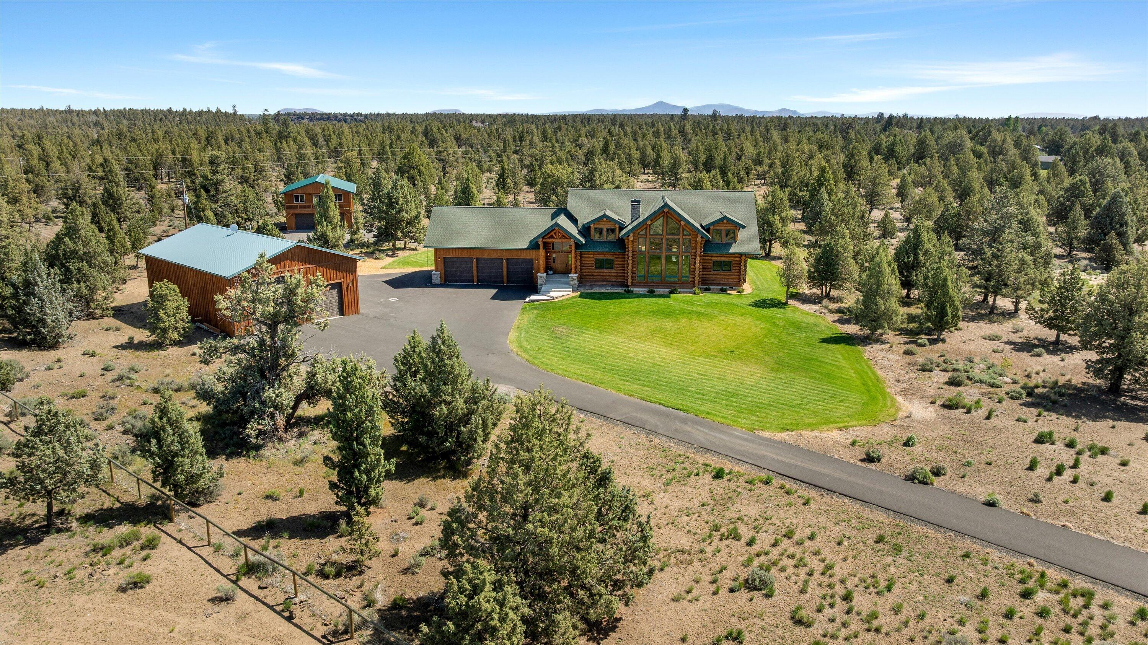
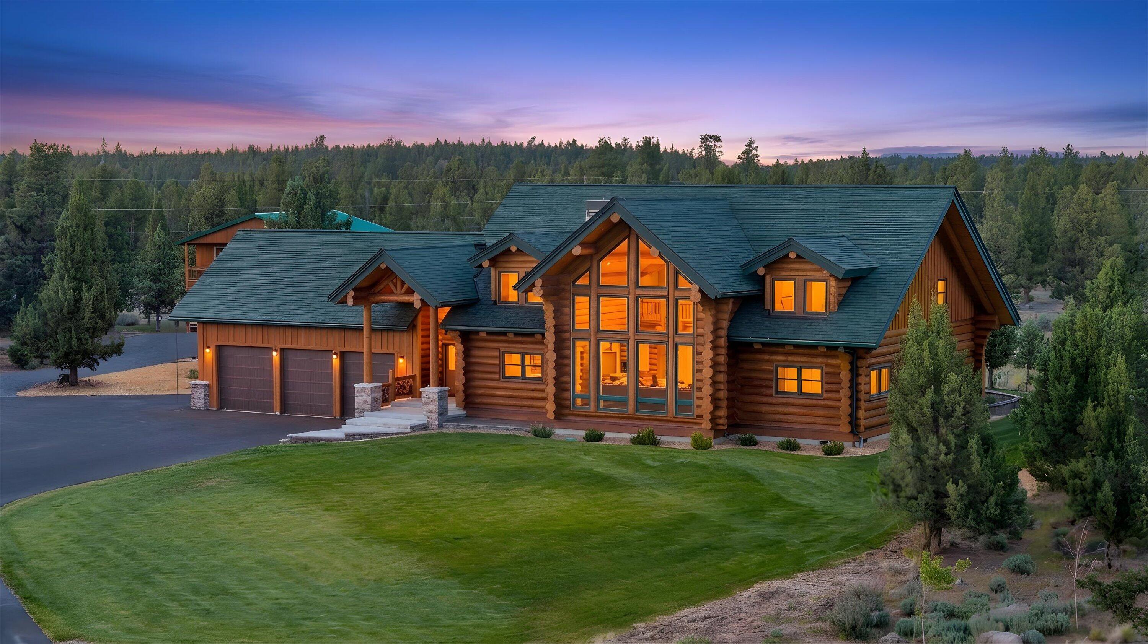
Log home with a three-car garage, expansive windows, and a broad green lawn.
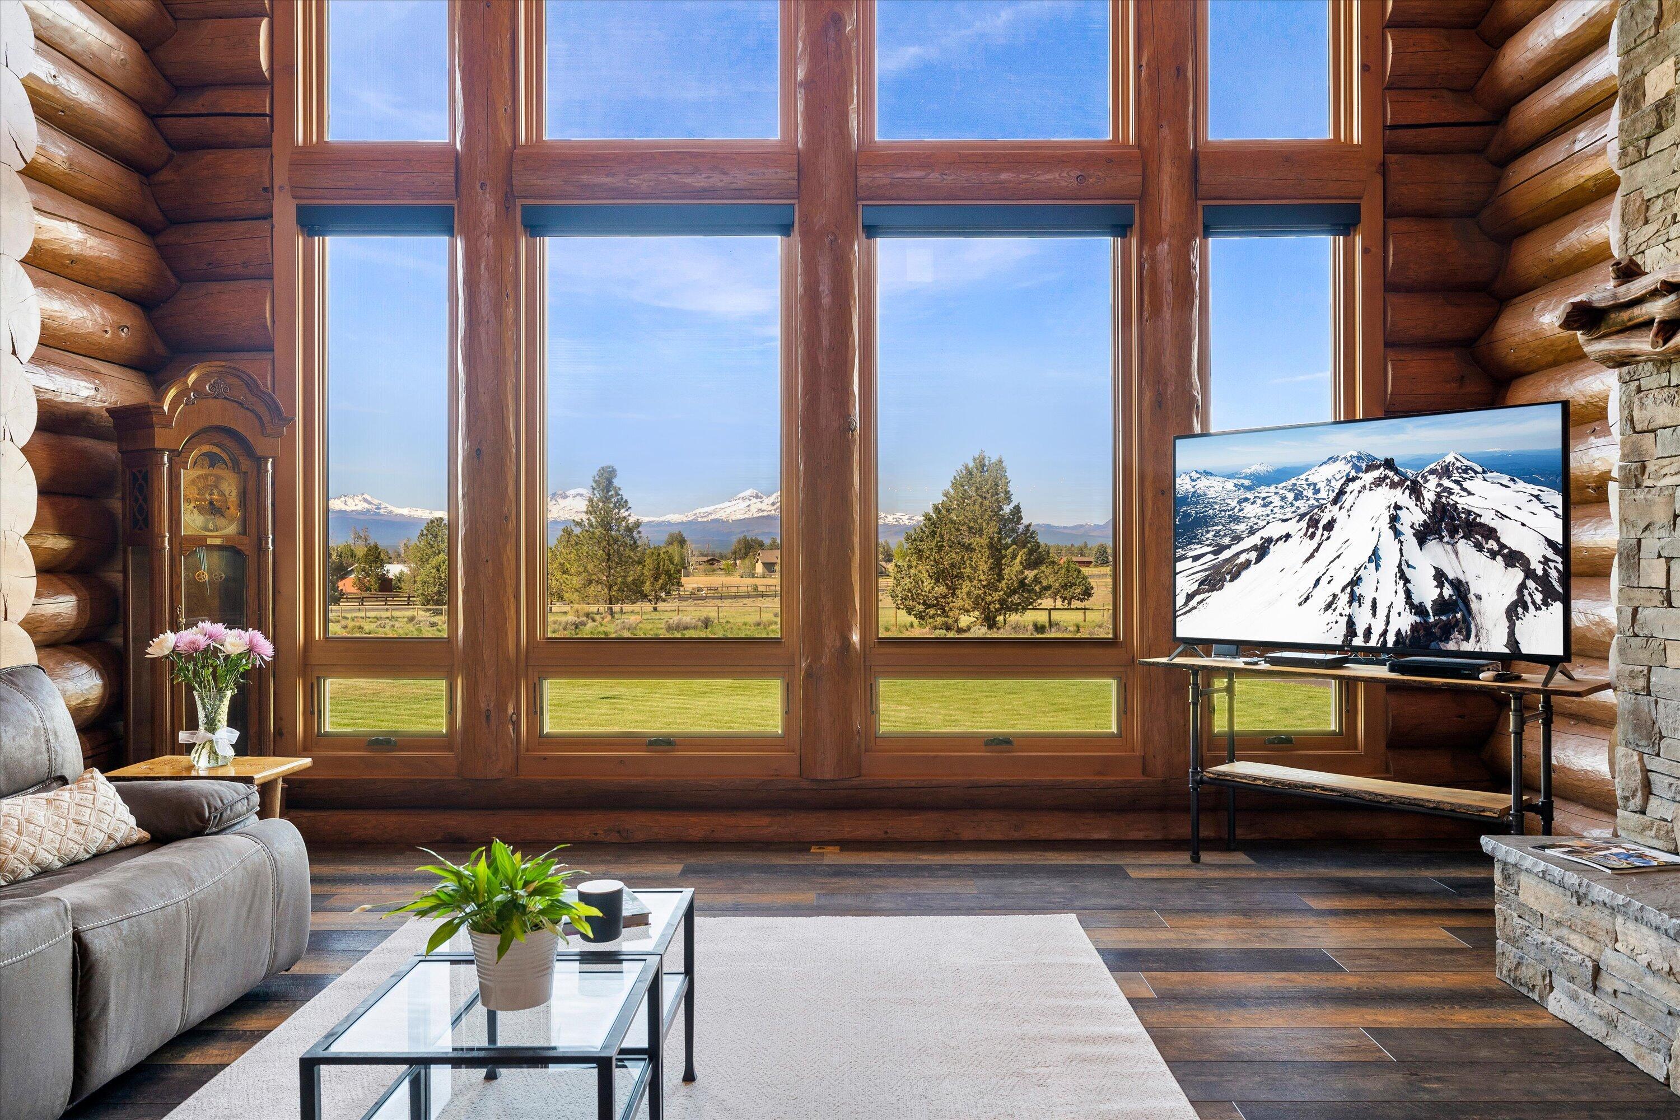
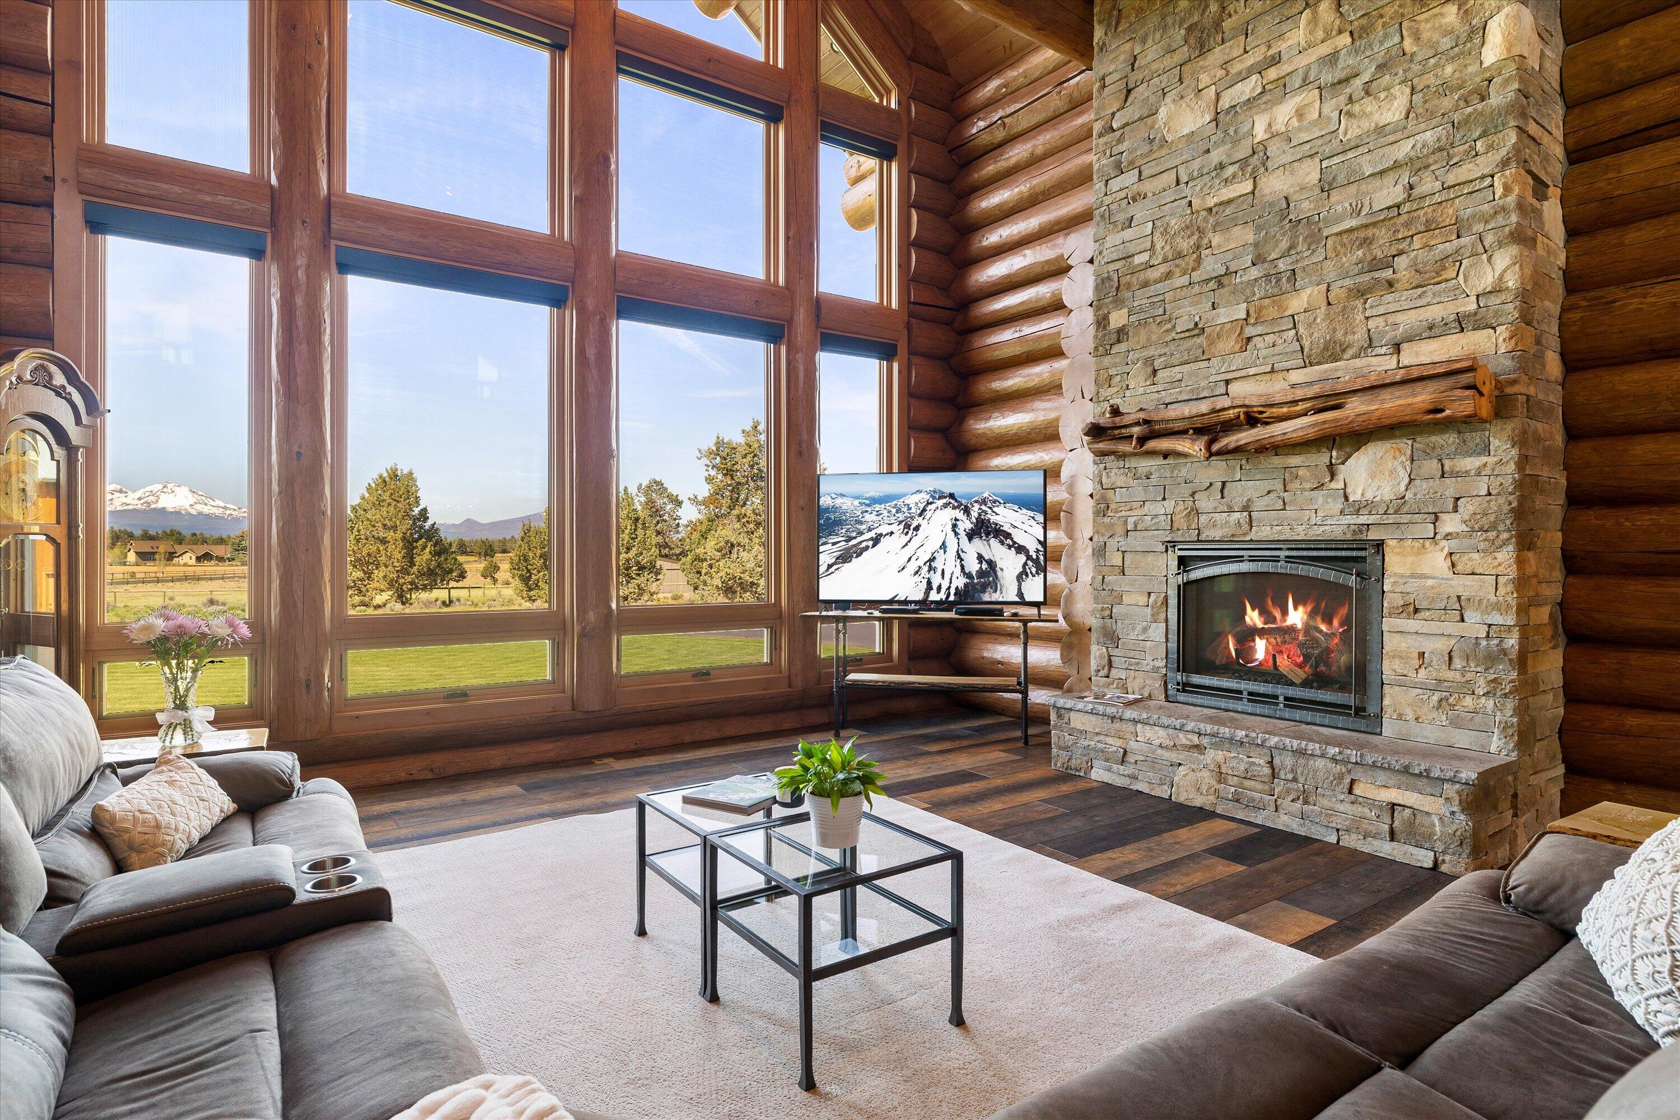
Log-cabin living room with soaring windows framing snow-capped mountain views.
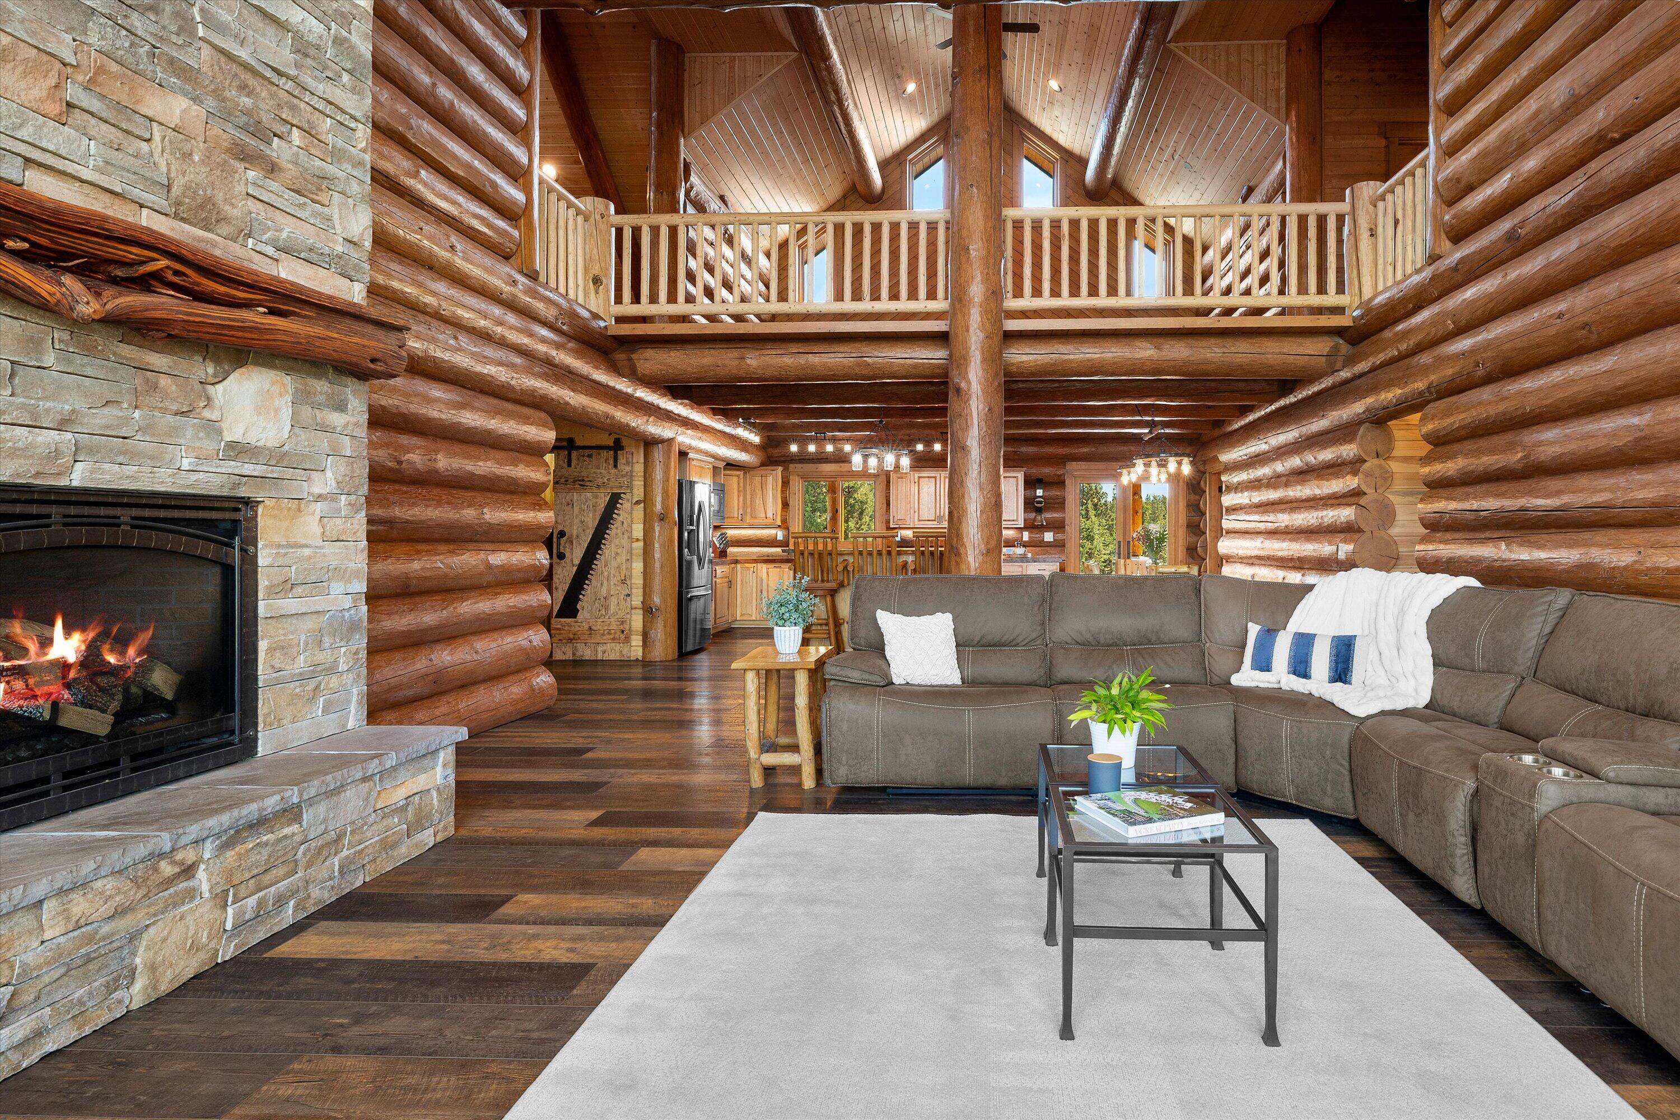
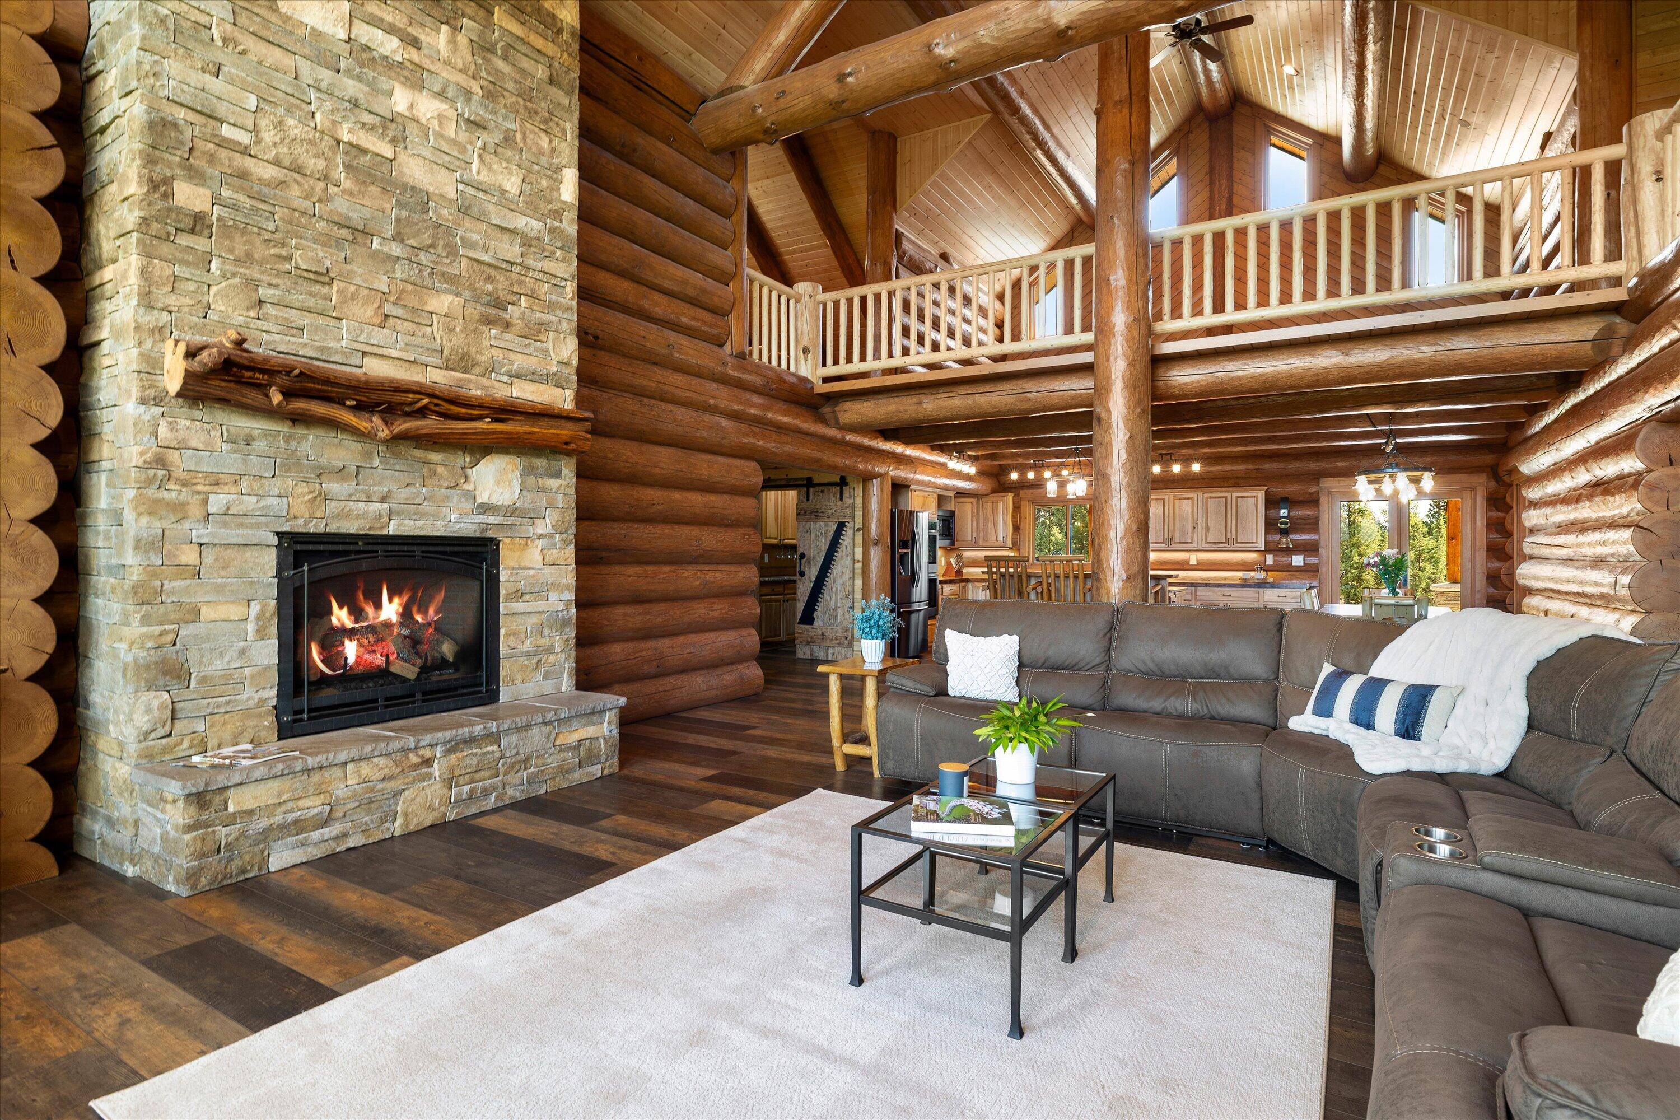
Log home living room with a stone fireplace, vaulted timber ceiling, loft, and large sectional sofa.
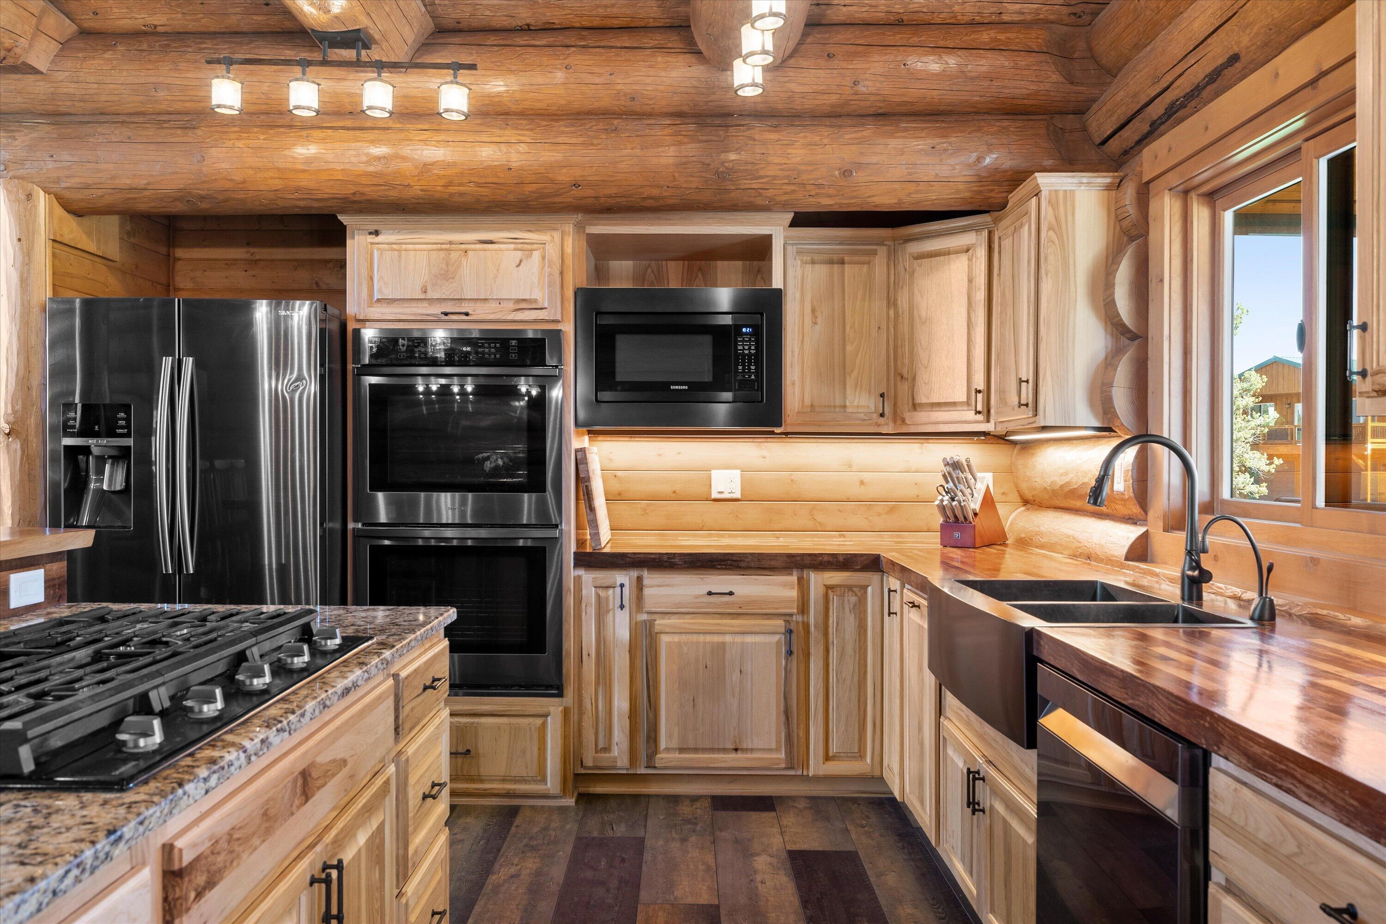
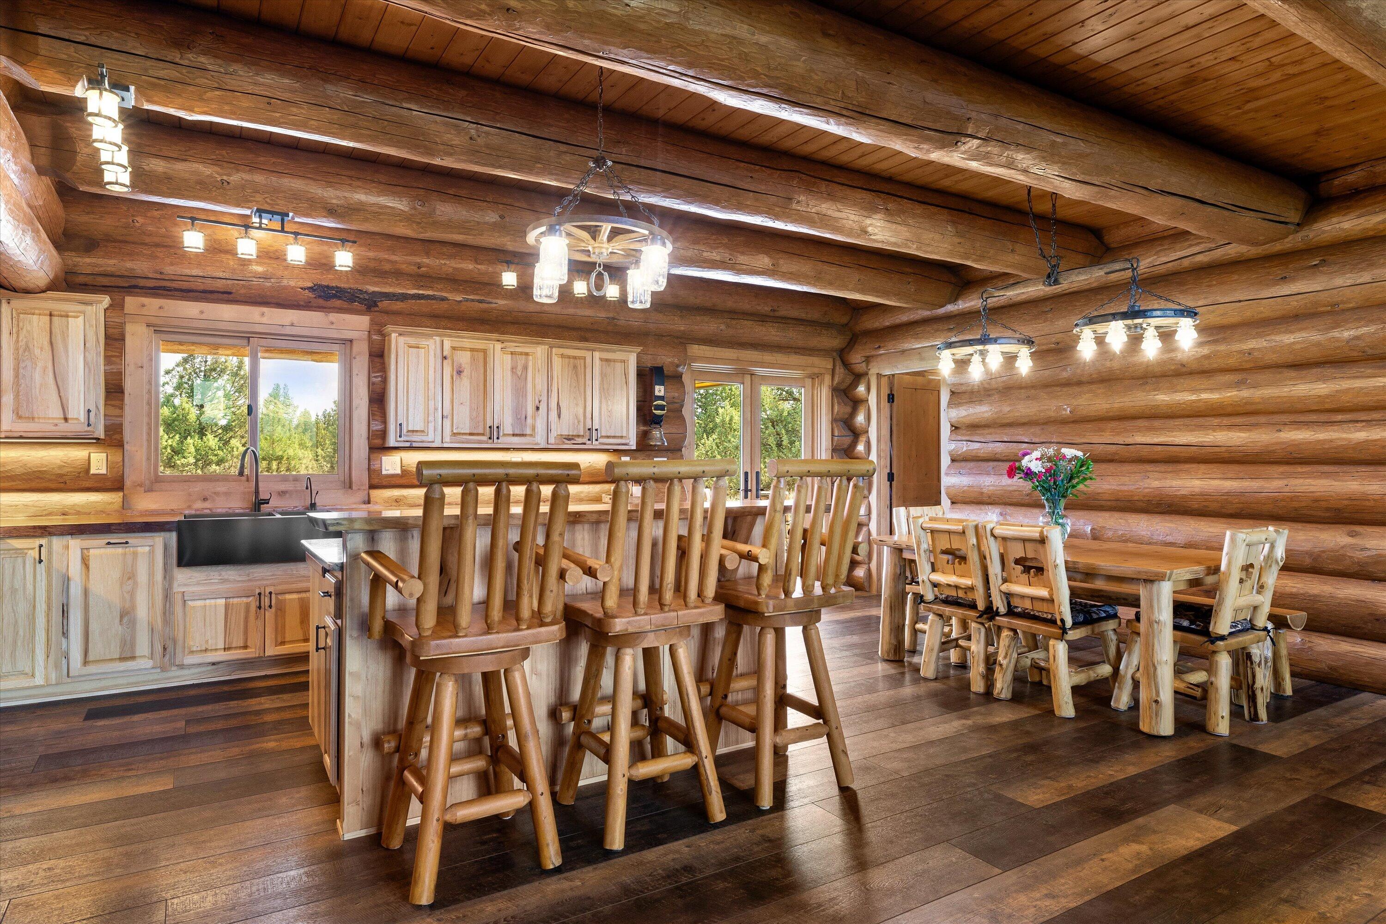
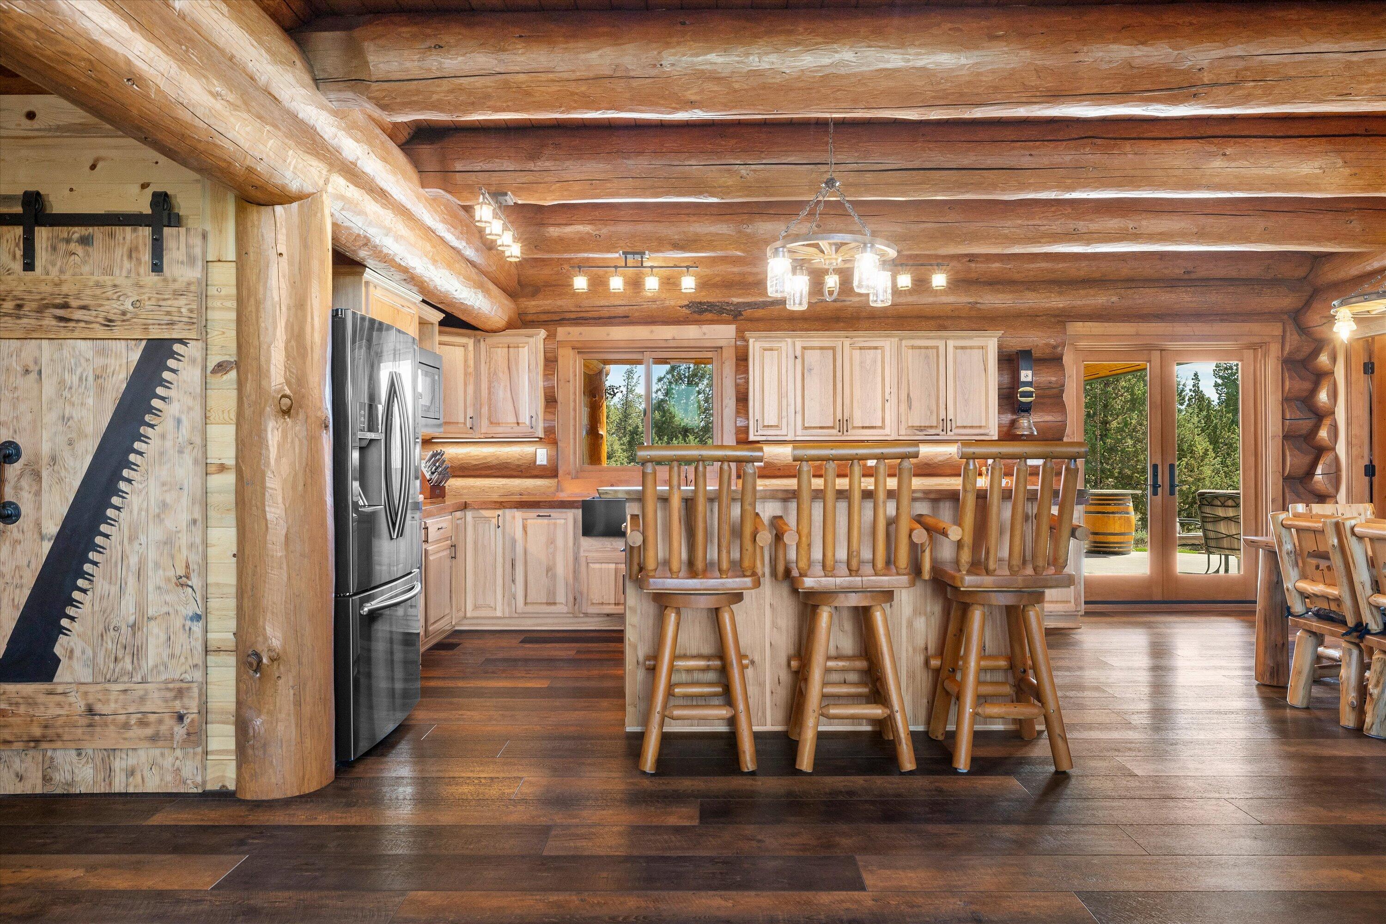
Rustic kitchen with a vaulted log ceiling, light wood cabinetry, stainless appliances, and a deep double-basin sink.
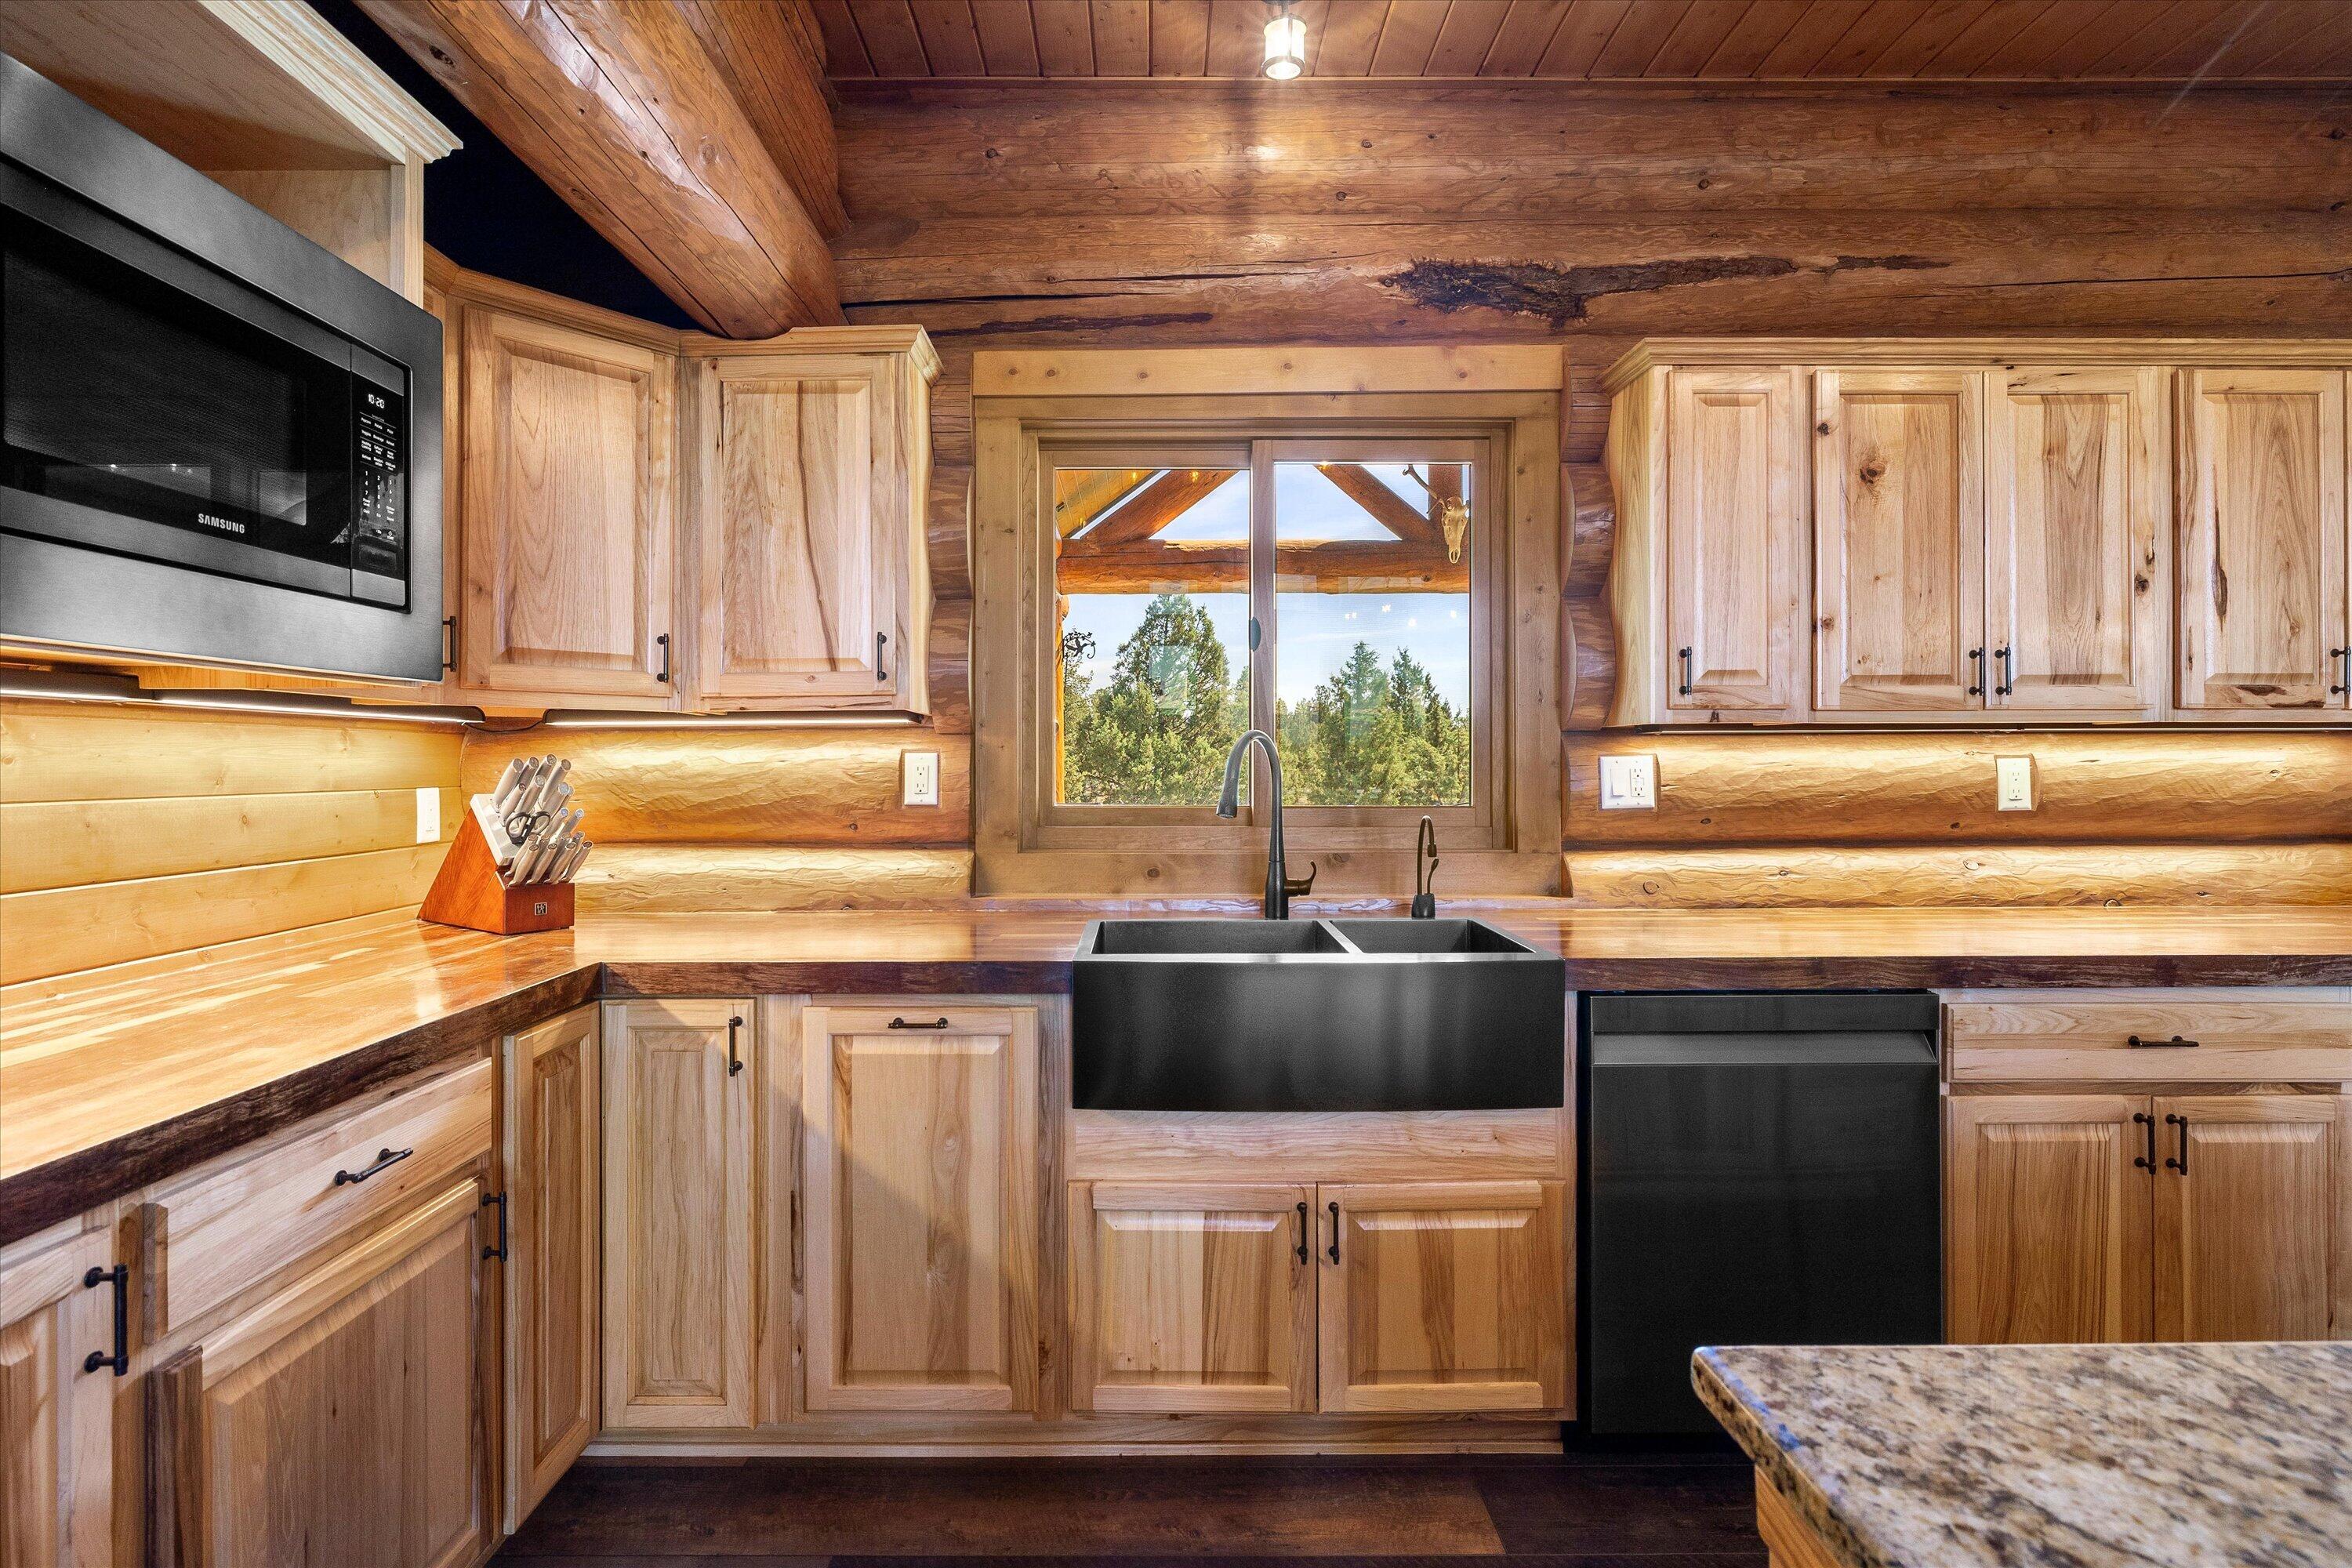
Rustic kitchen with light wood cabinets, a black farmhouse sink, and a window overlooking trees.
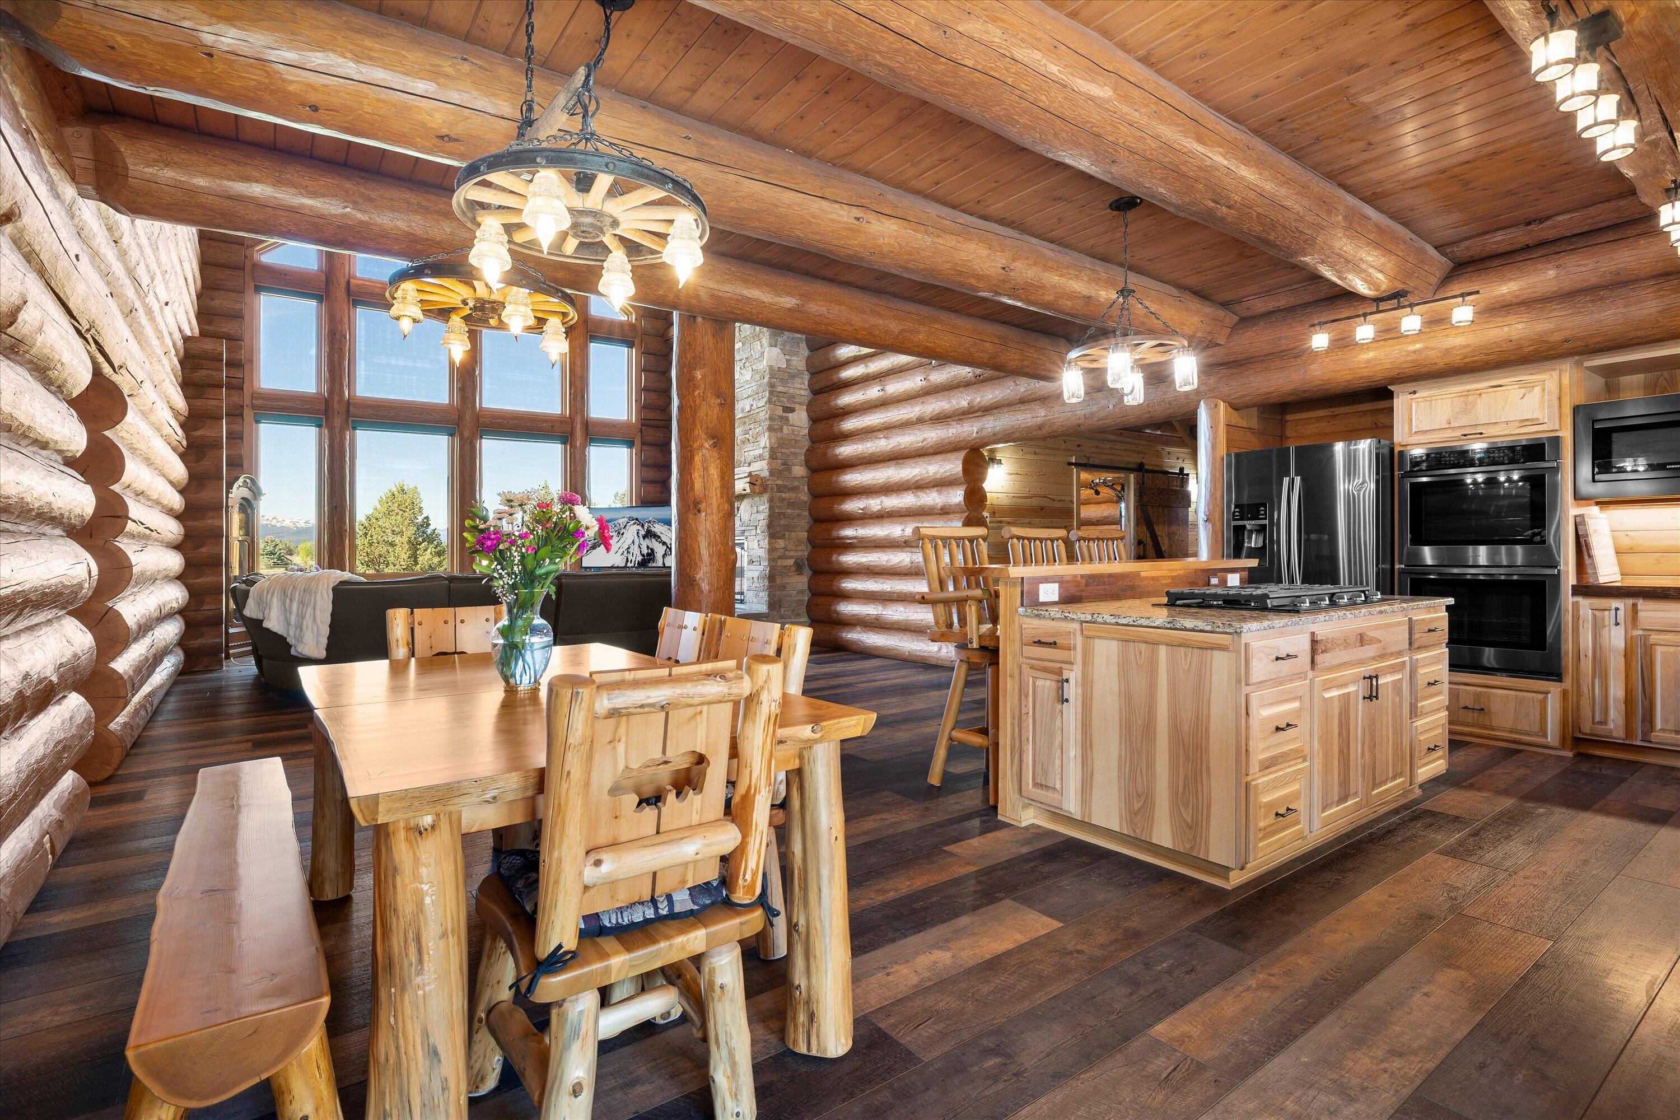
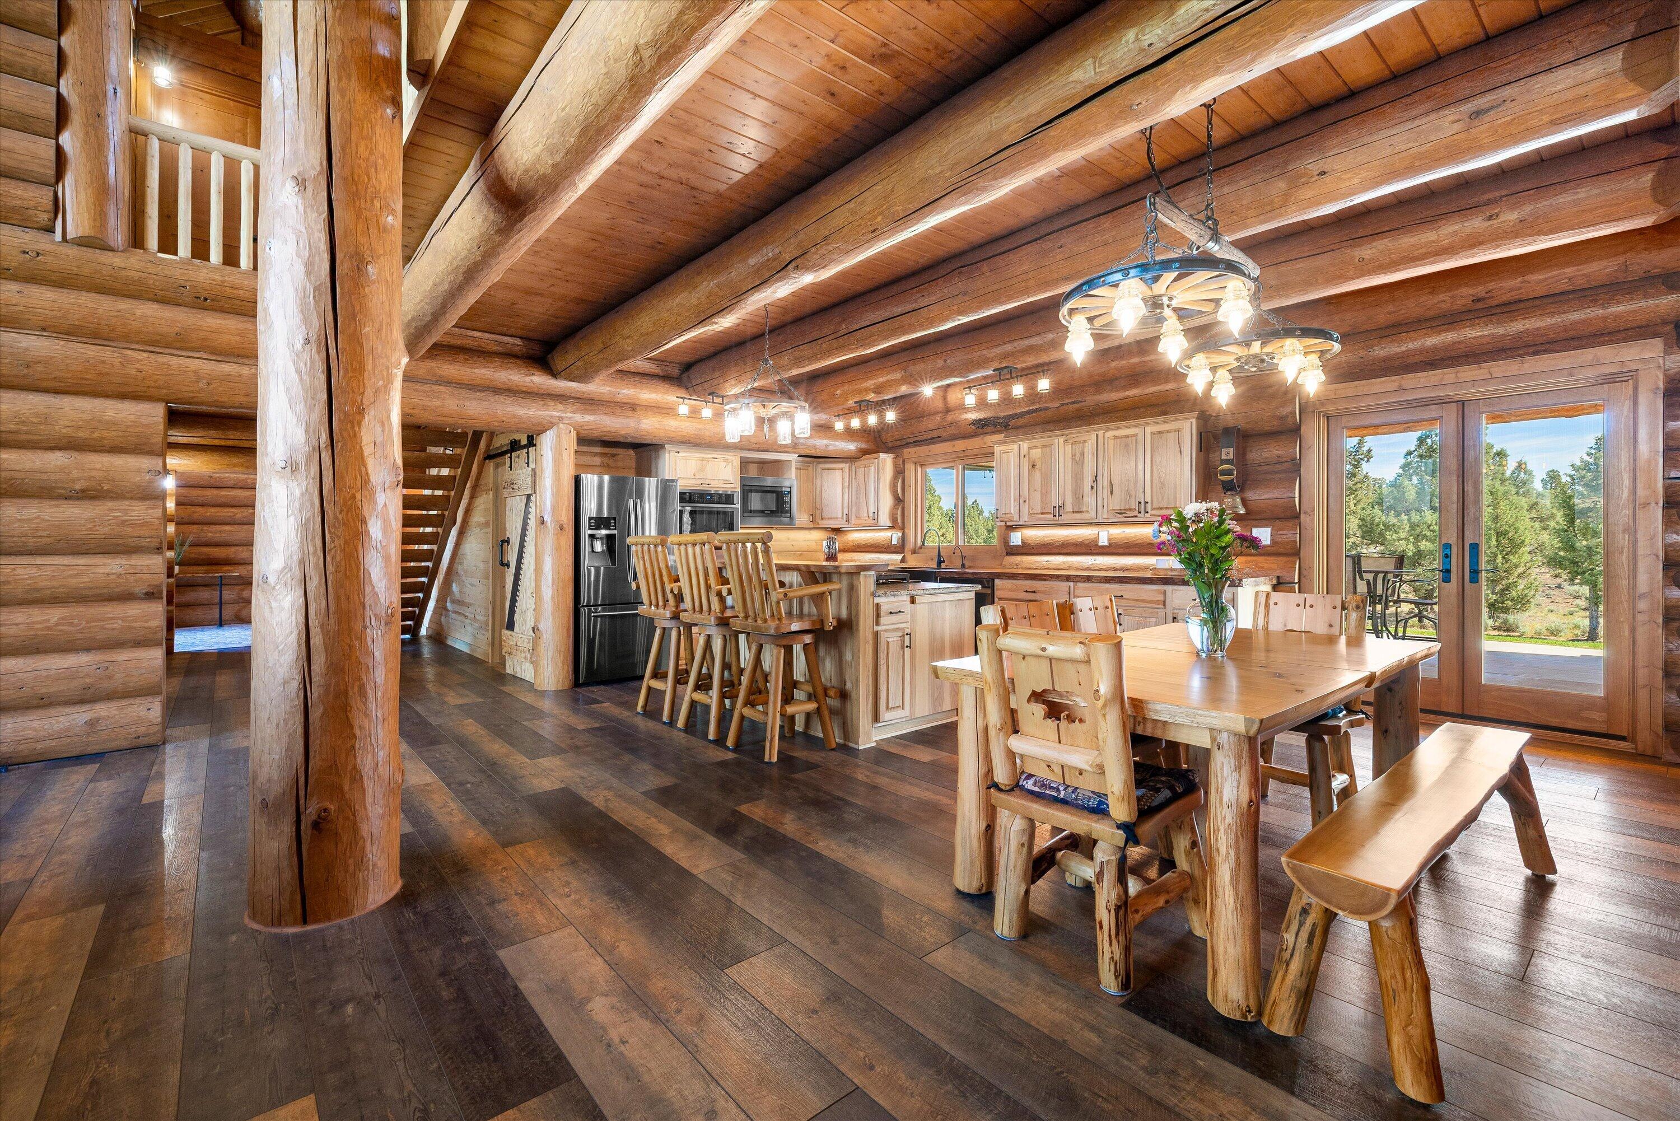
Log home kitchen and dining area with exposed beams, a log dining table, and tall windows.
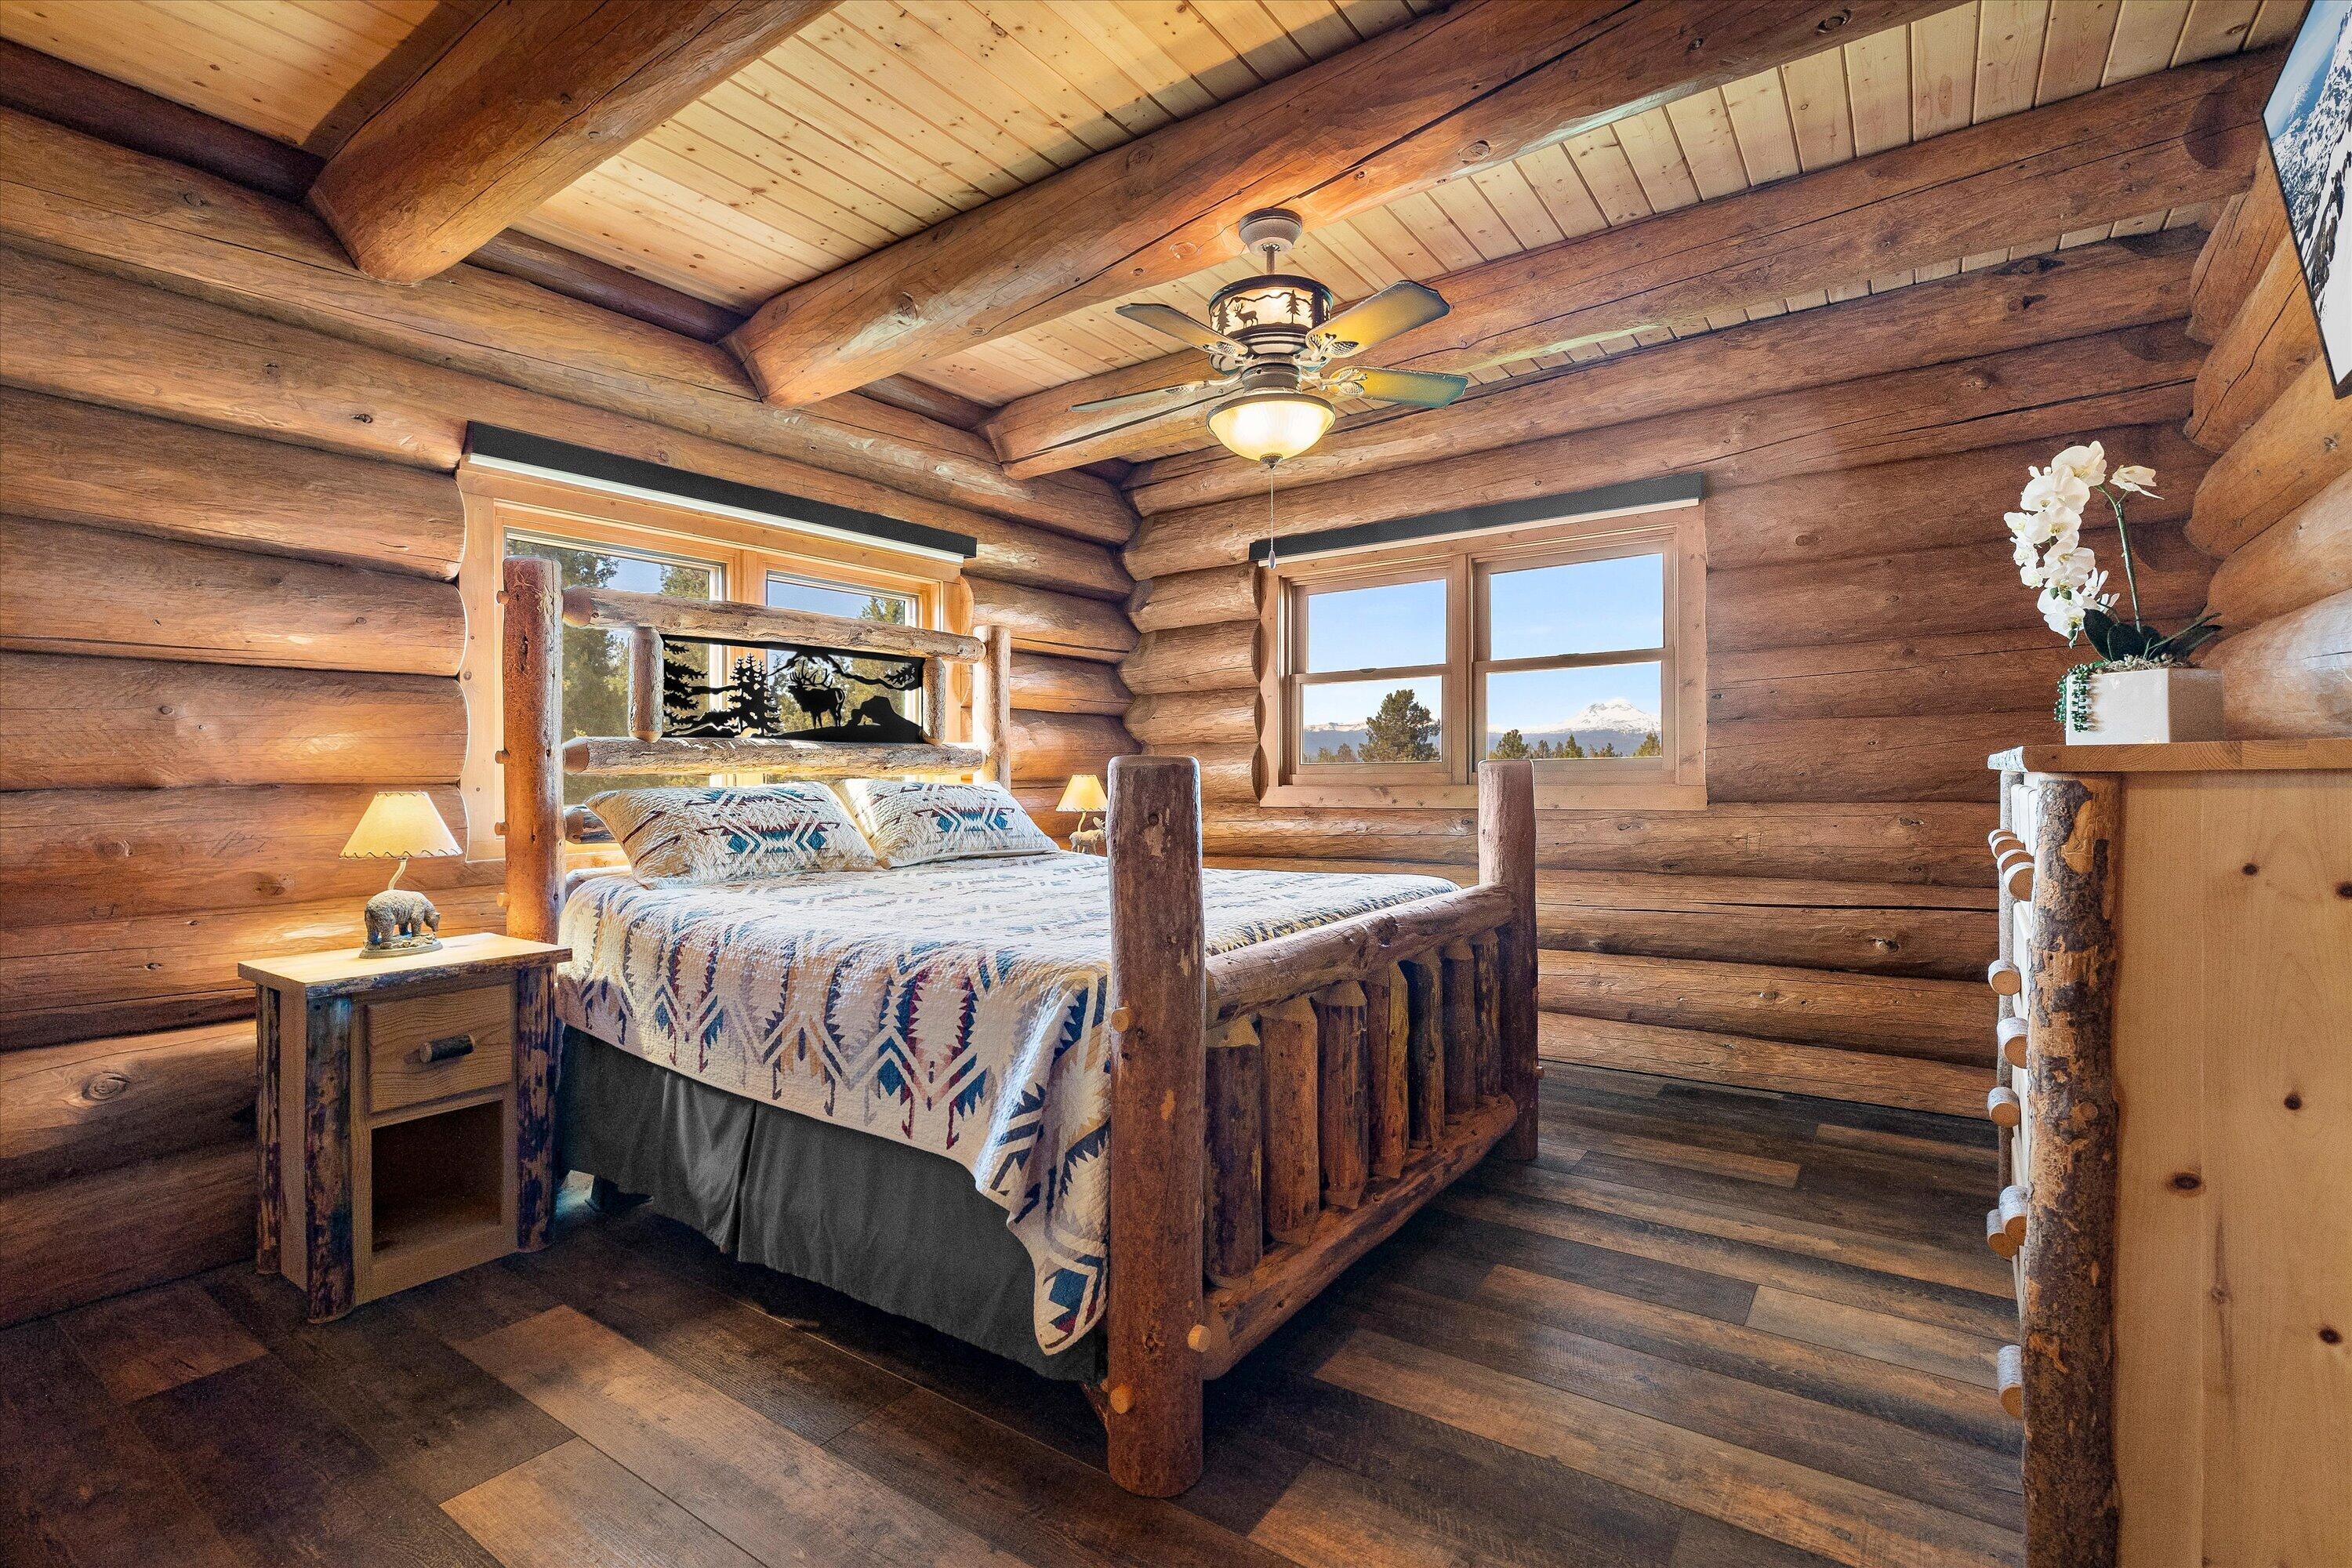
Log-cabin bedroom with a rustic timber bed and mountain views through the windows.
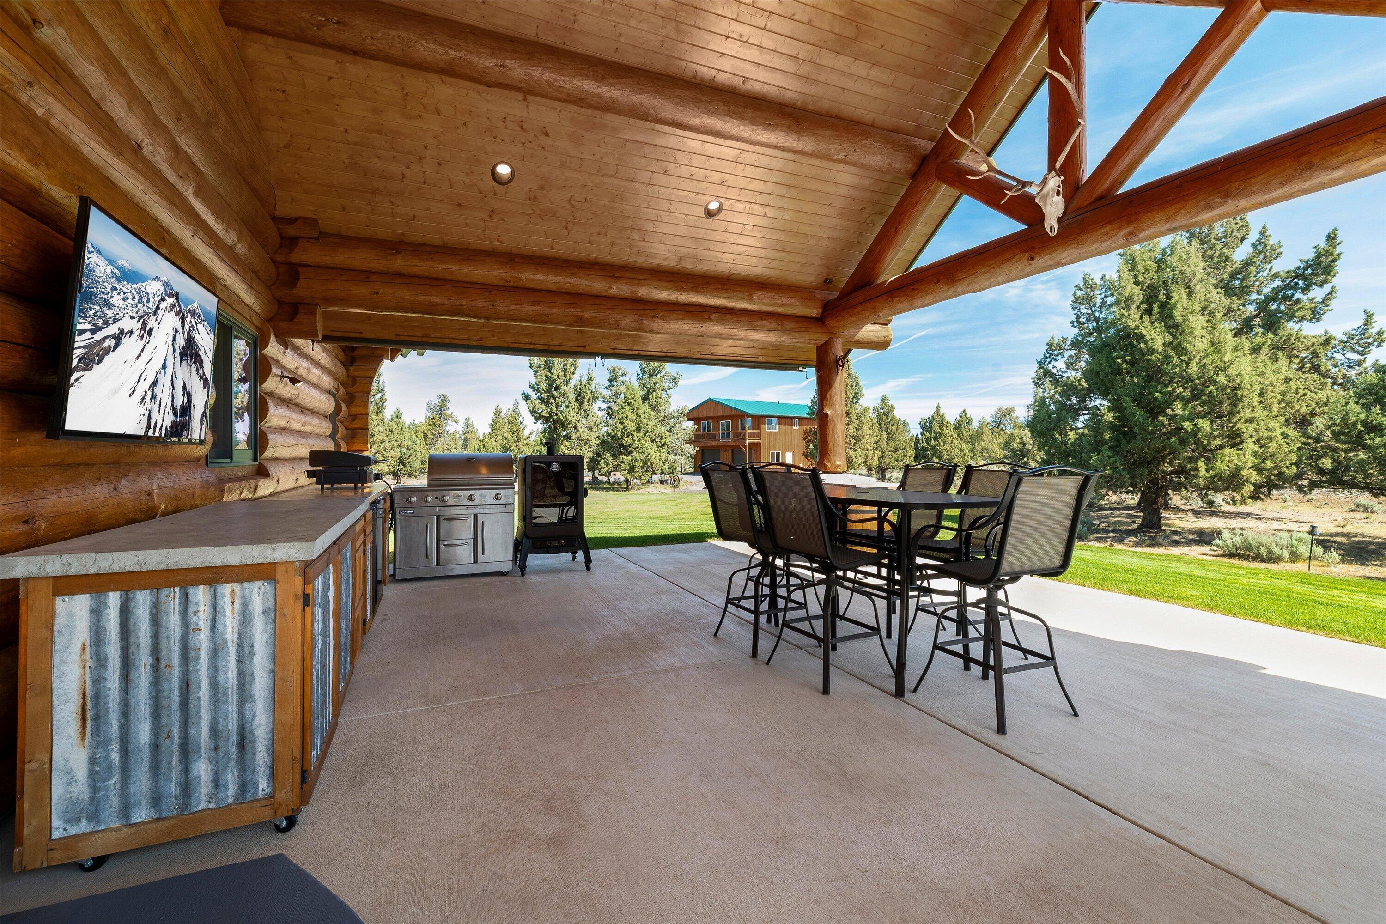
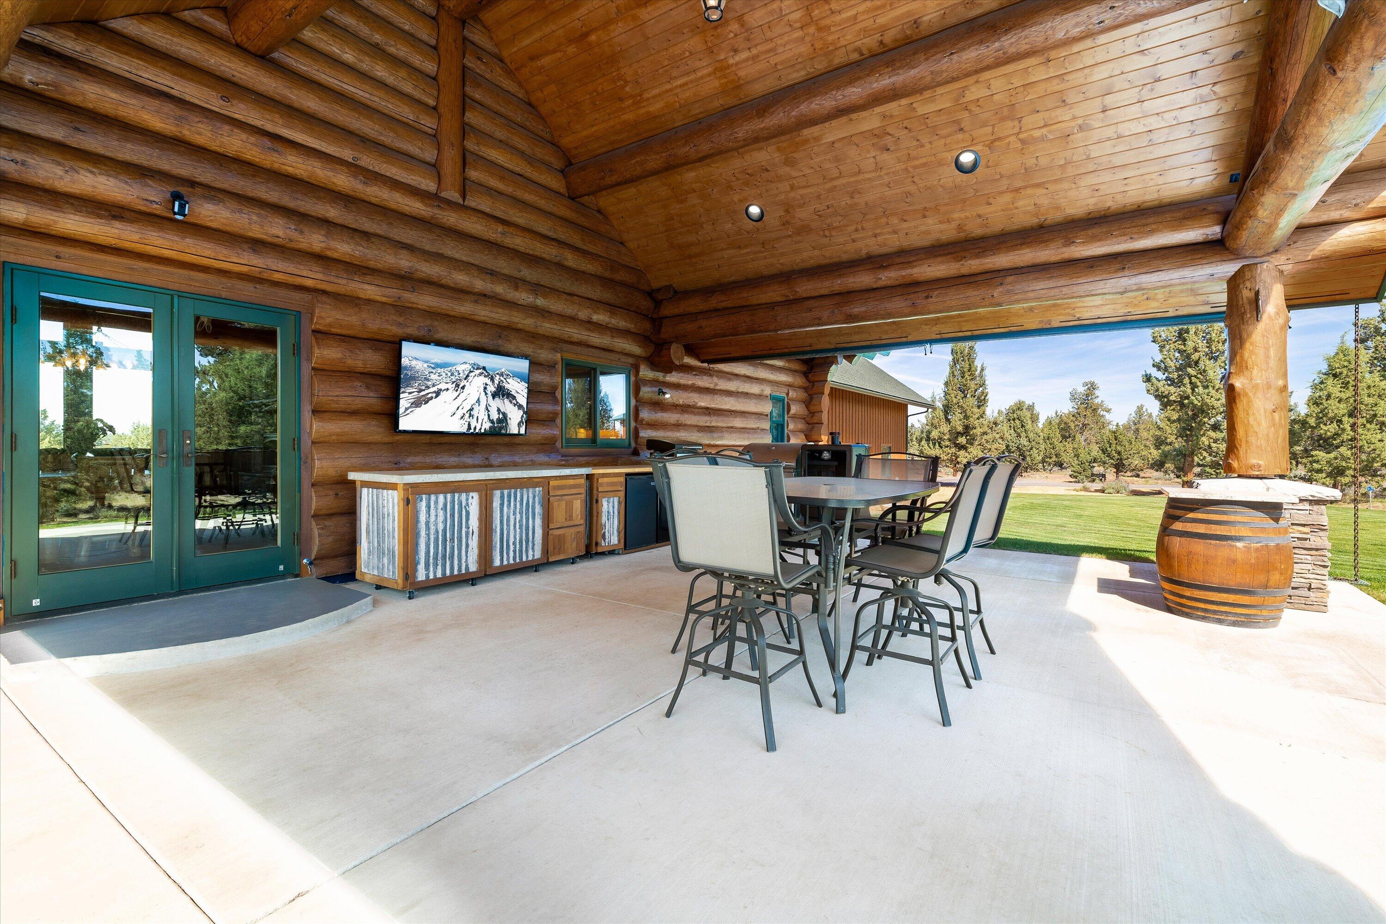
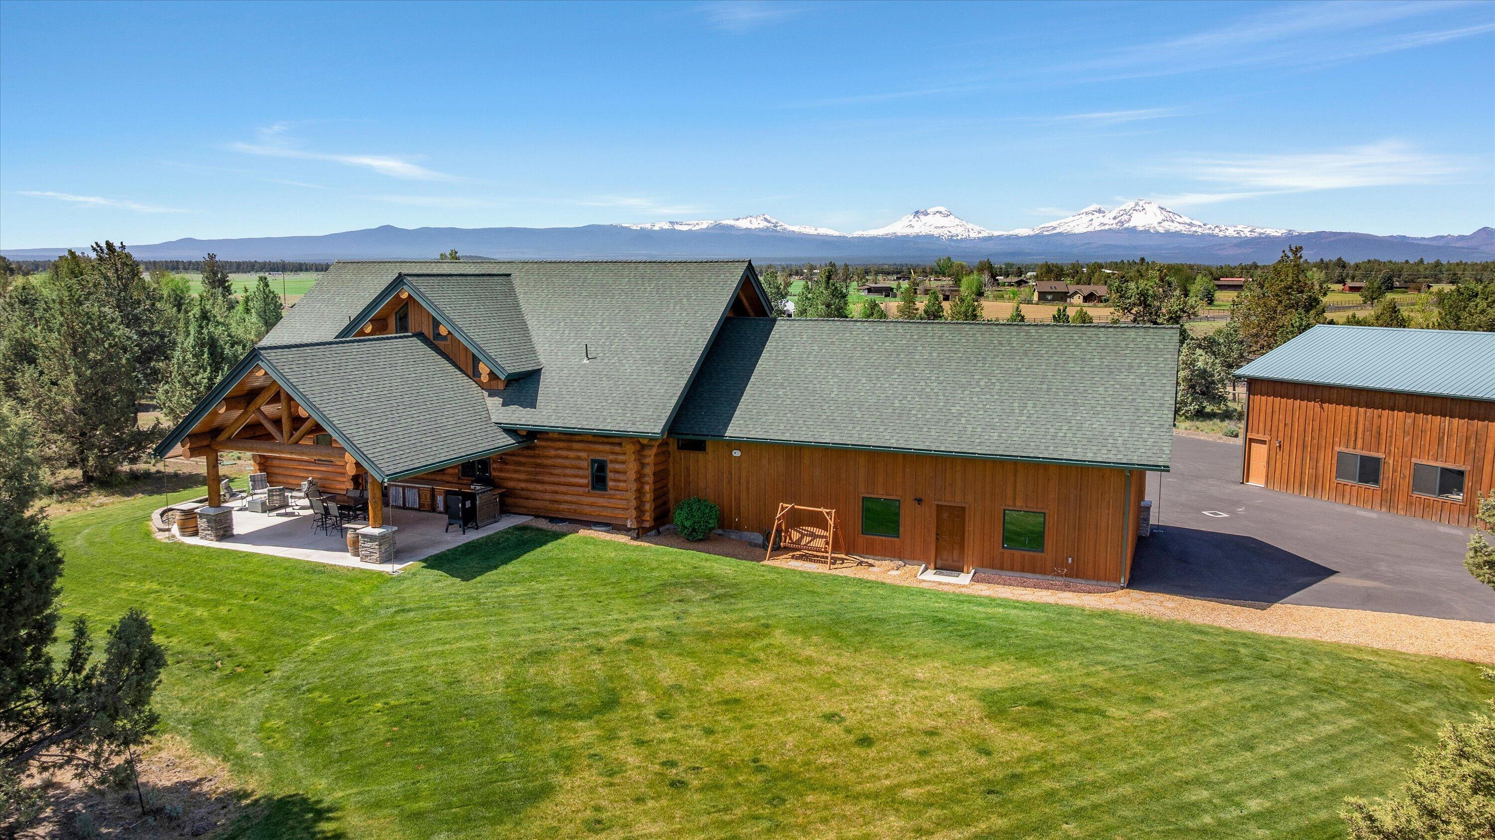
Covered log-home patio with a built-in grill, outdoor dining table, and lawn beyond.
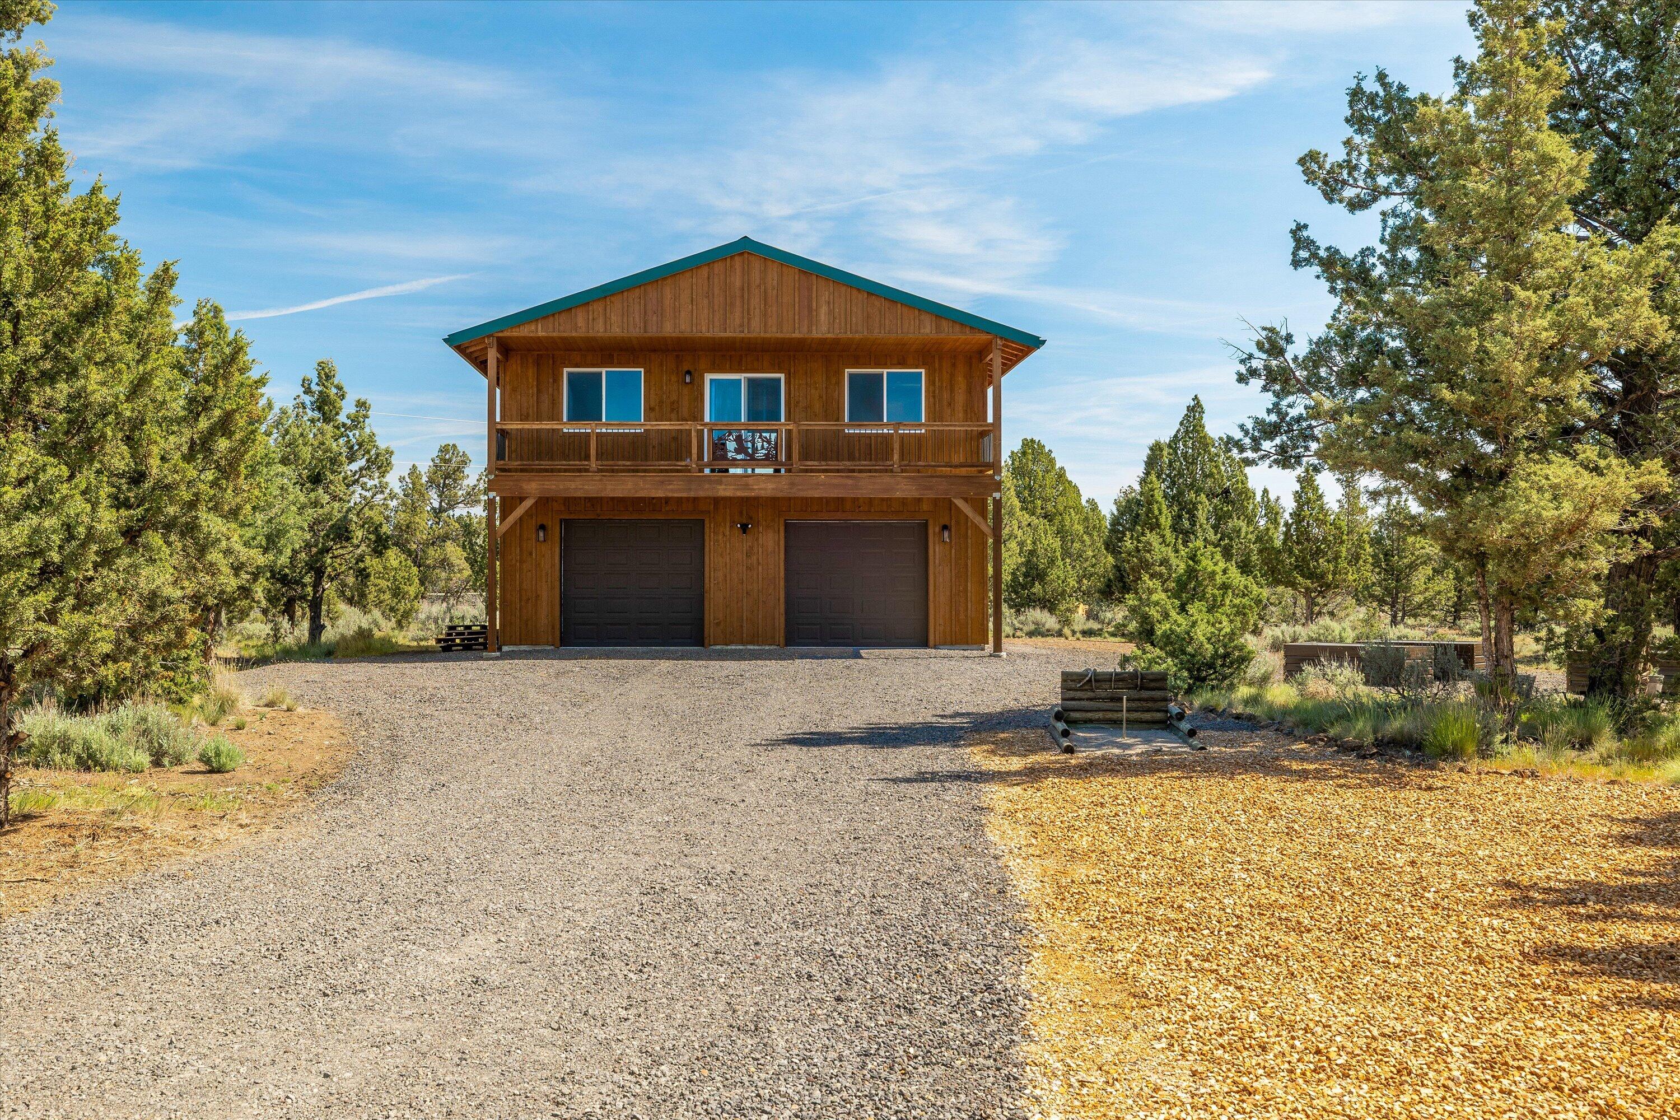
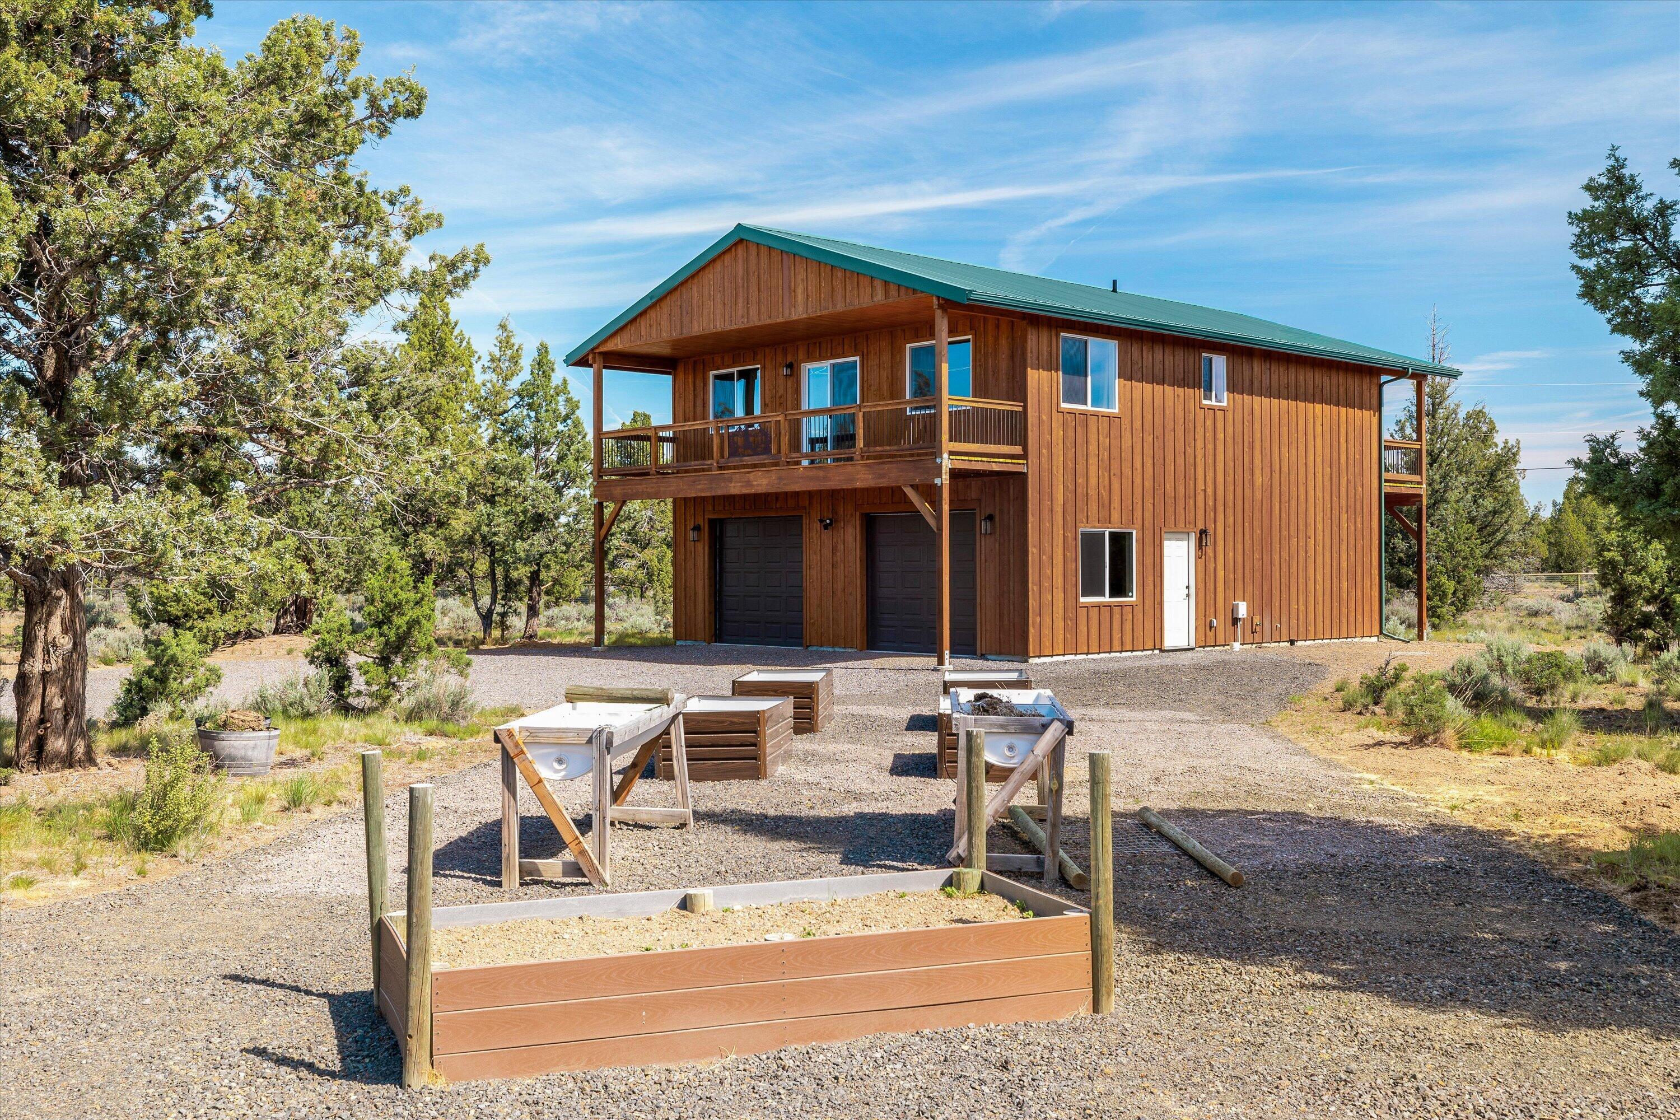
Two-story wooden home with an upper balcony and two garage doors among evergreen trees.
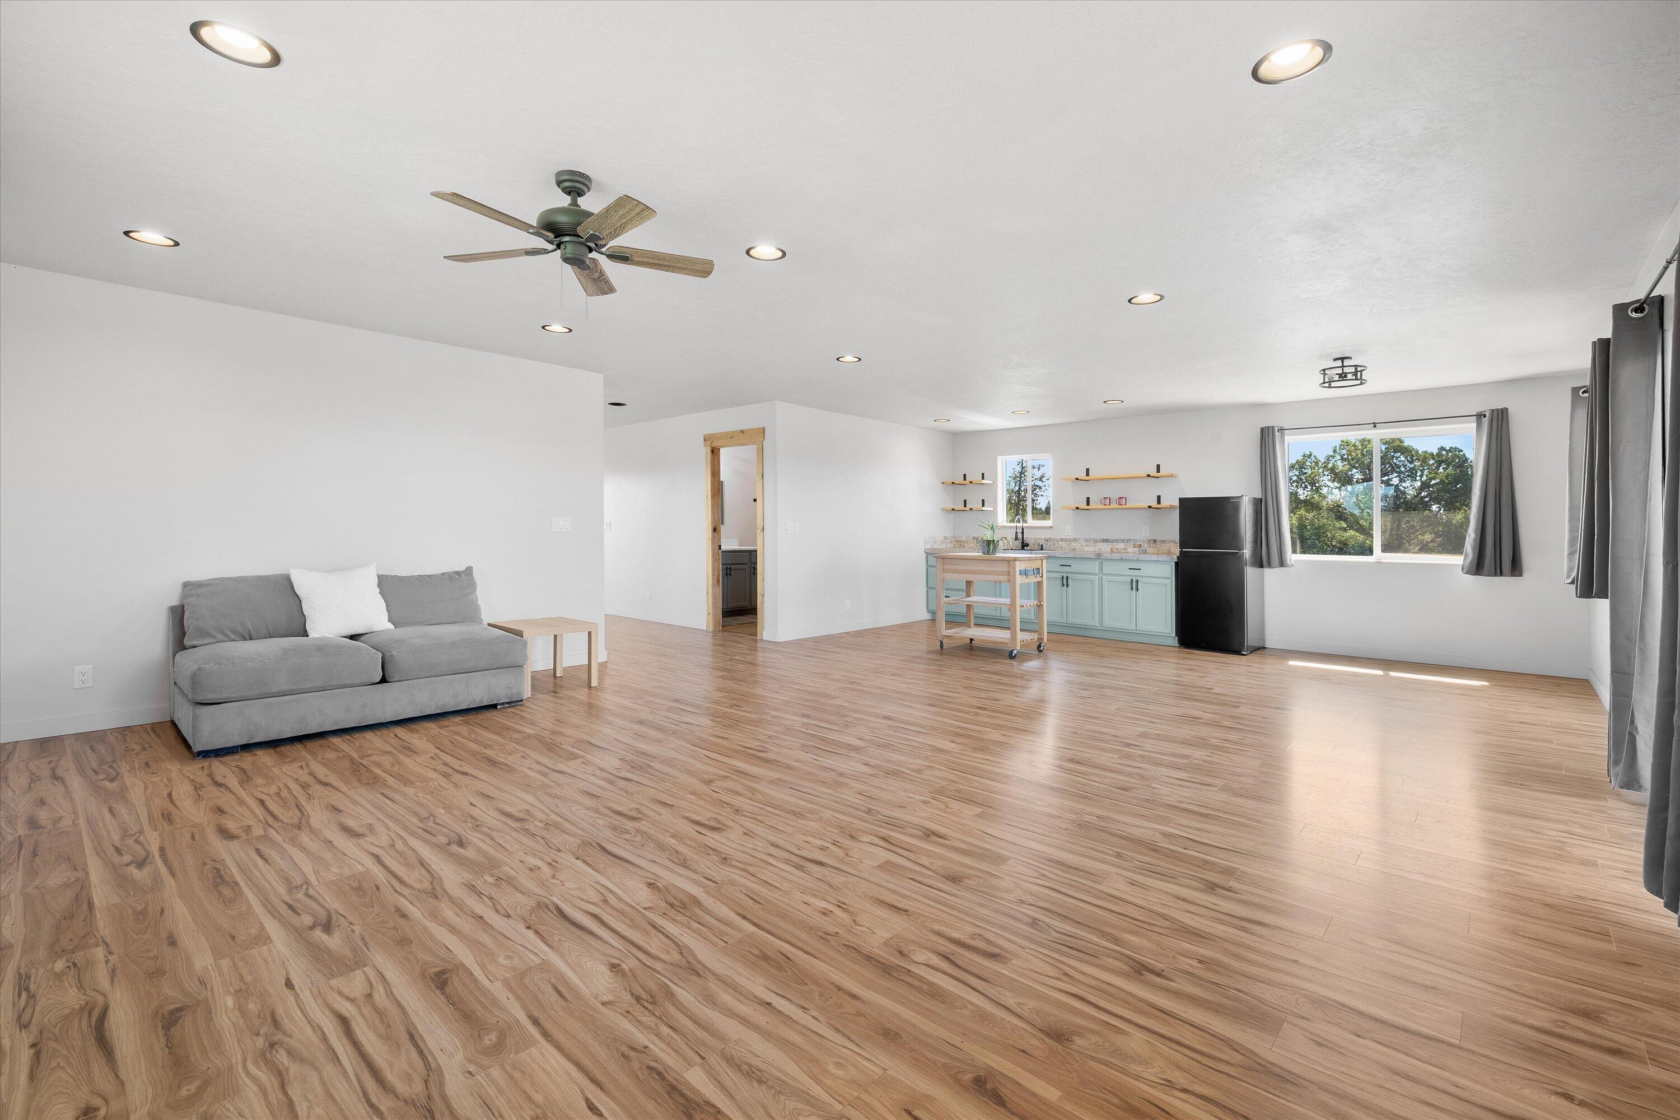
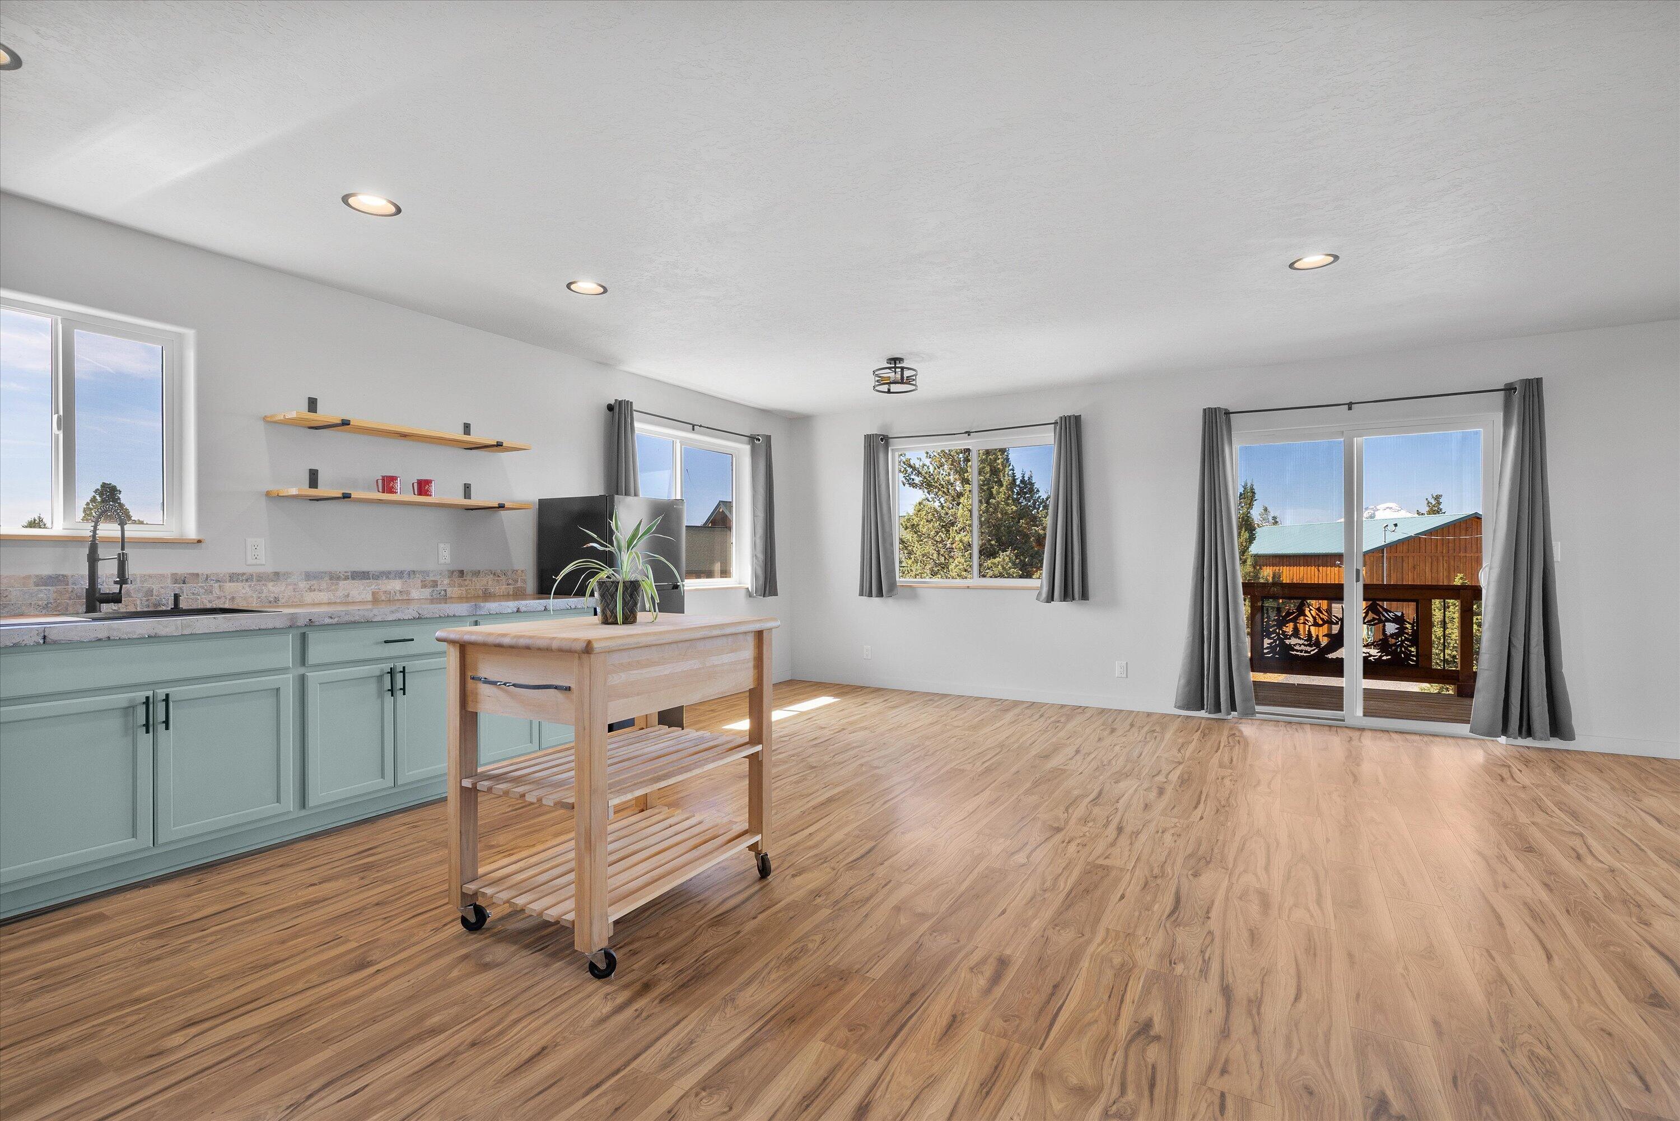
Open-plan living room and kitchen with a gray sofa, pale blue-green cabinets, and wide wood-look flooring.
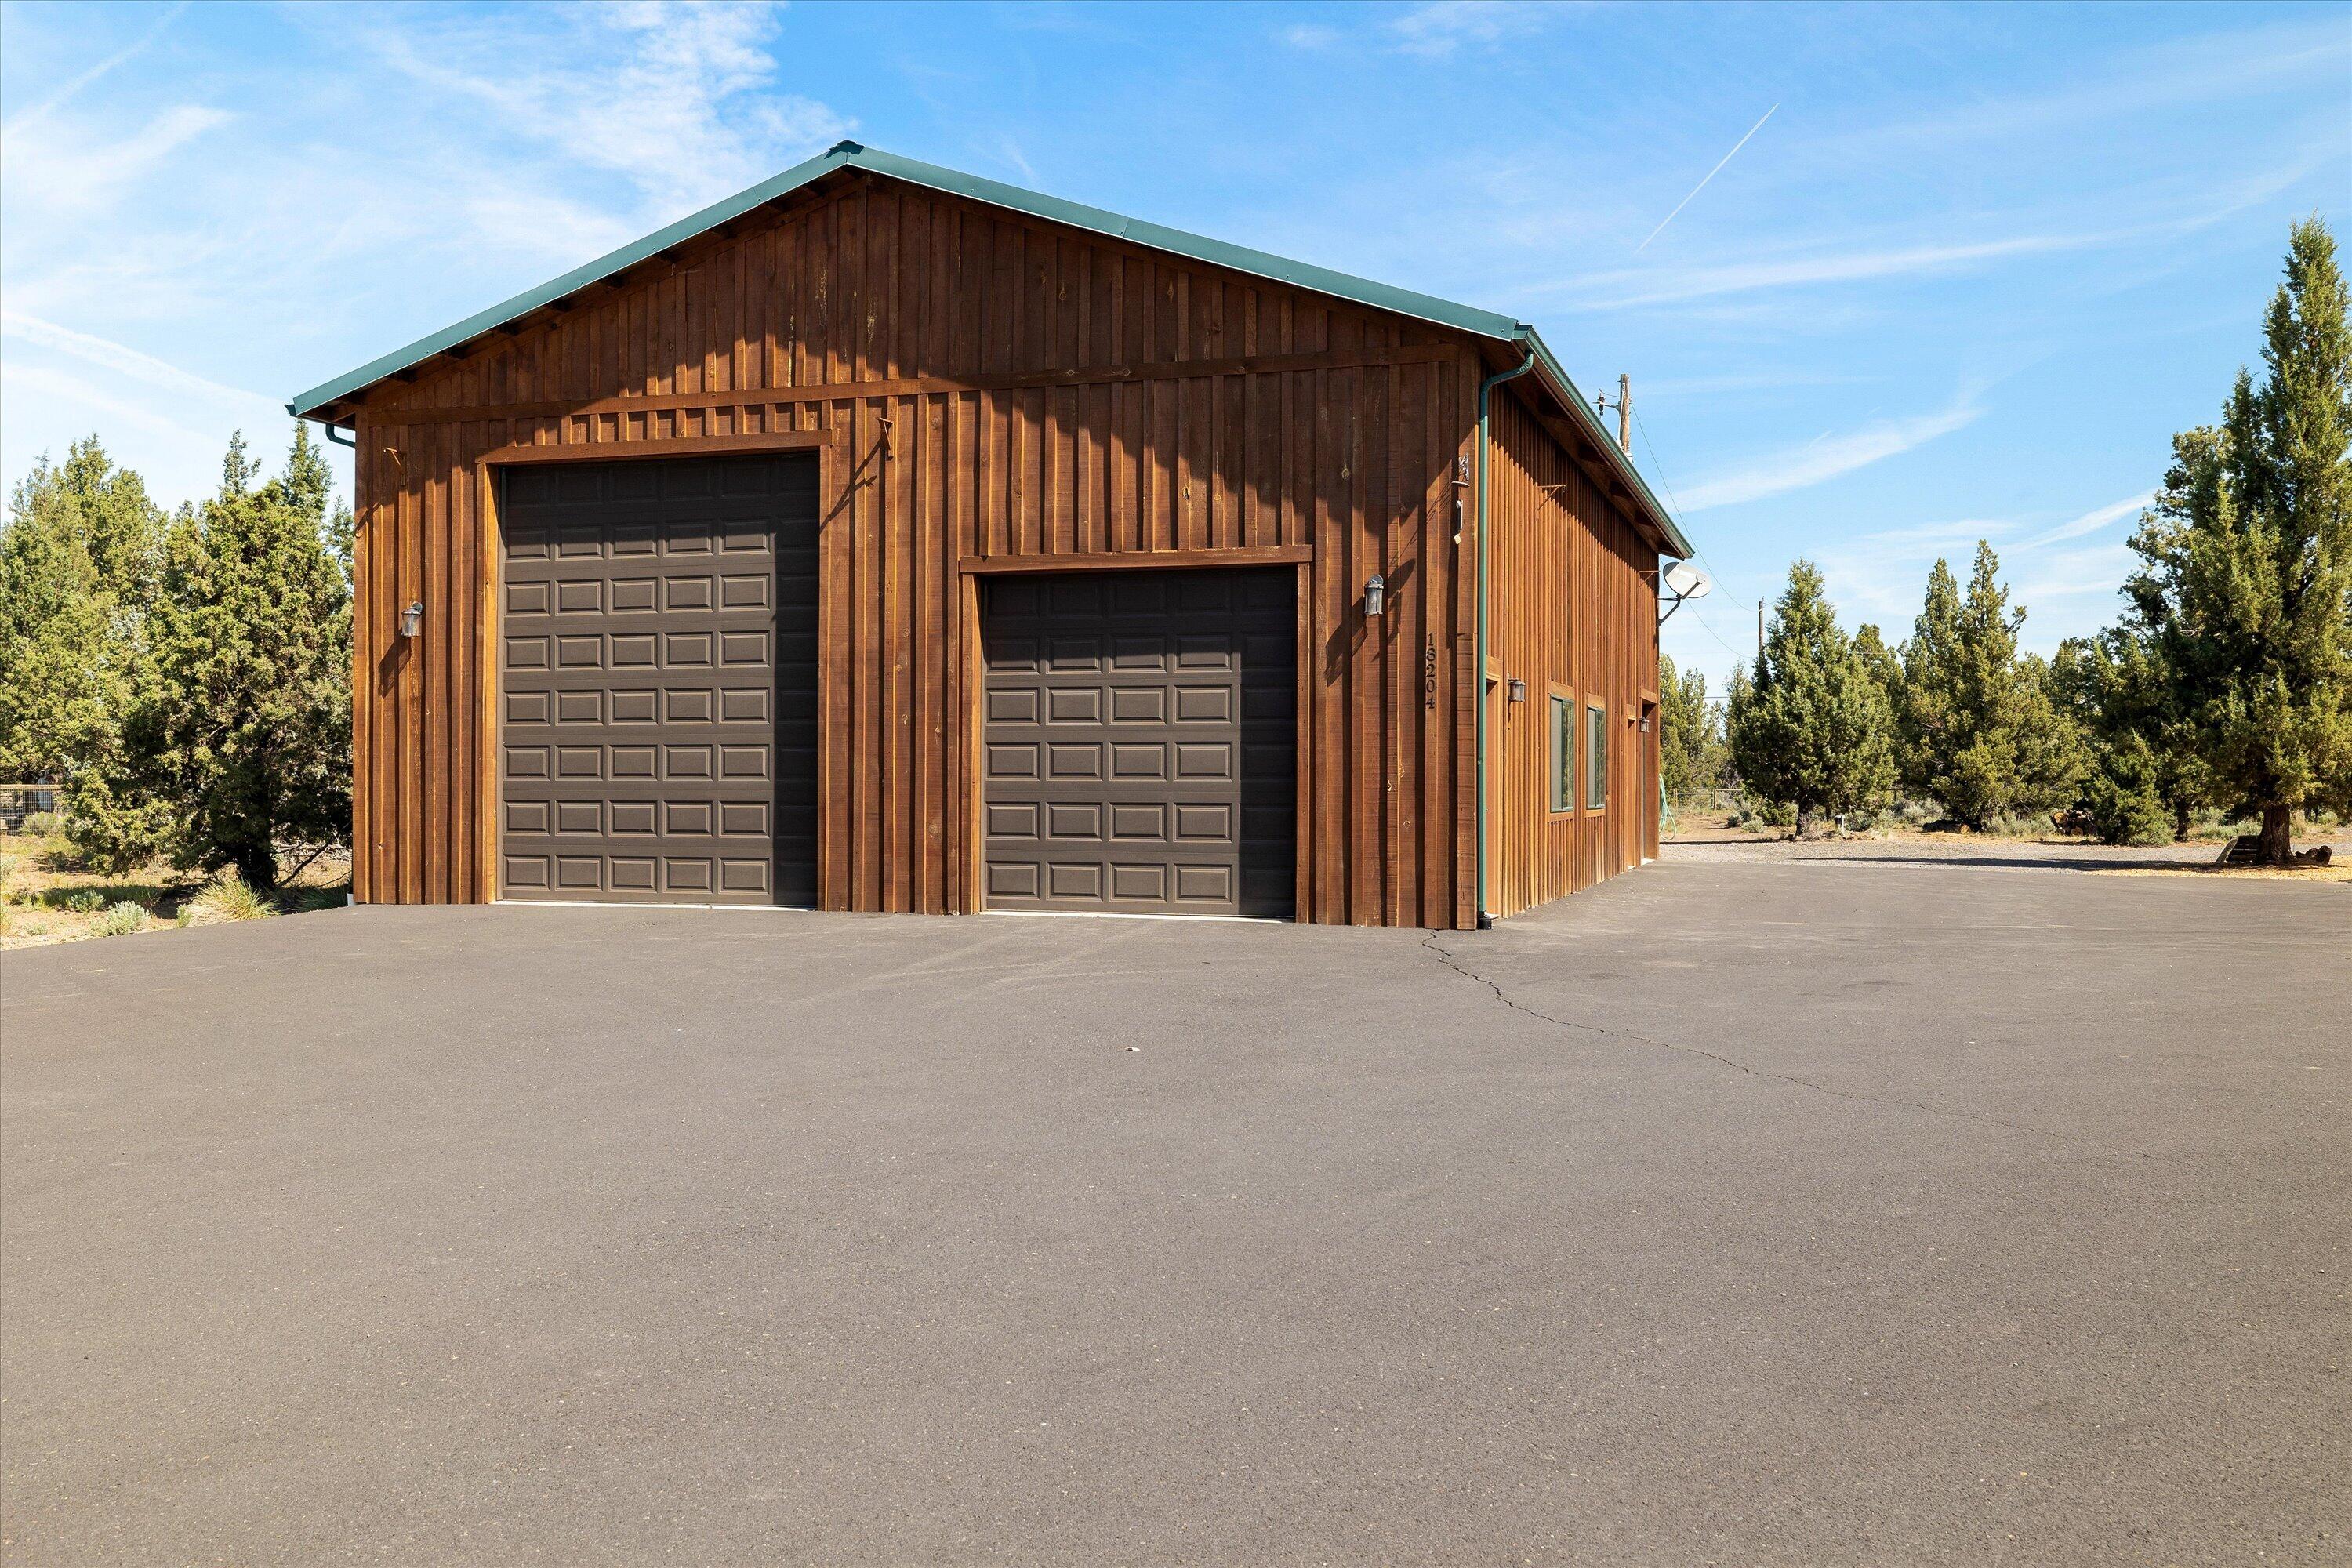
Brown wood-sided outbuilding with two garage doors and a wide paved driveway.
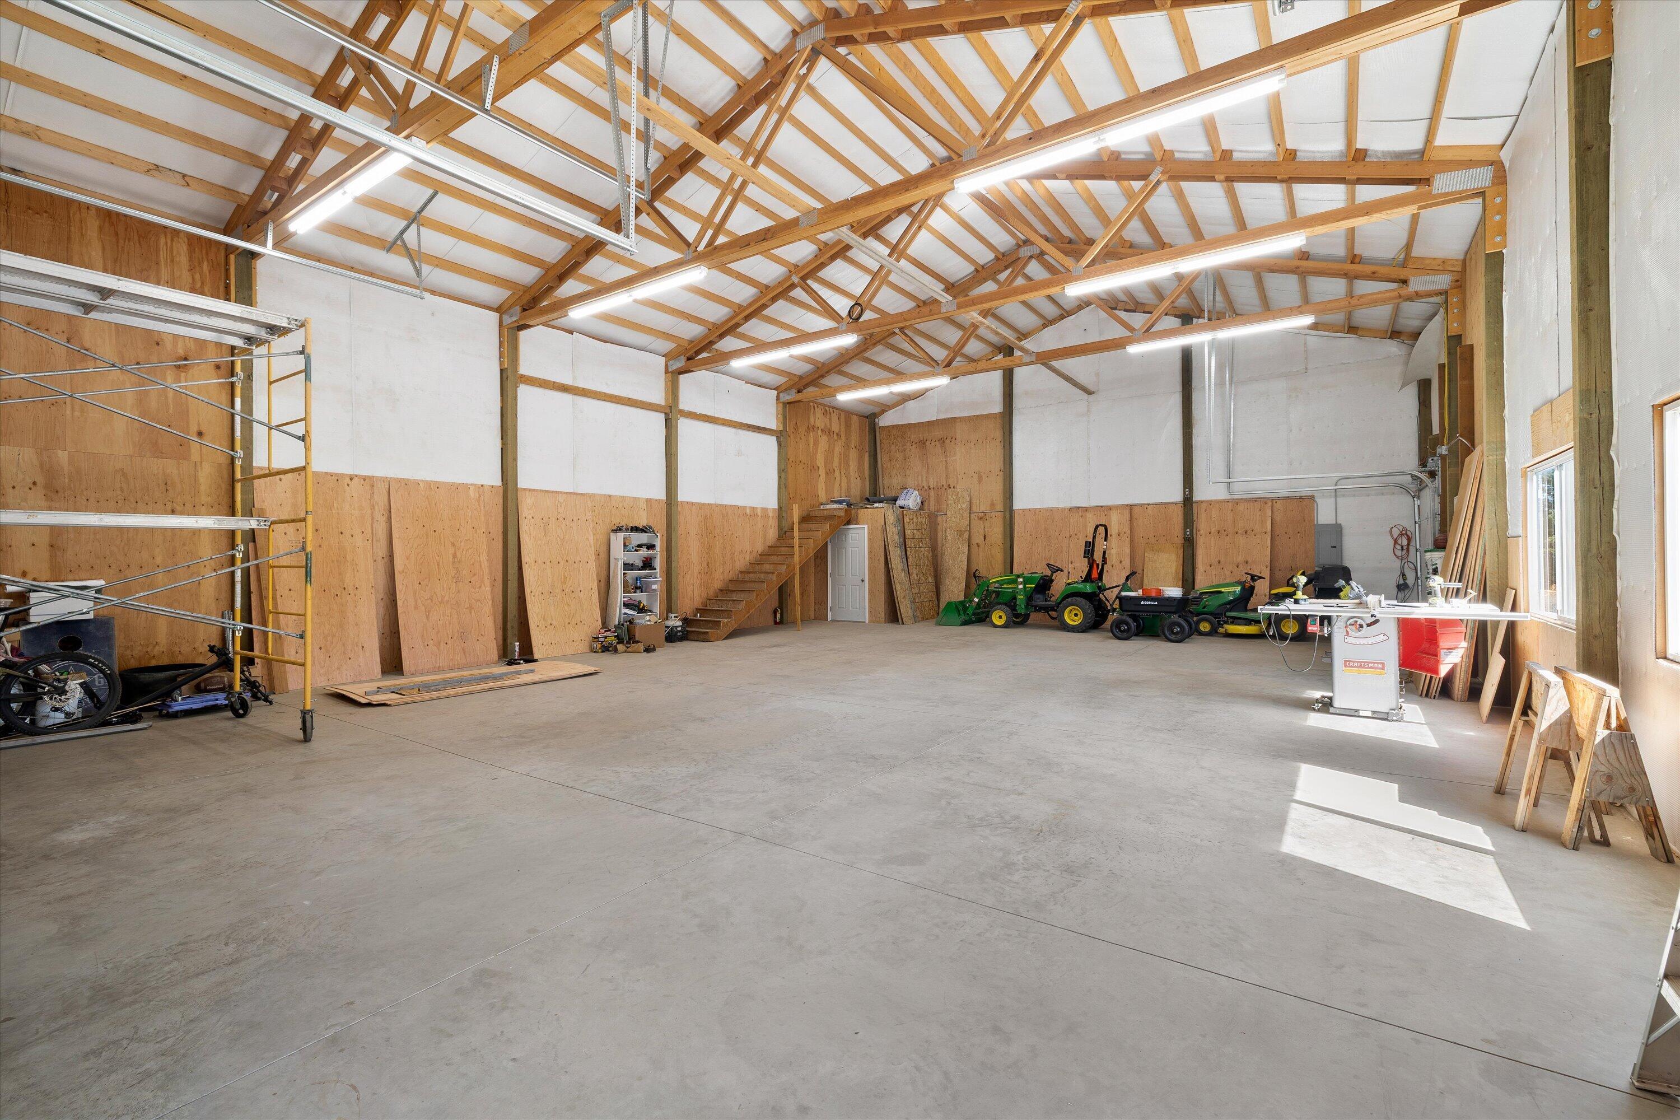
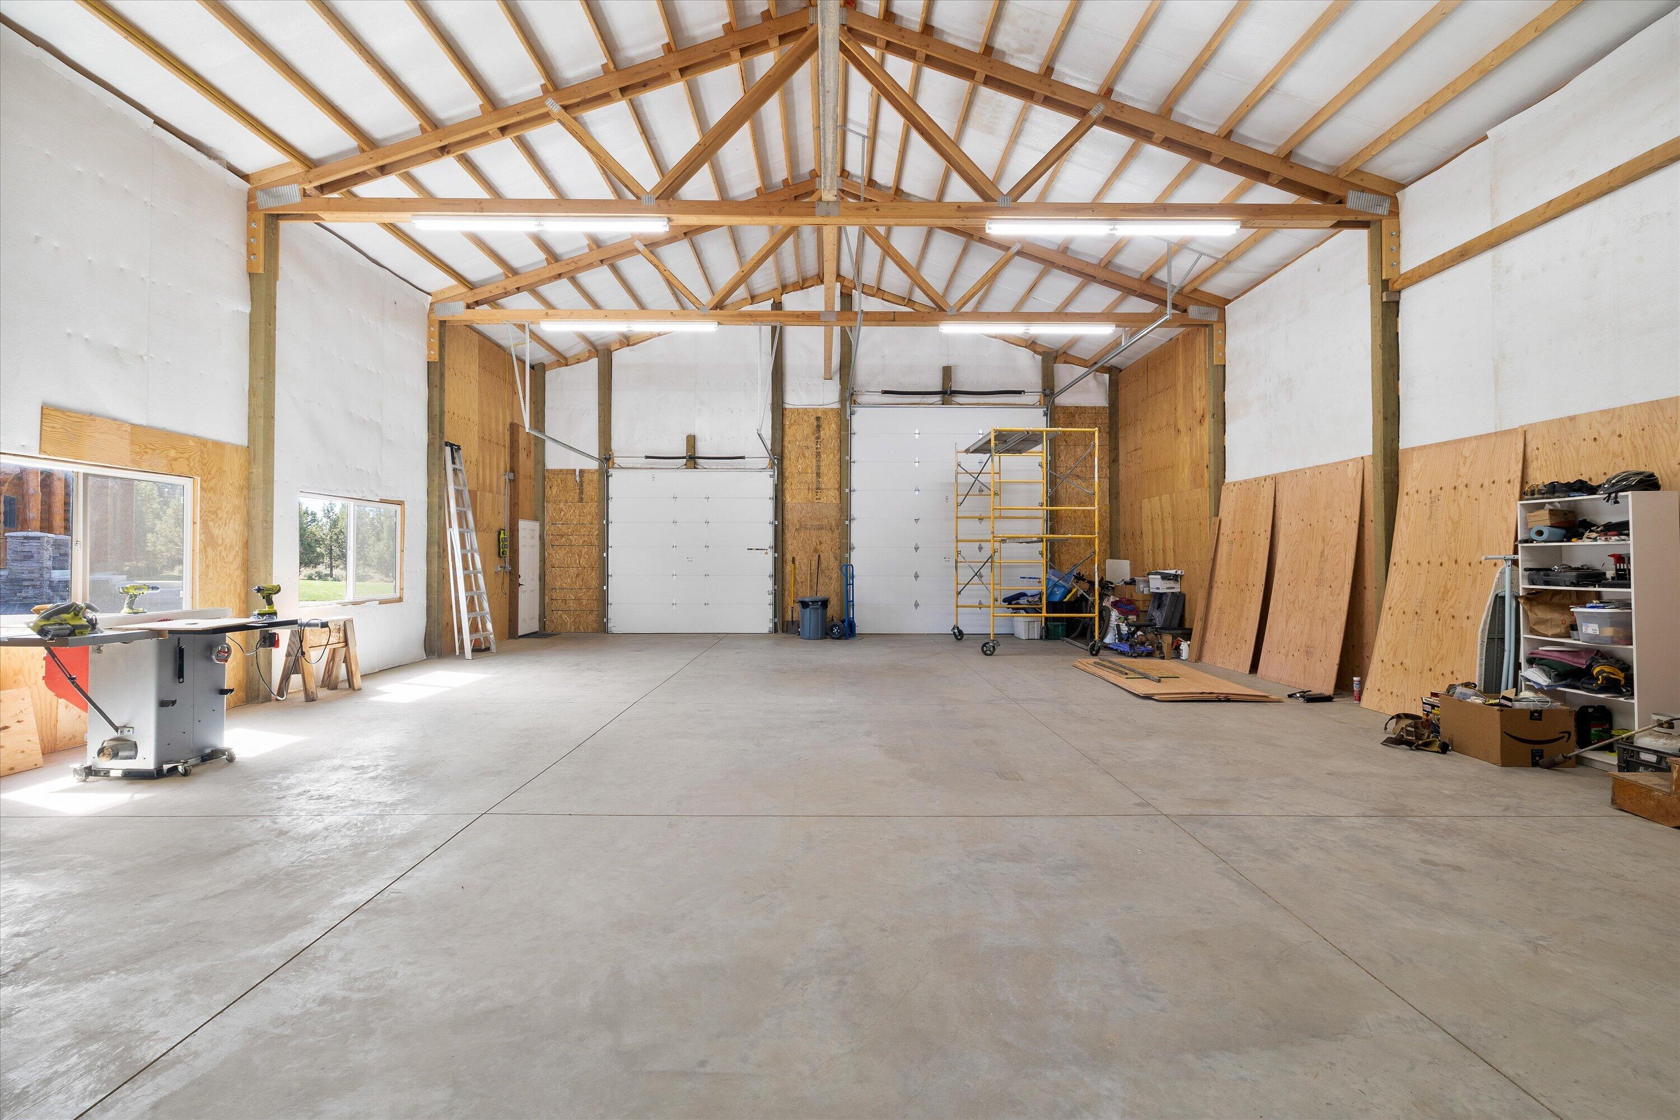
Spacious workshop with exposed timber trusses, concrete floor, staircase, lawn tractors, and woodworking equipment.
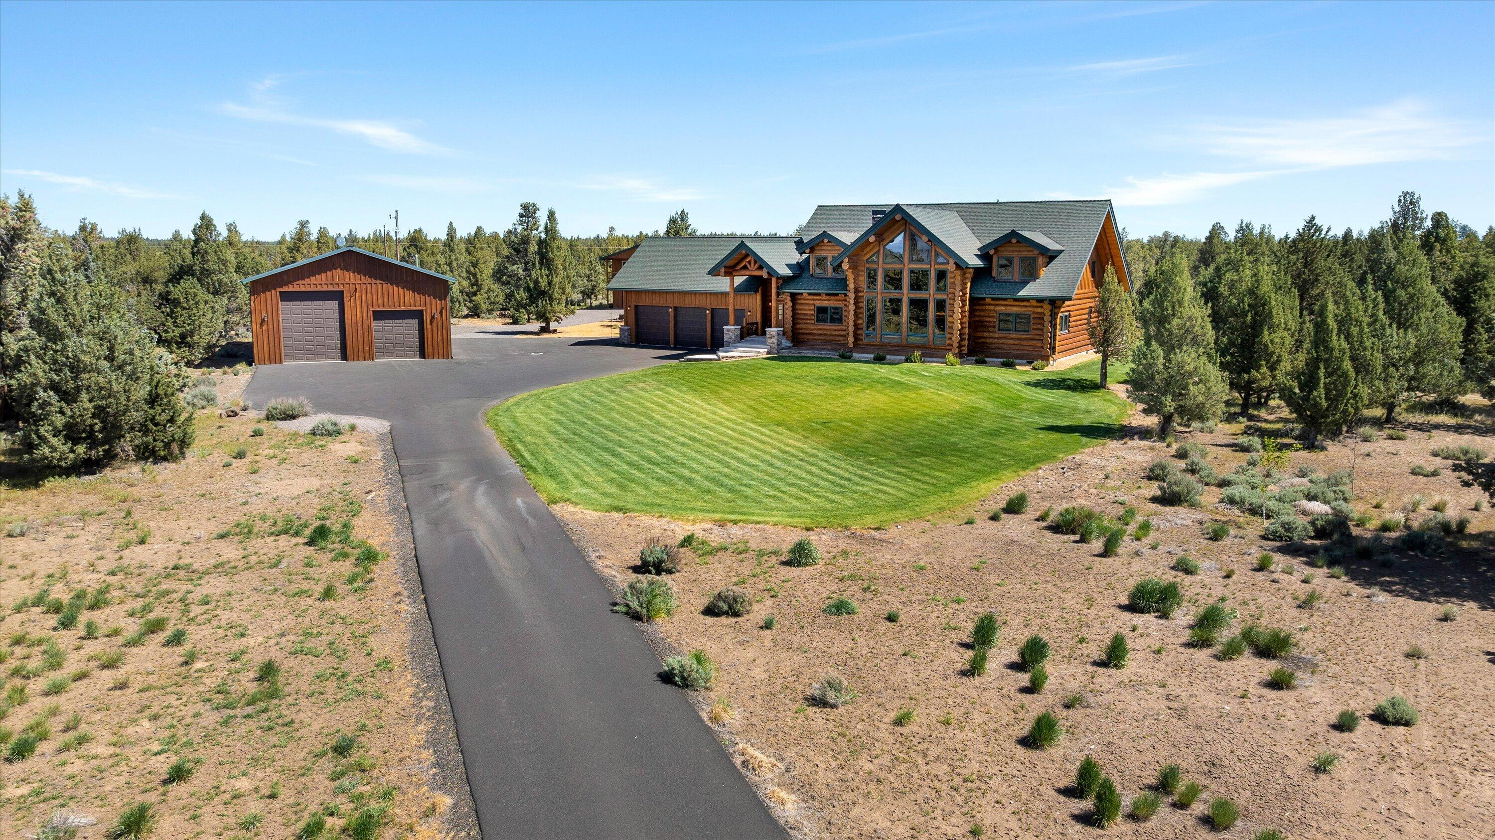
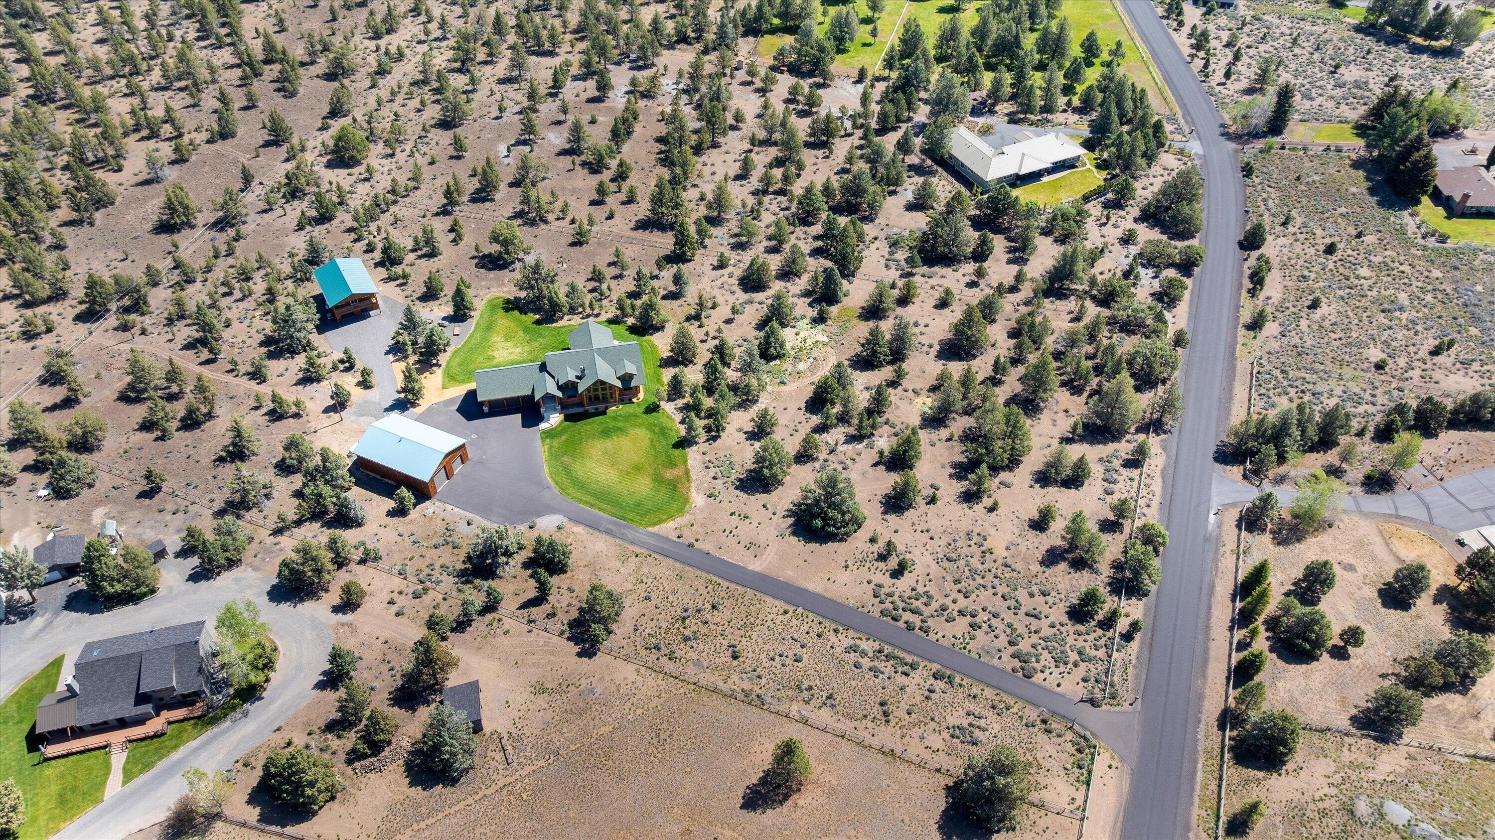
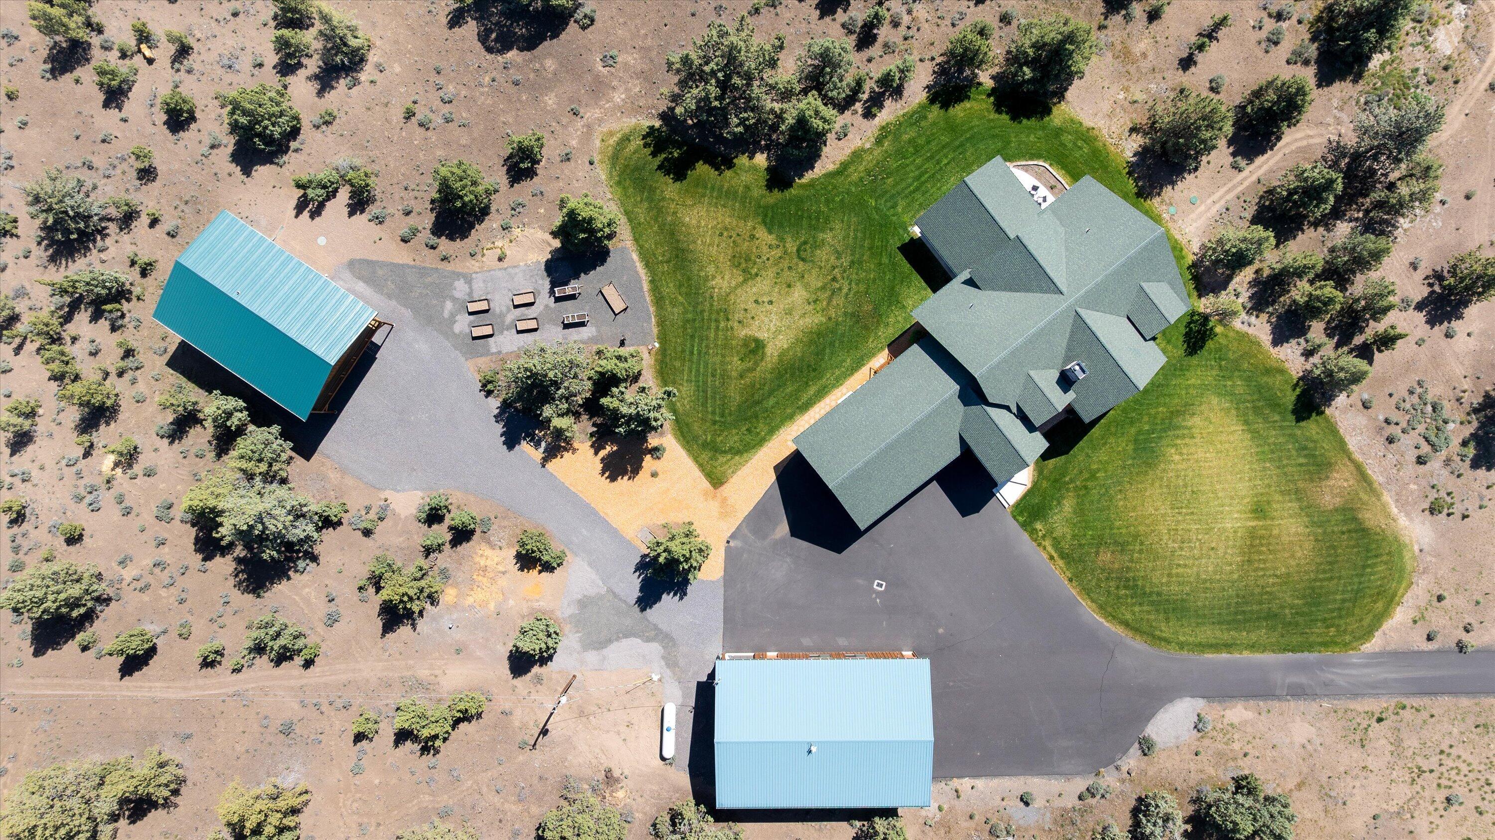
Aerial view of a log home with a detached workshop, paved driveway, and striped lawn.
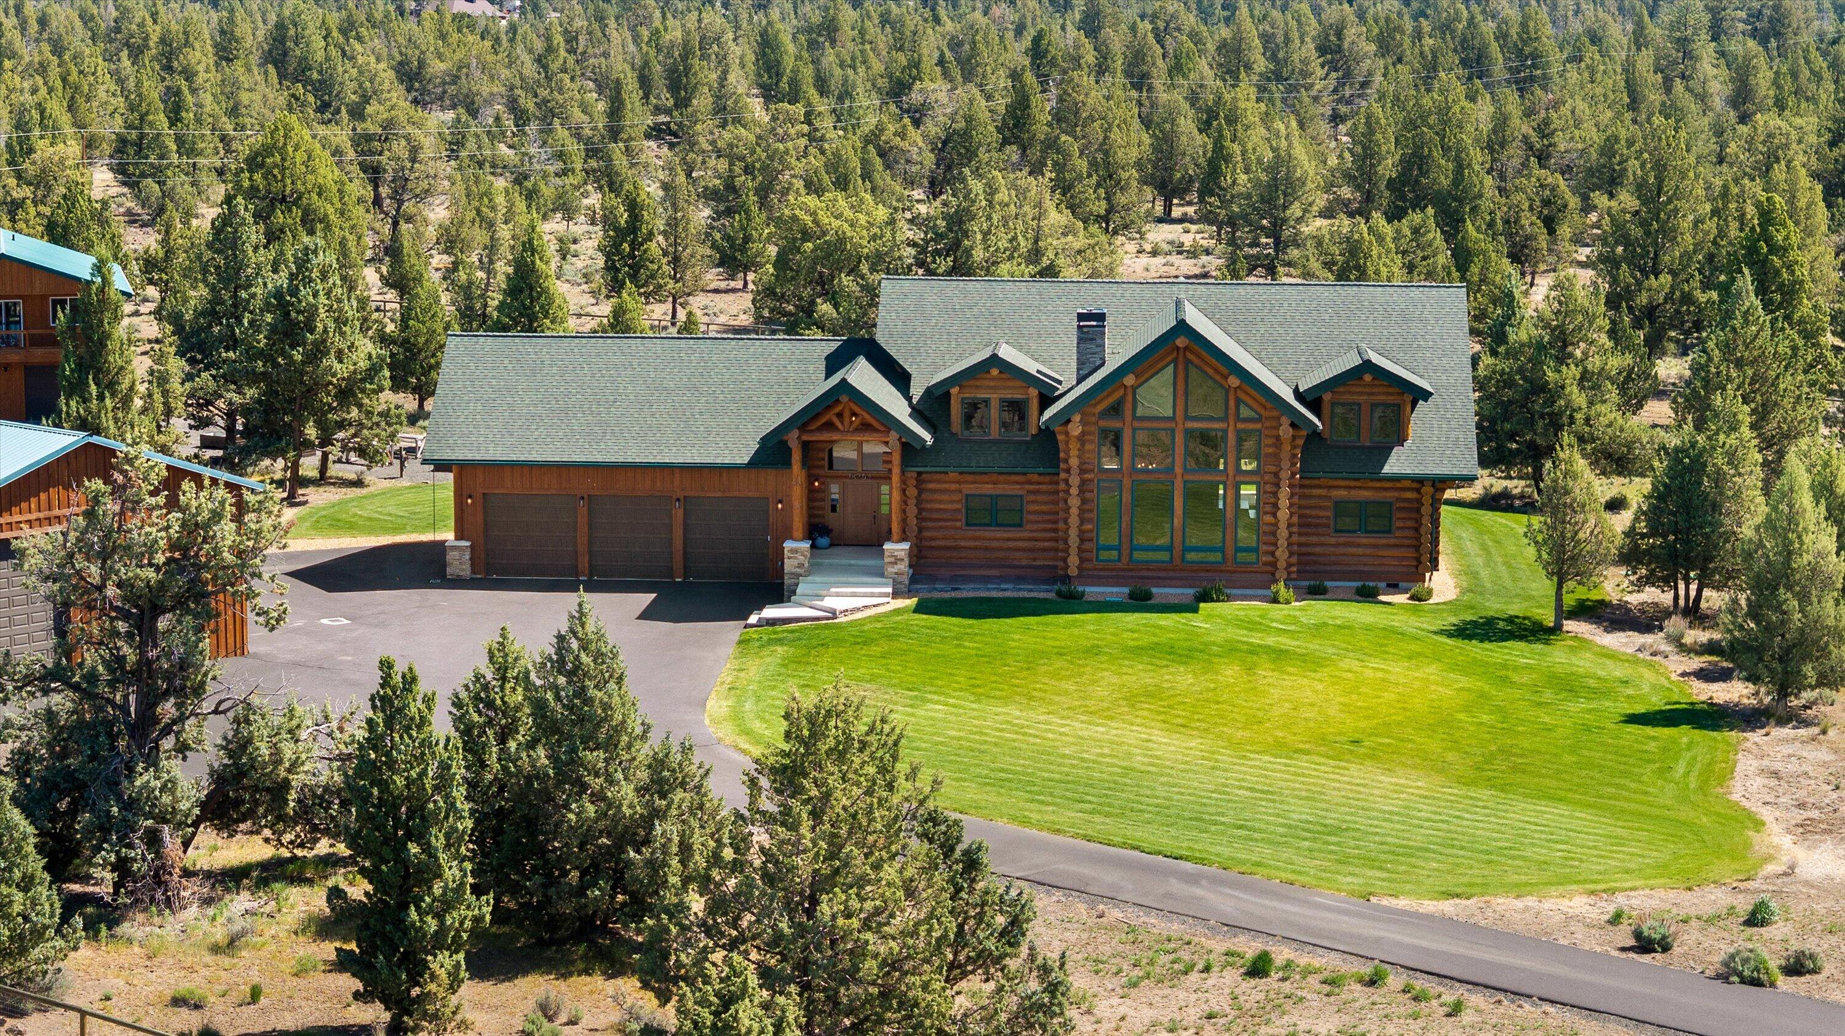
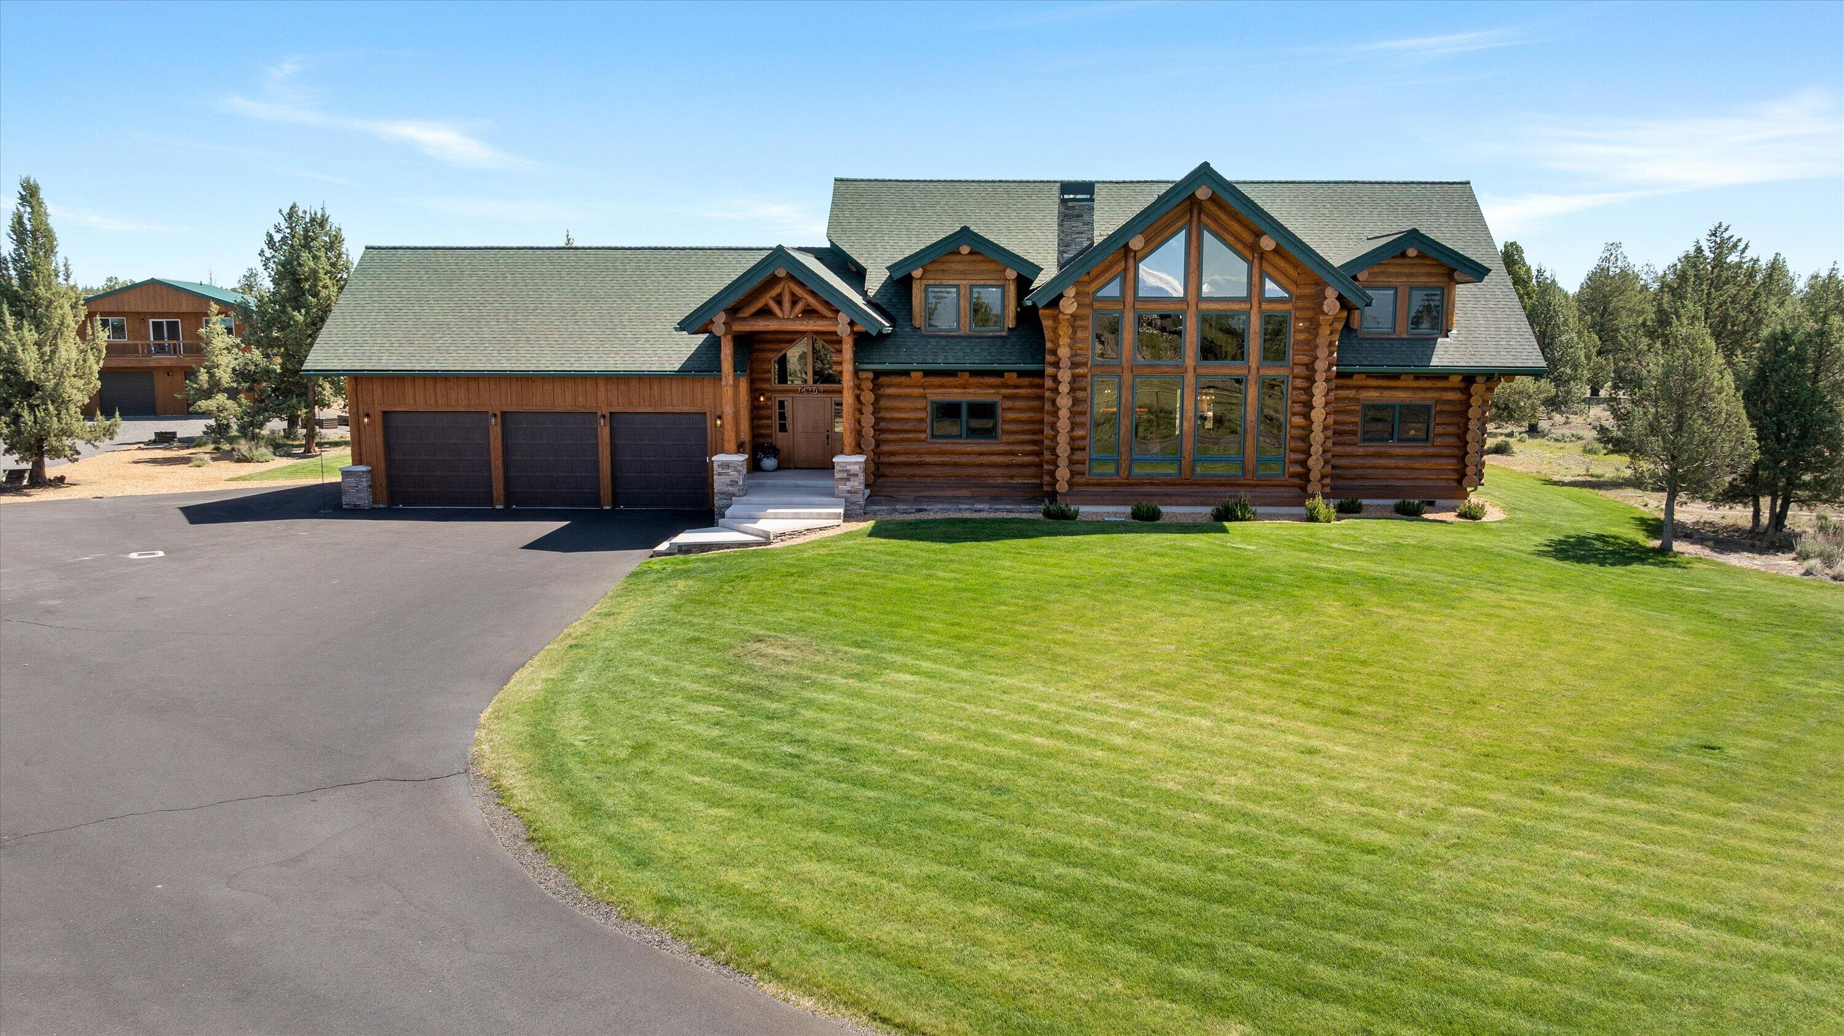
Log home with three-car garage, expansive lawn, and pine trees, viewed from above.
Aerial view of a log home, detached outbuildings, and lawn with snow-capped mountains beyond.
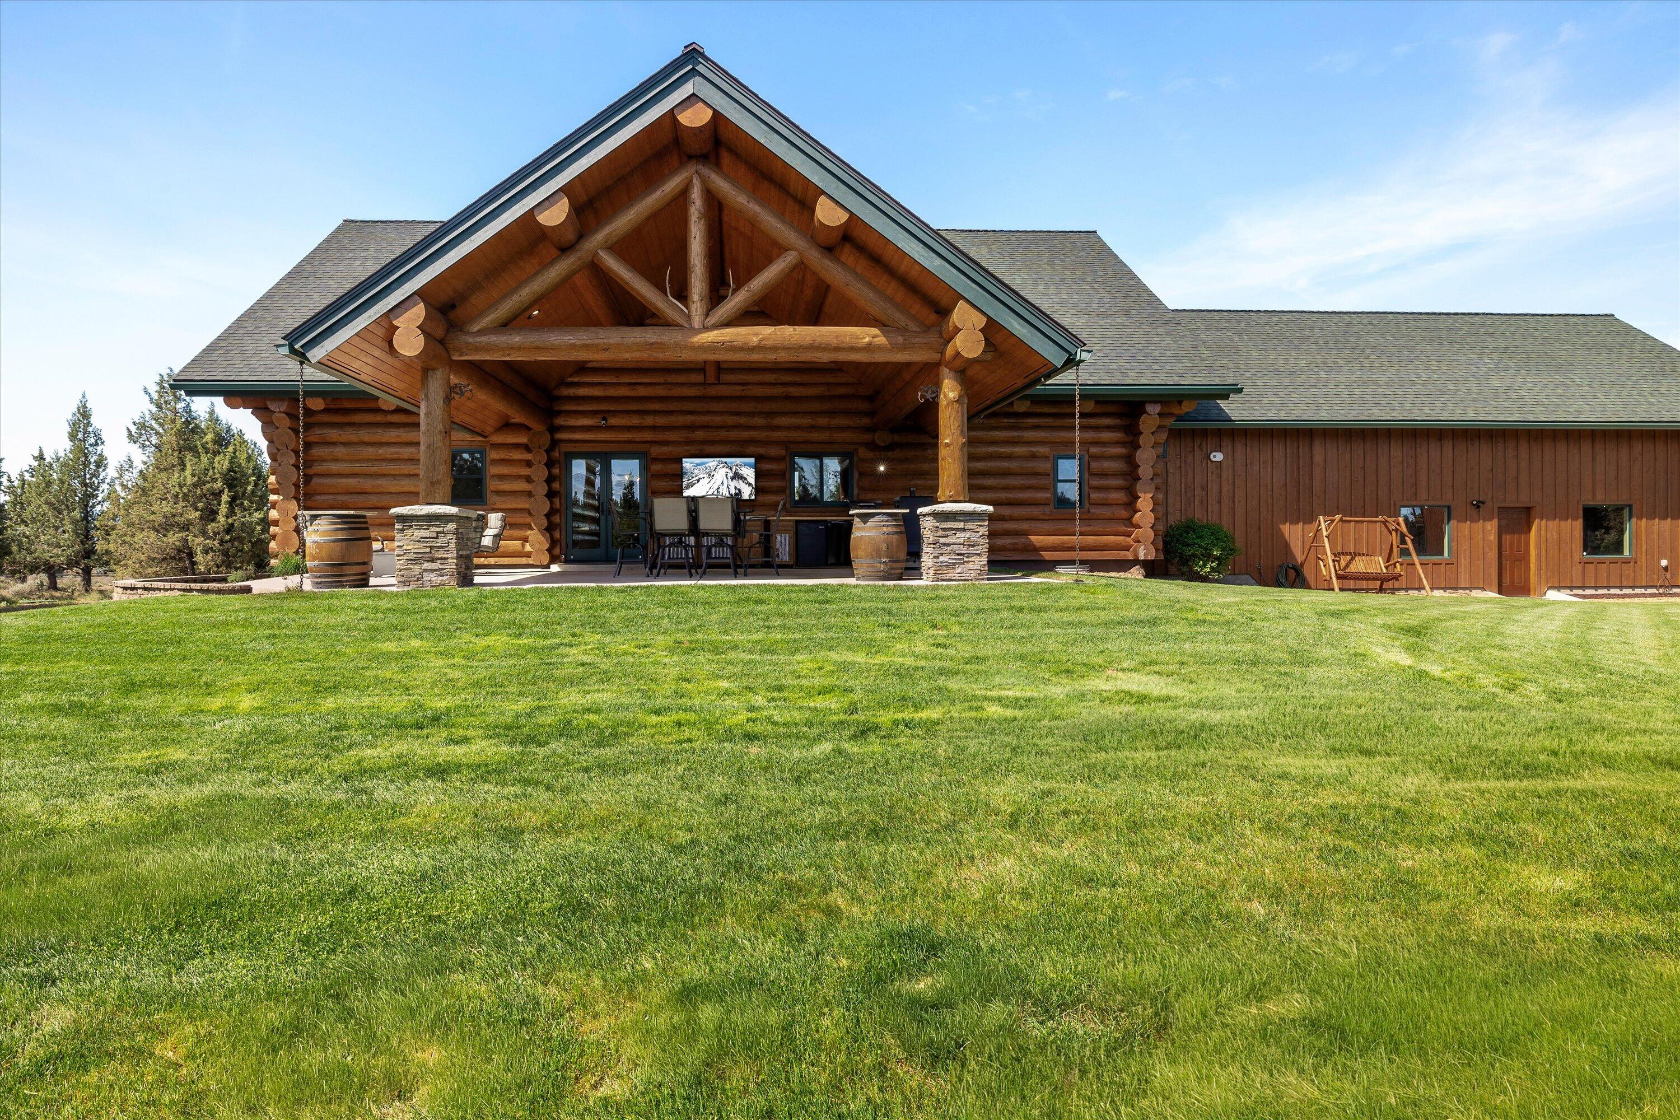
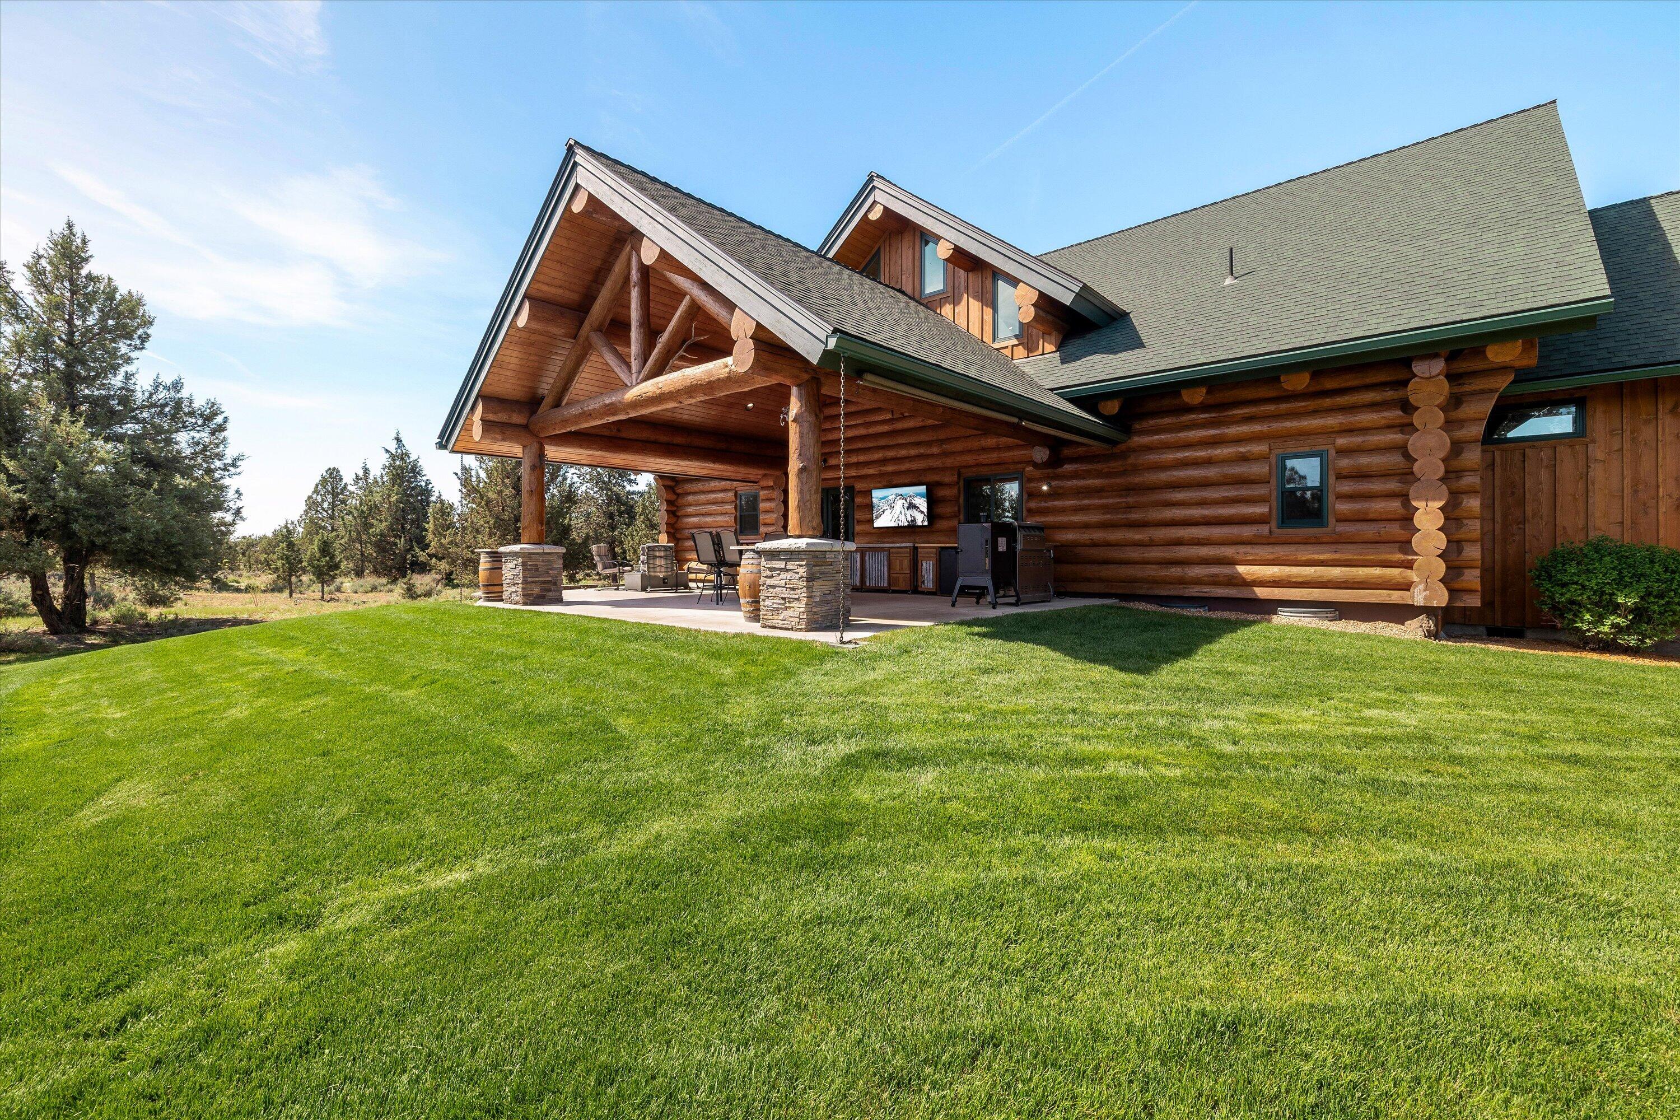
Log home with a timber-frame gabled porch, outdoor seating, and a broad lawn.
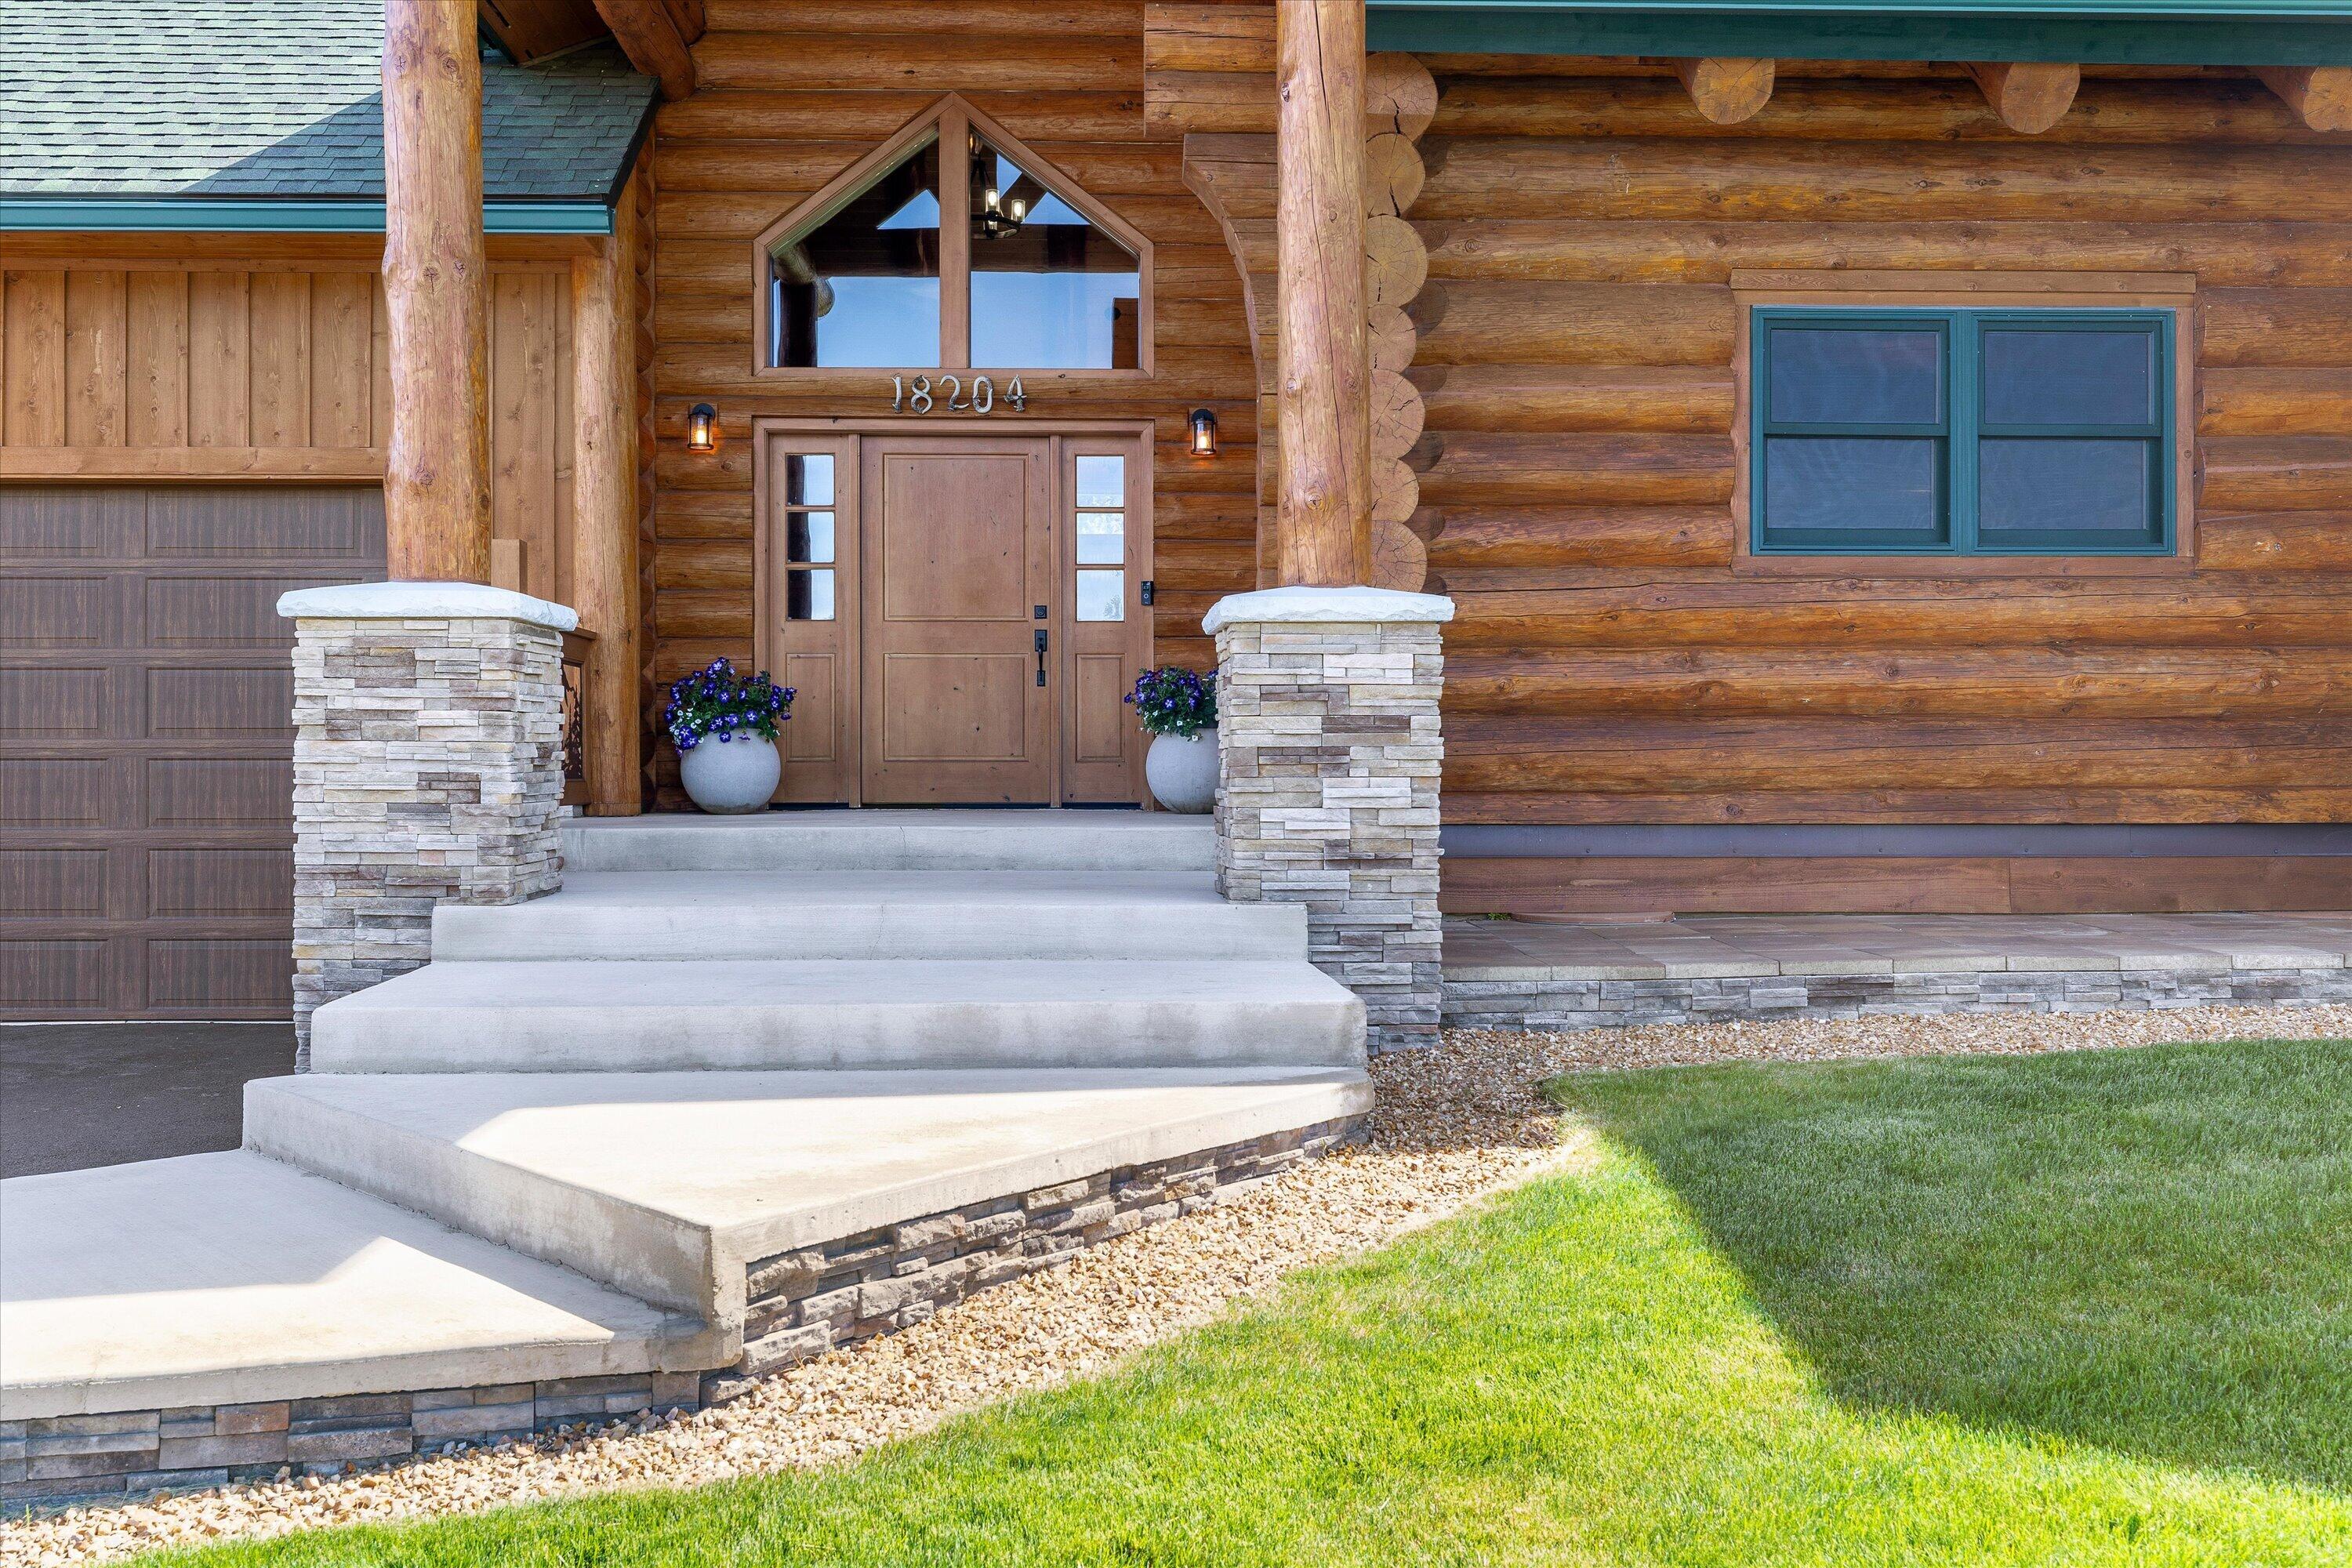
Log cabin entrance with timber porch posts, stone steps, and a peaked window above the front door.
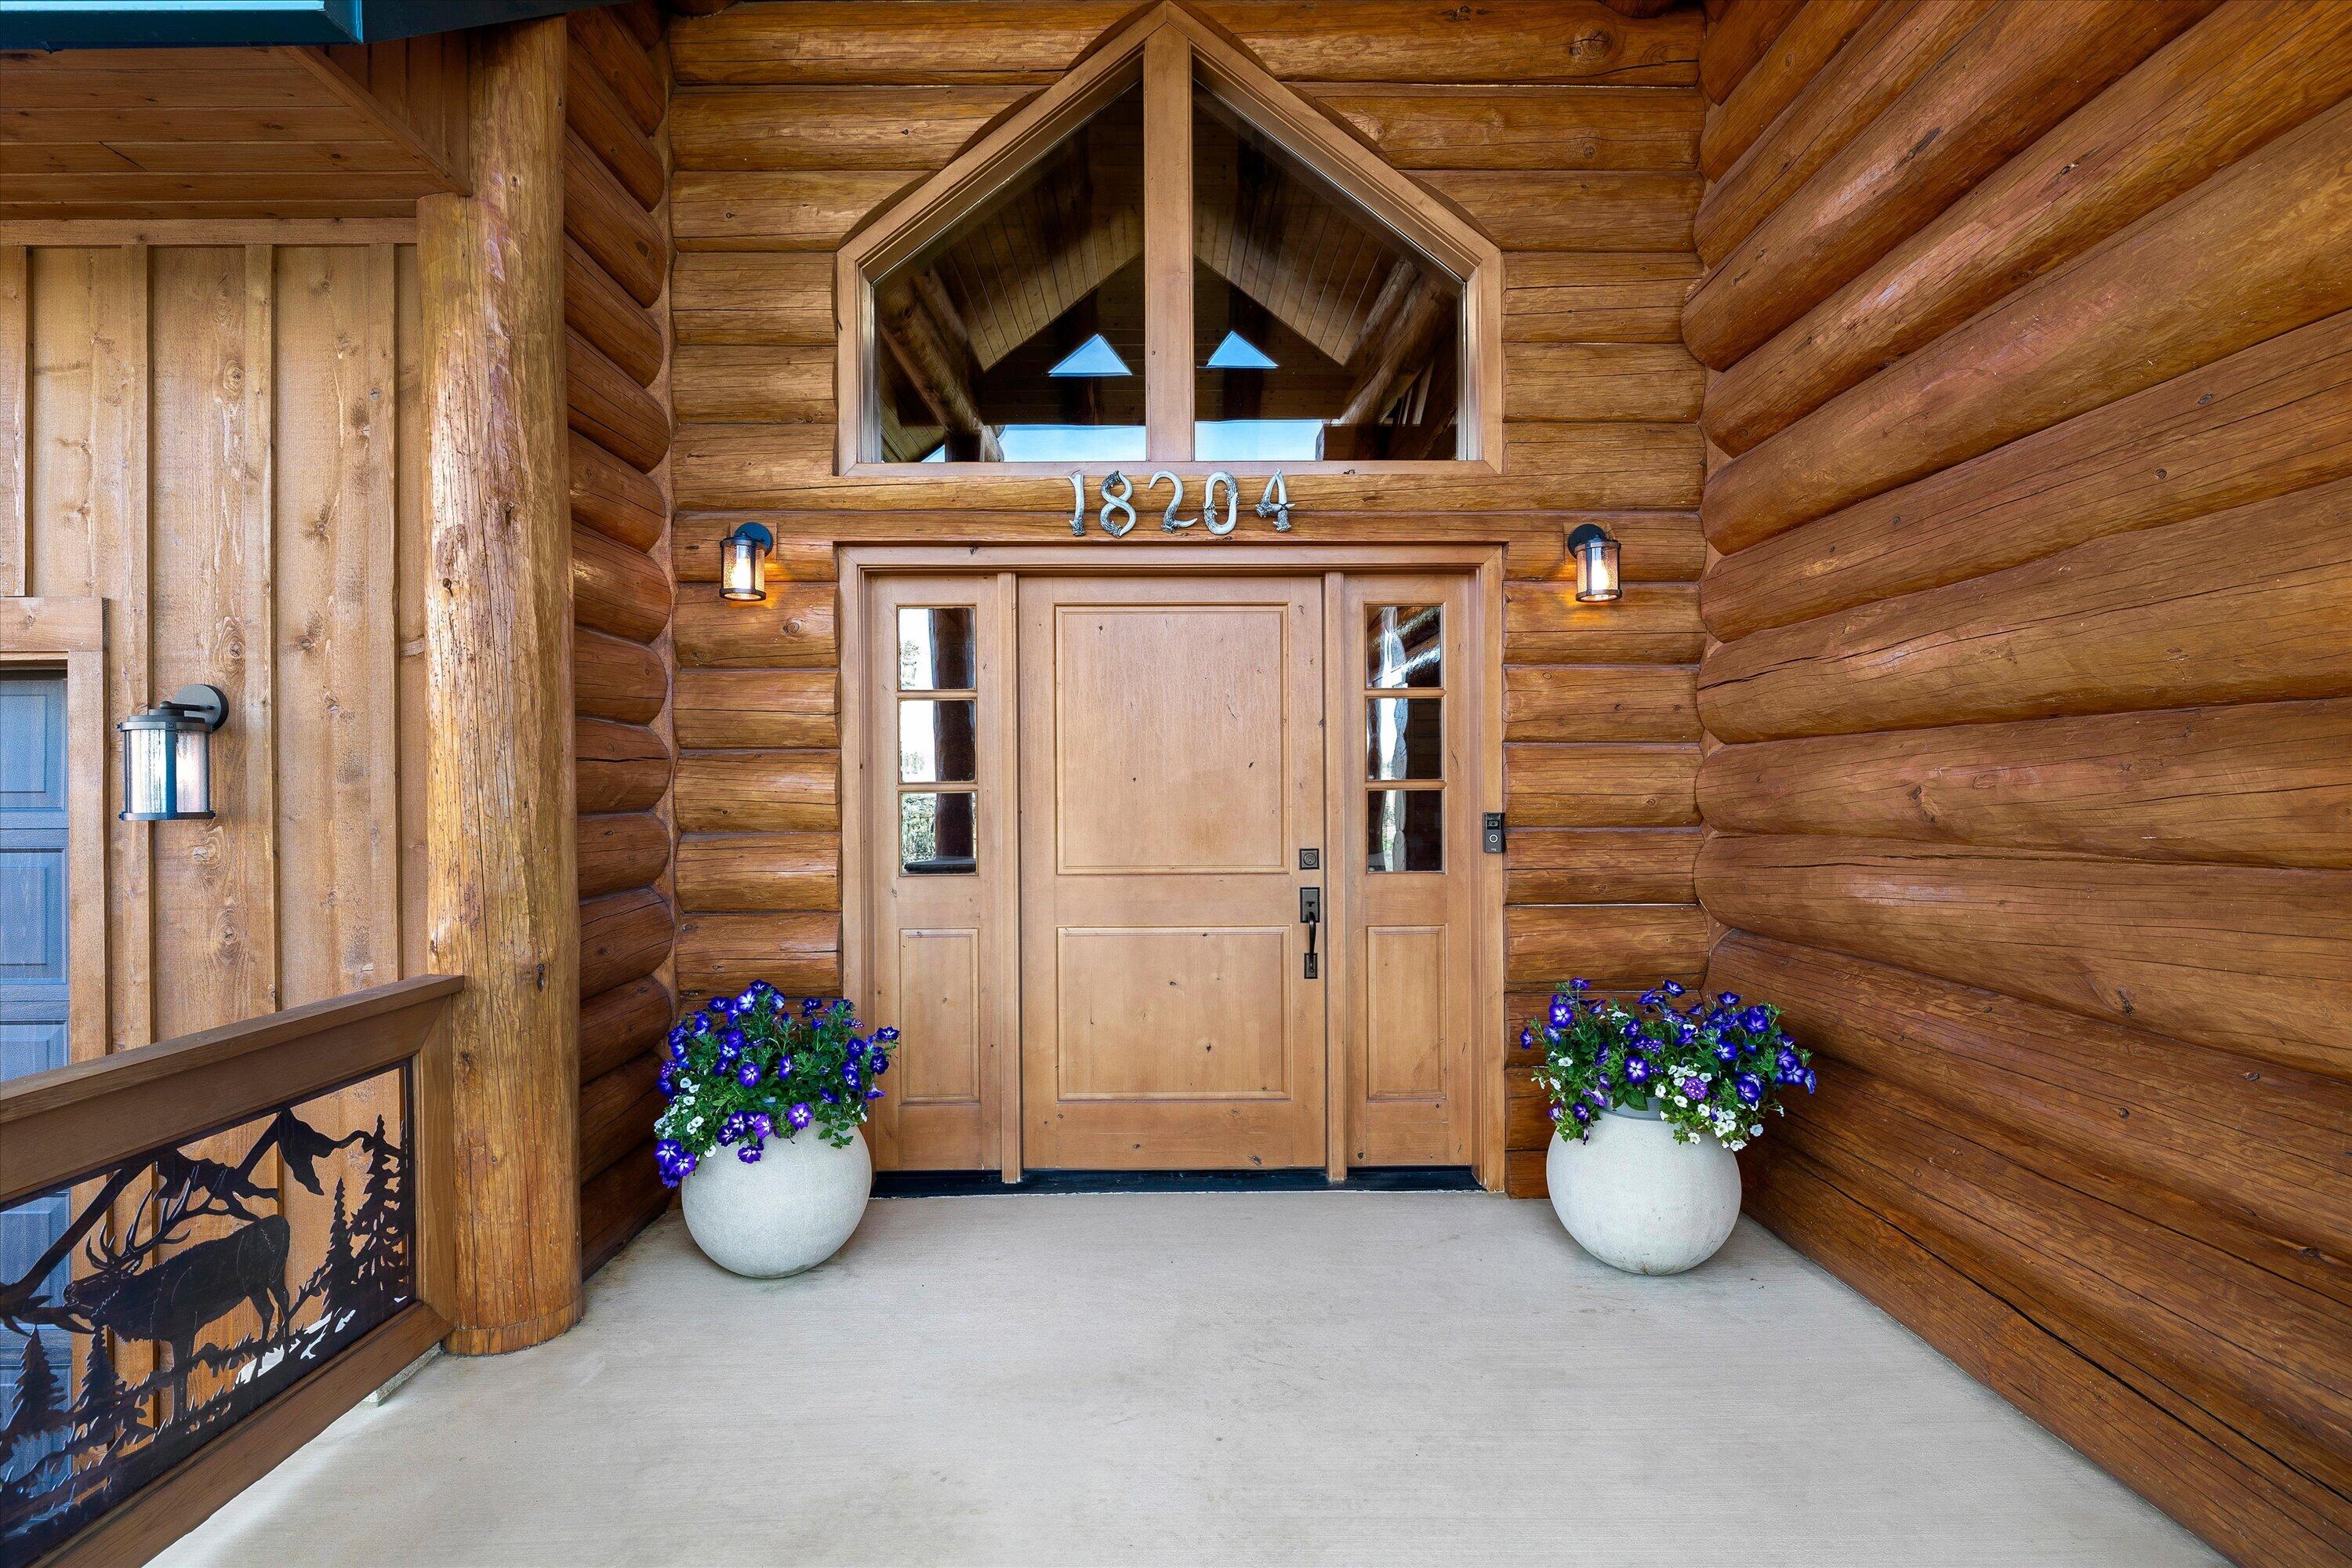
Log home entrance with angular window, flower planters, and the number 18204 above the door.
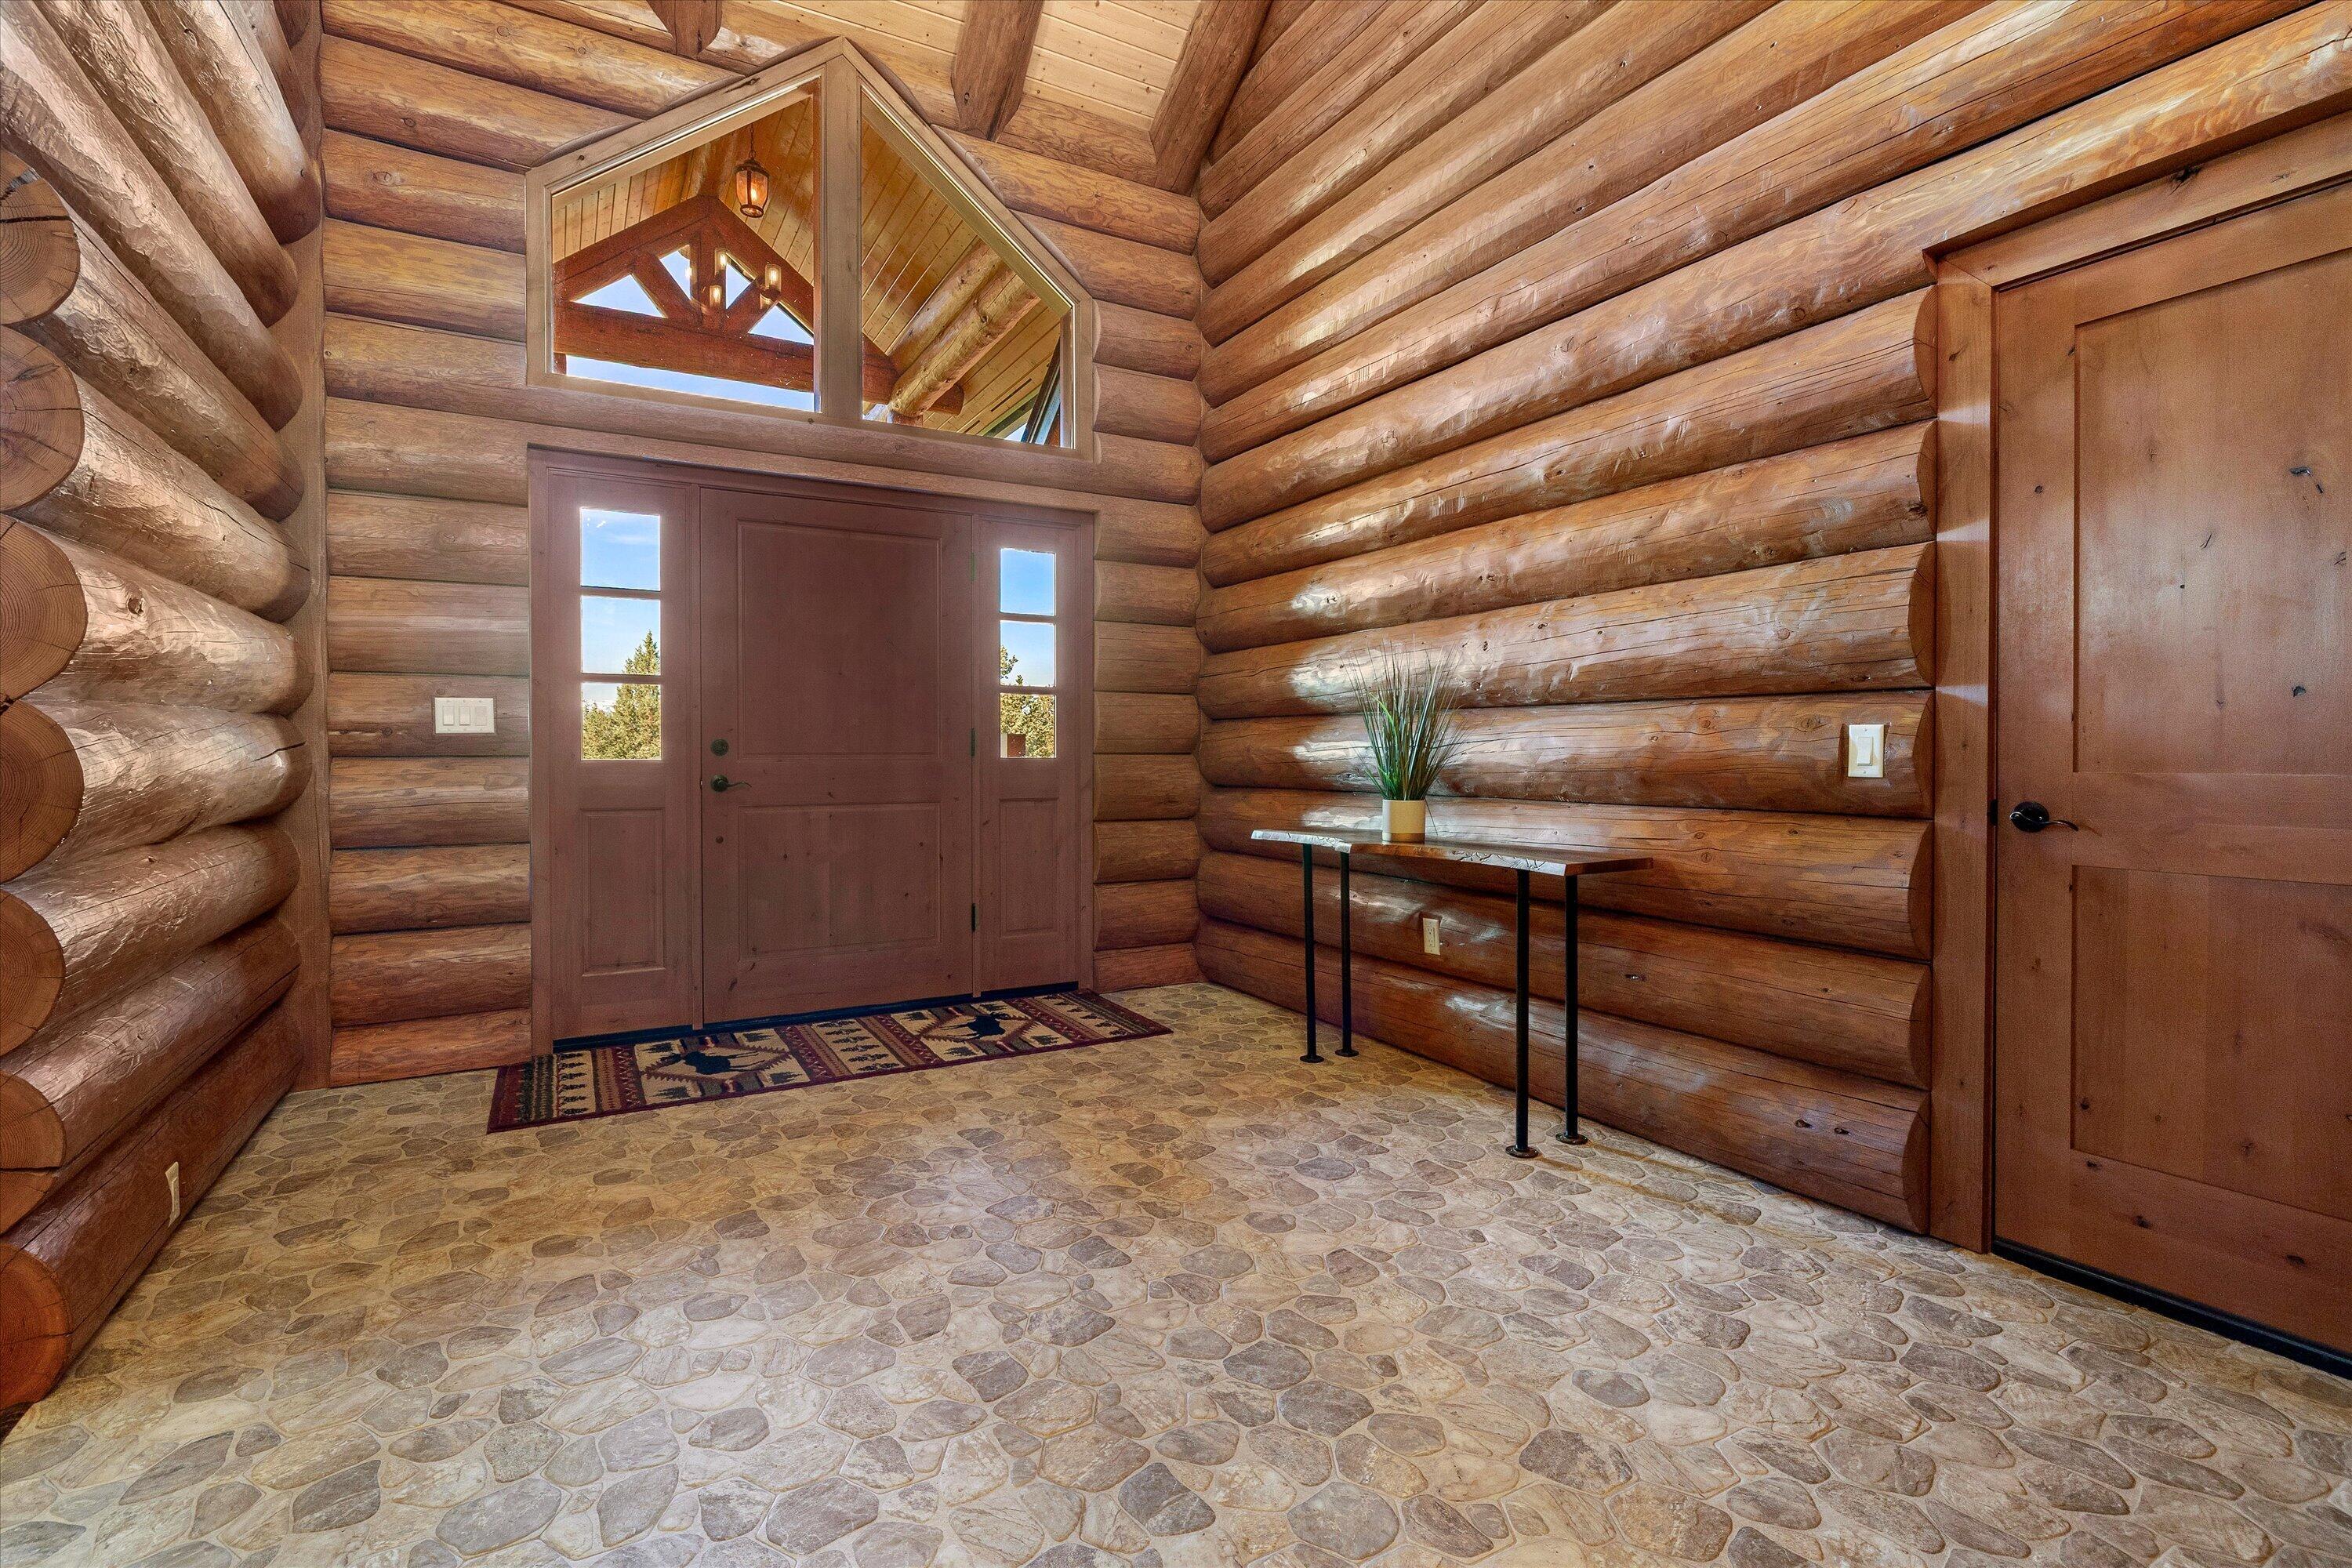
Log cabin entryway with a tall front door, transom windows, rounded log walls, and a narrow console table.
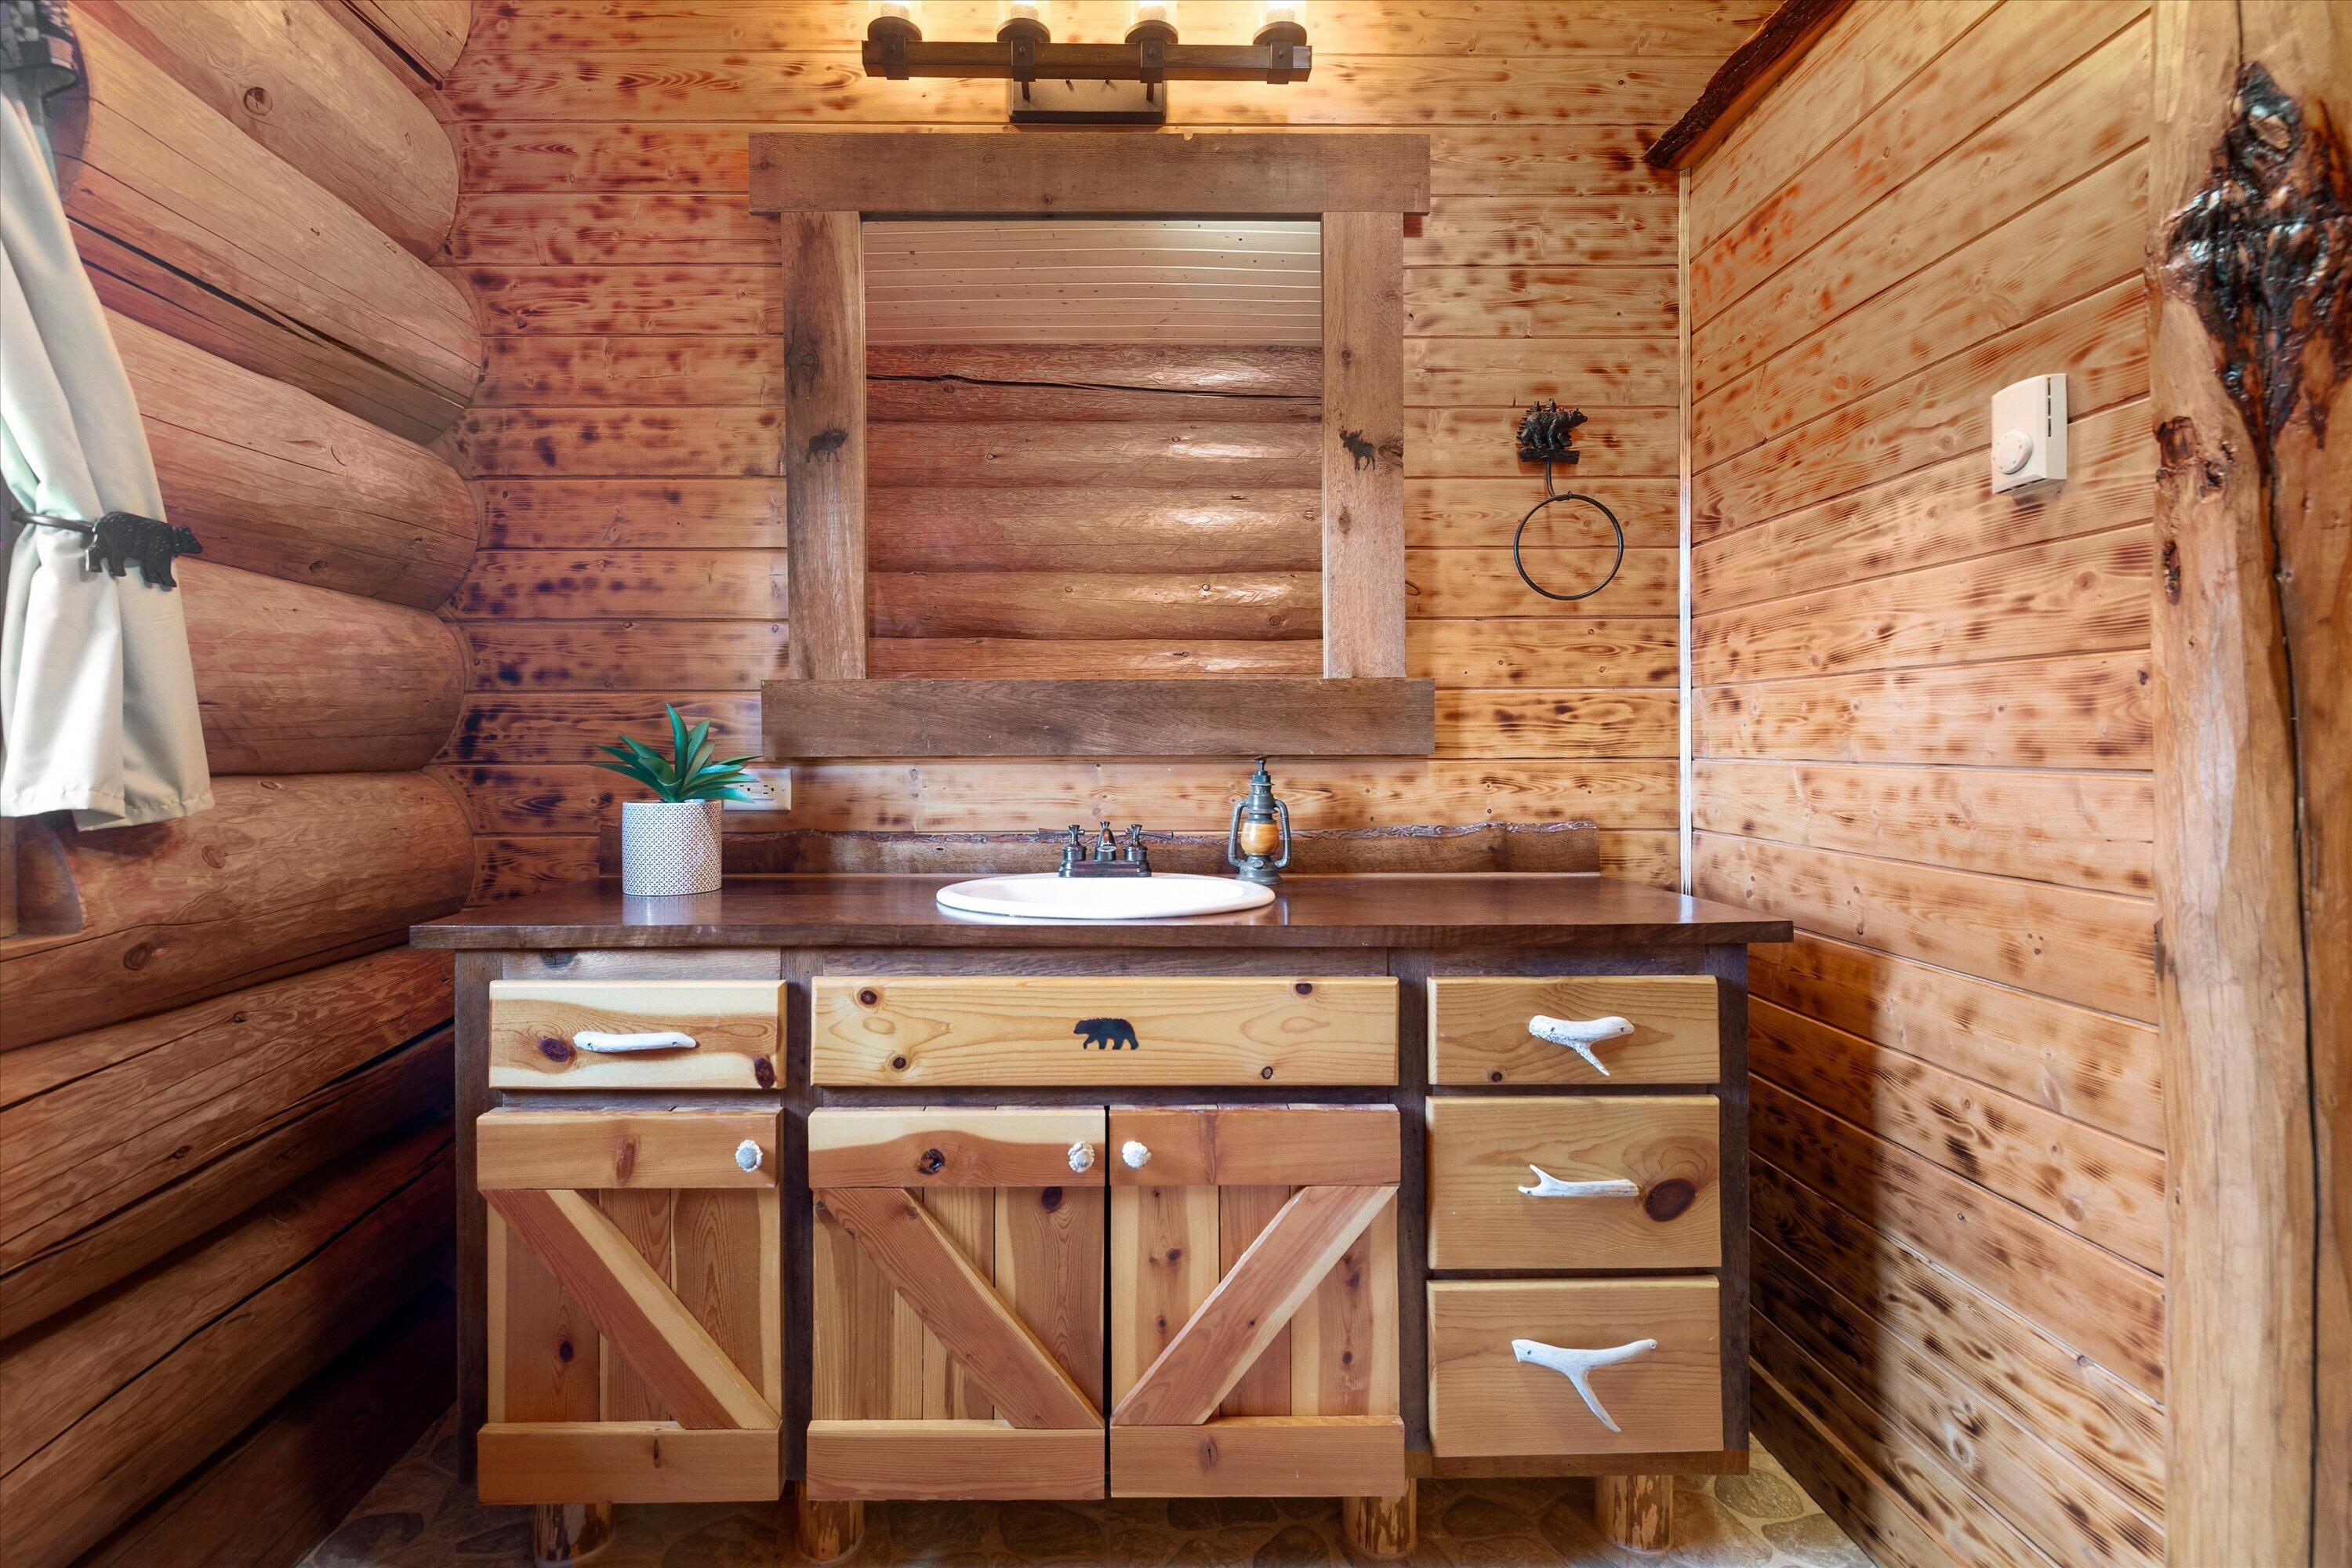
Log cabin bathroom with a handcrafted wooden vanity and white sink.
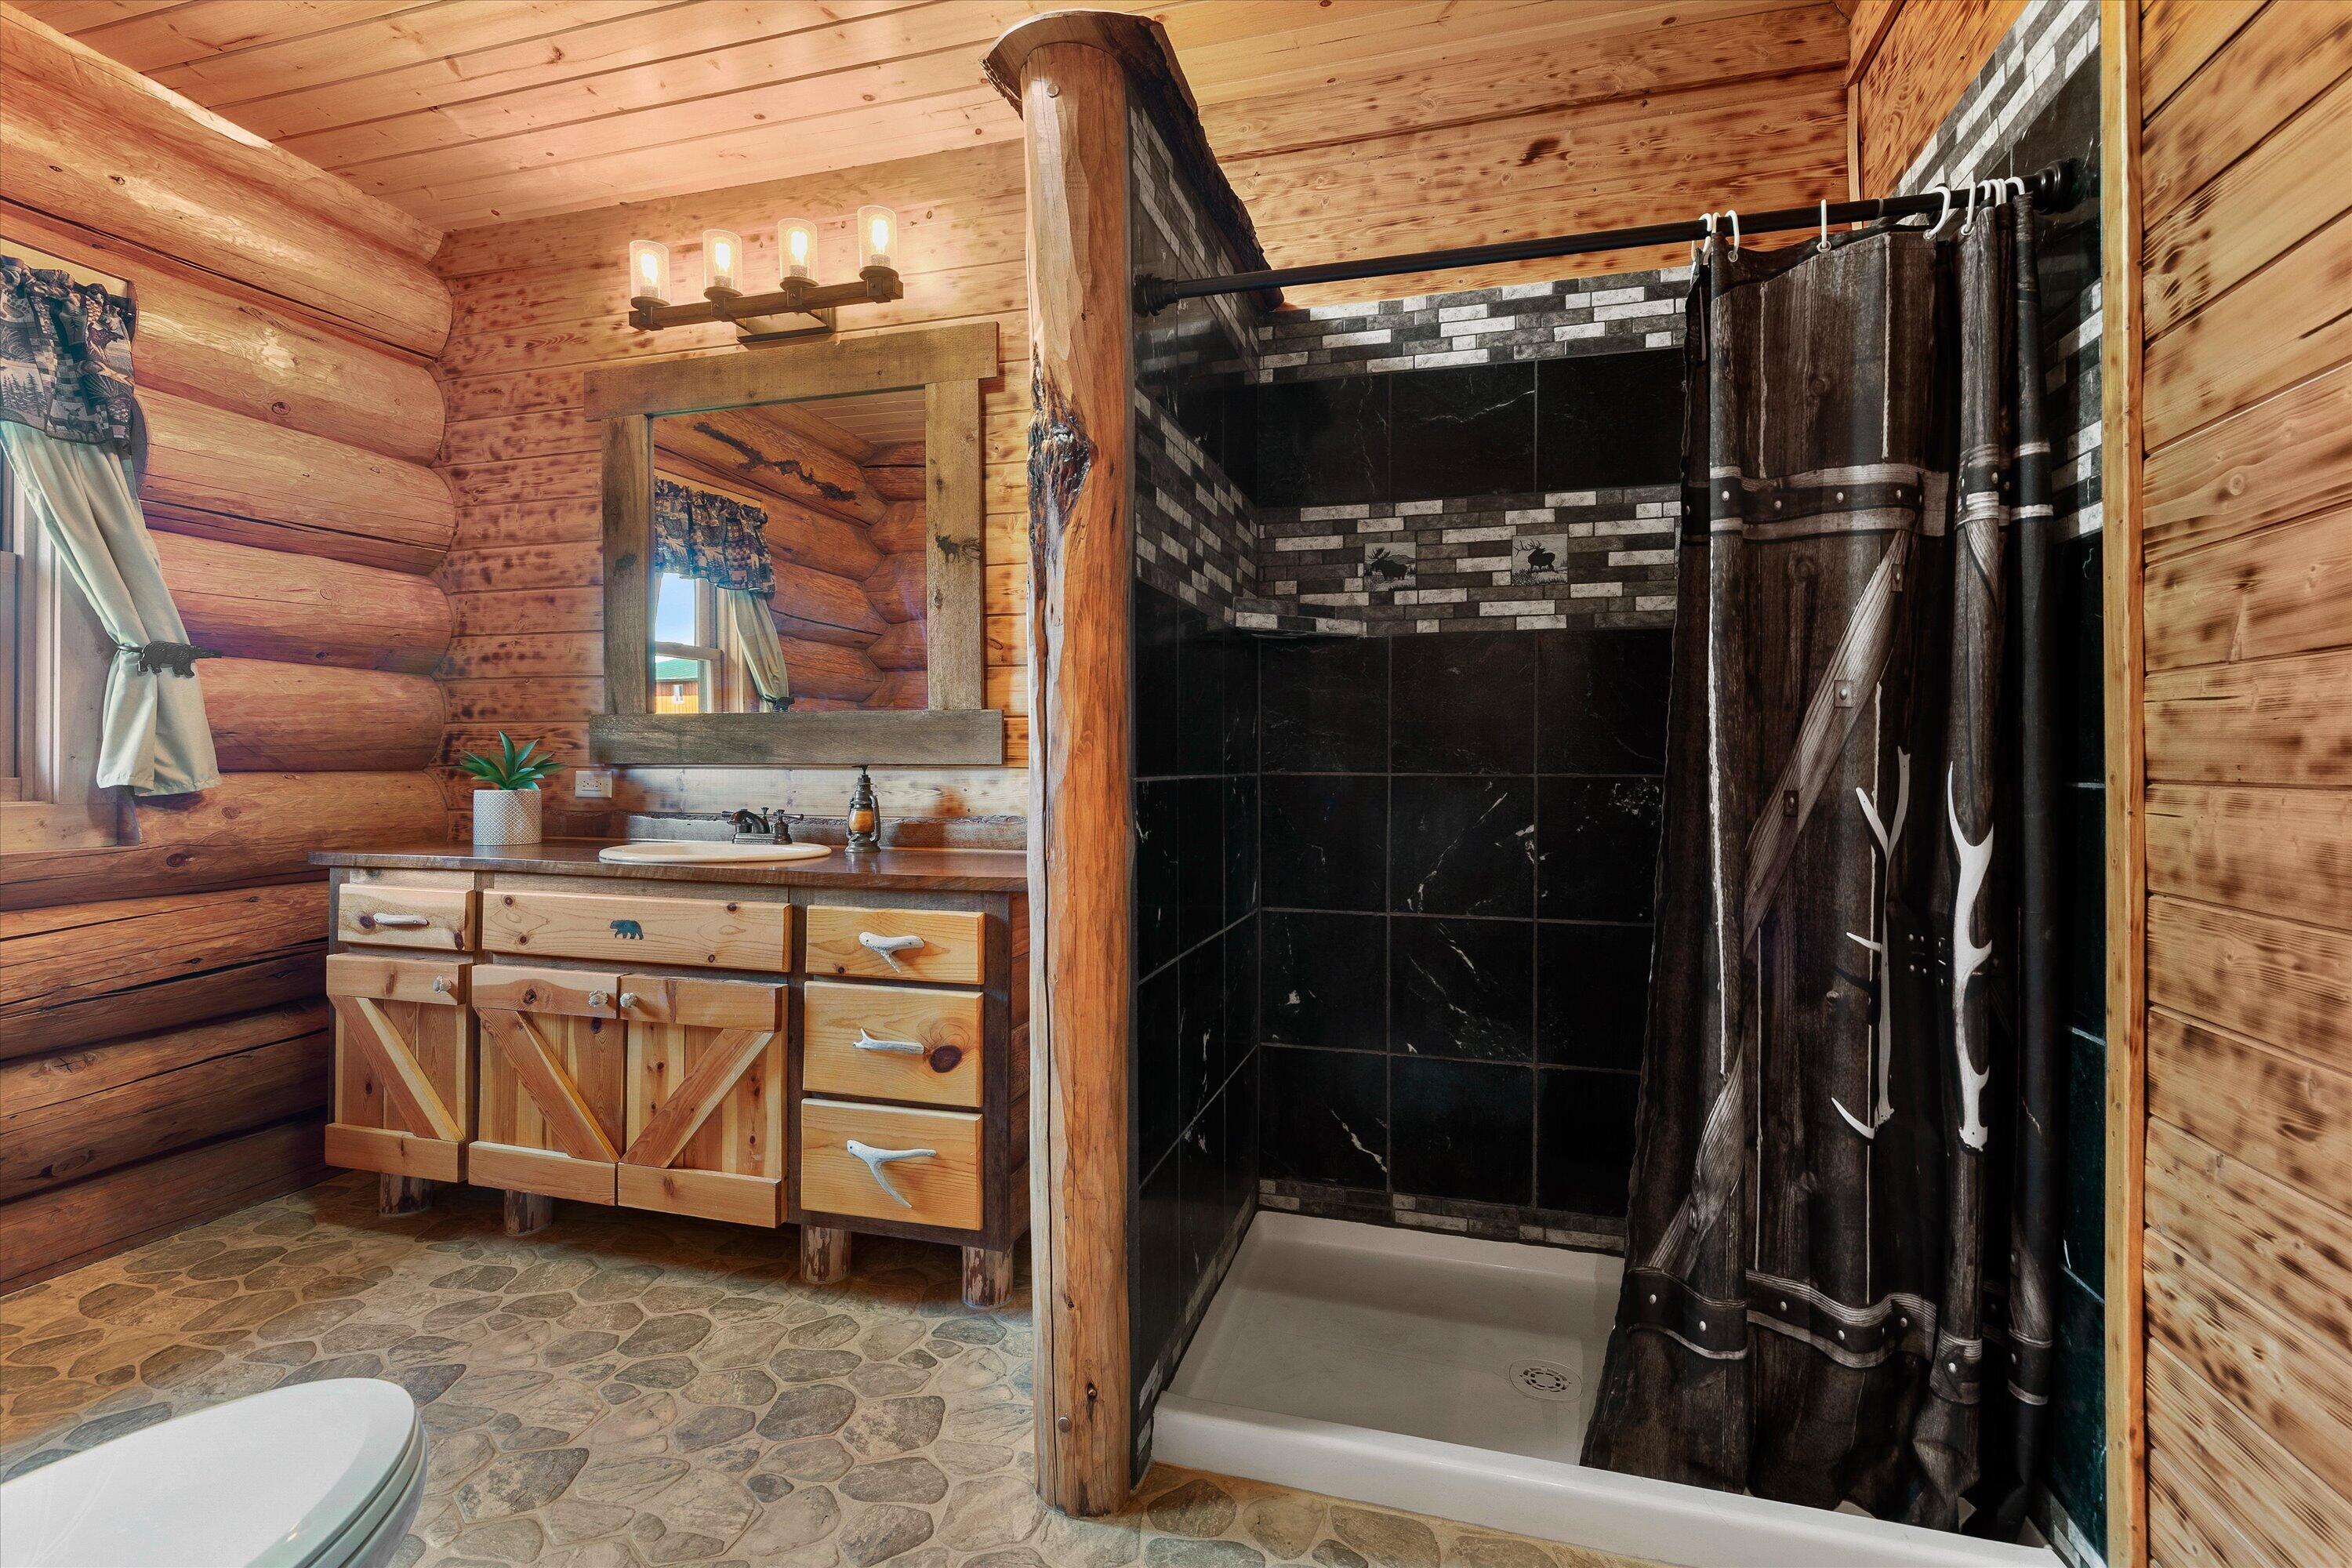
Log-cabin bathroom with a timber vanity, stone floor, and black tiled walk-in shower.
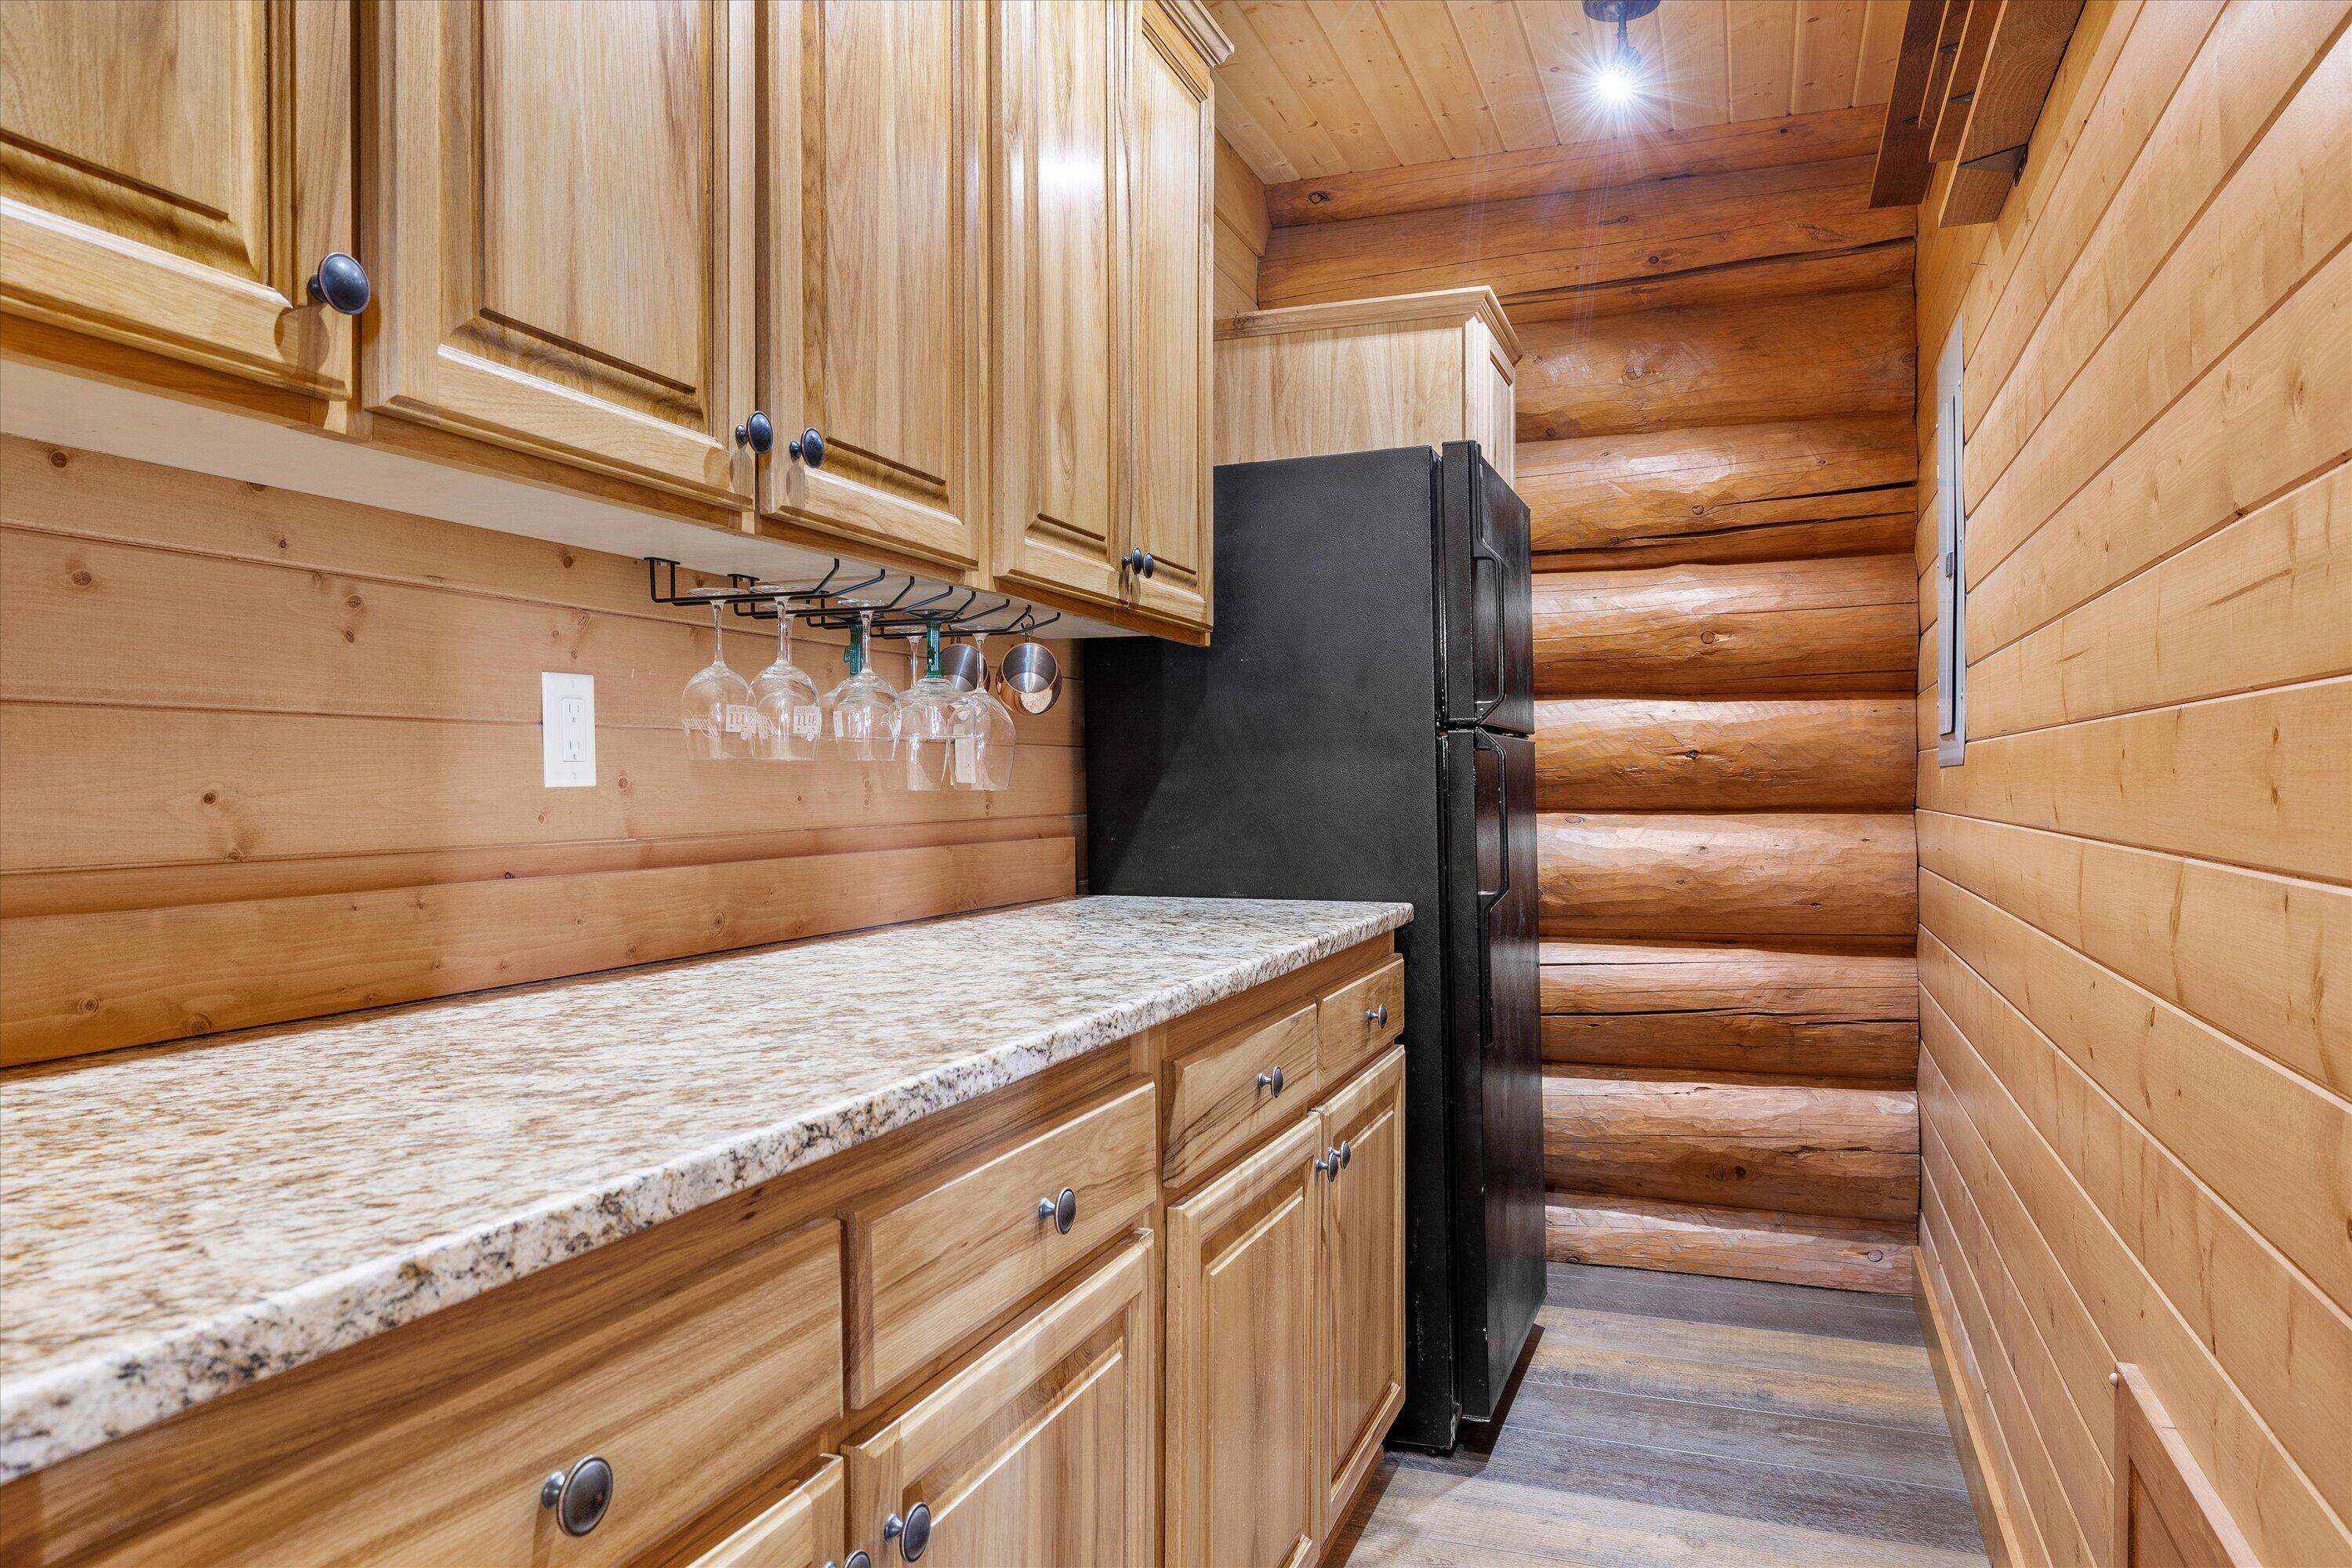
Compact log-home kitchen with light wood cabinetry, granite countertop, and black refrigerator.
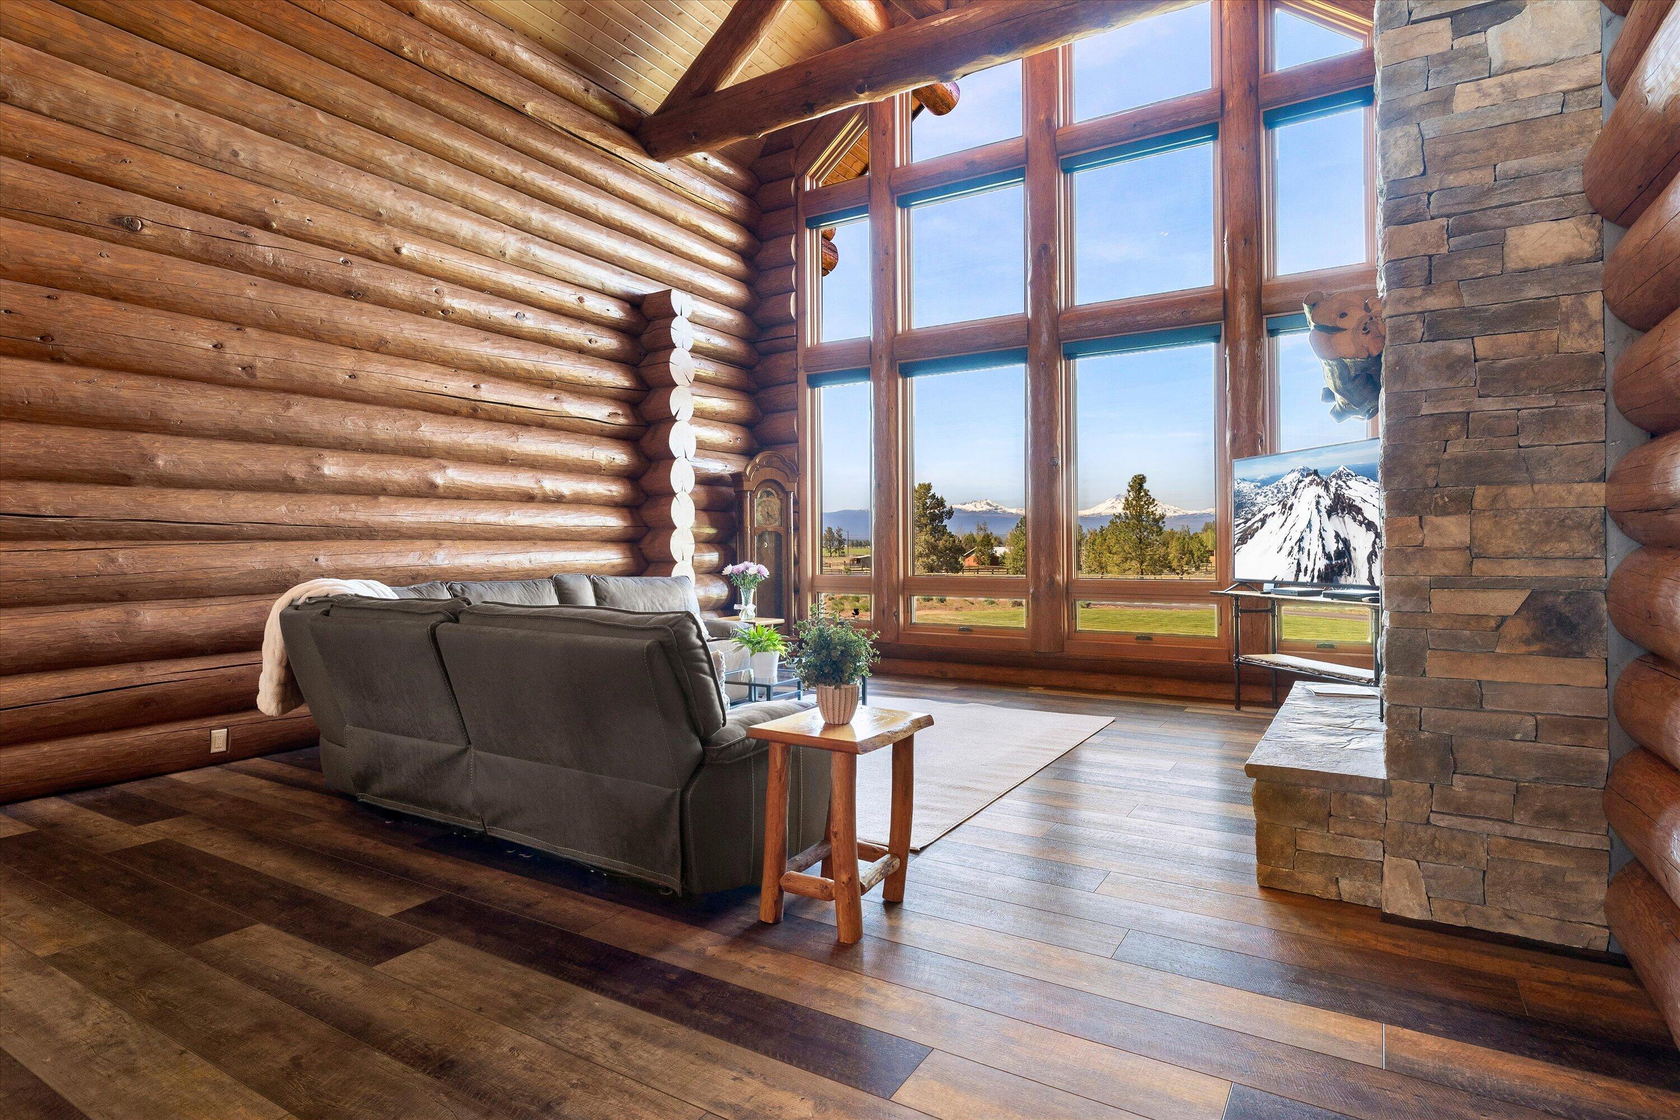
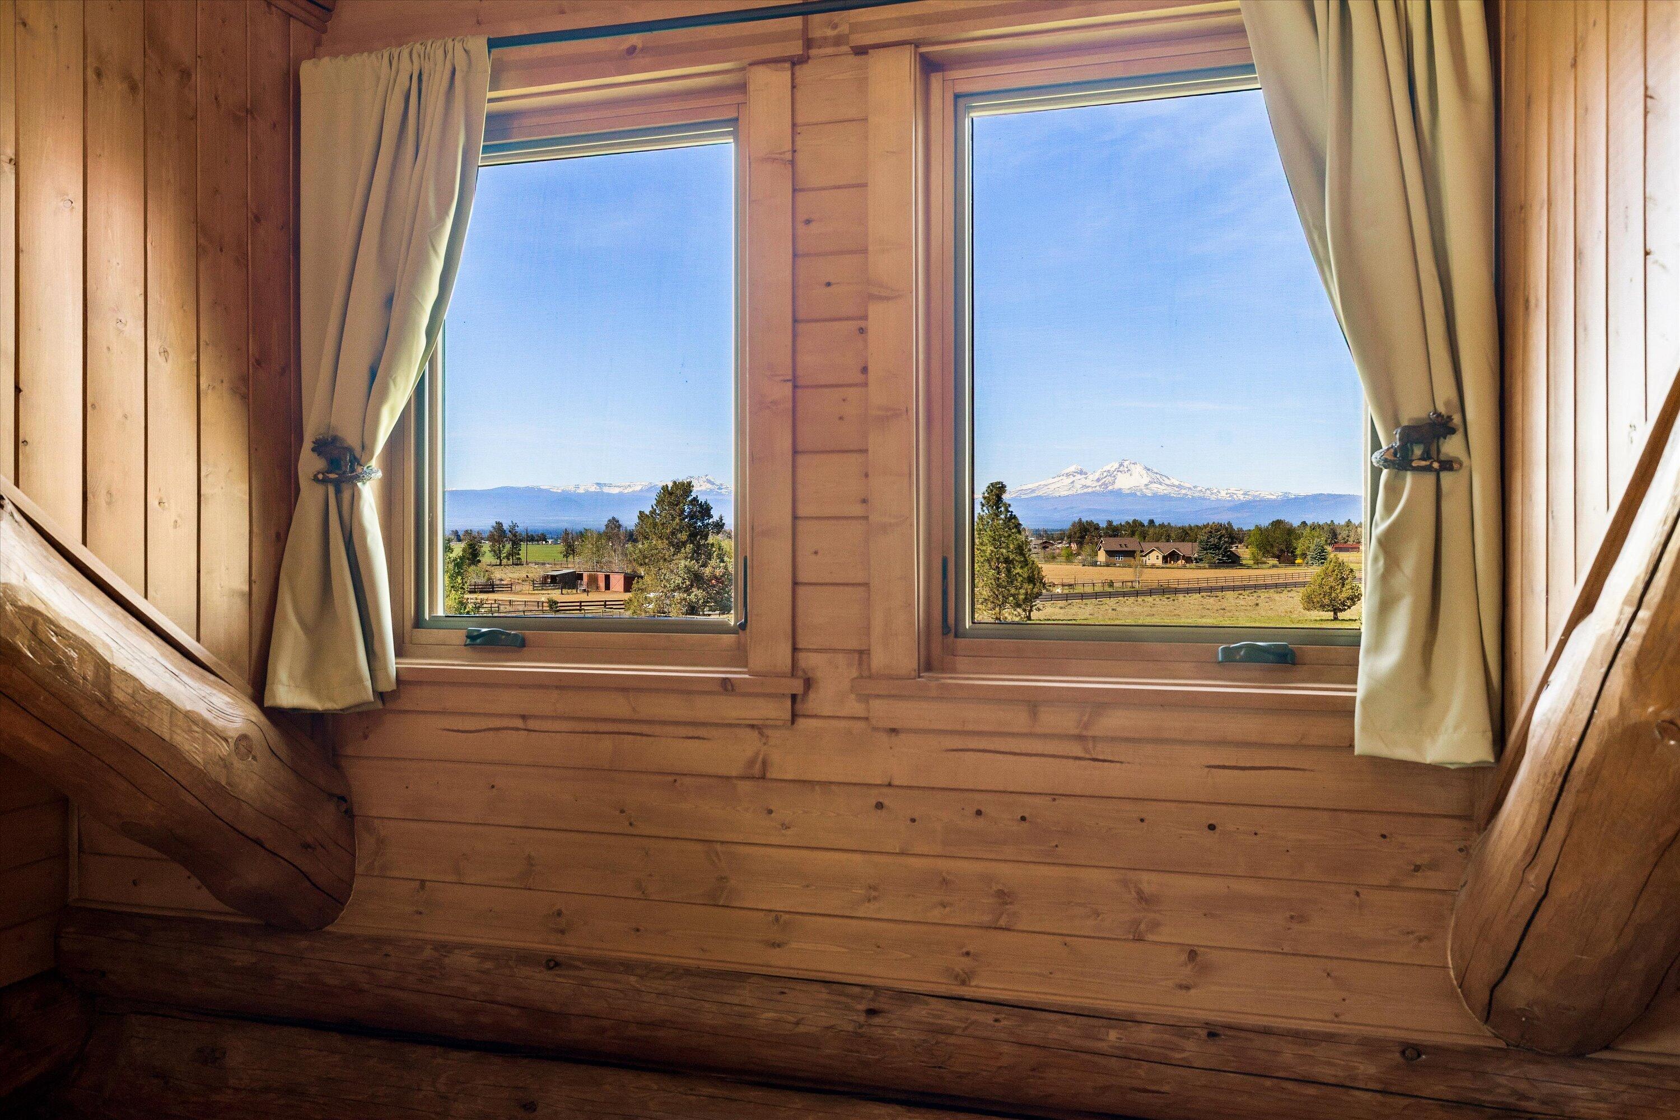
Log-cabin living room with soaring windows overlooking snow-capped mountains and a substantial stone fireplace.
Log-home great room with a stone fireplace, vaulted wood ceiling, loft railing, and sectional sofa.
Log-cabin living room with a stone fireplace and tall windows overlooking snow-covered mountains
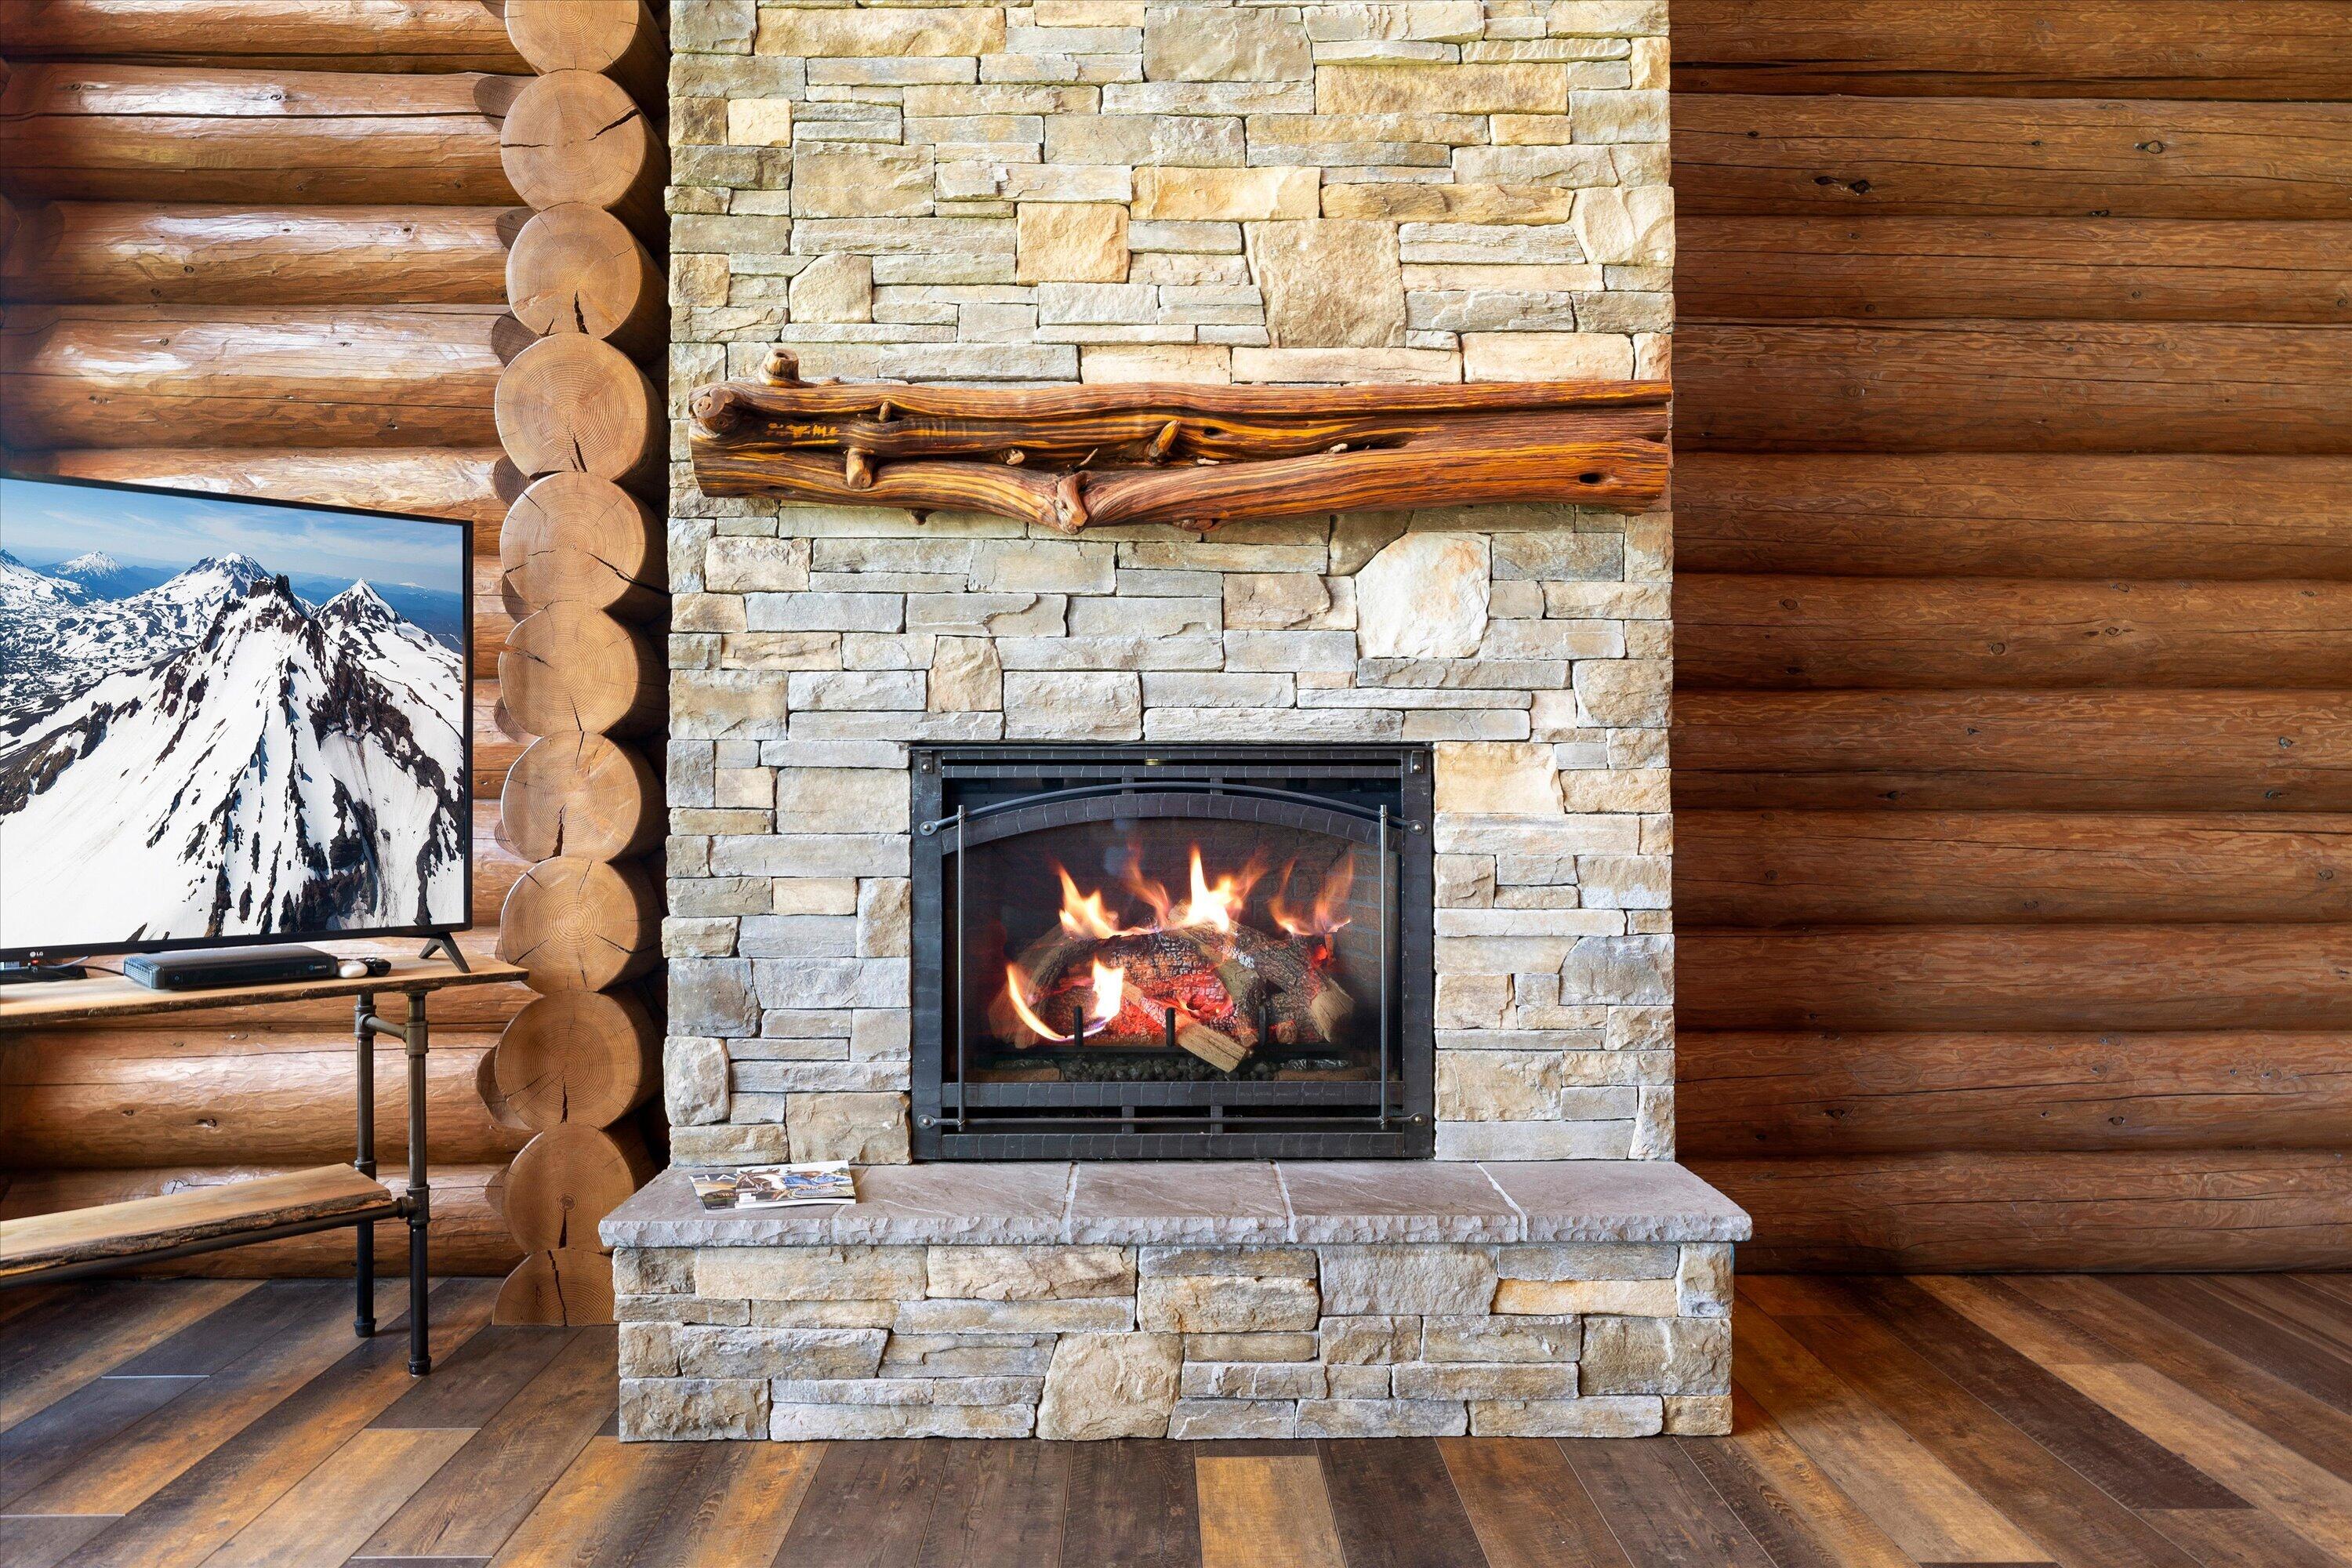
Stone fireplace with a glowing fire and rustic branch mantel in a log-cabin living room.
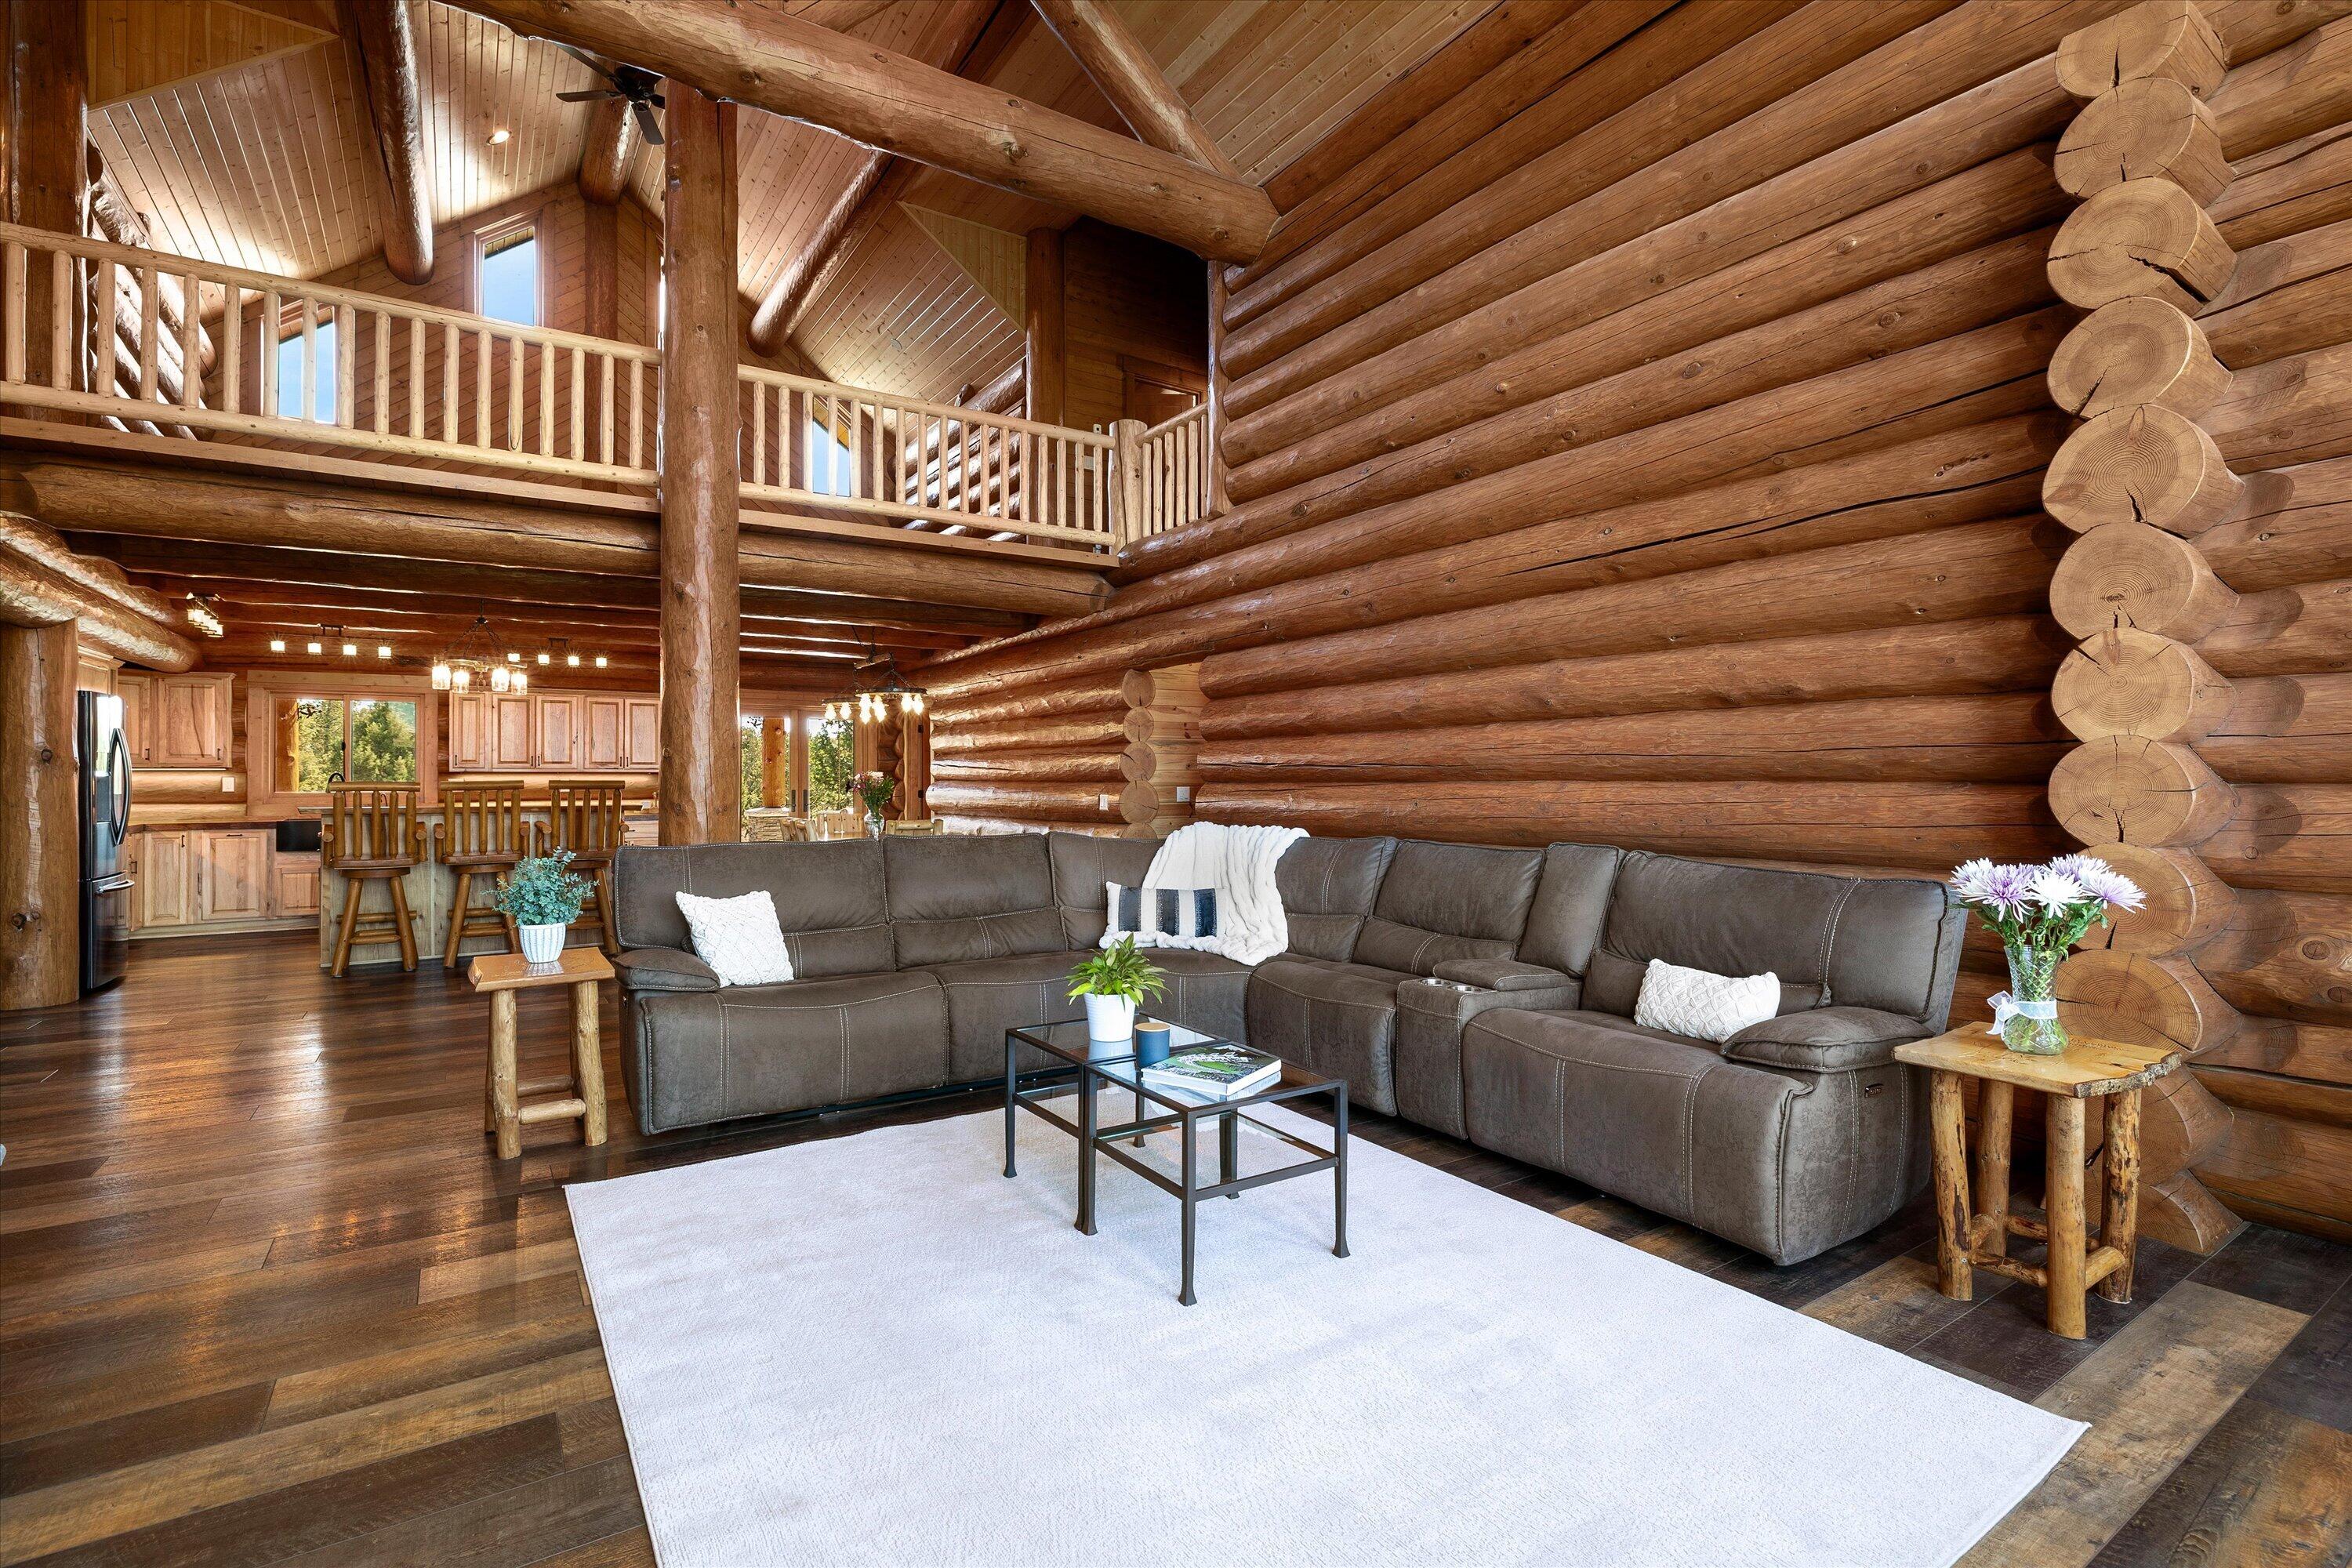
Log-cabin living room with a large sectional sofa, exposed timber beams, and an open loft above.
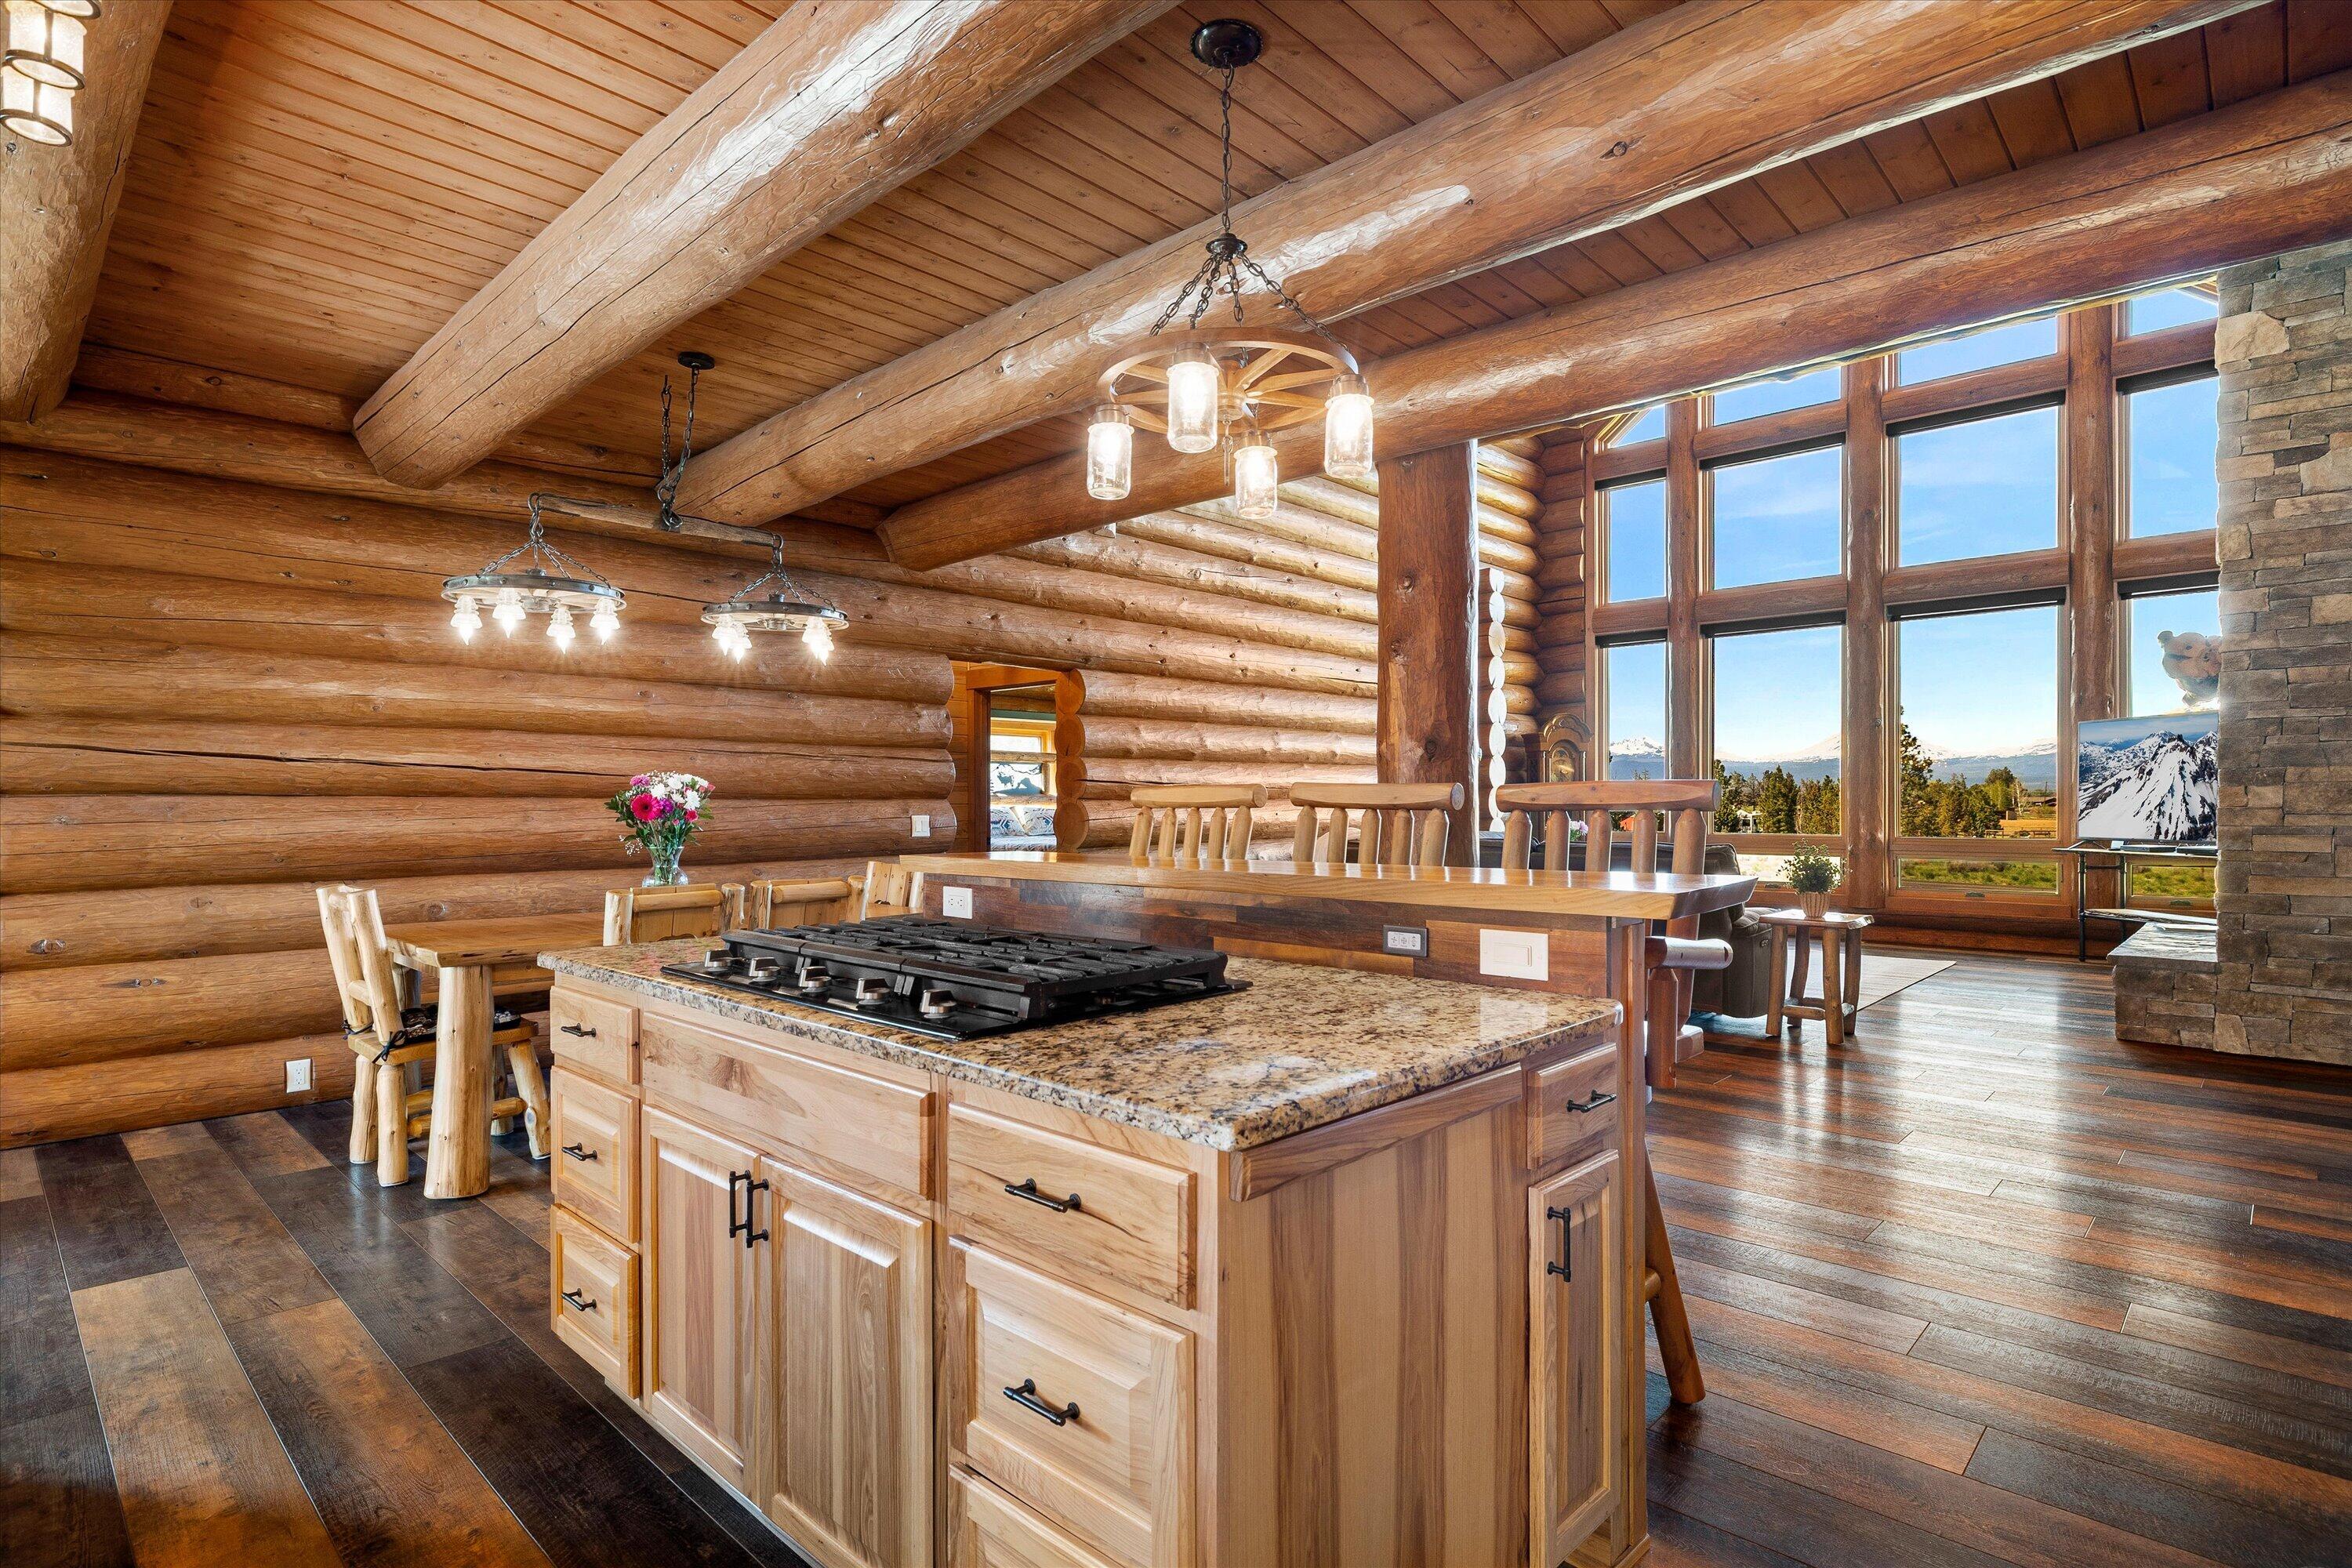
Log-cabin kitchen and dining area with a timber island, log stools, and matching dining set.
Log-home kitchen with a timber island, three wooden bar stools, and sliding glass doors facing trees.
Log-cabin kitchen with a large wood island, exposed beams, and mountain views through tall windows.
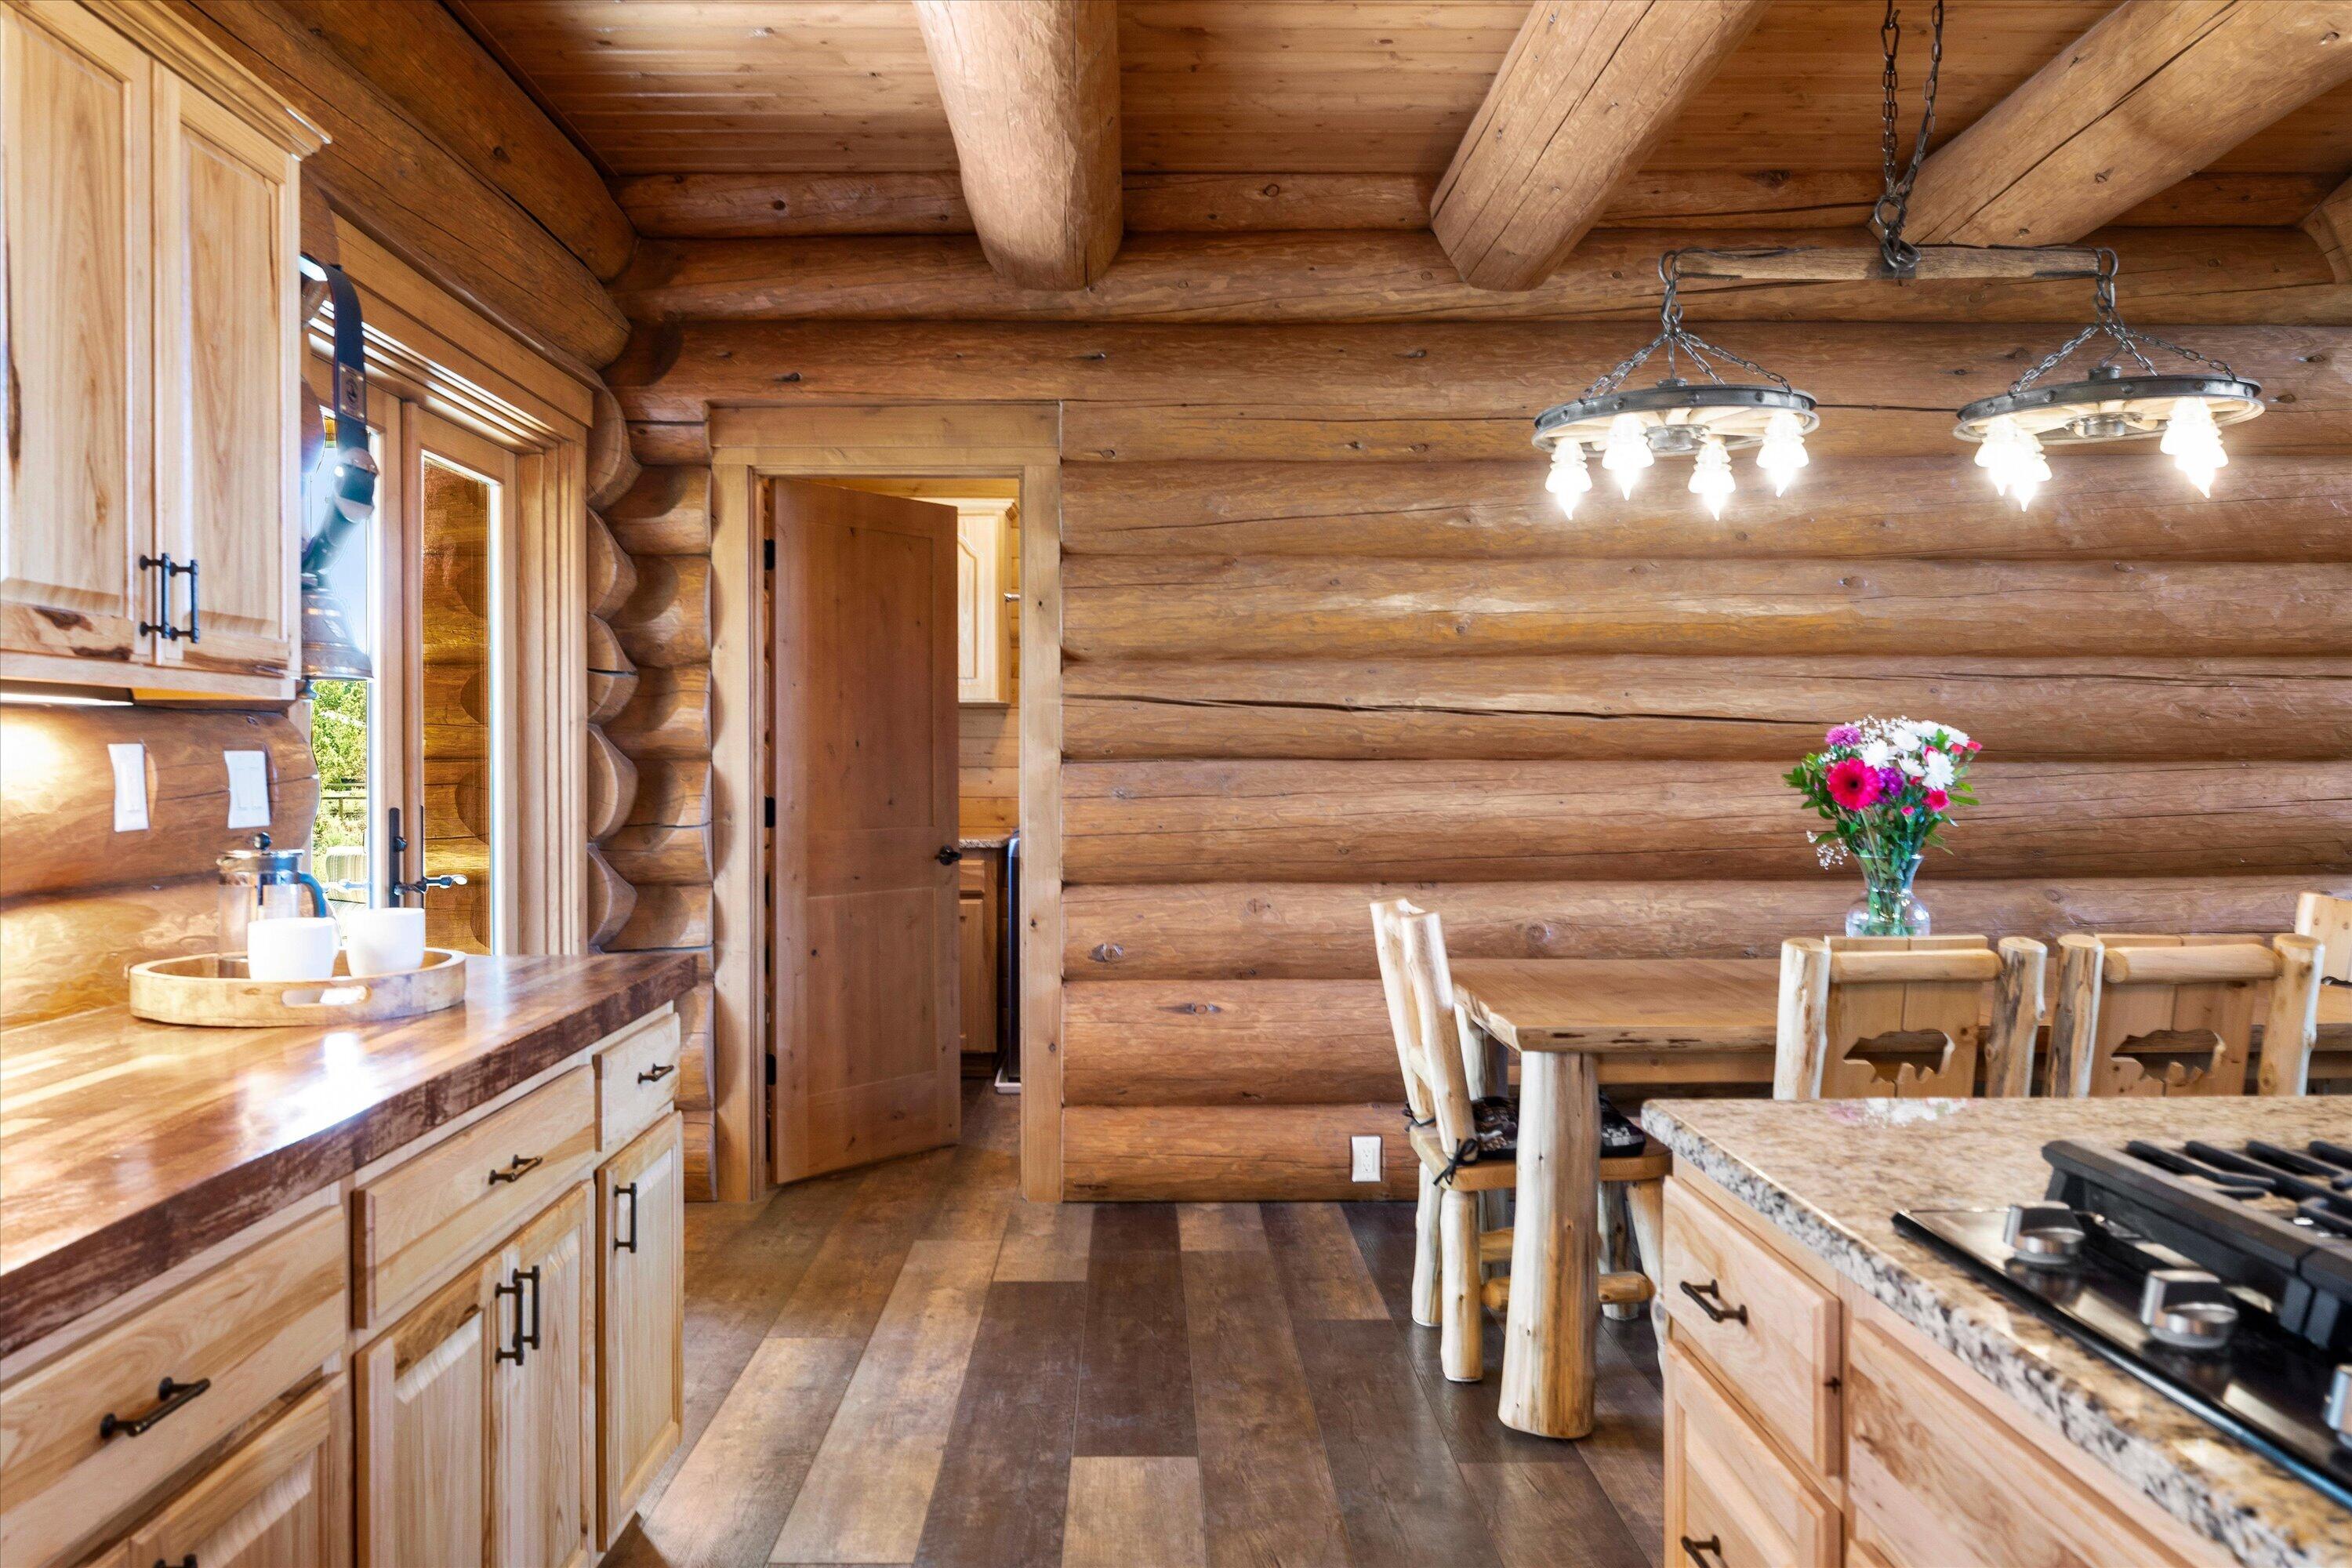
Log cabin kitchen and dining area with exposed beams, wood cabinetry, and a rustic table.
Log-cabin kitchen and dining area with exposed beams, rustic furnishings, and views of trees.
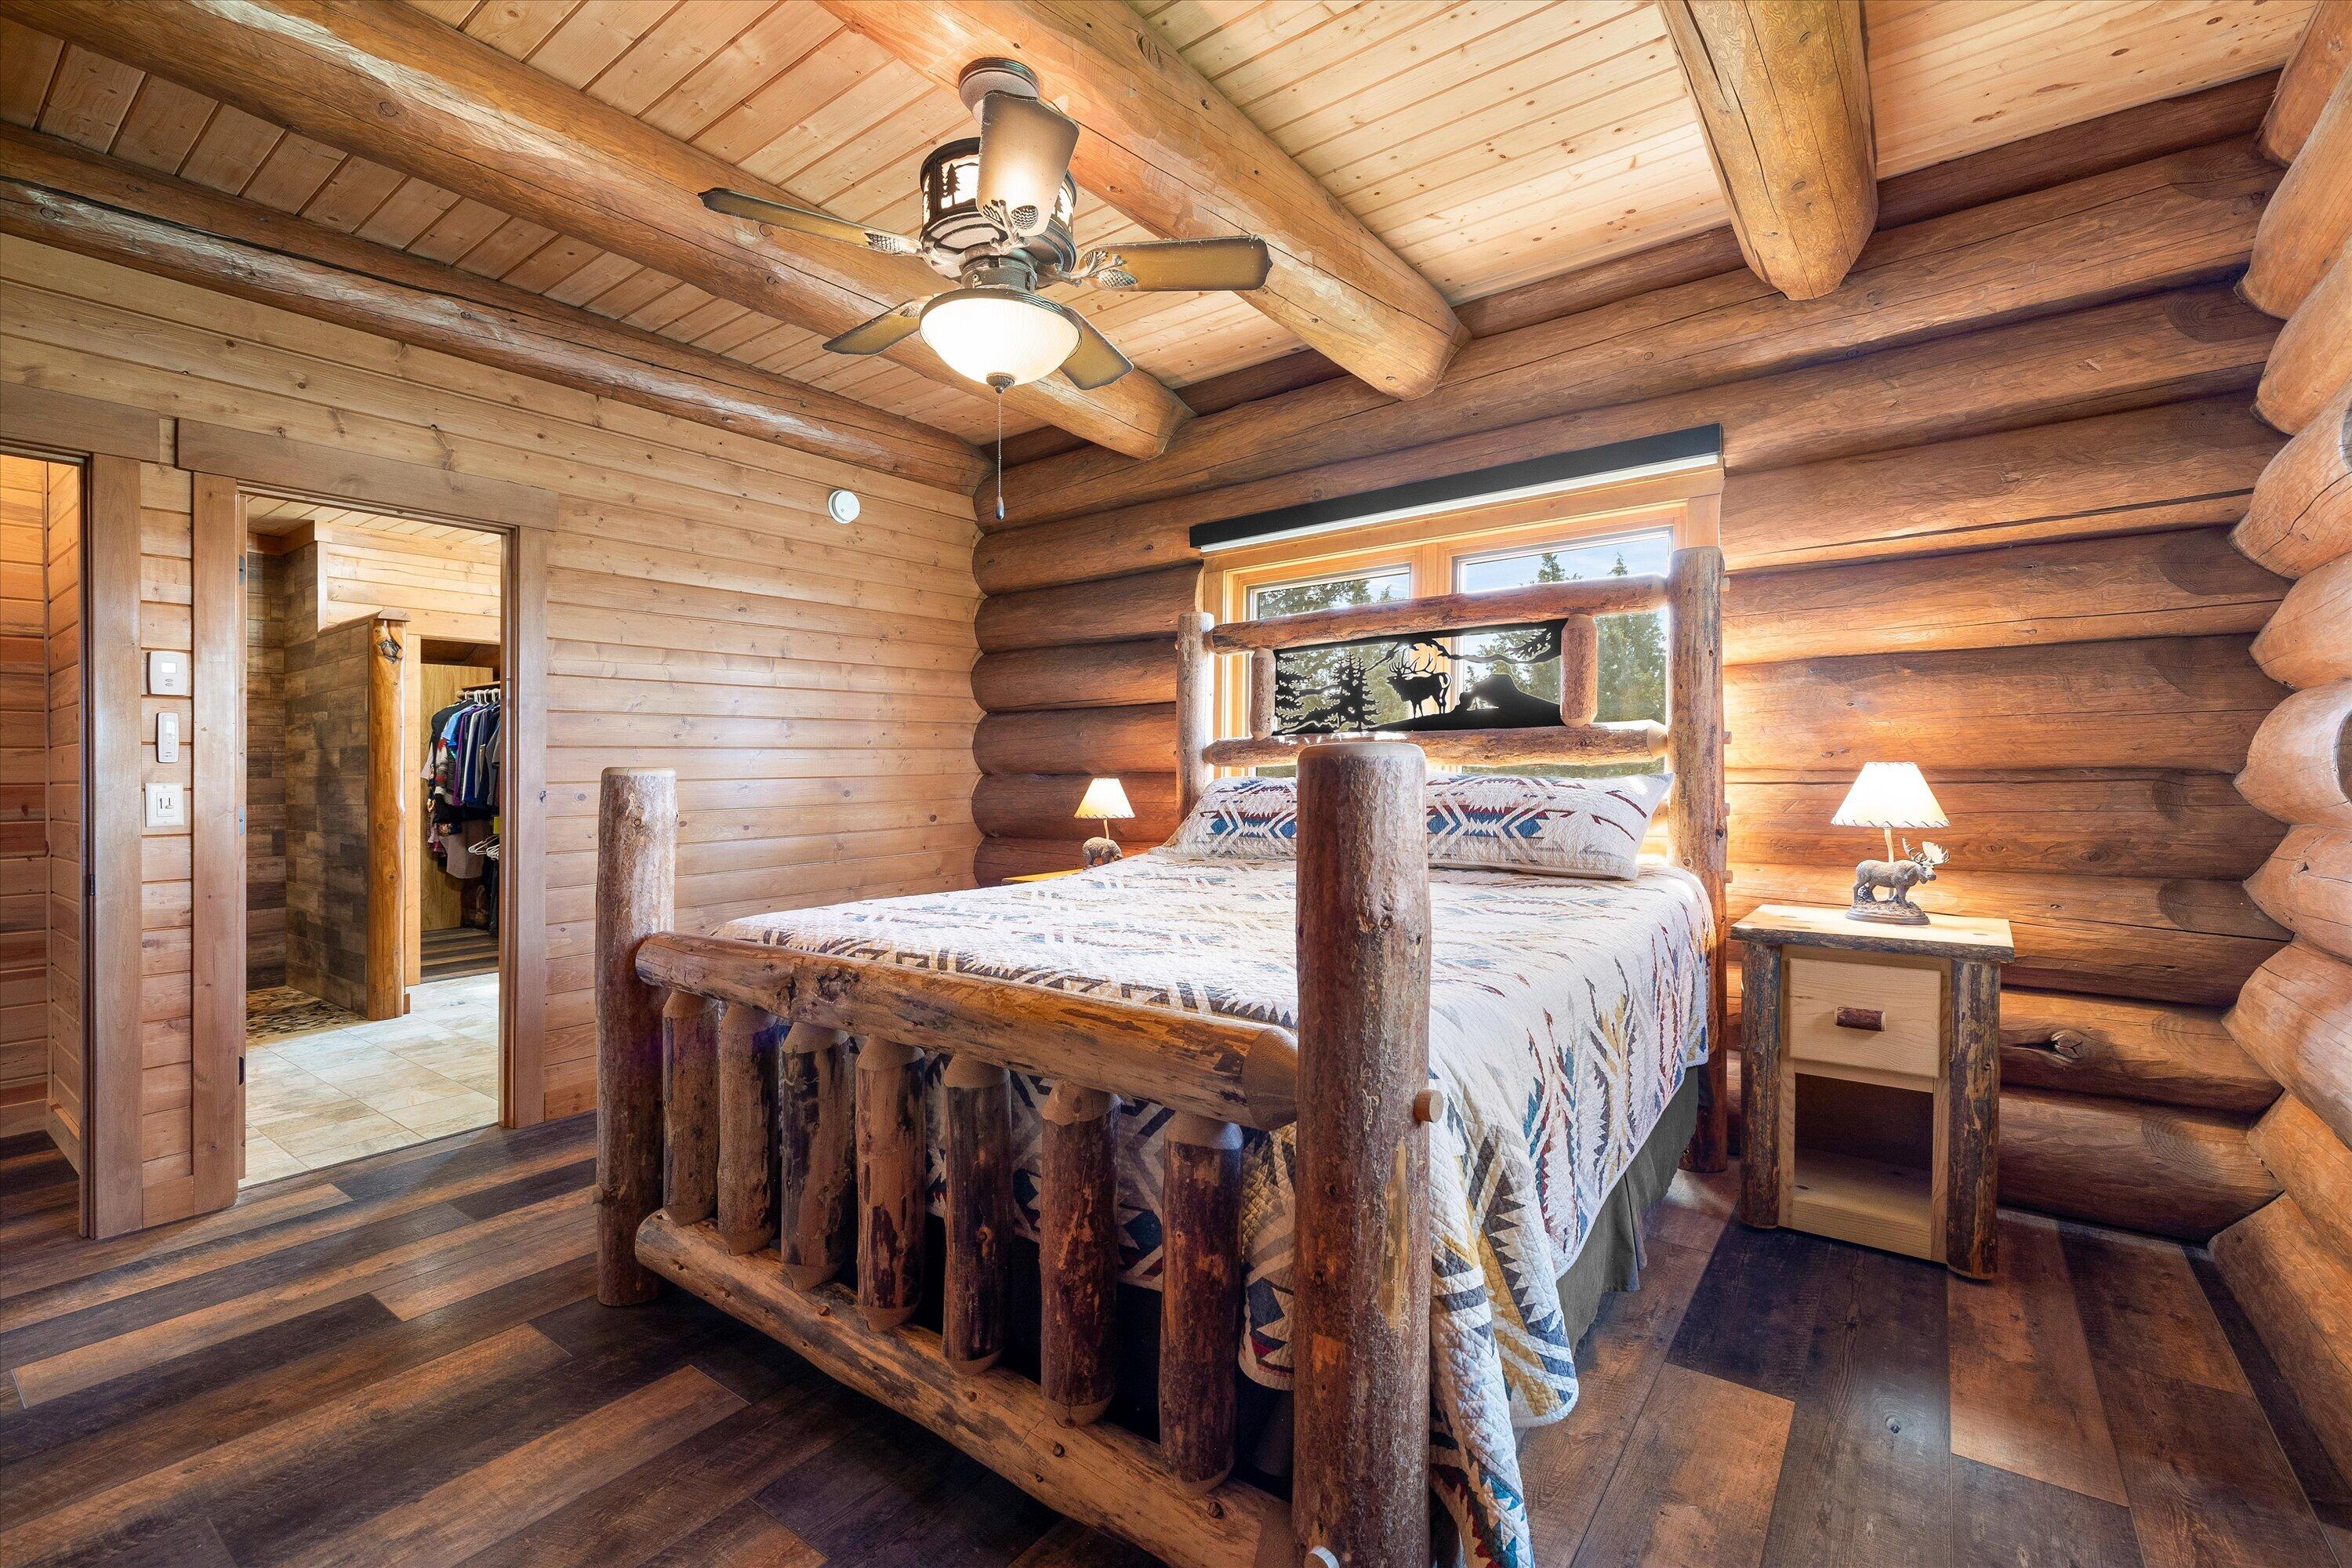
Rustic log bedroom with a timber bed, patterned quilt, exposed beams, and a window overlooking trees.
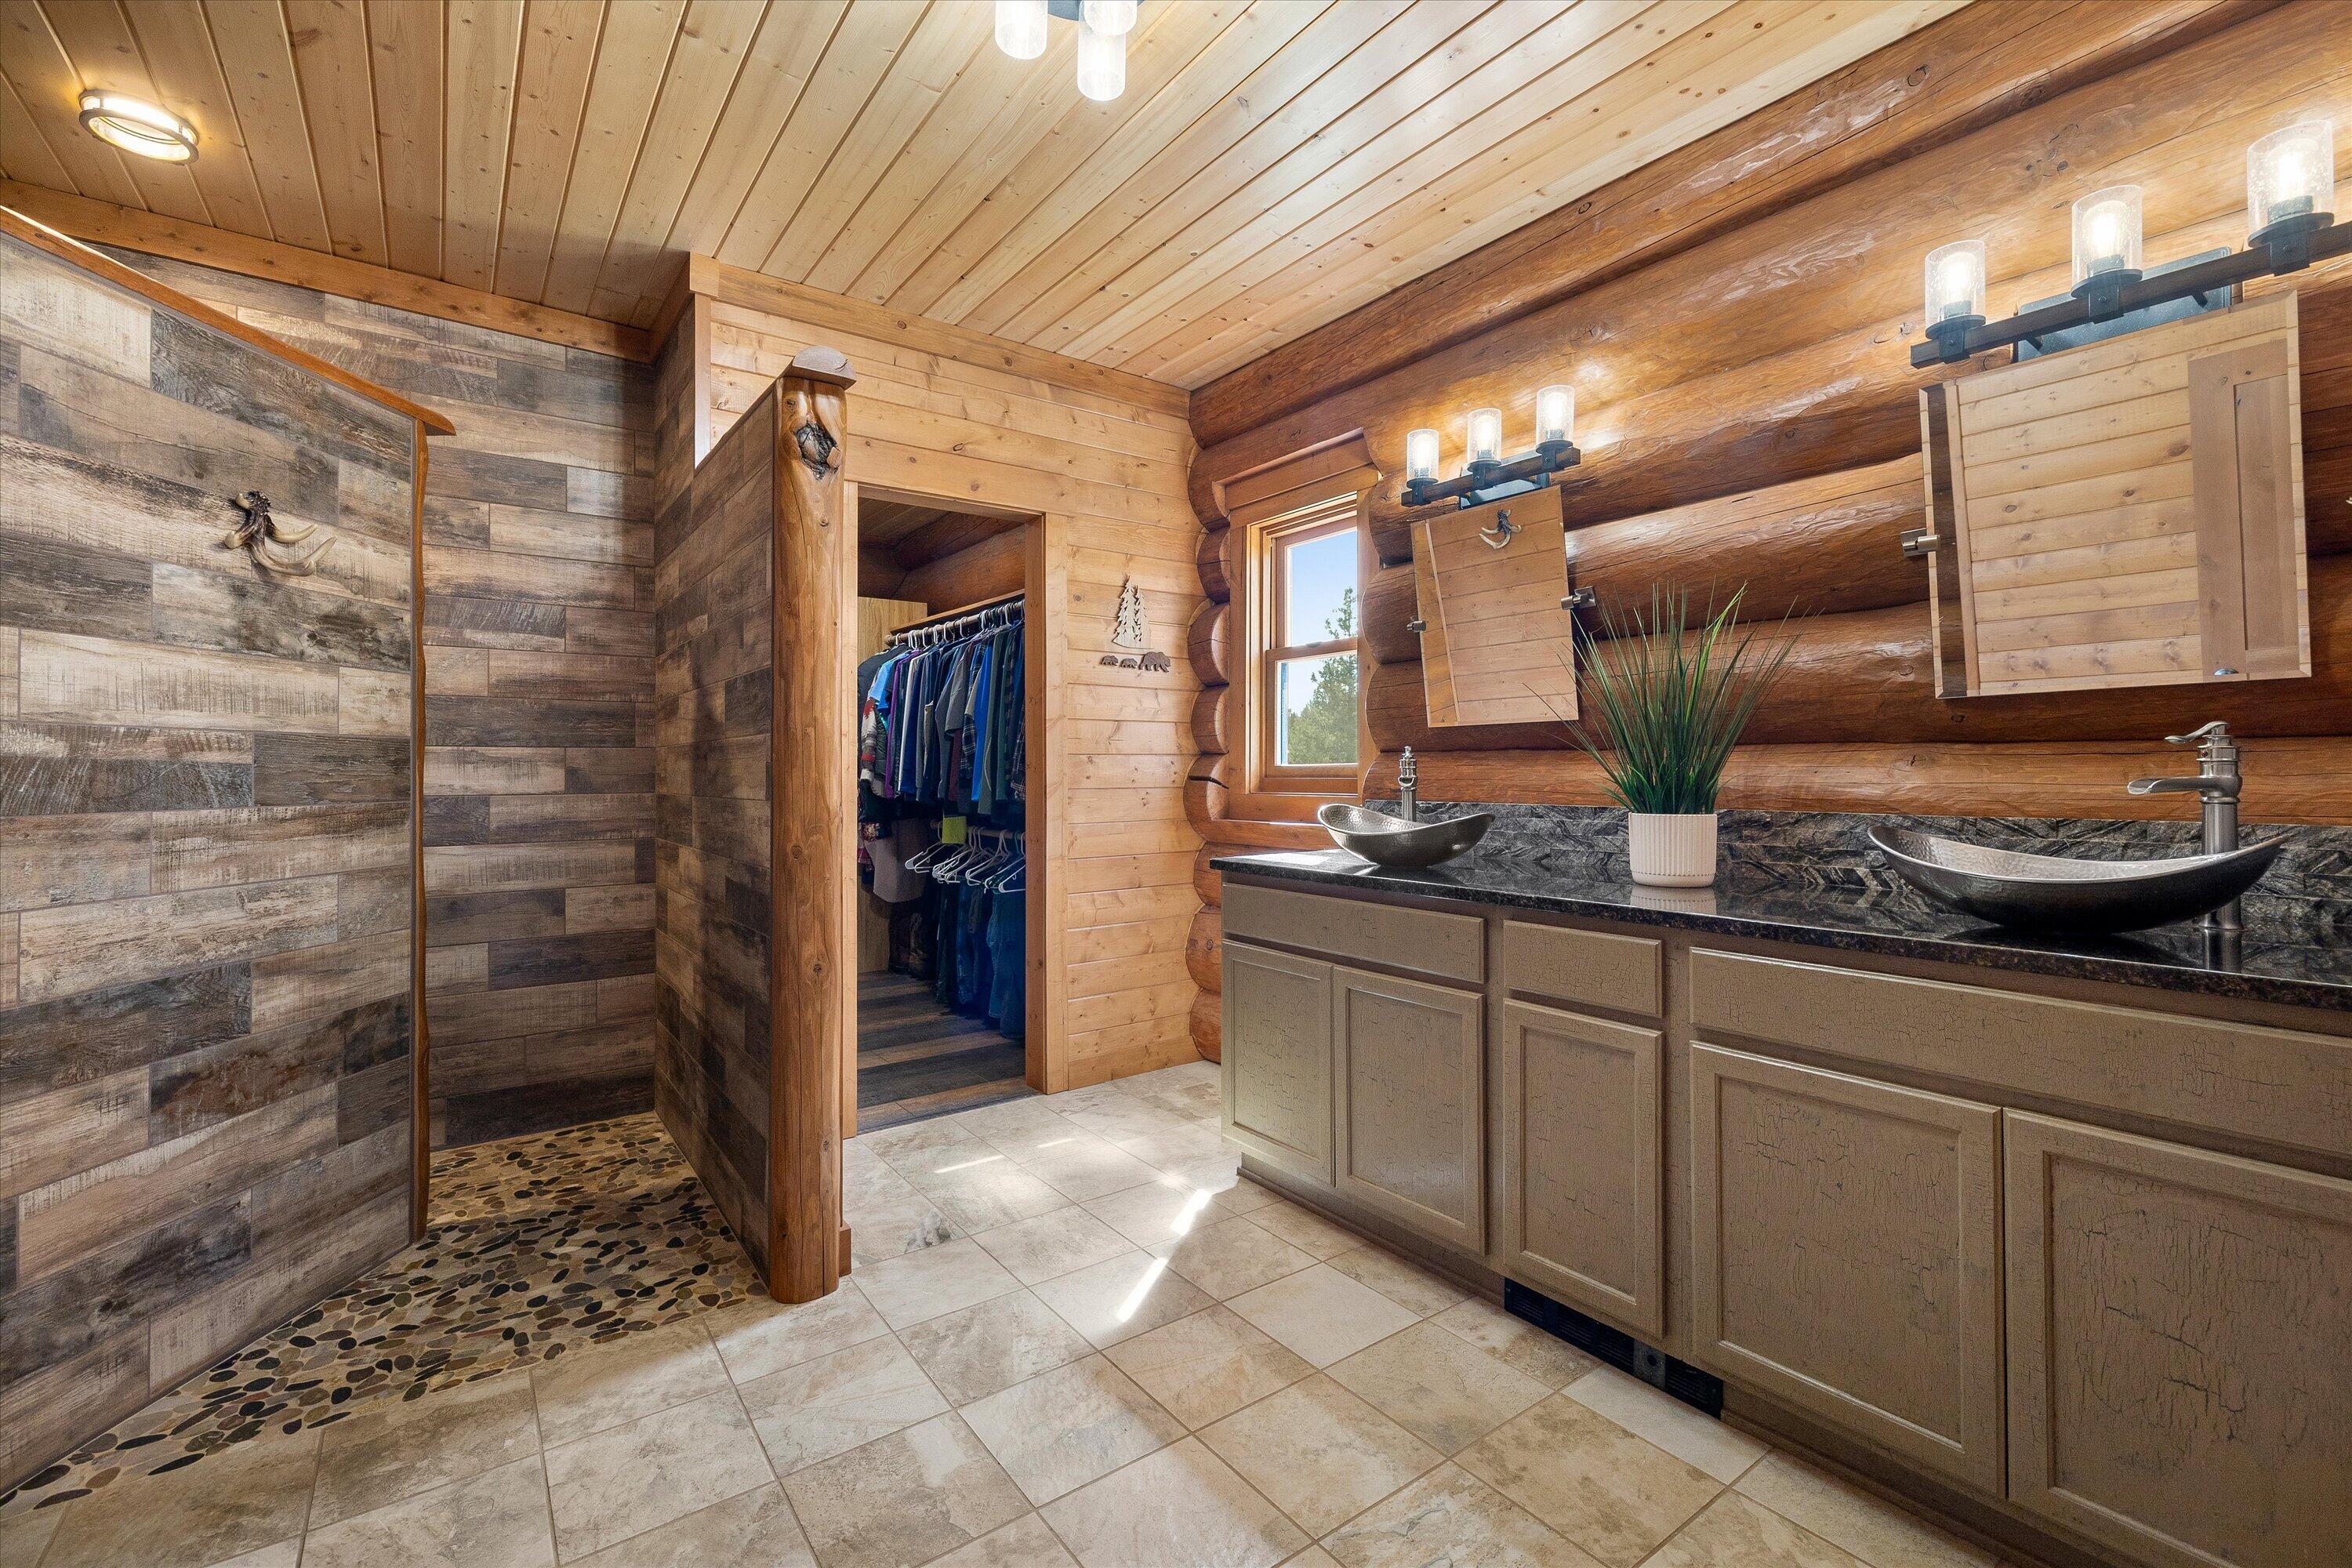
Rustic log-cabin bathroom with a pebble-floor shower and double vessel sinks.
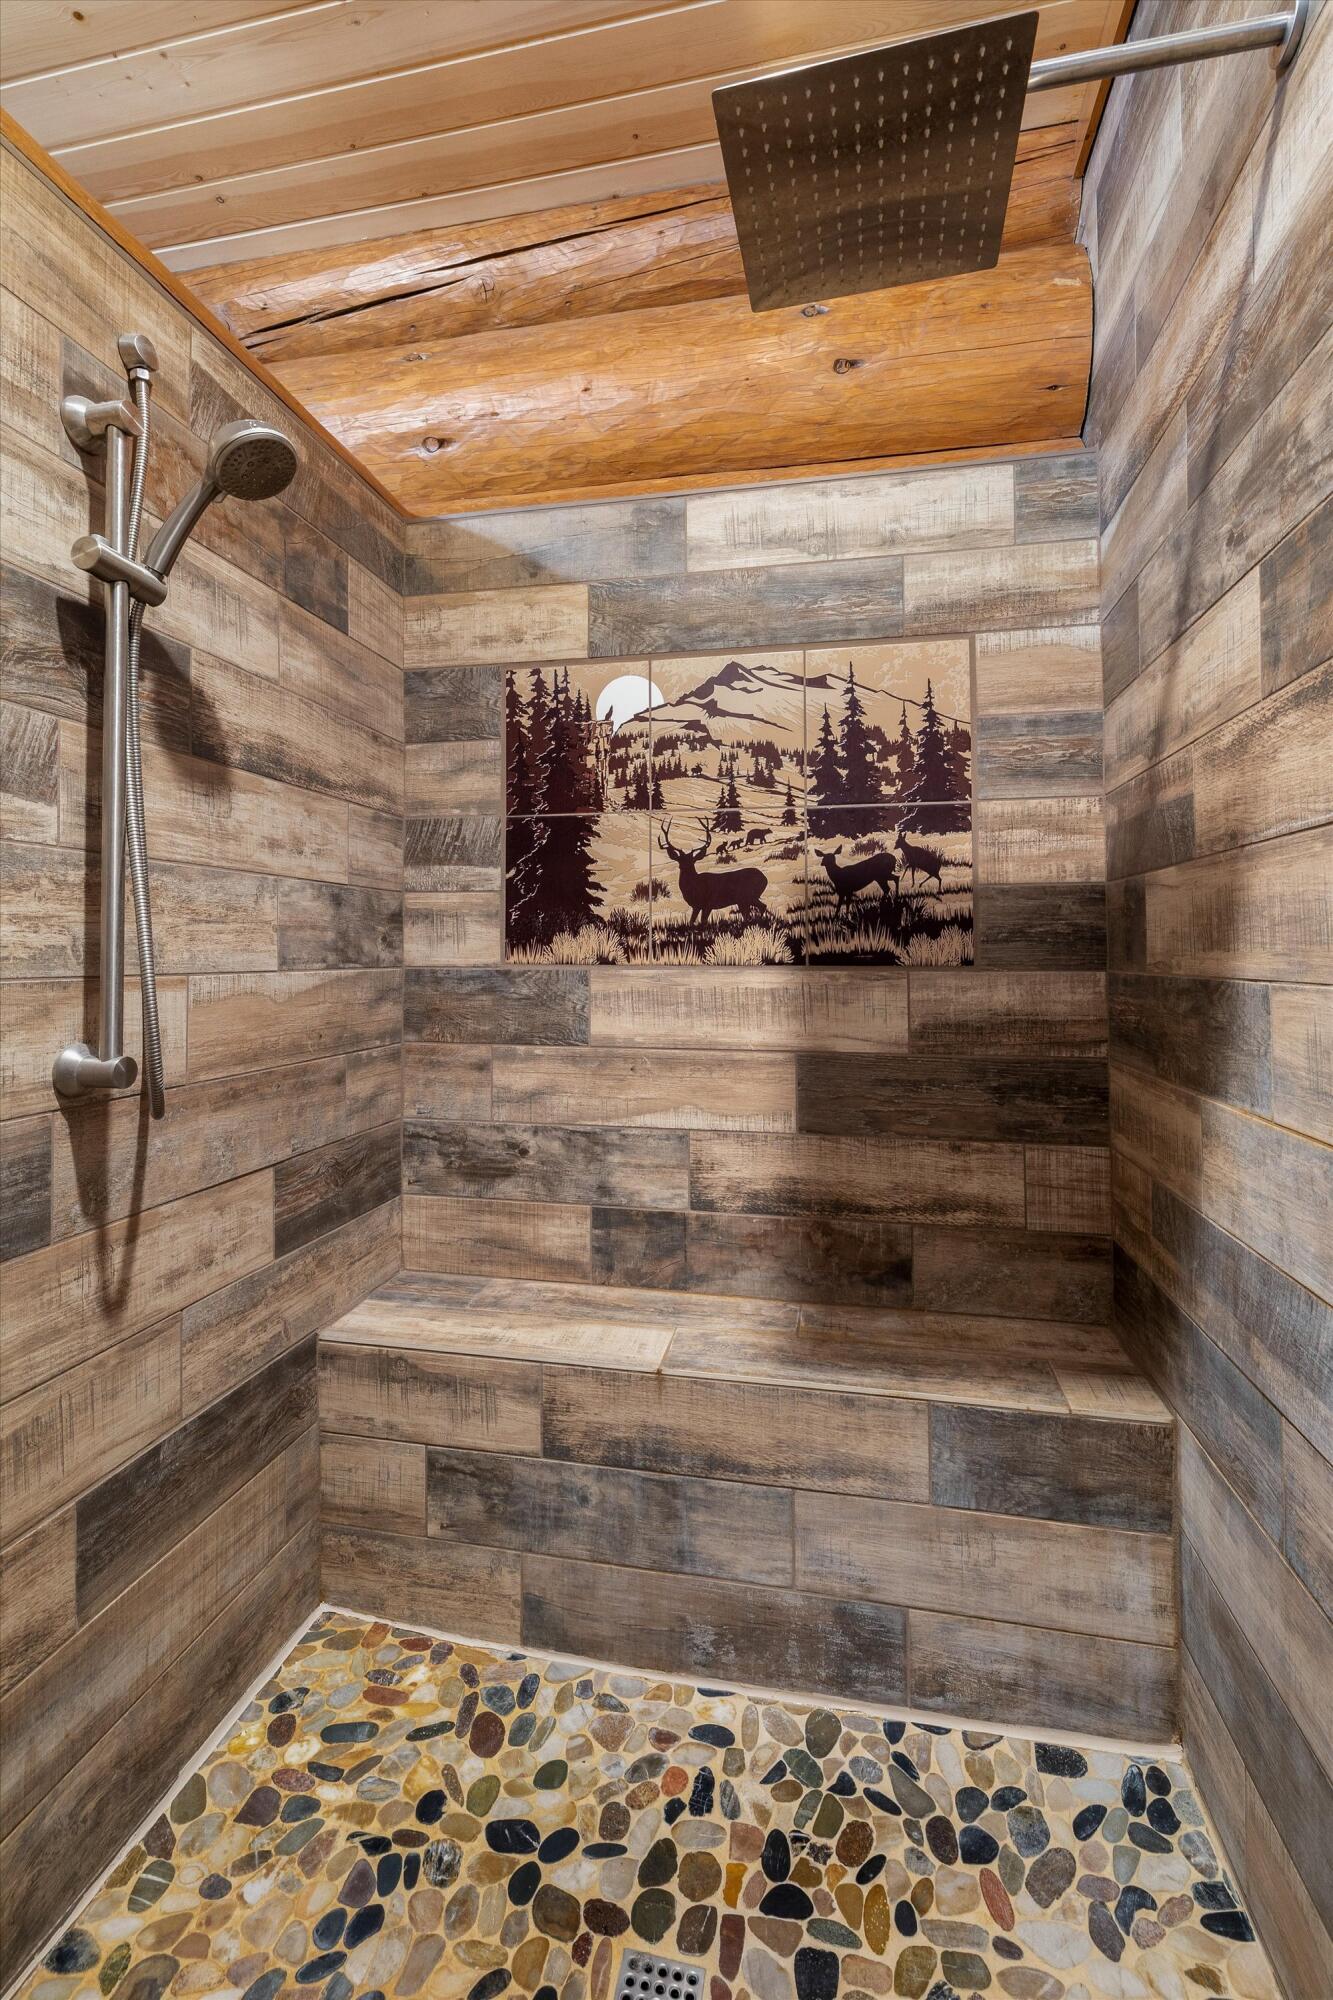
Walk-in shower with pebble floor, built-in bench, rainfall showerhead, and deer-and-mountain mural.
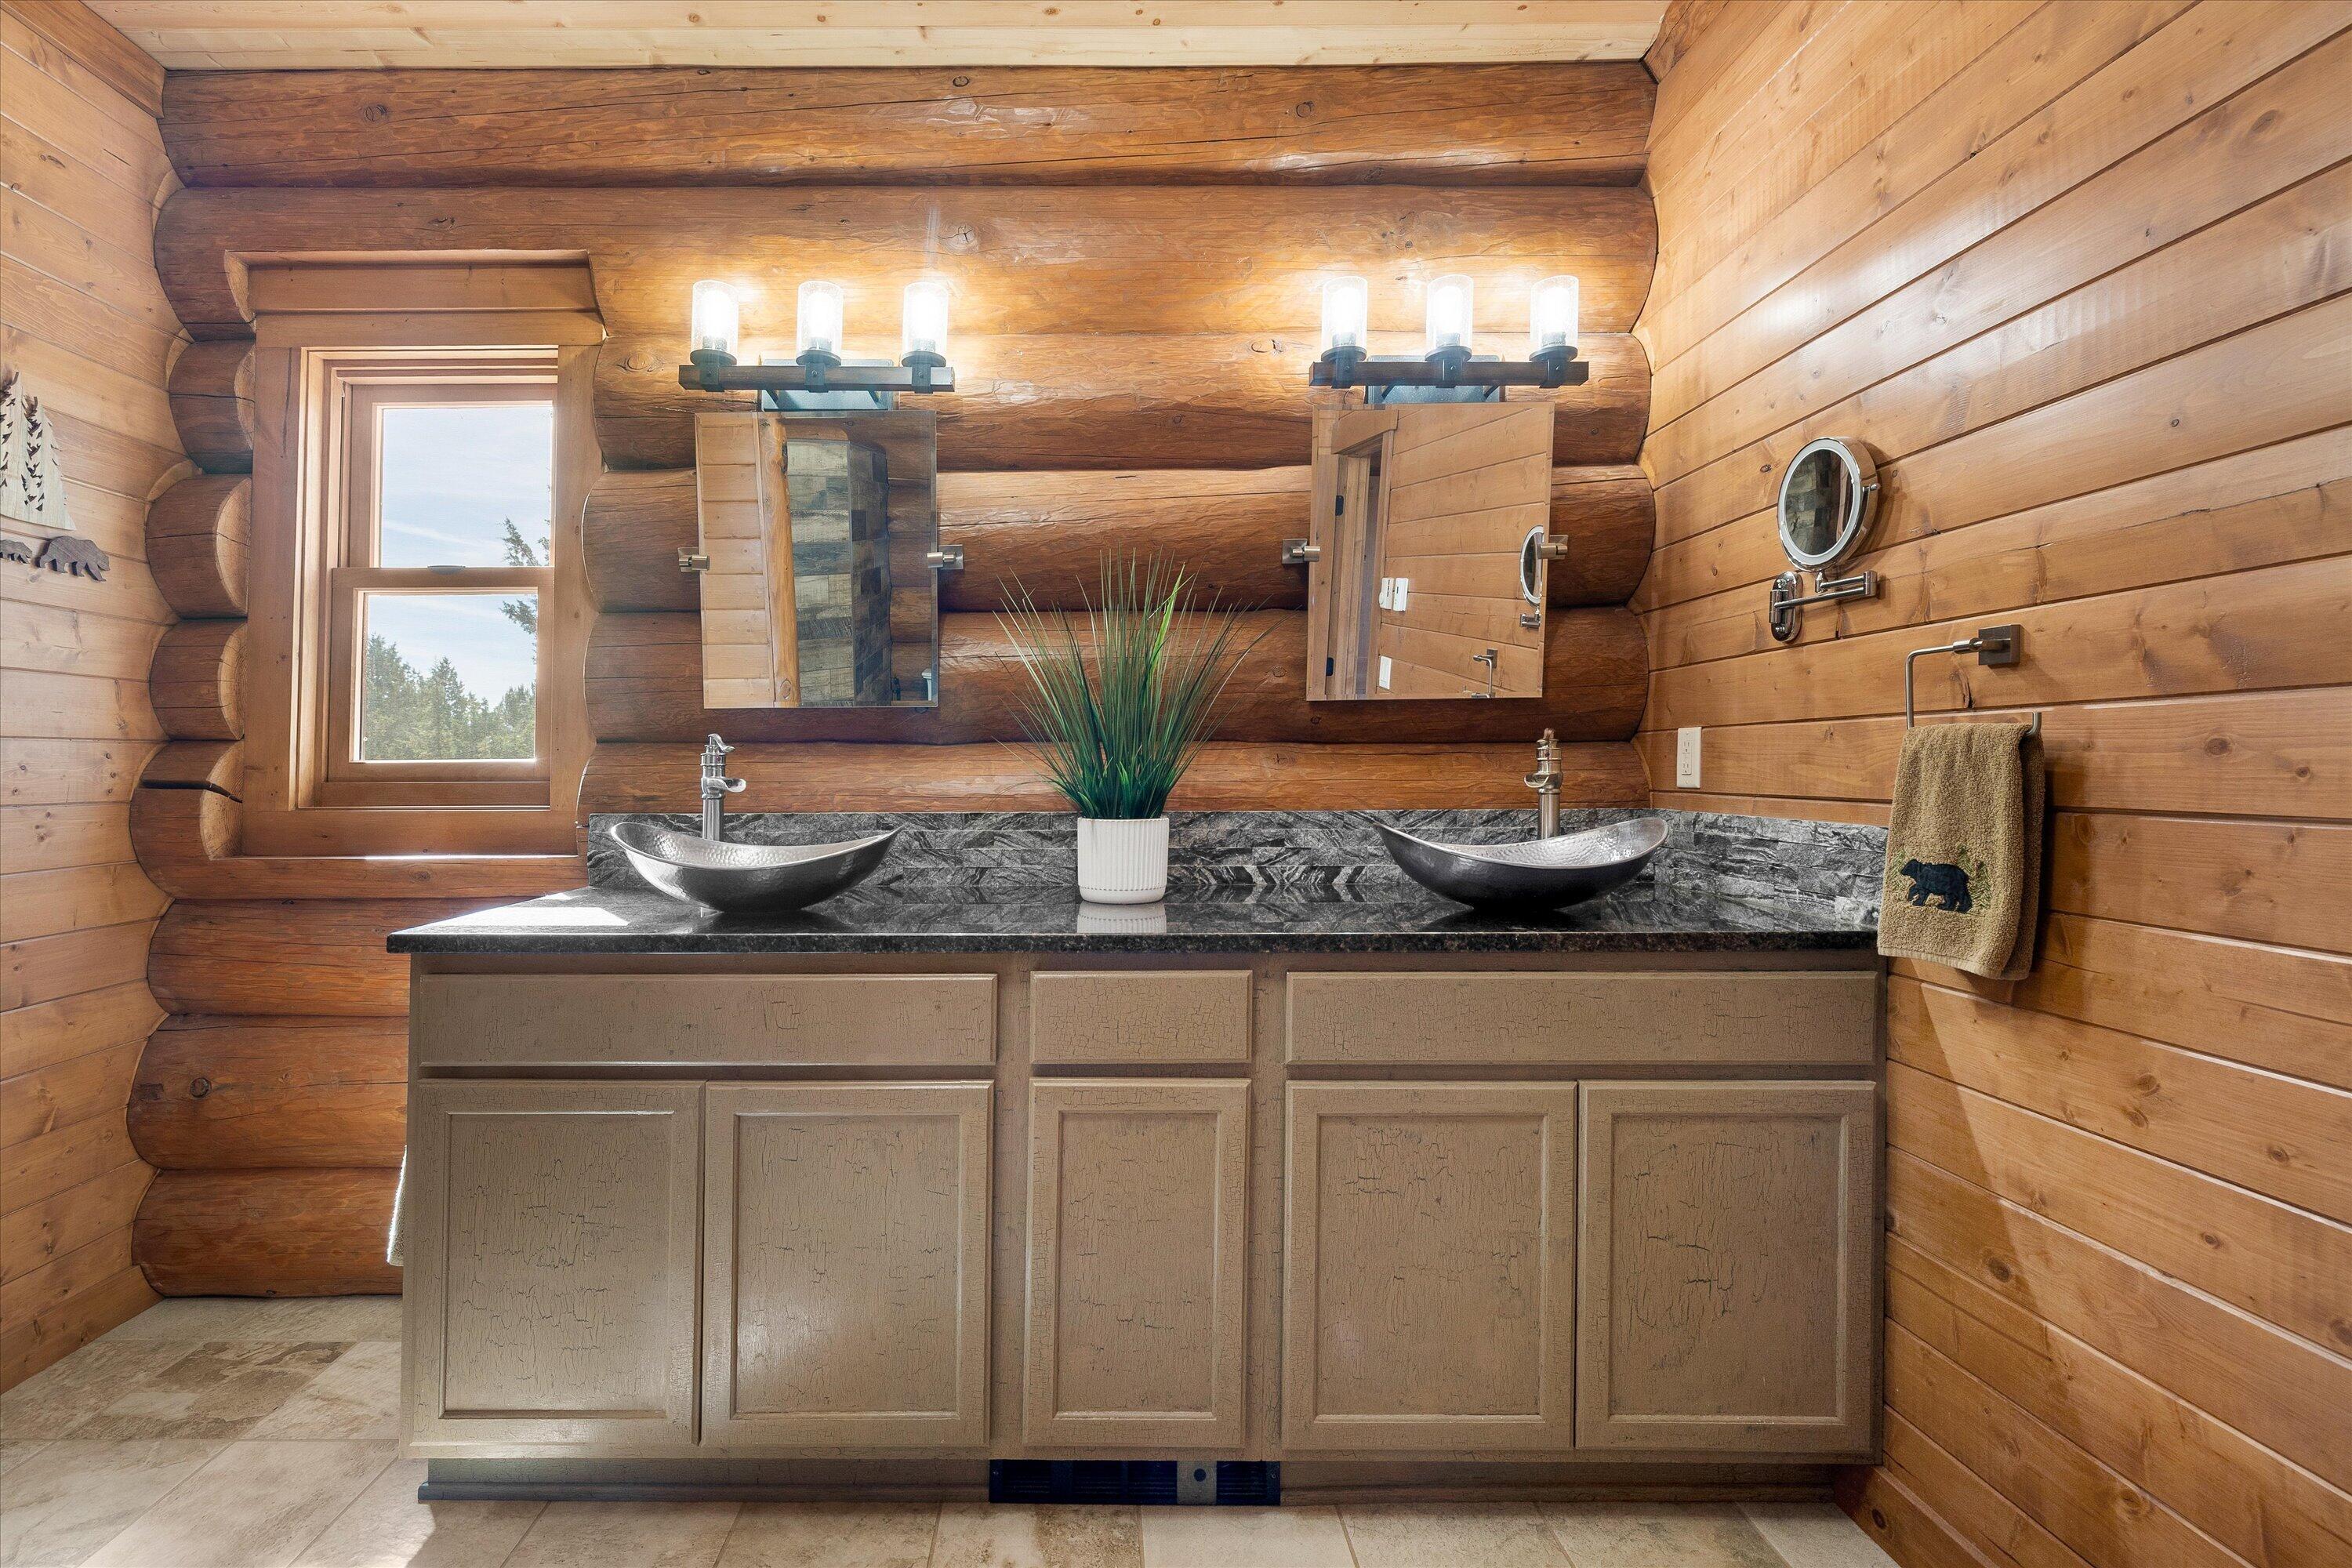
Log-cabin bathroom with a double vanity, two vessel sinks, dark stone counter, and window.
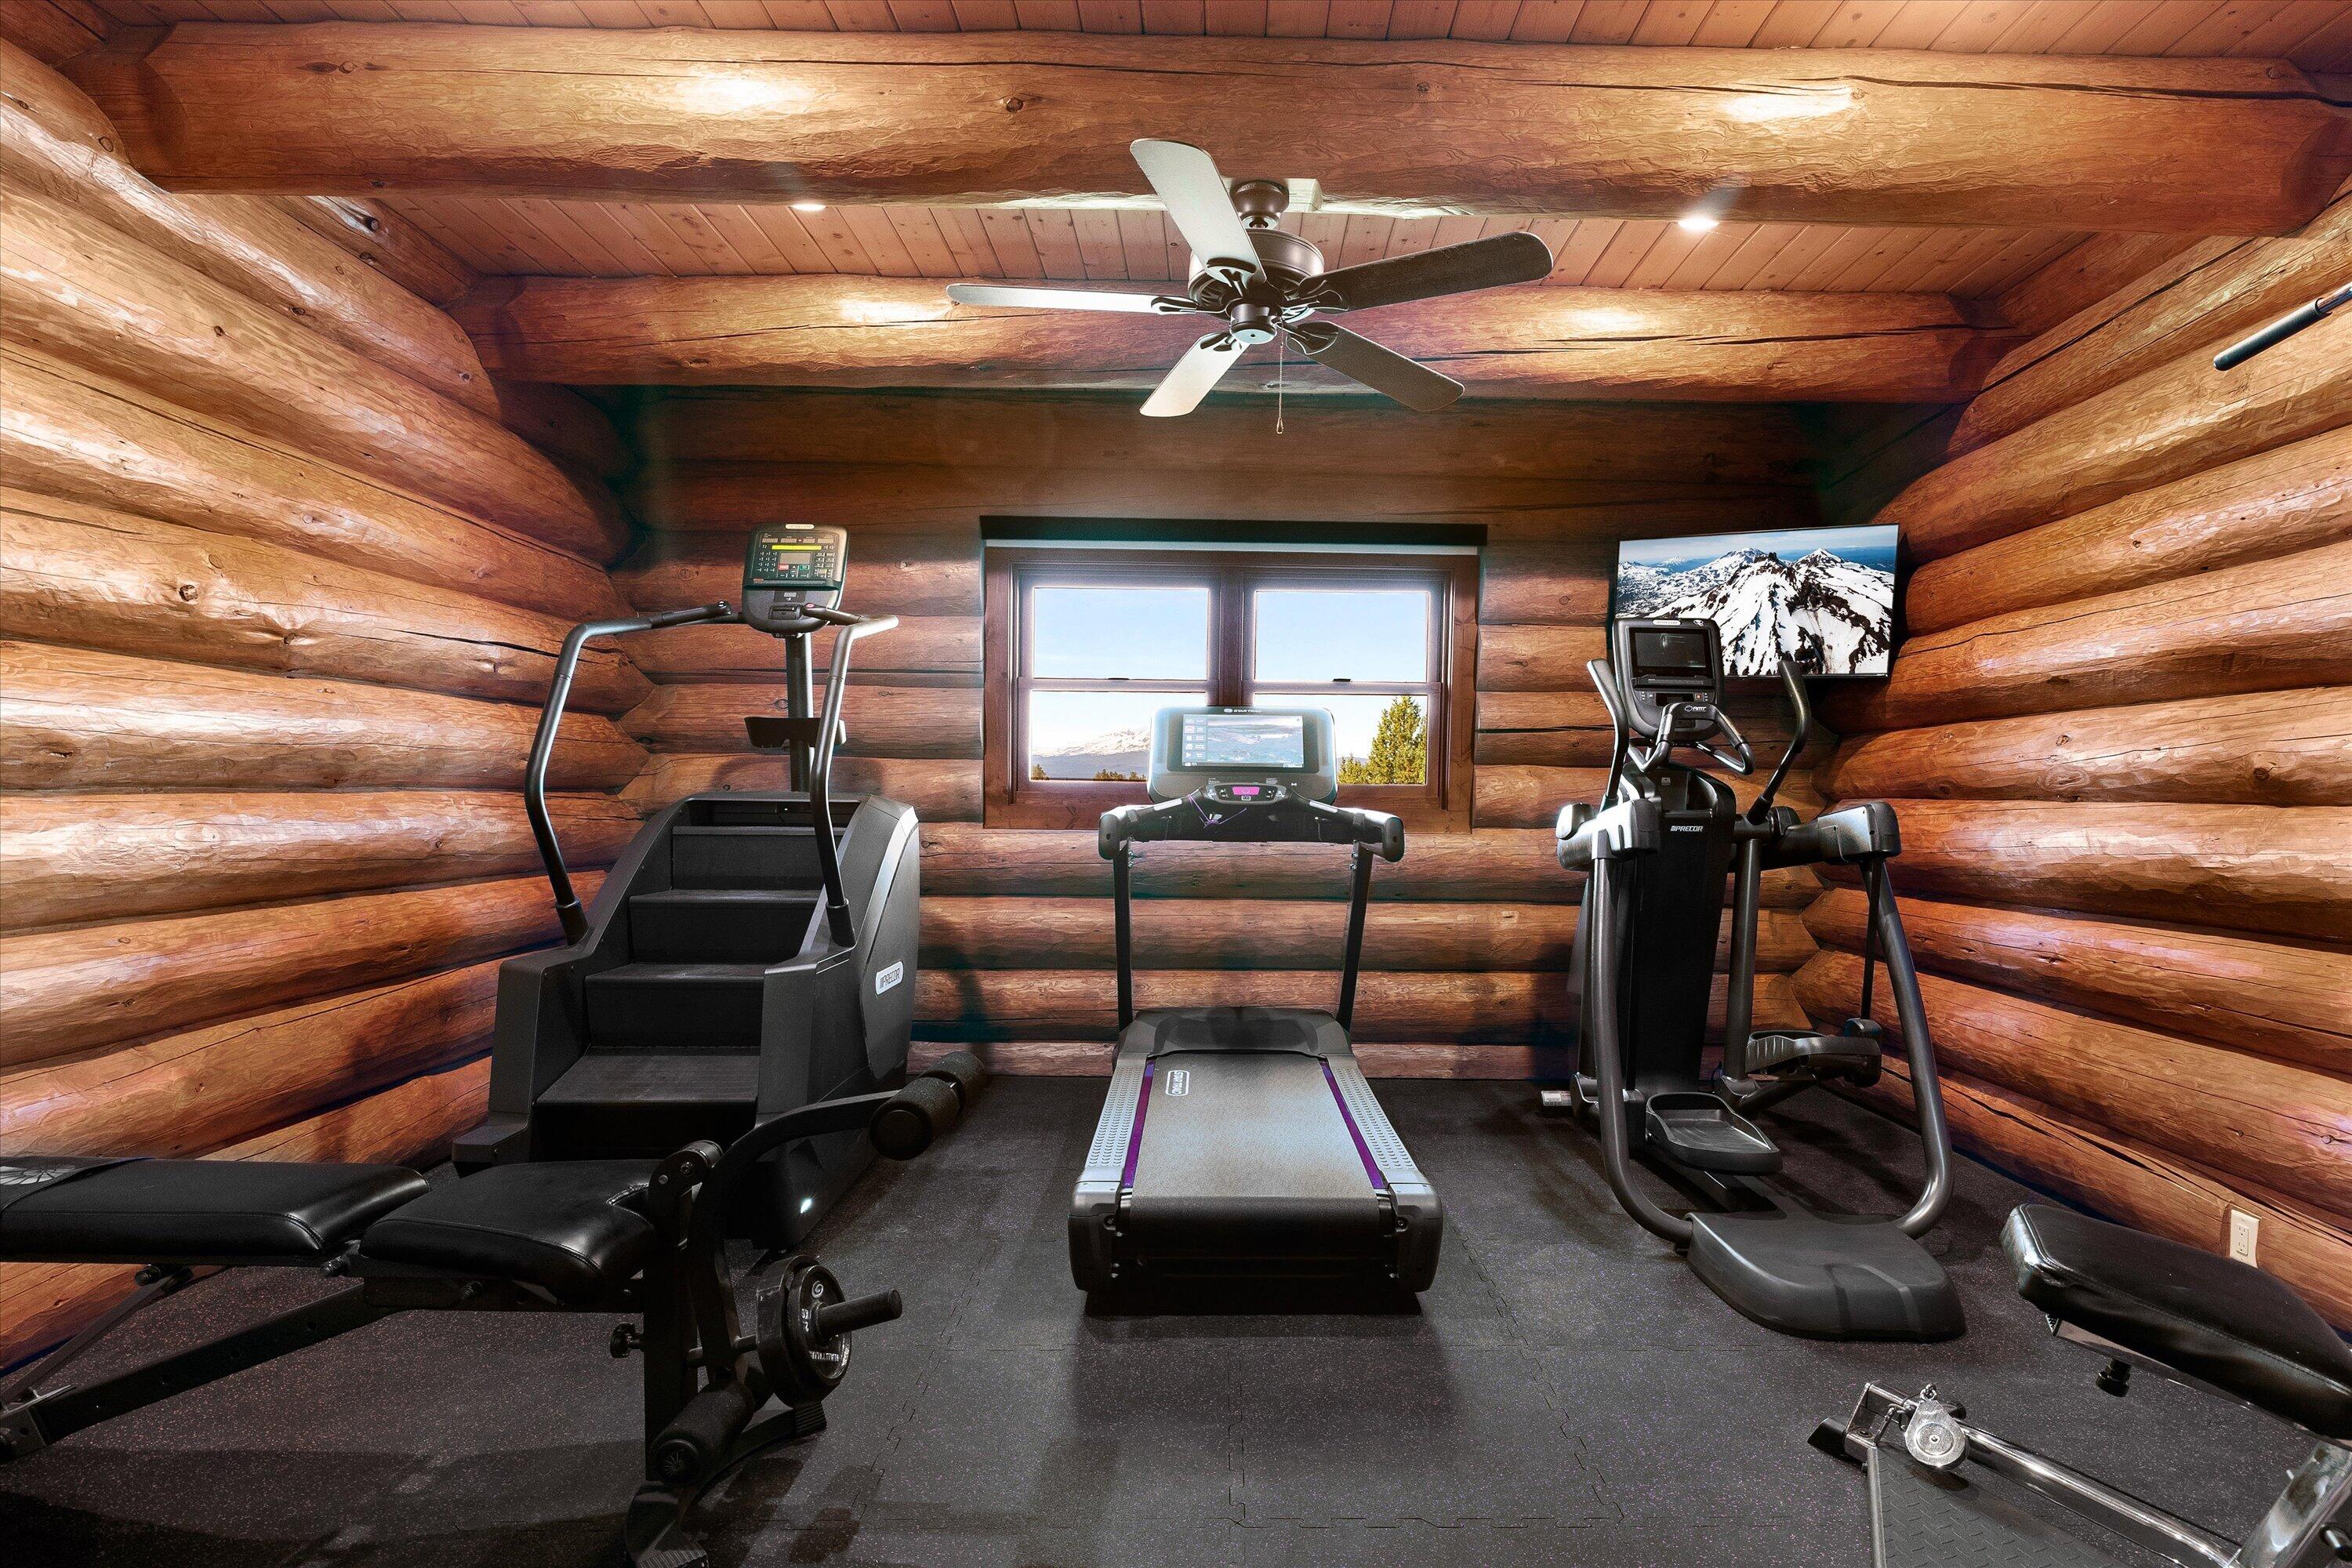
Home gym with log walls, treadmill, stair climber, and snowy mountain view through the window.
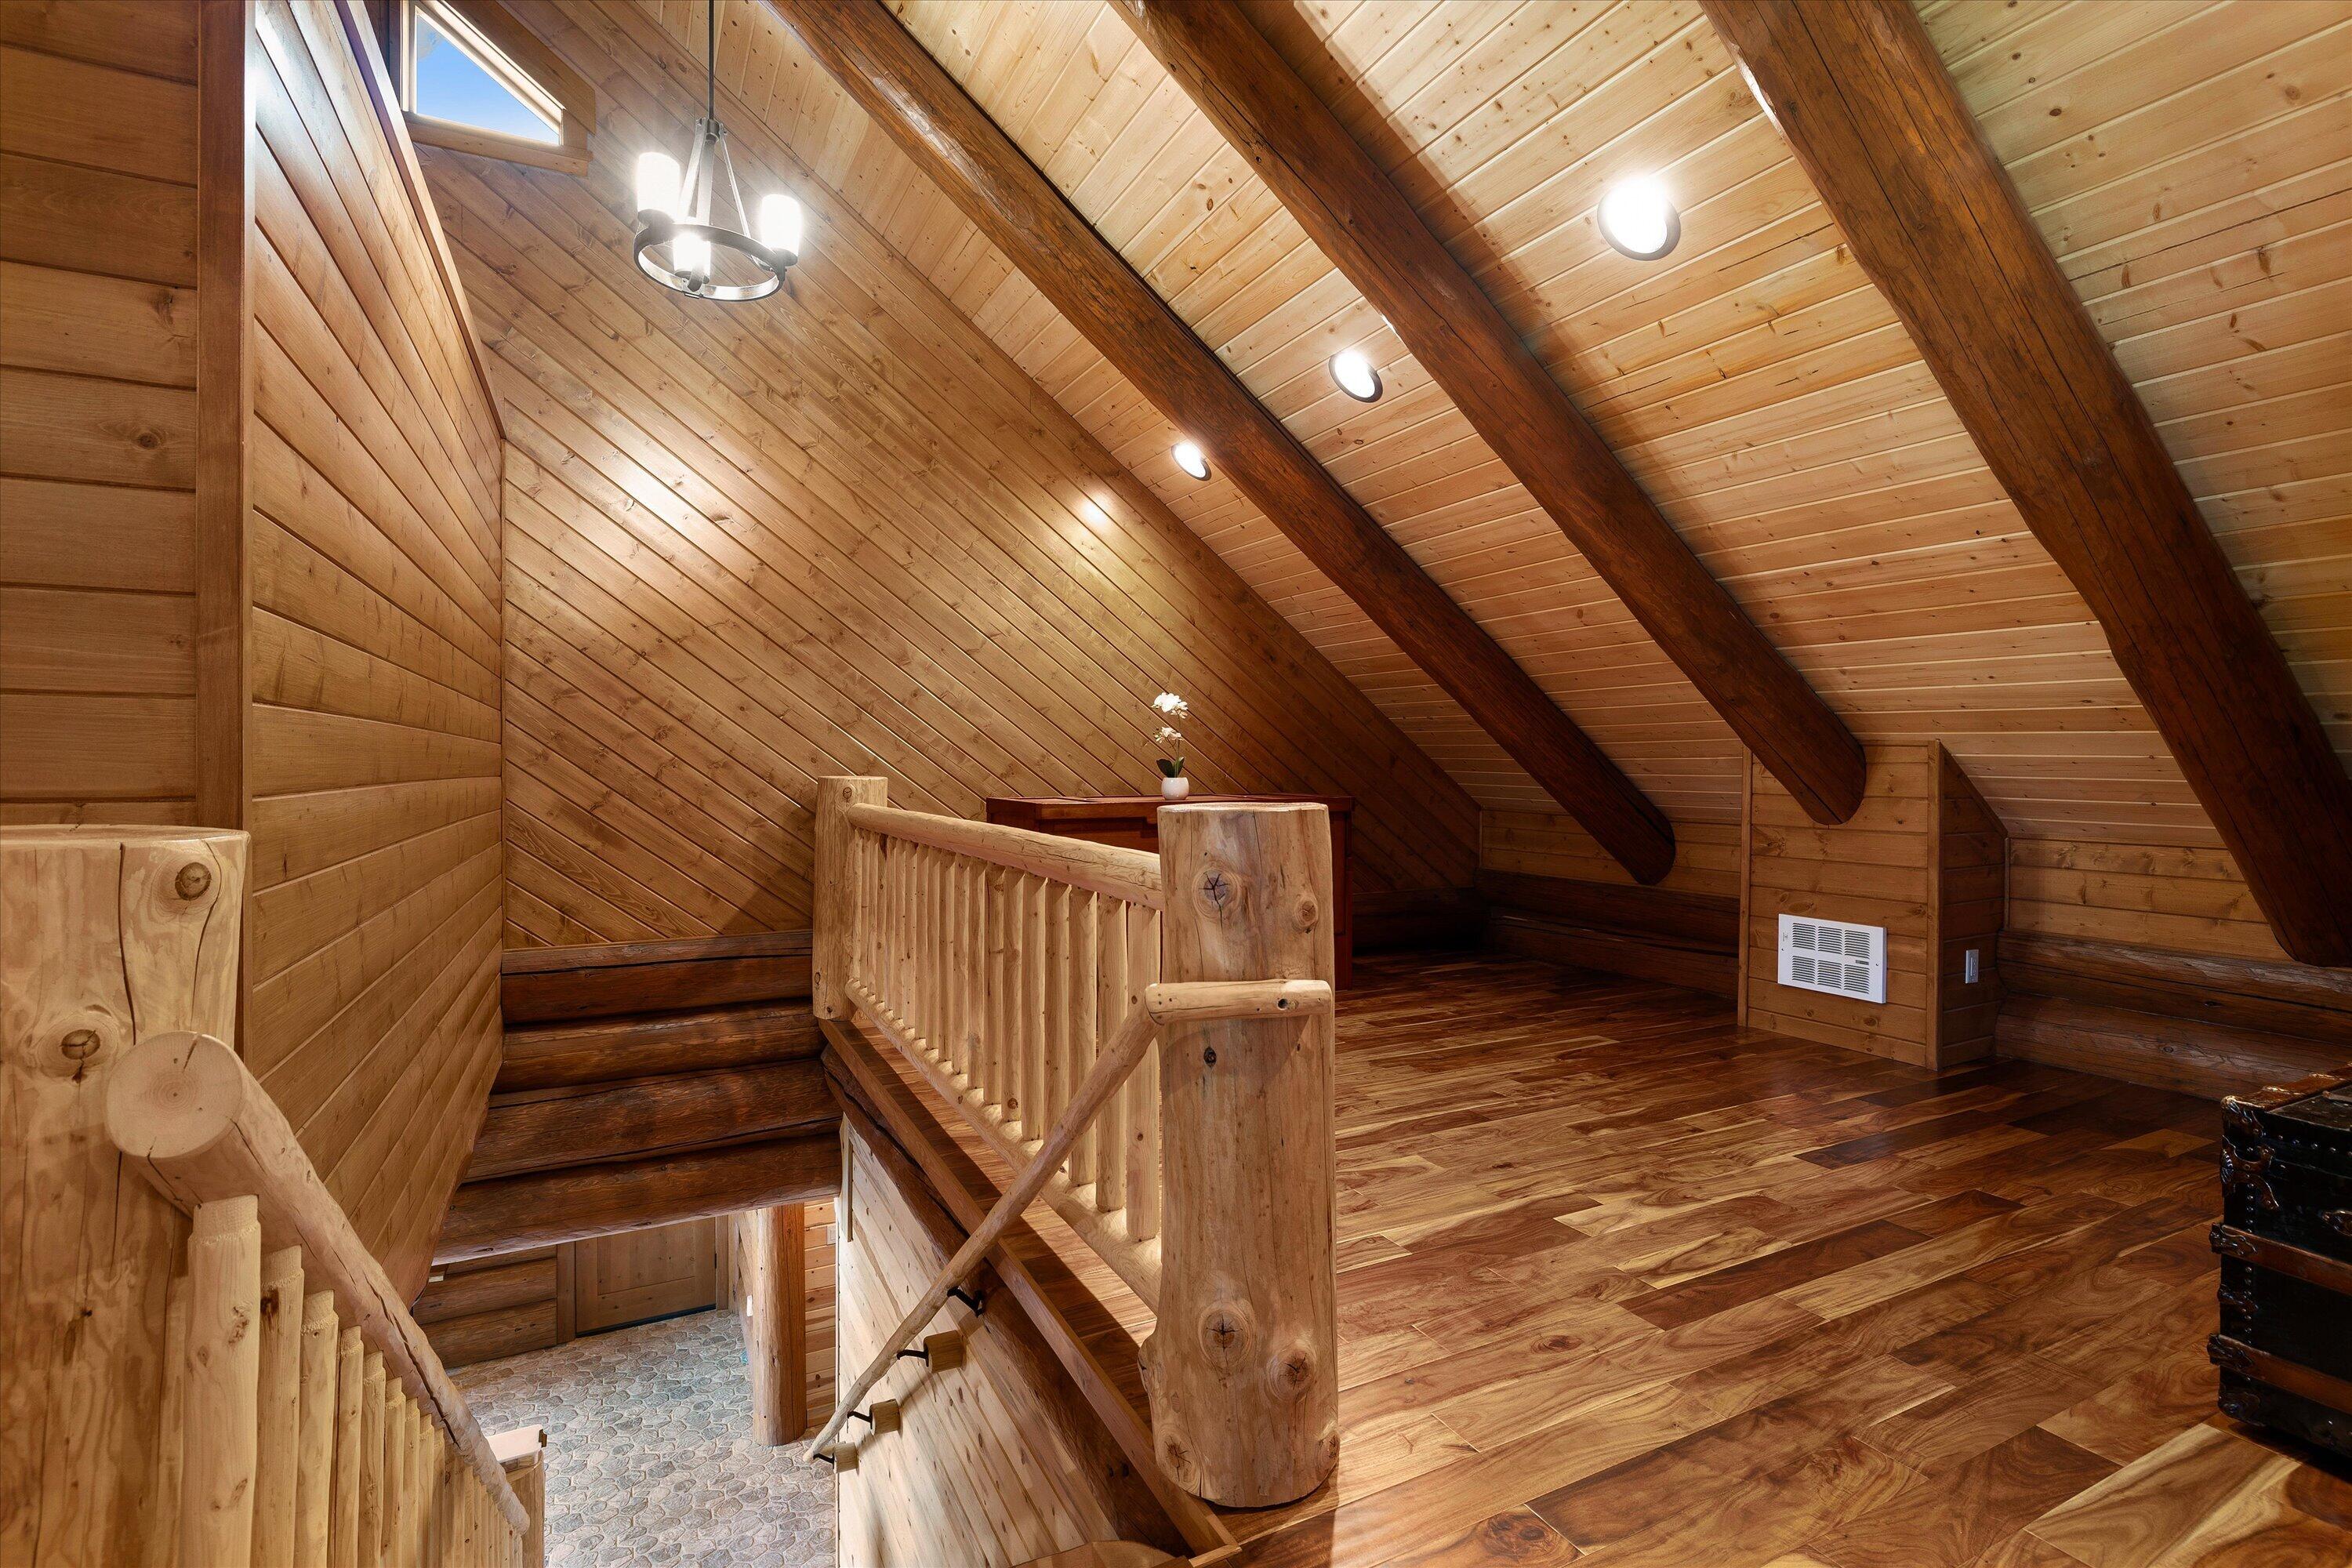
Wood-paneled loft landing with exposed beams, skylight, and rustic log railings beside the stairs.
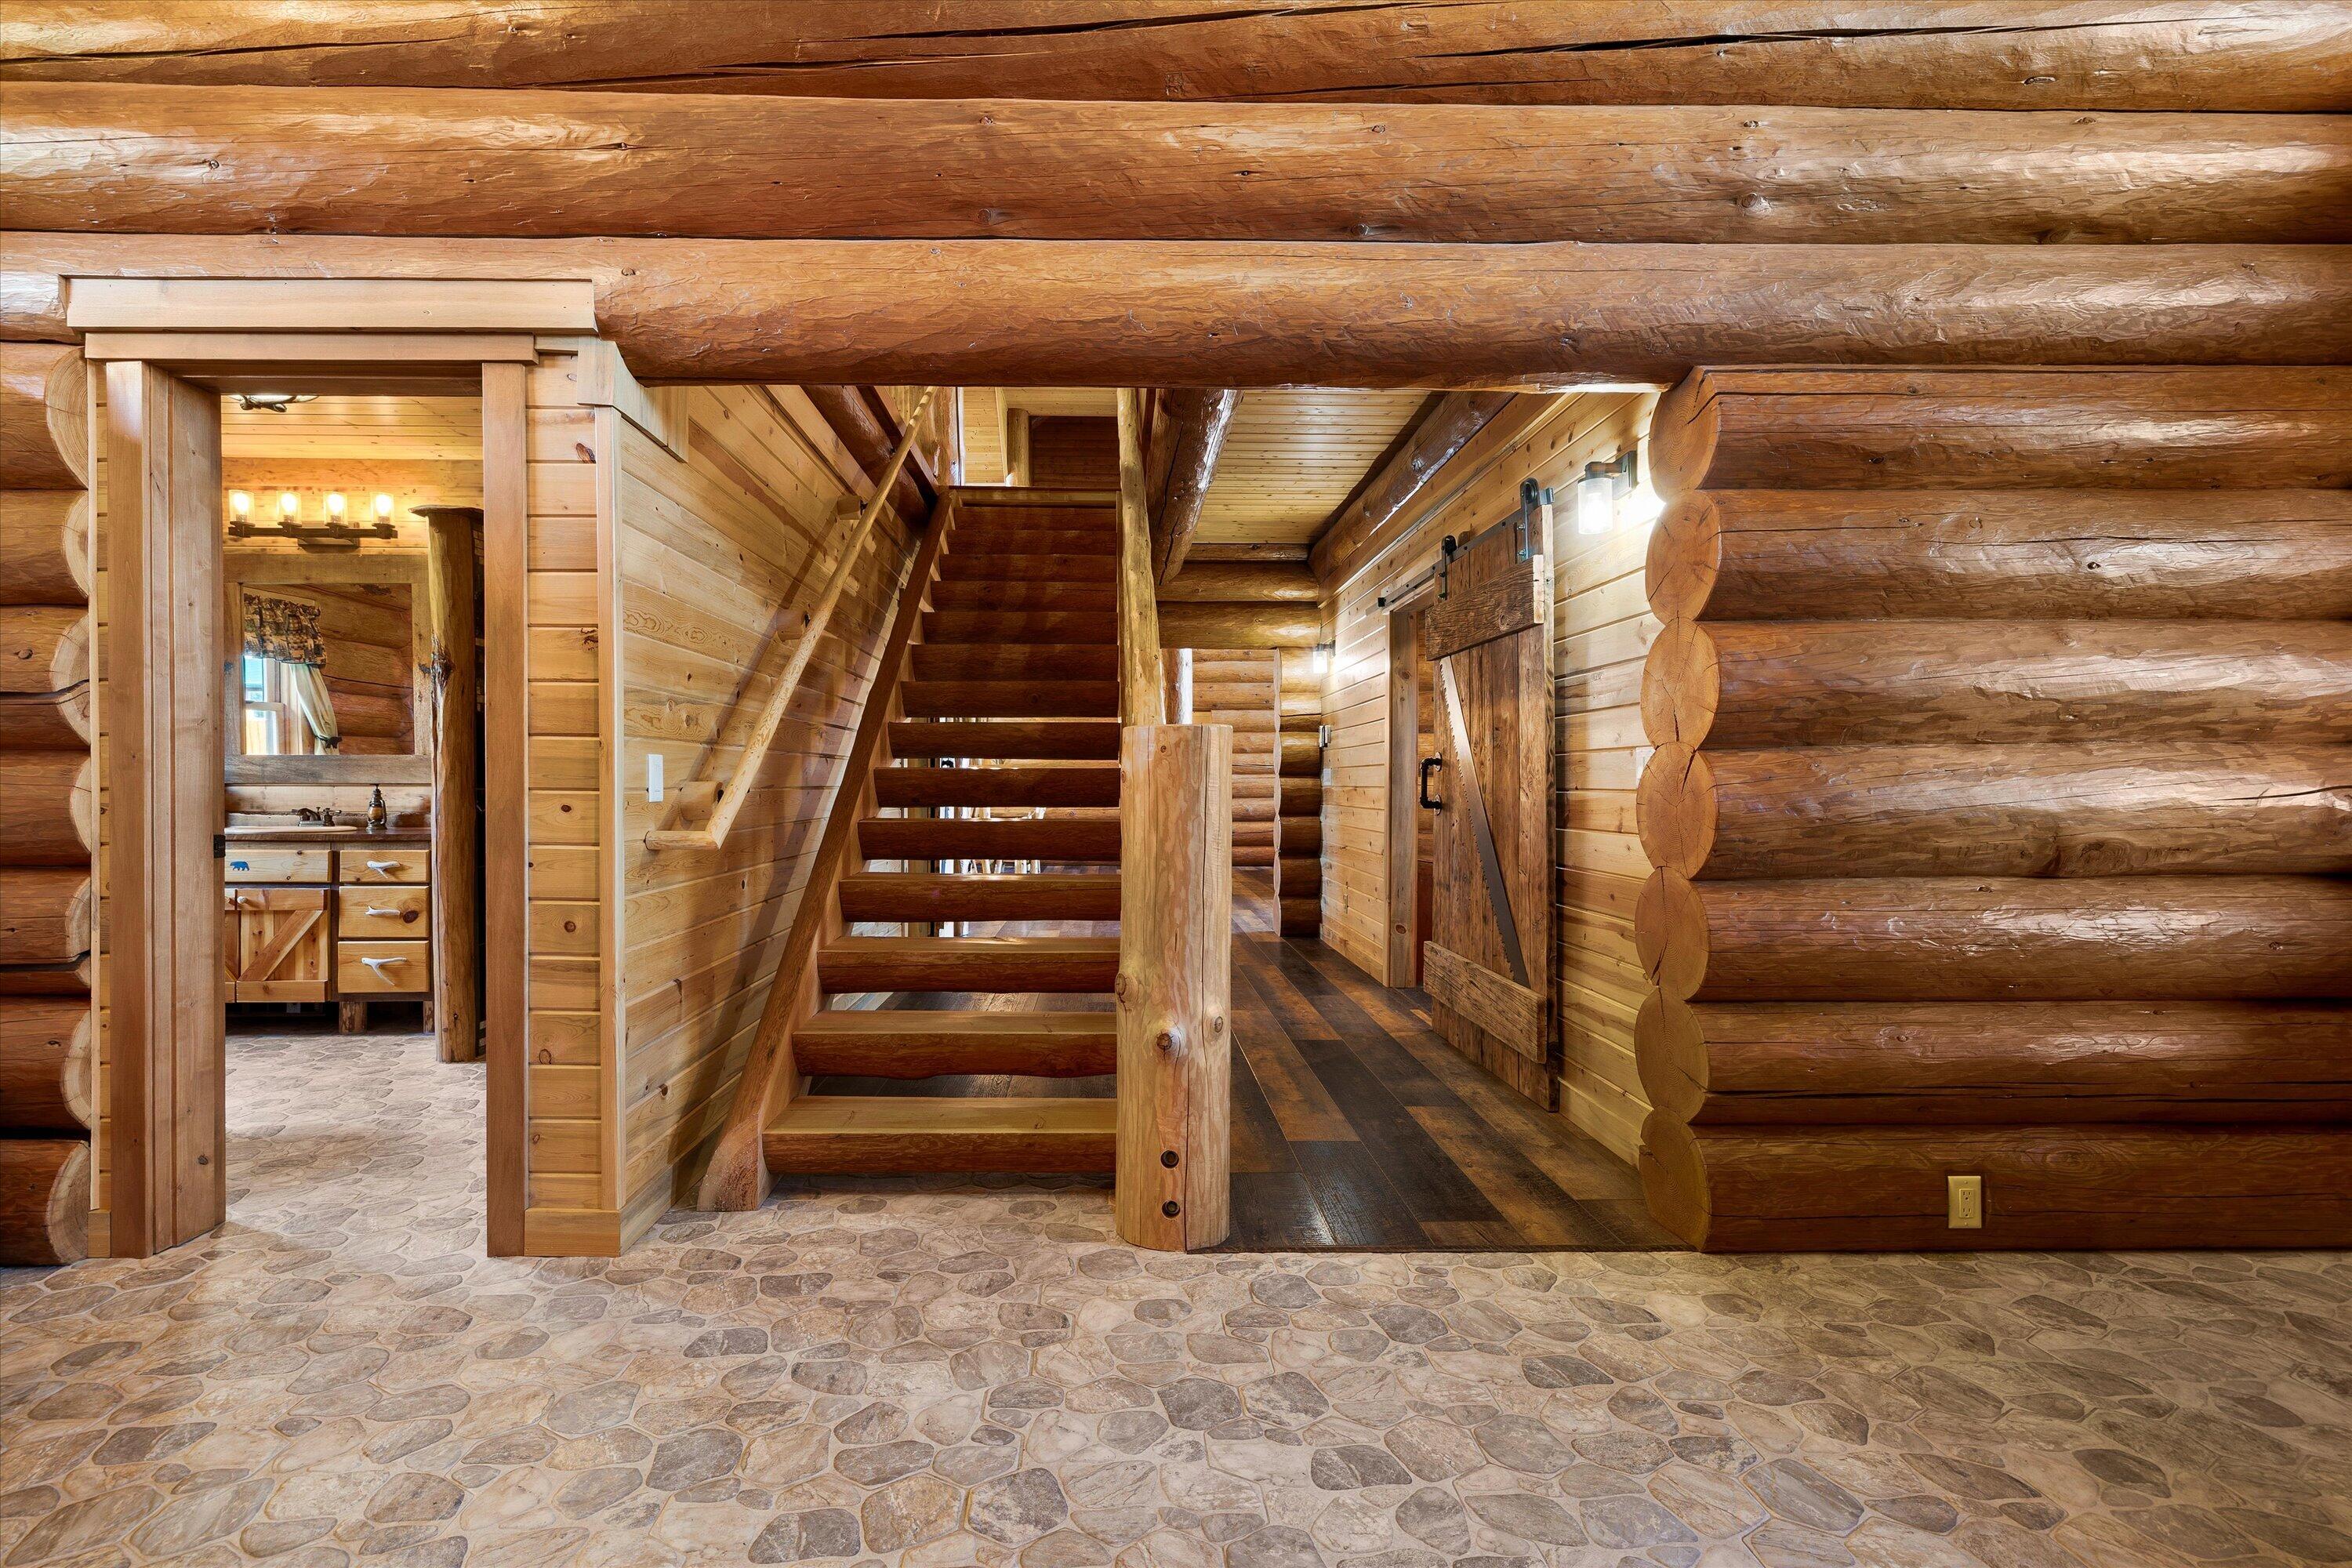
Log home entry hall with a central wooden staircase, exposed log walls, and stone-pattern flooring.
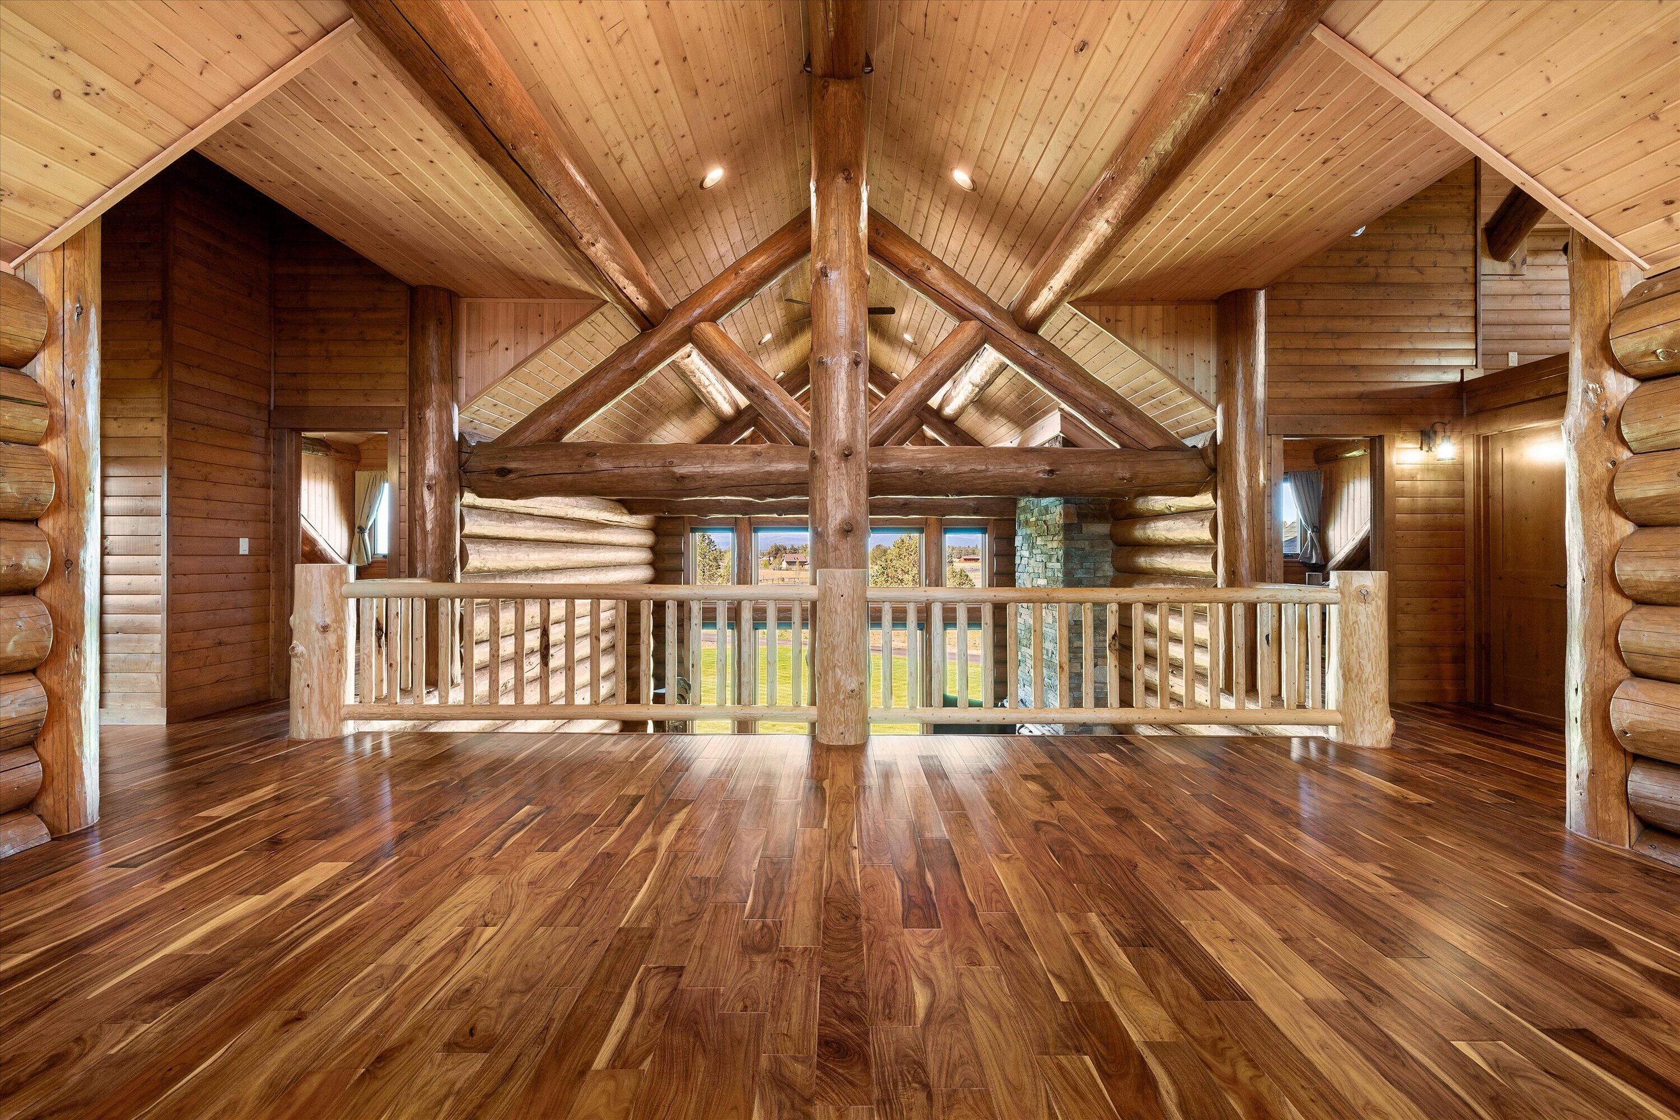
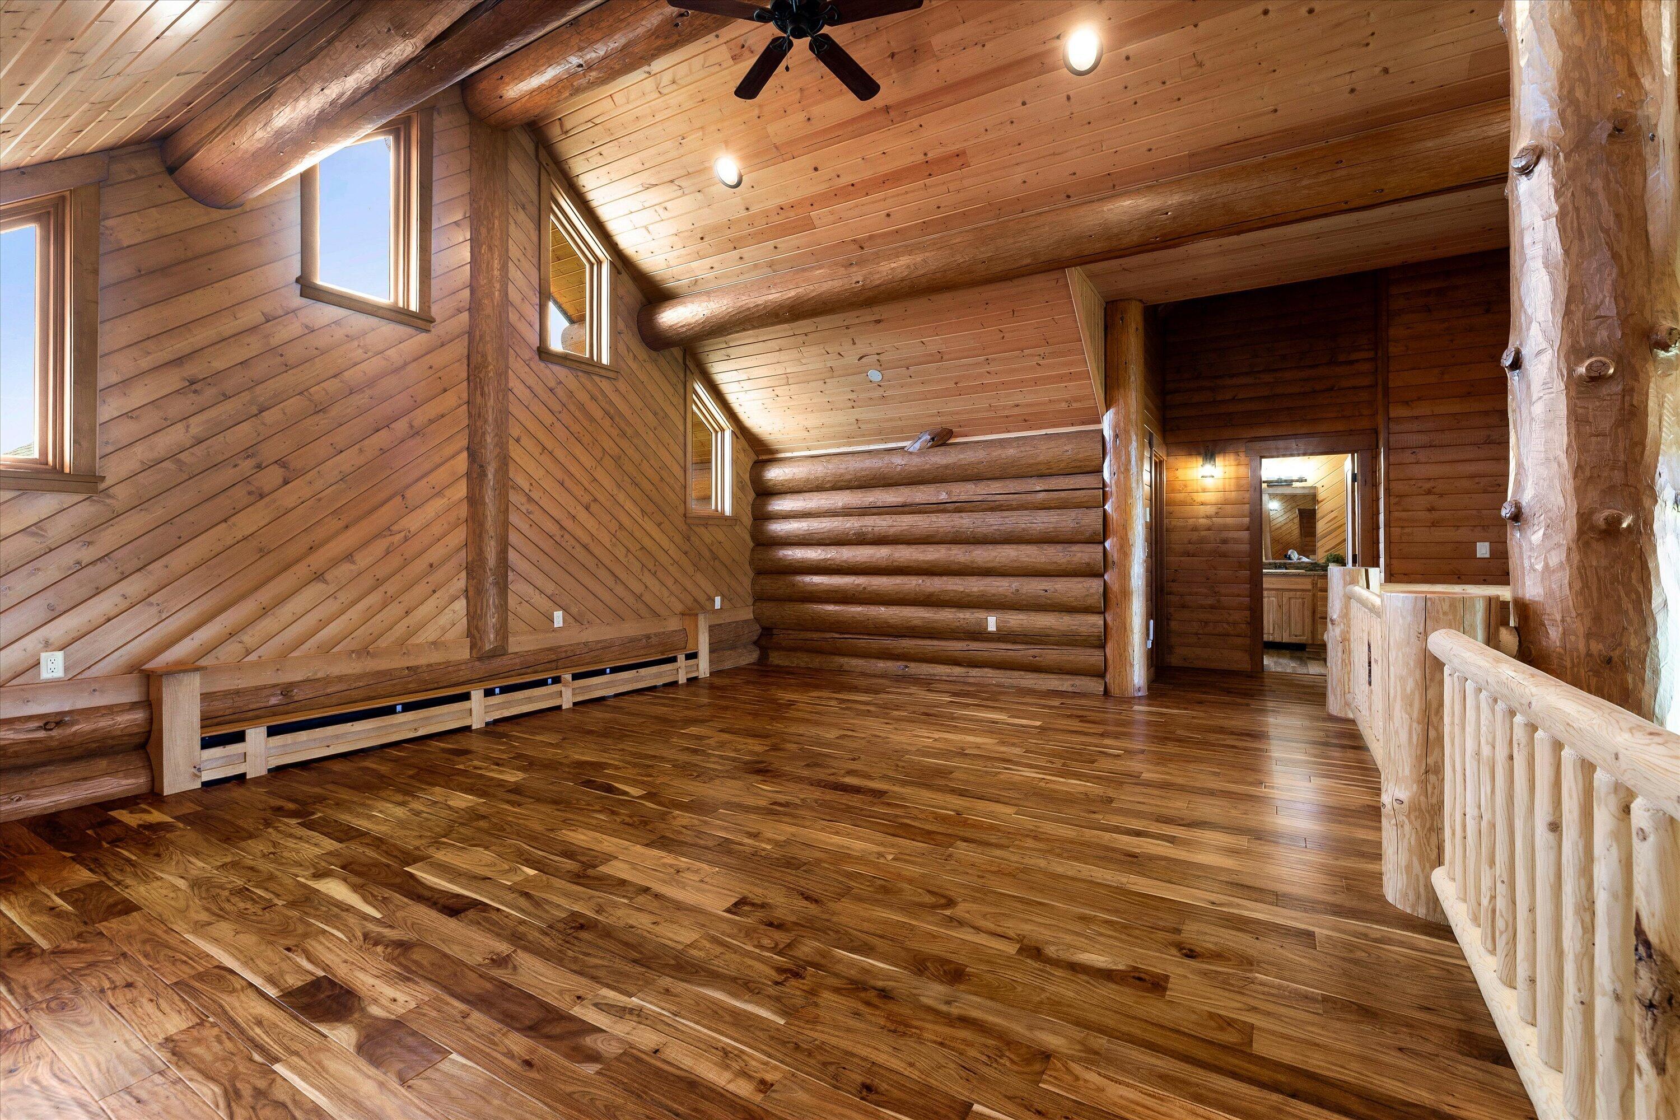
Vacant log-cabin loft with a polished wood floor and vaulted timber-beam ceiling.
Vaulted timber loft with exposed log beams, hardwood floors, built-in bench, and a log railing.
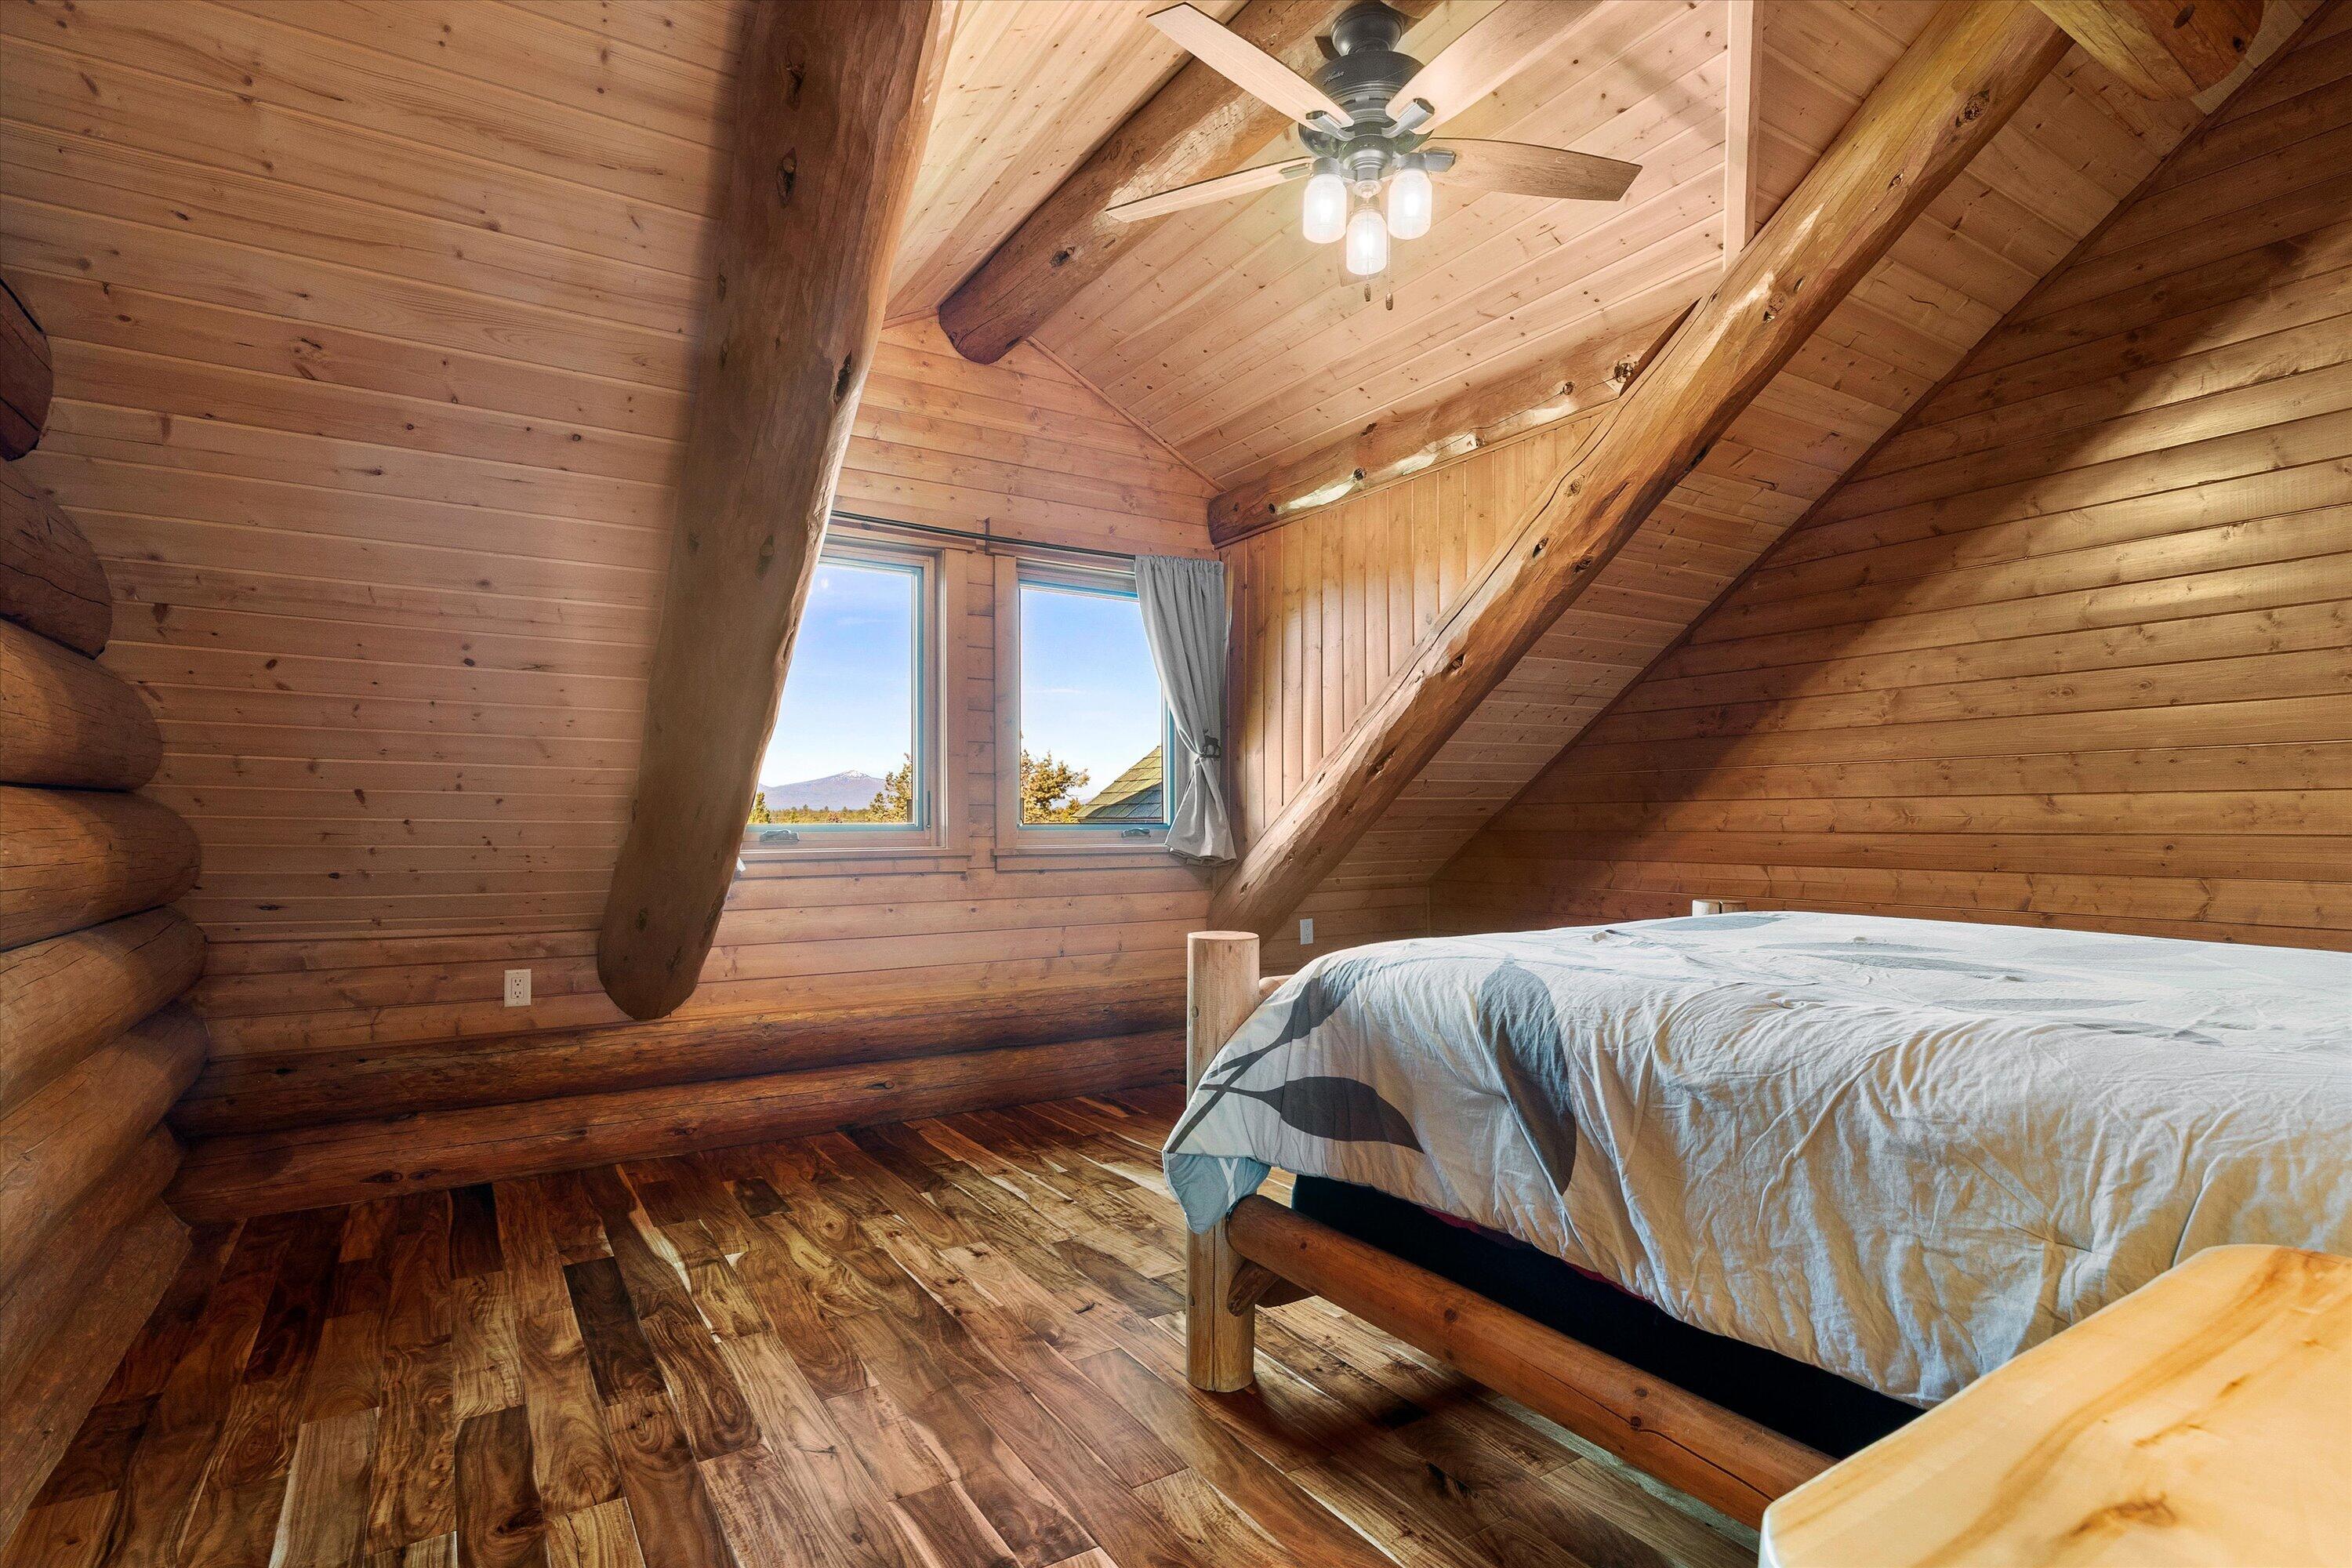
Log cabin bedroom with exposed timber beams, a sloped wooden ceiling, and mountain views through two windows.
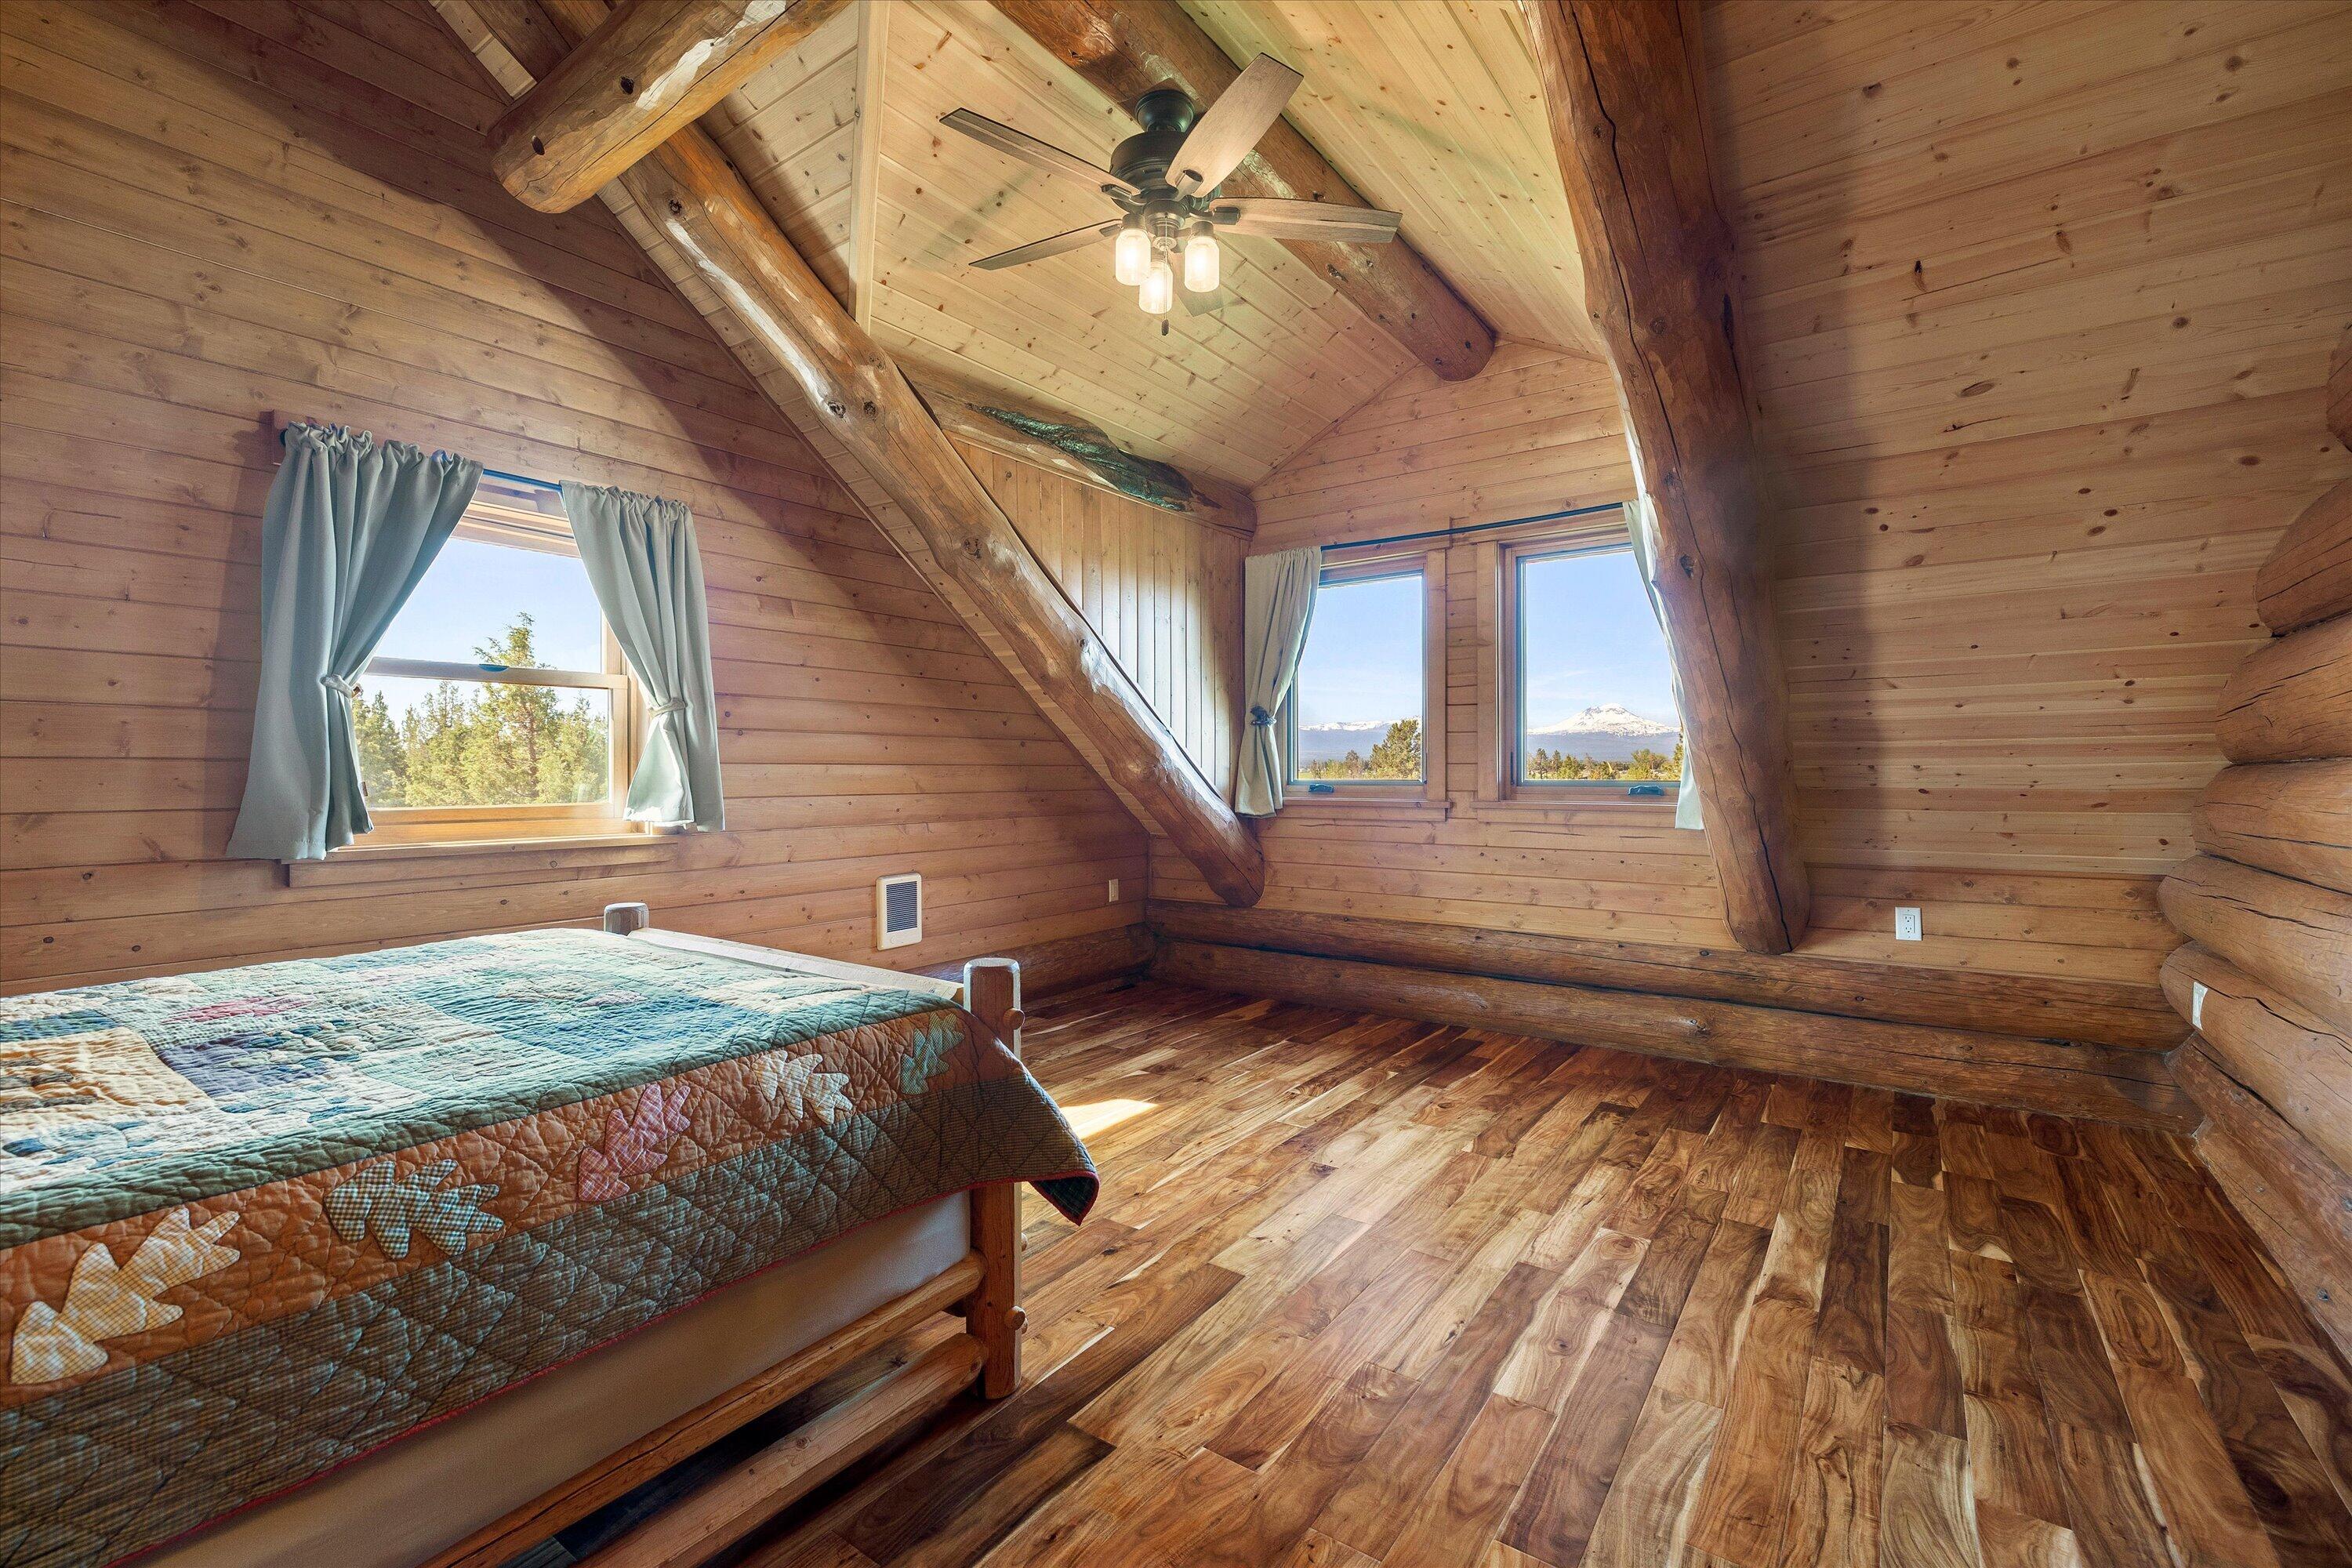
Rustic log bedroom with exposed timber beams, a colorful quilt, and mountain views through the windows.
Cabin windows frame open fields and snow-covered mountains.
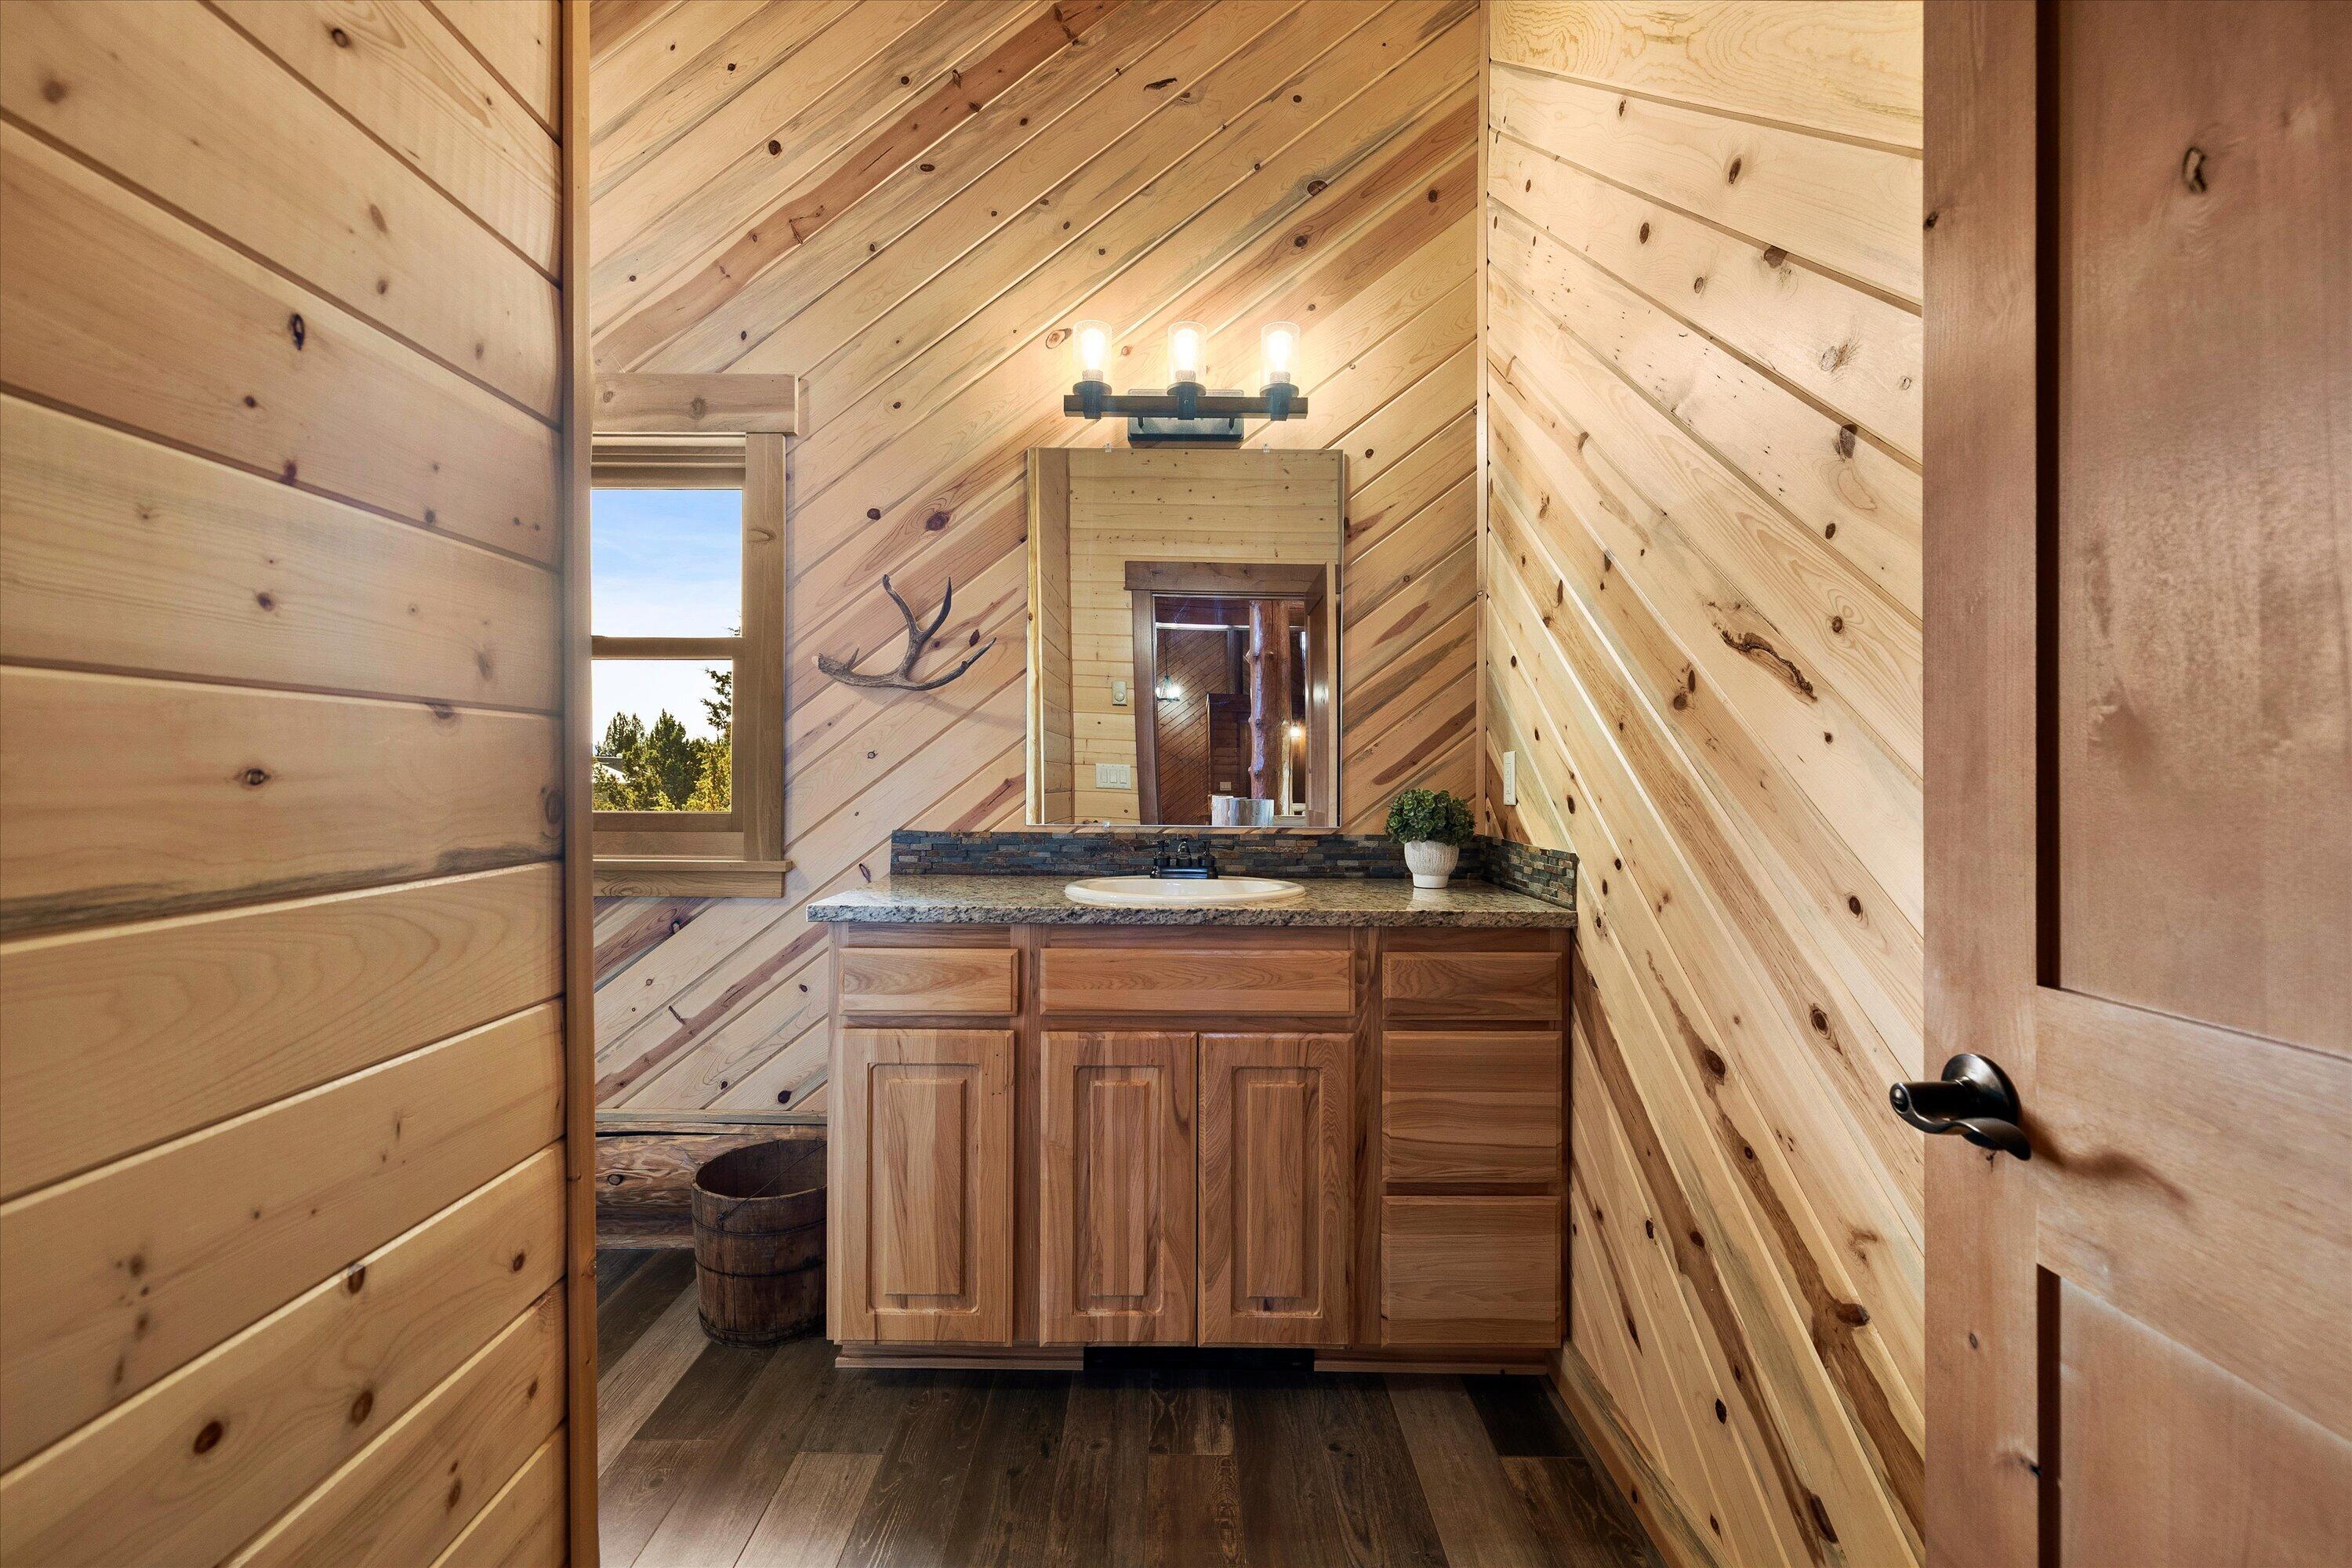
Cabin-style bathroom with a wood vanity, granite countertop, and sloped plank walls.
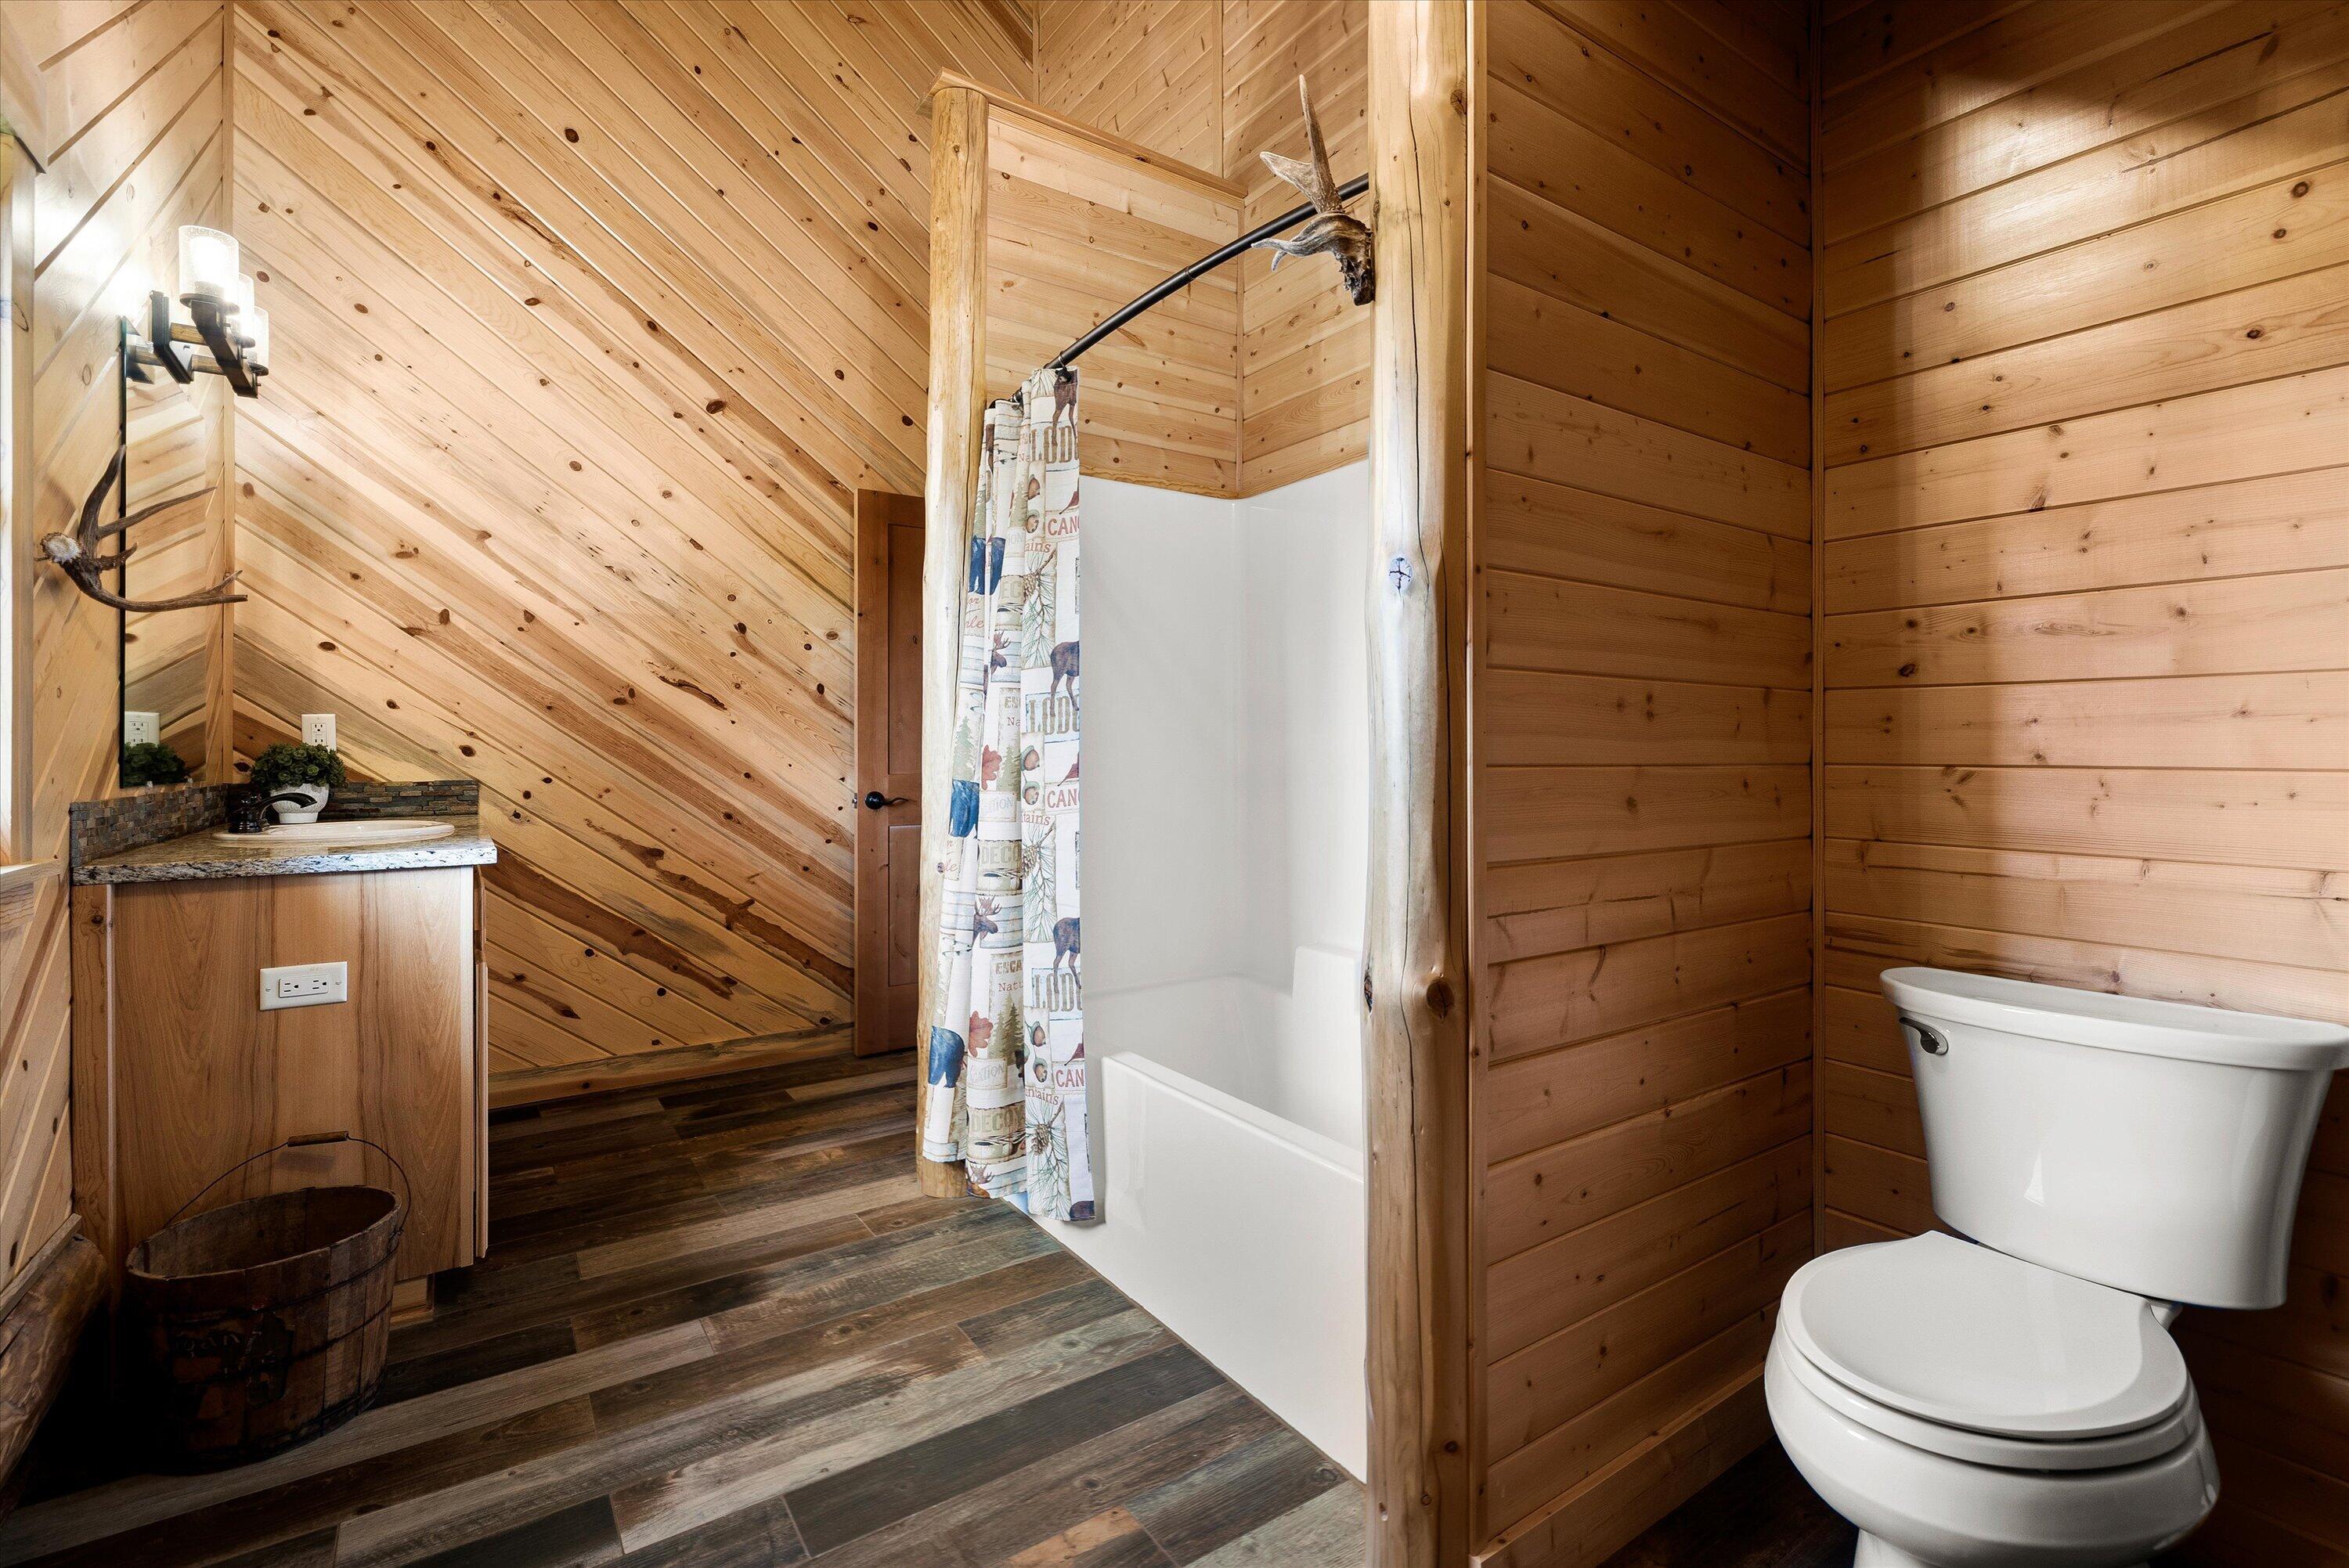
Rustic wood-paneled bathroom with a vessel sink, tub-shower, antler fixtures, and toilet.
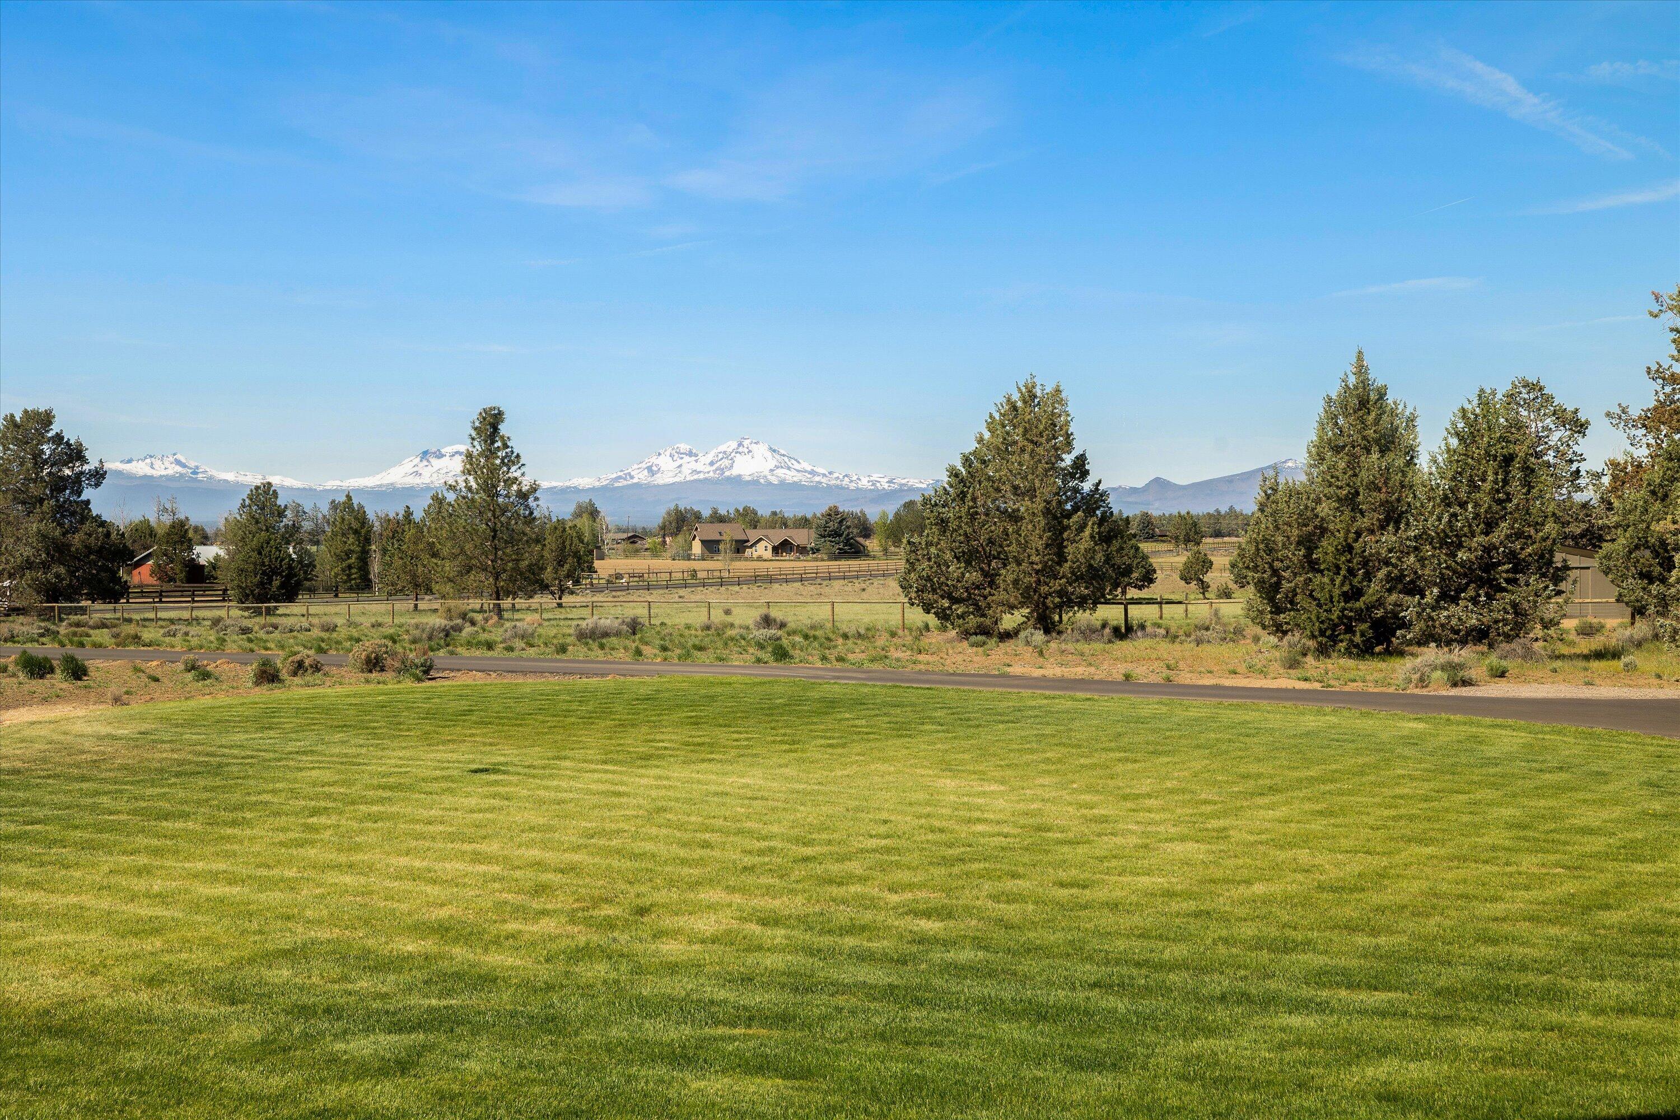
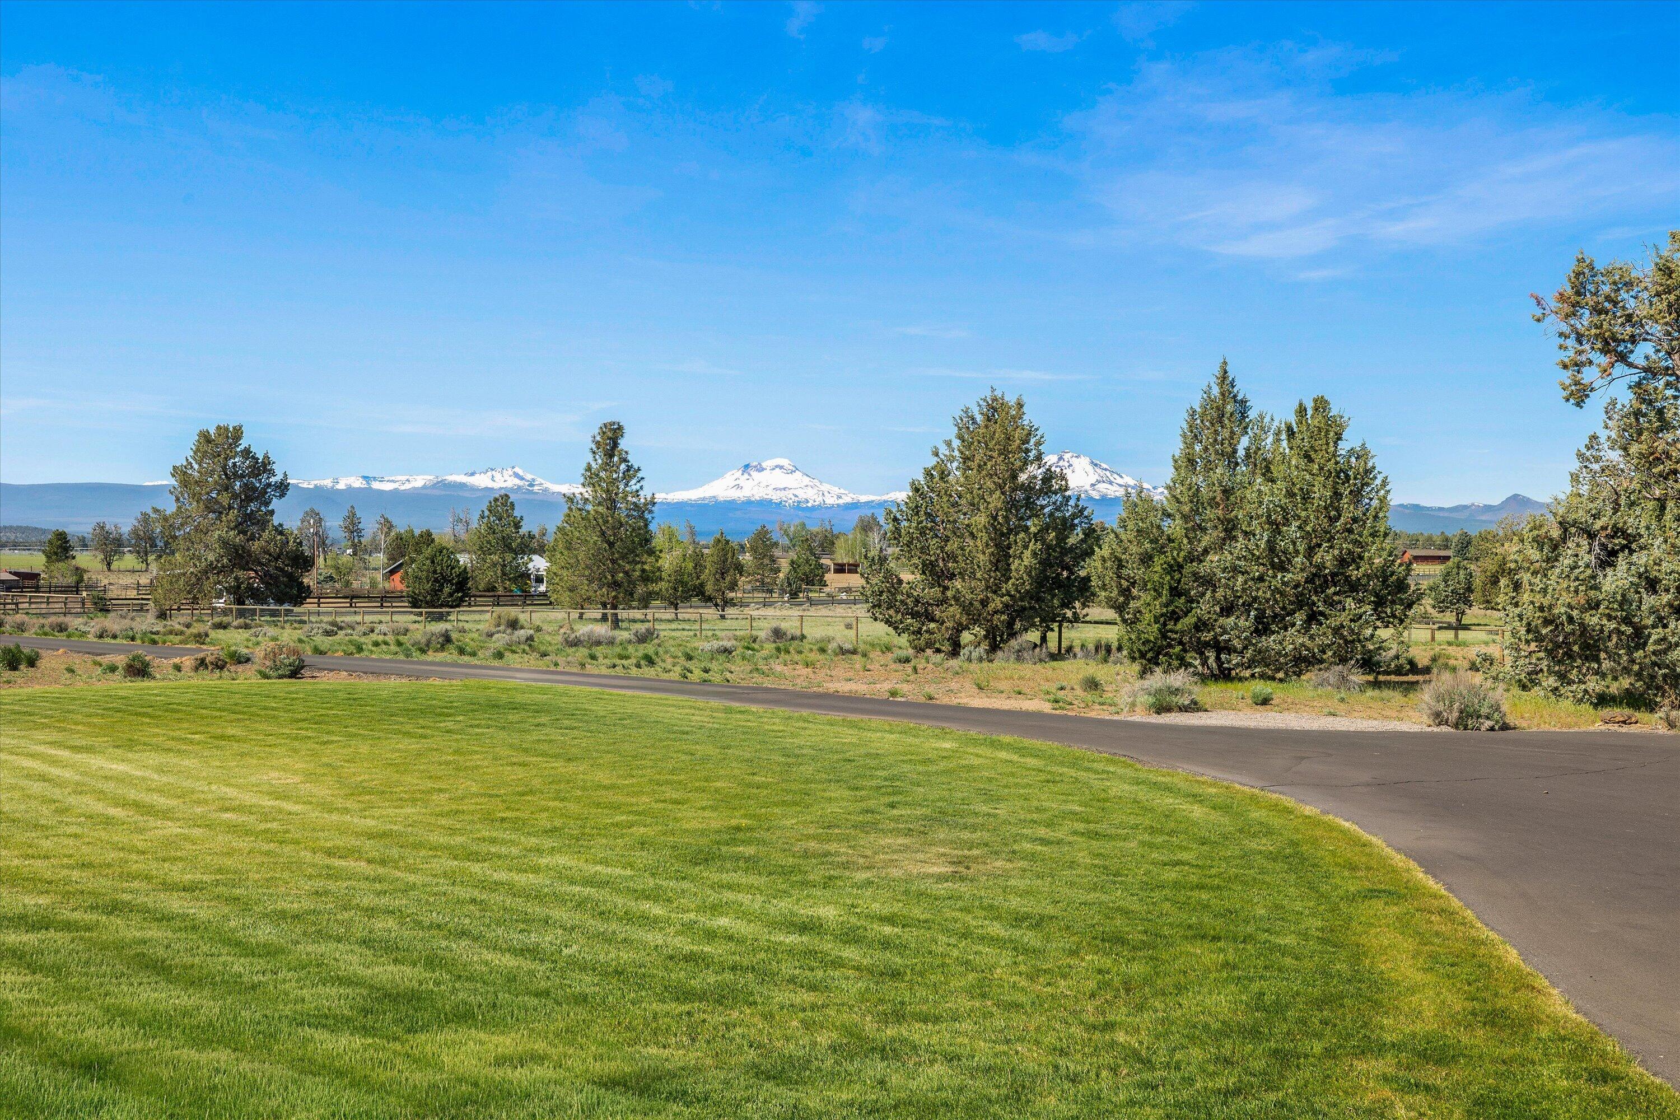
Expansive green lawn with fenced fields, evergreen trees, and snow-covered mountains in the distance.
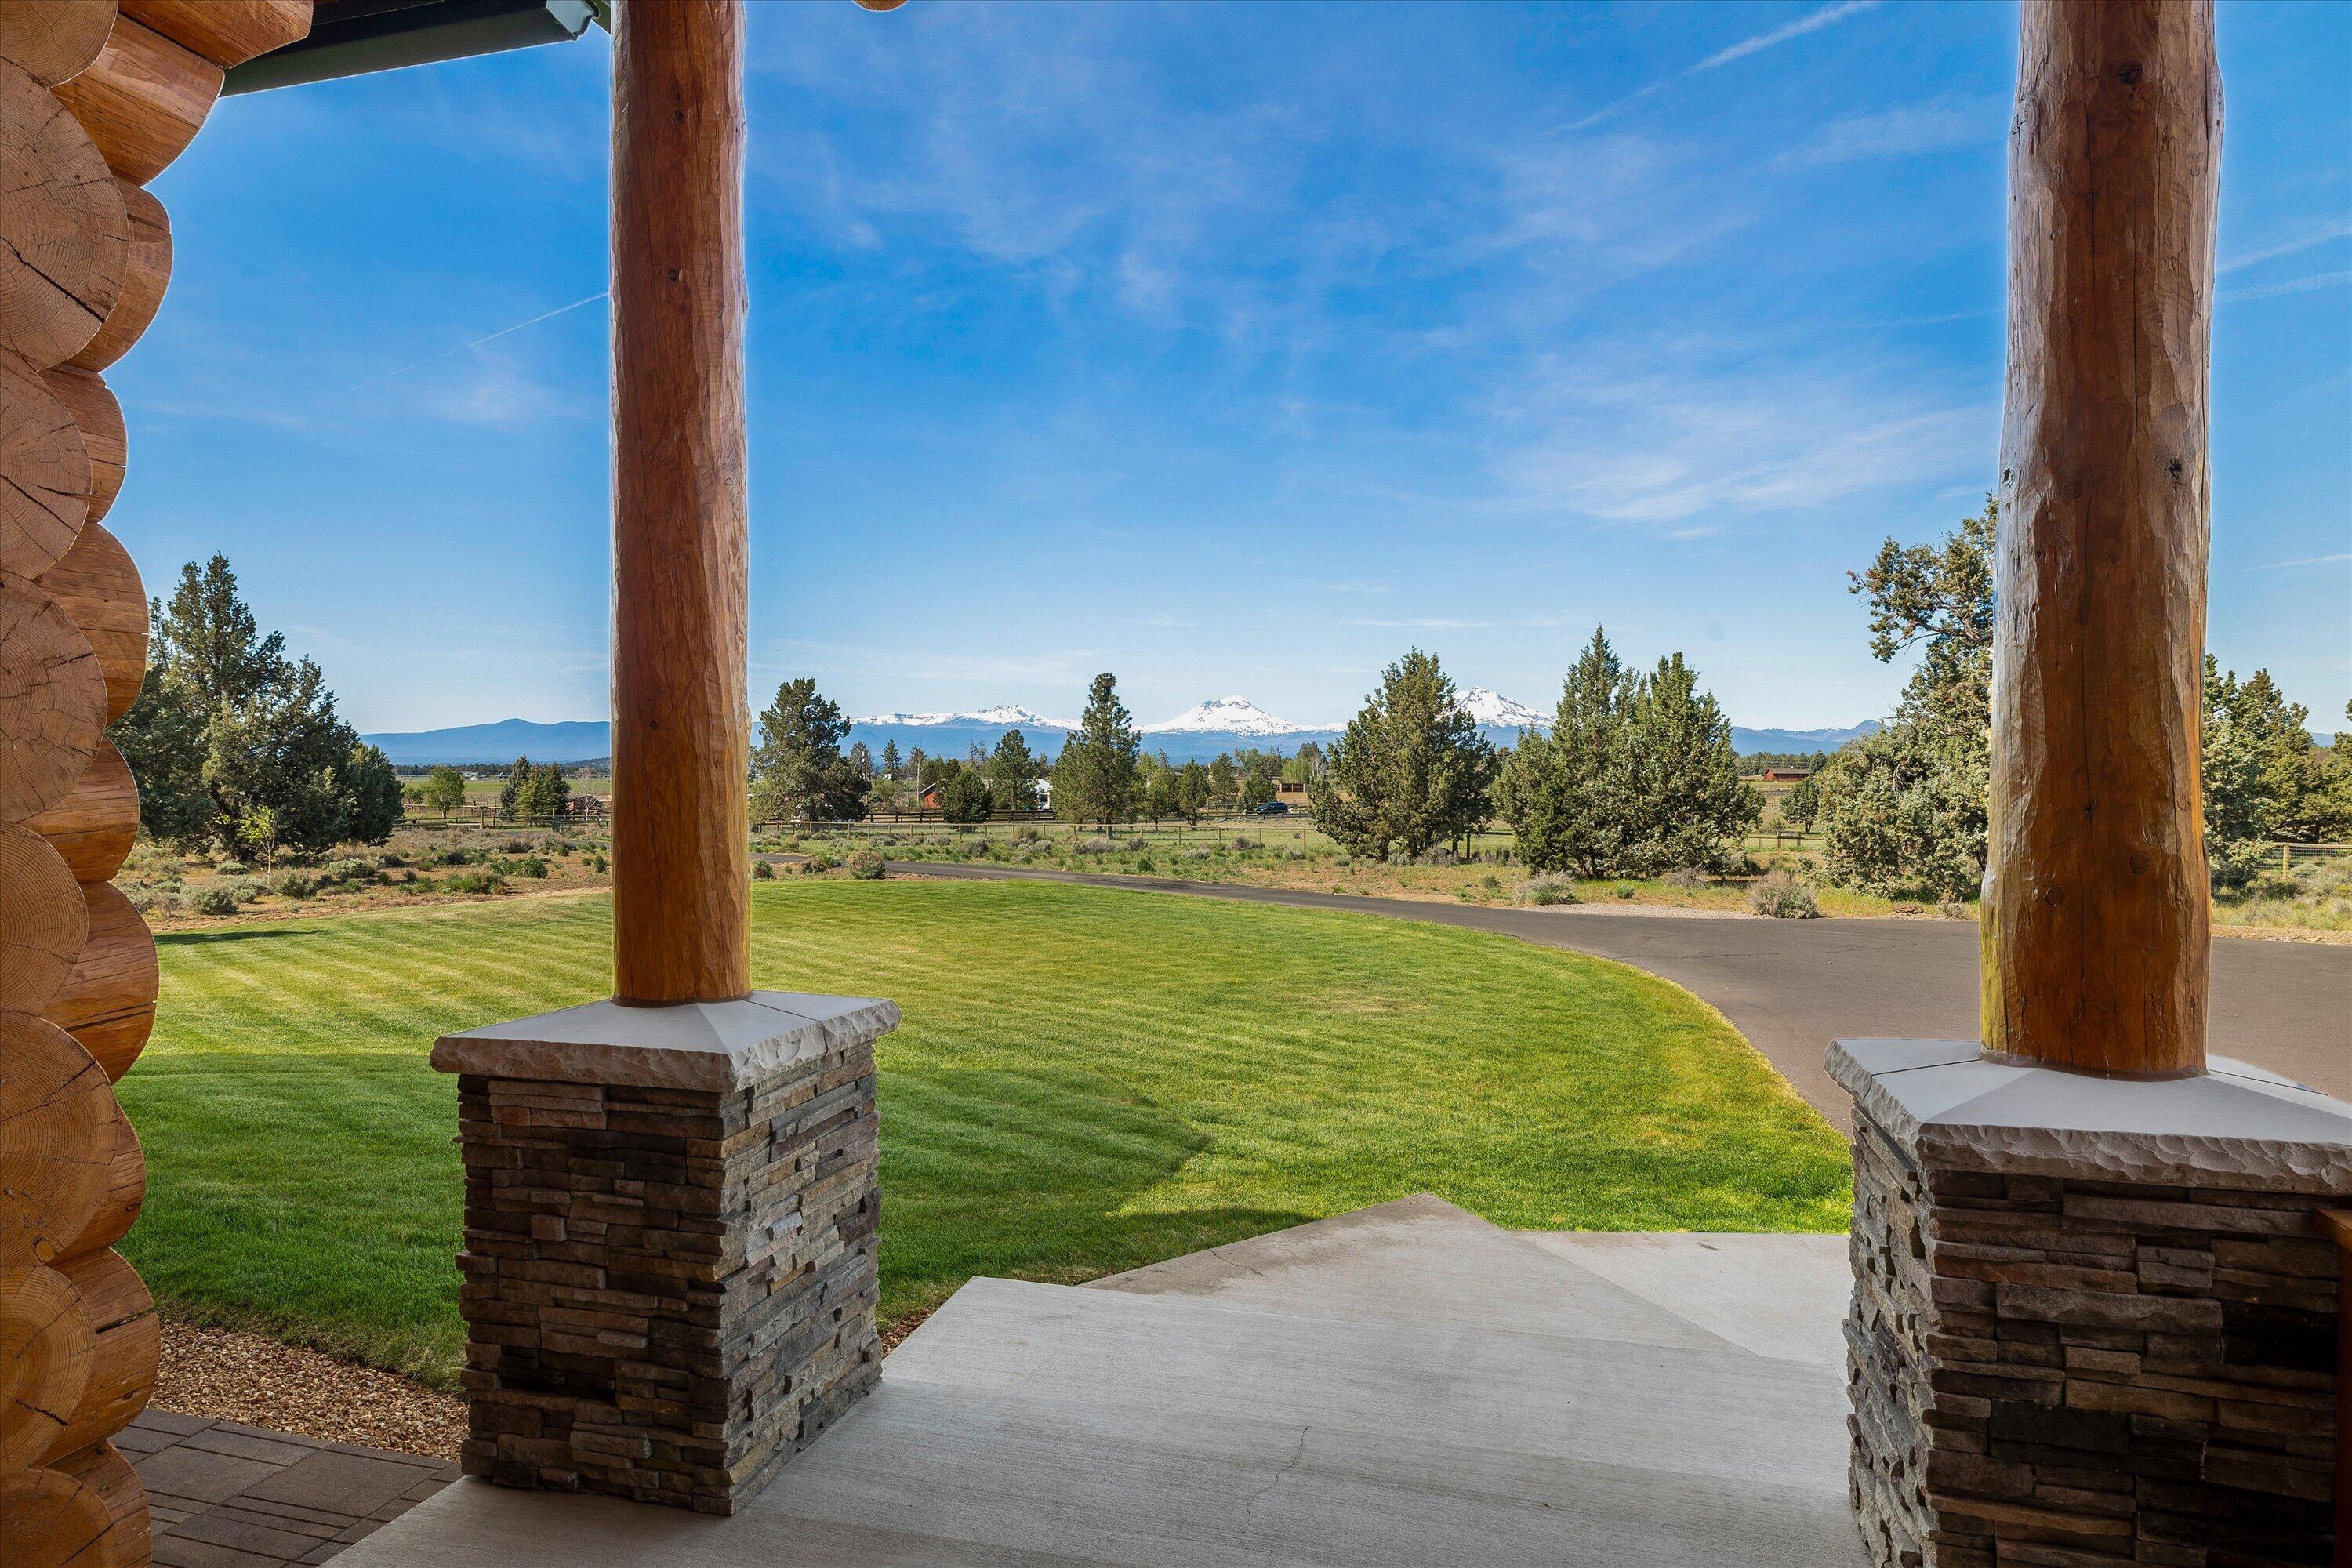
Covered log porch frames a manicured lawn, curved driveway, and distant snow-capped mountains.
Lawn and paved drive with fenced properties and snow-covered mountains in the distance.
Log home exterior with a tall windowed gable, three-car garage, broad lawn, and paved driveway.
Log home with a three-car garage, broad driveway, and expansive green lawn.
Rustic log home with three-car garage, broad driveway, and landscaped lawn.
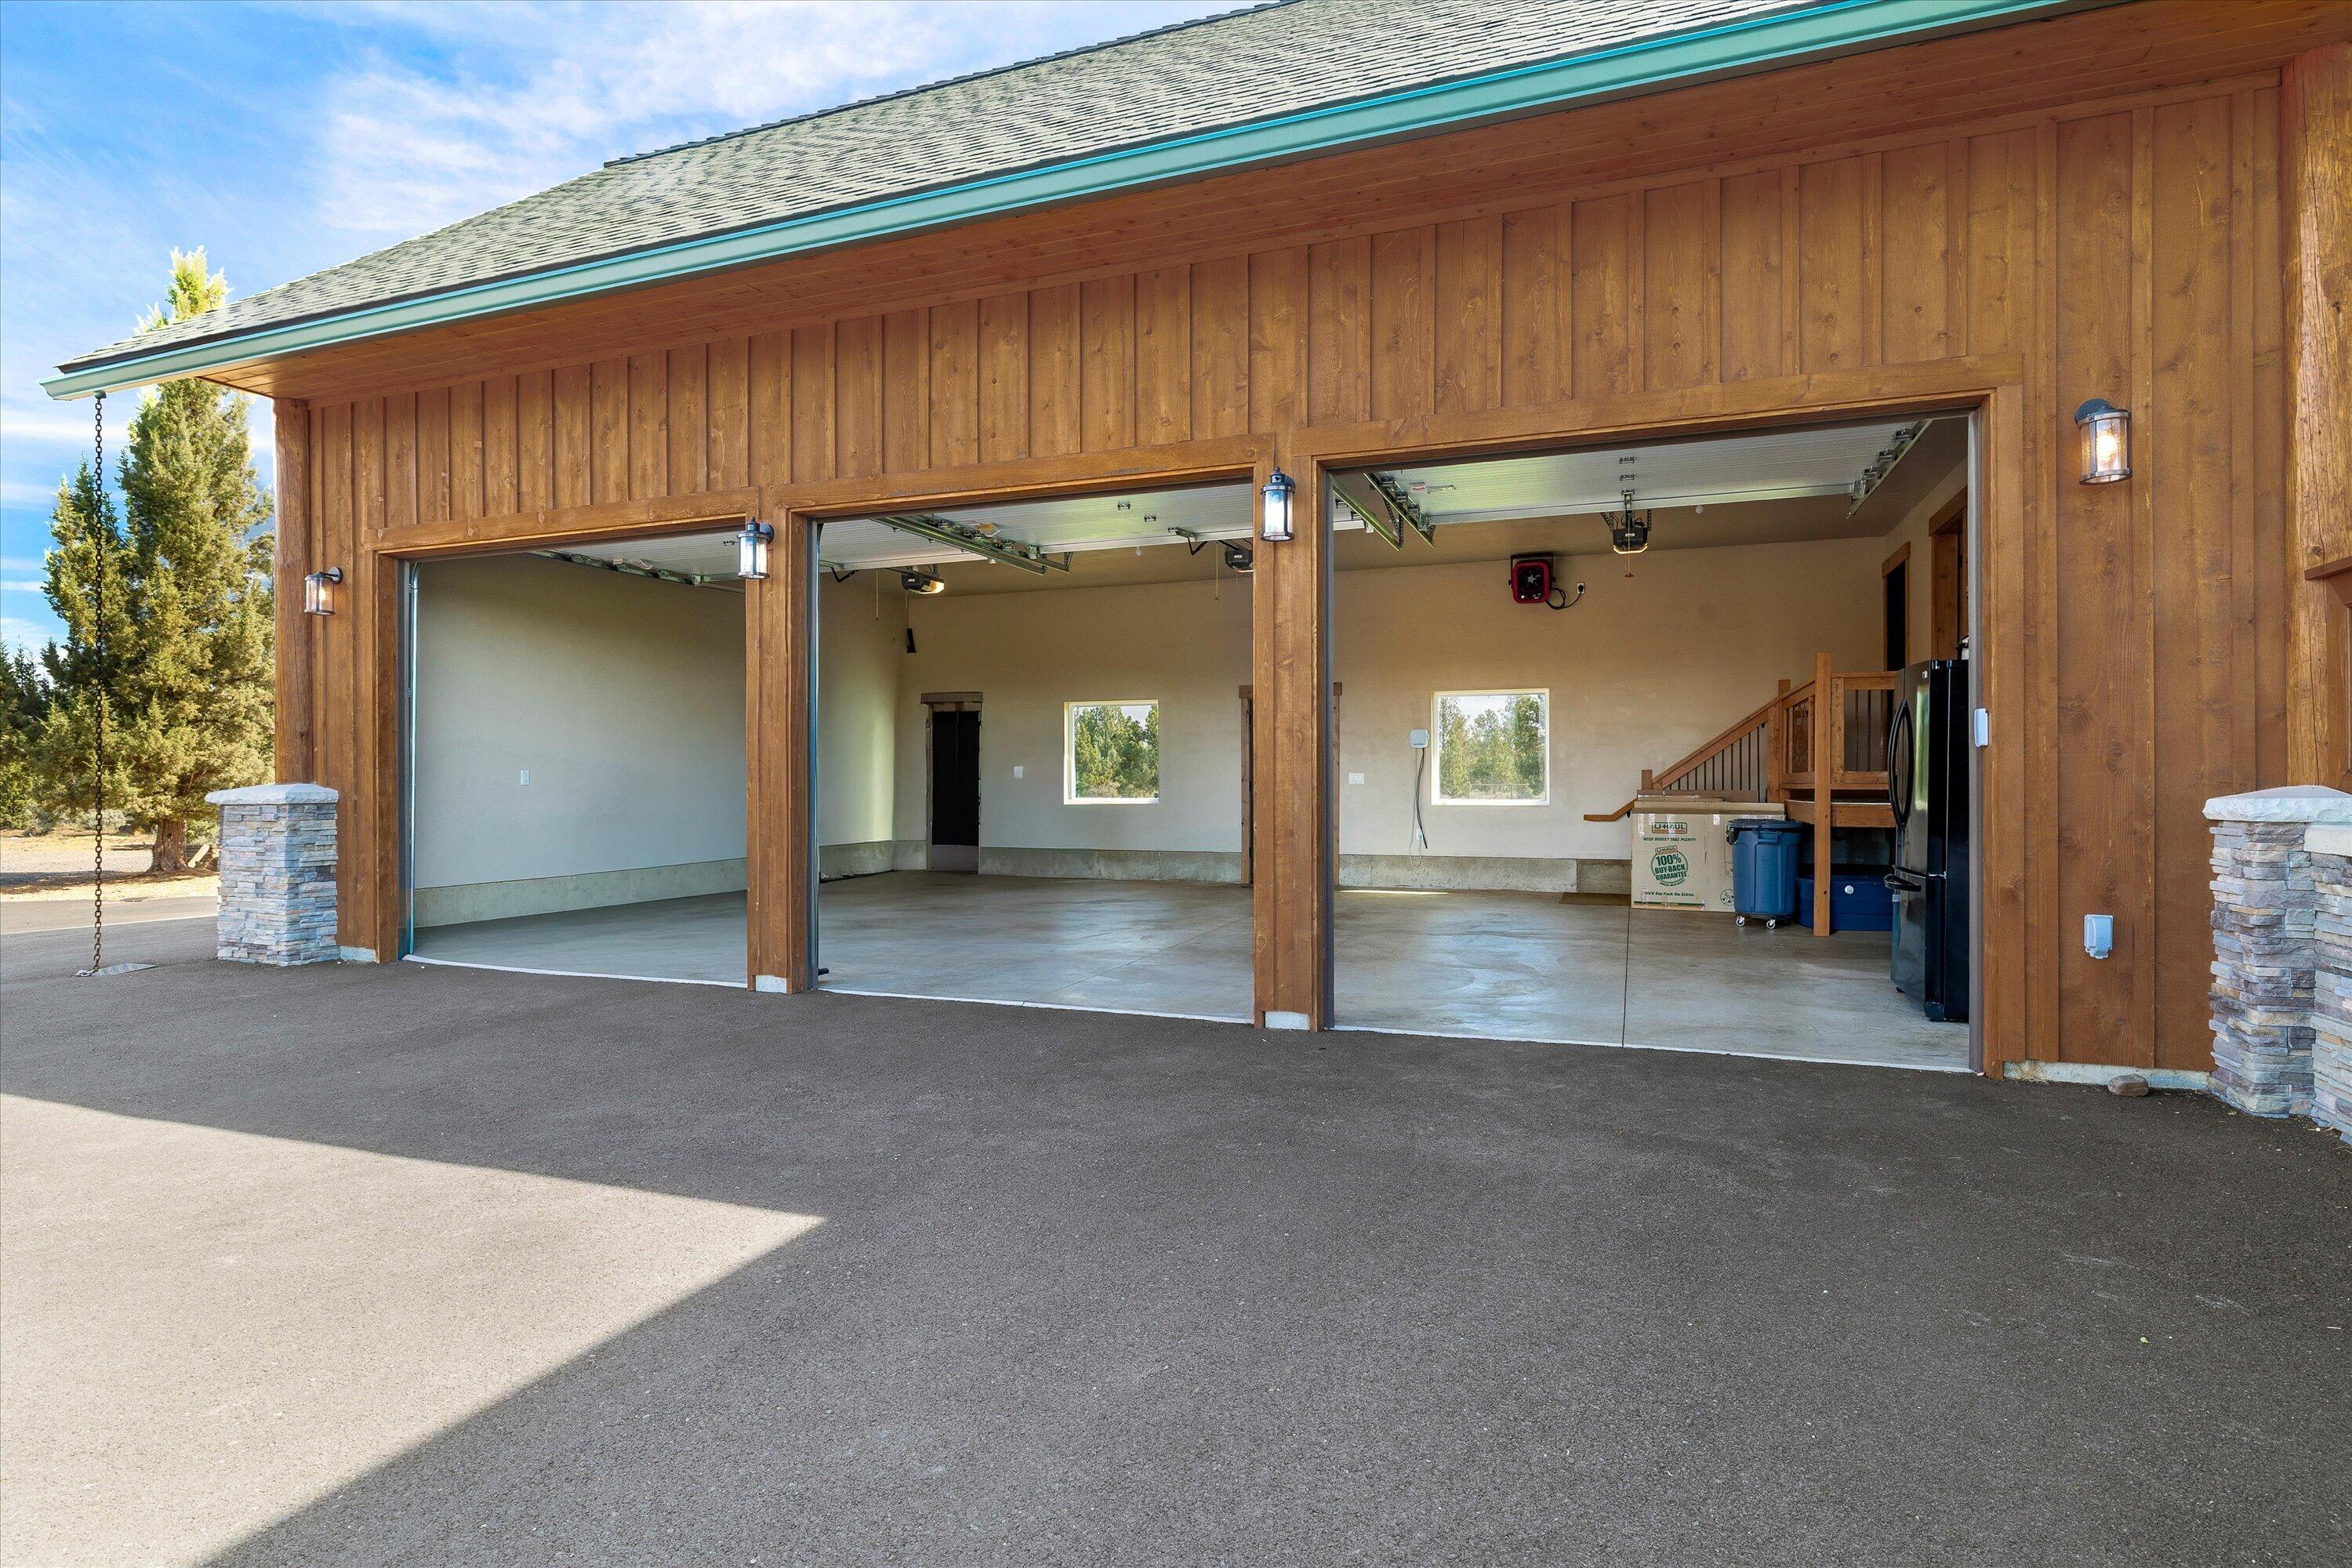
Wood-sided property with two open garage bays and a broad paved driveway.
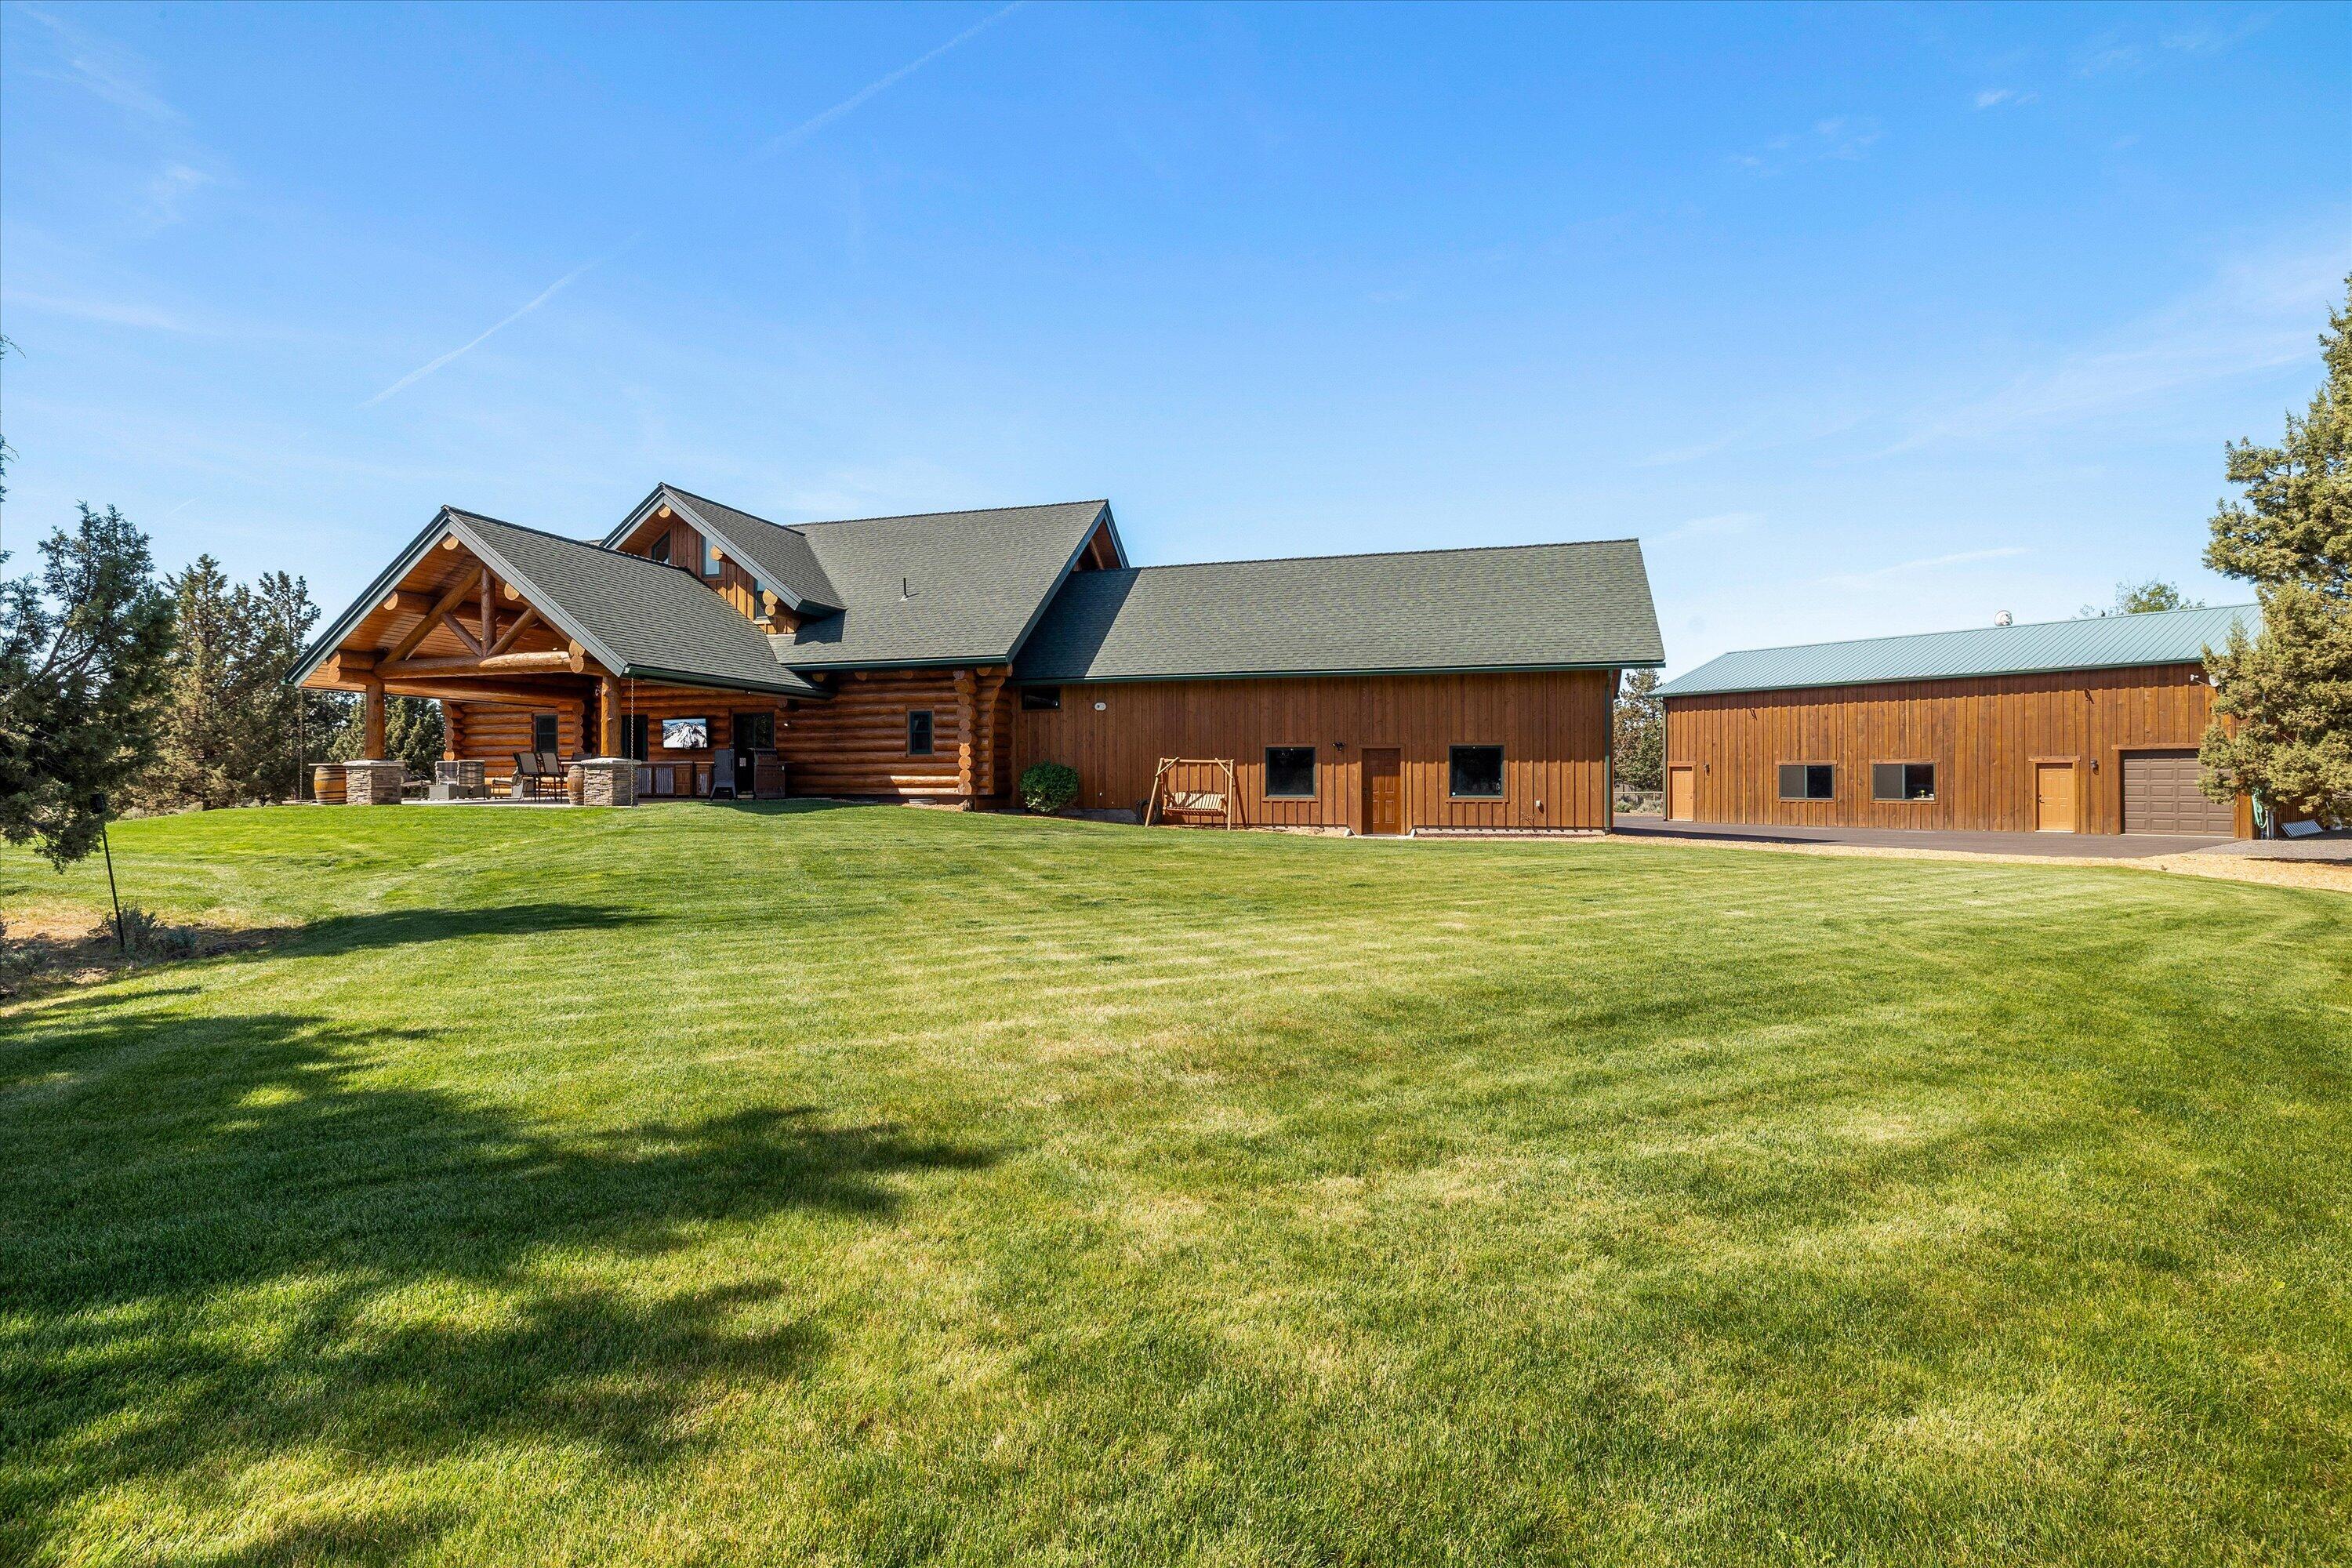
Log home with a covered timber porch and matching outbuilding beyond a wide green lawn.
Log home with a covered timber patio and stone columns overlooking a broad green lawn.
Covered log patio with outdoor dining set, built-in counter, and lawn beyond.
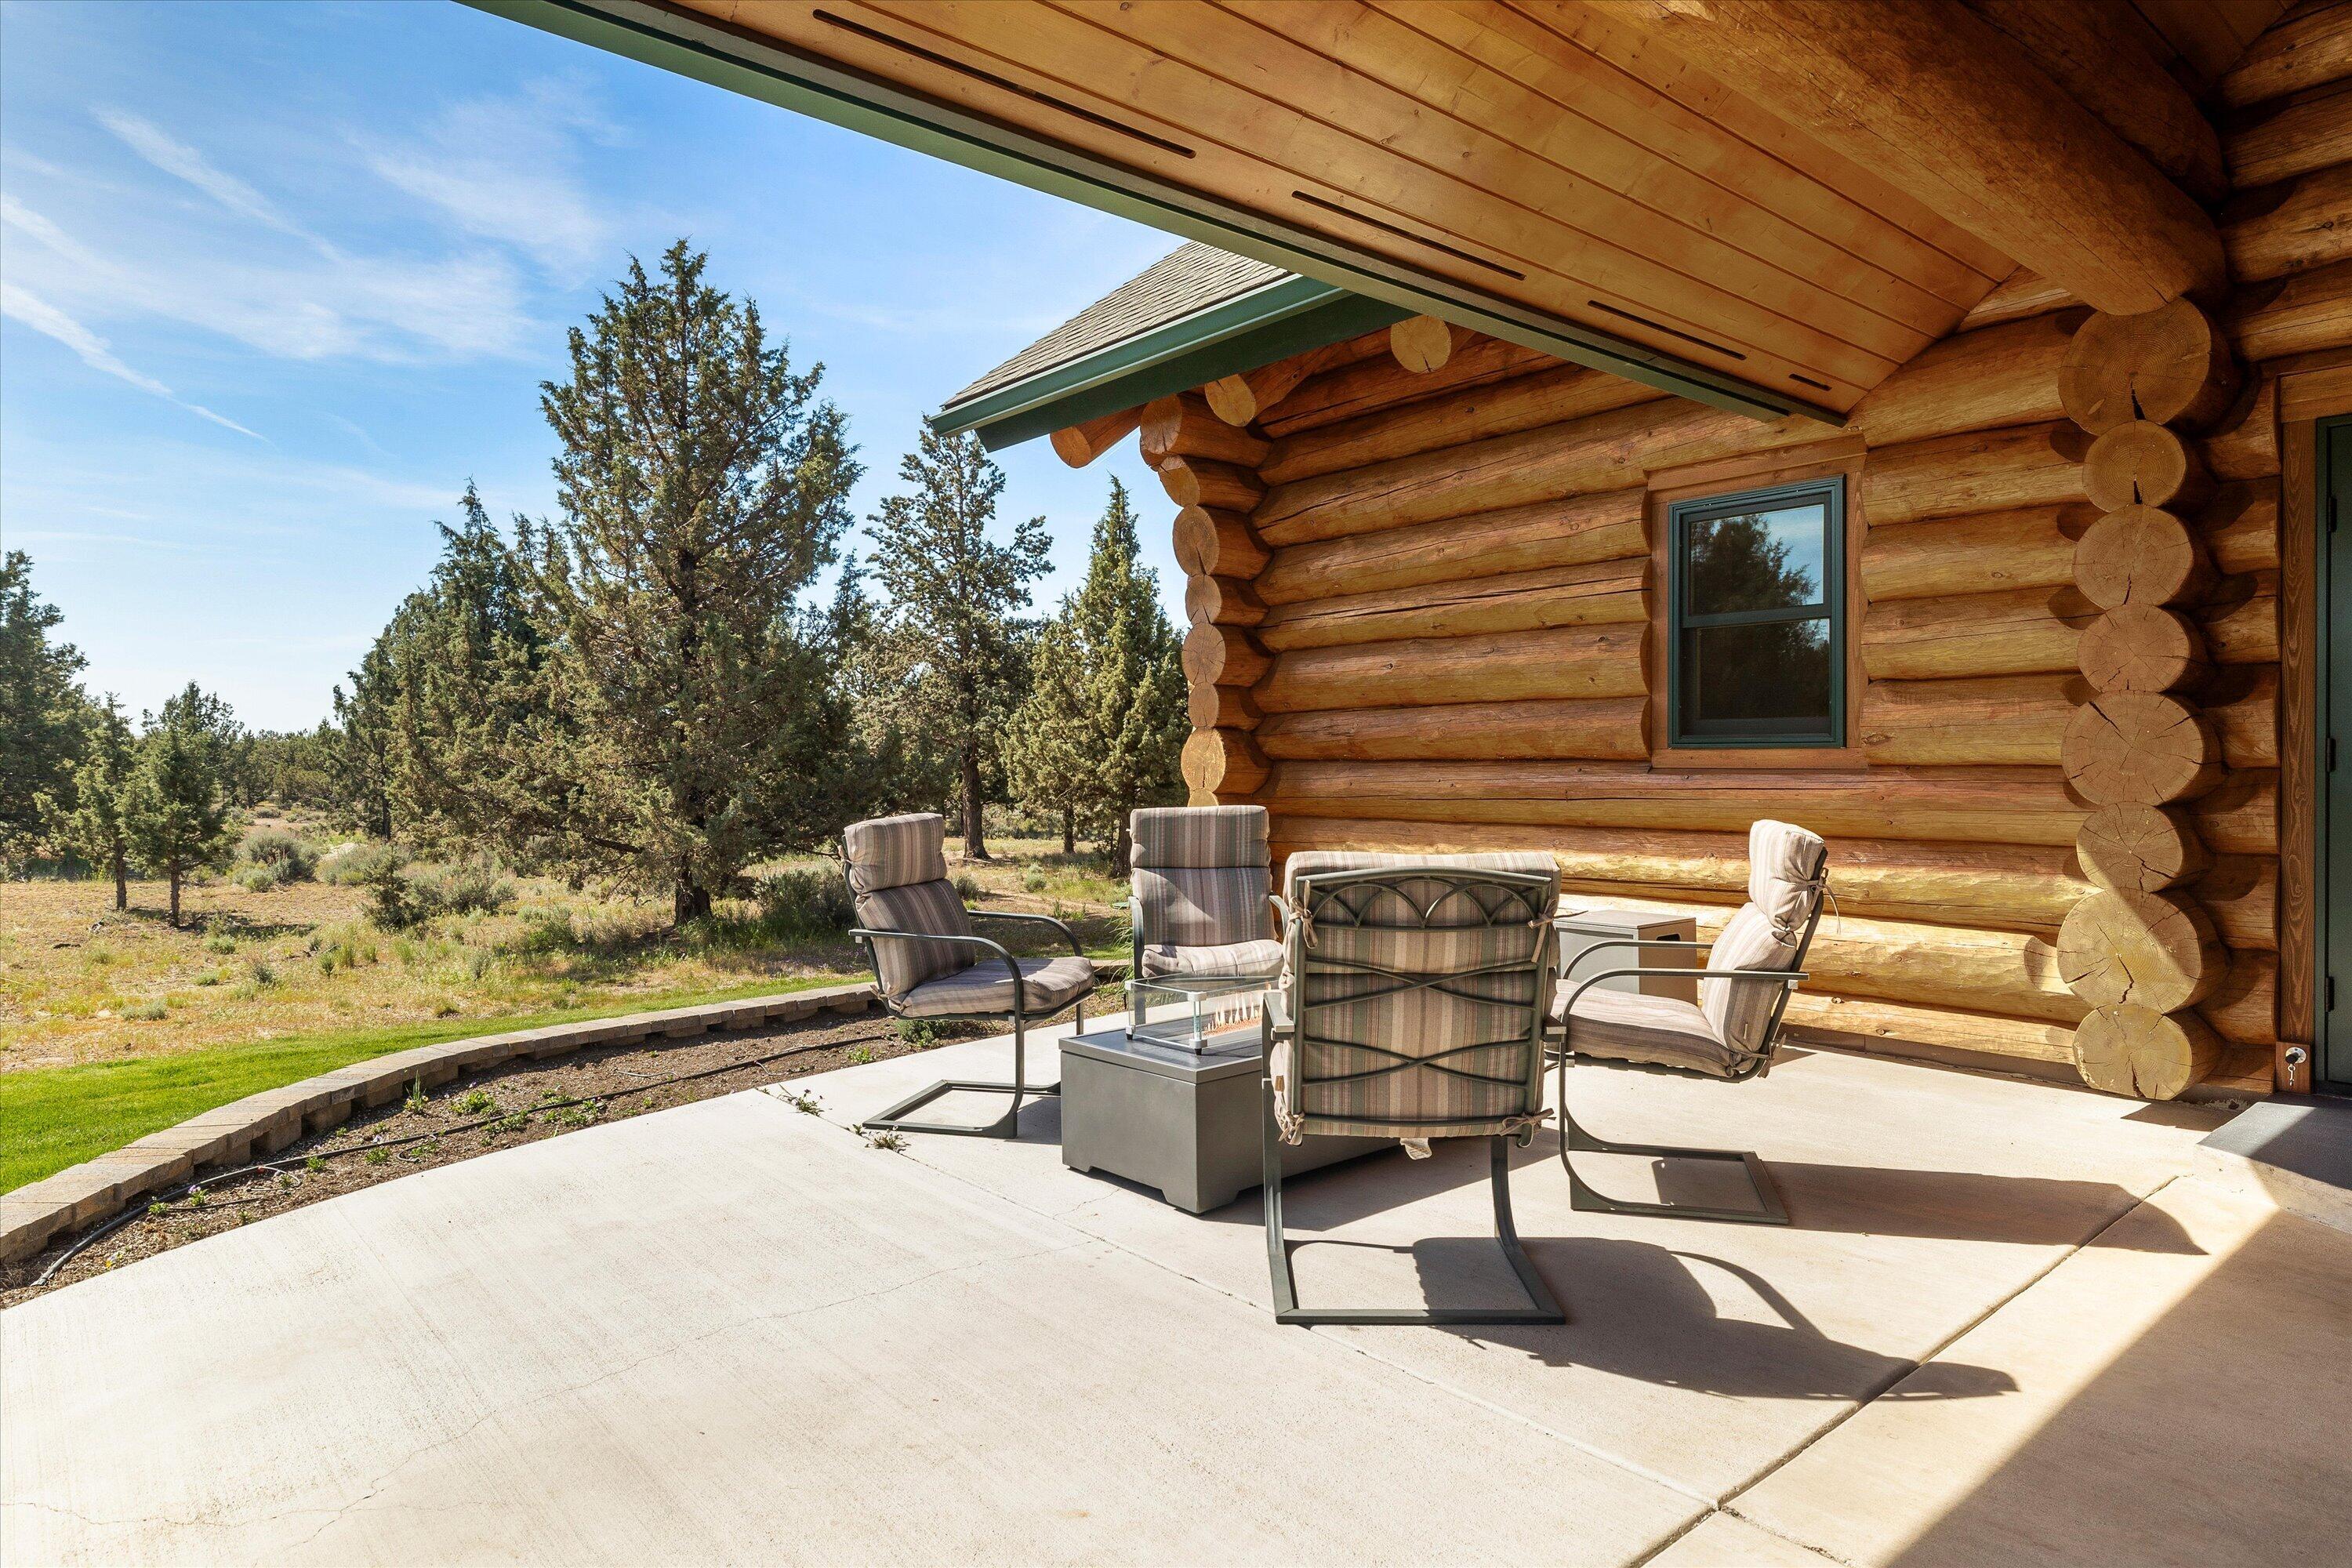
Log cabin patio with cushioned chairs under a covered roof, overlooking trees.
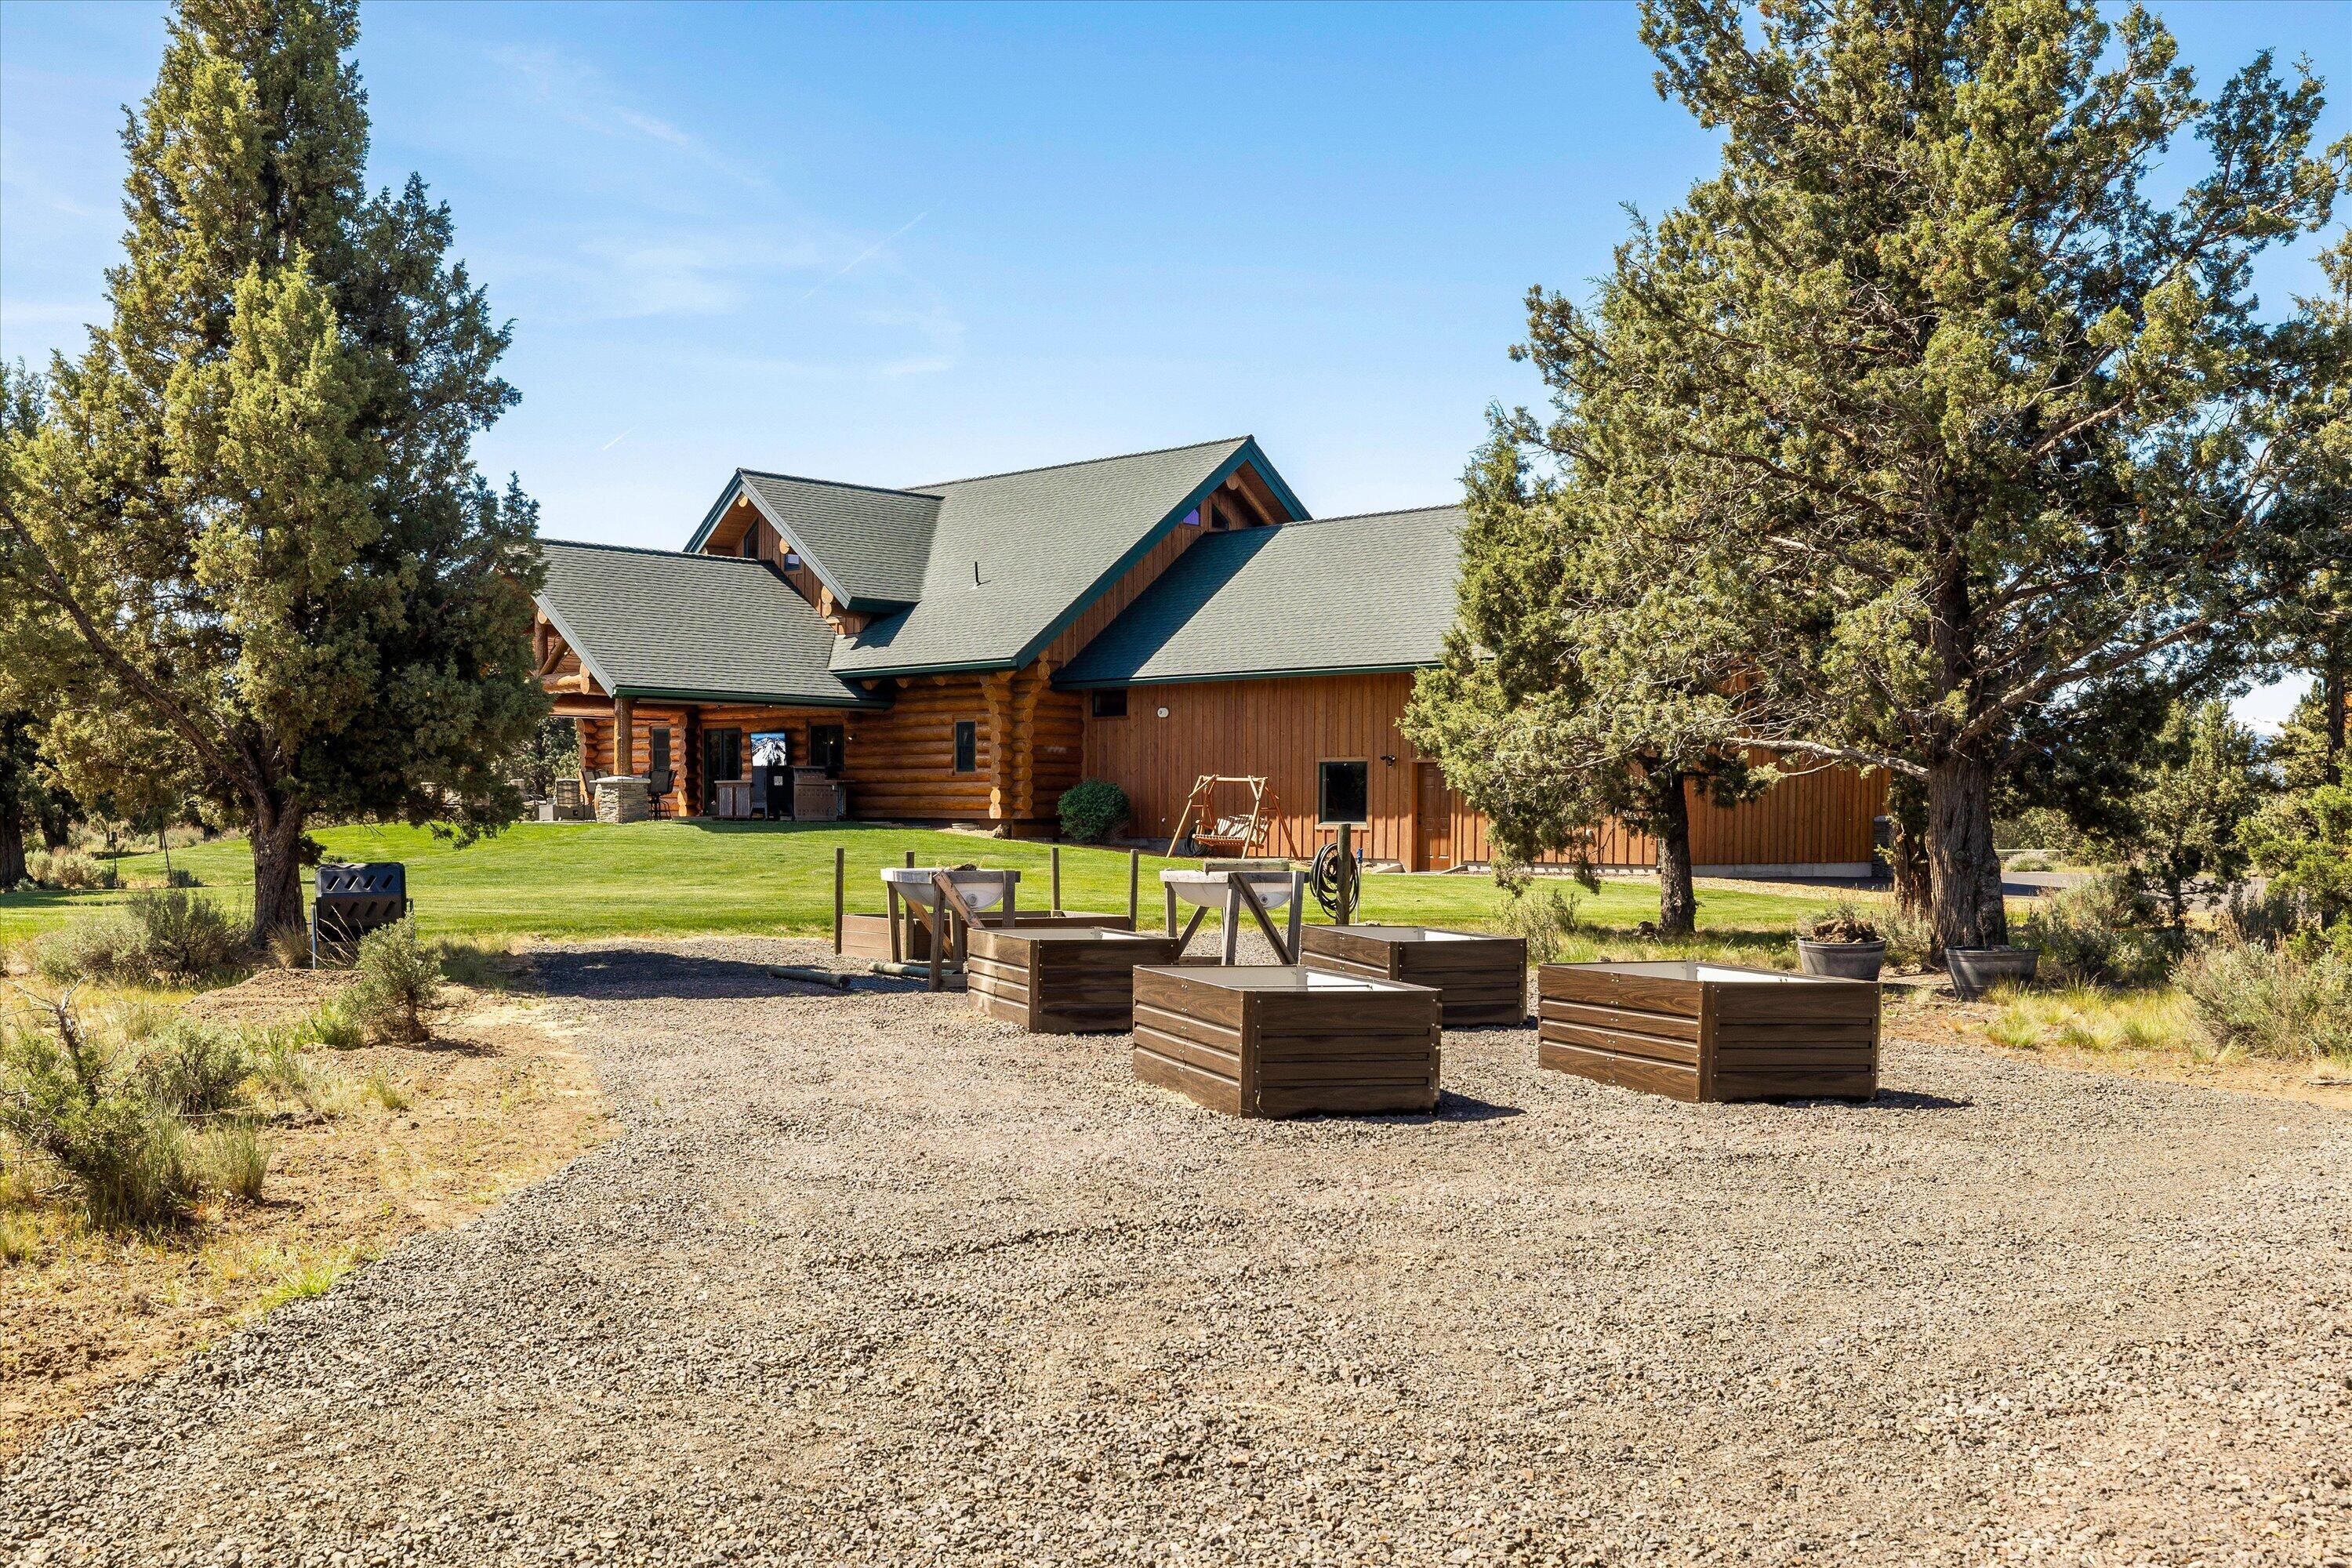
Log home framed by mature trees, with raised garden beds and a gravel yard in front.
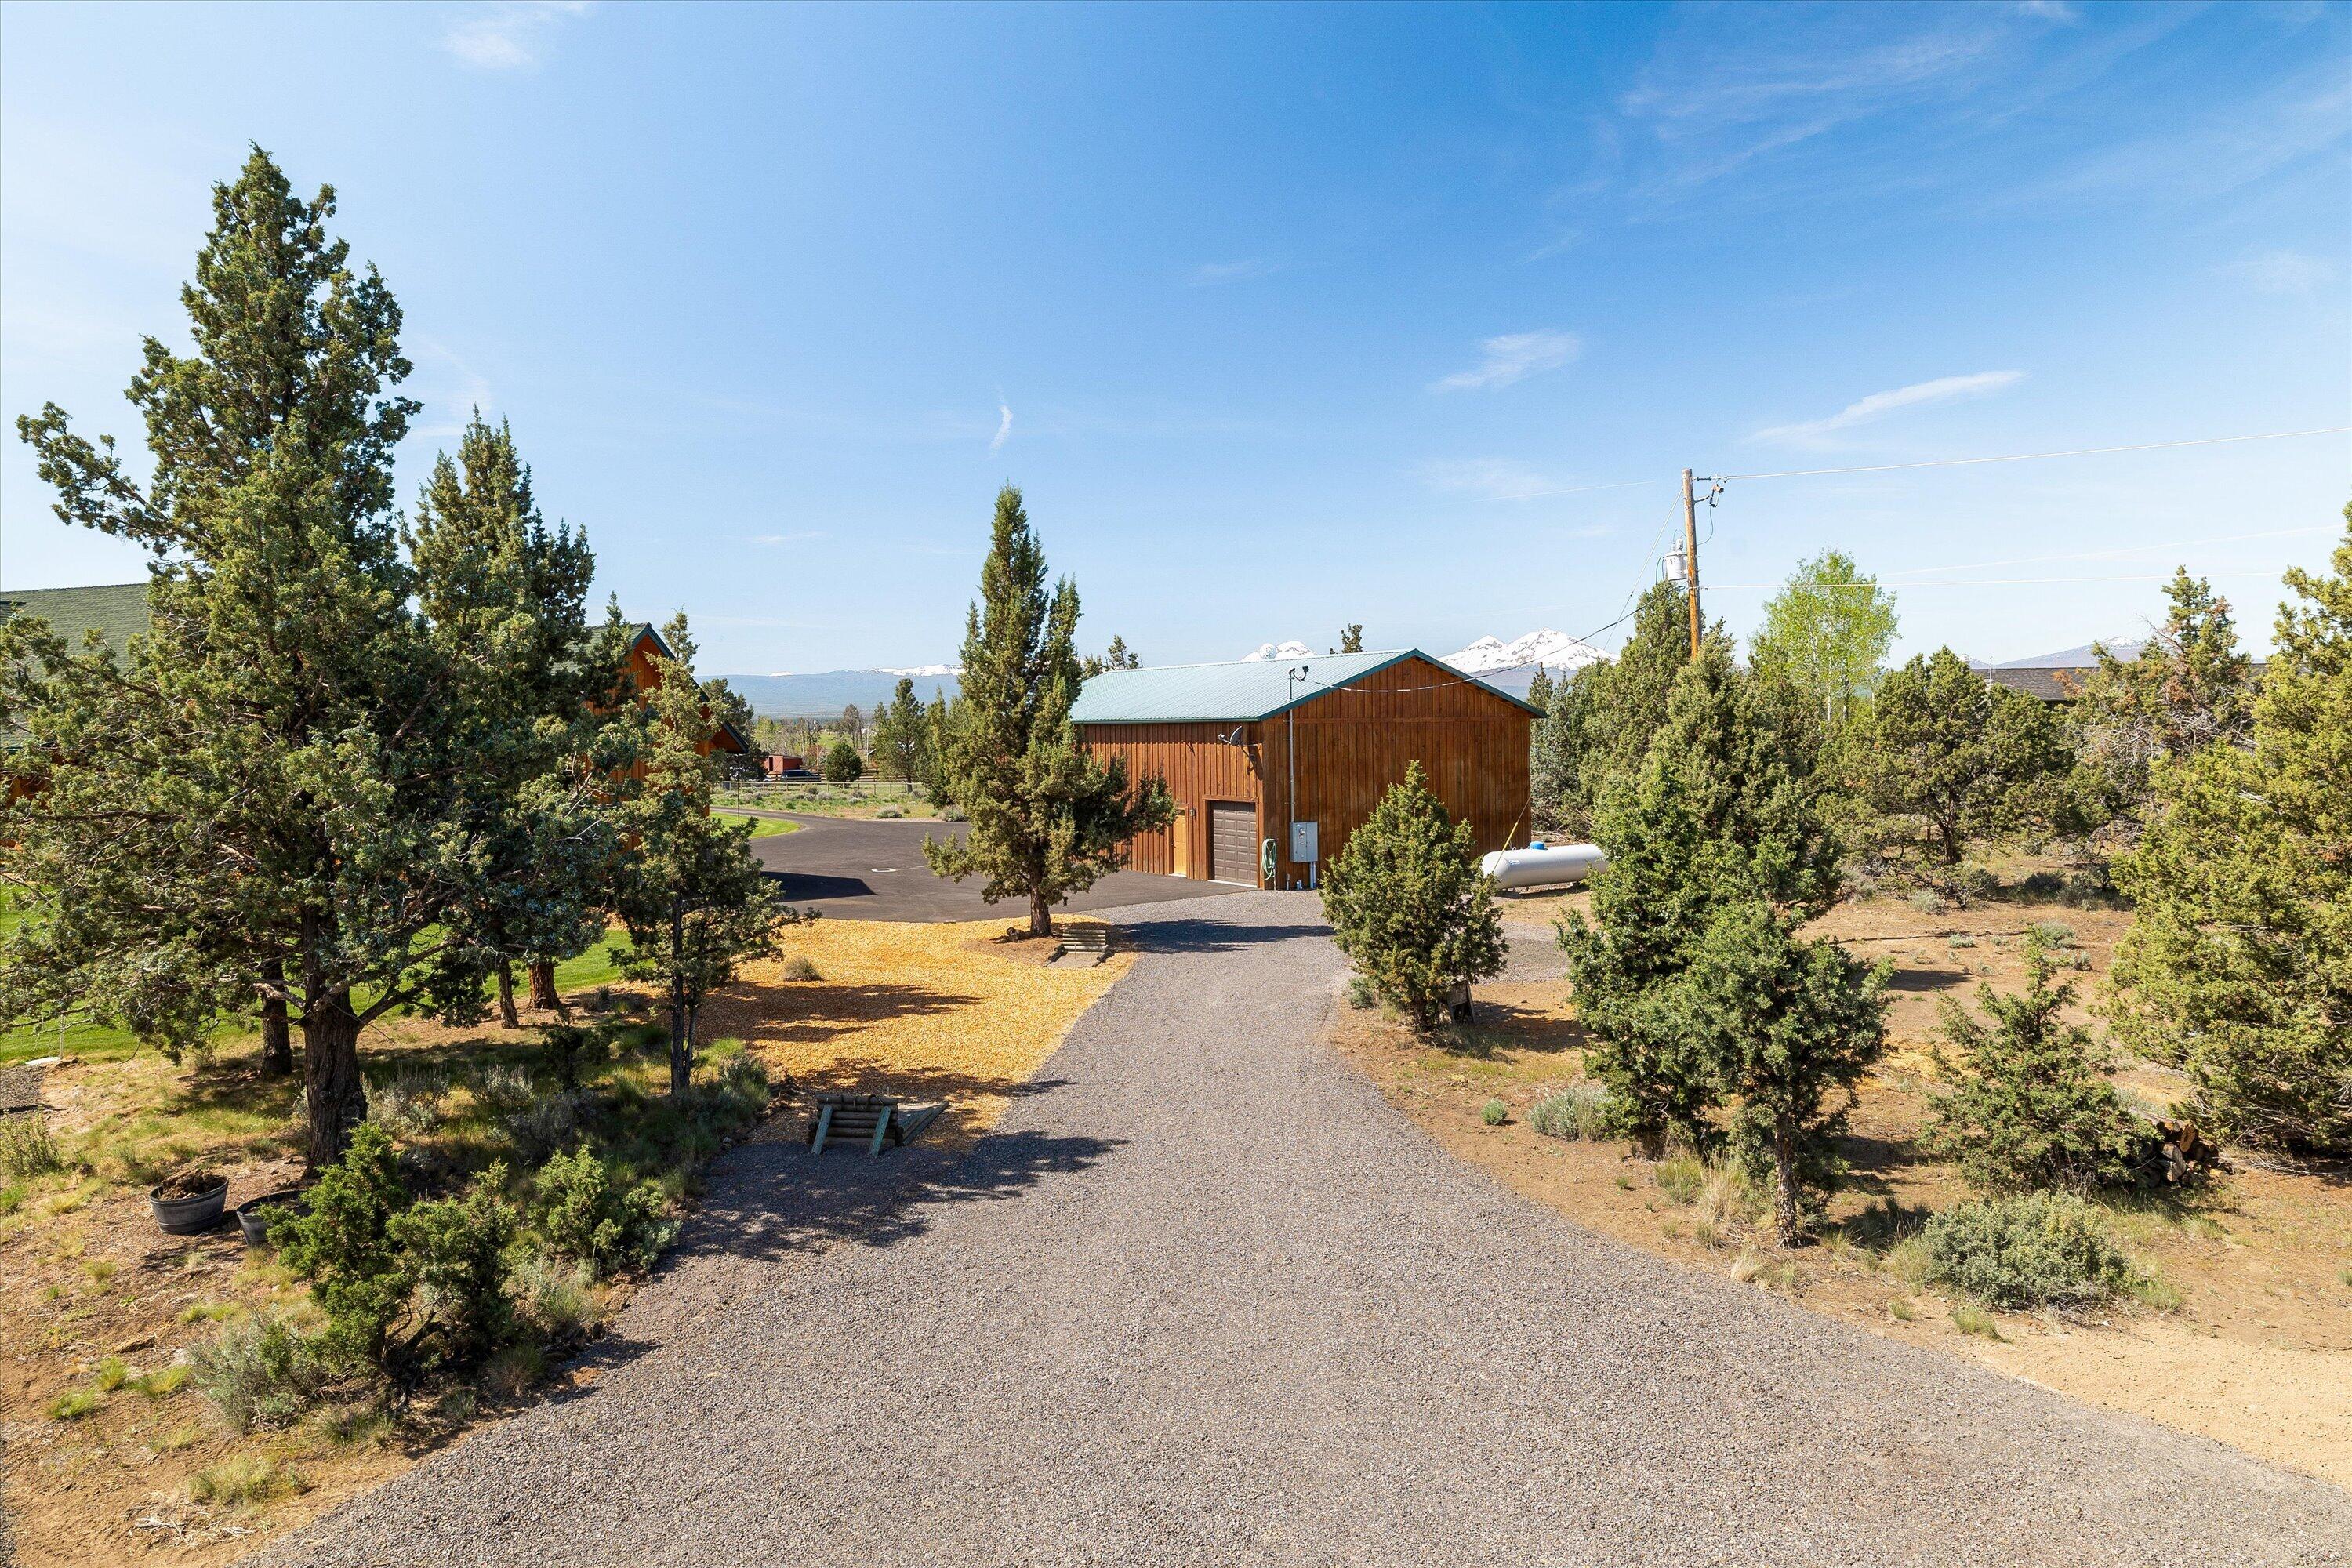
Gravel driveway leads to a wooden outbuilding among evergreens, with snow-capped mountains in the distance.
Two-story wood-sided home with green metal roof, upper balcony, and garage doors.
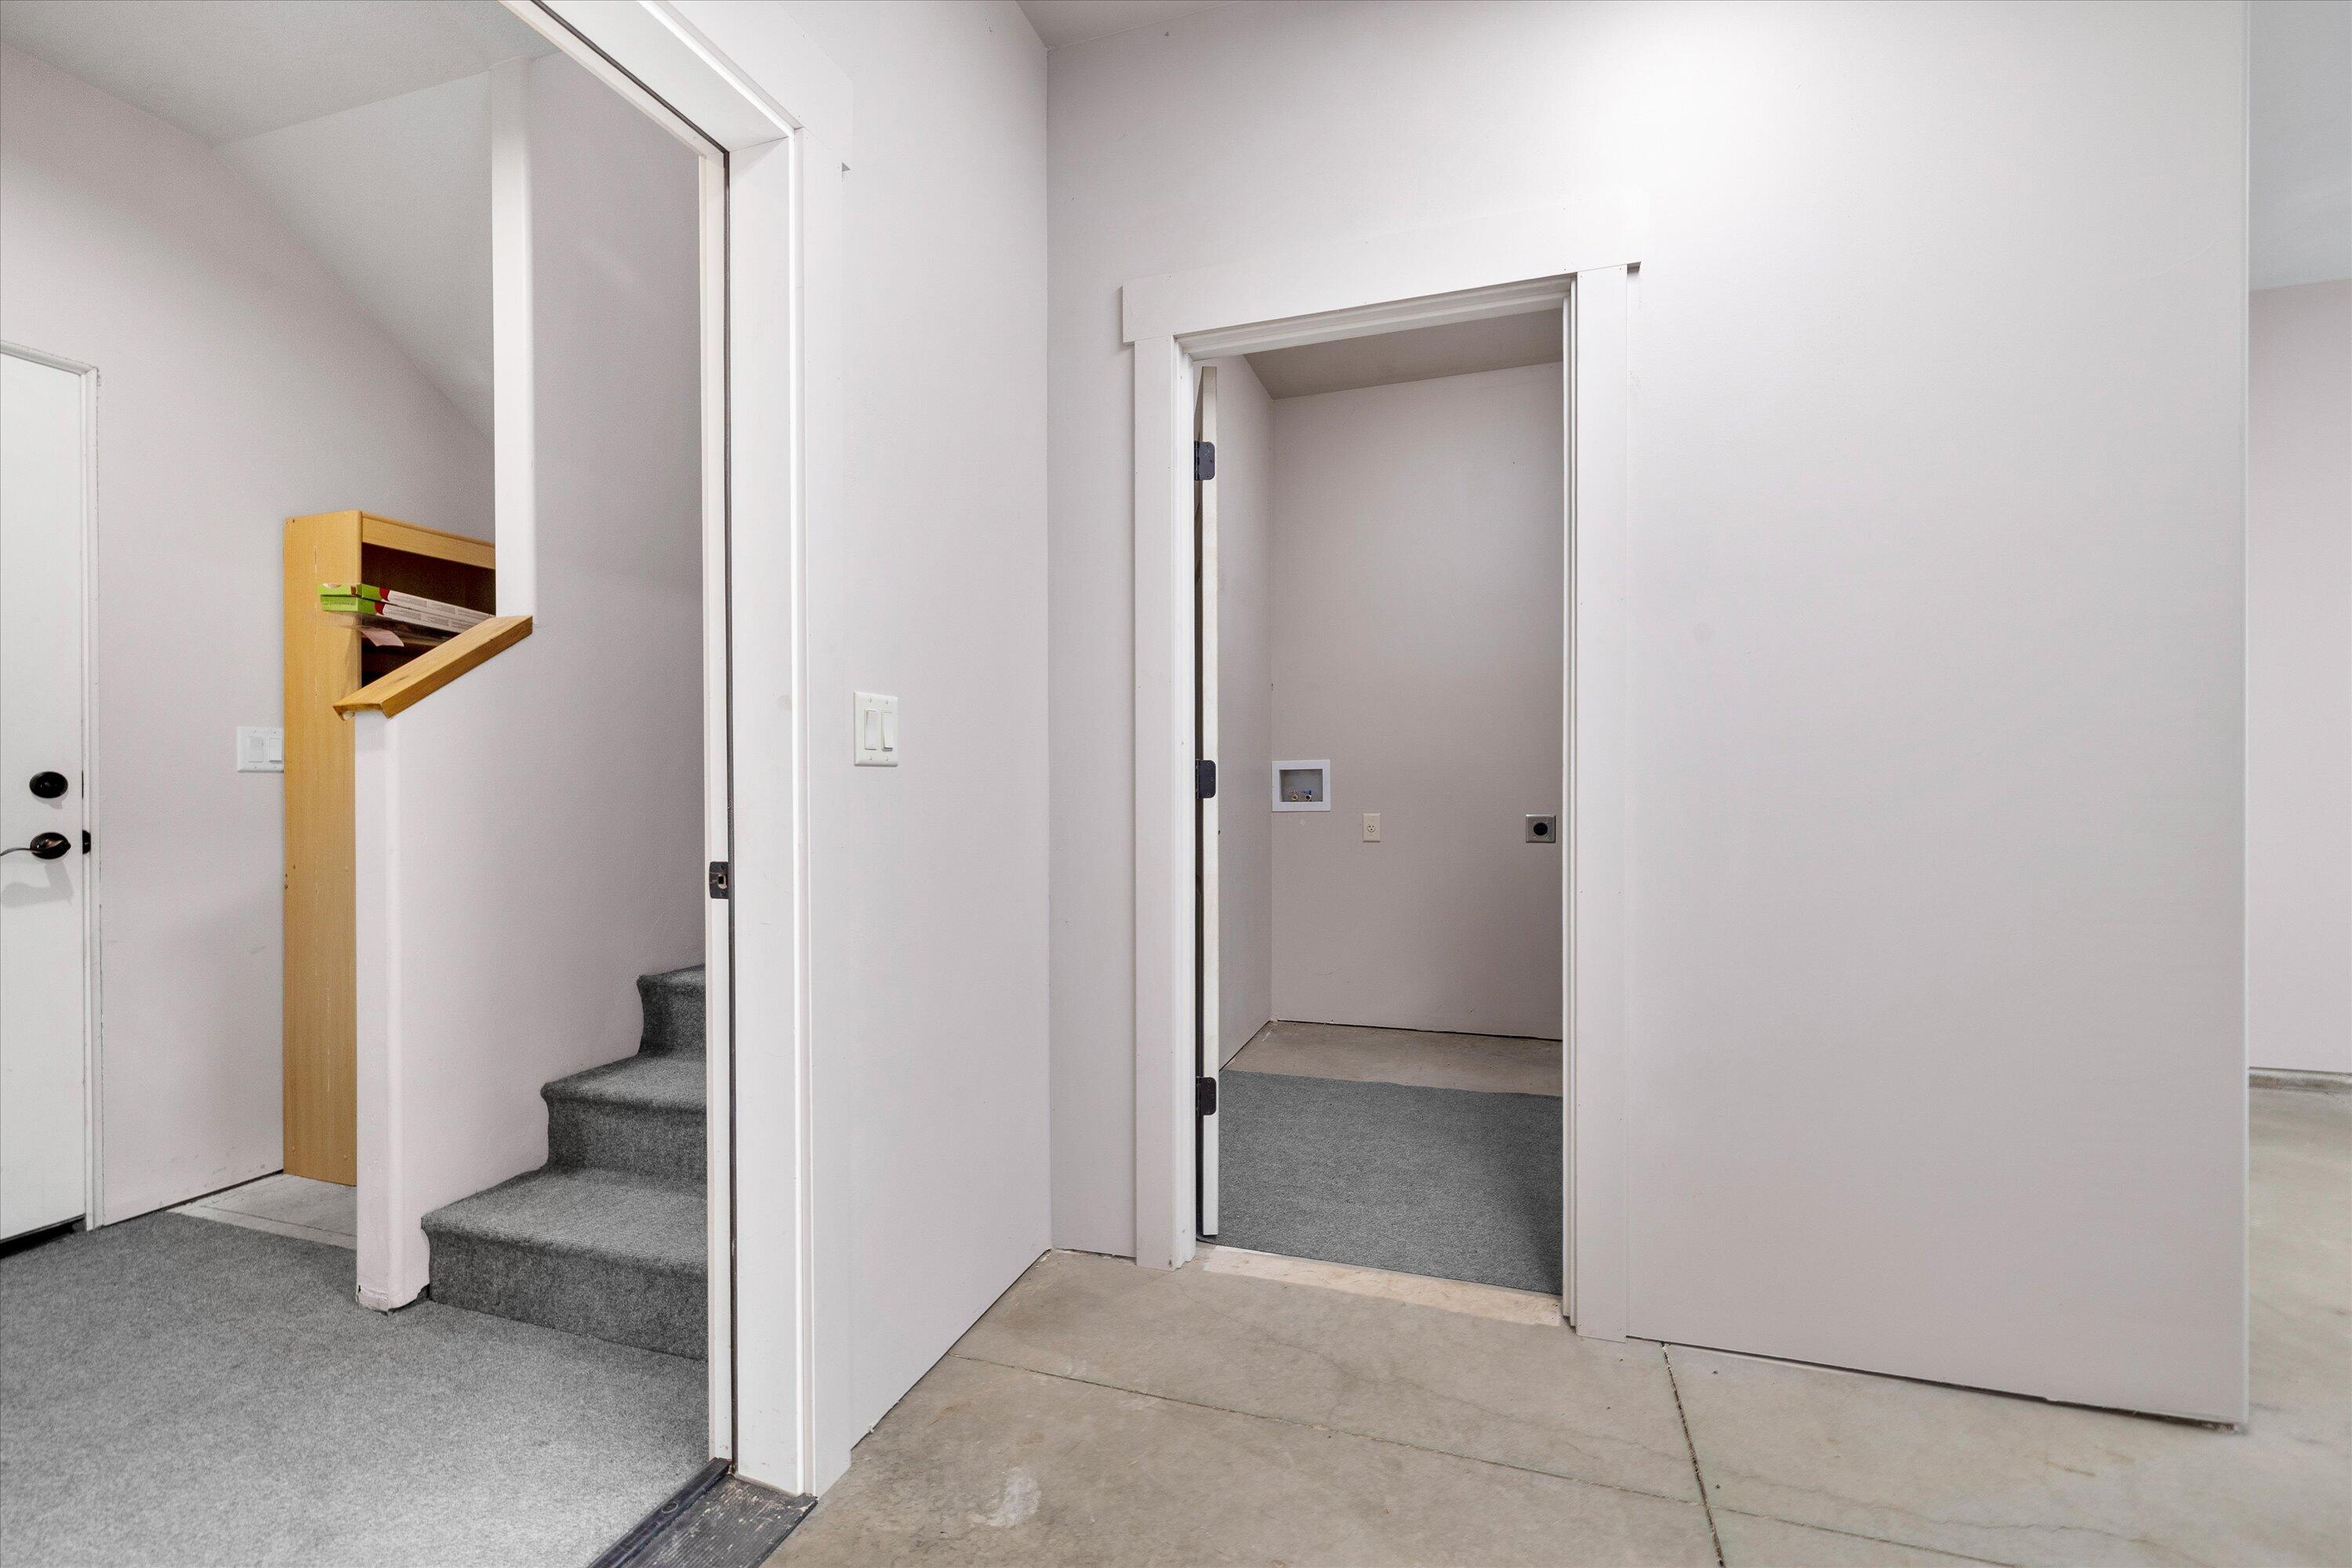
Entry area with carpeted stairs beside an open doorway to a room with utility hookups.
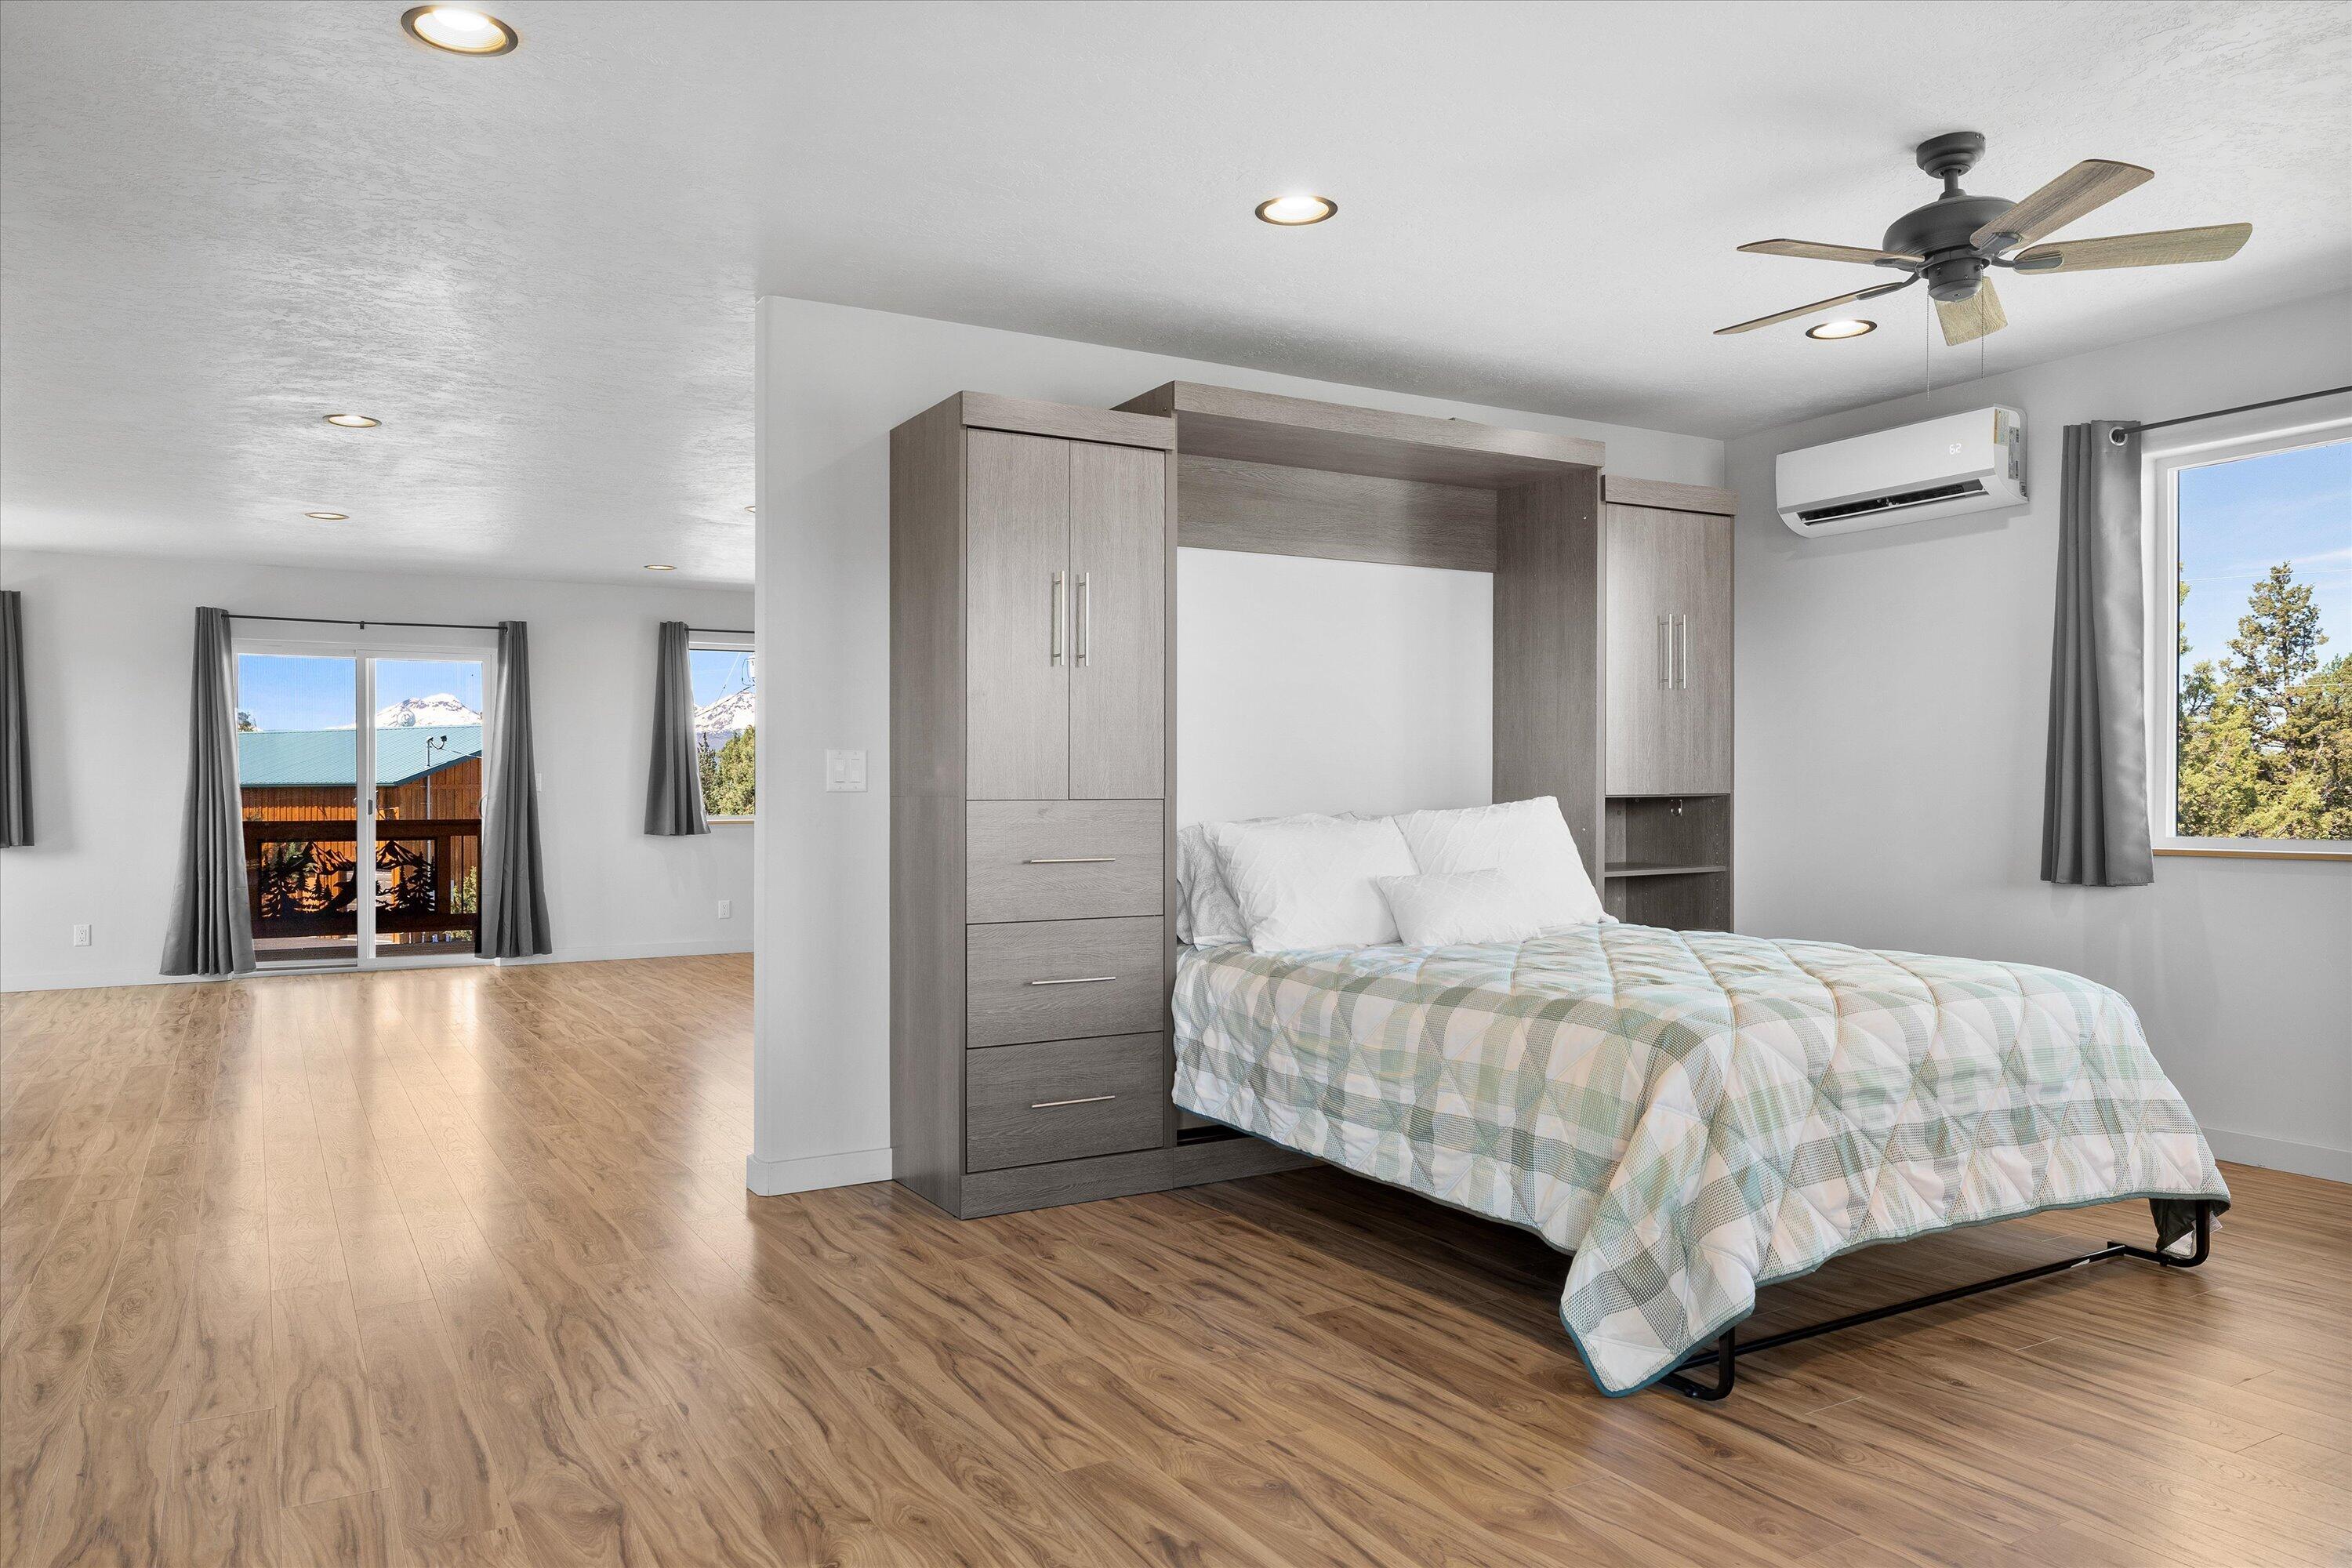
Furnished bedroom with built-in gray wardrobes, wood floors, and mountain views through the windows.
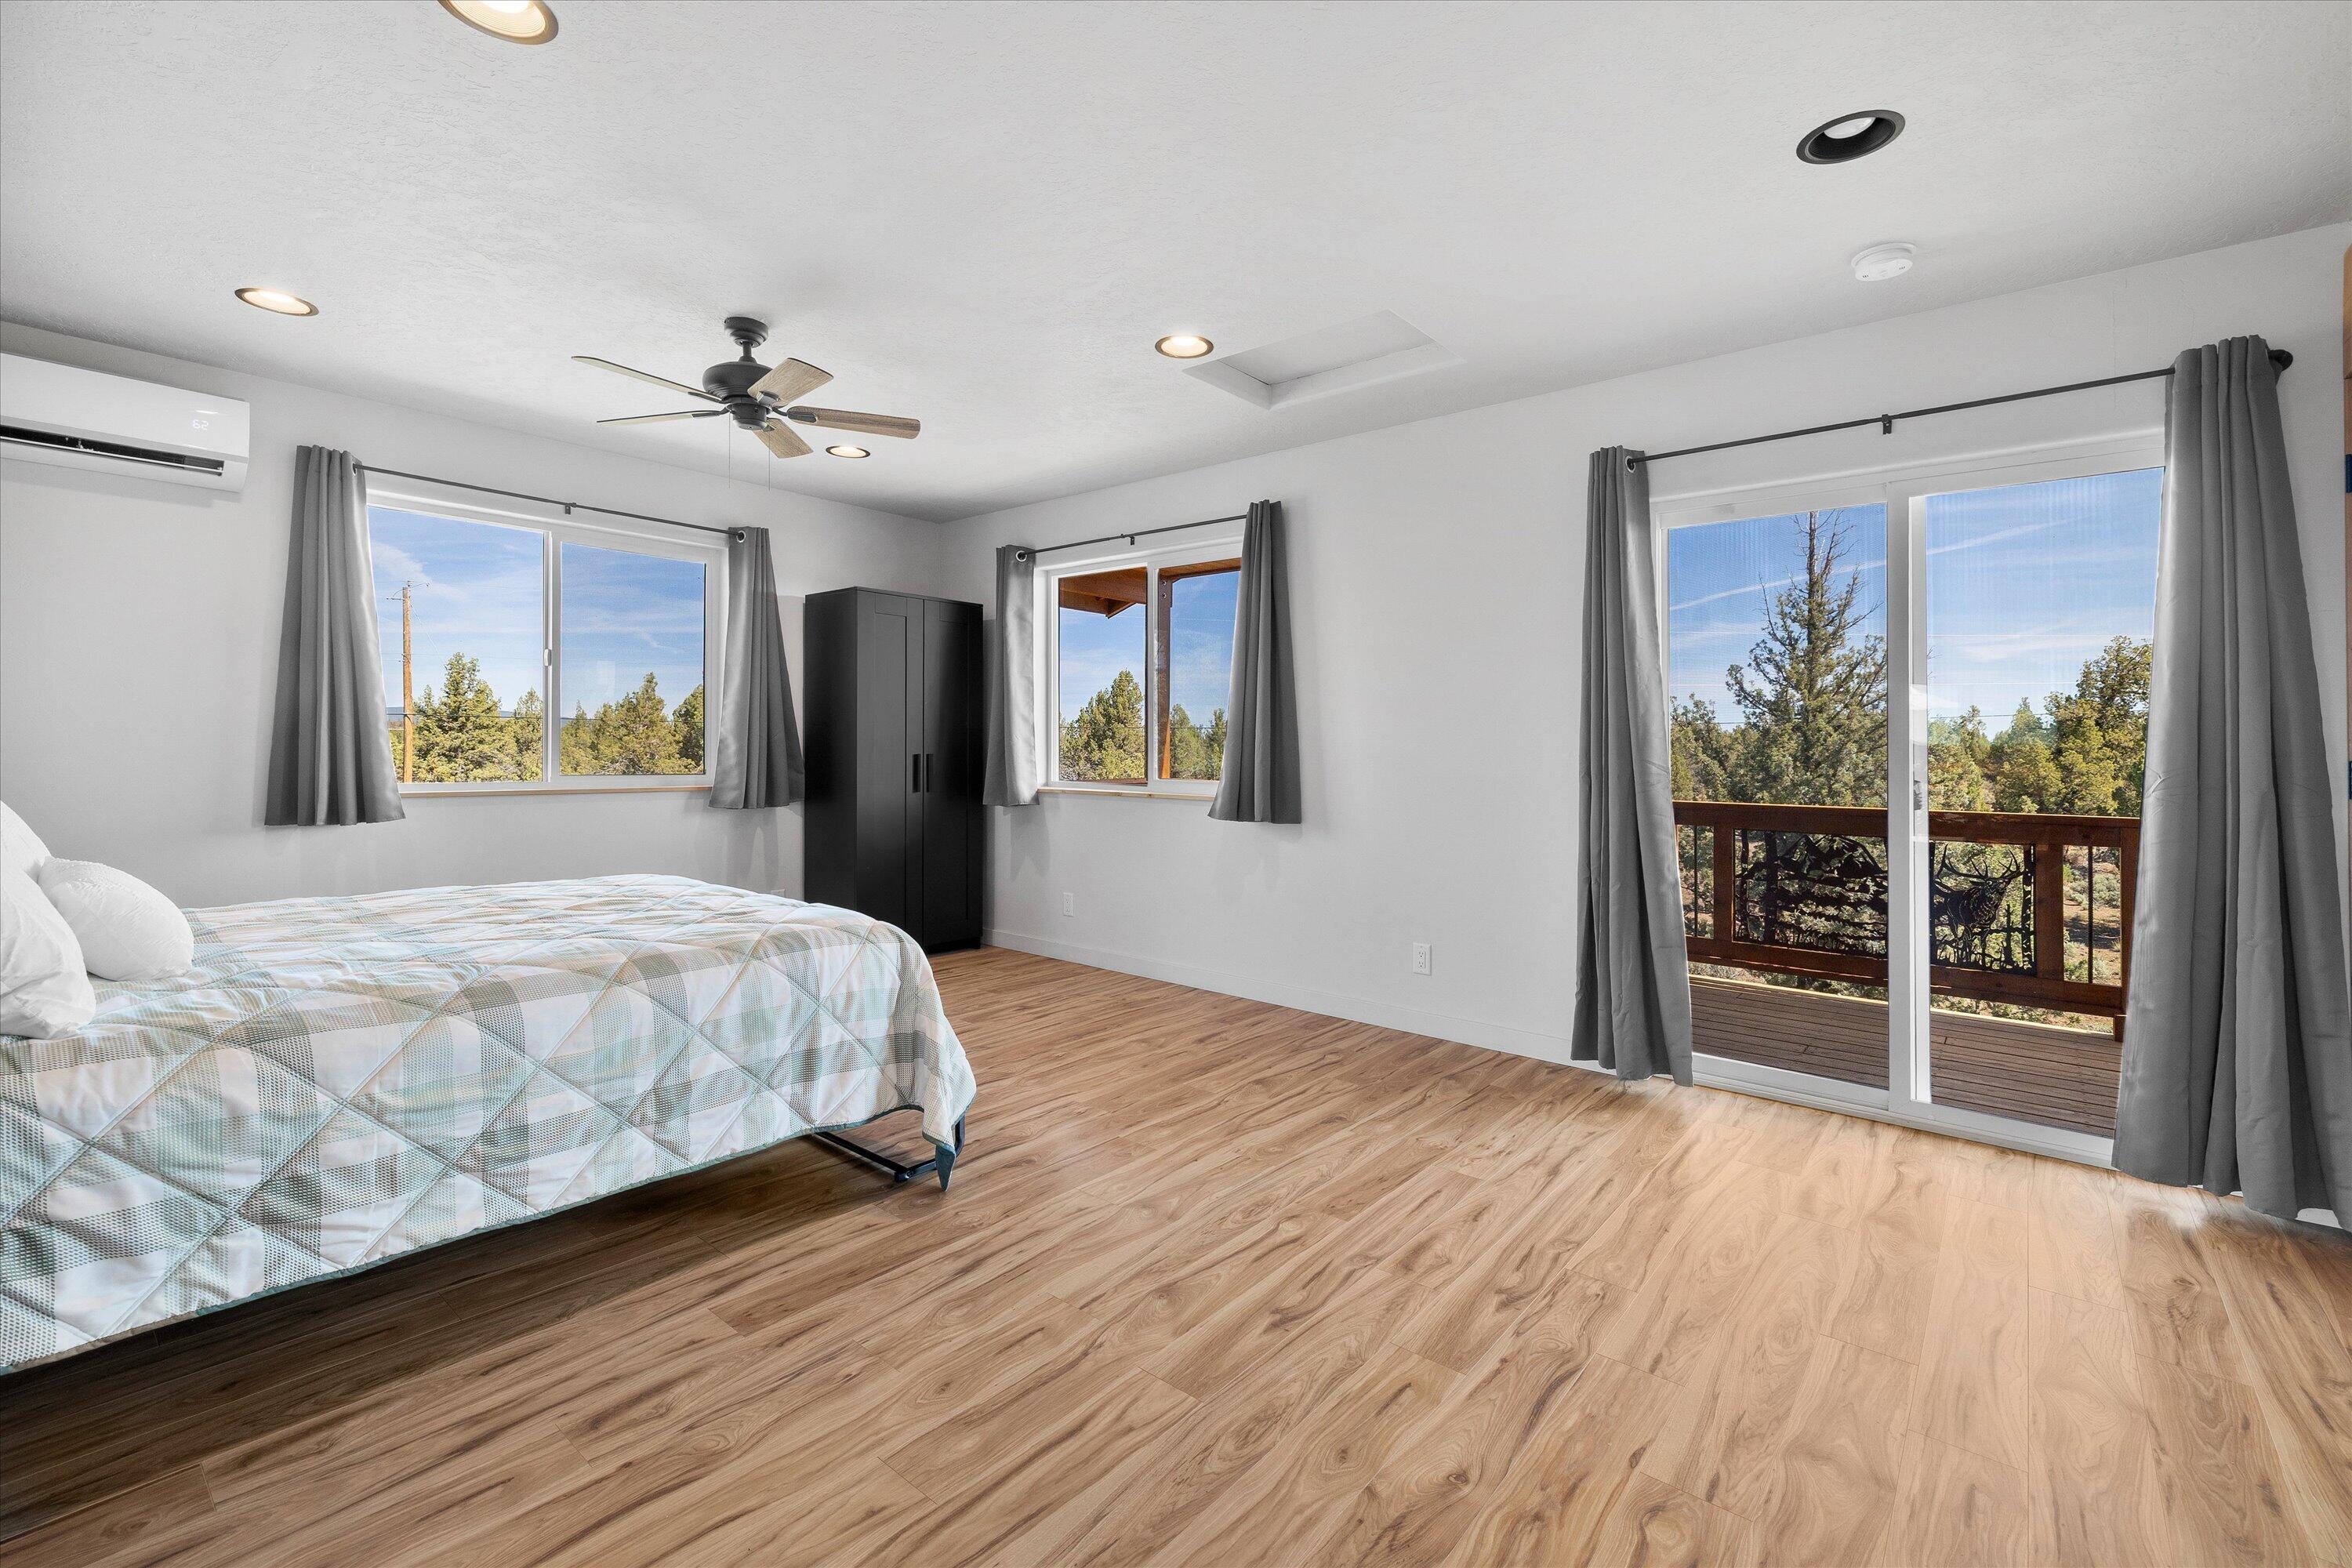
Bedroom with wood flooring, large windows, and sliding doors to a tree-lined balcony.
Open kitchen with pale green cabinets and a rolling island, opening onto a deck with a mountain view.
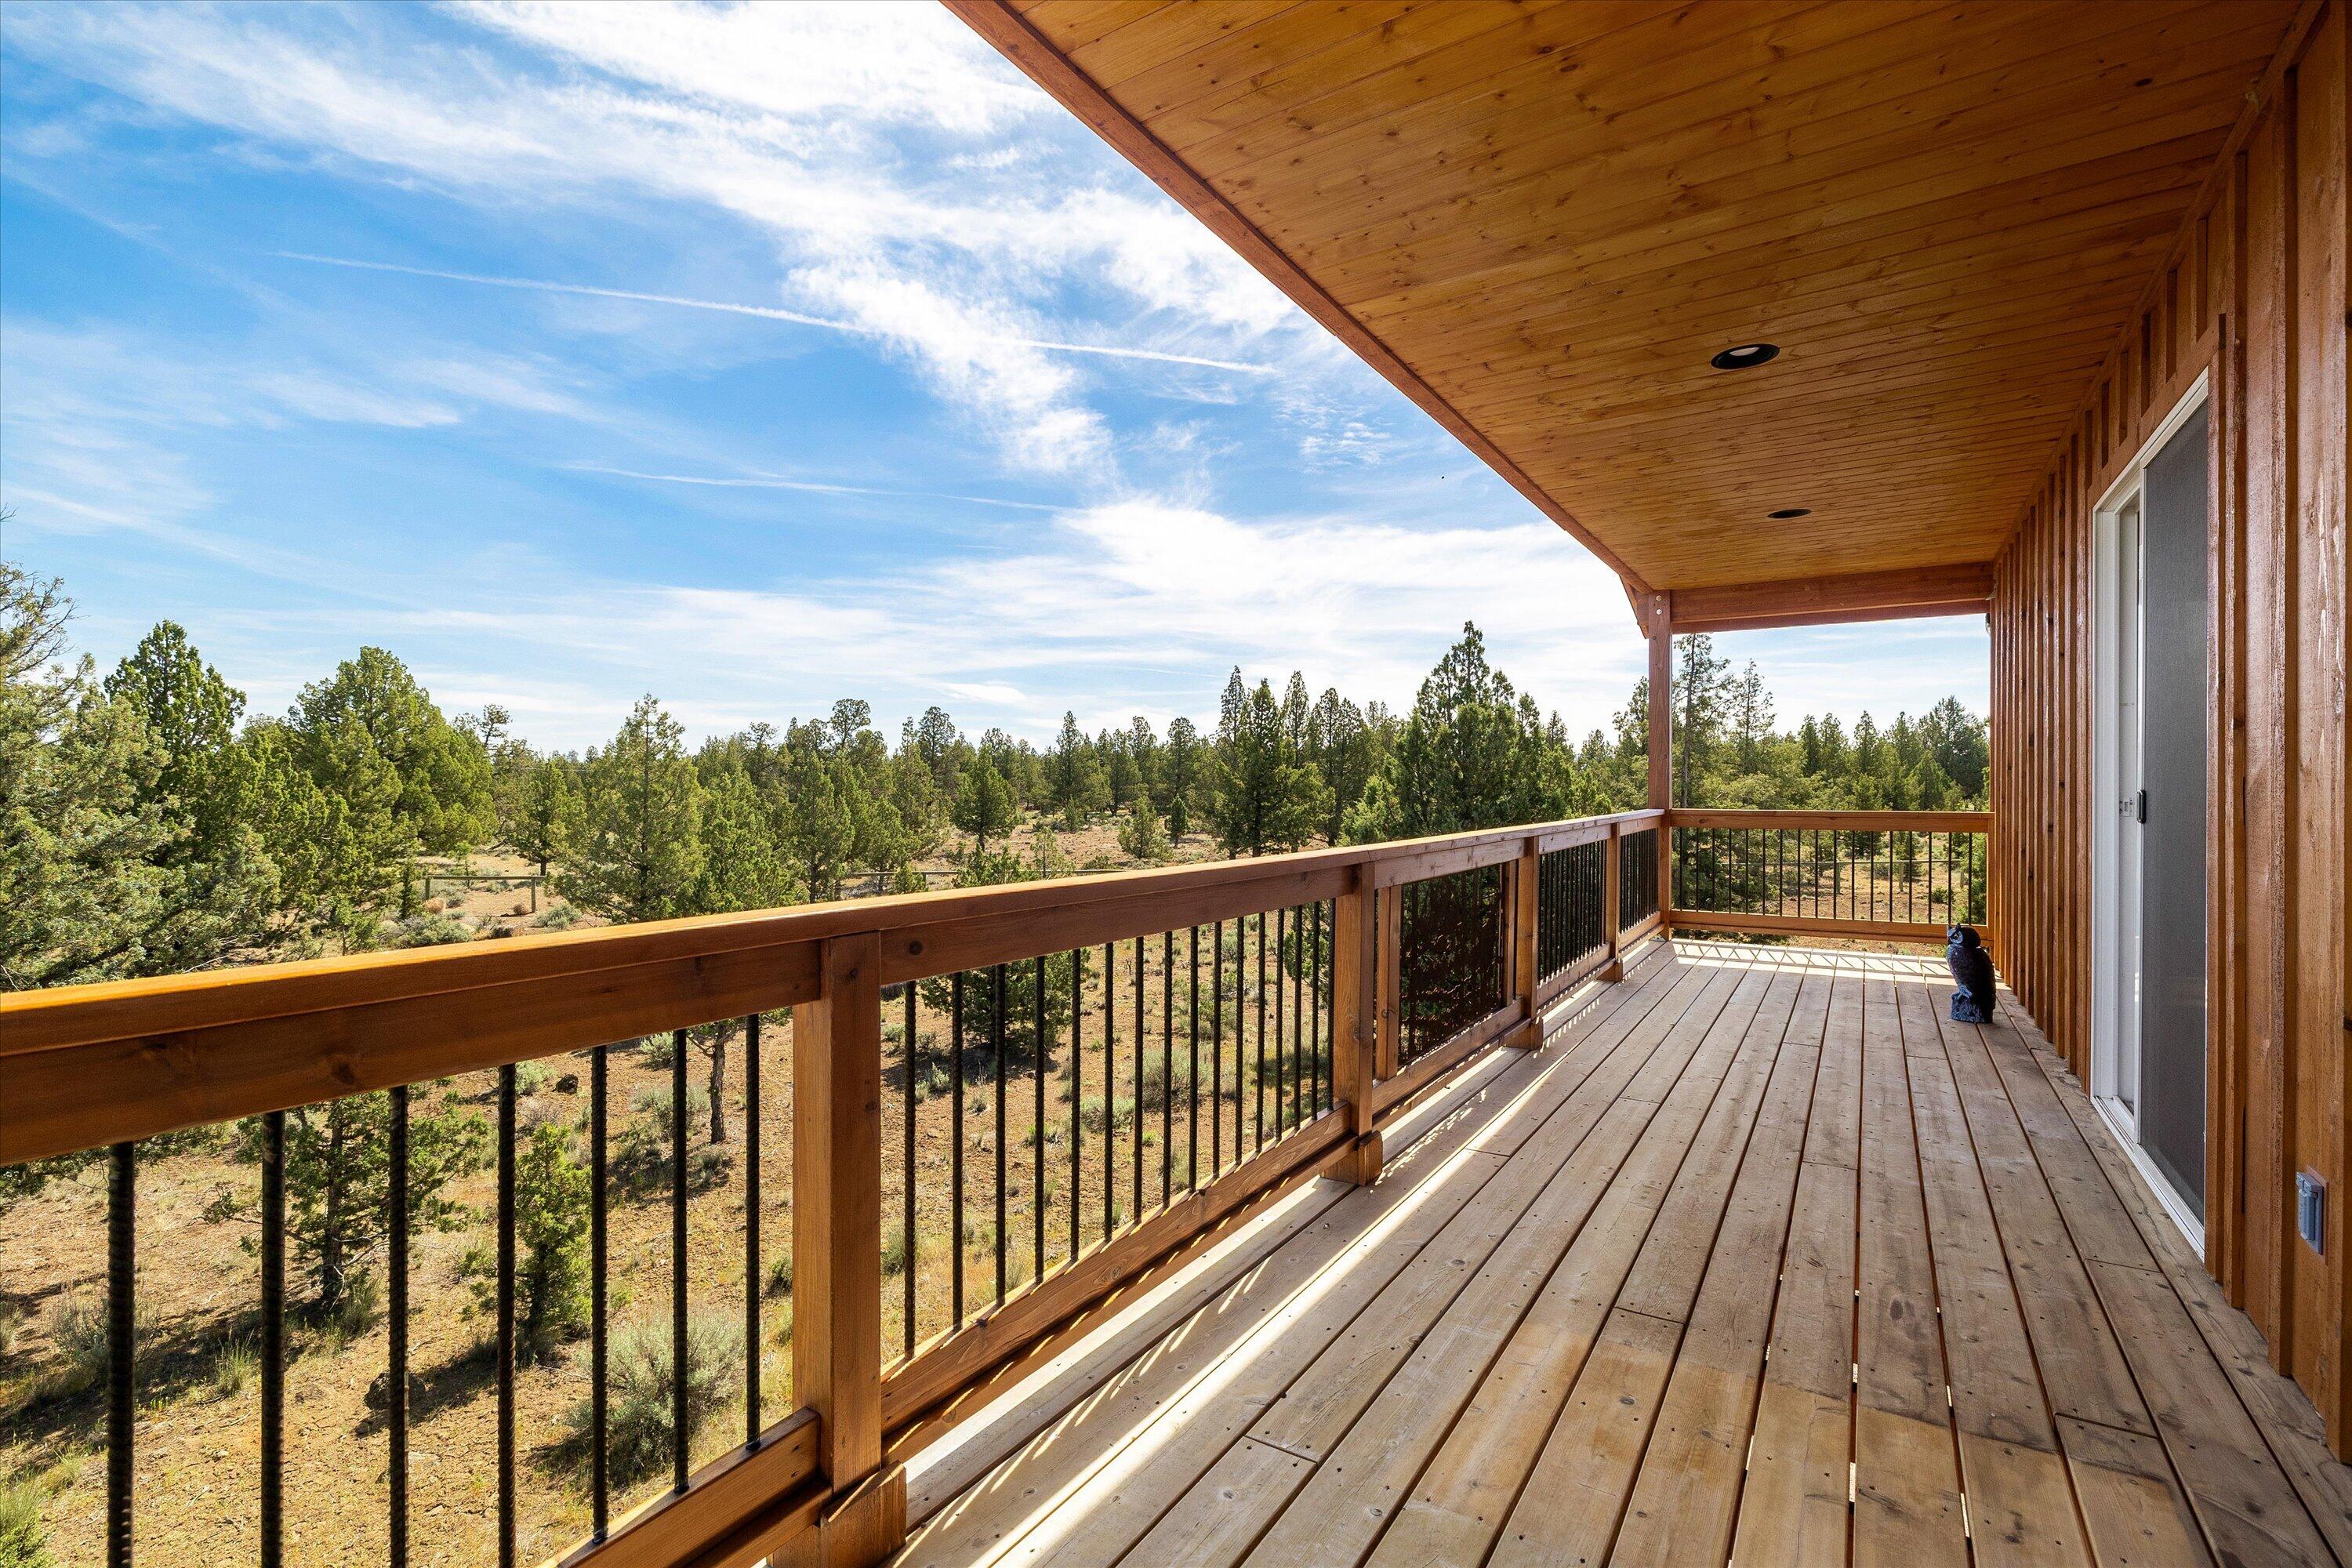
Covered wooden deck overlooking juniper-dotted land, with a small dark figure beside the sliding door.
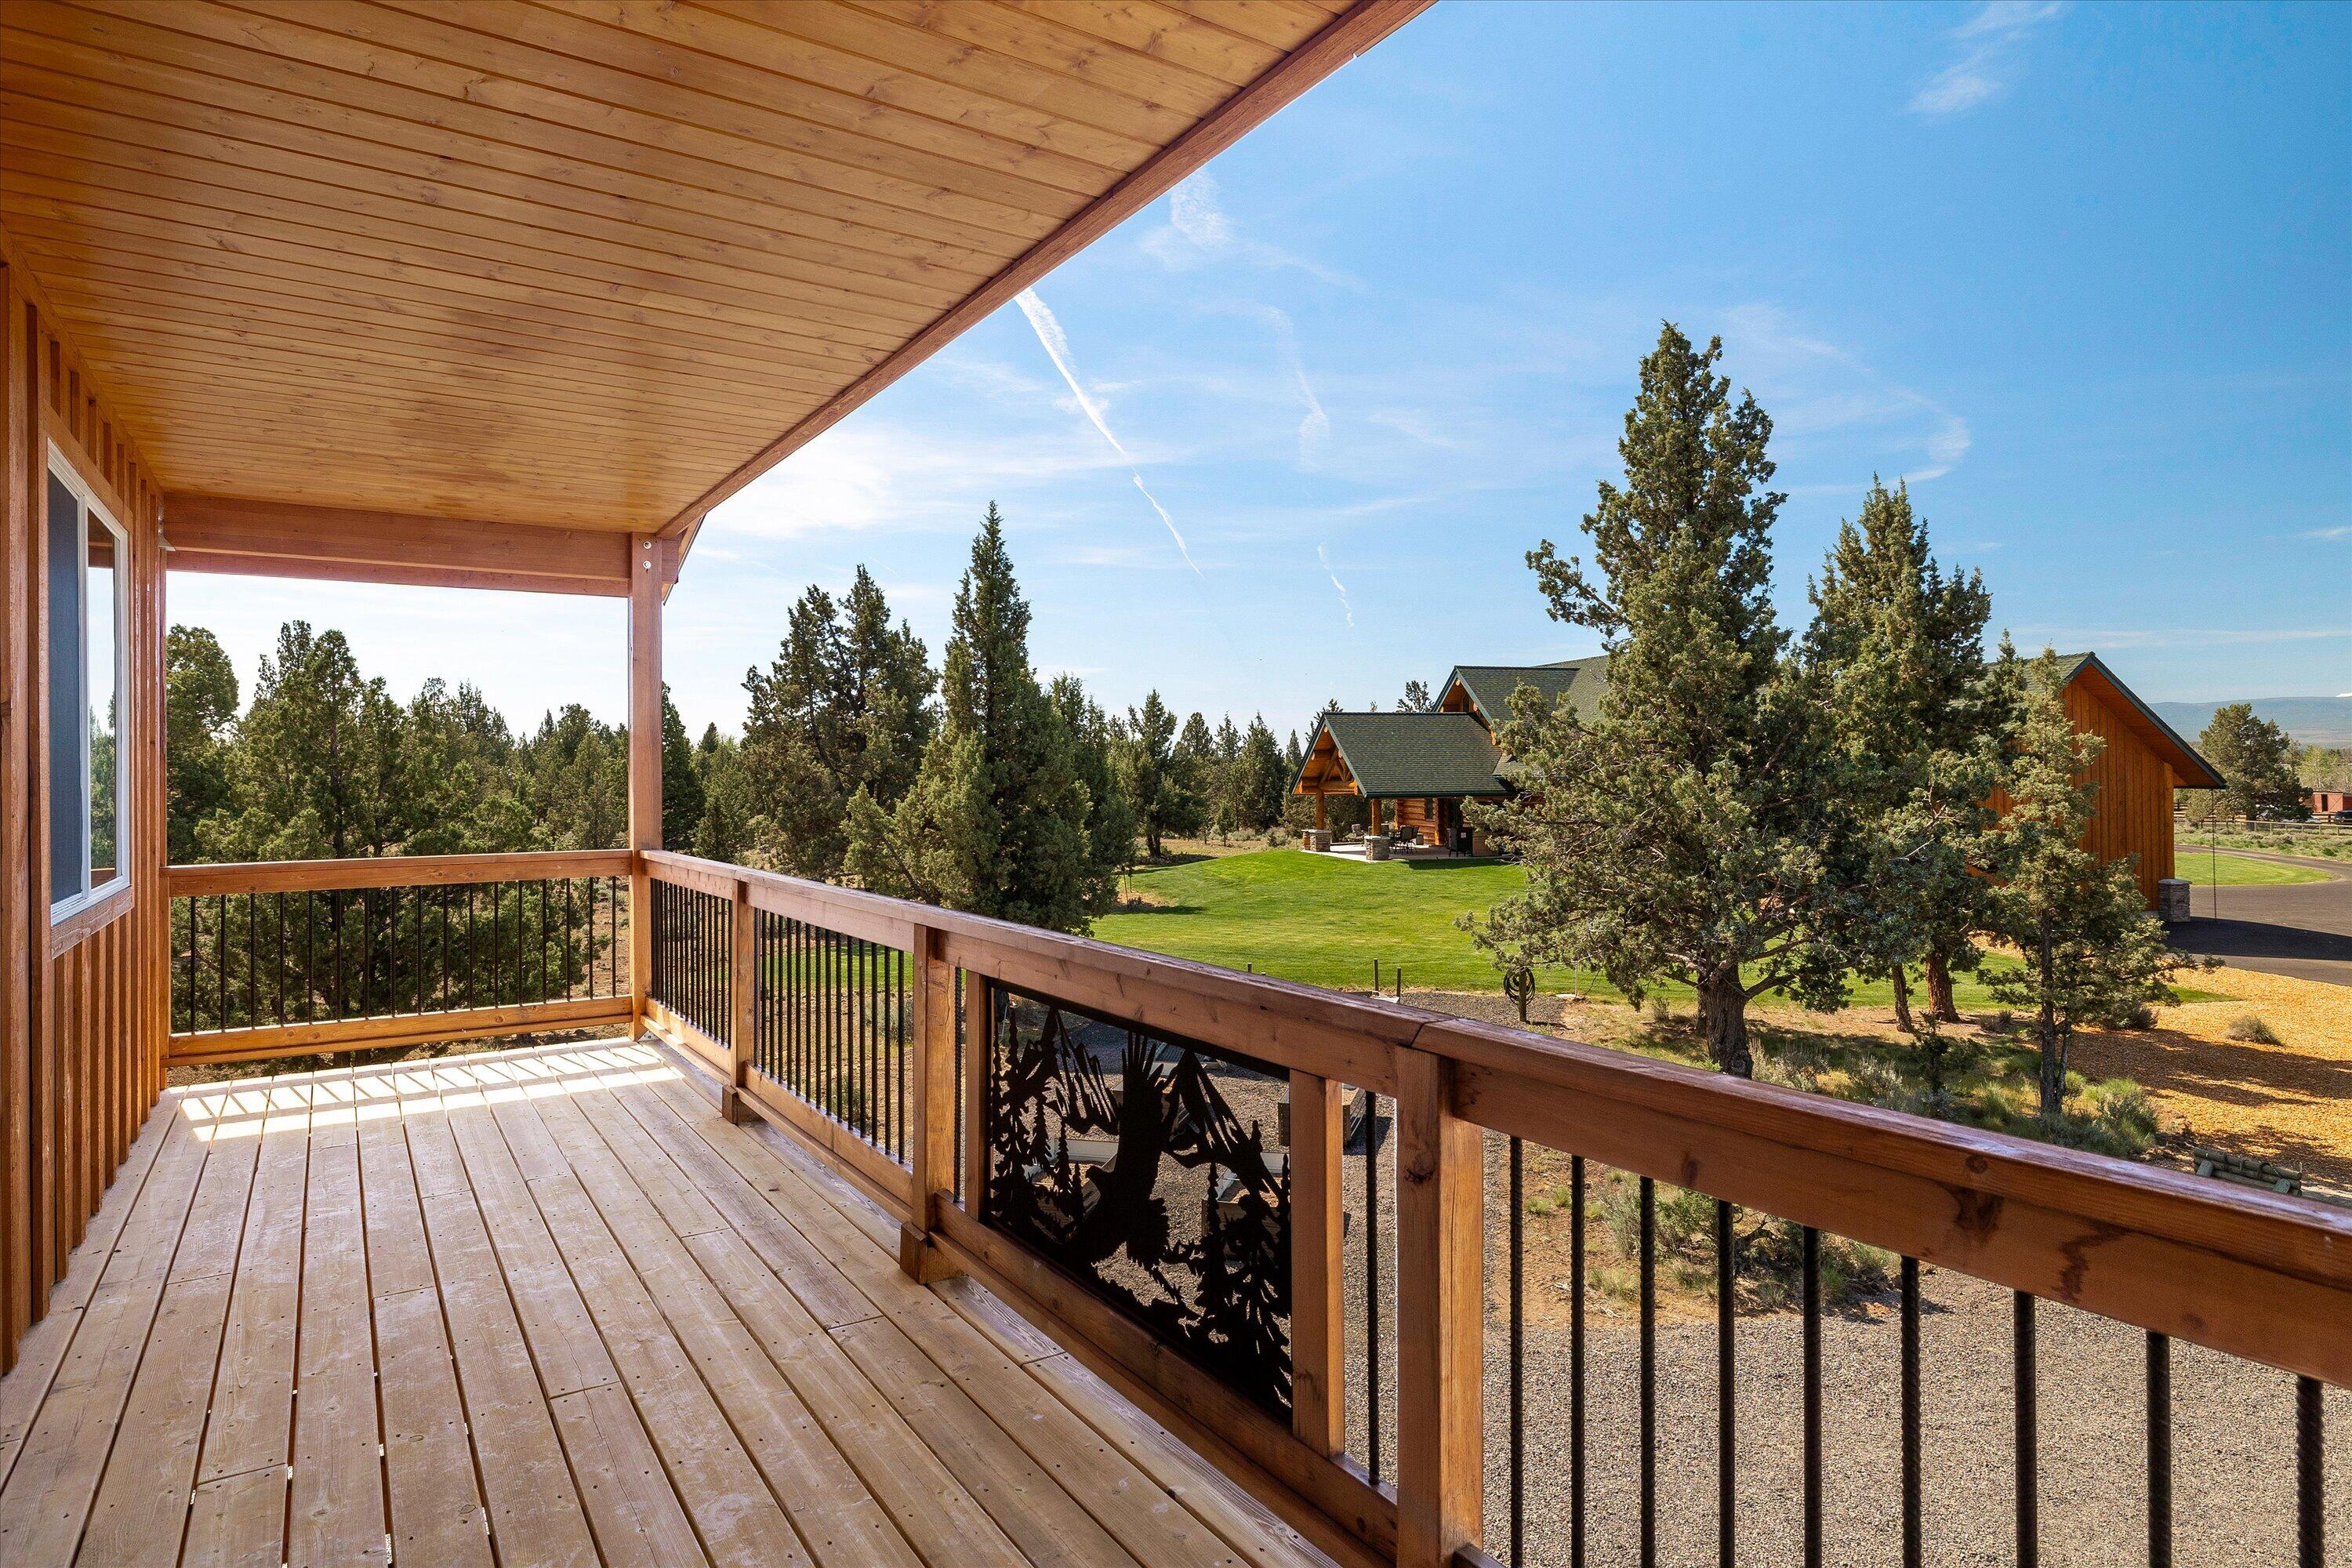
Covered wooden deck overlooking a green lawn, juniper trees, and a neighboring home.
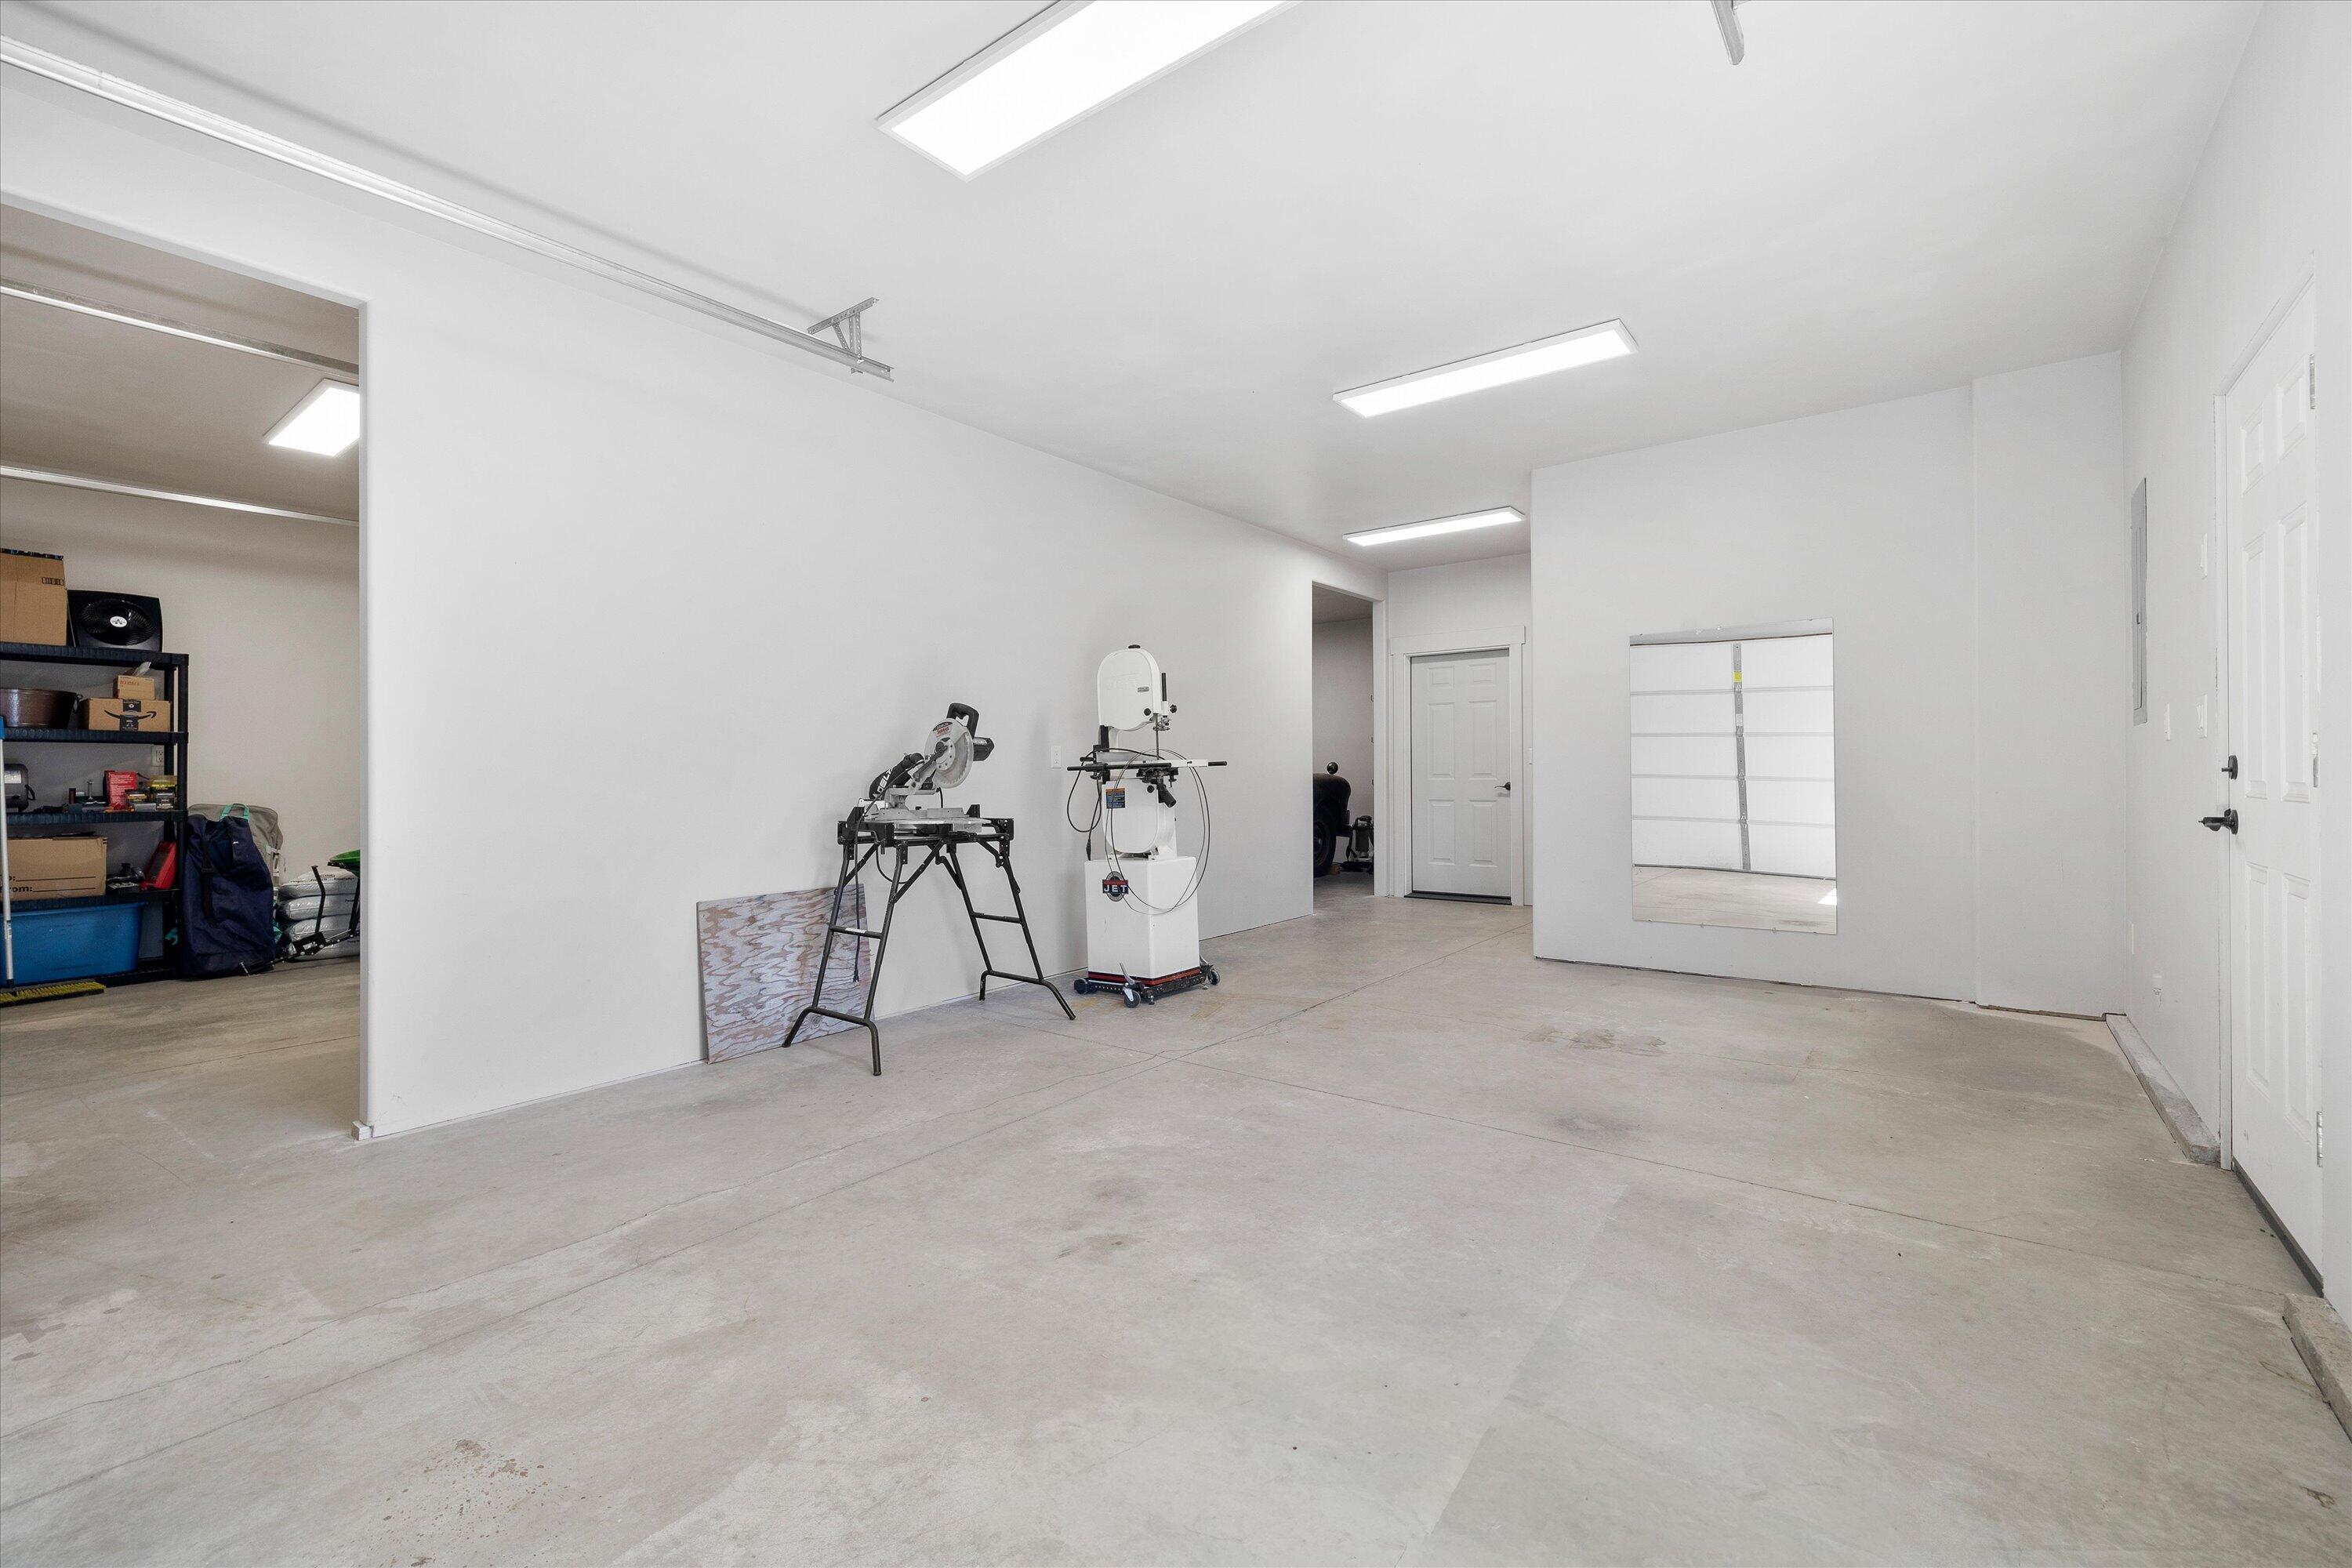
Spacious garage workshop with woodworking equipment, concrete floors, and a closed garage door.
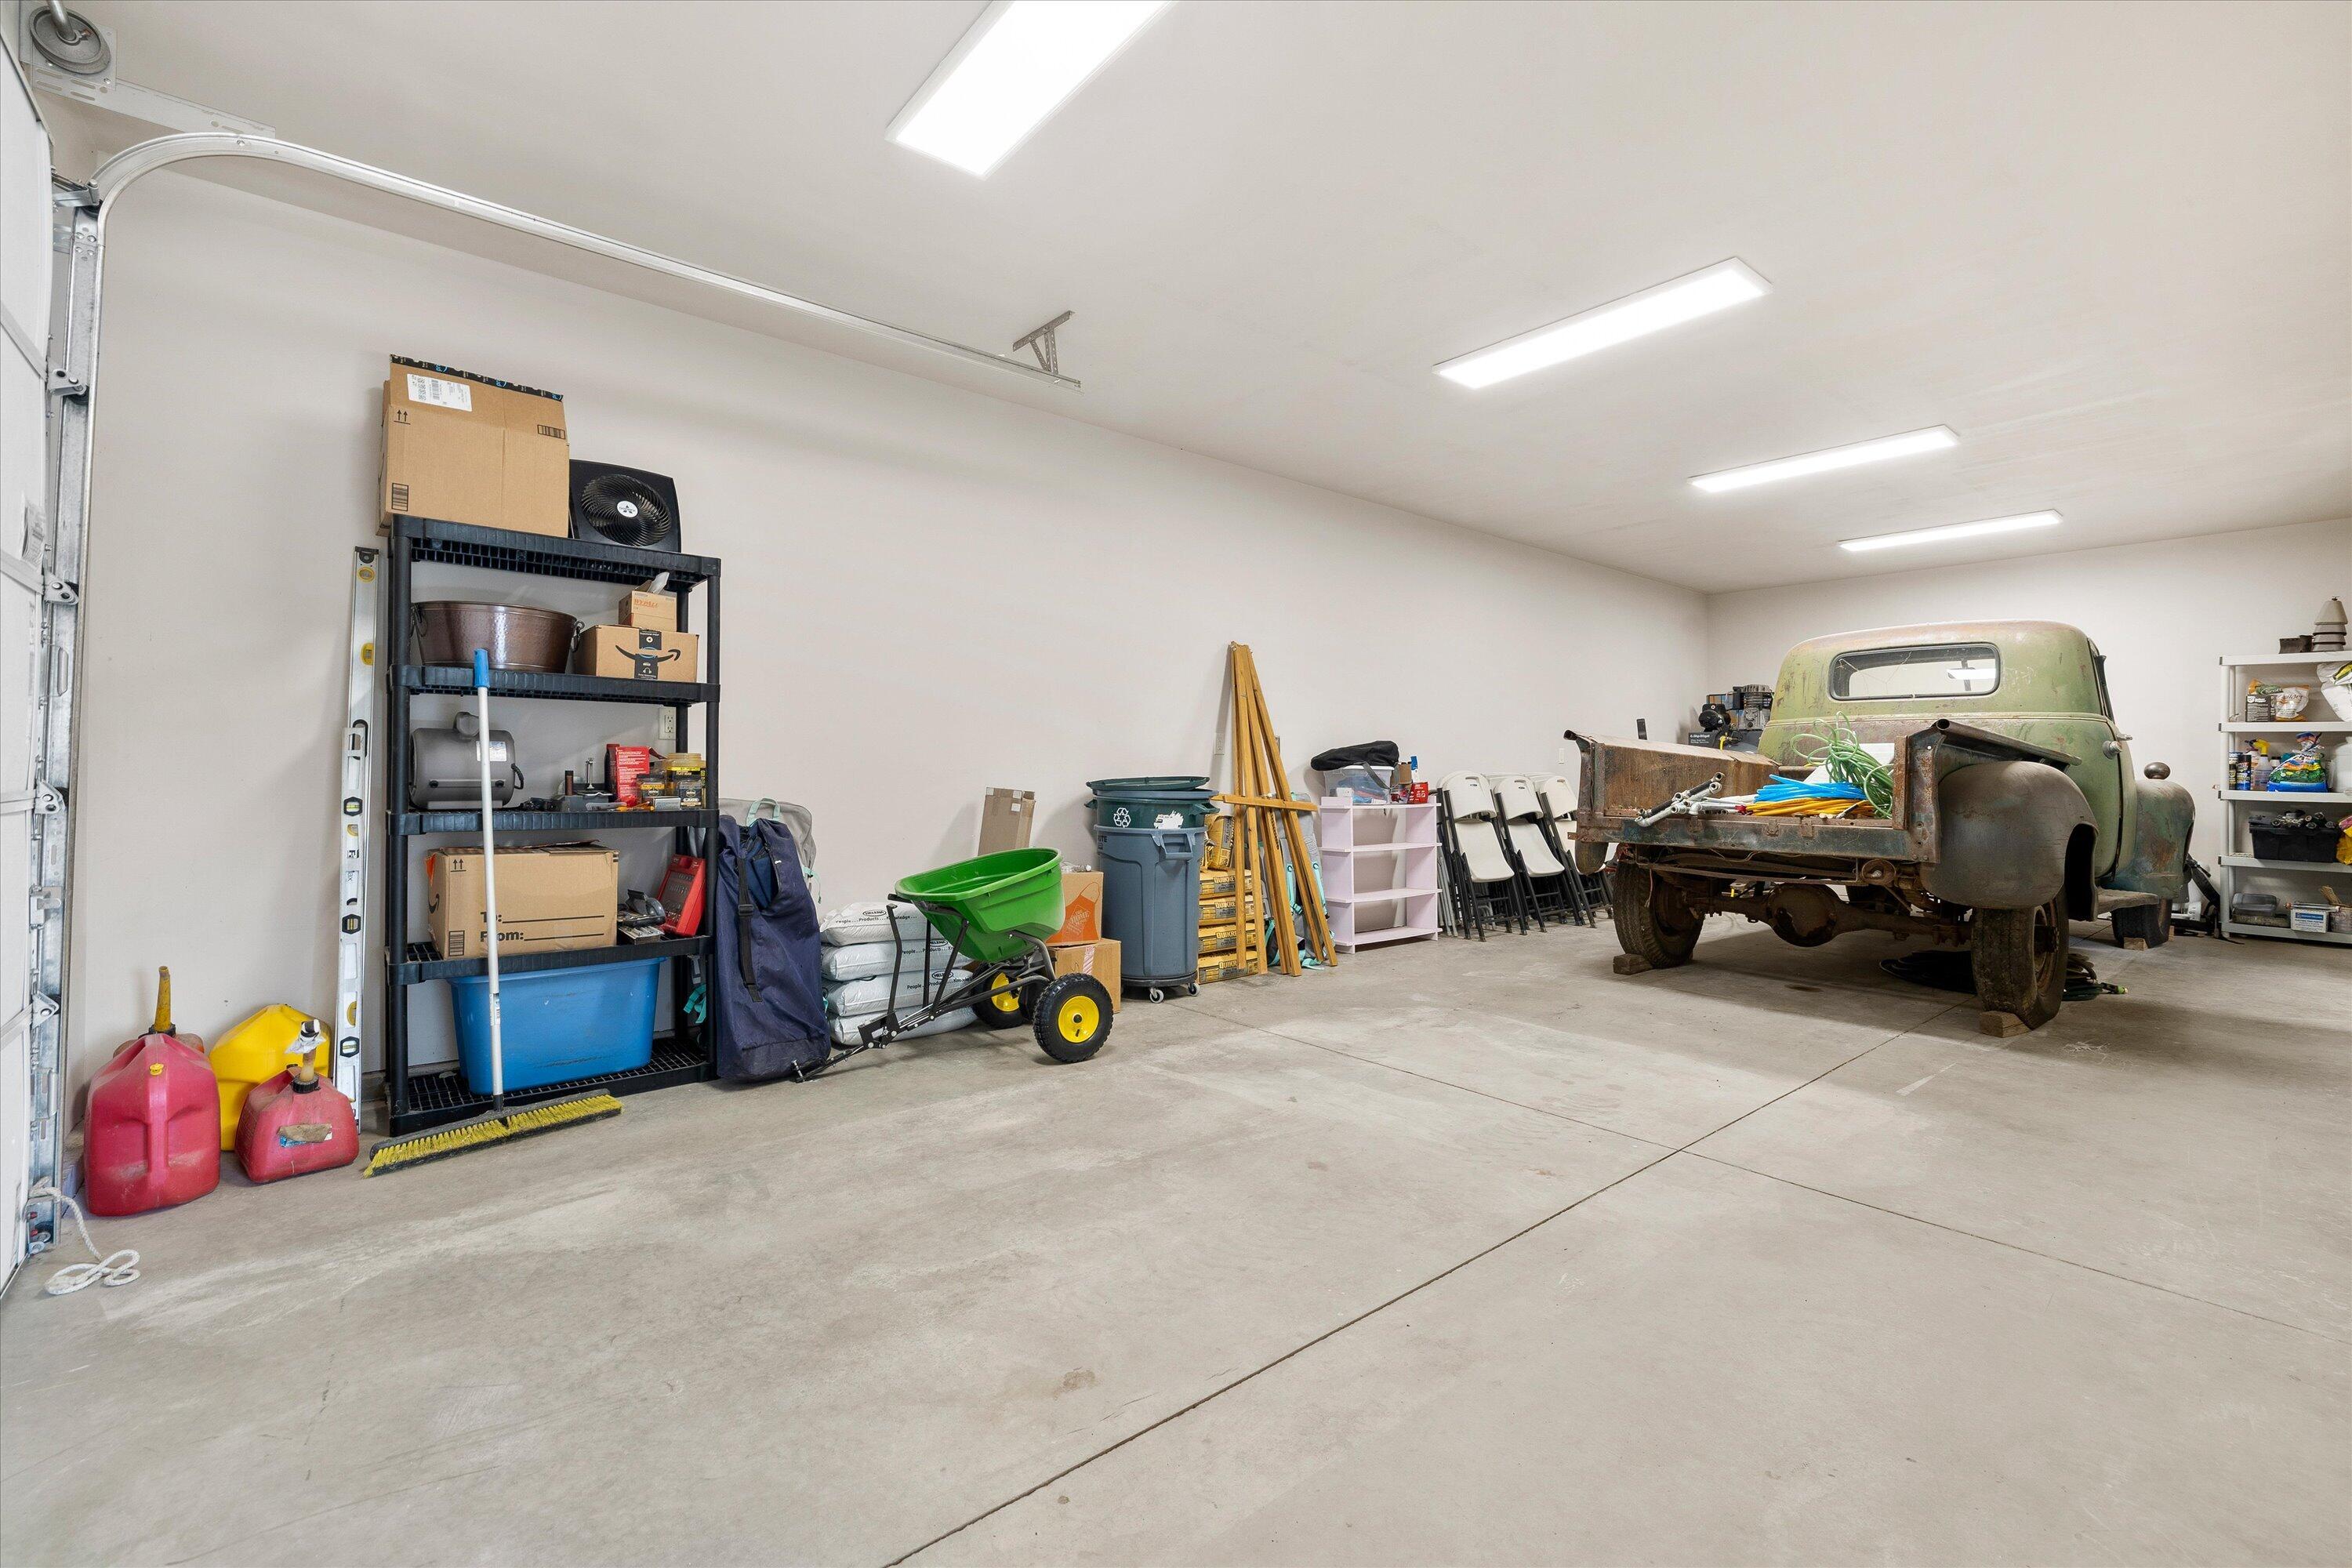
Garage with a vintage green pickup truck, storage shelves, and tools.
Spacious workshop with exposed timber trusses, two garage doors, and a broad concrete floor.
Aerial view of a log home, outbuildings, and curved driveway amid pines, with mountains in the distance.
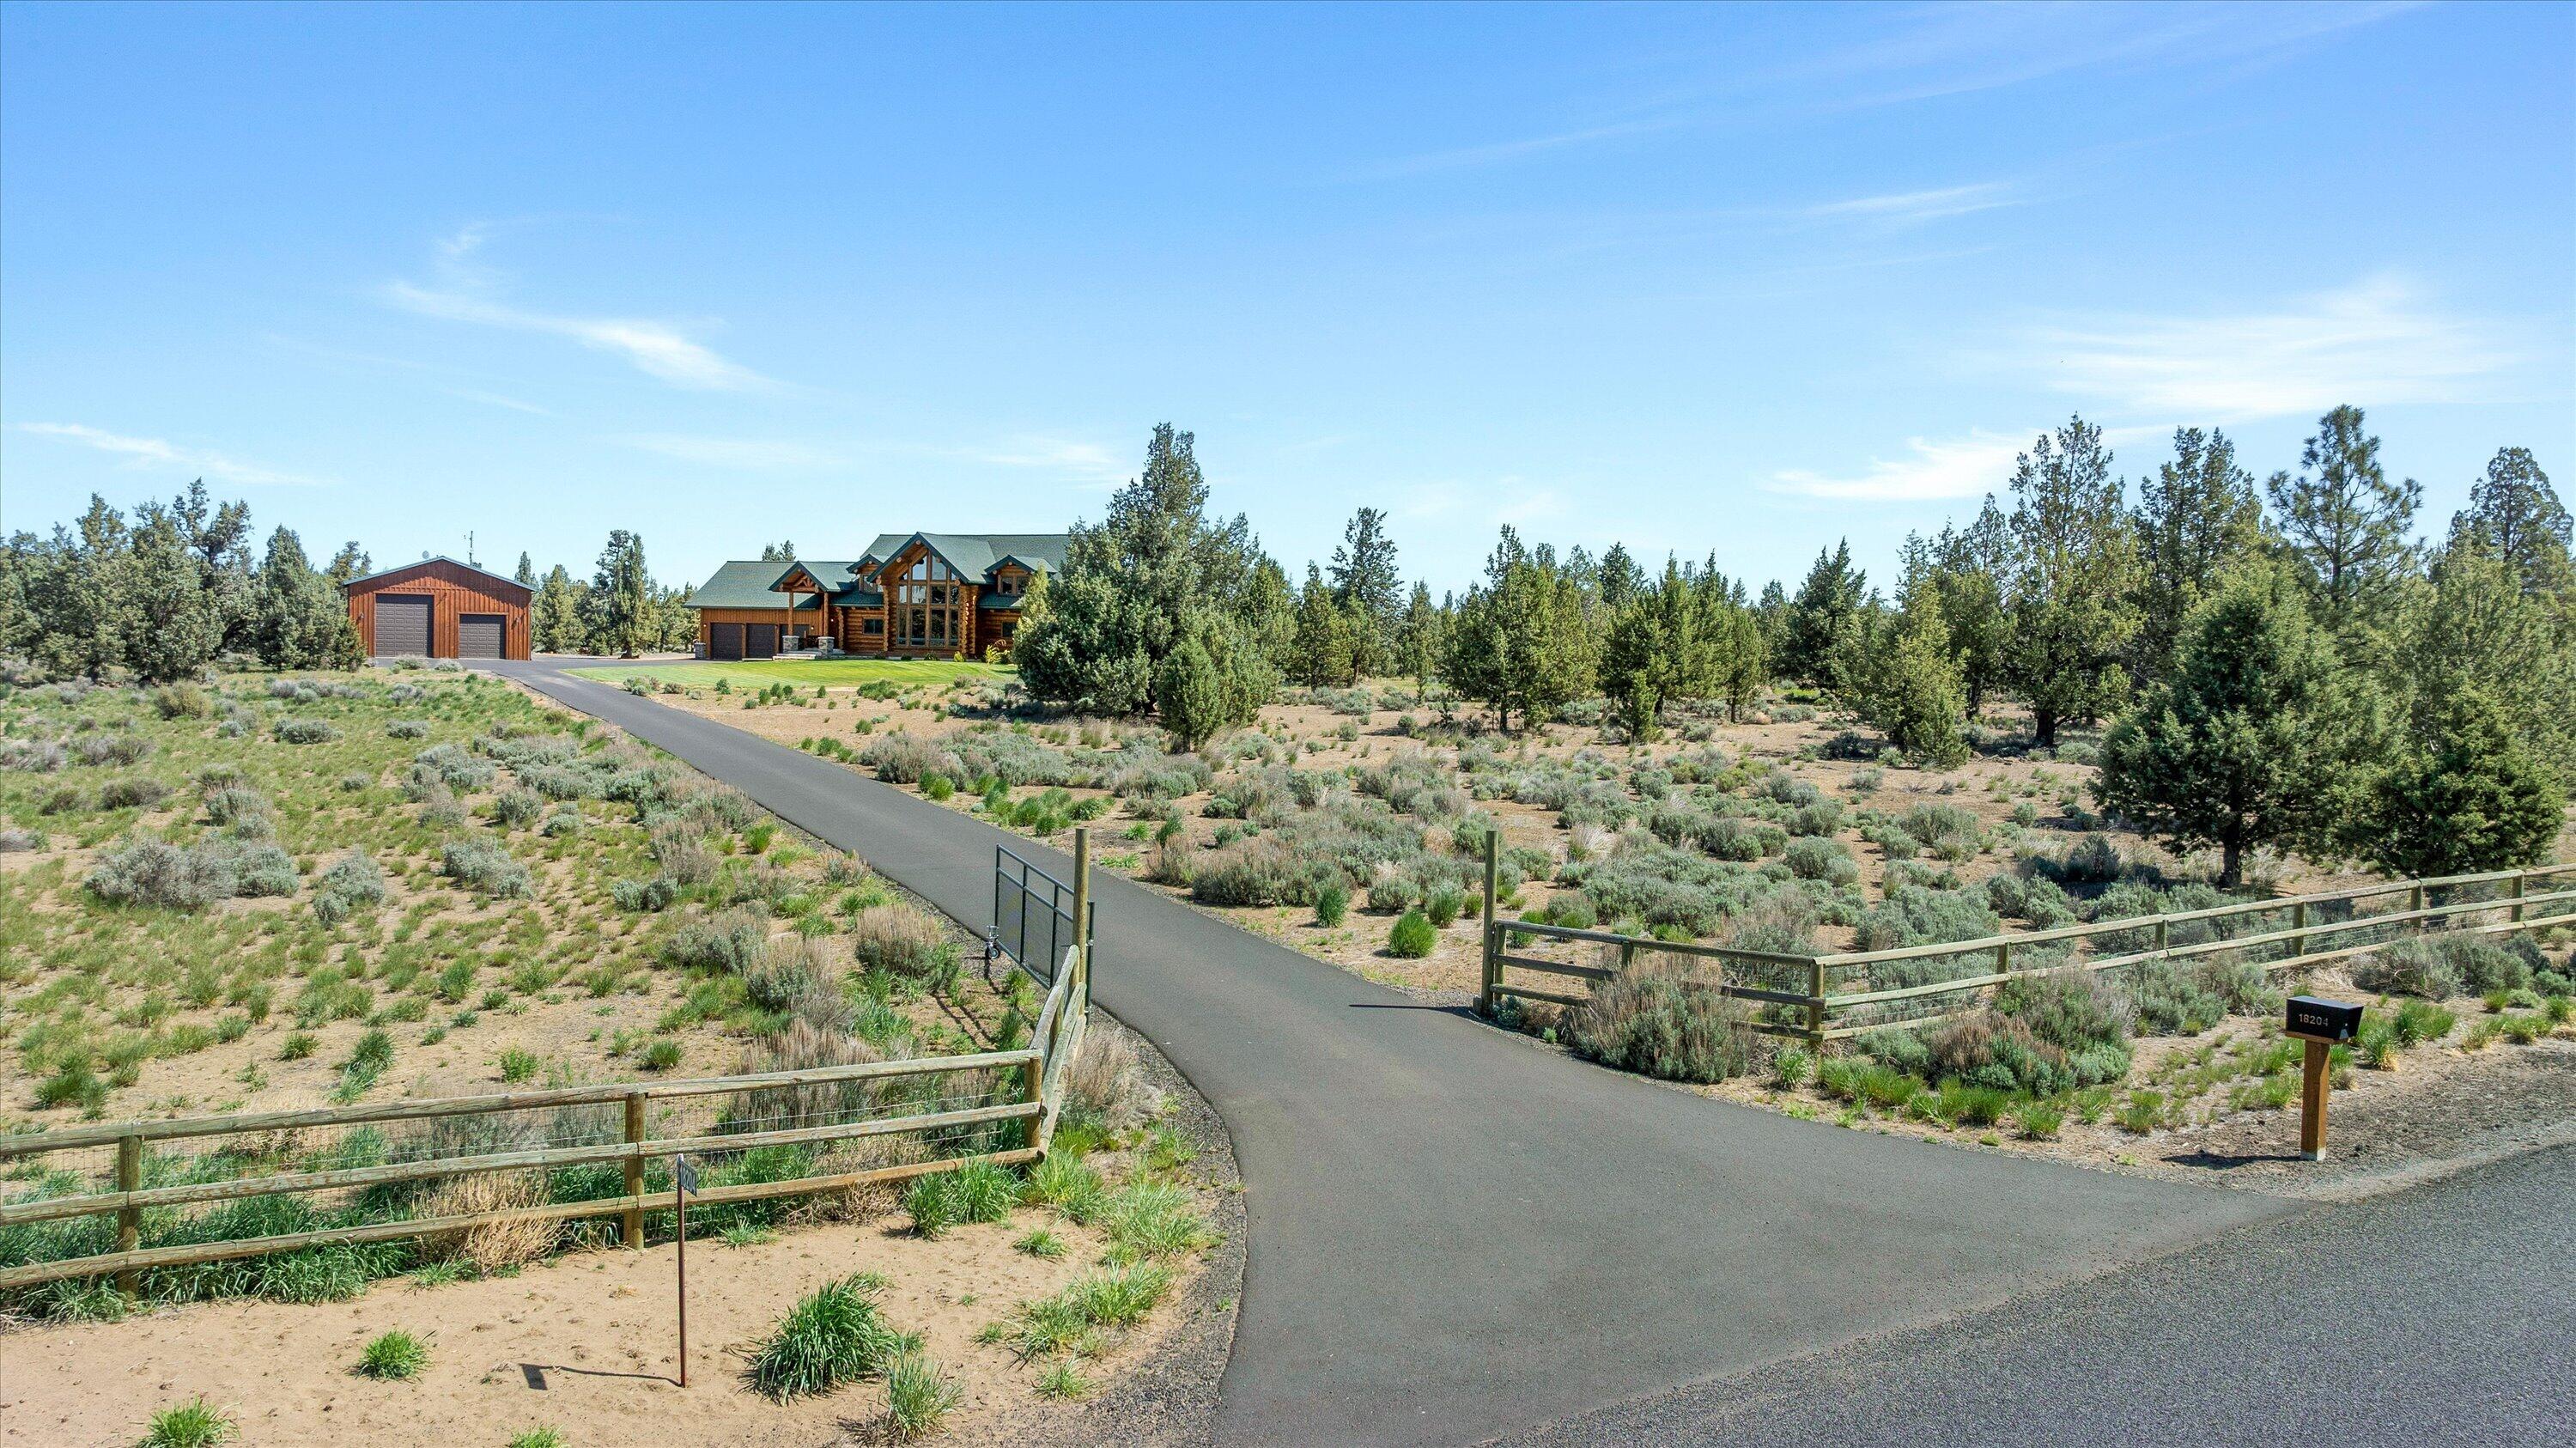
Log home and detached garage beyond a fenced entrance, with a paved driveway through juniper-dotted grounds.
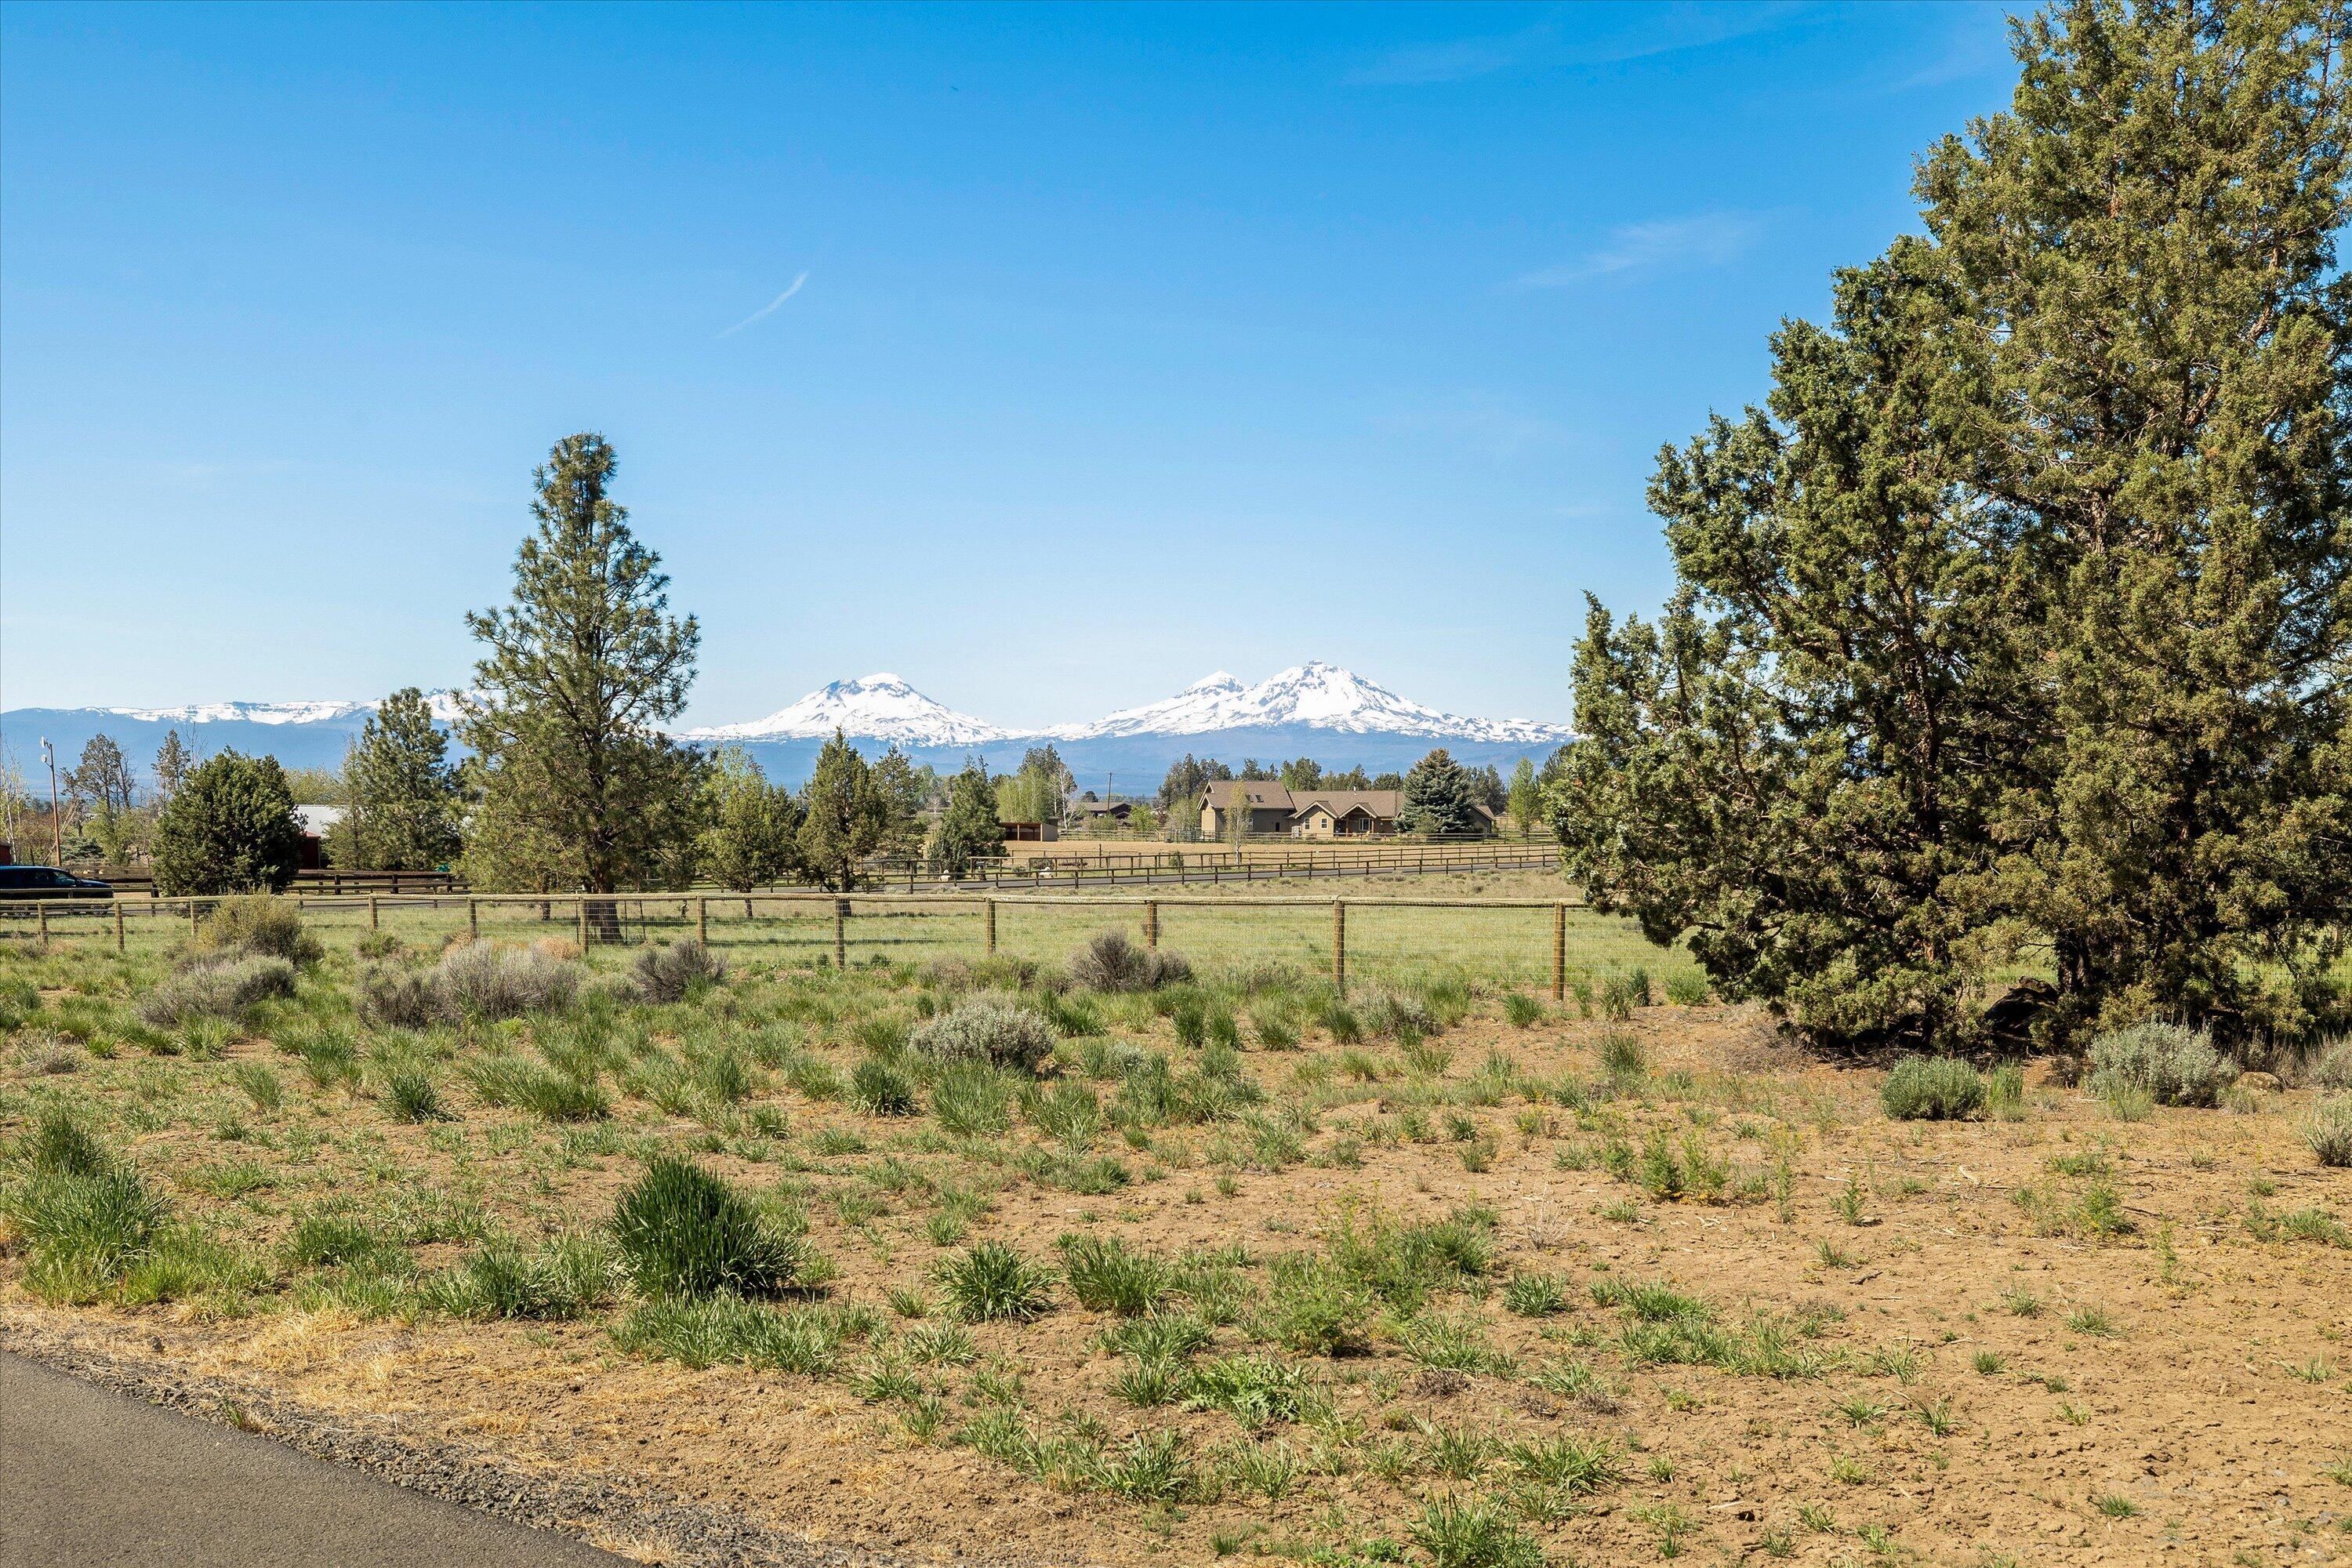
Open, shrub-covered lot with a wooden fence and snow-capped mountains in the distance.
Log home and outbuilding on a broad green lawn, with snow-capped mountains in the background.
Aerial view of a rural property with multiple buildings and snow-capped mountains in the distance.
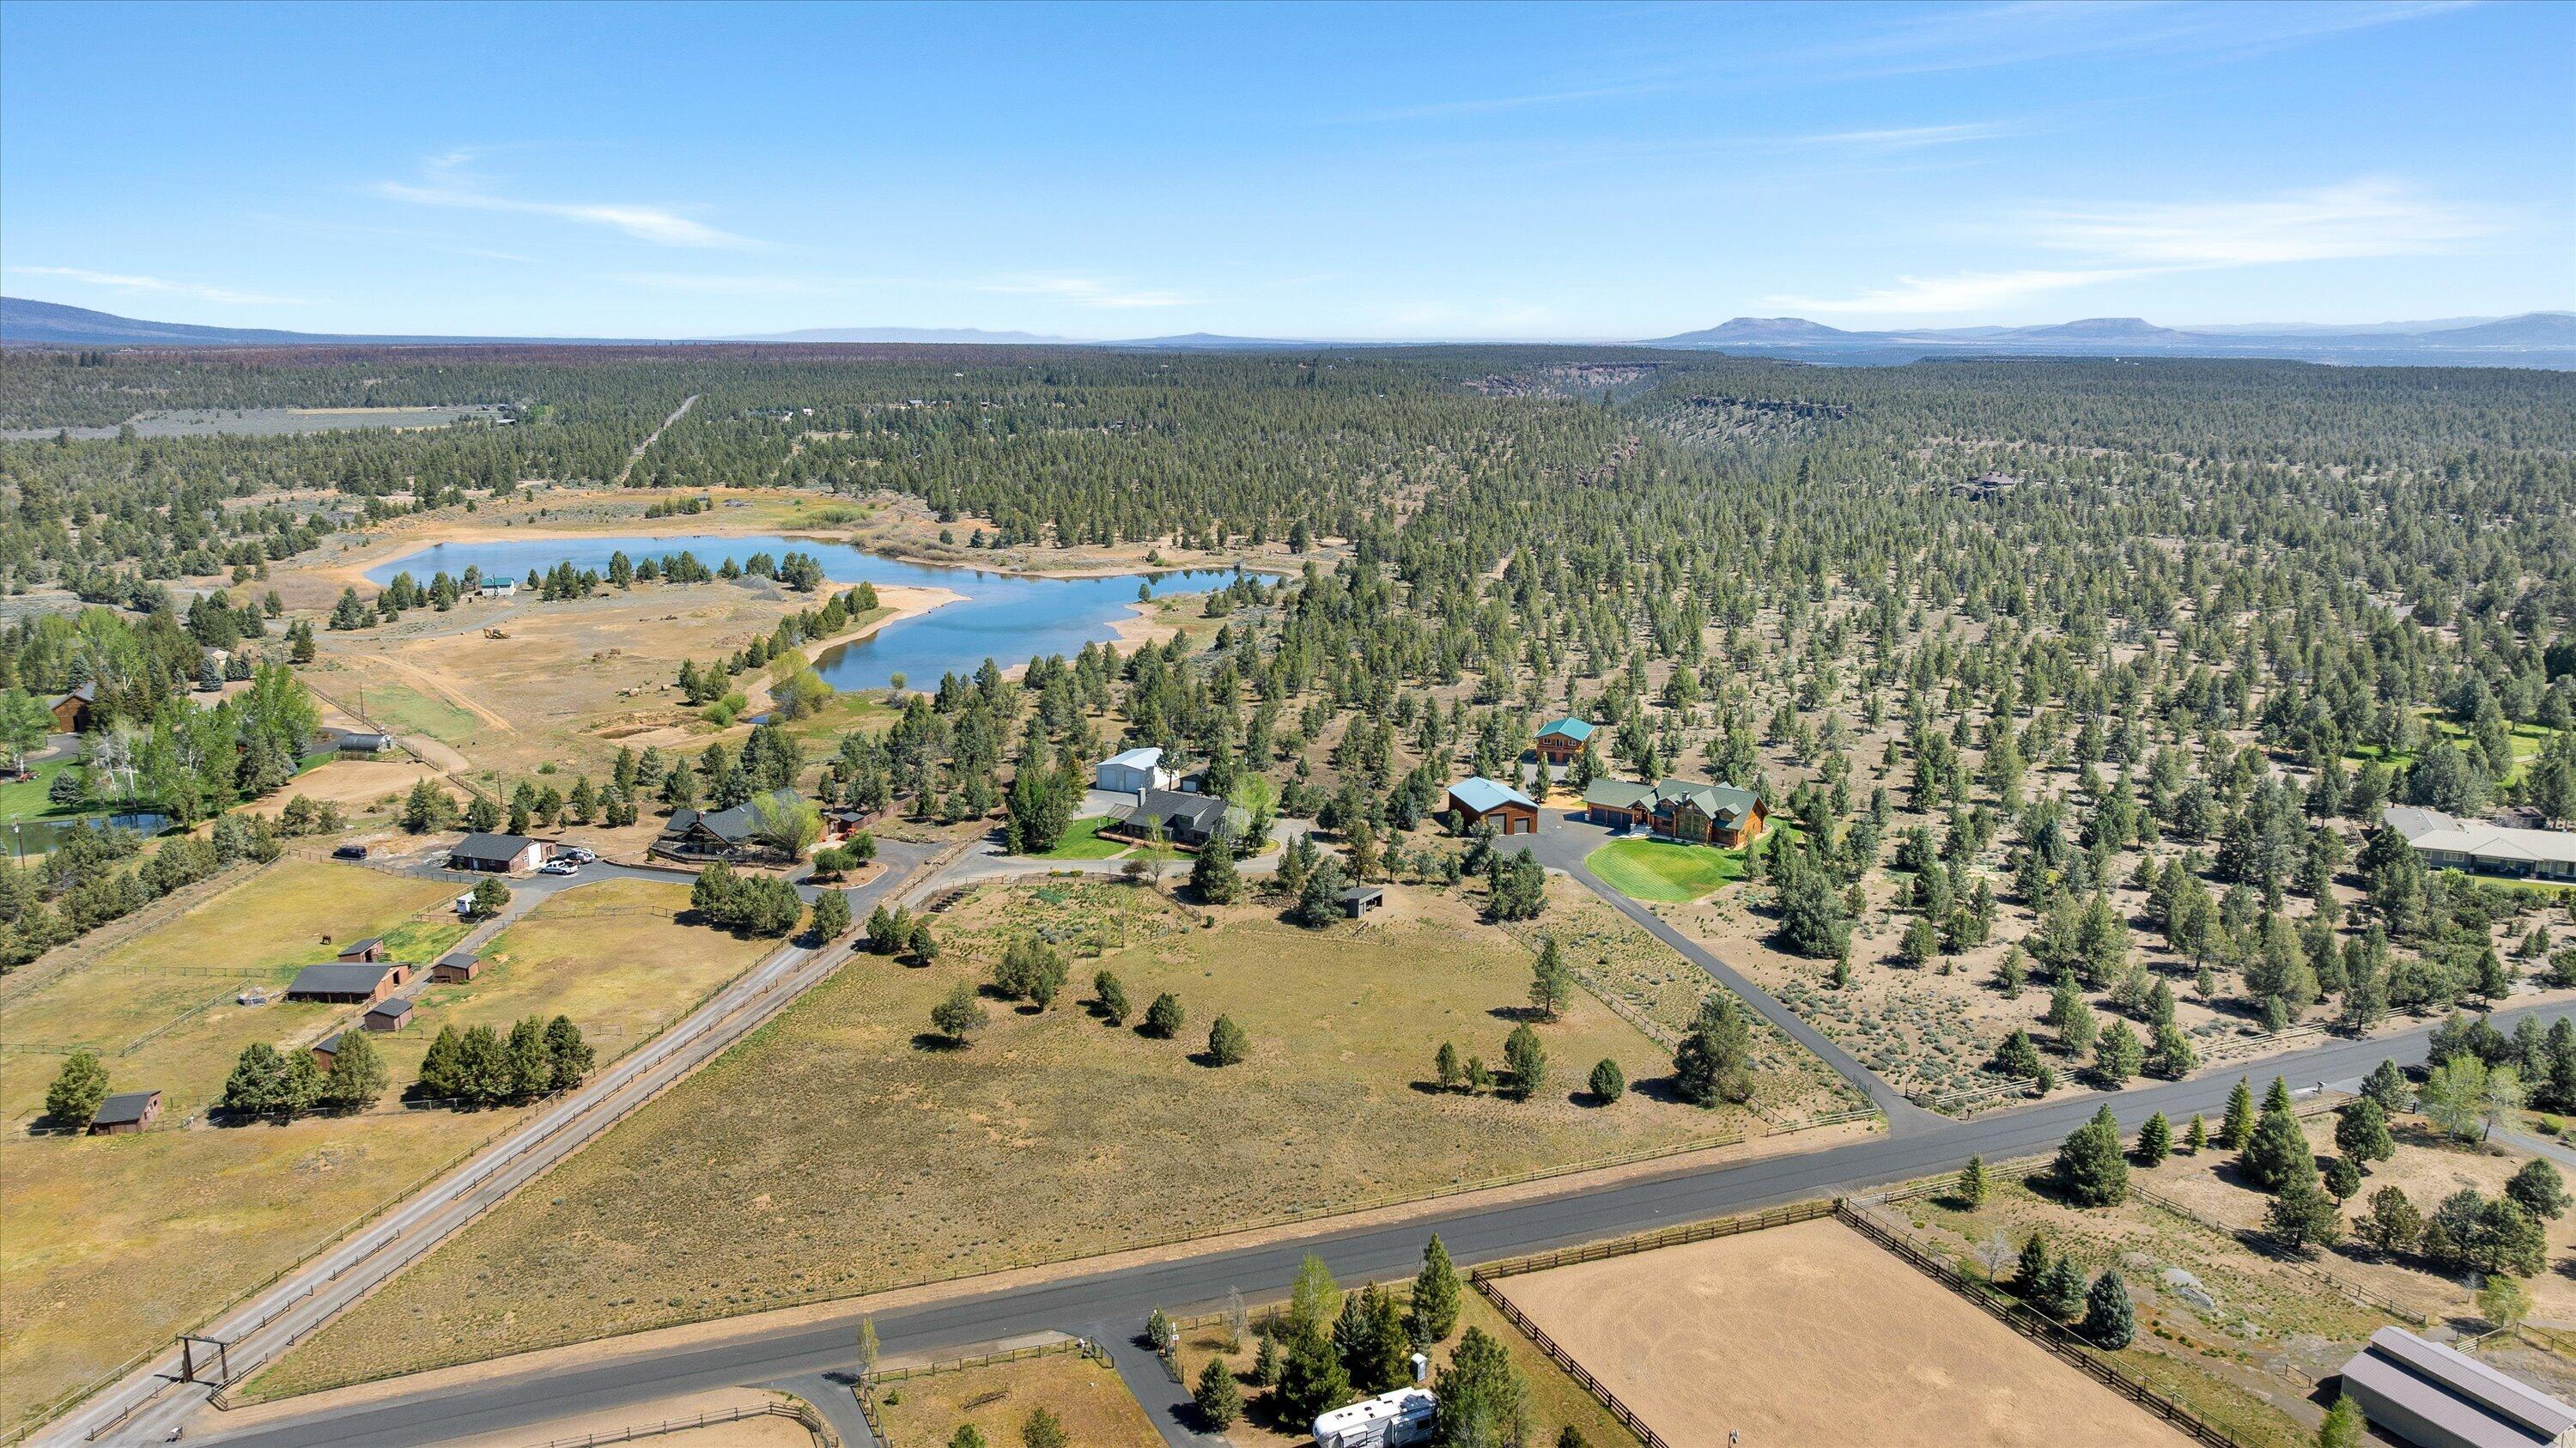
Aerial view of homes and open fields near a pond, surrounded by pine forest and distant mountains.
Rural homes among pine trees and fields, with snow-covered Cascade mountains in the distance.
Aerial view of rural homes and fenced fields among pines, with a pond and distant hills.
Aerial view of a rural home amid open land, with a pond and snow-capped mountains beyond.
Aerial view of a pond and dry, tree-dotted property with mountains on the horizon.
Aerial view of a home on wooded acreage with a pond and mountain range beyond.
Aerial view of rural acreage and homes beneath snowcapped mountains.
Aerial view of rural homes and open land, with a pond and snow-capped mountains beyond.
Aerial view of wooded acreage with several homes and distant snow-capped mountains.
Aerial view of a rural property with multiple buildings, pine trees, fields, and distant mountains.
Aerial view of a home with outbuildings, green lawn, and paved driveway among sparse trees.
Aerial view of a house with two outbuildings, paved driveways, and lawns in a dry, tree-dotted landscape.
Aerial view of a log home, detached outbuilding, and green lawn among trees with mountains beyond.
Aerial view of a house and outbuildings with green lawns on dry, tree-dotted acreage.
Large log home with glowing windows and an attached three-car garage at dusk.
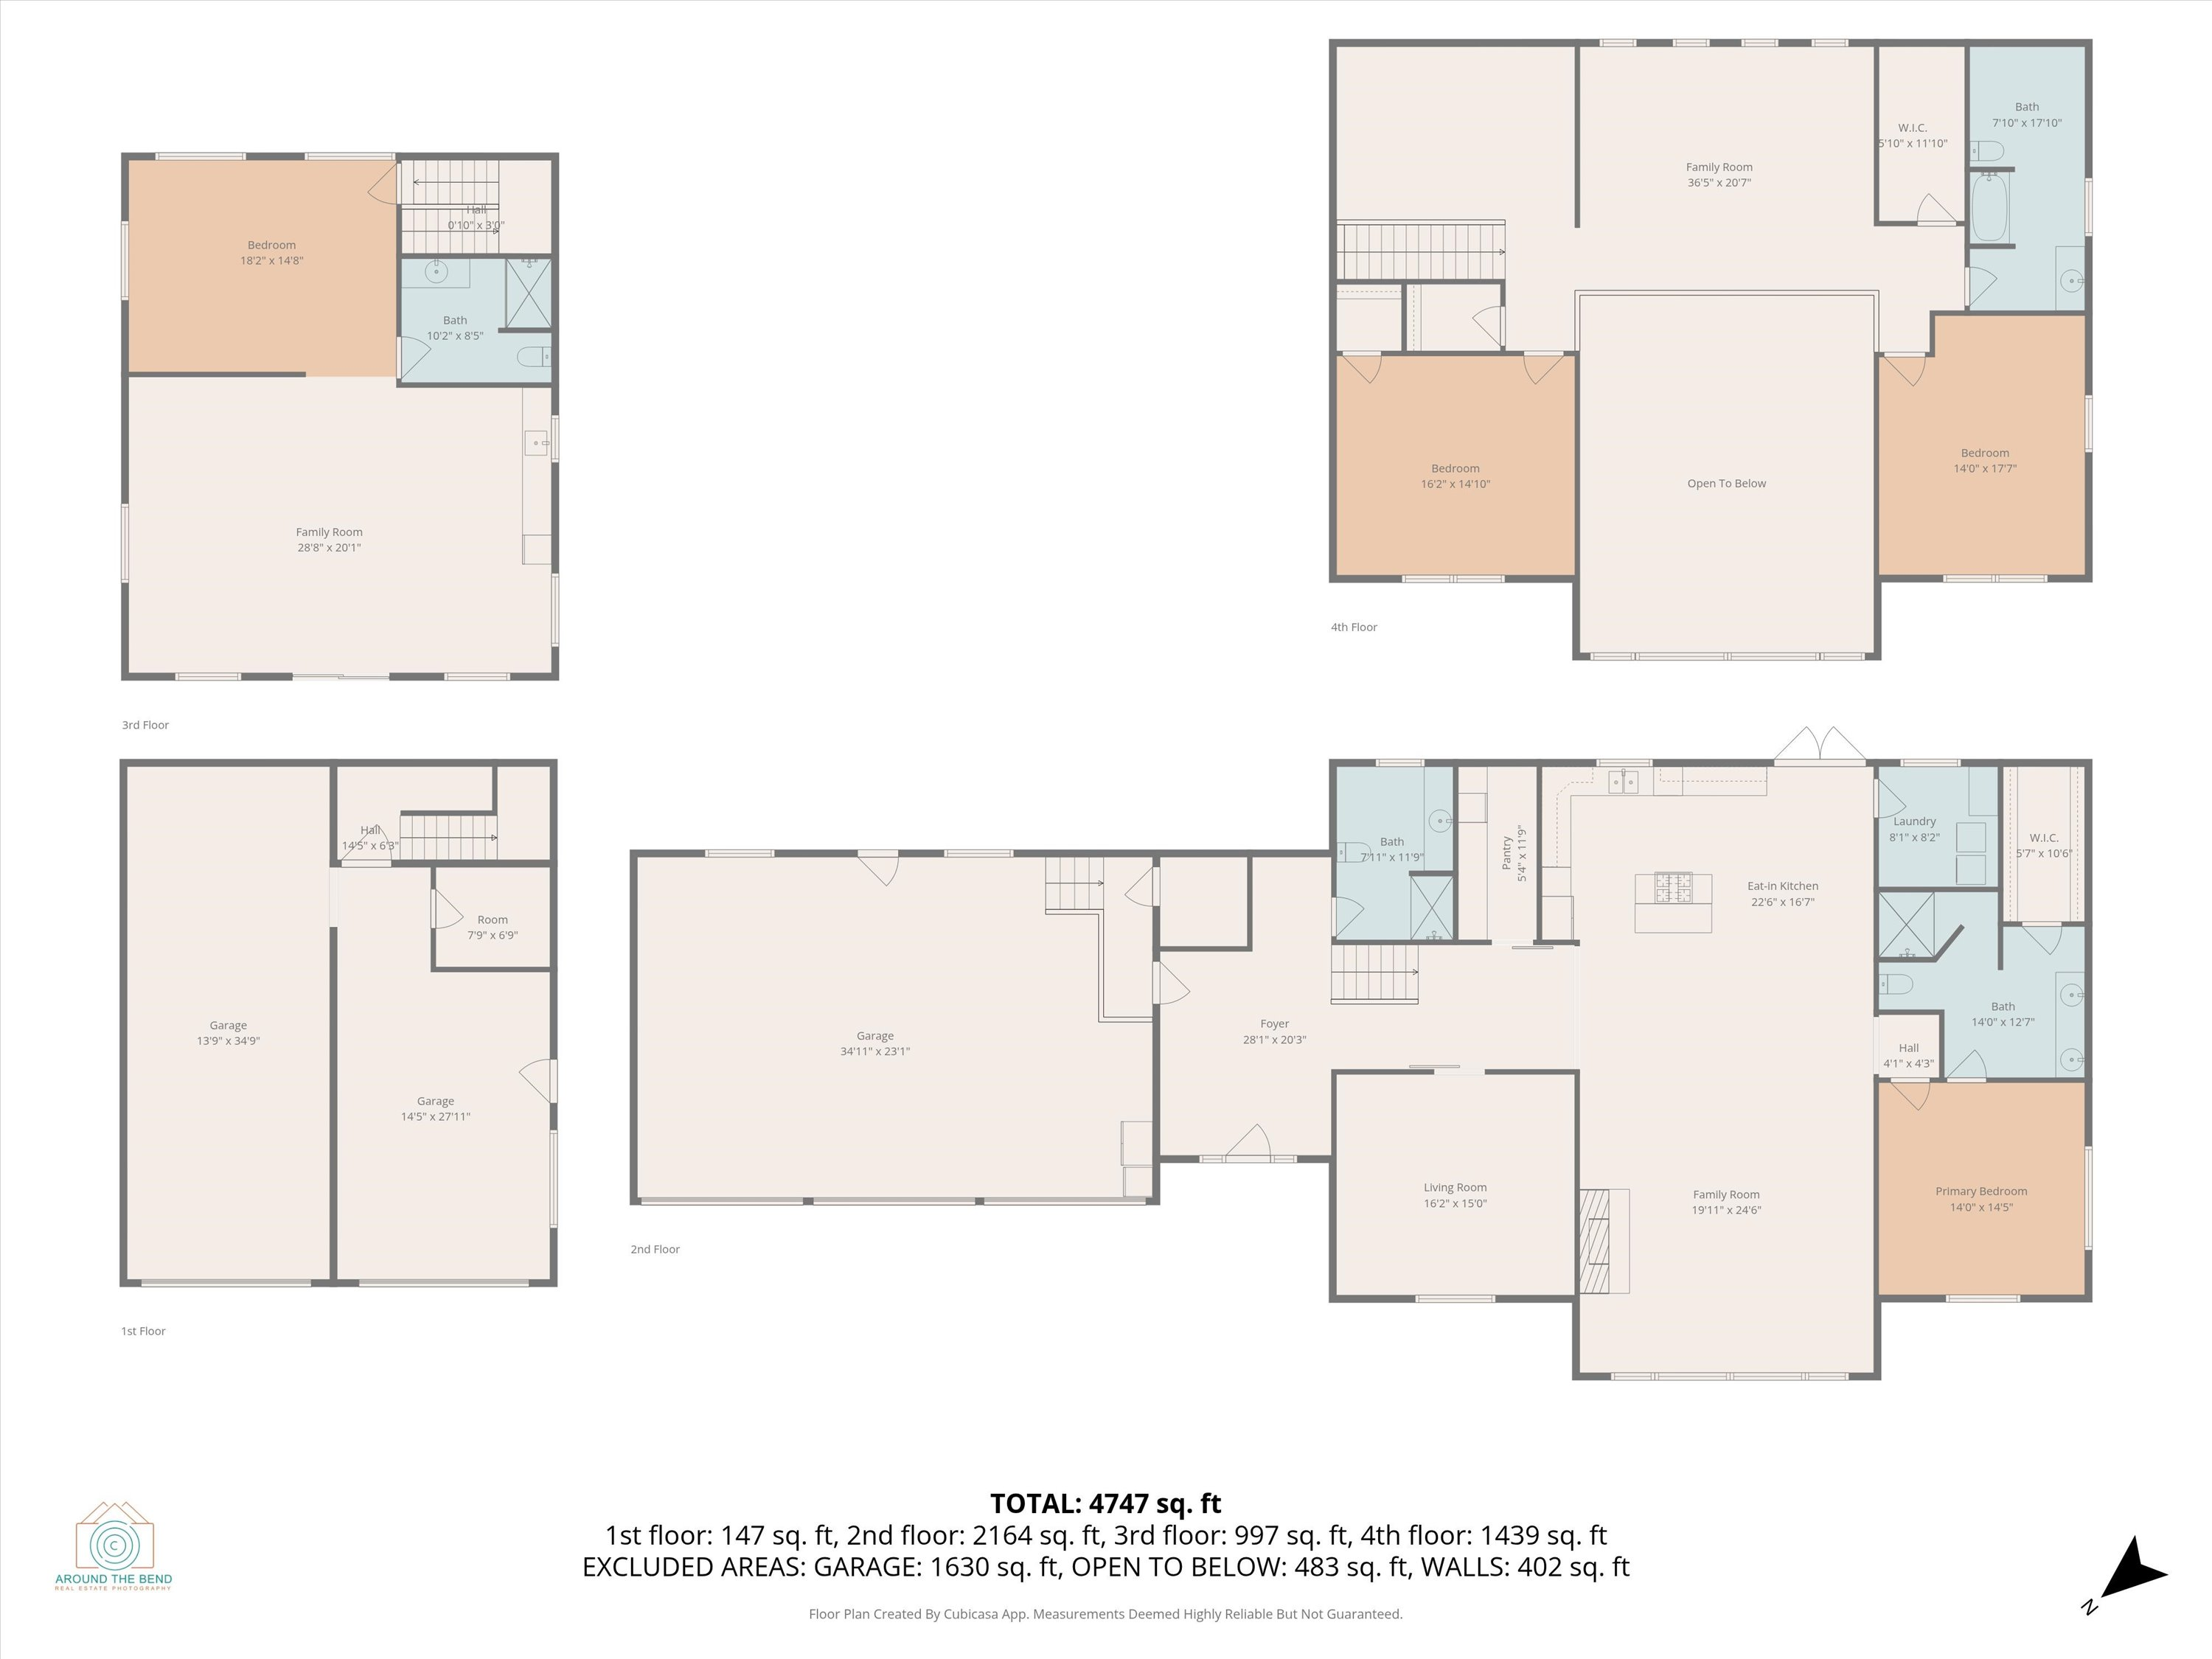
Four-level floor plan showing room layouts, a large garage, and 4,747 total square feet.
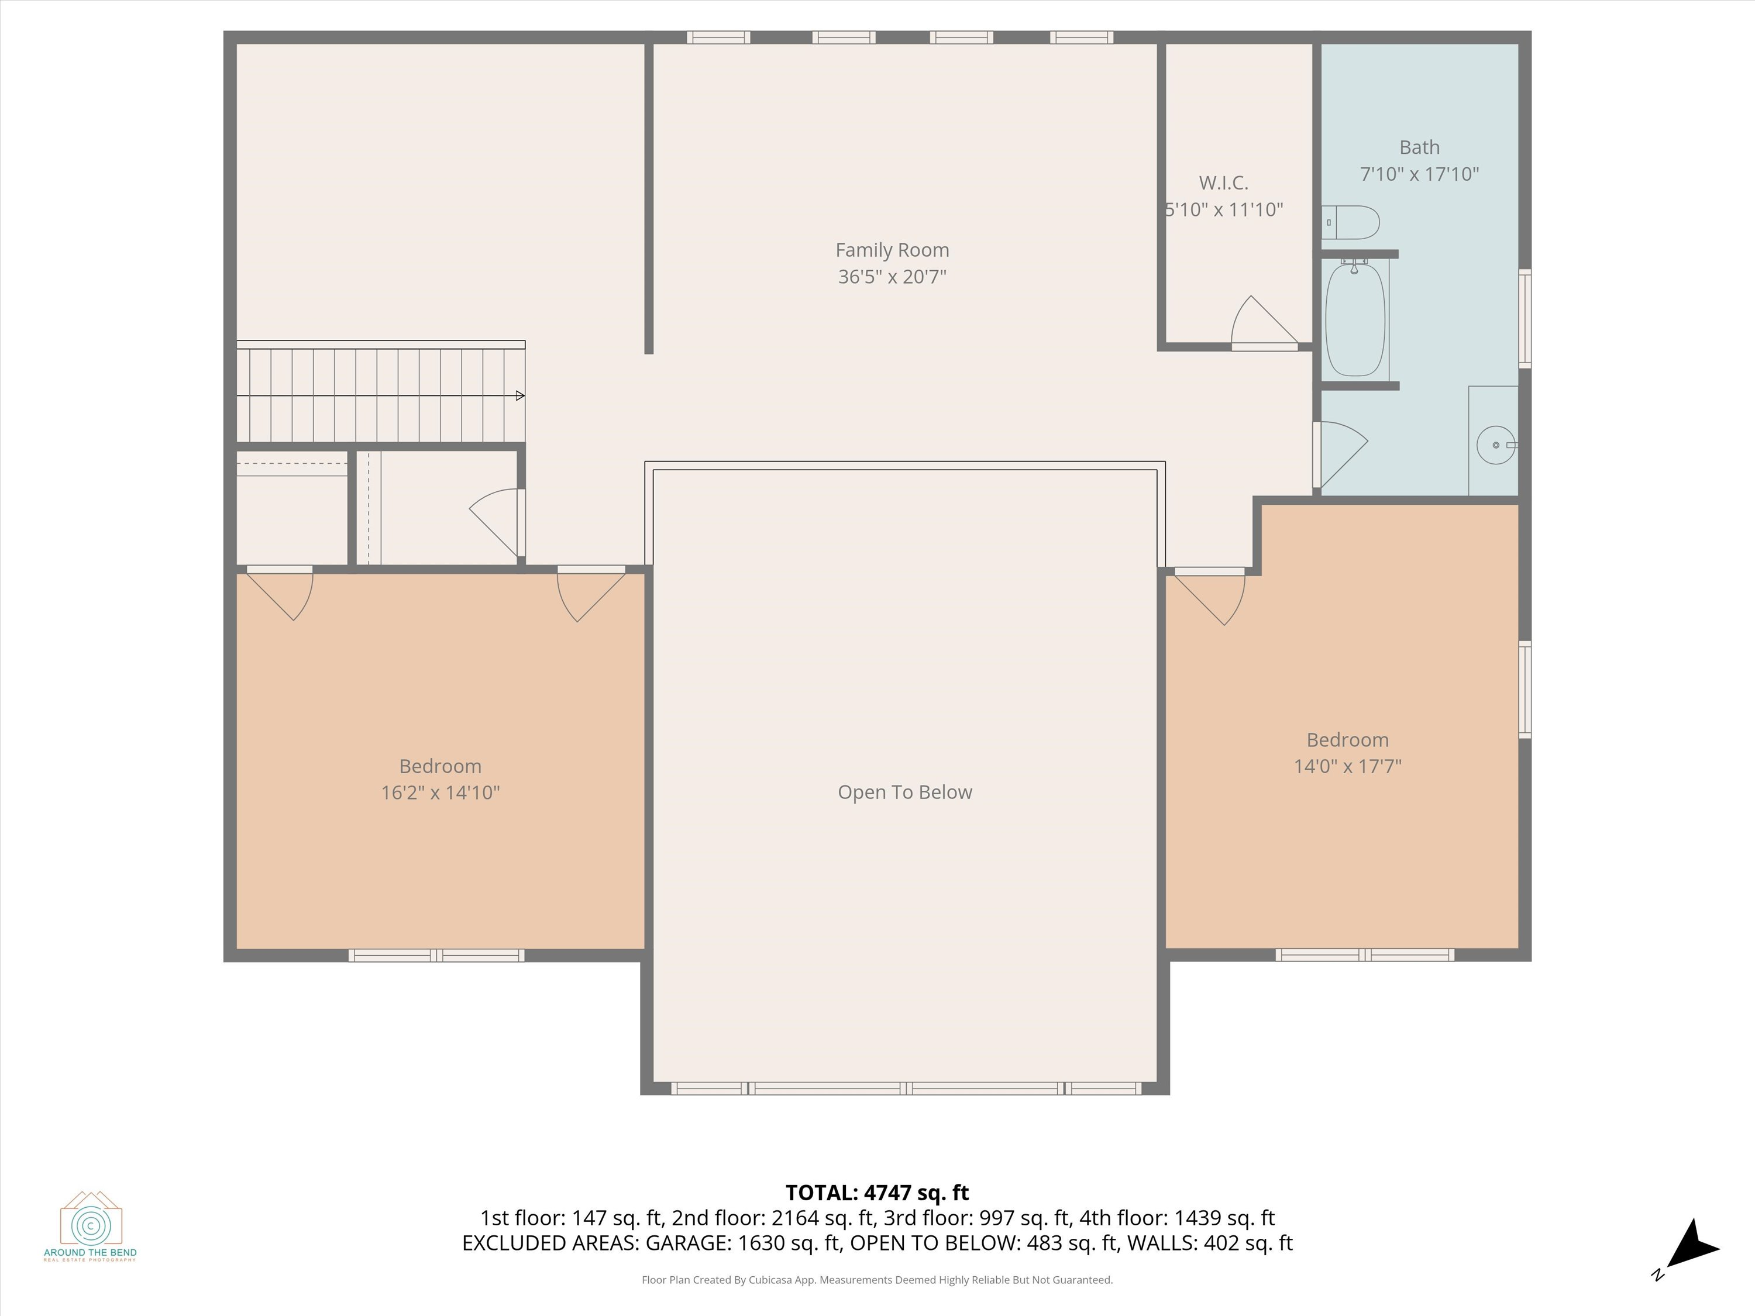
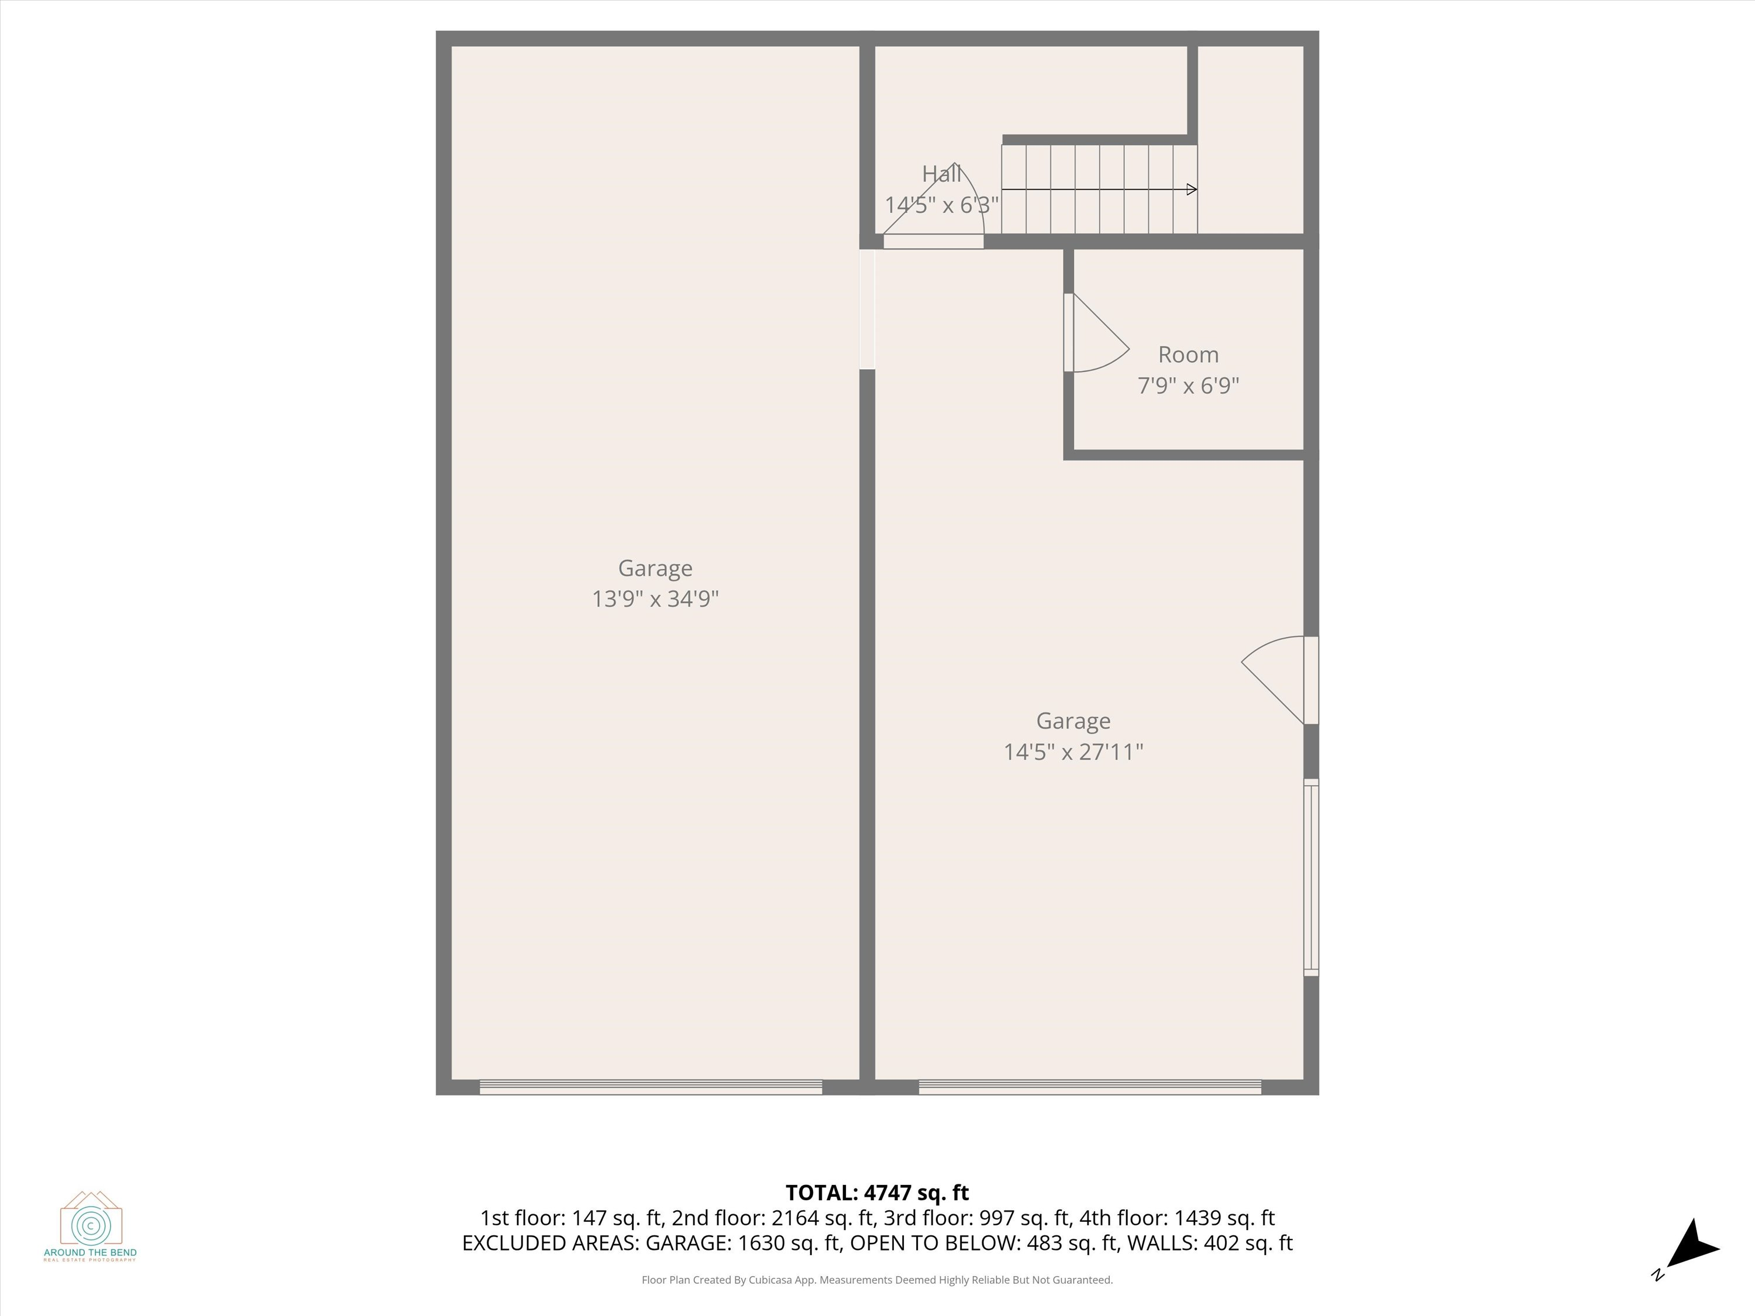
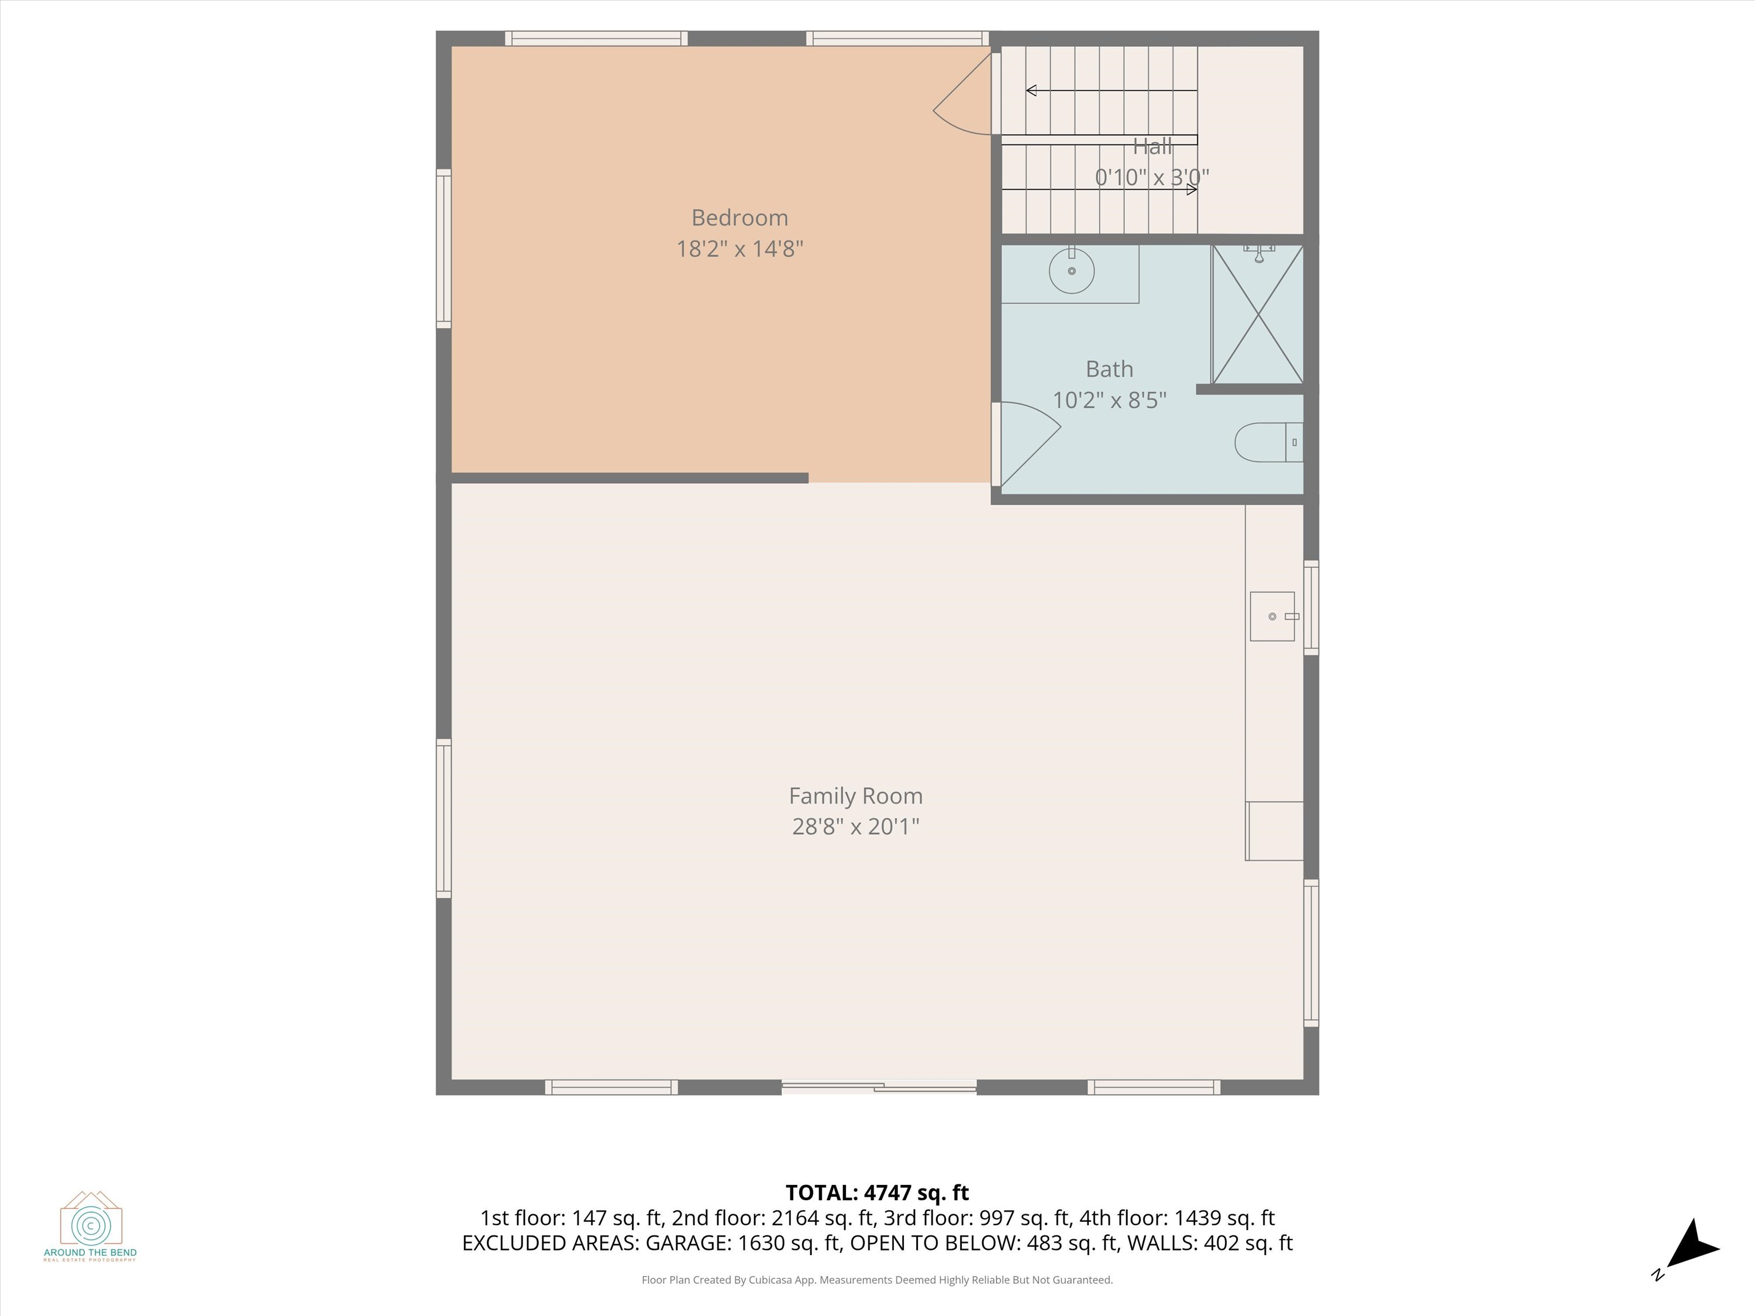
Four-level home floor plan showing room layouts and a total area of 4,747 square feet.
Four-level home floor plan with two bedrooms, a family room, bath, walk-in closet, and open-to-below area.
Floor plan showing two garage areas, a hall, and a room; total area is 4,747 square feet.
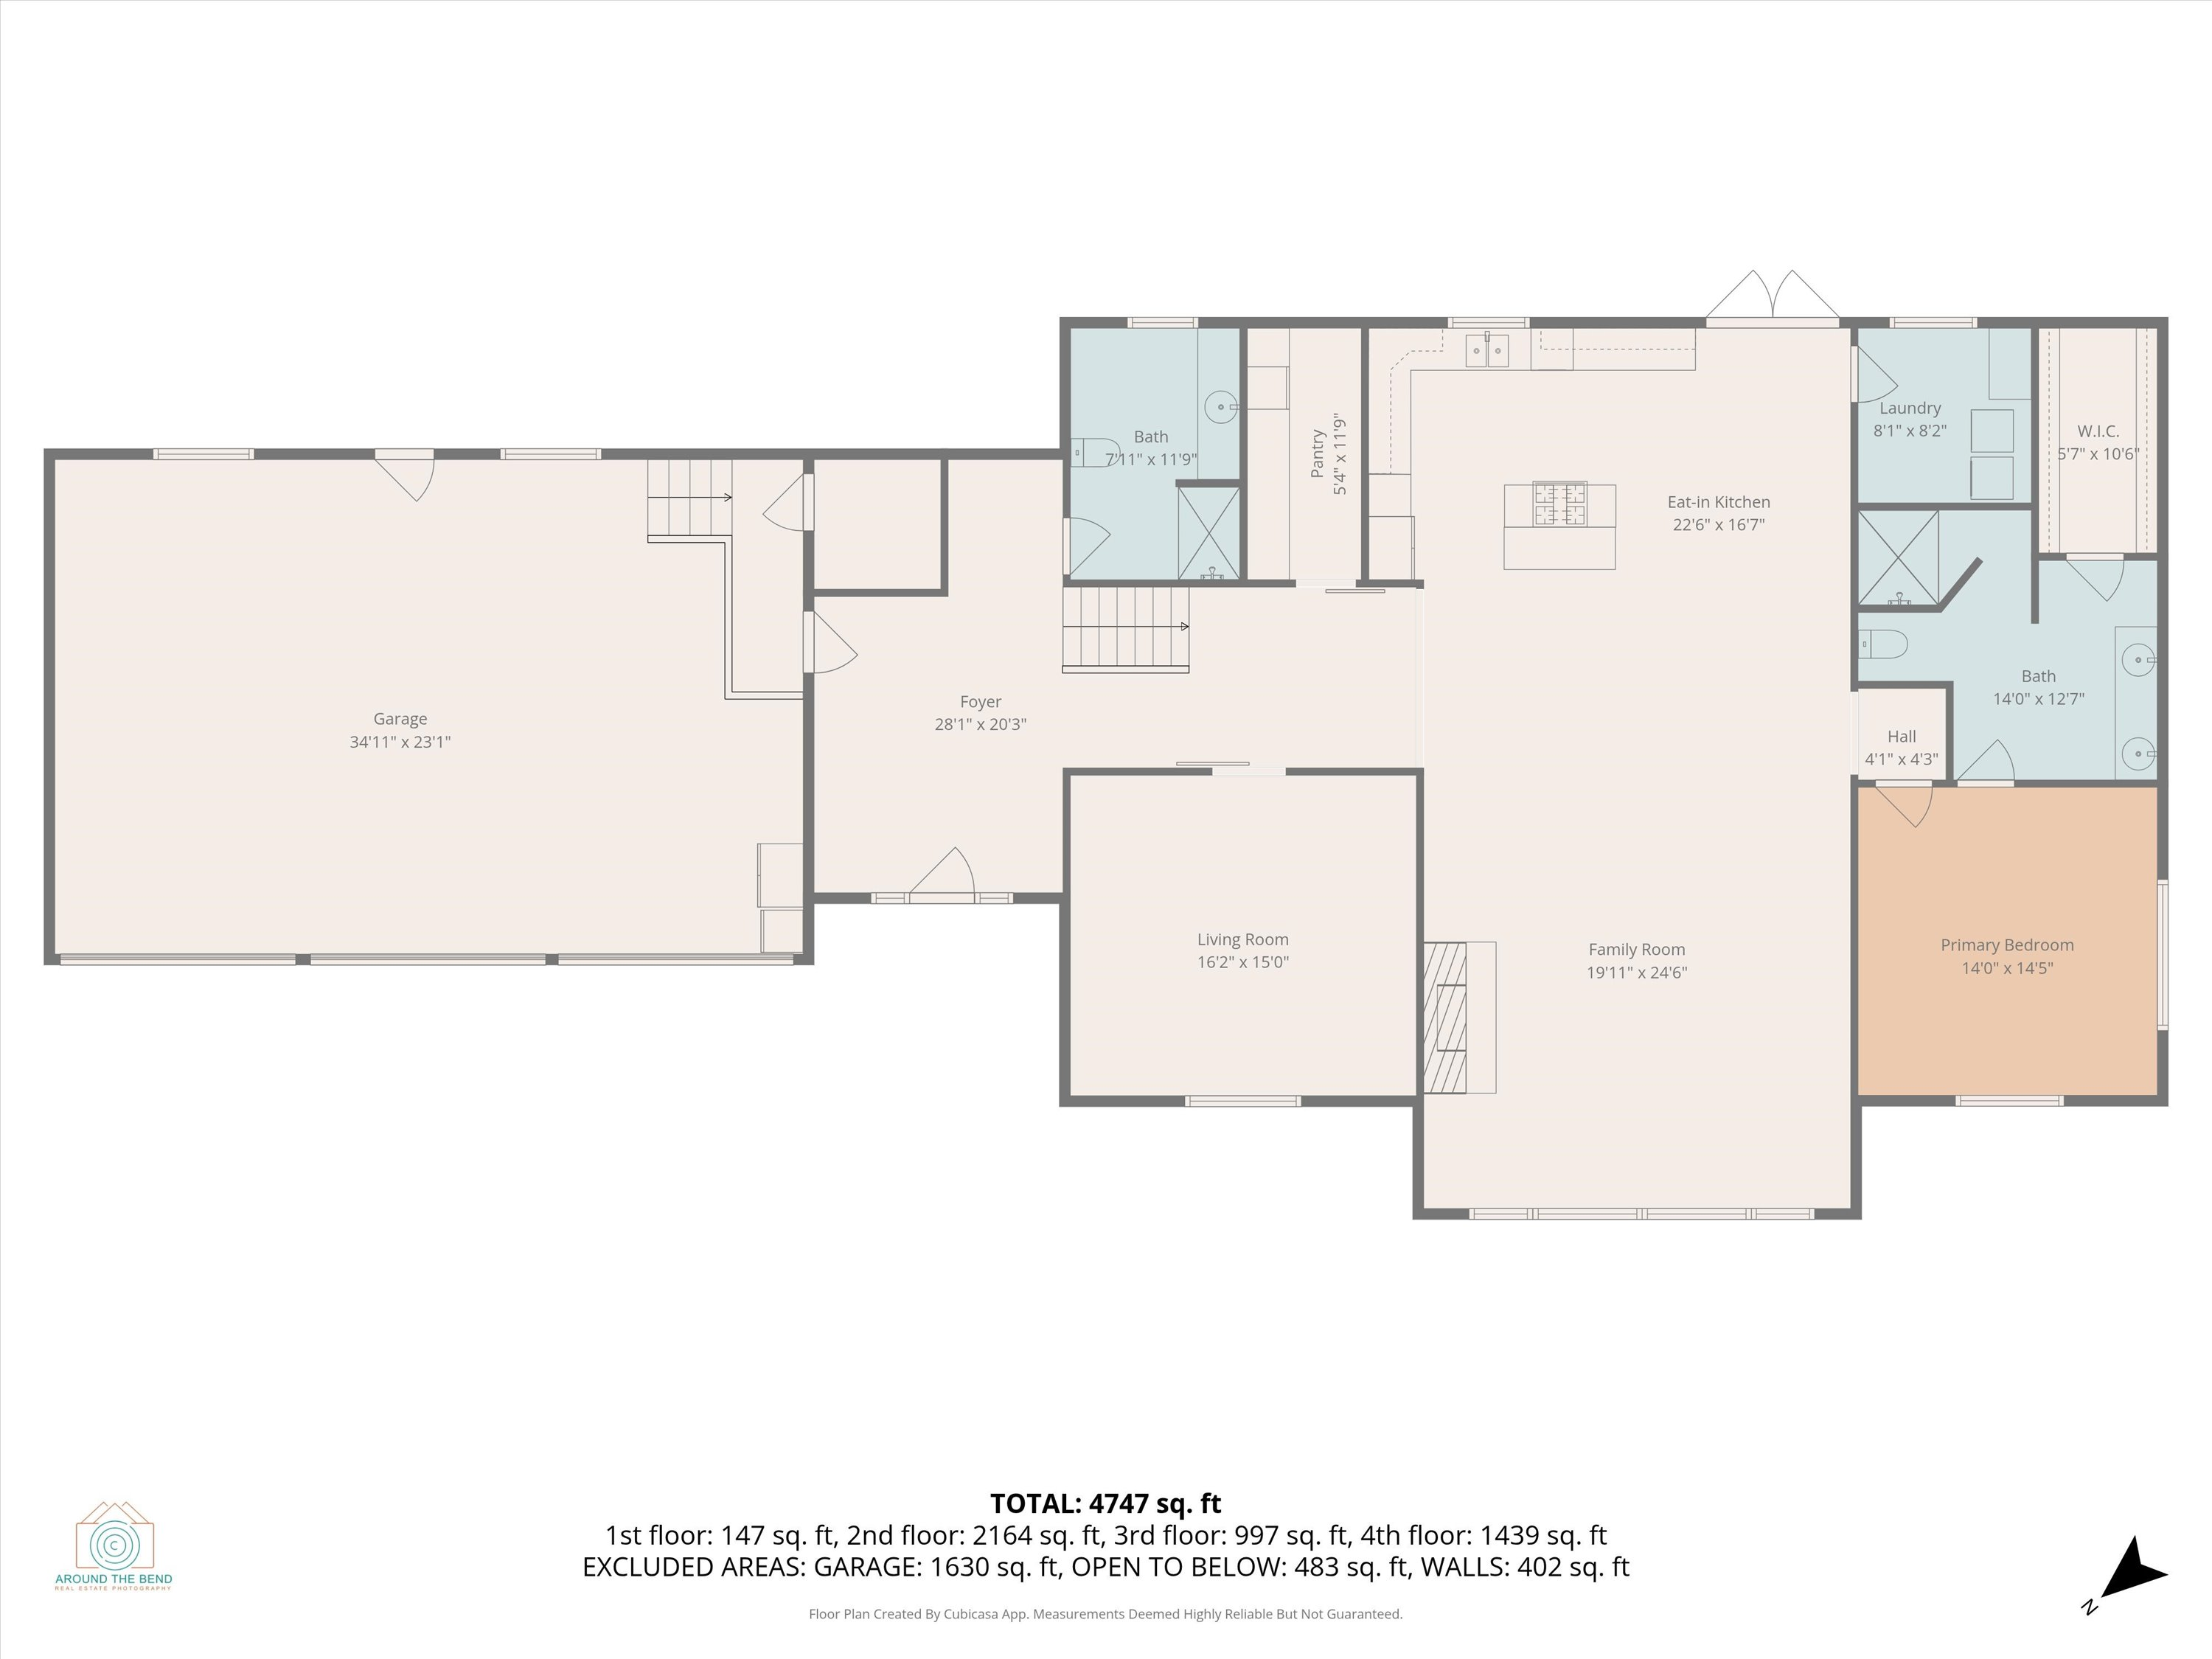
Floor plan showing a bedroom, bath, hall, and family room, with room dimensions and total area.
VIEW PHOTOS
Courtesy of Engel & Voelkers Bend, Natalie Elizabeth Nolte
$2,650,000

18204 Fadjur Lane

4 Beds 4 Baths 4,893 Sq.Ft. 5.73 Acres

Description

Owner financing 30% DP, 3 yr balloon, under market rates!This extraordinary Sisters estate offers the ultimate in luxury, privacy, and wide-open living. A masterpiece of craftsmanship,a custom 2 story log home blends soaring timber architecture with refined finishes and breathtaking mountain views. Designed for those who want it all, it also features a spacious RV garage/shop, plus an ADU above an additional three-car garage - ideal for guests, extended family, or a private retreat. Step outside to a generous covered patio with ample space for a fire pit, an outdoor kitchen and al fresco dining -- all framed by the serene backdrop of BLM land stretching endlessly beyond.A stunning reservoir on the adjoining public land invites exploration just steps from your door. Whether you're hosting under the stars or venturing out on miles of open terrain, this property delivers an unmatched Central Oregon lifestyle. Minutes to the charming town of Sisters, yet worlds away from the ordinary.

Share Property

Location

18204 Fadjur Lane, Sisters, OR 97759

Status

For Sale
Natalie Nolte

Natalie Nolte

TITLE

REALTOR®

Property Amenities

Interior
Fireplace Great Room, Propane
Appliances Instant Hot Water, Cooktop, Dishwasher, Double Oven, Dryer, Microwave, Refrigerator, Tankless Water Heater, Washer, Water Heater
Flooring Hardwood, Simulated Wood, Stone, Tile
Total Bedrooms: 4
Full Bathrooms: 4
Other Interior Features Breakfast Bar, Ceiling Fan(s), Granite Counters, Linen Closet, Open Floorplan, Pantry, Primary Downstairs, Shower/Tub Combo, Solid Surface Counters, Tile Shower, Vaulted Ceiling(s), Walk-In Closet(s)
Area & Lot
Total area 3,813 Sq.Ft.
Lot Area 5.73 Acres
Living area 4,893 Sq.Ft.
MLS® ID 220221030
Year Built 2019
High School Sisters High
Middle School Sisters Middle
Elementary School Sisters Elem
View Description Cascade Mountains,Forest,Mountain(s),Neighborhood,Panoramic,Territorial
Architecture Styles Log
Type Residential
Status For Sale
Exterior
Stories 2
Air conditioning None
Heat type Fireplace(s), Ductless, Electric, Propane, Radiant
Water Source Well
Garage Space 5.0
Security Features Carbon Monoxide Detector(s), Smoke Detector(s)
Sewer Septic Tank, Standard Leach Field
Parking Asphalt, Attached, Driveway, Garage Door Opener, Gated, Heated Garage, RV Access/Parking, RV Garage, Tandem
Lot Features Adjoins Public Lands, Fenced, Landscaped, Level, Sprinkler Timer(s), Sprinklers In Front, Sprinklers In Rear, Wooded
Roof Composition
Finance
Sales Price $2,650,000
Real Estate Tax $10,654 yearly
Log home with a three-car garage, expansive windows, and a broad green lawn.

360 Virtual Tour

Take a tour of this property
Log home with a three-car garage, expansive windows, and a broad green lawn.

Schedule a Showing

We would love to show you our beautiful property. Please select your preferred date and time below. An agent will be in touch shortly to confirm your appointment.

Schedule a Showing

We would love to show you our beautiful property. Please select your preferred date and time below. An agent will be in touch shortly to confirm your appointment.

Thank you for your interest in 18204 Fadjur Lane, Sisters, OR 97759. We are reviewing your request and will be in touch shortly!

Mortgage Calculator

Estimate your monthly mortgage payment, including the principal and interest, property taxes, and HOA. Adjust the values to generate a more accurate rate.

All estimates are provided for informational purposes only. Actual amounts may vary.
$0,000 Your Payment 20 15 65
$0,000 Your Payment

Work With Us

We pride ourselves in providing personalized solutions that bring our clients closer to their dream properties and enhance their long-term wealth. Contact us today to find out how we can be of assistance to you!