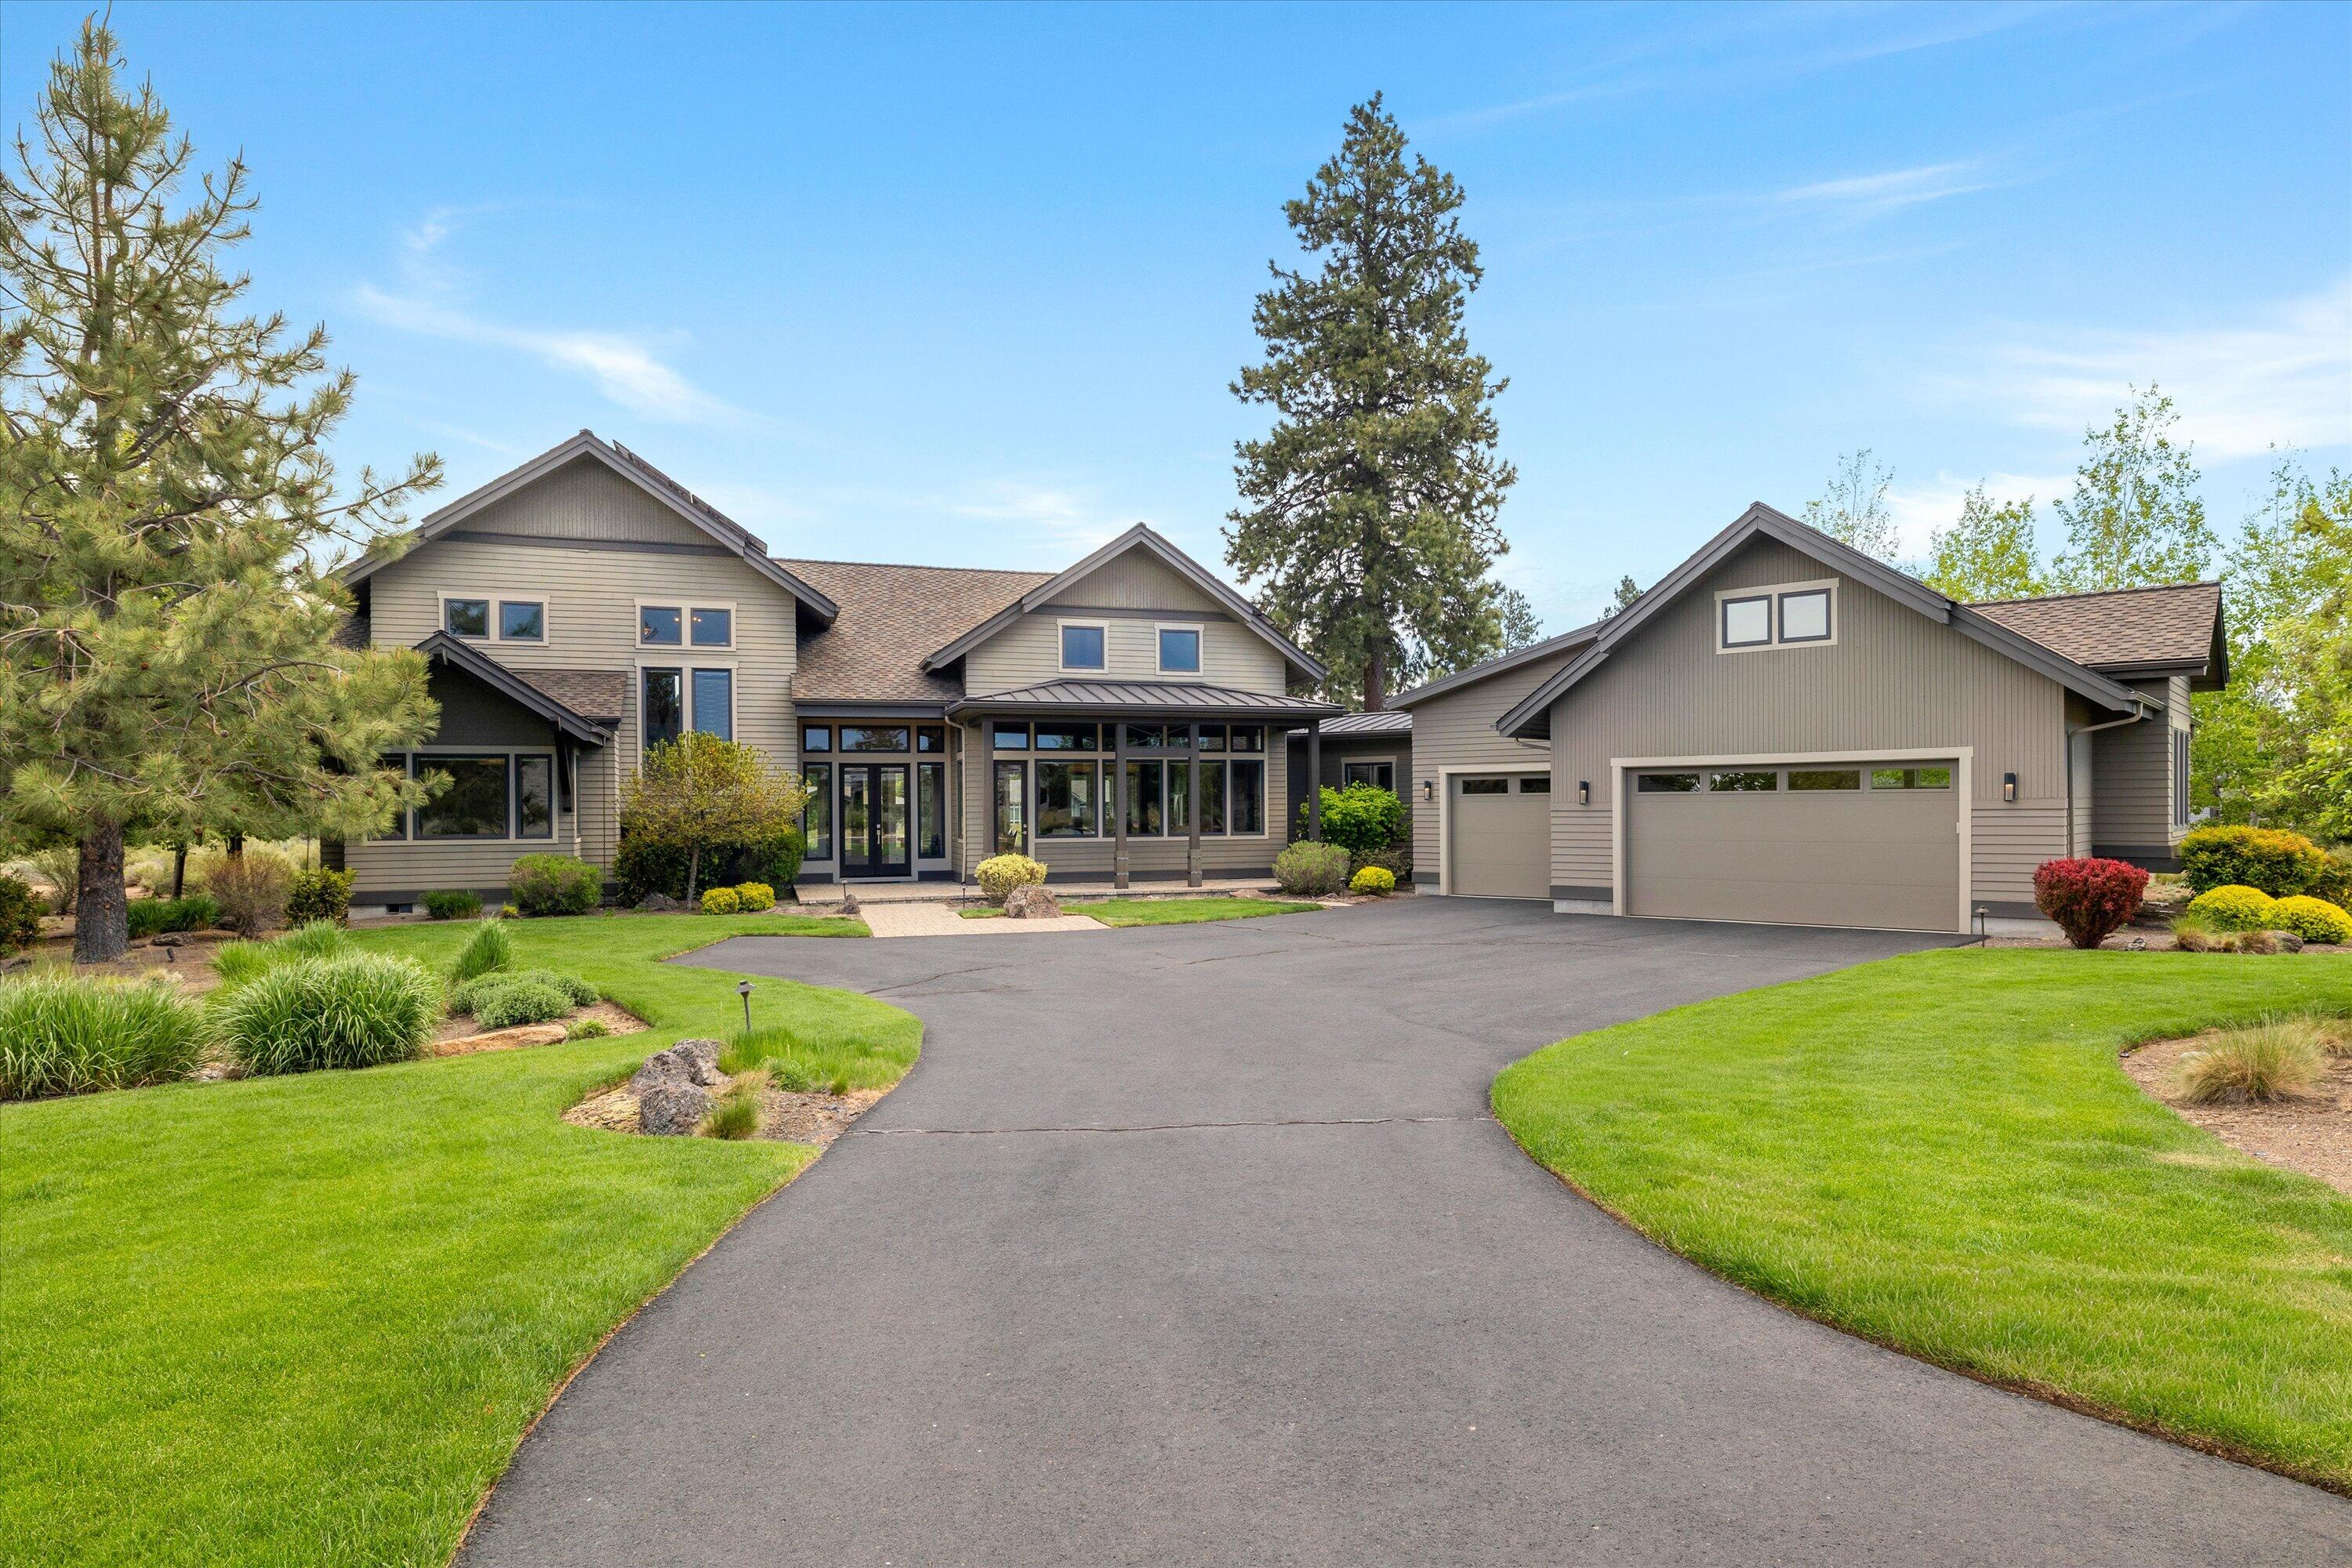
Covered home entry with a glass door, timber pergola, and ornamental grasses.
Entry foyer with a black bench and glass doors opening to a covered patio.
Open-plan living and dining room with a gray sectional, dark wood floors, and large windows opening to a deck.
Furnished living room with a linear fireplace, wall-mounted television, gray seating, and pendant light.
Open-plan living room with a gray sectional, orange pillows, and a modern kitchen.
Modern kitchen with pale cabinetry, stainless range hood, and dining table with black chairs.
Open-plan kitchen and dining area with pale cabinets, a wood table, and large windows overlooking trees.
Modern kitchen with a large sink island and stainless steel gas range.
Modern kitchen with a stainless steel range, pale cabinets, dark countertops, and windows overlooking pine trees.
Modern kitchen with pale wood cabinets, dark counters, and a built-in wine refrigerator.
Bedroom with a white bed, black headboard, high windows, and an ensuite bathroom doorway.
Bathroom with a double-sink vanity, dark countertop, light cabinetry, and large mirrors.
Walk-in shower with chrome handheld showerhead, tiled bench, and dark mosaic floor.
Walk-in closet with white built-in shelving, hanging rods, and a central stack of drawers.
Furnished bedroom with a white bed and wide windows overlooking trees.
Furnished bedroom with a striped bed, gray sofa, wall-mounted television, and large windows.
Bedroom with a blue striped bed, gray sofa, and open doorway to the bathroom.
Bathroom vanity with black stone countertop and sink, chrome faucet, and blue towels beside the shower.
Walk-in shower with a dark tiled accent wall, chrome fixtures, and a built-in corner shelf.
Bathroom vanity with dark countertop and three lights, seen through a doorway beside a wooden bath sign.
Furnished home office with a desk beneath two windows, printer cabinetry, and dark wood floors.
Entryway with double closet doors, dark wood flooring, and a sideboard beneath tree artwork.
Modern bathroom vanity with black countertop, rectangular sink, and large round mirror.
Staged bedroom with a dark tufted bed, patterned white bedding, and two windows with blinds.
Bedroom with a floral bed and open doorway to an attached bathroom.
Bathroom with a black vanity countertop, round mirror, and glass-enclosed shower.
Tiled shower with rainfall head, handheld sprayer, chrome controls, and built-in wall shelf.
Laundry room with stacked-in cabinetry, two Maytag front-load machines, and a stainless steel refrigerator.
Living room with a built-in fireplace, gray seating, and sliding doors to a covered deck.
Furnished deck with pergola, blue seating, and a view of pine trees.
Furnished deck beneath a timber pergola, with blue seating and an elevated view over the landscape.
Covered deck with a hot tub overlooking a golf course and pine-covered high-desert landscape.
Covered deck with outdoor dining table and ceramic grill overlooking a pine-covered landscape.
Outdoor deck with blue seating and a fire table overlooking pine trees.
Covered deck with dining and lounge seating, a grill, and distant views over pine trees.
Panoramic golf course view with pine trees, high-desert landscaping, and distant hills.
Undeveloped scrubland with scattered pine trees and rocky ground beneath a clear blue sky.
Covered deck with blue-cushioned seating, timber pergola, and views of scrubland and pine trees.
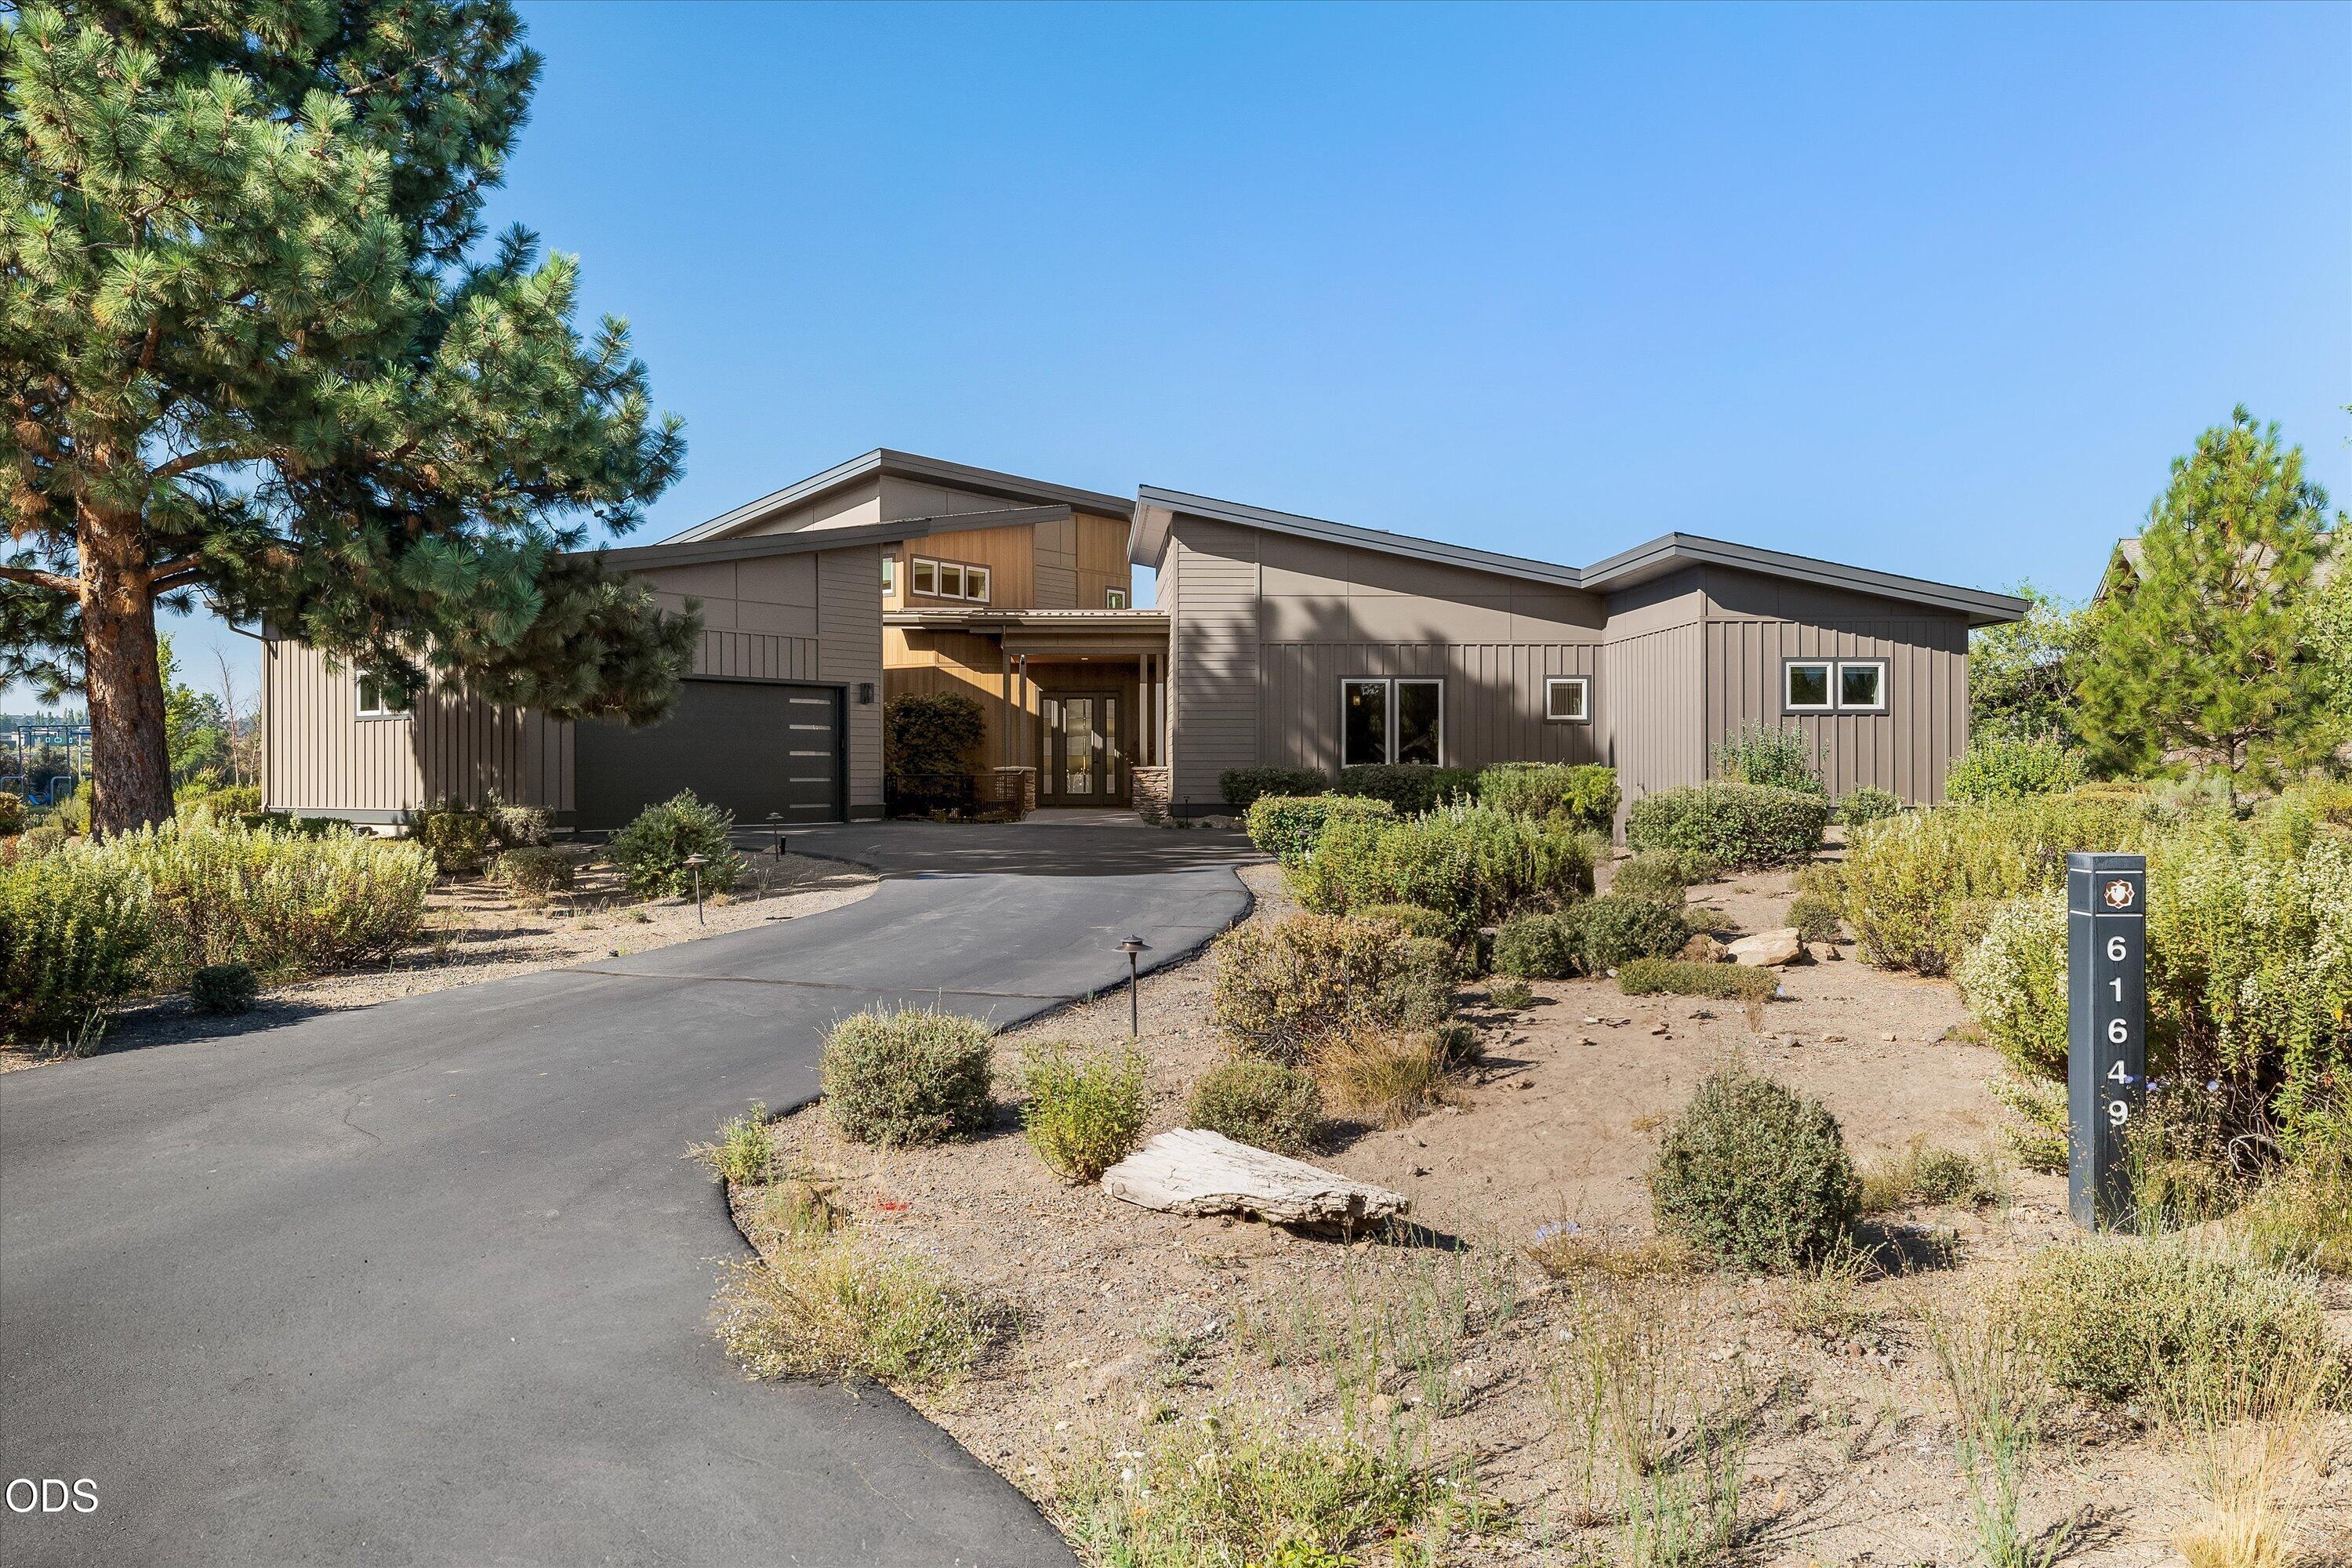
Modern single-story home with a wide garage, paved driveway, and landscaped front yard.
VIEW PHOTOS
Courtesy of Engel & Voelkers Bend, Natalie Elizabeth Nolte
$2,004,975

19187 Gateway Loop

4 Beds 5 Baths 2,863 Sq.Ft. 0.27 Acres

Description

Gorgeous single-story home in Tetherow. The Trail Head at Tetherow offers single family living but is easy to lock and leave. National forest is steps from your door for mountain biking, hiking and enjoying the great outdoors. 20 minutes to Mount Bachelor for fantastic skiing and activities. Featuring upgraded finishes throughout and a beautiful wall of cabinetry, quartz counter, decorative shelves and a wine fridge making the kitchen even more beautiful and efficient. The primary suite overlooks the private deck and the national forest. Lovely en suite bath with heated floors and custom walk in closet. Nicely separated from the 2 additional suites plus a large bonus- 4th bedroom with a full bath. Incredibly light, bright great room. Beautiful large deck featuring outdoor dining and living spaces with a fire pit and a hot tub, views of the golf course and forest. Laundry room with extensive builtins and an extra fridge/freezer. Attached three car garage with epoxy flooring.

Share Property

Location

19187 Gateway Loop, Bend, OR 97702

Status

Sold

Date Sold

March 20, 2024
Natalie Nolte

Natalie Nolte

TITLE

REALTOR®

Property Amenities

Interior
Fireplace Gas, Great Room
Appliances Dishwasher, Disposal, Dryer, Microwave, Range, Range Hood, Refrigerator, Washer, Water Heater, Wine Refrigerator
Flooring Carpet, Hardwood, Tile
Total Bedrooms: 4
Half Bathrooms: 2
Full Bathrooms: 3
Other Interior Features Breakfast Bar, Built-in Features, Central Vacuum, Double Vanity, Enclosed Toilet(s), Kitchen Island, Linen Closet, Open Floorplan, Pantry, Primary Downstairs, Solid Surface Counters, Tile Shower, Vaulted Ceiling(s), Walk-In Closet(s), Wired for Data, Wired for Sound
Area & Lot
Total area 2,863 Sq.Ft.
Lot Area 0.27 Acres
Living area 2,863 Sq.Ft.
MLS® ID 220176557
Year Built 2020
High School Summit High
Middle School Cascade Middle
Elementary School William E Miller Elem
View Description Cascade Mountains,Golf Course,Neighborhood,Territorial
Architecture Styles Contemporary
Type Residential
Status Sold
Exterior
Stories 1
Air conditioning Central Air
Heat type Forced Air, Natural Gas
Water Source Public
Garage Space 3.0
Security Features Carbon Monoxide Detector(s), Smoke Detector(s)
Sewer Public Sewer
Other Exterior Features Spa/Hot Tub
Parking Asphalt, Attached, Driveway, Garage Door Opener, Gravel
Lot Features Adjoins Public Lands, Drip System, Landscaped, Native Plants, Sloped, Sprinkler Timer(s), Sprinklers In Front, Sprinklers In Rear, Xeriscape Landscape
Roof Composition
Finance
Sales Price $2,004,975
HOA Fees $366 quarterly
Real Estate Tax $11,748 yearly

Explore Other Properties

Tetherow

Work With Us

We pride ourselves in providing personalized solutions that bring our clients closer to their dream properties and enhance their long-term wealth. Contact us today to find out how we can be of assistance to you!