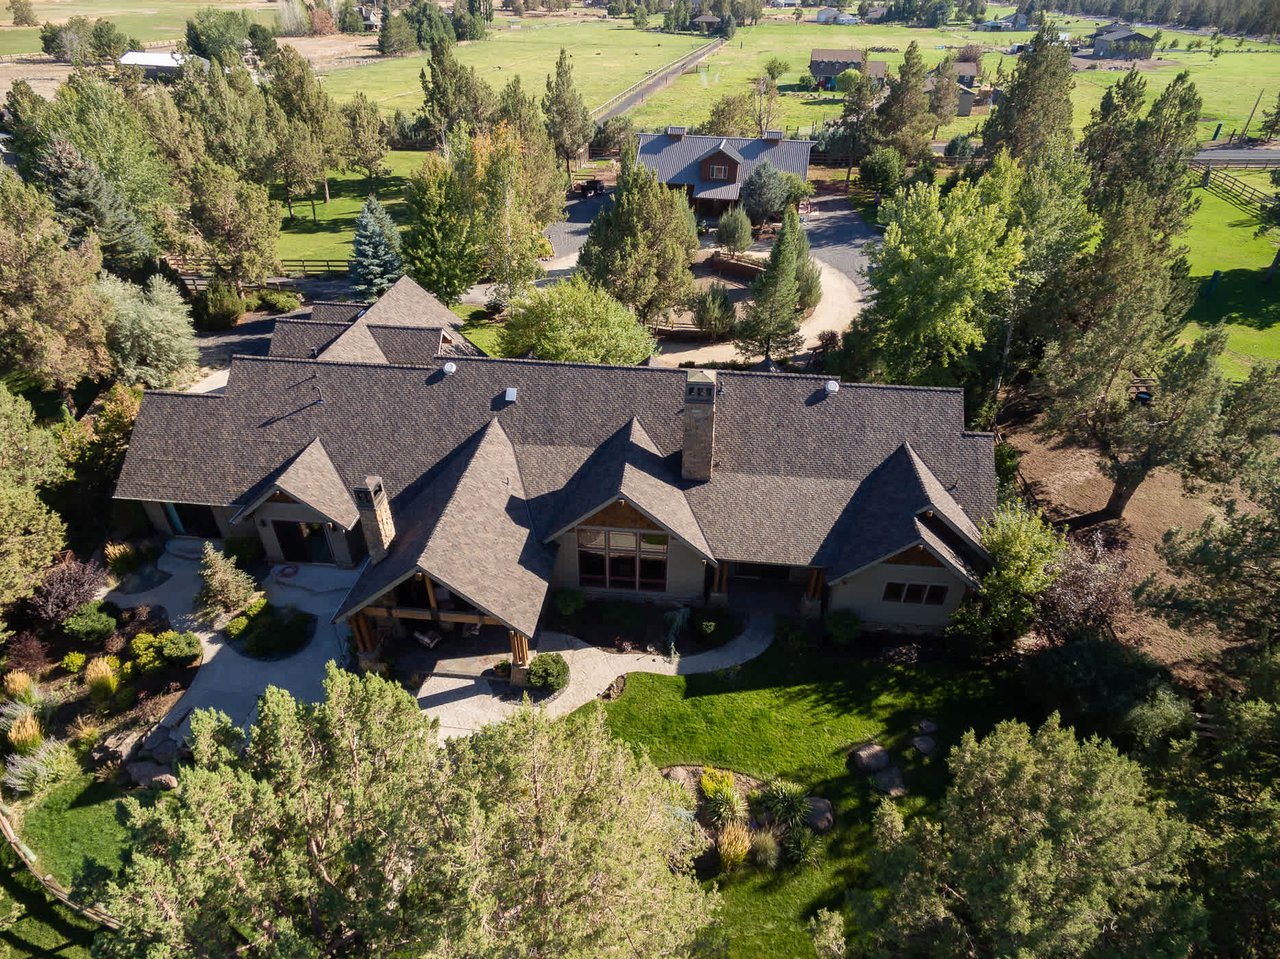
Blue home with a large double garage, curved driveway, and fenced lawn.
Blue-gray house with a curved walkway leading to its recessed front entrance.
Blue home with a large two-car garage, cedar-shingle gable, and fenced yard.
Kitchen with honey-toned wood cabinets, granite counters, and a large island.
Kitchen with a large granite-topped island, honey-toned cabinets, and a breakfast bar beneath a wide window.
Kitchen with knotty wood cabinets, granite counters, and stainless steel appliances.
Open-plan kitchen, dining area, and living room with granite island, vaulted ceiling, and large windows.
Dining room with a round wooden table, chandelier, and large windows overlooking trees.
Living room with brown sofas, a stone coffee table, and an open kitchen beside large windows.
Furnished living room with vaulted ceiling, large windows, brown sectional, and stone-tile coffee table.
Furnished living room with vaulted ceiling, hardwood floors, and a stone-topped coffee table.
Furnished bedroom with a patterned bedspread, dark wood furniture, and an open pine door.
Furnished bedroom with a patterned bedspread, dark wood dresser, and wide window overlooking trees.
Bathroom with a double-sink wood vanity, stone countertop, large mirror, and striped shower curtain.
Furnished bedroom with a patterned bedspread, wooden closet doors, and oversized floral artwork.
Bathroom vanity with a white oval sink, speckled granite countertop, framed mirror, and purple hand towel.
Bathroom with a white tiled tub and shower, patterned curtain, and flowers on the counter.
Home office with wooden desks and bookcases, a white chair, and a window with blinds.
Laundry room with a white washer and dryer beneath shelves of supplies.
Blue-gray house with large windows, Adirondack chairs around a fire pit, and a furnished patio.
Back of a blue-sided house with a grassy yard and patio dining set.
Back patio with outdoor dining set and lounge chairs beside dark blue siding and a fenced lawn.
VIEW PHOTOS
Courtesy of Cascade Hasson SIR, Jordan Grandlund
$495,000

2600 NE 8th Street

3 Beds 2 Baths 1,233 Sq.Ft. 4,356 Sq.Ft.

Description

This quality built single level home in NE Bend has been well maintained and is move in ready. Featuring granite counters and alder cabinetry throughout, warm hardwoods, new carpet, and new exterior paint. The spacious master affords a double vanity and walk in closet. Light and bright with big picture windows in the greatroom and vaulted ceilings. A roomy kitchen with tons of cupboard, storage, and counter space, a large island, and stainless steel appliances. Tucked at away at the end of a dead end street with no rear neighbors, insulated two car garage, fully fenced backyard, and is centrally located close to town, shops, restaurants, the parkway and more. Don't miss the opportunity to call this beautiful house your home.

Share Property

Location

2600 NE 8th Street, Bend, OR 97701

Status

Sold

Date Sold

March 28, 2023
Natalie Nolte

Natalie Nolte

TITLE

REALTOR®

Property Amenities

Interior
Appliances Dishwasher, Disposal, Dryer, Microwave, Oven, Range, Refrigerator, Washer, Water Heater
Flooring Carpet, Hardwood
Total Bedrooms: 3
Full Bathrooms: 2
Other Interior Features Breakfast Bar, Ceiling Fan(s), Double Vanity, Enclosed Toilet(s), Fiberglass Stall Shower, Granite Counters, Kitchen Island, Linen Closet, Open Floorplan, Primary Downstairs, Solid Surface Counters, Vaulted Ceiling(s), Walk-In Closet(s)
Area & Lot
Lot Area 4,356 Sq.Ft.
Living area 1,233 Sq.Ft.
MLS® ID 220153406
Year Built 2011
High School Bend Sr High
Middle School Pilot Butte Middle
Elementary School Juniper Elem
Architecture Styles Northwest
Type Residential
Status Sold
Exterior
Stories 1
Air conditioning Wall/Window Unit(s)
Heat type Electric
Water Source Public
Garage Space 2.0
Sewer Public Sewer
Parking Alley Access, Attached, Driveway, Garage Door Opener
Lot Features Fenced, Level, Sprinklers In Front, Sprinklers In Rear
Roof Composition
Finance
Sales Price $495,000
Real Estate Tax $3,387 yearly

Work With Us

We pride ourselves in providing personalized solutions that bring our clients closer to their dream properties and enhance their long-term wealth. Contact us today to find out how we can be of assistance to you!