Two-story gray home with white trim, a two-car garage, and a covered front entry.
Two-story home floor plan showing a great room, covered patio, four bedrooms, den, and flex room.
Front elevation drawing of a two-story house with three gables and a wide double garage door.
Open-plan kitchen and living area with a white island, wood-look floors, and a fireplace.
Vacant living room with a fireplace, white built-in cabinets, large windows, and light plank flooring.
Empty living room with large windows, light wood-look floors, built-in cabinets, and a fireplace.
Vacant living room with a tiled fireplace, built-in cabinets, large windows, and light wood-look flooring.
Open-plan kitchen and dining area with a large island, gray flooring, and wide windows.
Open-plan kitchen and living area with a white island, light wood-look floors, and ceiling fan.
Open-plan kitchen and dining area with a large island, light cabinets, plank flooring, and windows.
Empty open-plan kitchen and living area with light wood-look floors and large backyard-facing windows.
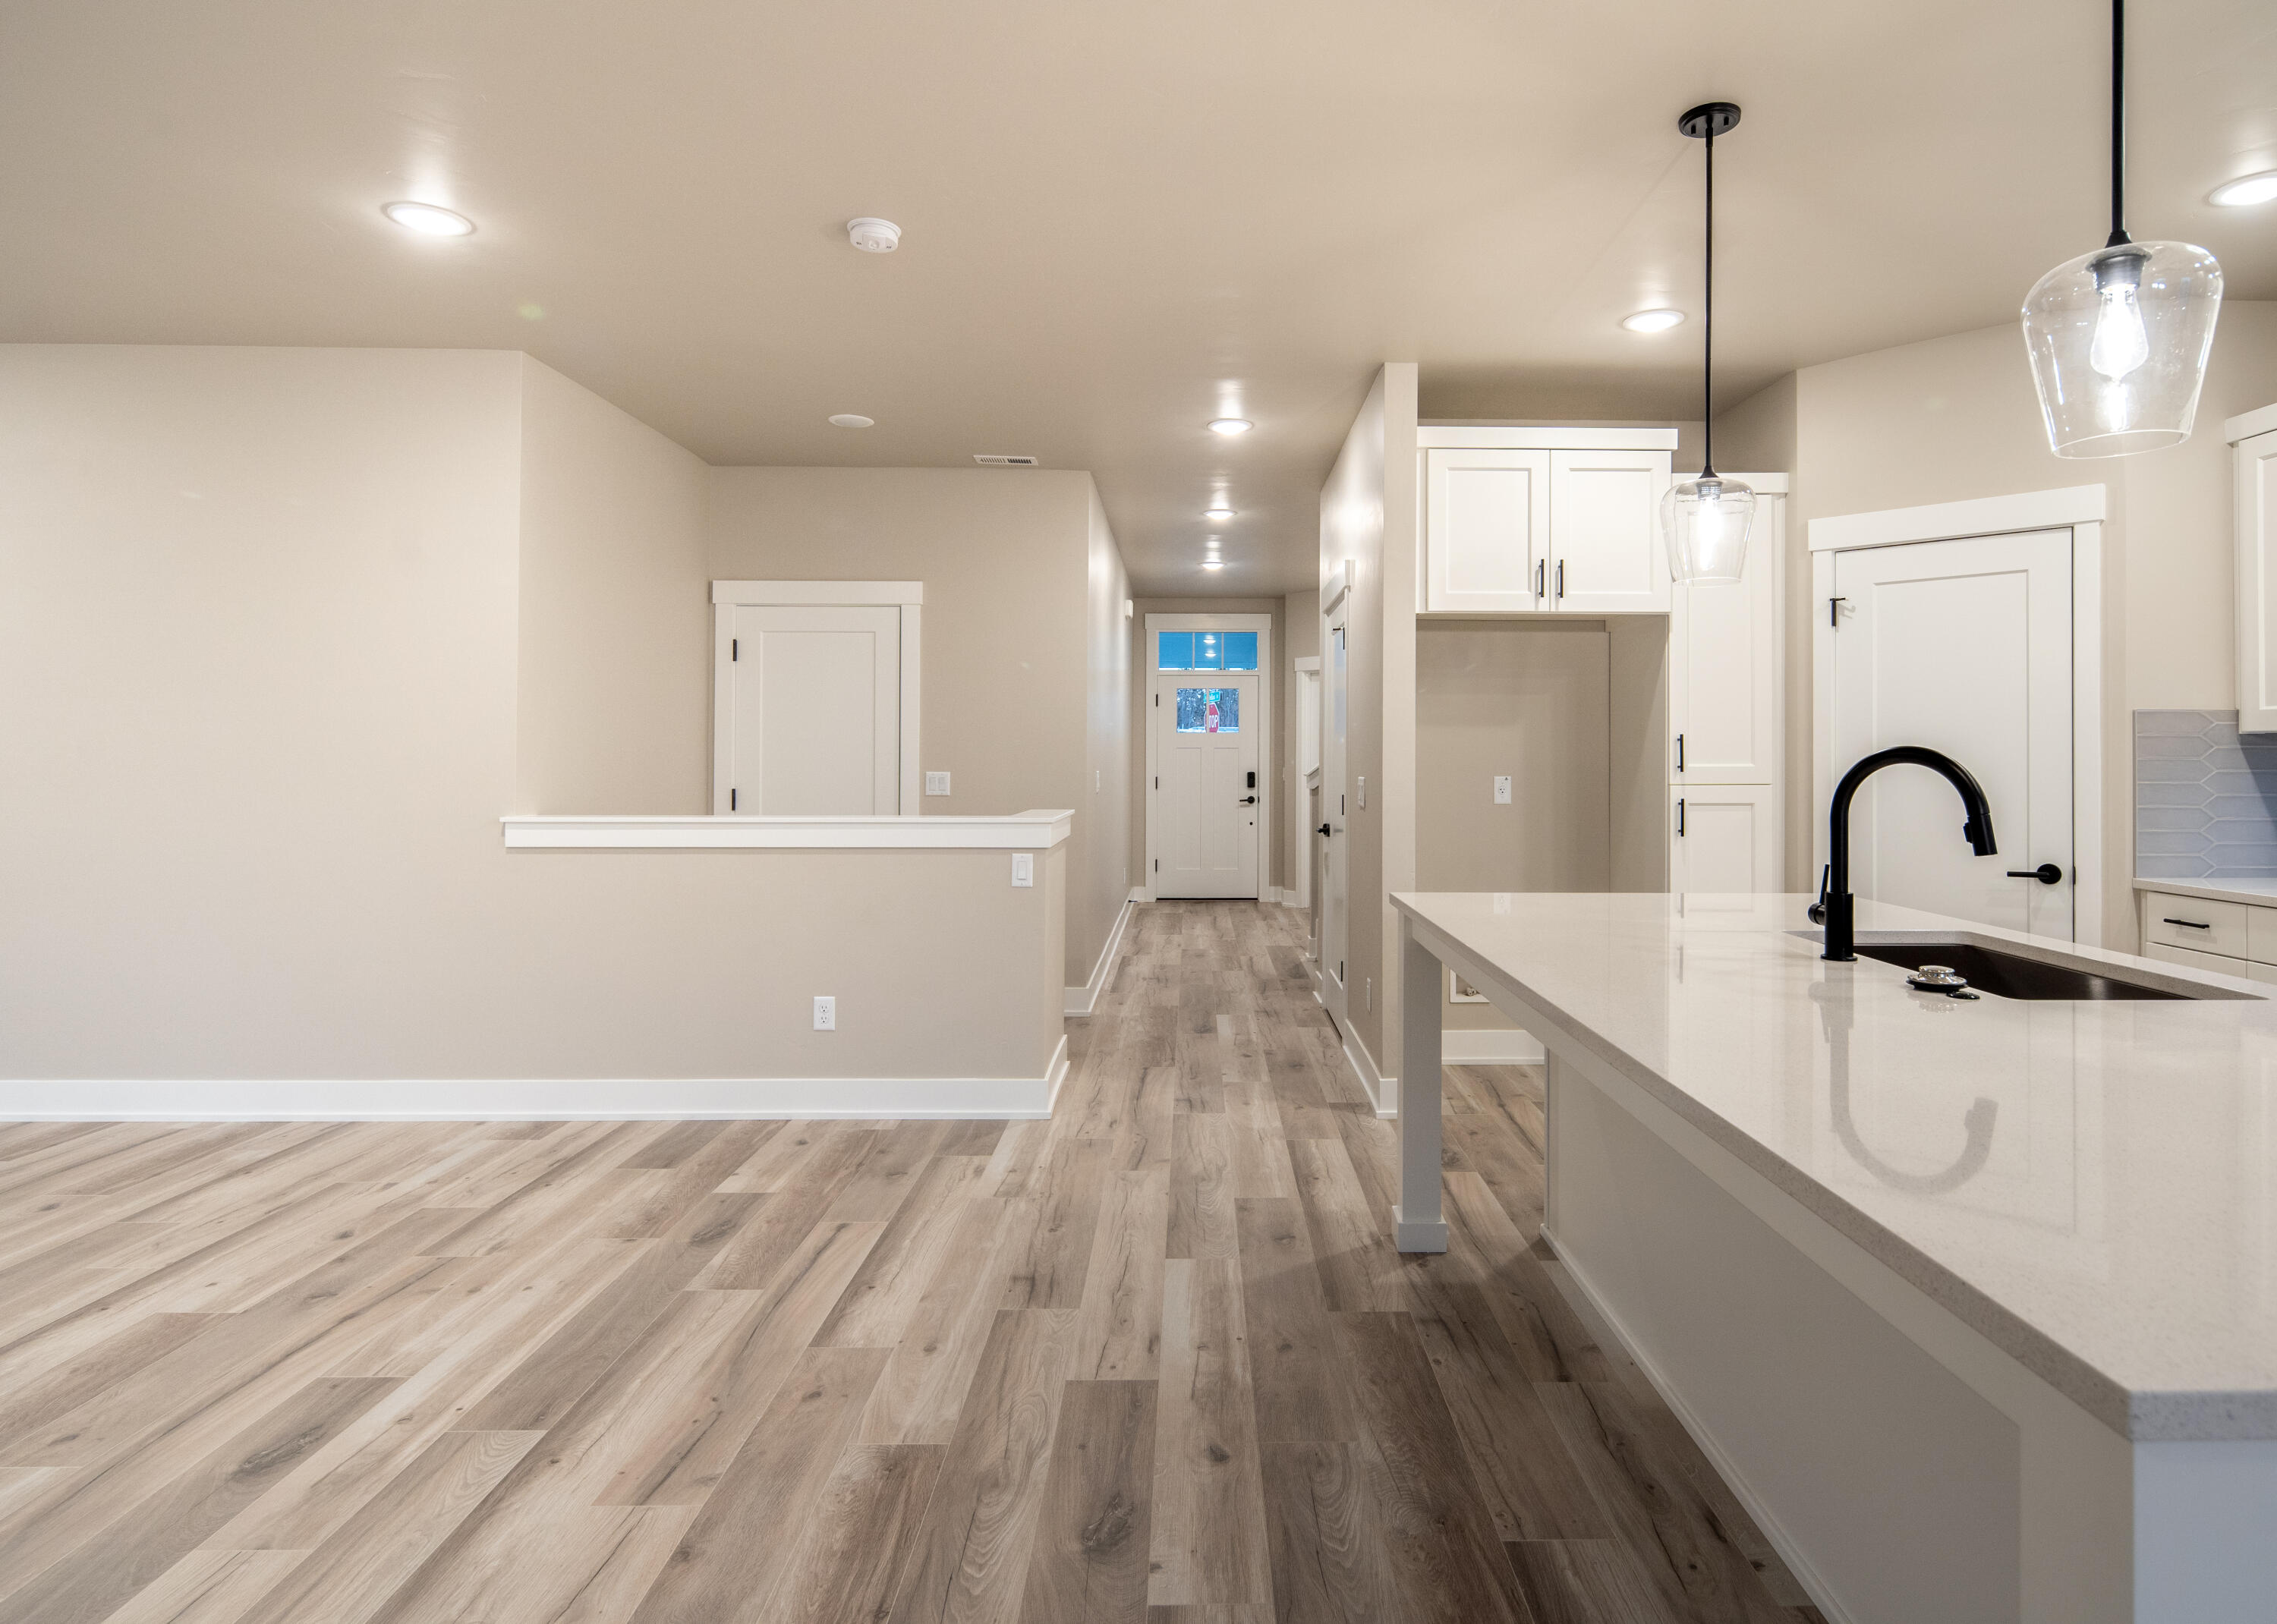
Open kitchen with a large white island, black faucet, white cabinetry, and wood-look floors leading to the front door.
Modern kitchen with white cabinets, a quartz island, stainless steel appliances, and a gray hexagonal tile backsplash.
Kitchen with white shaker cabinets, stainless steel range, gray tile backsplash, and a large quartz island.
Open-plan living room and kitchen with a fireplace, white cabinetry, and a large island.
Bathroom with a white toilet, black faucet and fixtures, large mirror, and divided-pane window.
Empty carpeted room with beige walls and a large window overlooking a snowy construction site.
Empty carpeted room with open double doors leading to a wood-floored hallway and staircase.
Empty staircase landing with a white railing and a high window overlooking snow-dusted rooftops.
Empty carpeted room with a tray ceiling and wide window overlooking neighboring homes.
Empty carpeted bedroom with a tray ceiling, wide windows, and an adjoining bathroom vanity.
Empty living room with a fireplace, built-in cabinets, large windows, and light wood-plank flooring.
Empty living room with a centered fireplace, wide windows, and gray wood-look flooring.
Unfurnished open-plan living area and kitchen with plank flooring, white cabinets, and a large island.
Open-plan living room and kitchen with a large island, wood-look floors, and broad windows overlooking trees.
Laundry room with washer and dryer hookups, wire shelving, and a tiled folding counter.
Unfurnished kitchen with white cabinets, a large island, and gray plank flooring.
Kitchen with white cabinets, a large dark-countertop island, geometric backsplash, and gray wood-look flooring.
Kitchen with a large gray-topped island, dark sink, white cabinets, and an adjoining living area with a fireplace.
Open-plan kitchen with a large white island, stainless-steel dishwasher, and fireplace.
Kitchen with white cabinets, geometric tile backsplash, and stainless-steel range beneath a microwave.
Kitchen with white shaker cabinets, a stainless gas range, geometric tile backsplash, and two horizontal windows.
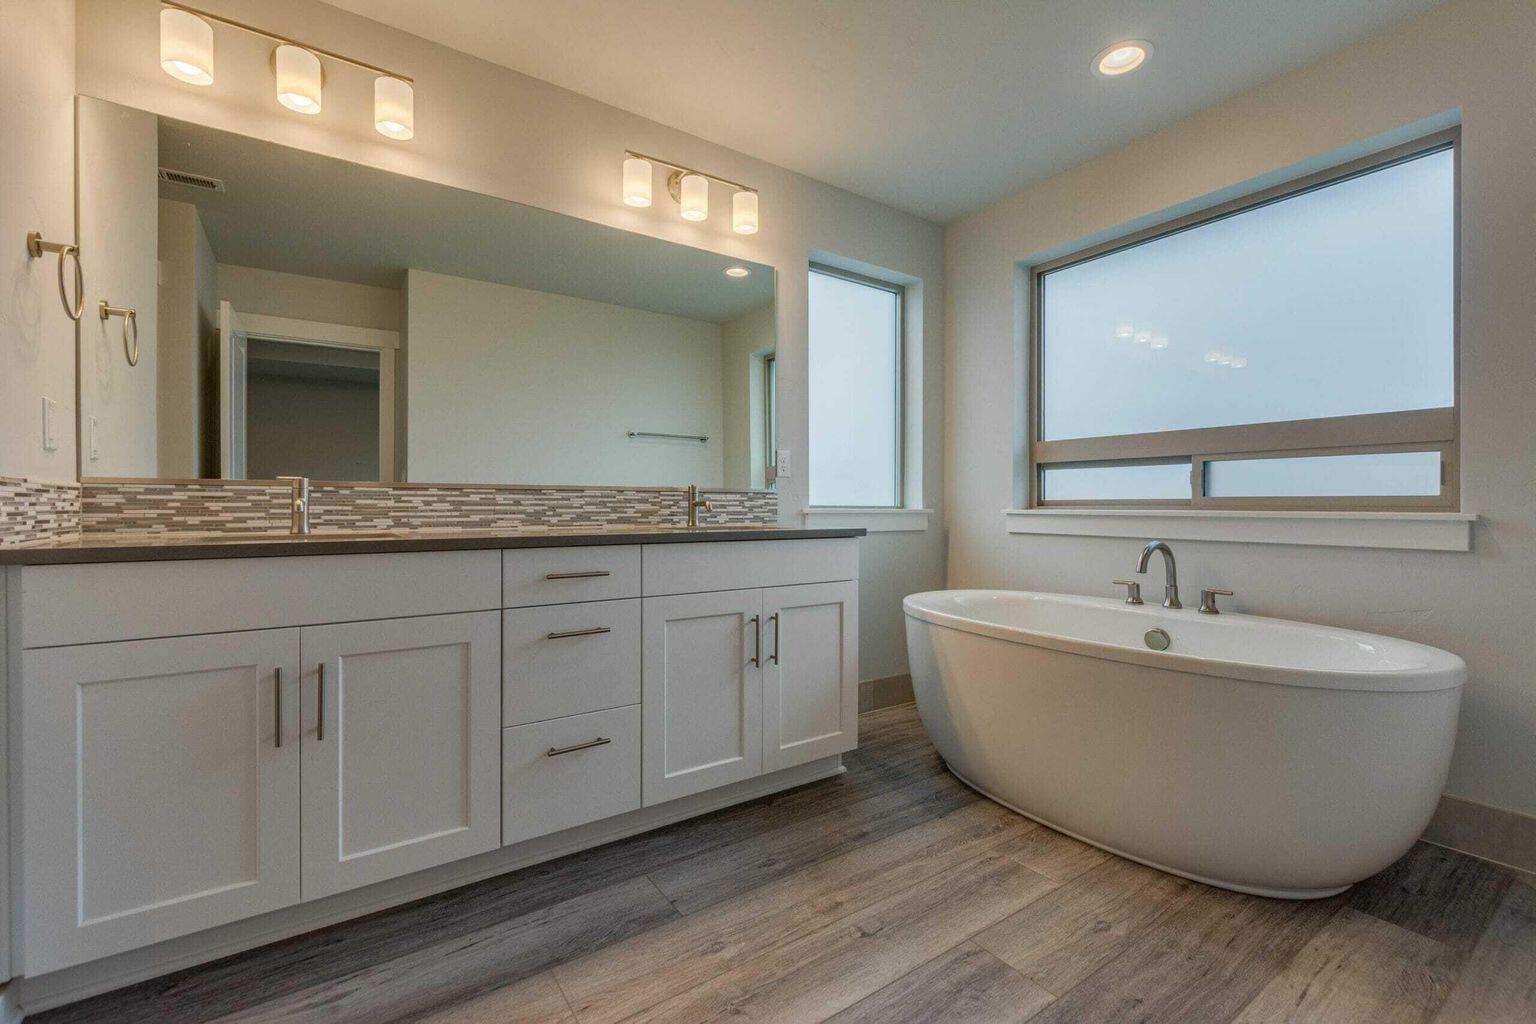
Modern bathroom with a long double vanity, mosaic backsplash, and freestanding soaking tub beneath large windows.
Bathroom vanity with two sinks, white paneled cabinets, and a taupe tile backsplash.
Bathroom with a freestanding soaking tub, long white vanity, large windows, and dark wood-look flooring.
Laundry room with wire drying rack, tiled folding counter, and washer hookups.
Carpeted hallway leads through open doors to an empty room with a large window.
Empty carpeted bedroom with a tray ceiling, wide tree-facing window, and adjoining bathroom doorway.
Empty entryway with a glass-paneled front door and gray wood-look flooring.
Entry hall with wood-look flooring, staircase, and adjacent half bathroom.
Covered concrete patio with white columns, large windows, and lawn.
Solis multi-family development phased site plan with buildings, parking, roads, and four color-coded phases.
Pedestrian shopping plaza with a central fountain, leafy trees, storefronts, and outdoor seating.
Aerial rendering of homes surrounding a landscaped central lawn.
Aerial view of a residential neighborhood around a landscaped open space with winding paths and a swimming pool.
Aerial rendering of a residential development with rows of homes, landscaped grounds, and a waterway.
Community clubhouse and swimming pool surrounded by landscaped grounds and nearby homes.
Petrosa entrance sign in front of a rock waterfall and pond at sunset.
VIEW PHOTOS
Courtesy of Pahlisch Real Estate, Inc., Valerie A Skelton
$849,900

3026 NE Red Jasper Place

4 Beds 3 Baths 2,837 Sq.Ft. 4,791.6 Sq.Ft.

Description

Homesite #147, Live magnificently in the Morgan 4 bedroom plus bonus room plus den in the award winning master planned community of Petrosa by Pahlisch Homes. The entry greets you with a den and feeds into an entertainer's kitchen open concept kitchen, dining and great room. When you tire, escape to the primary bedroom oasis with enough room to make you enjoy the sweetest of dreams. The ensuite bath not only has dual vanity, walk-in closet, a stand up shower with a glass enclosure, but a soaker tub to bubble your cares away. across form the primary bedroom lay a spacious bonus room. Pahlisch Homes show well-crafted finishes used throughout. Let the HOA care for your front yard and enjoy summers in your community swimming pool! Photos are of similar home, specifications will vary. Homeowners and residents here will have access to a full spectrum of private recreational amenities including swimming pools, parks, green spaces, and paved paths by May 2023. Model home open daily from 12-5

Share Property

Location

3026 NE Red Jasper Place, Bend, OR 97701

Status

Sold

Date Sold

August 2, 2023
Natalie Nolte

Natalie Nolte

TITLE

REALTOR®

Property Amenities

Interior
Fireplace Gas, Great Room
Appliances Dishwasher, Disposal, Microwave, Oven, Range, Range Hood, Tankless Water Heater
Flooring Carpet, Laminate, Simulated Wood
Total Bedrooms: 4
Half Bathrooms: 1
Full Bathrooms: 2
Other Interior Features Ceiling Fan(s), Double Vanity, Enclosed Toilet(s), Kitchen Island, Linen Closet, Open Floorplan, Pantry, Shower/Tub Combo, Smart Locks, Smart Thermostat, Soaking Tub, Solid Surface Counters, Tile Counters, Tile Shower, Walk-In Closet(s)
Area & Lot
Lot Area 4,791.6 Sq.Ft.
Living area 2,837 Sq.Ft.
MLS® ID 220155670
Year Built 2023
High School Mountain View Sr High
Middle School Sky View Middle
Elementary School Ponderosa Elem
View Description Territorial
Architecture Styles Contemporary, Northwest, Traditional
Type Residential
Status Sold
Exterior
Stories 2
Air conditioning Central Air, Whole House Fan
Heat type Forced Air, Natural Gas
Disability Features Smart Technology
Water Source Public
Garage Space 2.0
Security Features Carbon Monoxide Detector(s), Smoke Detector(s)
Sewer Public Sewer
Other Exterior Features Patio
Parking Attached, Concrete, Driveway, Garage Door Opener
Lot Features Drip System, Fenced, Landscaped, Sprinkler Timer(s), Sprinklers In Front
Roof Composition
Finance
Sales Price $849,900
HOA Fees $118 monthly
Real Estate Tax $422 yearly
Two-story home floor plan showing a great room, covered patio, four bedrooms, den, and flex room.

360 Virtual Tour

Take a tour of this property

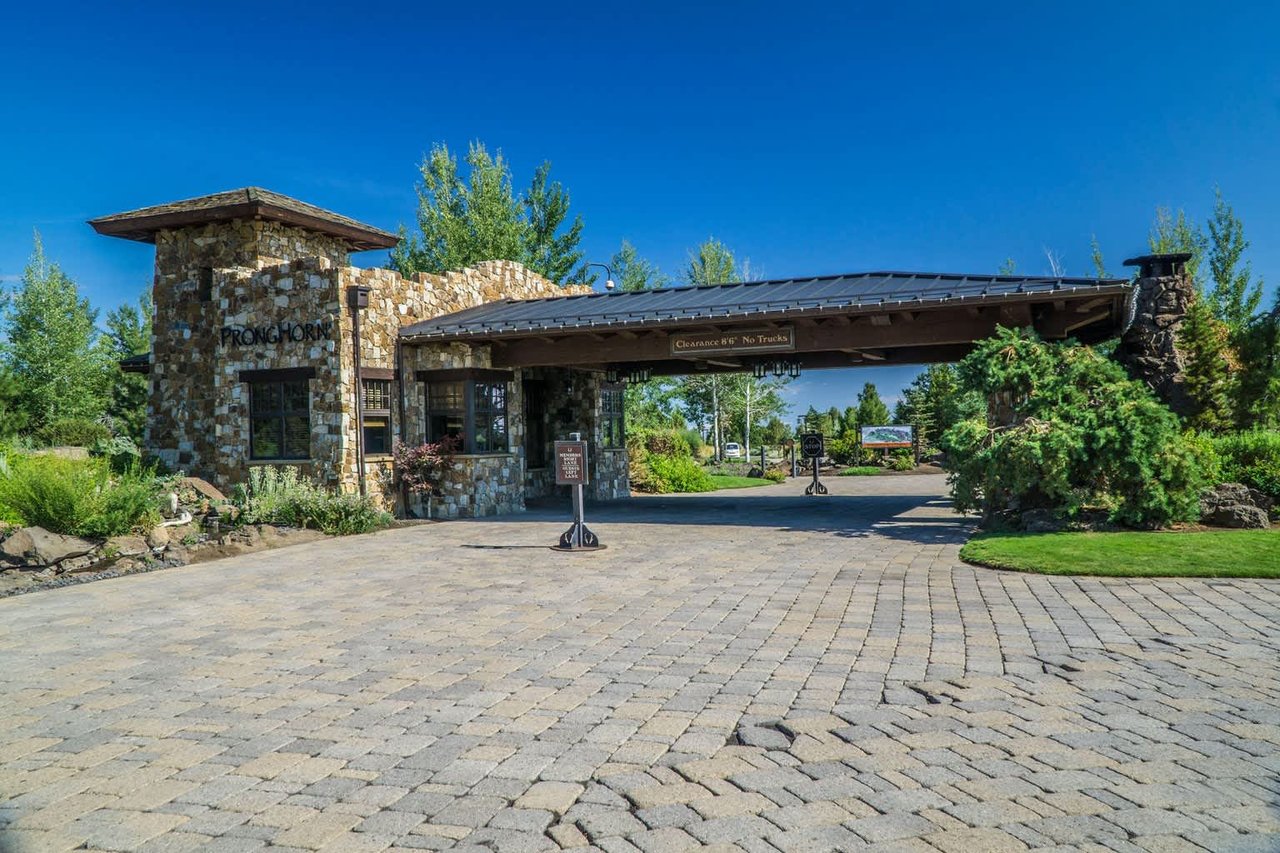
Pronghorn

Work With Us

We pride ourselves in providing personalized solutions that bring our clients closer to their dream properties and enhance their long-term wealth. Contact us today to find out how we can be of assistance to you!