Gray house with two garage doors, stone porch columns, and a landscaped front yard.
Gray gabled house with two dark garage doors, stone accents, and a covered porch beside a wide driveway.
Gray home with stone-accented columns, two garage doors, a covered porch, and landscaped front yard.
Gray home and landscaped yard beside a broad green space and wooded hillside.
Gray-and-white house exterior with a covered entry, stone columns, and landscaped garden beds.
Aerial view of homes bordering a green open space, with wooded hills and autumn foliage.
Aerial view of home beside a golf course, with red pin and distant mountains.
Entry hallway with a black front door, wood console cabinet, tall plant, and staircase.
Open living room with vaulted ceiling, wood floors, staircase, and large windows overlooking a lawn.
Staged living room with a fireplace, wall-mounted TV, and wide windows overlooking a green lawn.
Living room with a lit fireplace, built-in cabinets, vaulted ceiling, and large windows.
Open-plan living room and kitchen with a vaulted ceiling, green sofa, and large windows overlooking the patio.
Open-plan living room and kitchen with a vaulted ceiling and green sofa.
Open-plan kitchen and living room with a large island, stainless steel appliances, and fireplace
Modern kitchen with a large island, three stools, dark wood cabinets, and stainless steel appliances.
Modern kitchen with dark cabinetry, a large white island, and dining area overlooking a green lawn.
Kitchen with a wide gas cooktop, stainless steel range hood, and white tile backsplash.
Modern kitchen with a large island sink, taupe cabinets, and stainless steel appliances.
Open-plan kitchen with a large island and bar stools beside a dining area with broad windows.
Modern kitchen with a large island, three bar stools, warm wood cabinets, and stainless steel appliances.
Dining room with a set table, sculptural metal wall art, and large windows overlooking trees and a green lawn.
Dining room with a wooden table and large windows overlooking a lawn and trees.
Aerial view of a Bend neighborhood home marked by a red pin, with a golf course and mountains beyond.
Aerial neighborhood view with a red marker over one home, golf-course fairways, and the Deschutes River label.
Home’s covered entry with a dark wood door and two patio chairs with coral cushions.
Entry hall with wide wood floors, a black bench, and a view toward a furnished living area.
Entry foyer with a black glass-paneled front door, wood floors, upholstered bench, and sculptural sunburst mirror.
Furnished home office with a wooden desk and large windows overlooking neighboring houses.
Furnished home office with a wood desk and computer; bathroom vanity visible through the open doorway.
Bathroom with a dark wood vanity and a glass shower featuring beige tile and a high window.
Furnished bedroom with a large patterned bed, dark headboard, and wide window facing a neighboring house.
Laundry room with front-loading washer and dryer, overhead cabinets, and a utility sink.
Staged bedroom with a floral bed, mustard throw, and wide windows overlooking a tree-lined lawn.
Furnished bedroom with a floral bedspread, yellow throw, wooden dresser, and wall-mounted television.
Home’s rear patio with covered seating area and stone fire pit.
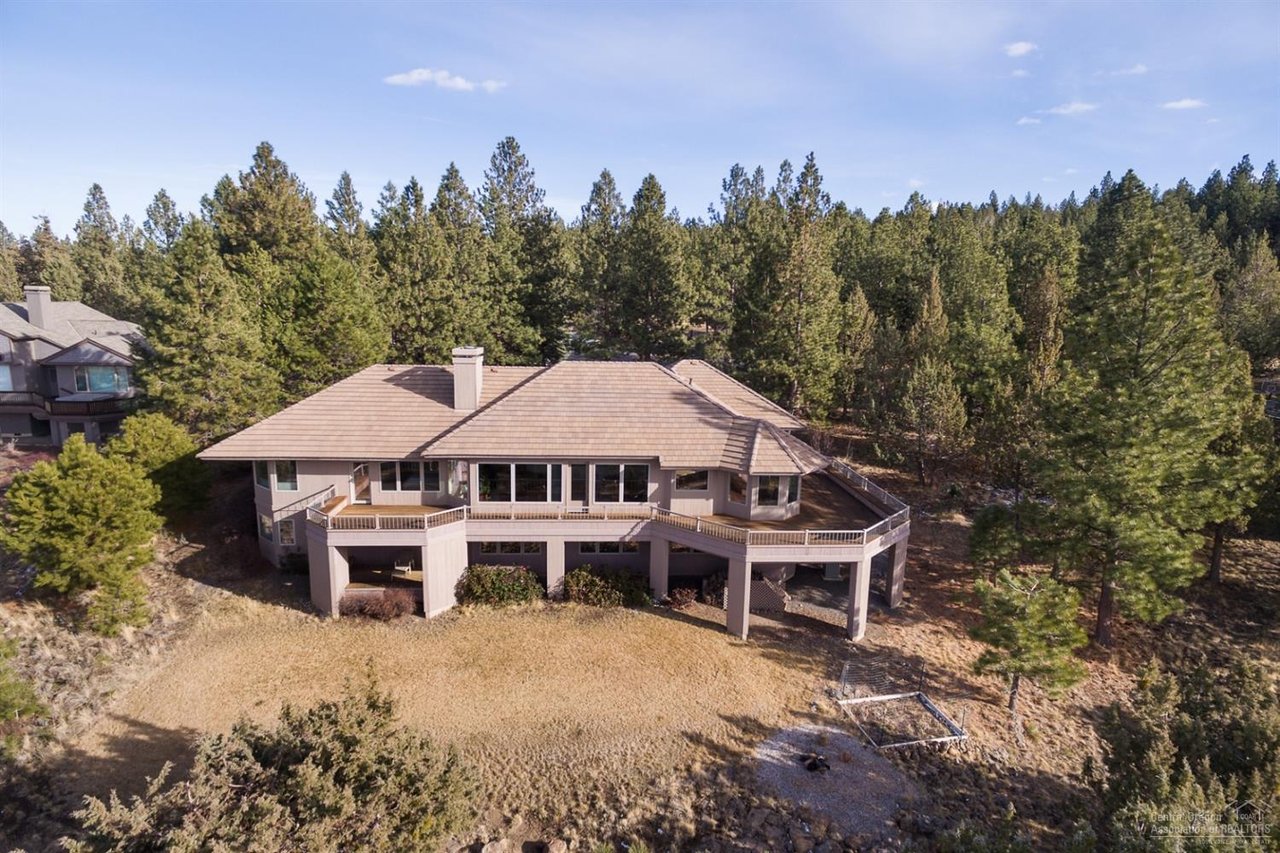
Home’s rear exterior with a covered, furnished patio and rock-and-grass landscaping.
Home’s rear patio with wicker seating, a stone fire pit, and landscaped beds.
Covered patio with wicker seating and a colorful rug, opening onto a paved terrace beside the home.
Paver patio with wicker seating and fire pit beside a rock border and pine trees
Modern bathroom with double-sink vanity, gray mosaic backsplash, and tiled shower.
Covered patio with two swivel chairs and a colorful patterned rug beside large windows and sliding glass doors.
Paver patio with woven seating and a fire pit beside a rock wall and open lawn.
Modern bathroom with a white soaking tub, tiled walk-in shower, and large frosted window.
Patio fire pit surrounded by wicker chairs, with a rock wall and green lawn beyond.
Outdoor patio with wicker seating and patterned cushions beside a rock border and grassy lawn.
Walk-in shower with beige tile walls, a handheld showerhead, and a high window.
Walk-in closet with clothing and shoe storage lining both sides and a wooden chest of drawers.
Media room with a leather sofa, large television, audio workstation, and adjustable dumbbells.
Carpeted upstairs landing with a half-wall railing and an open doorway to a room with audio equipment.
Modern bathroom with a dark wood vanity, white countertop, mosaic backsplash, and a tiled shower.
Furnished bedroom with a gray-covered bed and a music workstation with keyboard and speakers.
VIEW PHOTOS
Courtesy of Harcourts The Garner Group Real Estate, Nicole Renee Carroll Gould
$1,185,000

3043 NW Hidden Ridge Drive

5 Beds 3 Baths 2,696 Sq.Ft. 6,534 Sq.Ft.

Description

Don't miss this immaculate better than new amazing home, perfectly situated on the River's Edge Golf Course! This beautiful 5 bedroom two story Pahlisch built home features nearly 2700 square feet of living space! The Hollister plan has everything you are looking for including a light and bright open main level, gourmet chef's kitchen with upgraded appliances, vaulted great room with a cozy fireplace and custom built ins, three car garage with epoxy floors plus a main level primary suite and office. Overlooking the treed golf course, the new paver patio and fire pit are an entertainer's dream. Perfectly situated on Bend's Westside on desirable Awbrey Butte just minutes to downtown and the Deschutes River Trail. This property is a must-see and provides a perfect backdrop to create a lifetime of memories. Come and see what a life on the golf course can be like!

Share Property

Location

3043 NW Hidden Ridge Drive, Bend, OR 97703

Status

Sold

Date Sold

December 5, 2023
Natalie Nolte

Natalie Nolte

TITLE

REALTOR®

Property Amenities

Interior
Fireplace Gas, Great Room
Appliances Cooktop, Dishwasher, Disposal, Microwave, Oven, Range, Range Hood, Refrigerator, Tankless Water Heater
Flooring Carpet, Hardwood, Tile
Total Bedrooms: 5
Full Bathrooms: 3
Other Interior Features Breakfast Bar, Built-in Features, Ceiling Fan(s), Double Vanity, Enclosed Toilet(s), Kitchen Island, Linen Closet, Open Floorplan, Pantry, Primary Downstairs, Shower/Tub Combo, Smart Thermostat, Soaking Tub, Solid Surface Counters, Tile Counters, Tile Shower, Vaulted Ceiling(s), Walk-In Closet(s)
Area & Lot
Total area 2,696 Sq.Ft.
Lot Area 6,534 Sq.Ft.
Living area 2,696 Sq.Ft.
MLS® ID 220172641
Year Built 2021
High School Summit High
Middle School Pacific Crest Middle
Elementary School North Star Elementary
View Description City,Forest,Golf Course,Neighborhood,Territorial
Architecture Styles Contemporary, Northwest
Type Residential
Status Sold
Exterior
Stories 2
Air conditioning Central Air
Heat type Forced Air, Natural Gas
Water Source Public
Garage Space 3.0
Security Features Carbon Monoxide Detector(s), Smoke Detector(s)
Sewer Public Sewer
Other Exterior Features Fire Pit, Patio
Parking Attached, Concrete, Garage Door Opener, Storage
Lot Features Drip System, Fenced, Landscaped, Level, Native Plants, On Golf Course, Rock Outcropping, Sprinkler Timer(s), Sprinklers In Front, Sprinklers In Rear, Xeriscape Landscape
Roof Composition
Finance
Sales Price $1,185,000
HOA Fees $232 quarterly
Real Estate Tax $5,774 yearly

Awbrey Butte

Work With Us

We pride ourselves in providing personalized solutions that bring our clients closer to their dream properties and enhance their long-term wealth. Contact us today to find out how we can be of assistance to you!