Single-story house with a two-car garage, patchy snow in the yard, and tall pine trees behind it.
Single-story house with an attached garage and a large pink flowering tree beside the entrance.
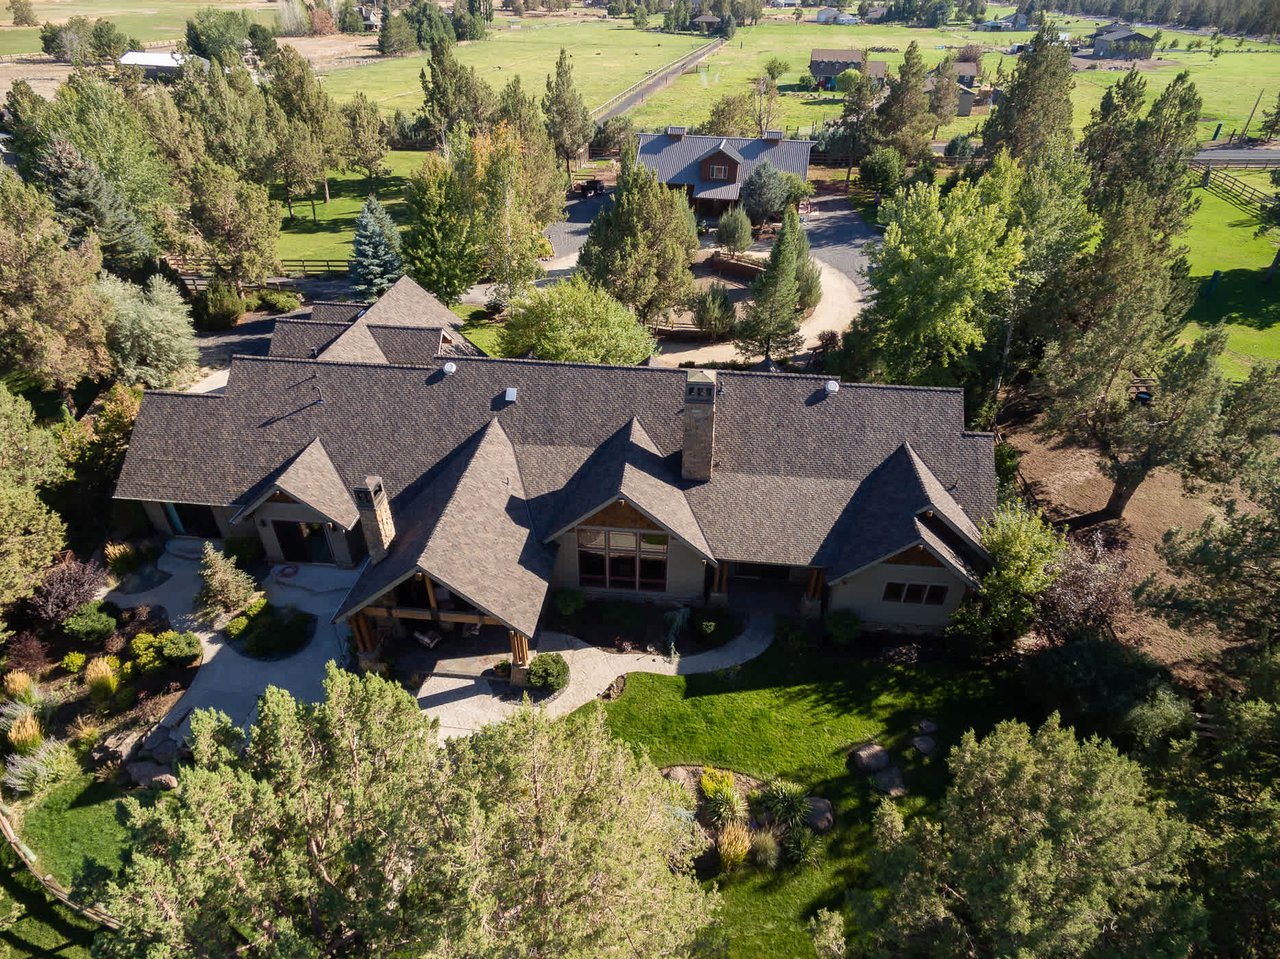
Single-story house among mature trees, with a gravel driveway, wooden fence, and patches of snow.
Dining room with a dark table and black chairs beside bright sliding glass doors.
Empty living room with wood floors, two sunlit windows, and a dark front door.
Open kitchen with white cabinetry, stainless steel appliances, a large peninsula, and sliding doors to a patio.
Living room with a wood-burning stove, stone-tiled hearth, and windows overlooking trees.
Living room wood stove burning in a stone-tiled hearth with wood shelves.
Living room with a wood-burning stove, stone-tiled half-wall, and dark wood-look flooring.
Living room with a beige sectional, wood-burning stove, stone half wall, and sliding doors to the backyard.
Open-plan kitchen and living area with white cabinetry, stainless appliances, and wood-look flooring.
Kitchen with white cabinets, stainless steel appliances, and two large stone-topped islands.
Kitchen with a distressed white island, black bar stools, and stainless steel refrigerator.
Kitchen with stainless steel appliances, white cabinets, stone counters, and a gray mosaic backsplash.
Kitchen with a large island, white cabinets, stainless steel appliances, and a mosaic tile backsplash.
Empty room with a single window and multicolored wood-look plank flooring.
Bathroom vanity with a white sink, beige stone counter, turquoise towels, and a large rustic-framed mirror.
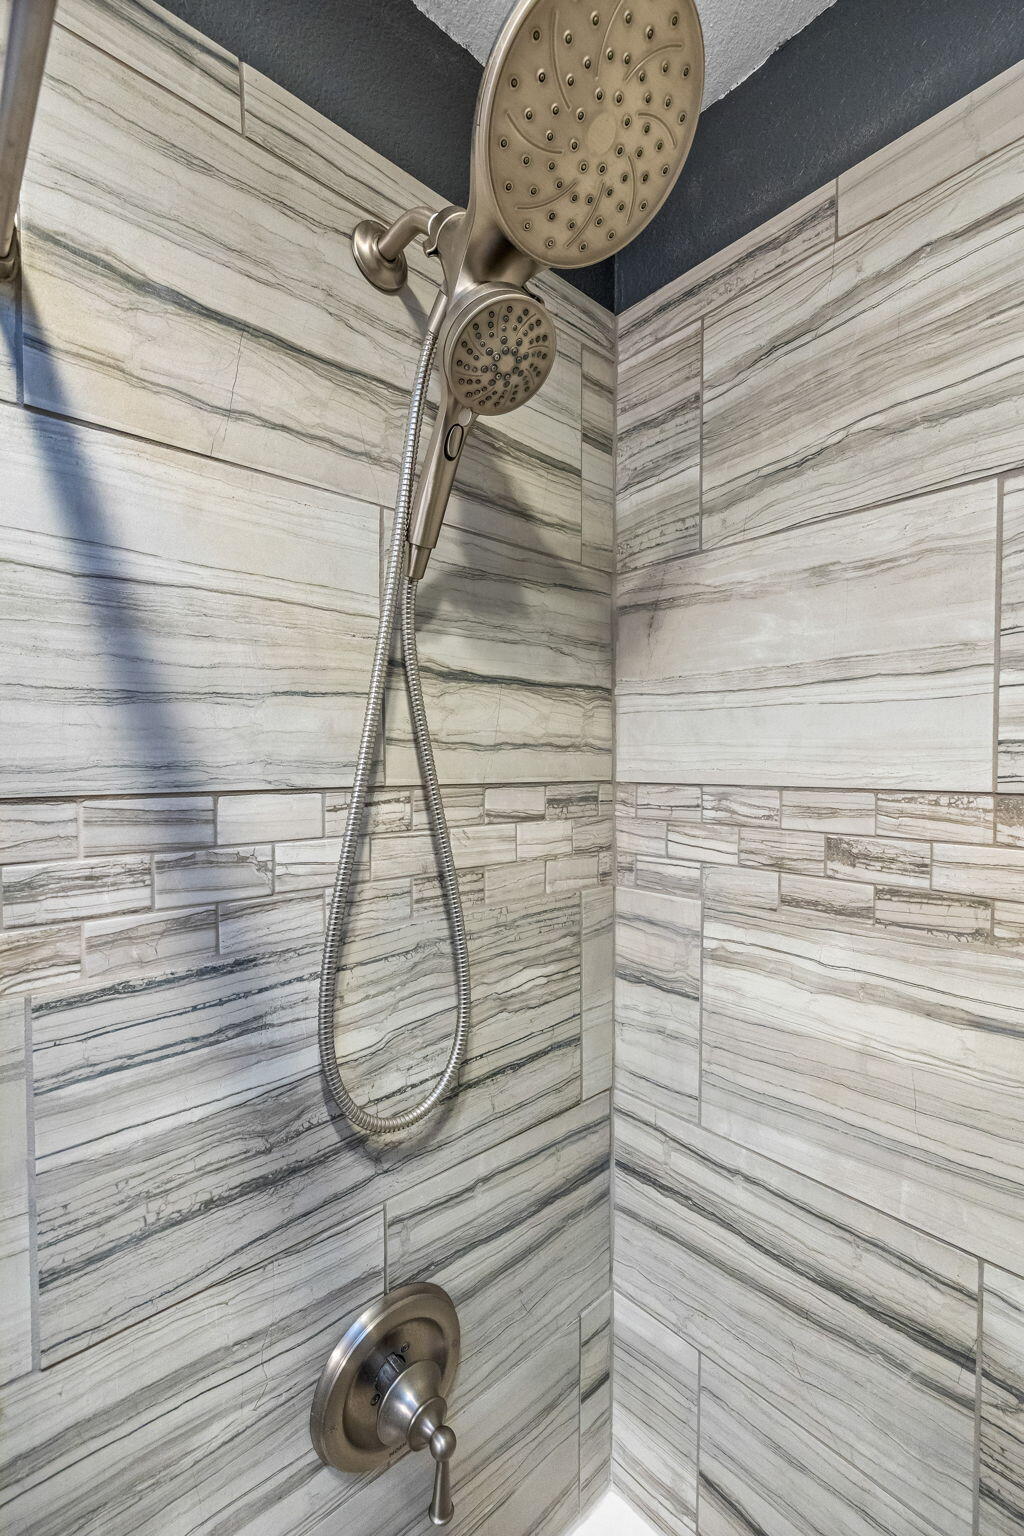
Shower with veined gray-and-white tile, rainfall showerhead, and handheld sprayer.
Empty room with dark wood-look flooring and a large window overlooking trees.
Vacant room with dark wood-look flooring and a window overlooking a grassy backyard.
Bathroom with a stone-tiled glass shower and a white vanity topped with a mottled stone counter.
Empty bedroom with wood-look flooring, an open closet, and a doorway to a bright adjoining room.
Wooded backyard with a burning stone fire pit and cut-log seats beneath tall evergreen trees.
Backyard patio with a burning stone fire pit, stump seats, and tall pine trees.
Backyard patio with a paver dining area, outdoor seating, and tall mature trees.
Backyard patio with a red plaid tablecloth, striped chair cushions, lawn, and tall wooden fence.
Shaded backyard patio with Adirondack chairs, a fire pit, and mature trees.
Backyard with a paved patio, fire pit, stump seats, and tall pine trees.
Home’s spacious, pine-shaded backyard with a grassy lawn and fenced perimeter.
Backyard with mature pine trees, raised garden beds, and a beige house.
Home’s backyard with tall pines, a broad lawn, and raised garden beds.
Covered woodshed packed with cut firewood beside a large tree and grassy yard.
Fenced backyard with mature pines, grassy lawn, and raised garden beds.
Fenced backyard with tall pines, raised garden beds, and a paved patio.
Backyard with raised wooden garden beds, mature pine trees, lawn, and a fenced house exterior.
Two mule deer stand among shrubs beside a residential street.
Aerial neighborhood view with a red arrow marking the wooded property and Elk Meadow Elementary in the distance.
Aerial view of the wooded neighborhood, with a red arrow marking the lot near Elk Meadow Elementary.
Aerial view of a wooded neighborhood, red arrow marking the property, mountains beyond.
Aerial view of a home and yellow-outlined lot amid a tree-lined neighborhood.
Aerial view of the marked home amid pines, with Elk Meadow Elementary and distant mountains.
Single-story house with a gravel driveway and fenced yard beneath tall trees.
Aerial view of a single-story home with an attached garage, evergreen trees, and a travel trailer beside the driveway.
VIEW PHOTOS
Courtesy of John L Scott Bend, Marcella Schoenberg
$635,000

60998 Amethyst Street

3 Beds 2 Baths 1,200 Sq.Ft. 0.41 Acres

Description

Welcome to Homestead-an established neighborhood in SW Bend. Nestled among the Ponderosa Pines is this completely updated single level. This home sits on a beautiful .41 acre lot w/RV parking on the side. On this property you'll find garden beds, wood storage shed, Blueberry bushes, Spring bulbs, Aspens, Maple and a Colorado Blue Spruce. Entertain on your large paver patio with fire pit. Come inside and you'll be treated to vaulted ceilings, cozy certified woodstove, Luxury vinyl flooring thru out, new cabinetry, all new bathrooms, soft close drawers, pull out shelving, concrete counter tops, SS appliances including fridge. Primary suite has tile walk-in shower w/rain head. In 2015 the ext was painted w/25 year paint and a new driveway was poured. 5-zone sprinkler system, over sized garage w/built ins. This neighborhood is PRIMO! Access to Deschutes River & Trail. Neighborhood market, restaurant, coffee shop & More!

Share Property

Location

60998 Amethyst Street, Bend, OR 97702

Status

Sold

Date Sold

March 15, 2023
Natalie Nolte

Natalie Nolte

TITLE

REALTOR®

Property Amenities

Interior
Fireplace Great Room, Wood Burning
Appliances Dishwasher, Disposal, Microwave, Oven, Range, Range Hood, Refrigerator, Water Heater
Flooring Concrete, Simulated Wood, Tile, Vinyl
Total Bedrooms: 3
Full Bathrooms: 2
Other Interior Features Ceiling Fan(s), Kitchen Island, Linen Closet, Open Floorplan, Primary Downstairs, Shower/Tub Combo, Solid Surface Counters, Tile Shower, Vaulted Ceiling(s)
Area & Lot
Lot Area 0.41 Acres
Living area 1,200 Sq.Ft.
MLS® ID 220158011
Year Built 1990
High School Caldera High
Middle School Cascade Middle
Elementary School Elk Meadow Elem
Architecture Styles Ranch
Type Residential
Status Sold
Exterior
Stories 1
Air conditioning Central Air
Heat type Forced Air, Natural Gas, Wood
Water Source Private
Garage Space 2.0
Security Features Carbon Monoxide Detector(s), Smoke Detector(s)
Sewer Septic Tank
Other Exterior Features Fire Pit, Patio
Parking Attached, RV Access/Parking, Workshop in Garage
Lot Features Fenced, Garden, Landscaped, Sprinkler Timer(s)
Roof Composition
Finance
Sales Price $635,000
Real Estate Tax $3,017 yearly
Single-story house with an attached garage and a large pink flowering tree beside the entrance.

360 Virtual Tour

Take a tour of this property

Work With Us

We pride ourselves in providing personalized solutions that bring our clients closer to their dream properties and enhance their long-term wealth. Contact us today to find out how we can be of assistance to you!