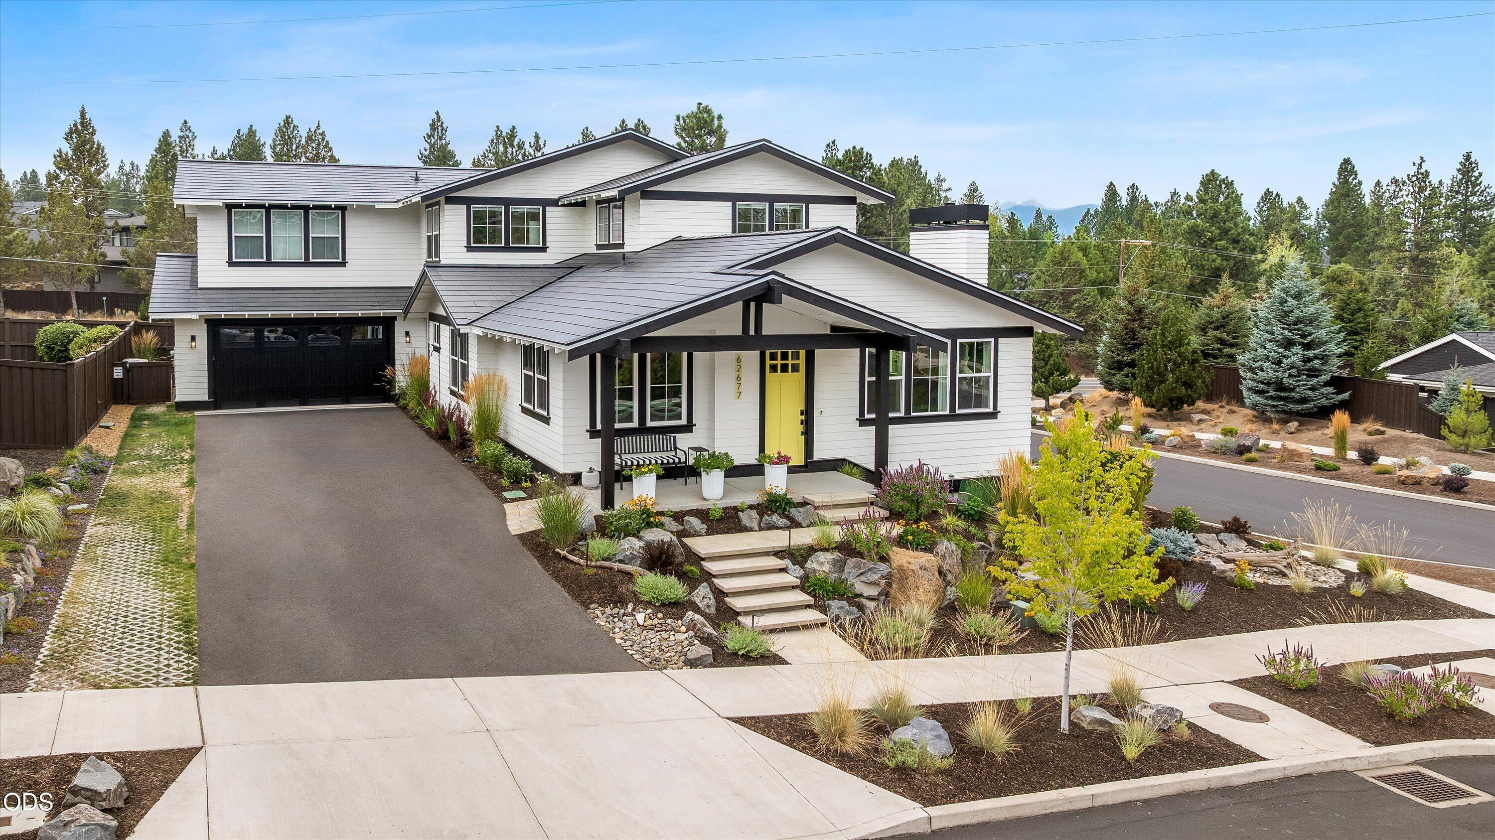
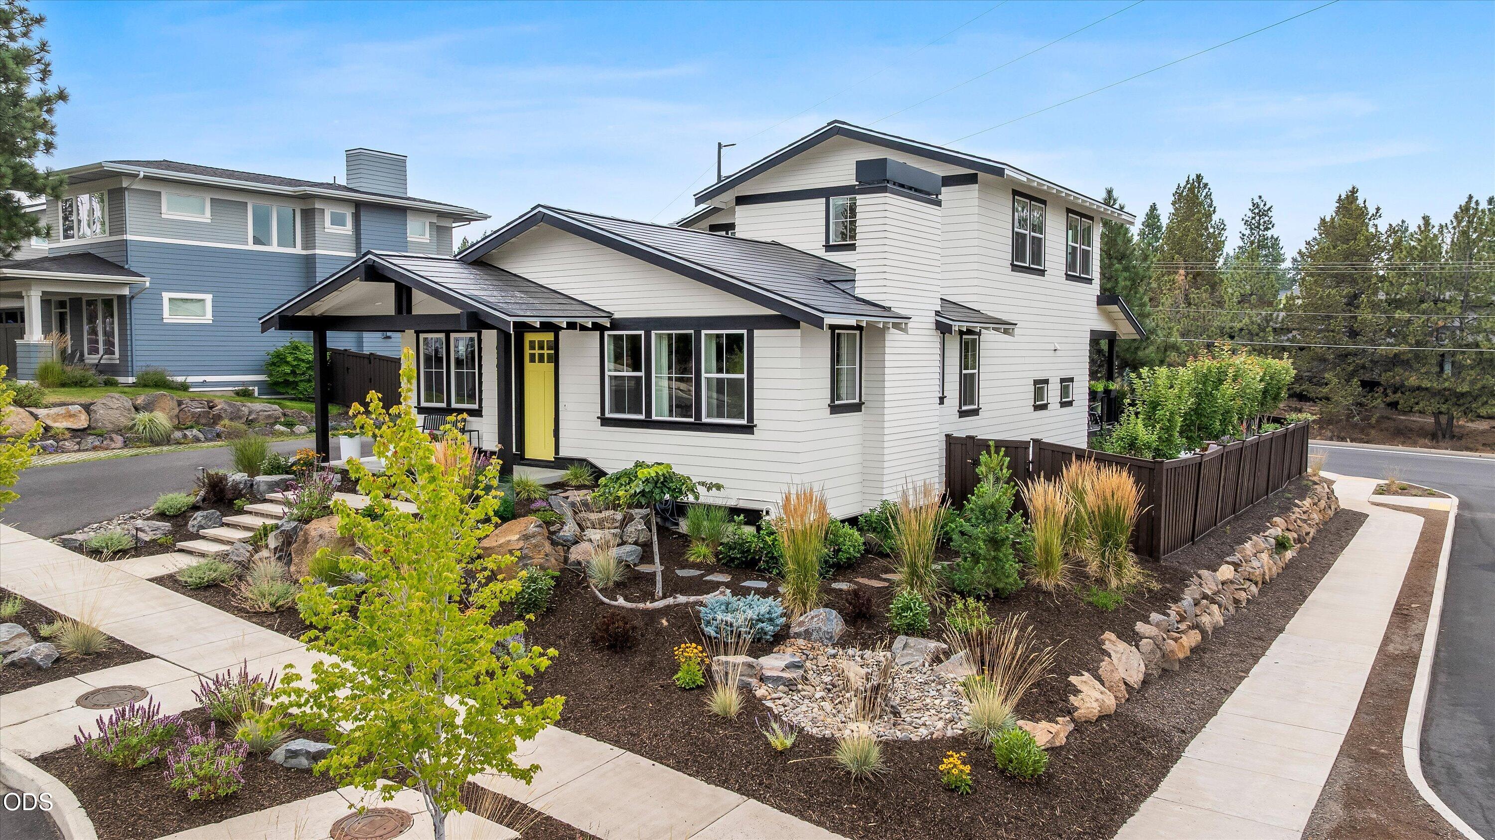
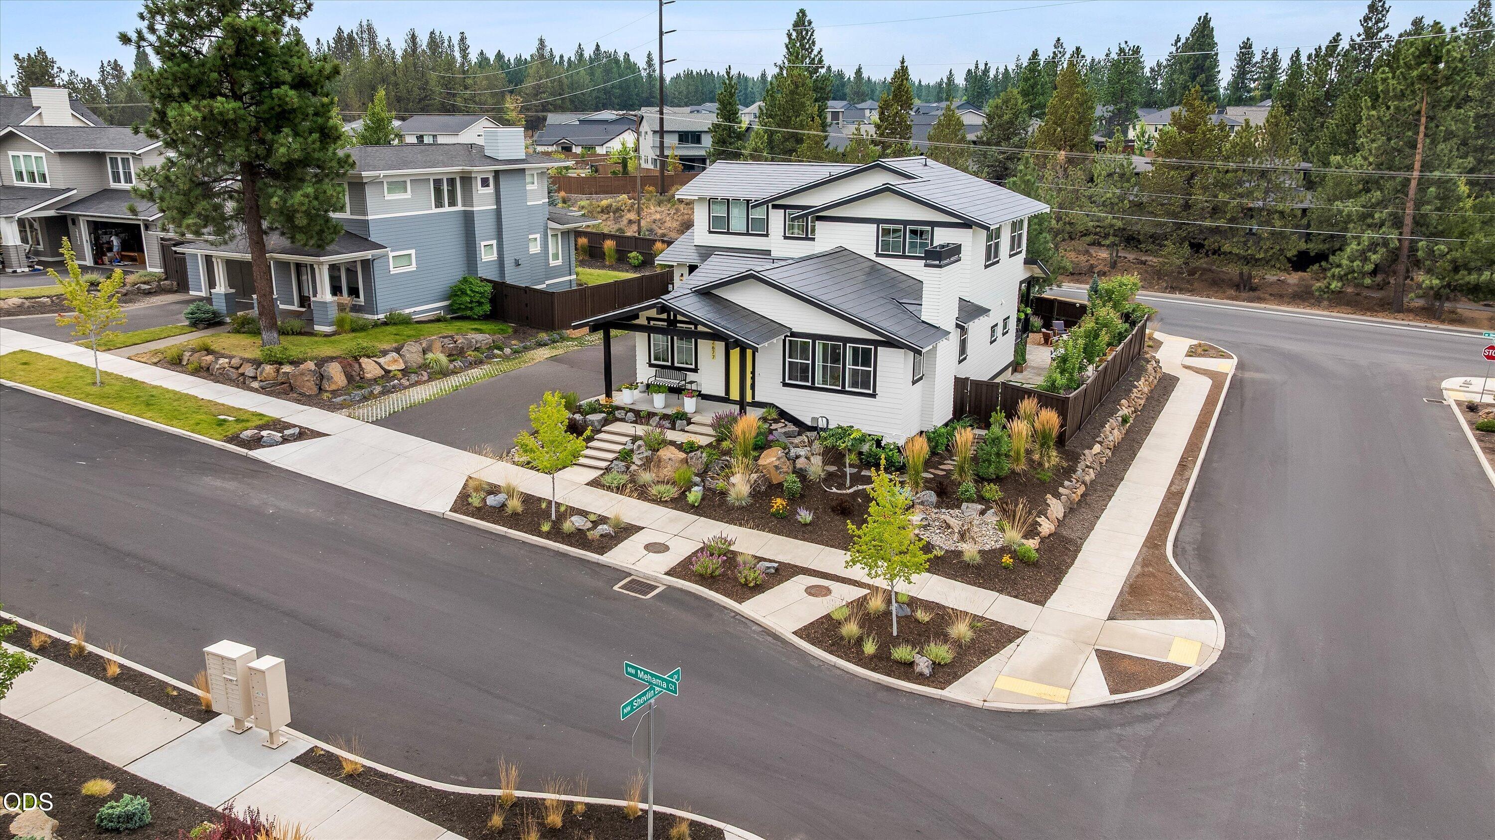
Modern white two-story home with a yellow front door, covered porch, and landscaped yard.
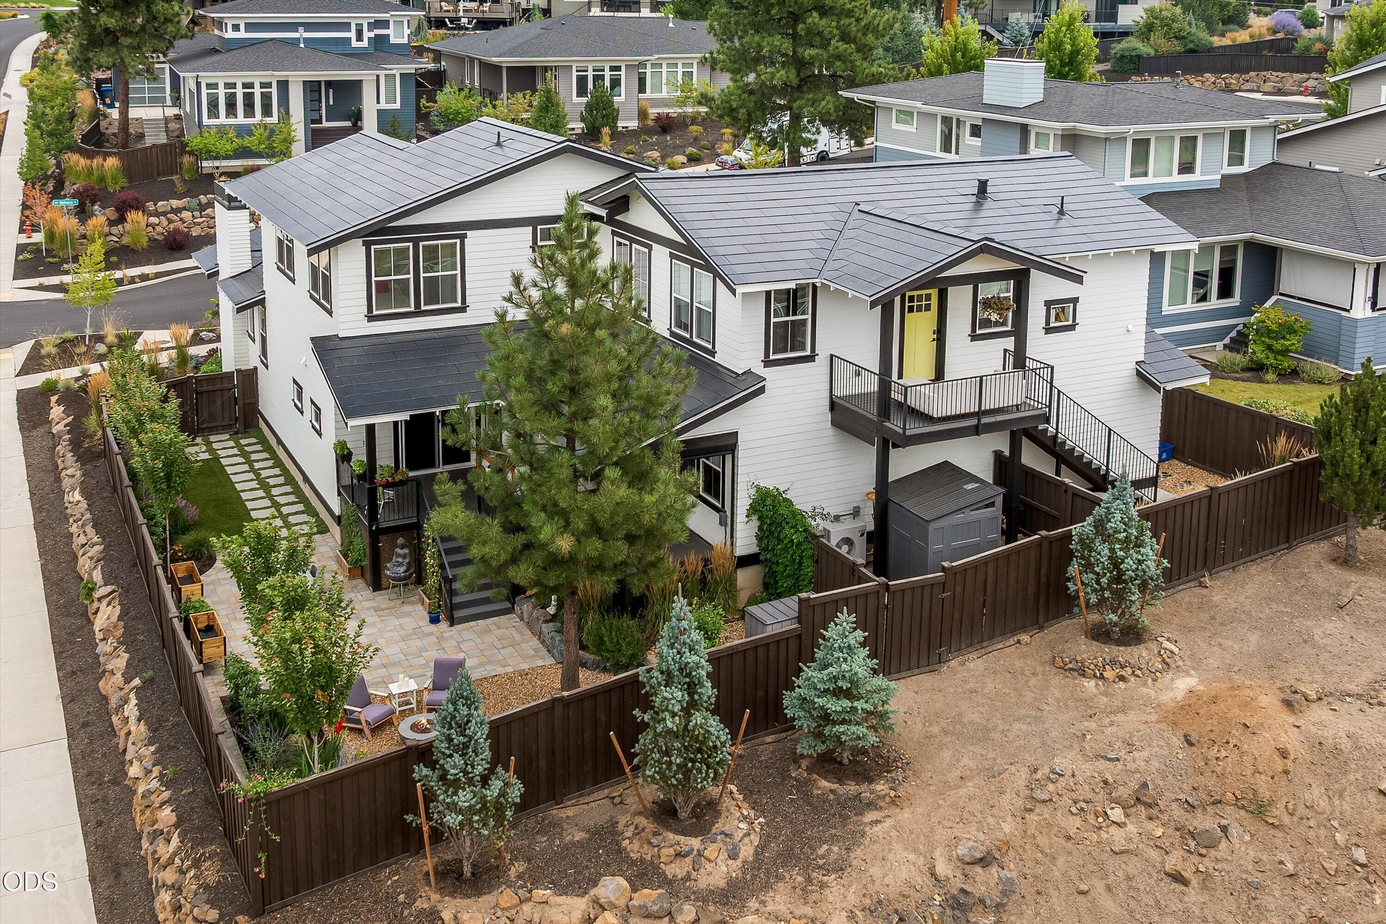
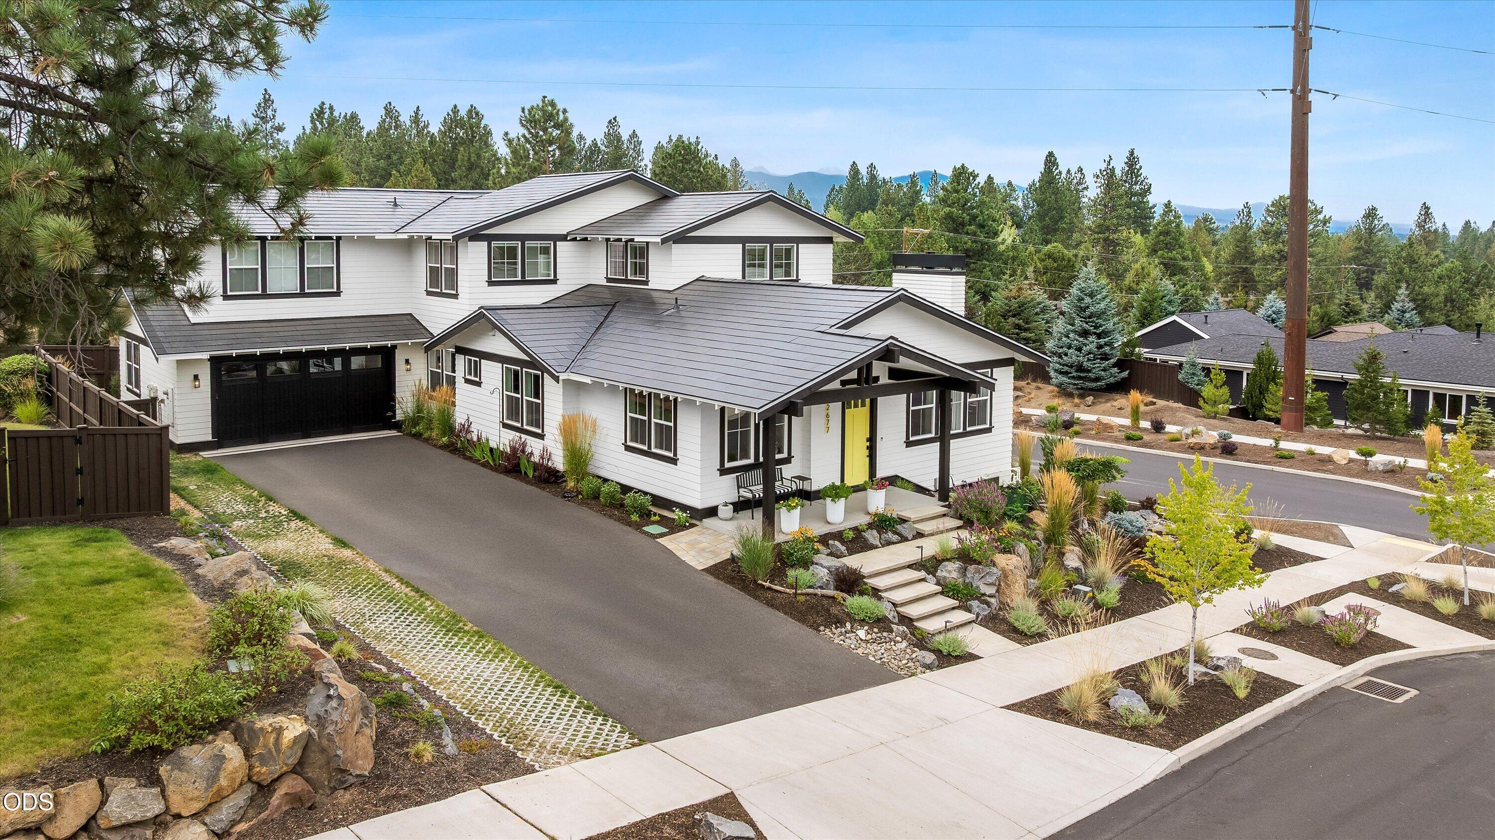
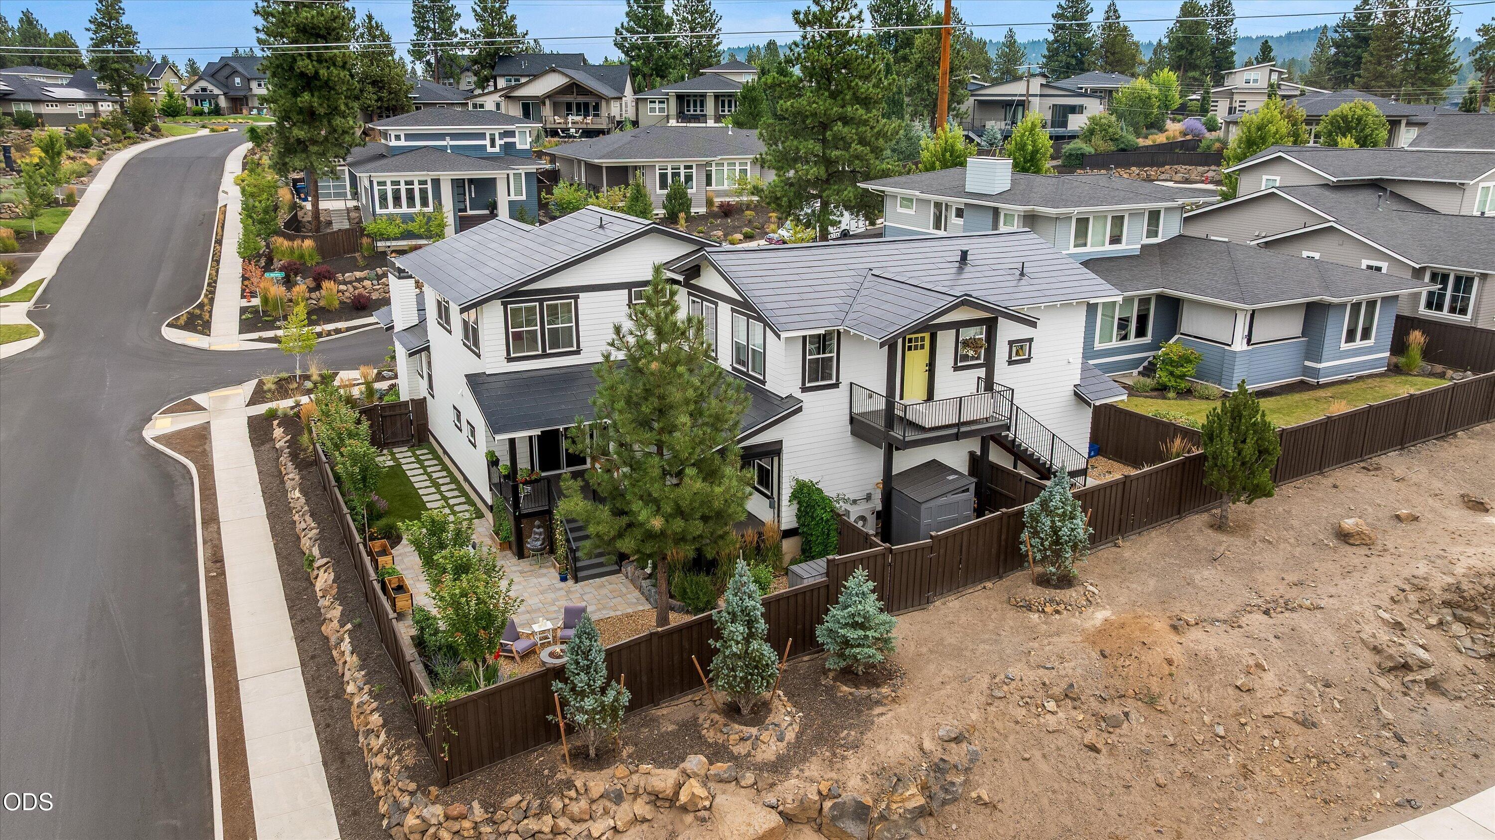
Aerial view of a white two-story home with solar panels, a fenced landscaped yard, and a balcony.
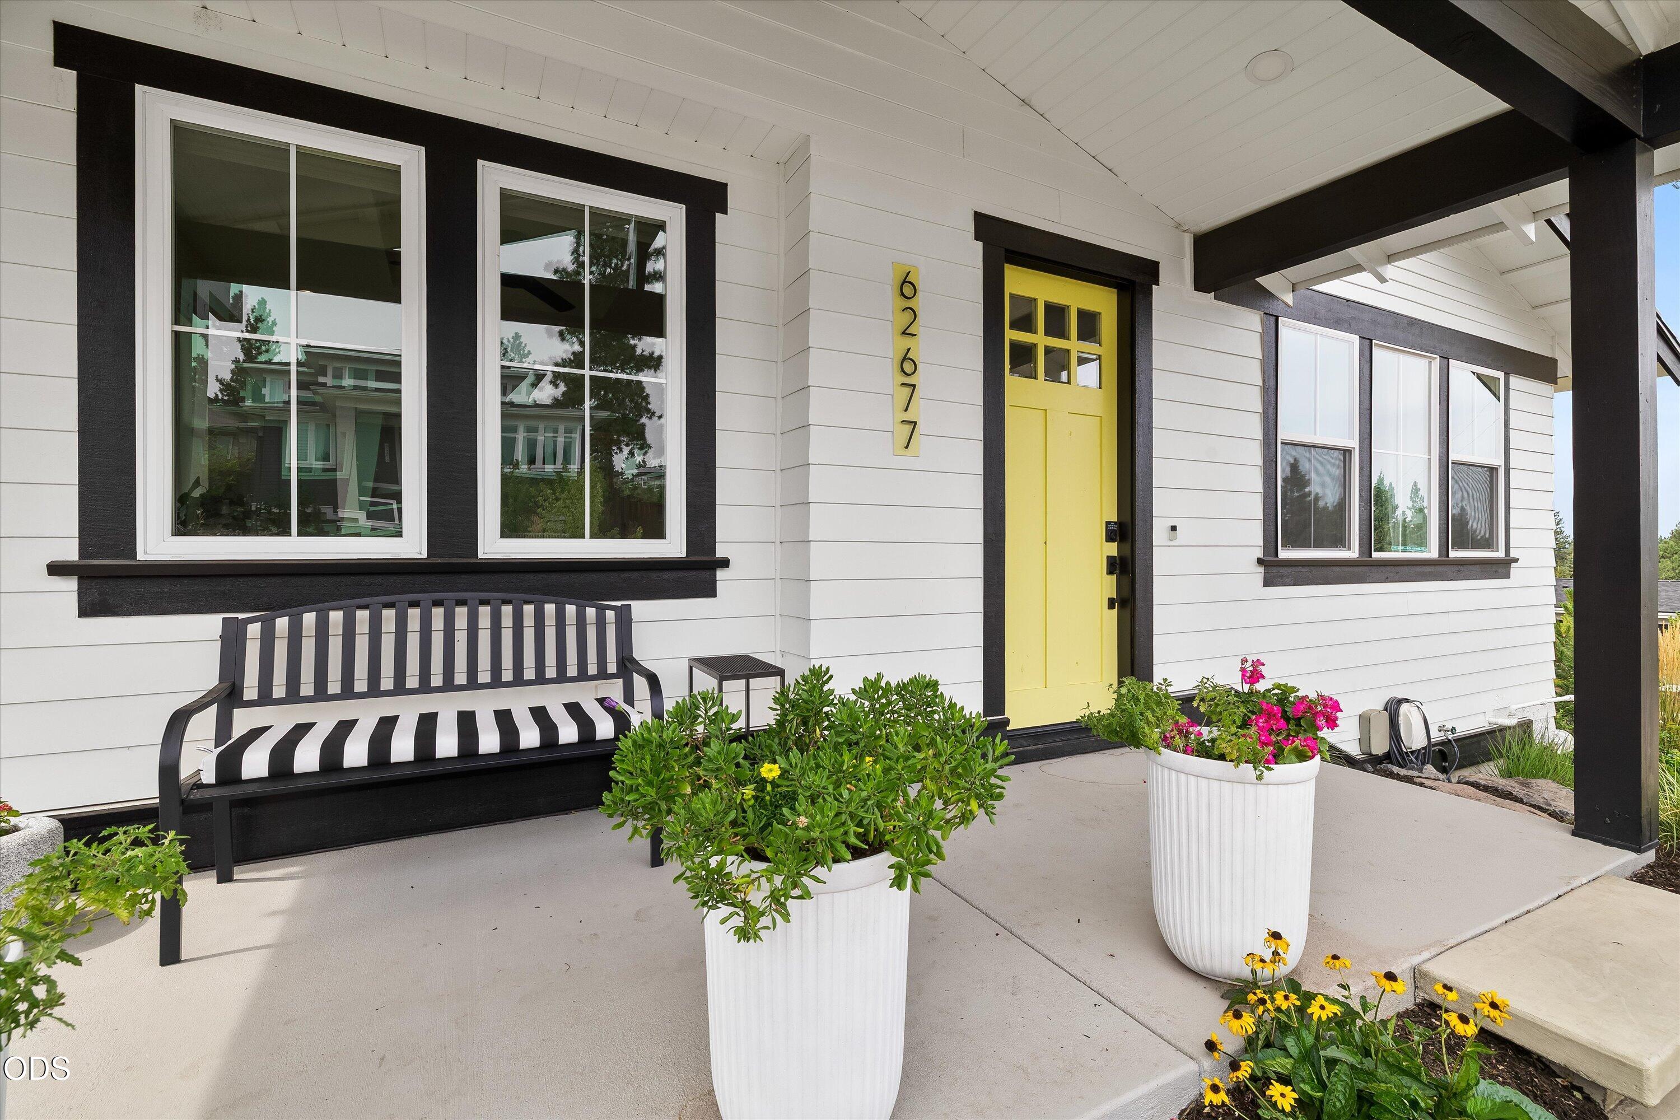
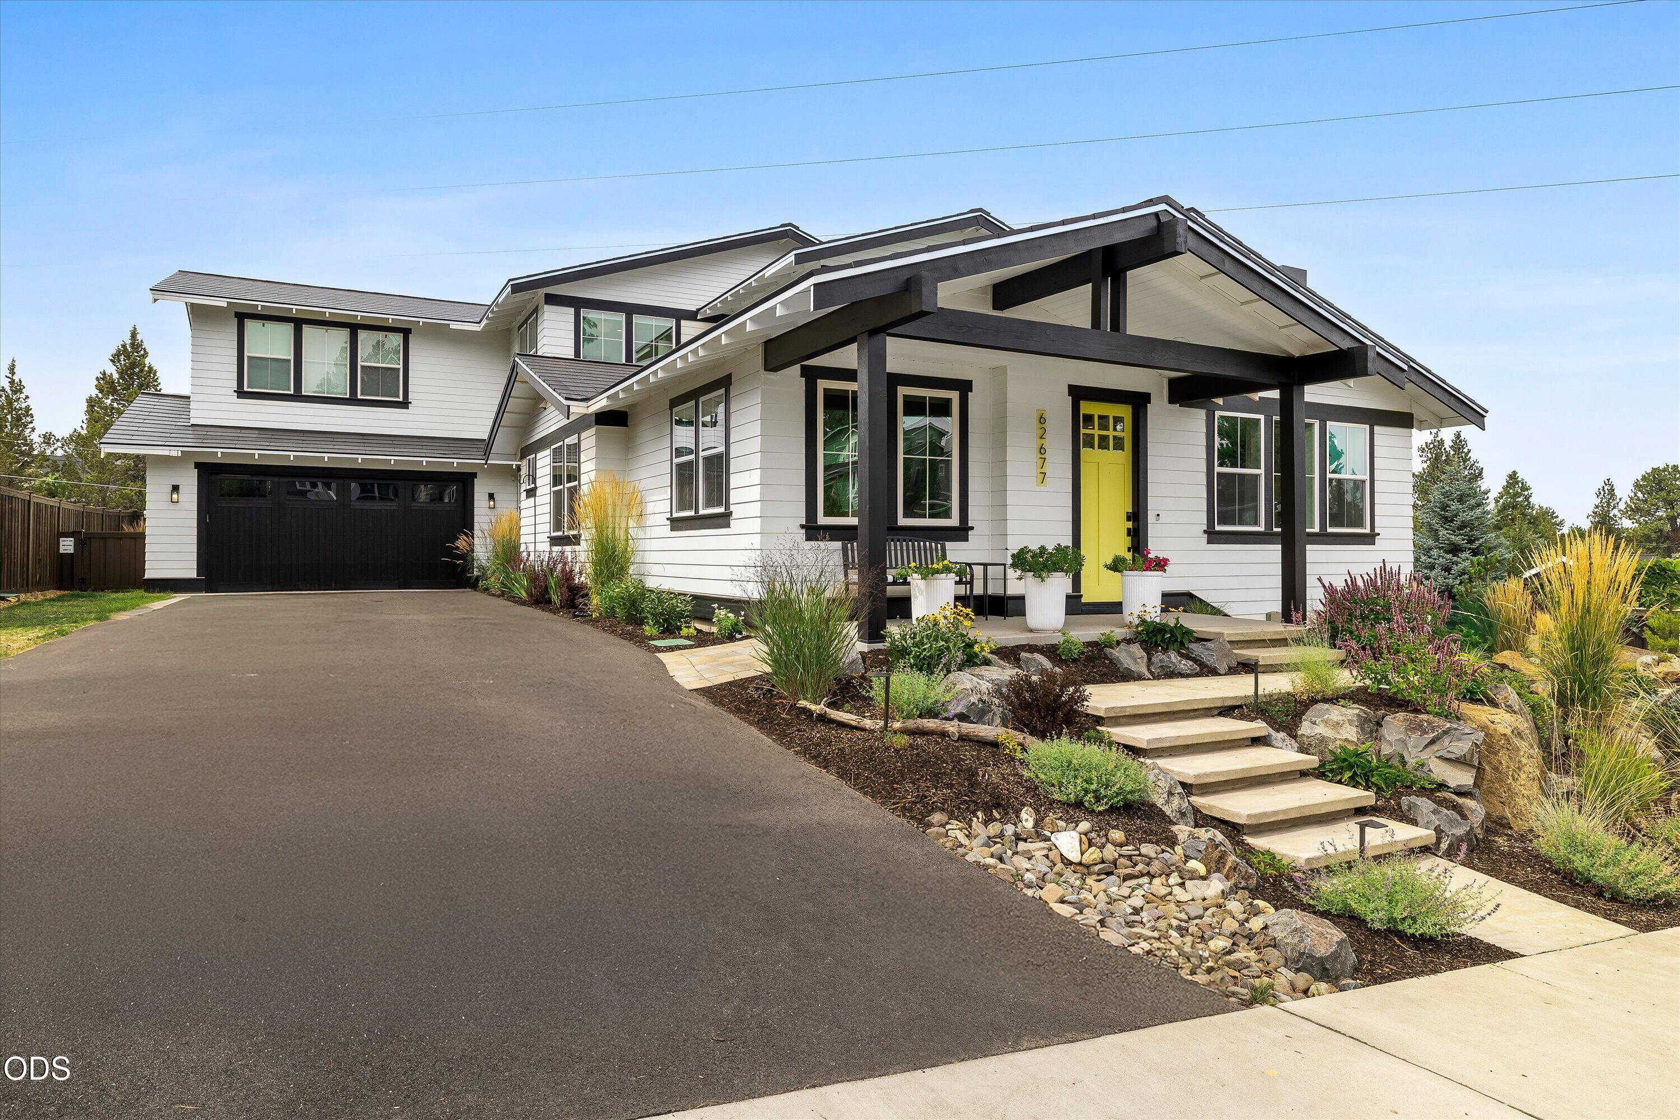
Home entrance with a bright yellow door, black-trimmed windows, porch bench, and flower planters.
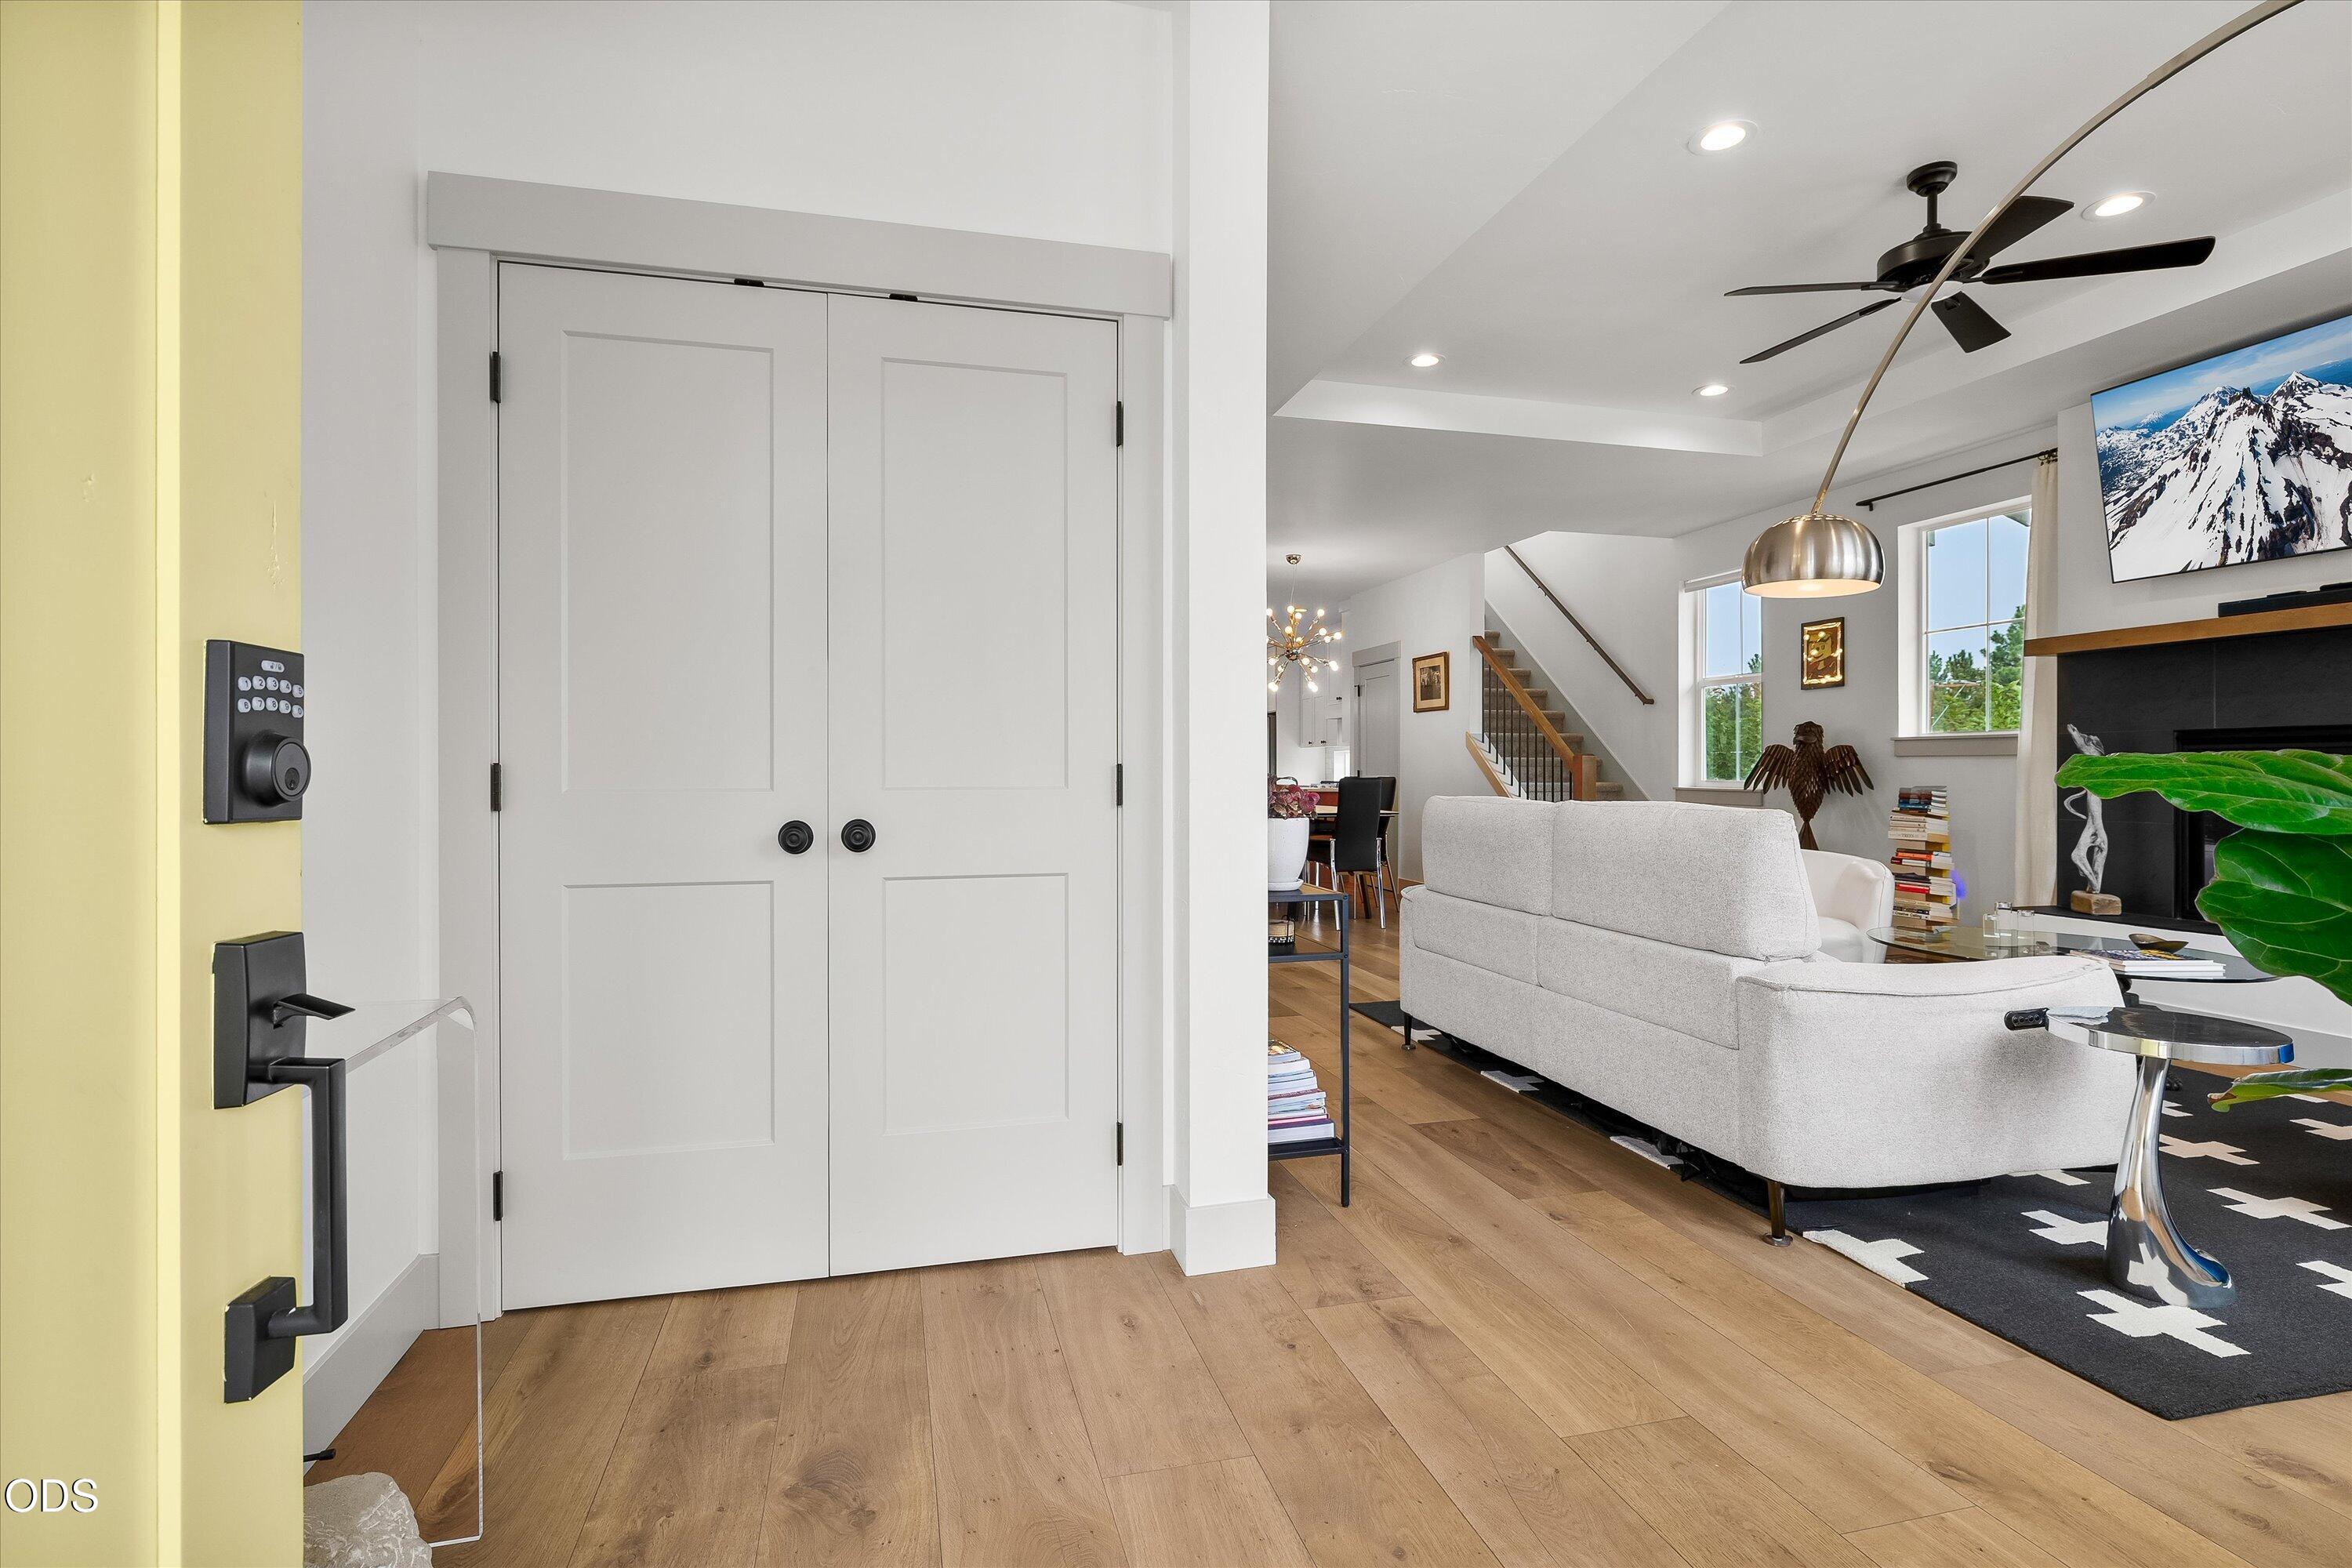
Living room viewed from the entry, with a white sofa, black fireplace, and staircase.
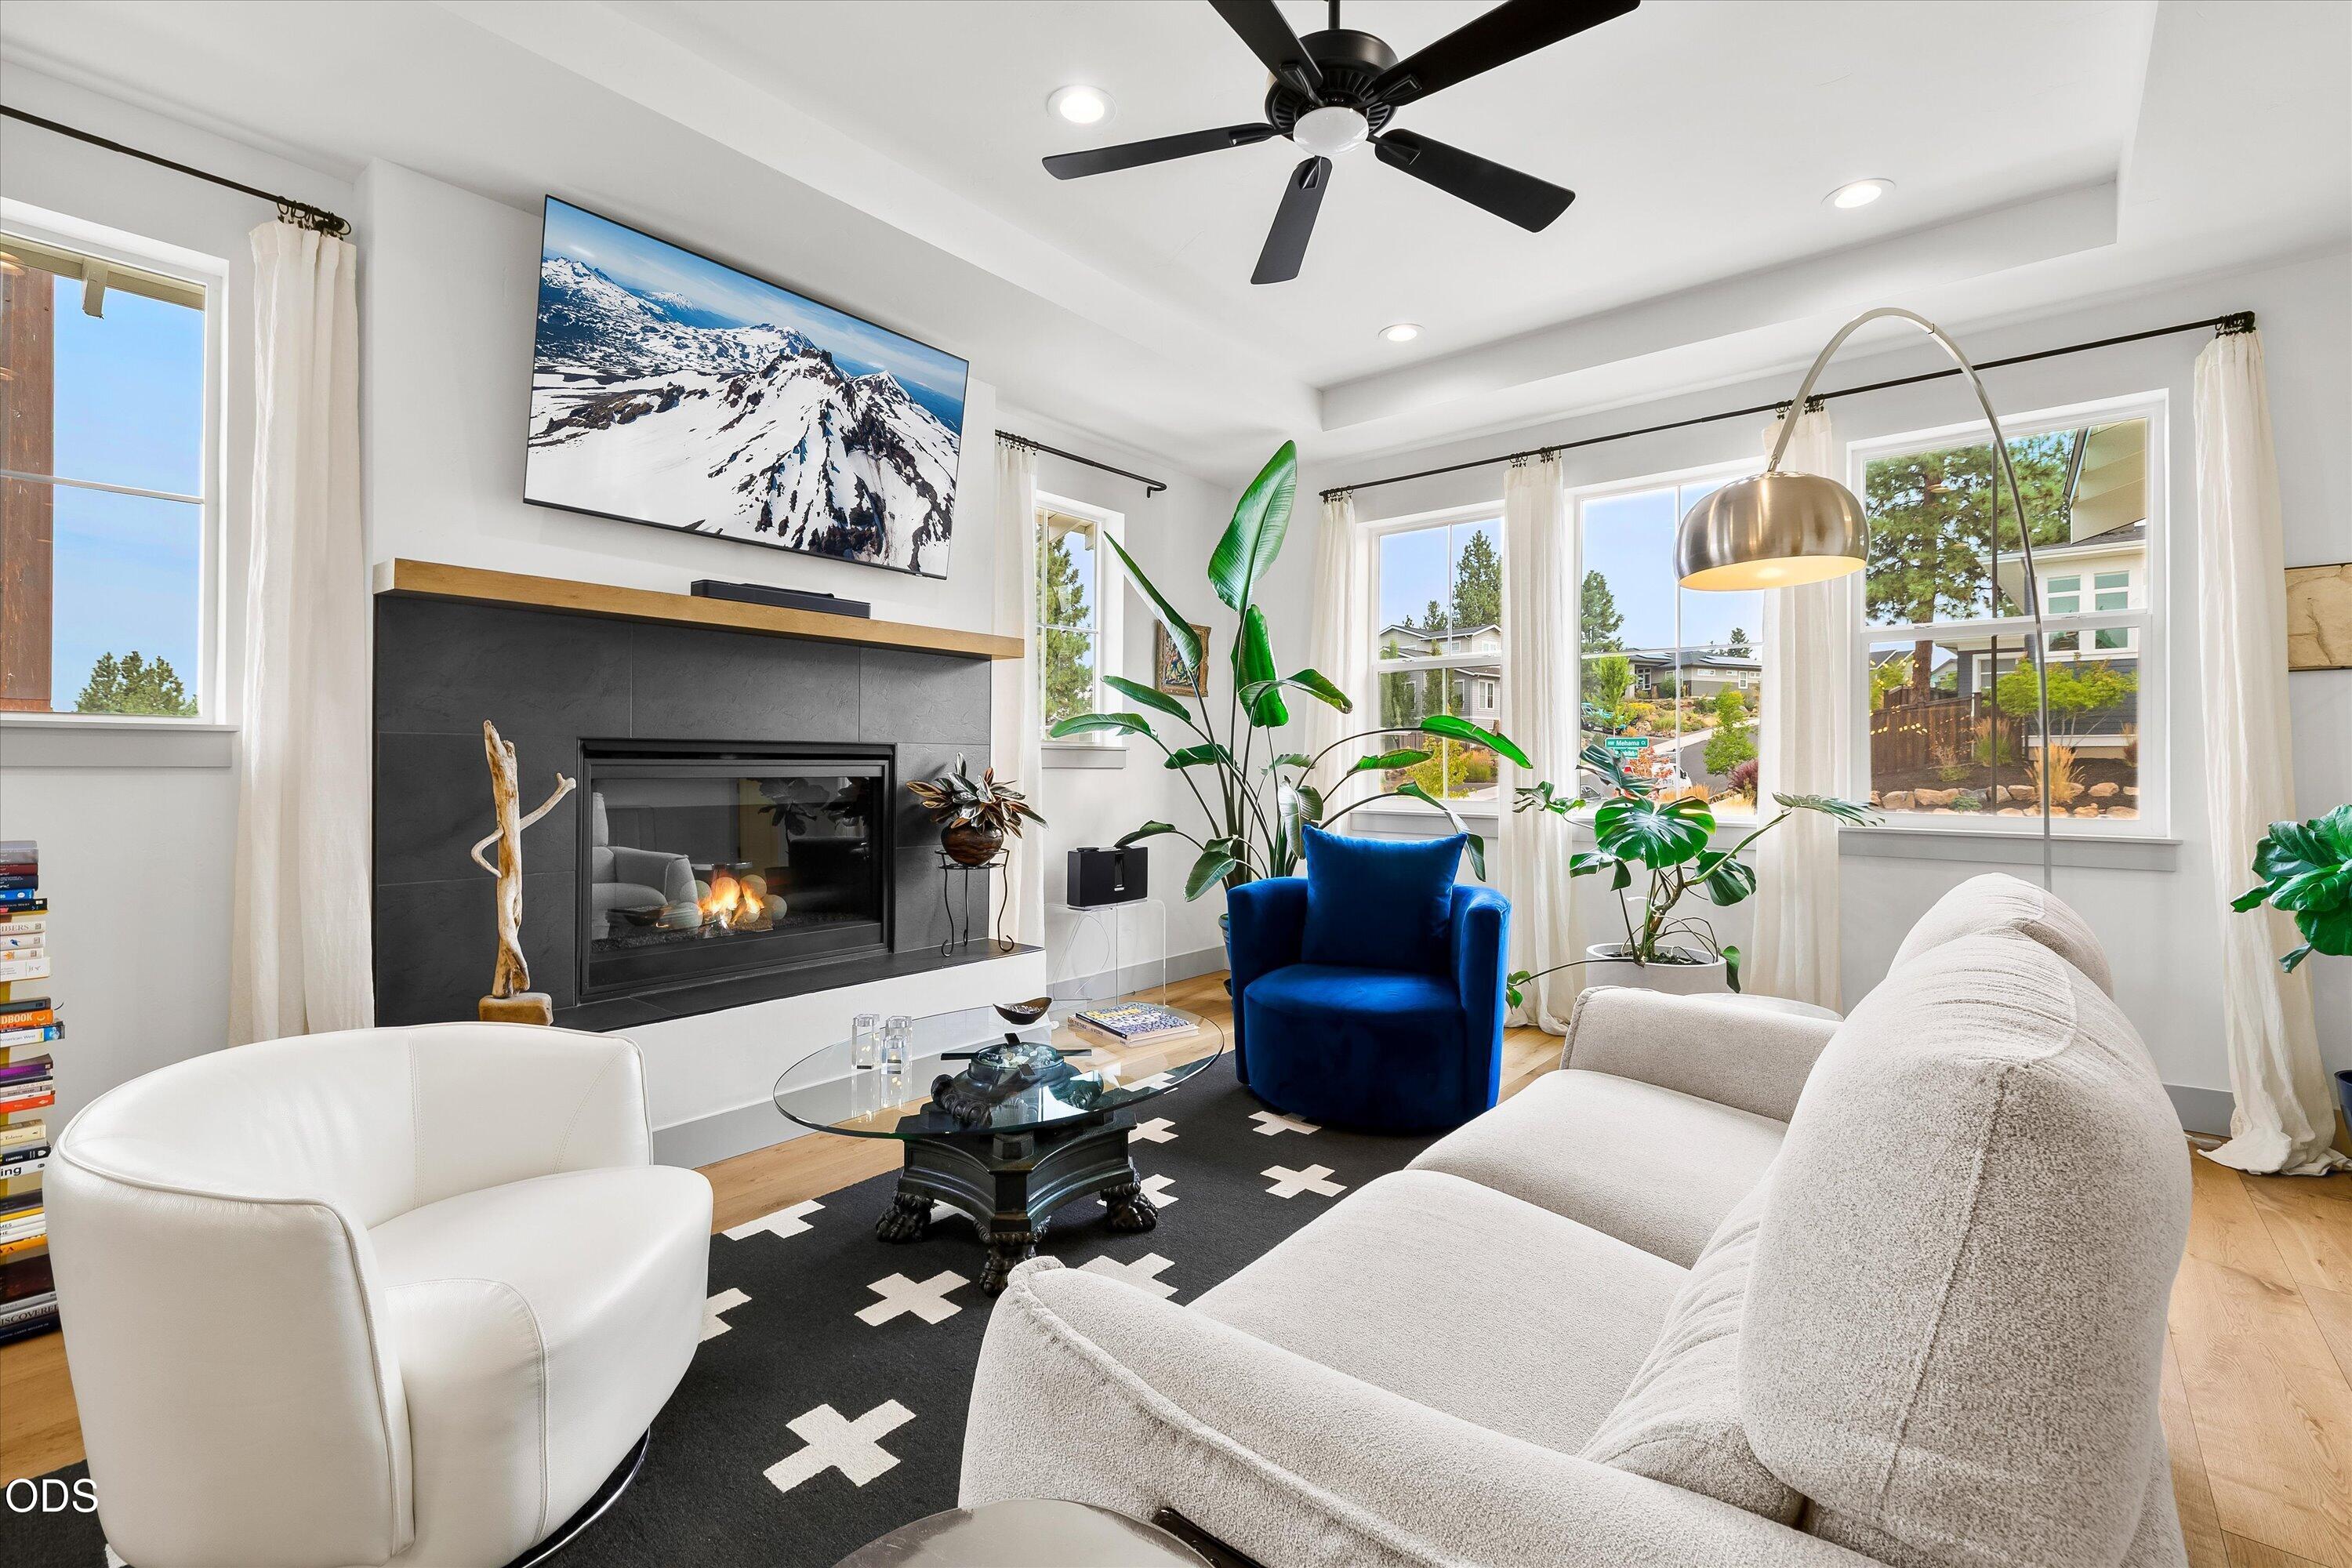
Furnished living room with a black fireplace, large windows, and a vivid blue accent chair.
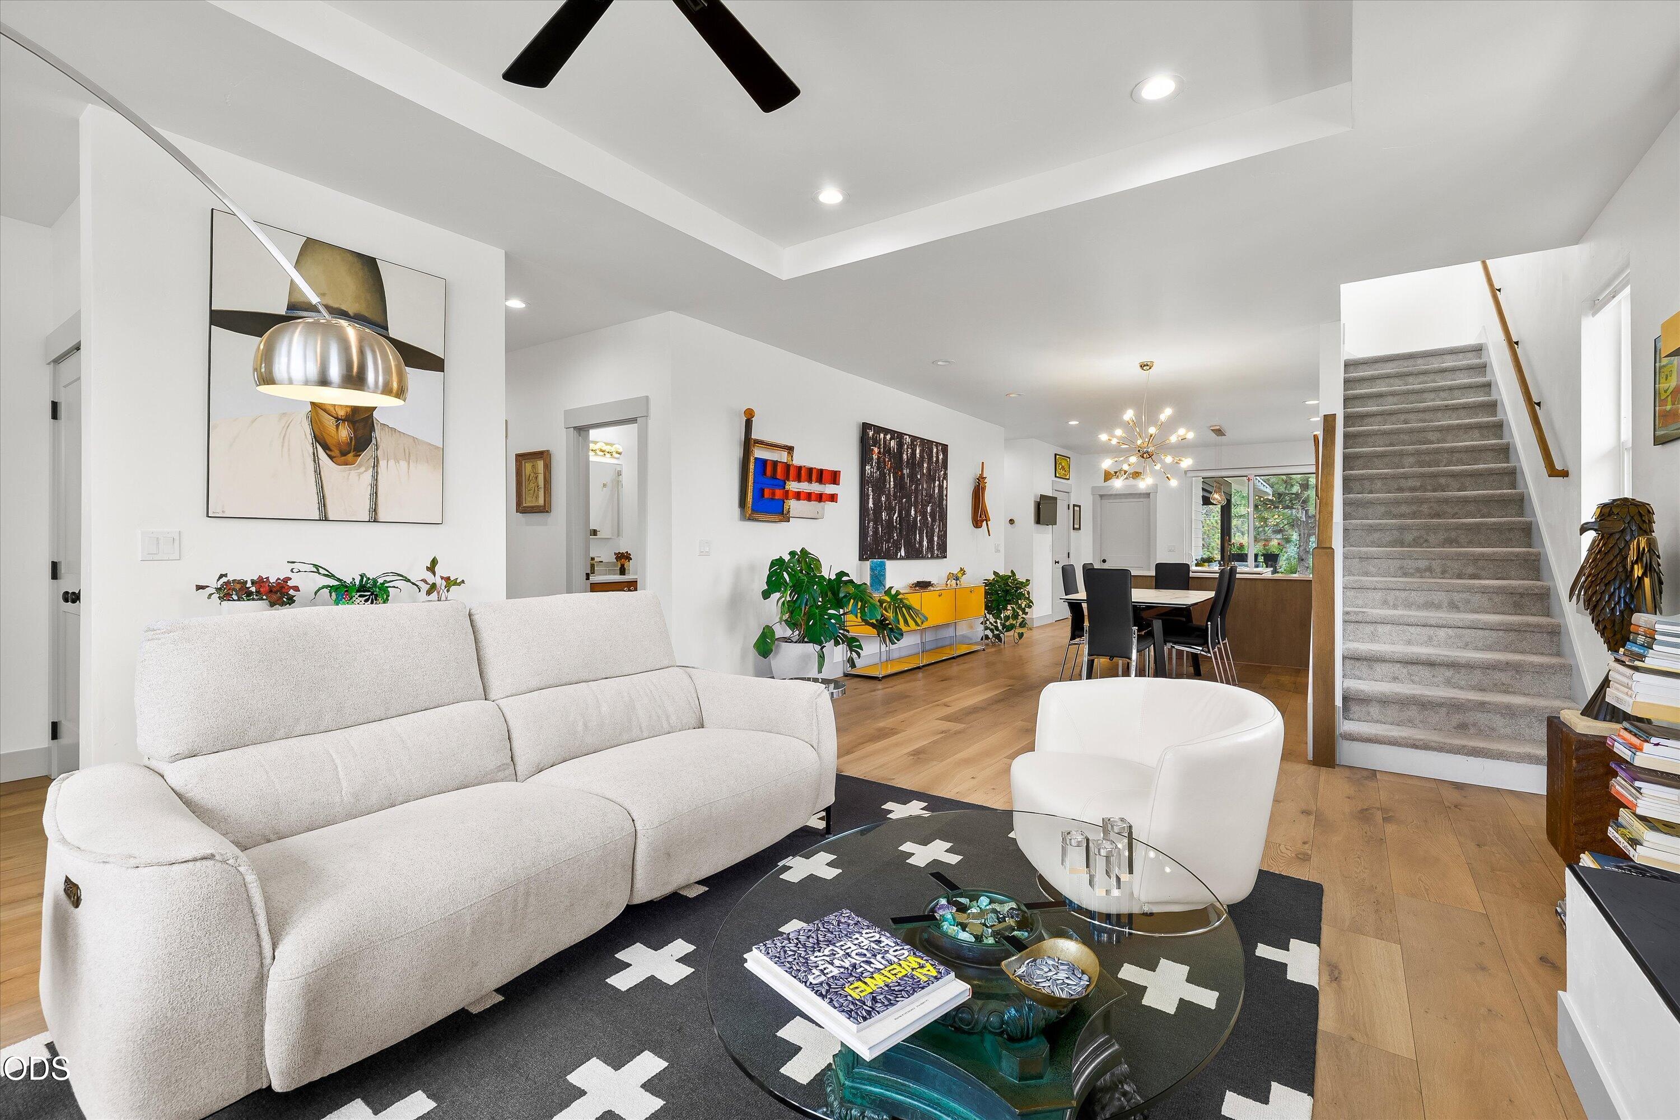
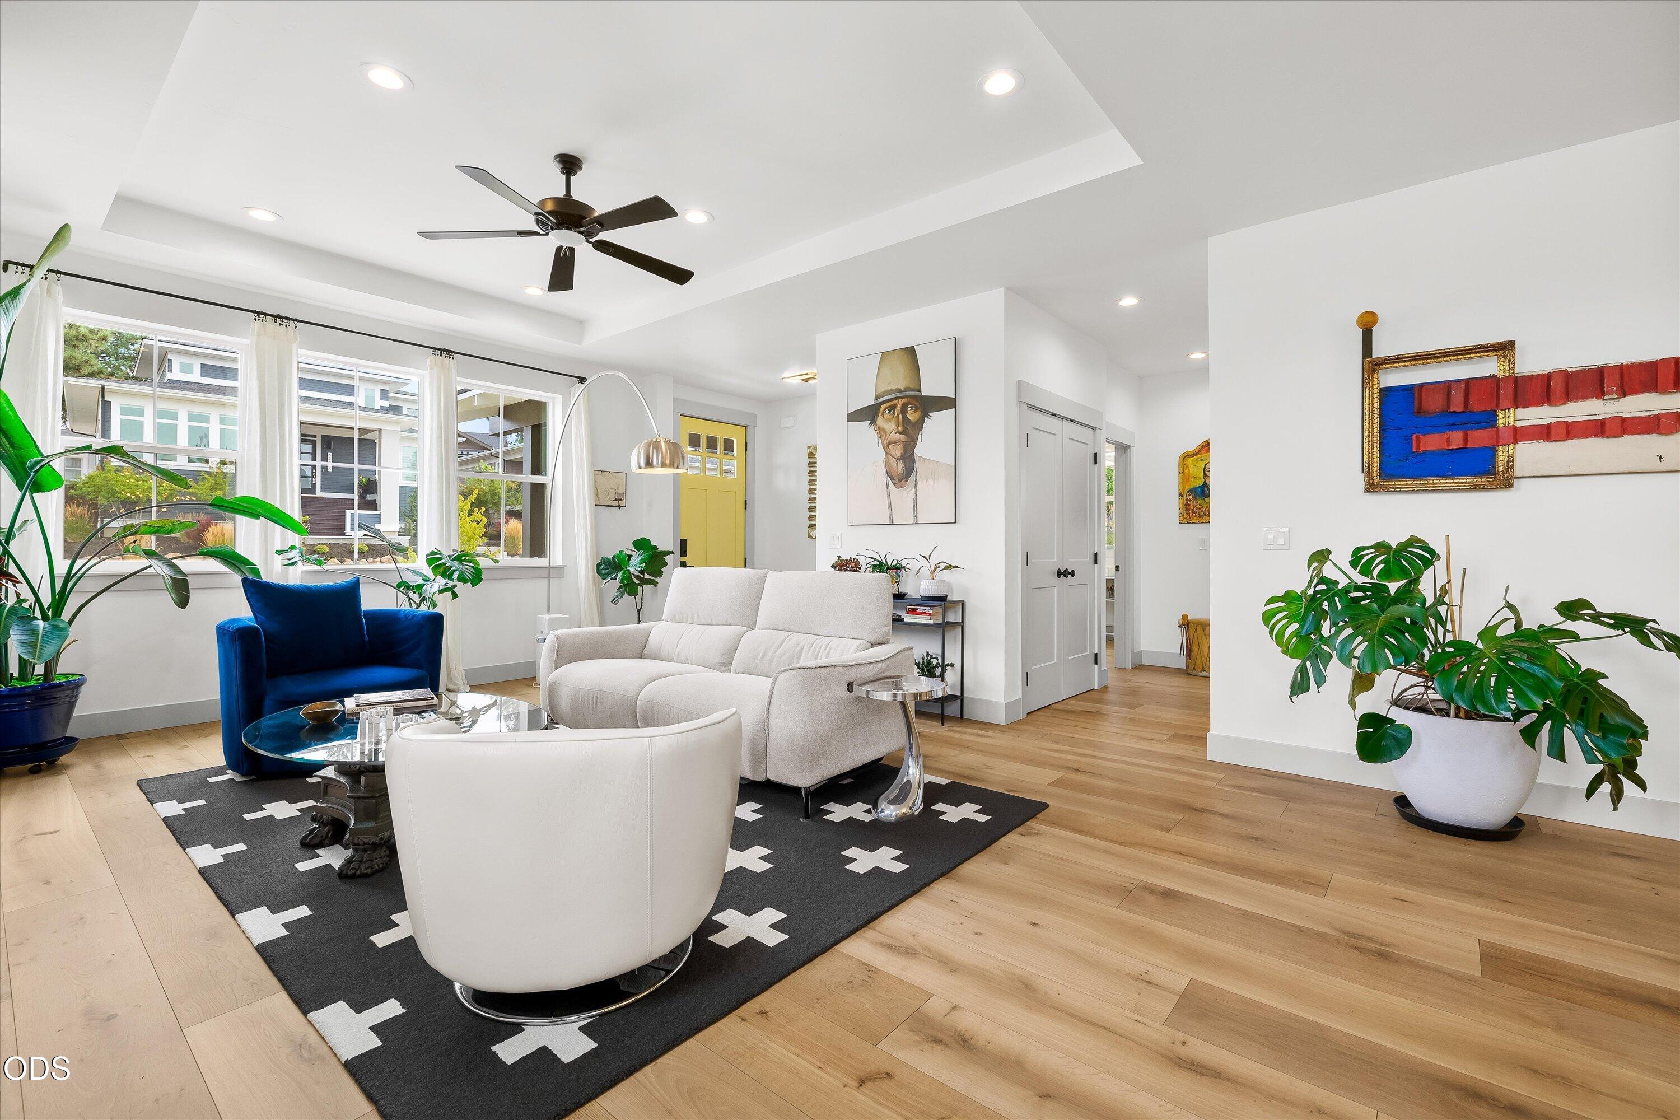
Open-plan living room with a white sofa, patterned rug, colorful artwork, dining area, and staircase.
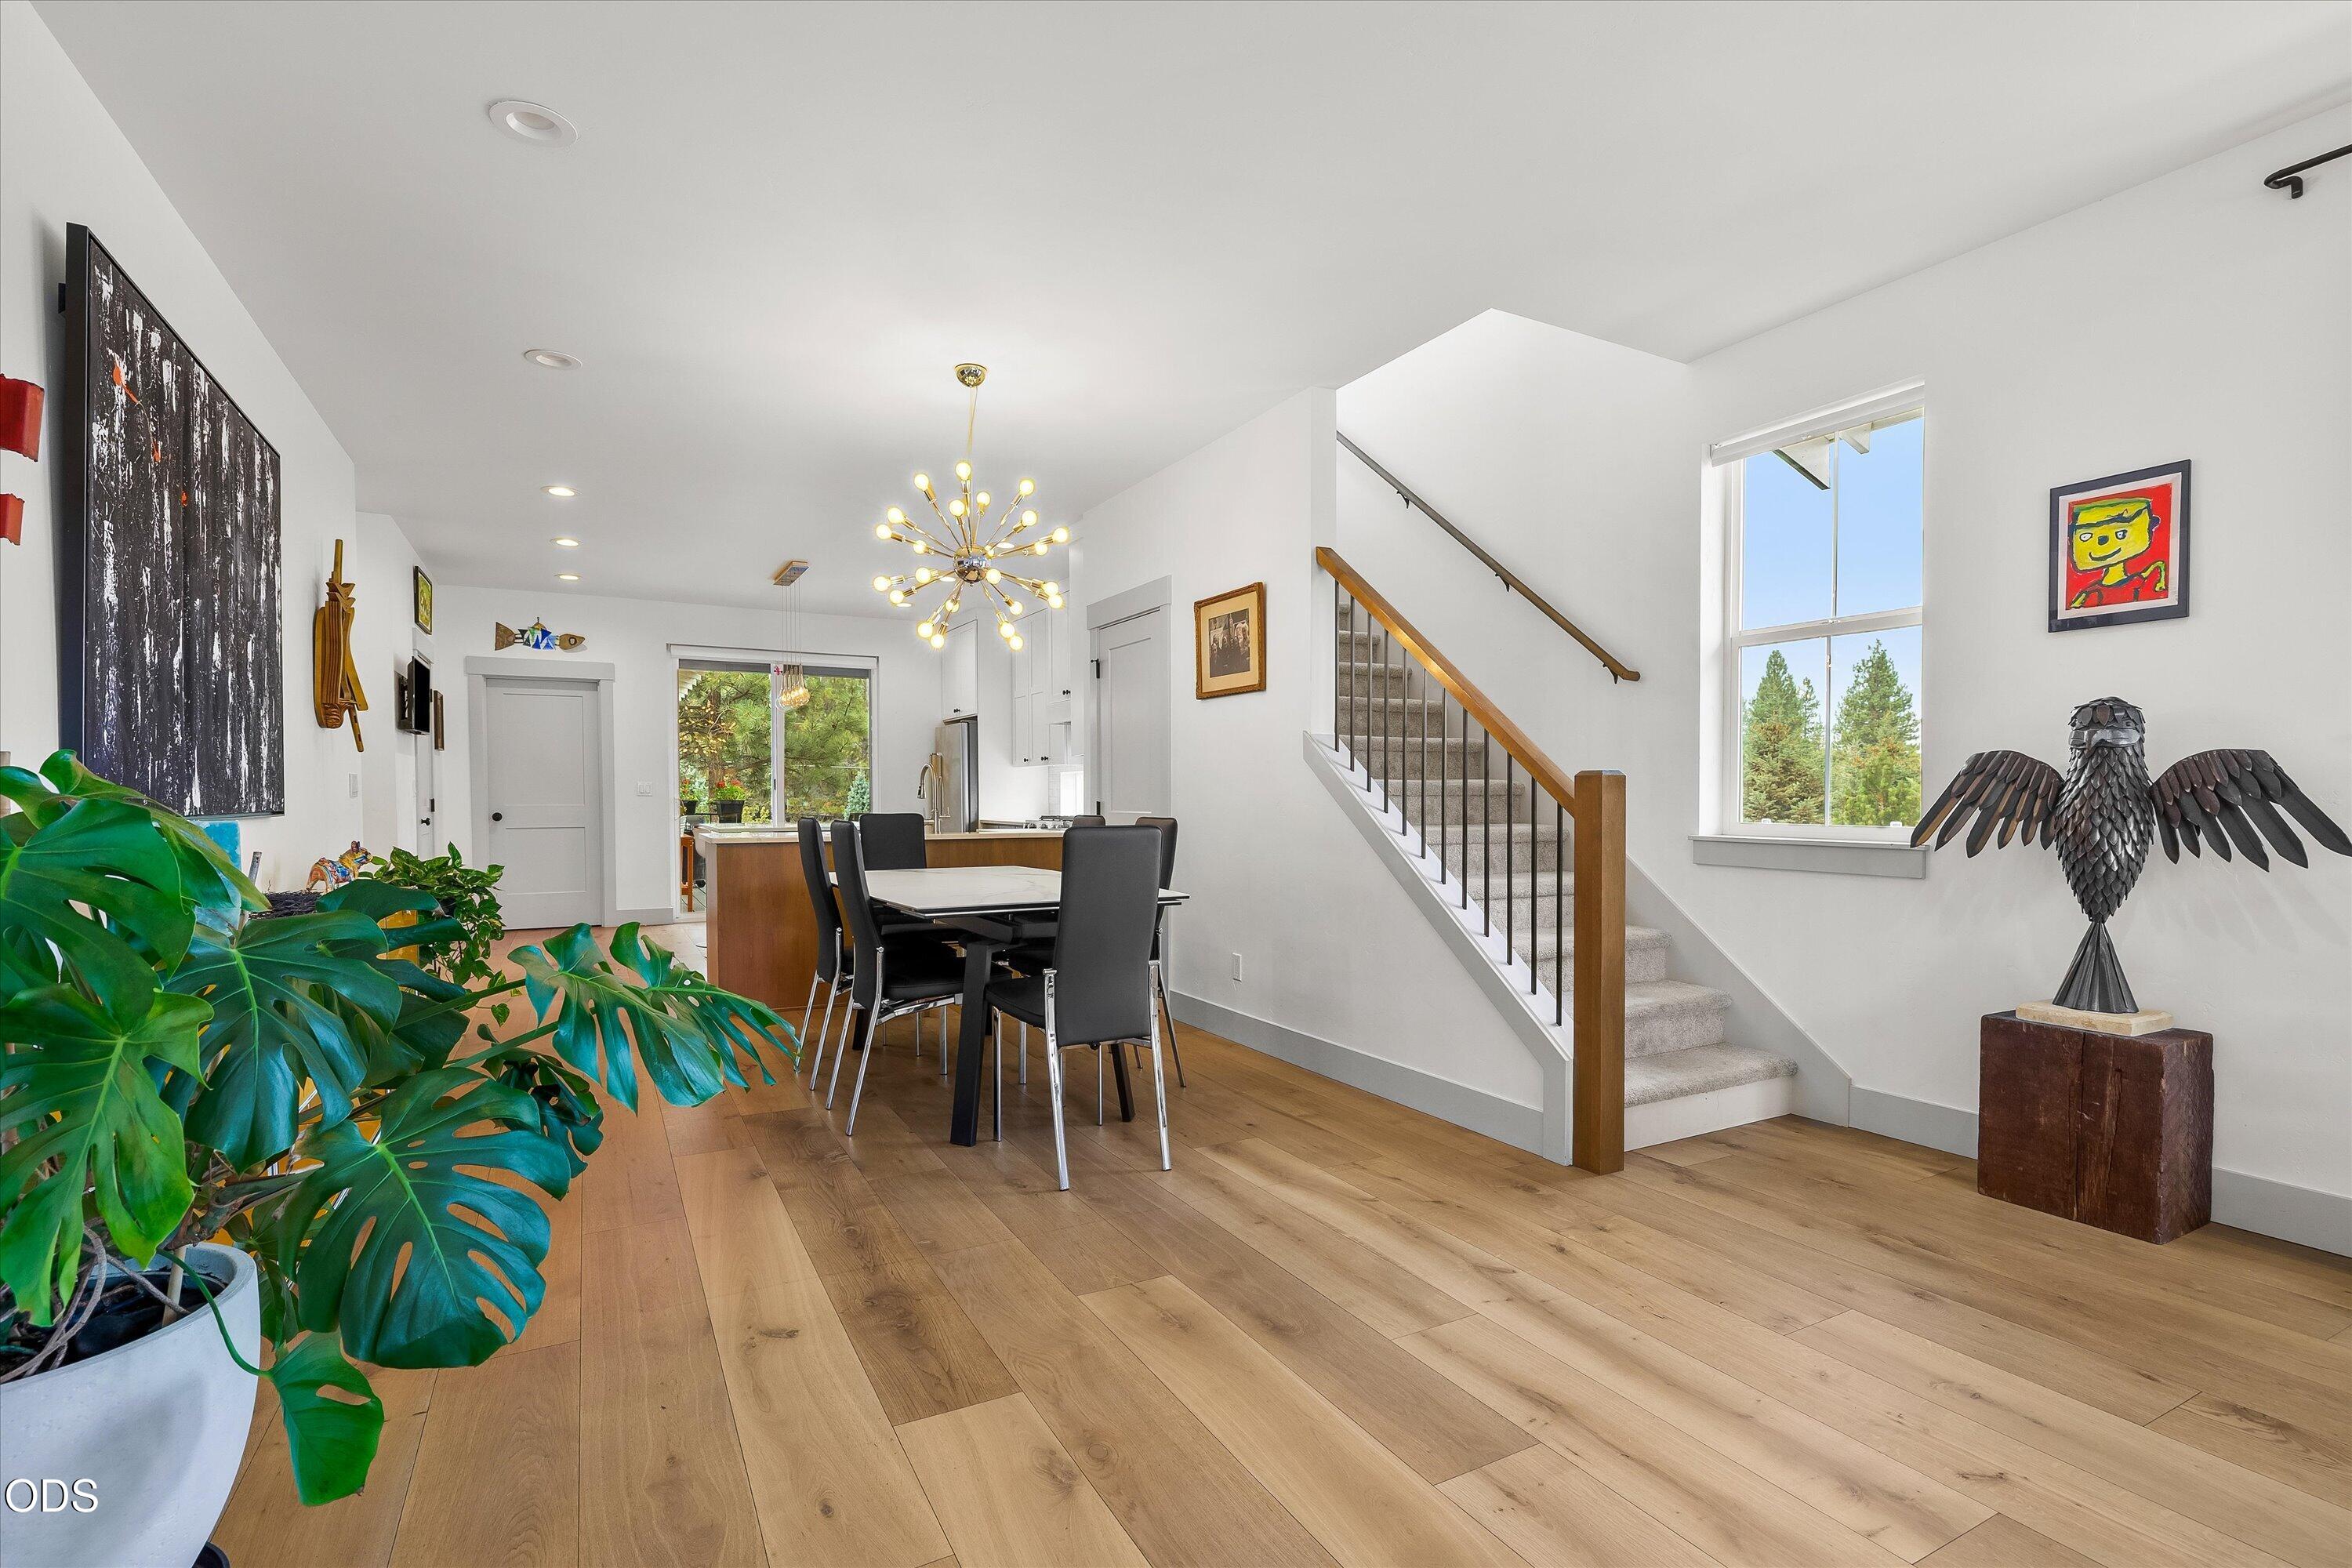
Dining area with a black table, wood floors, staircase, and large monstera plant.
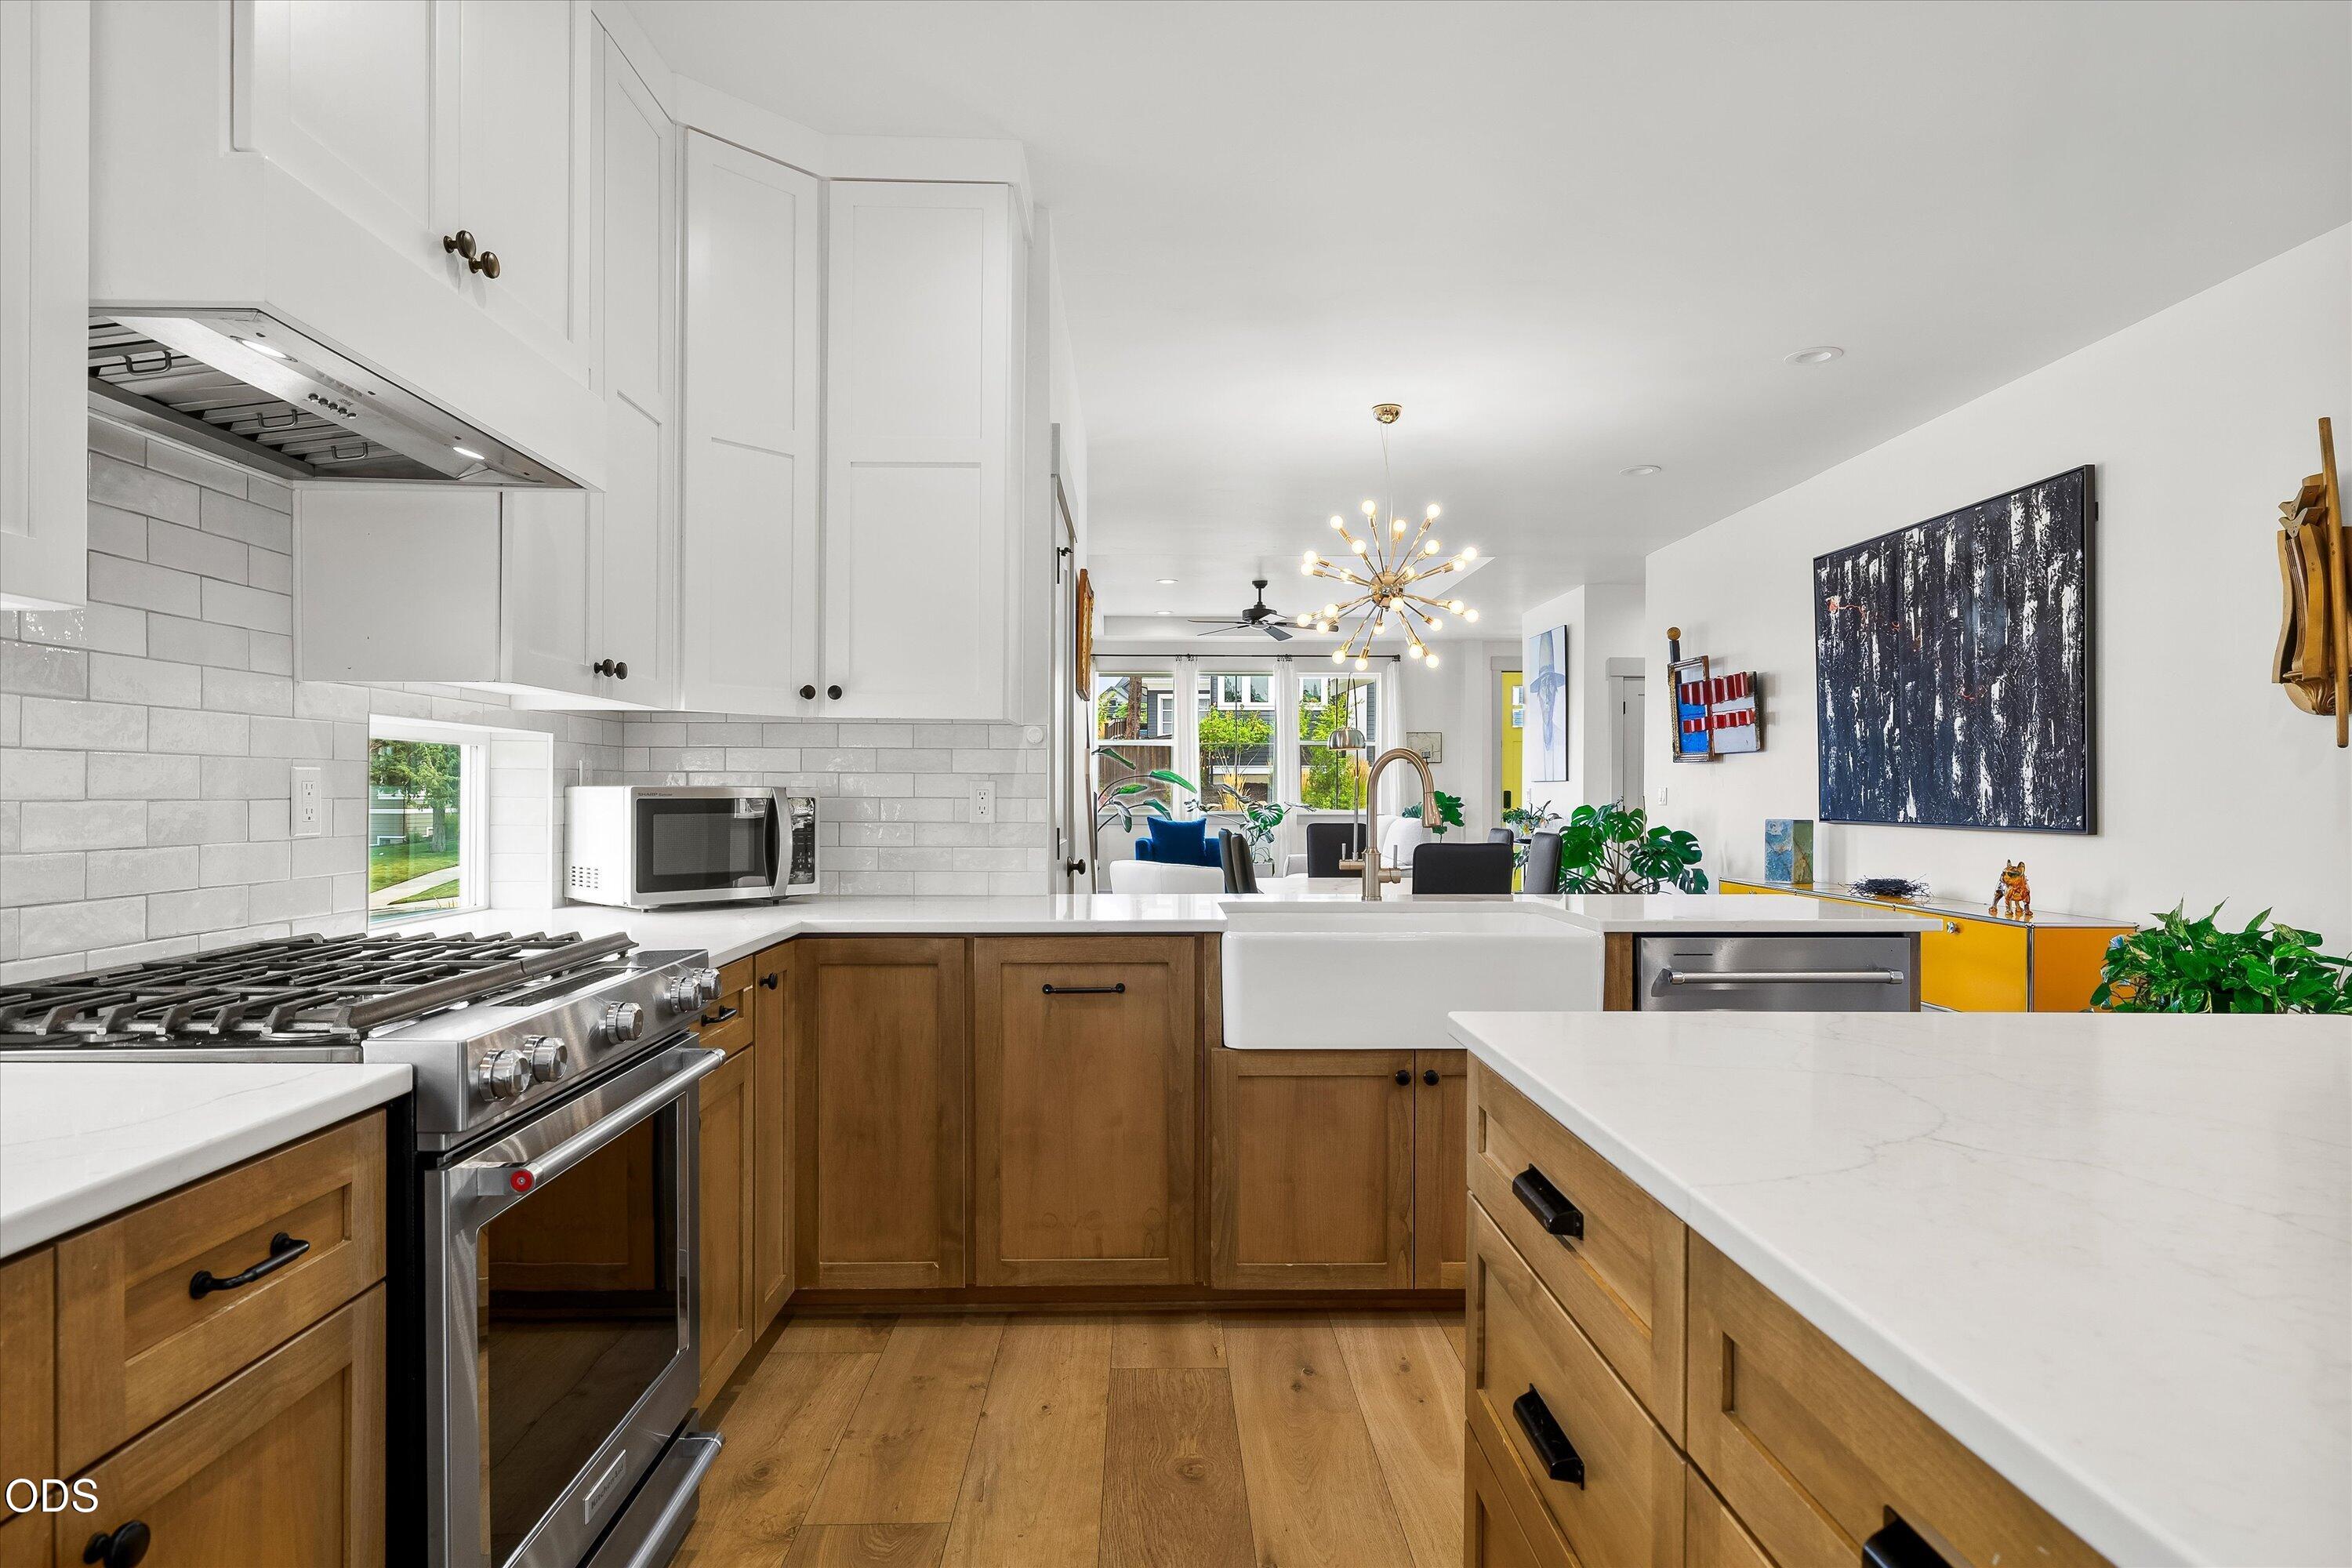
Kitchen with a stainless steel range, farmhouse sink, and warm wood cabinetry opening to the living area.
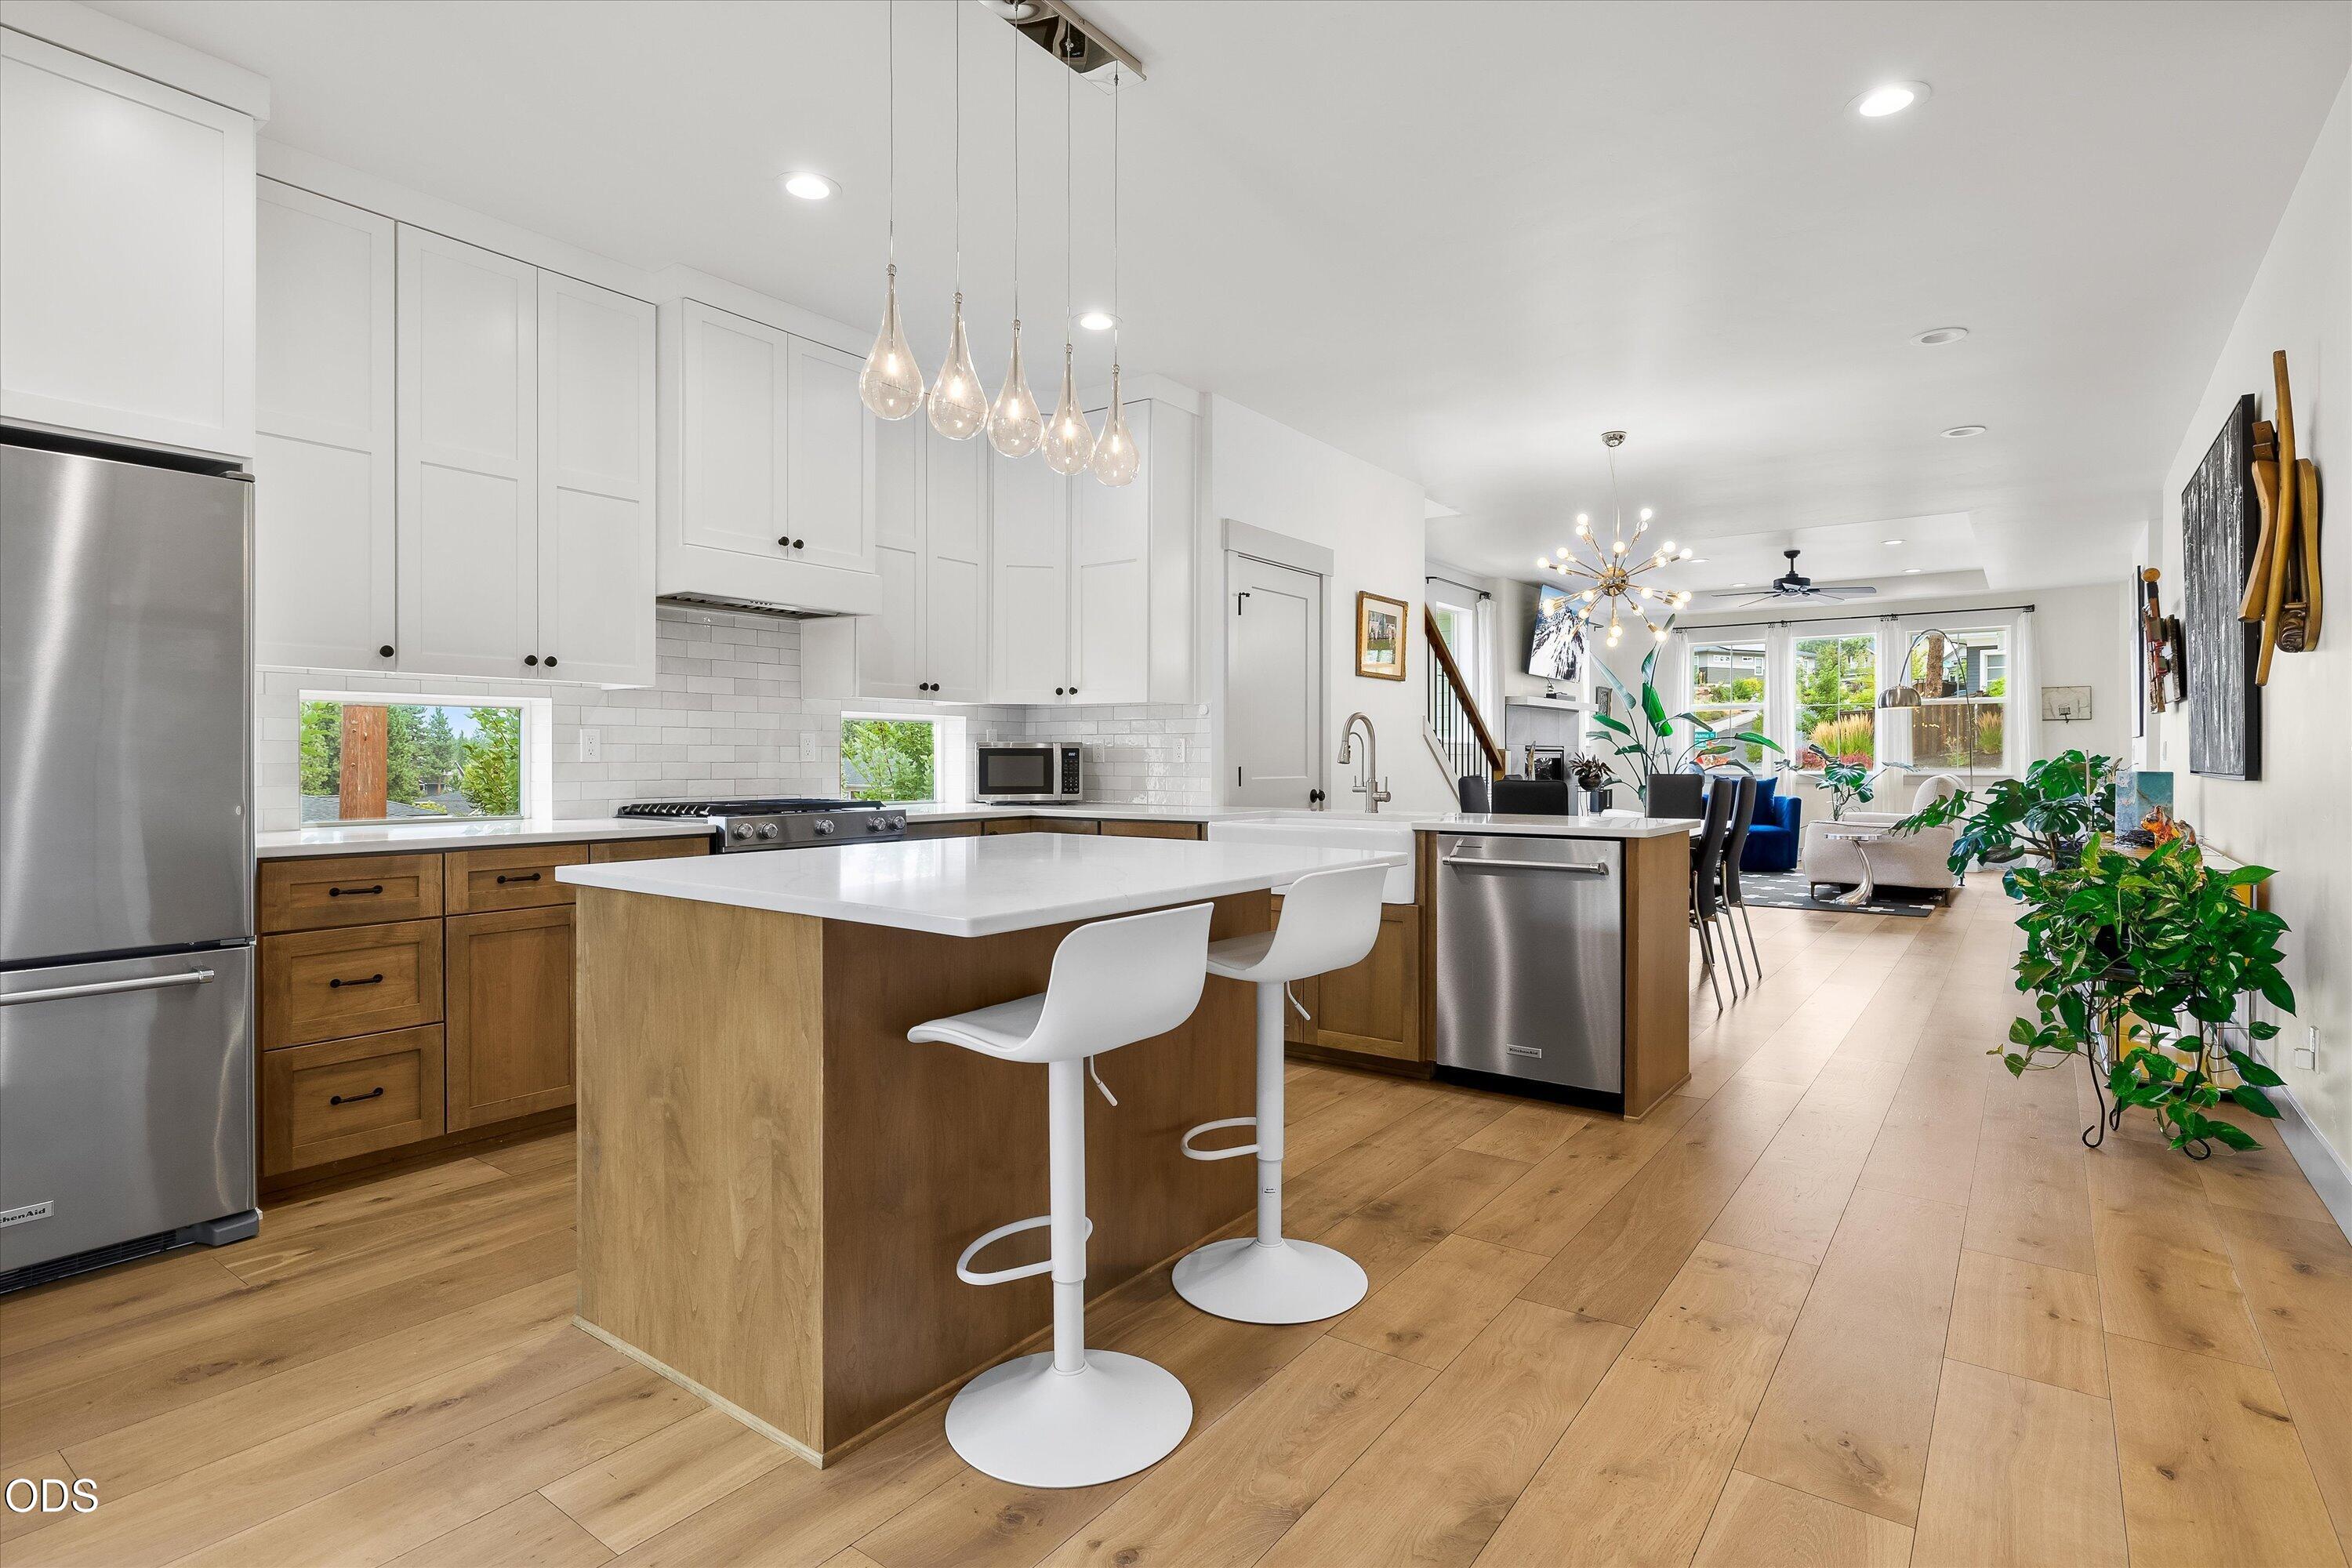
Kitchen with a large island, white cabinetry, stainless steel appliances, and an open living area.
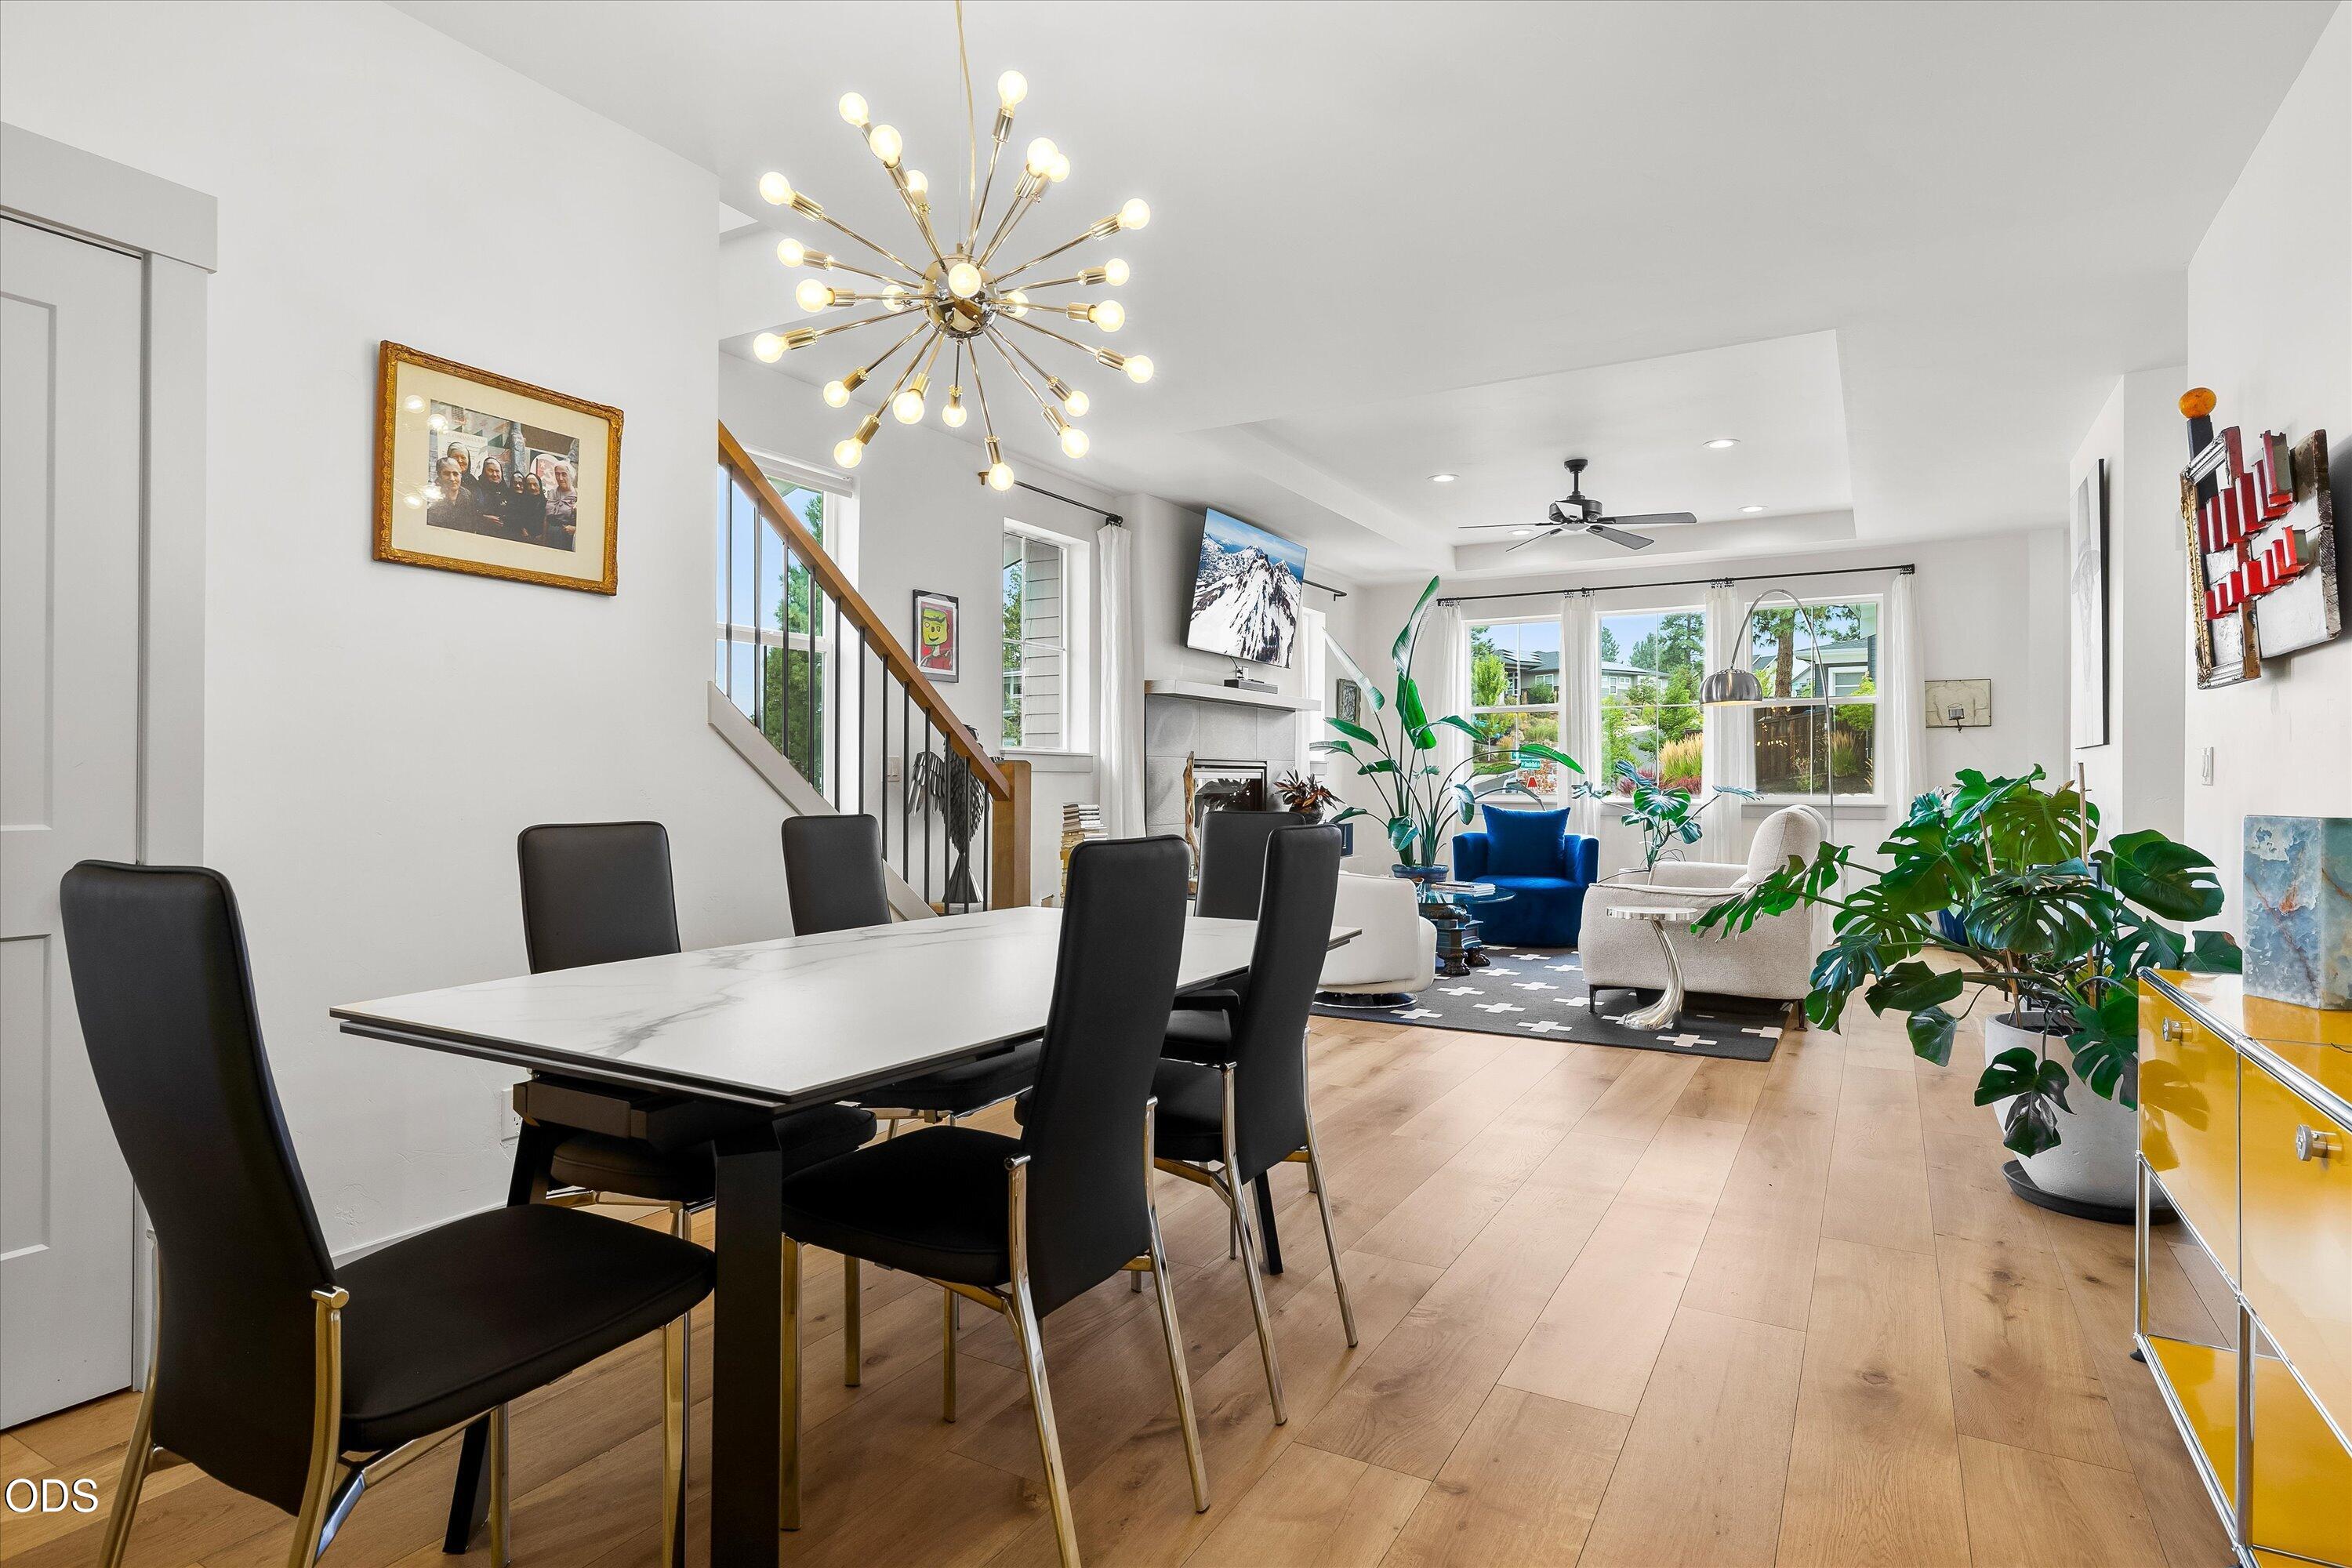
Open-plan dining and living room with a starburst chandelier, wood floors, and leafy plants.
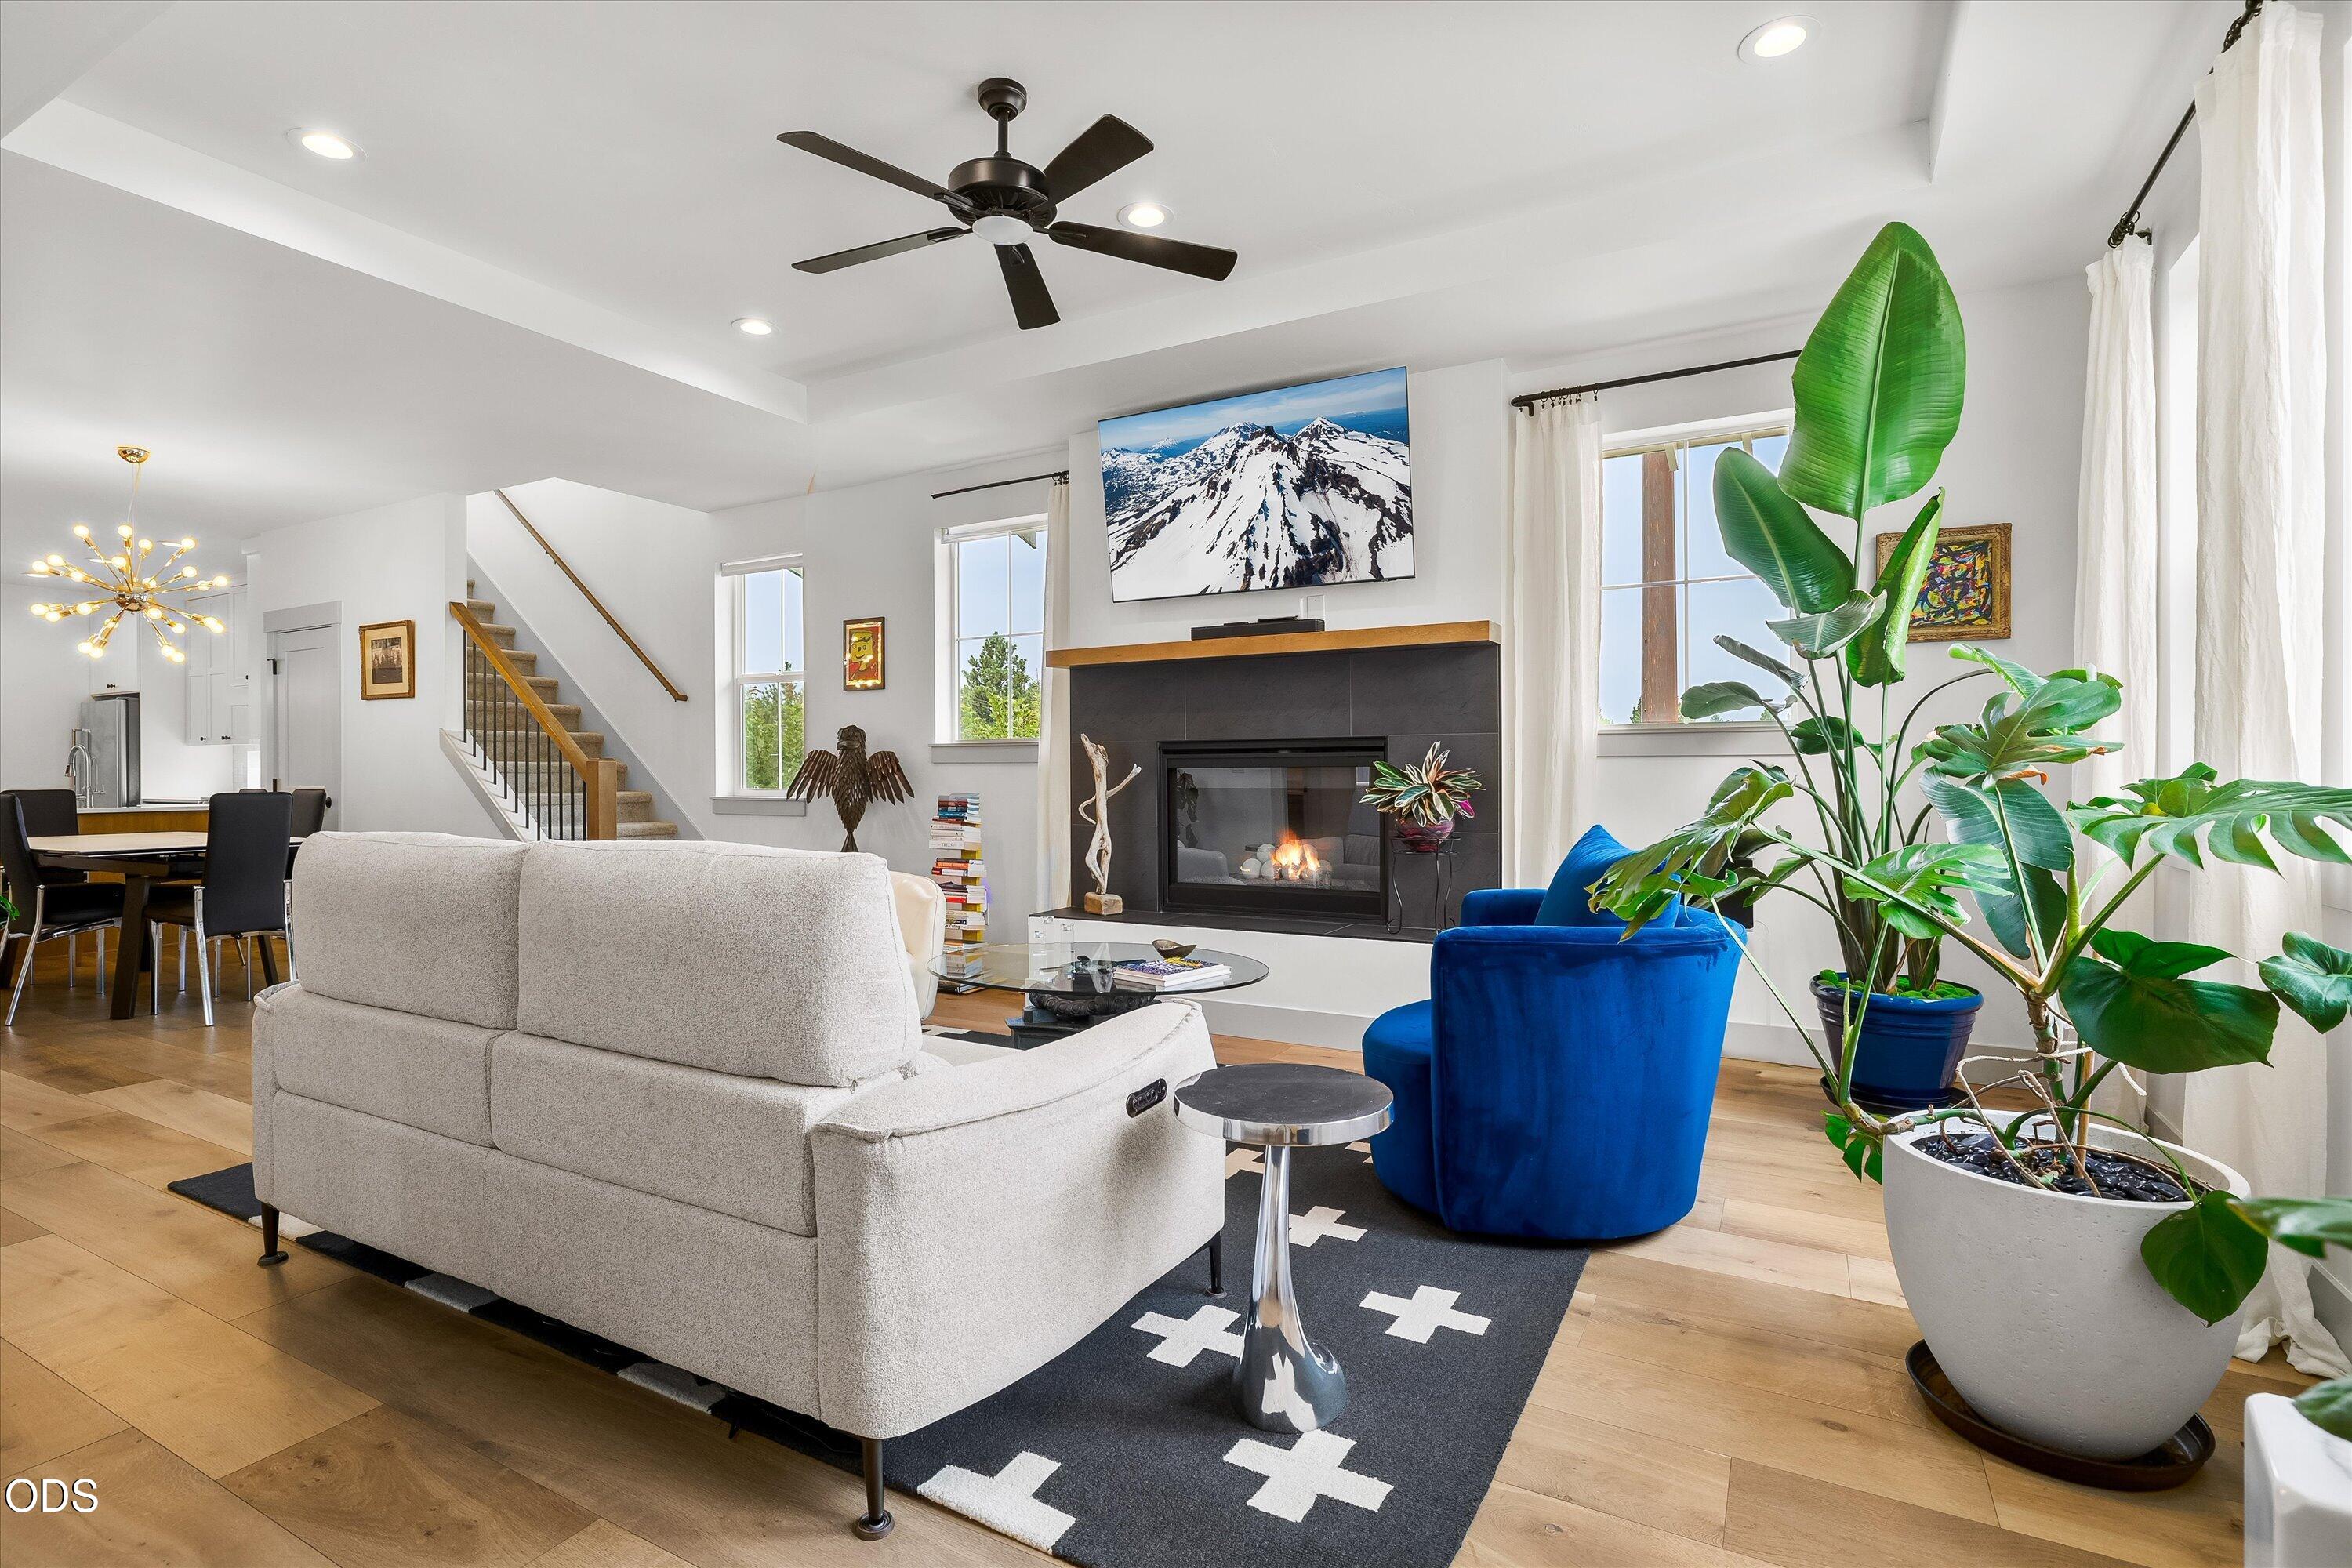
Furnished living room with a modern fireplace, blue armchair, and large potted plant.
Bright living room with a white sectional, blue armchair, patterned rug, and yellow front door.
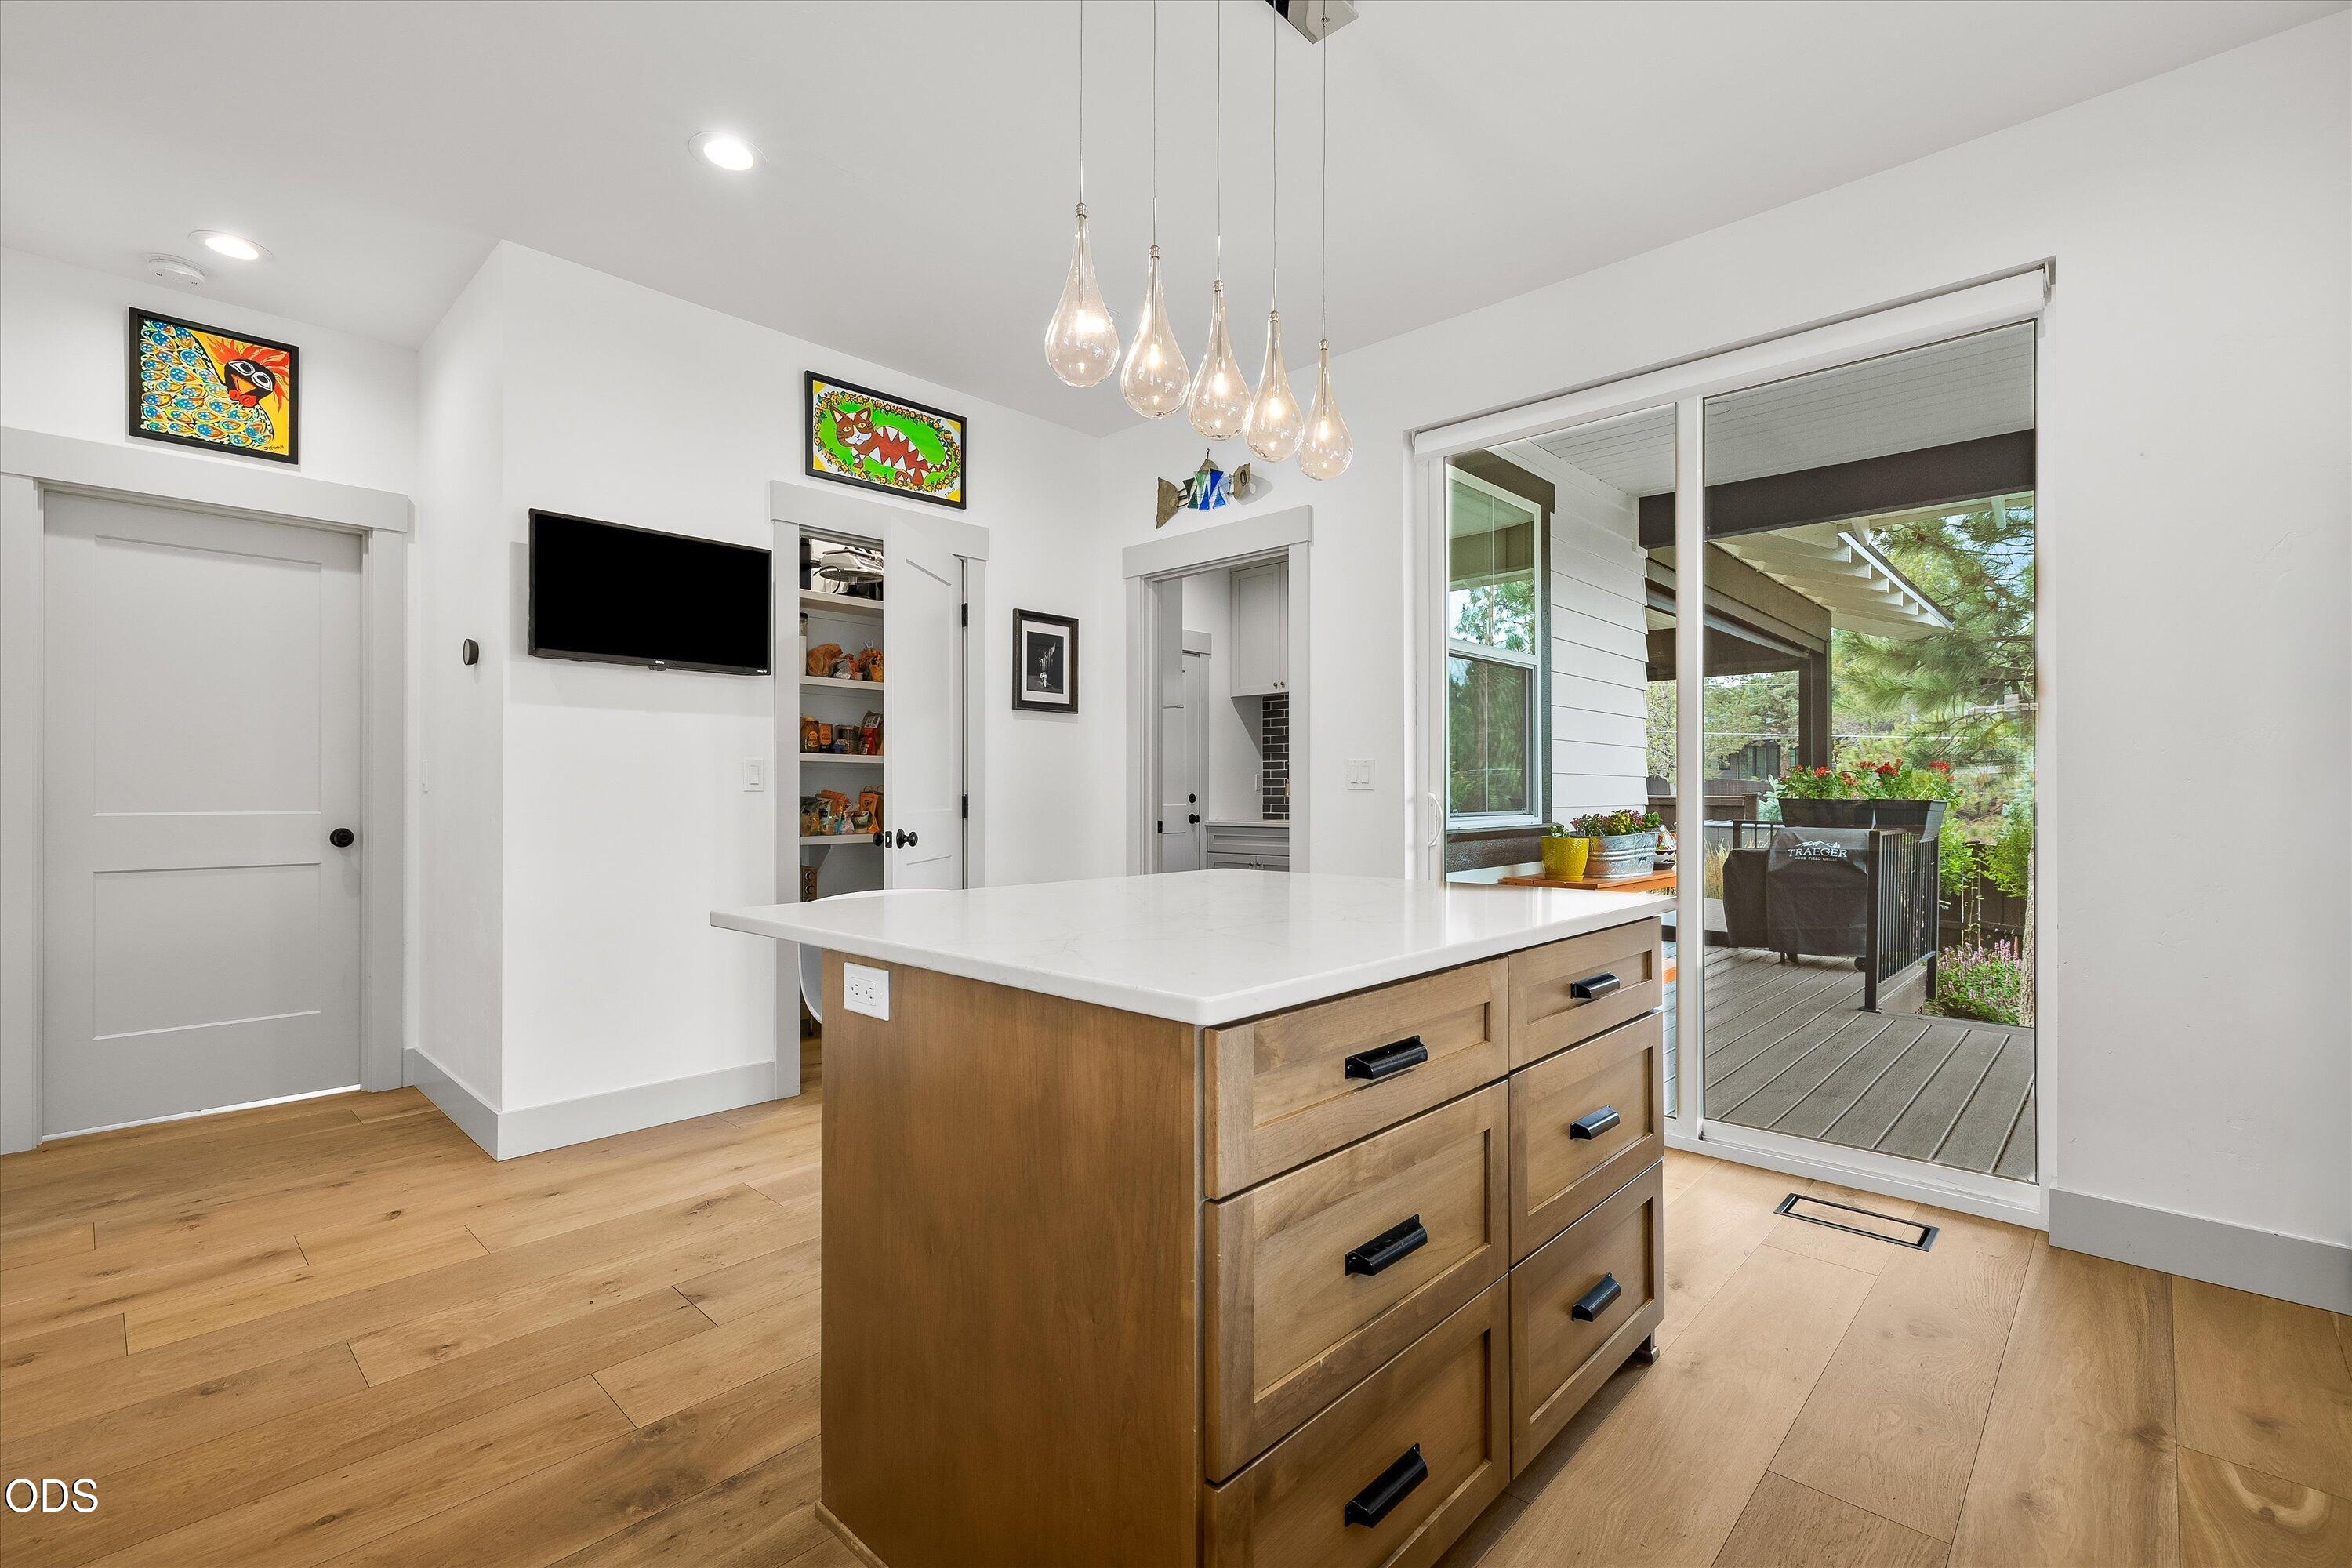
Kitchen with a wood island and sliding glass doors opening onto a planted deck.
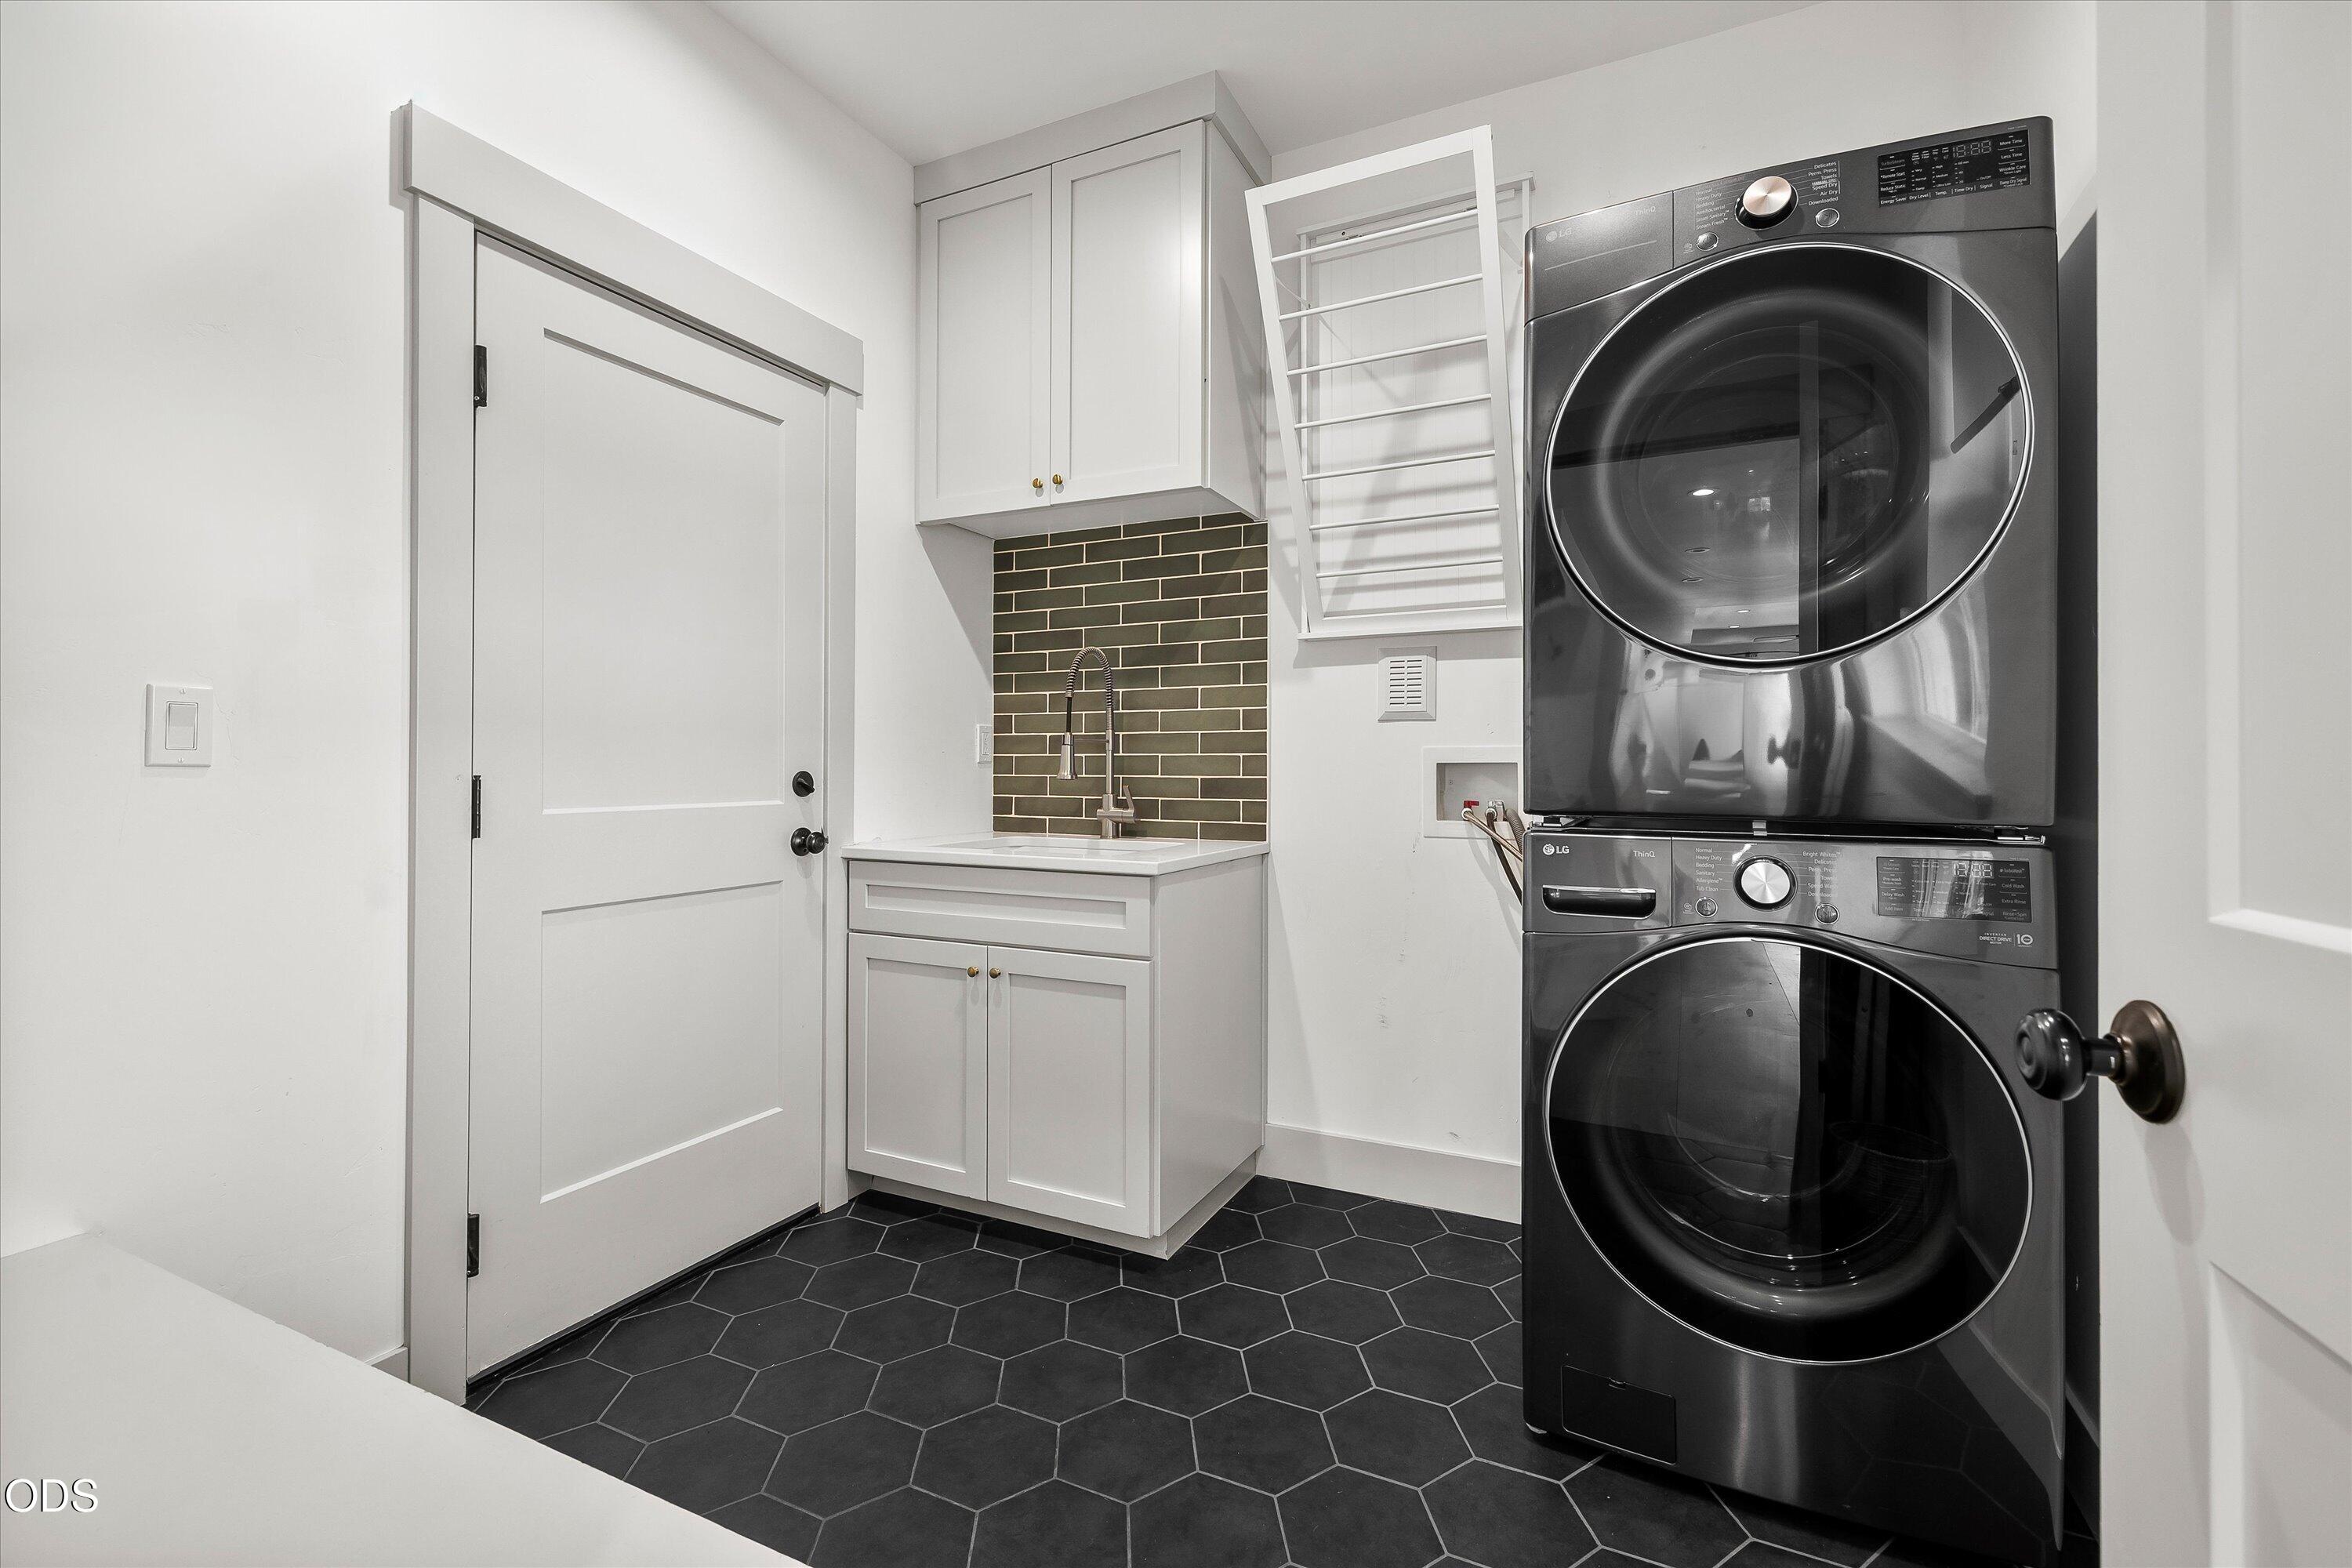
Laundry room with stacked washer and dryer beside a utility sink and dark hexagonal tile floor.
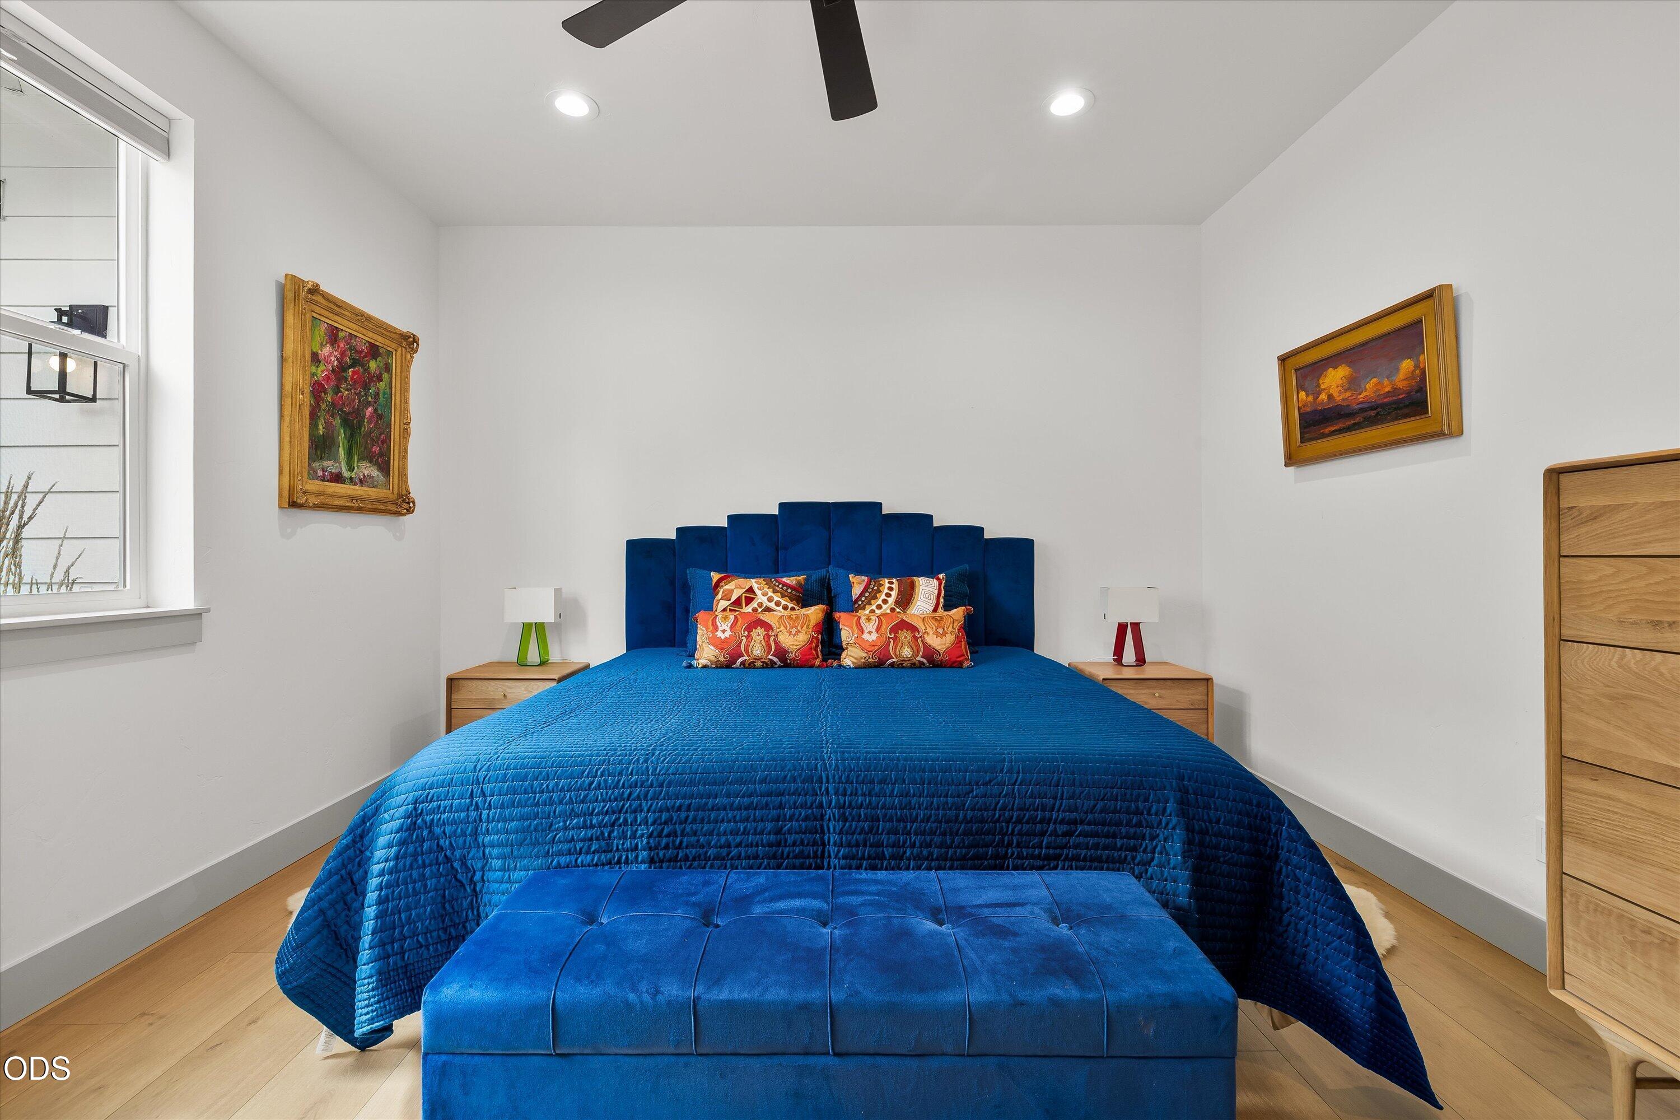
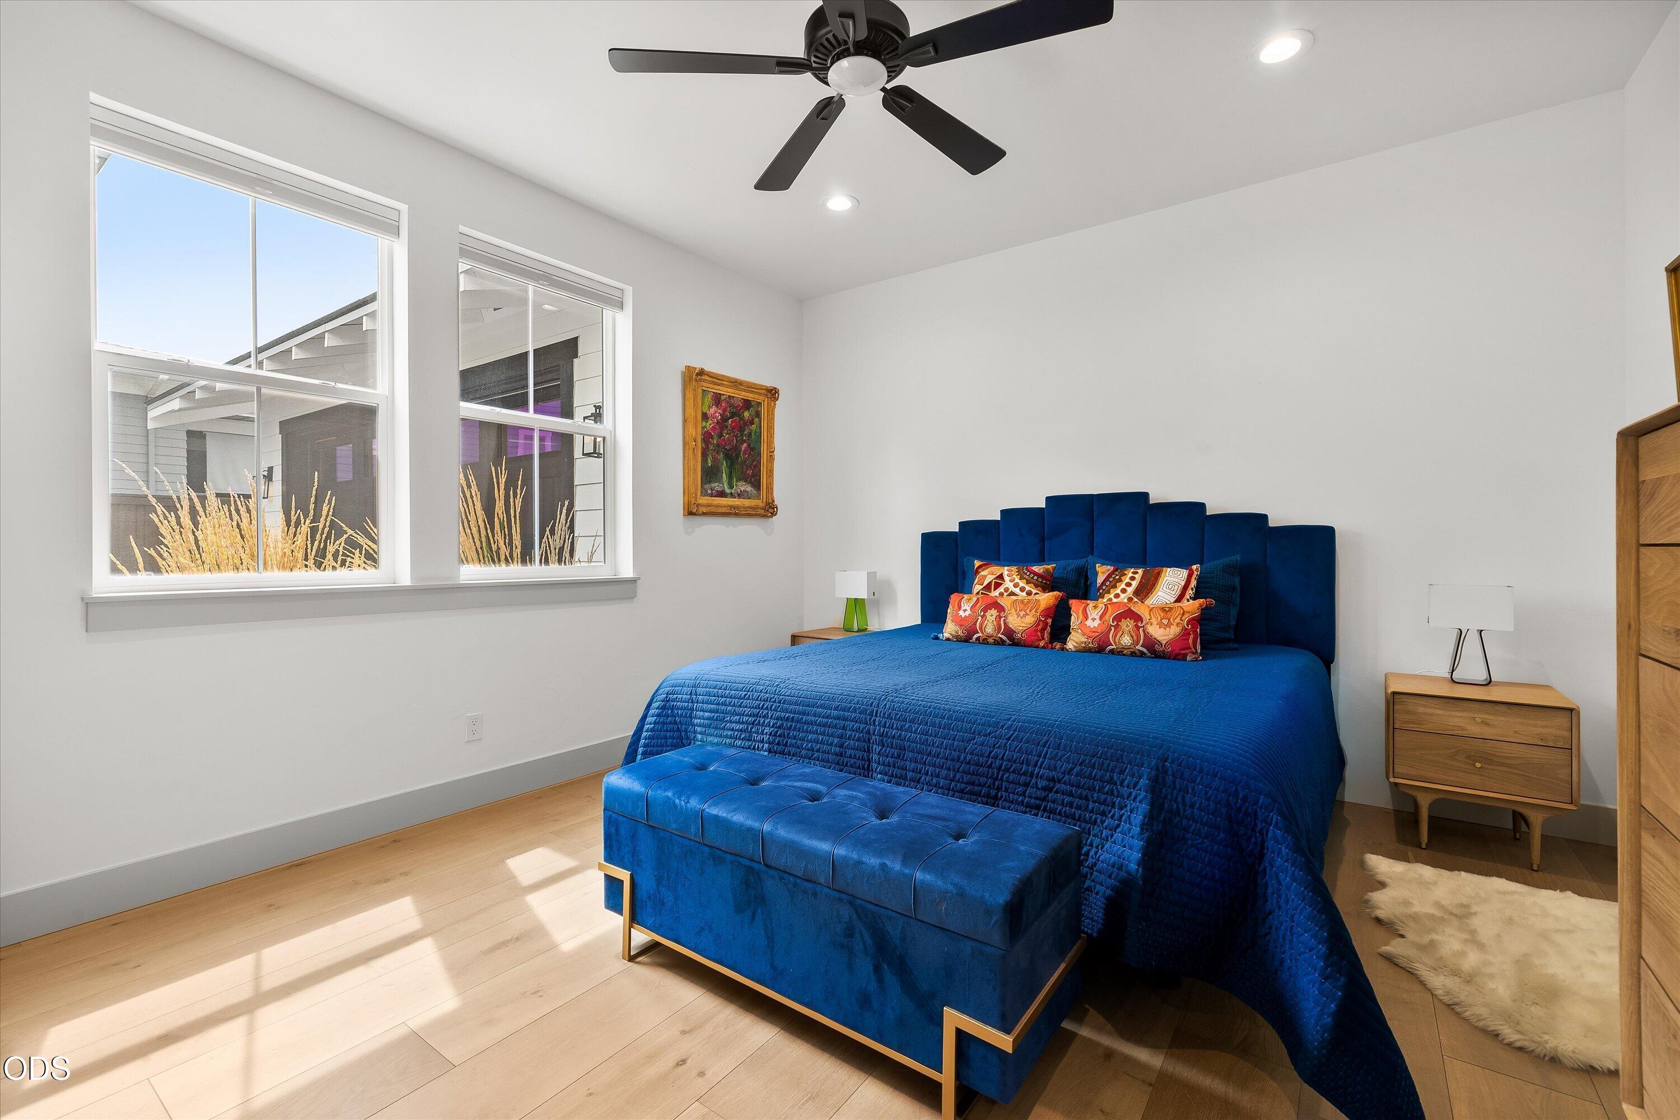
Bedroom with a vivid blue bed and matching bench, colorful pillows, framed artwork, and light wood floors.
Bedroom with a vivid blue bed and matching bench beside two large windows.
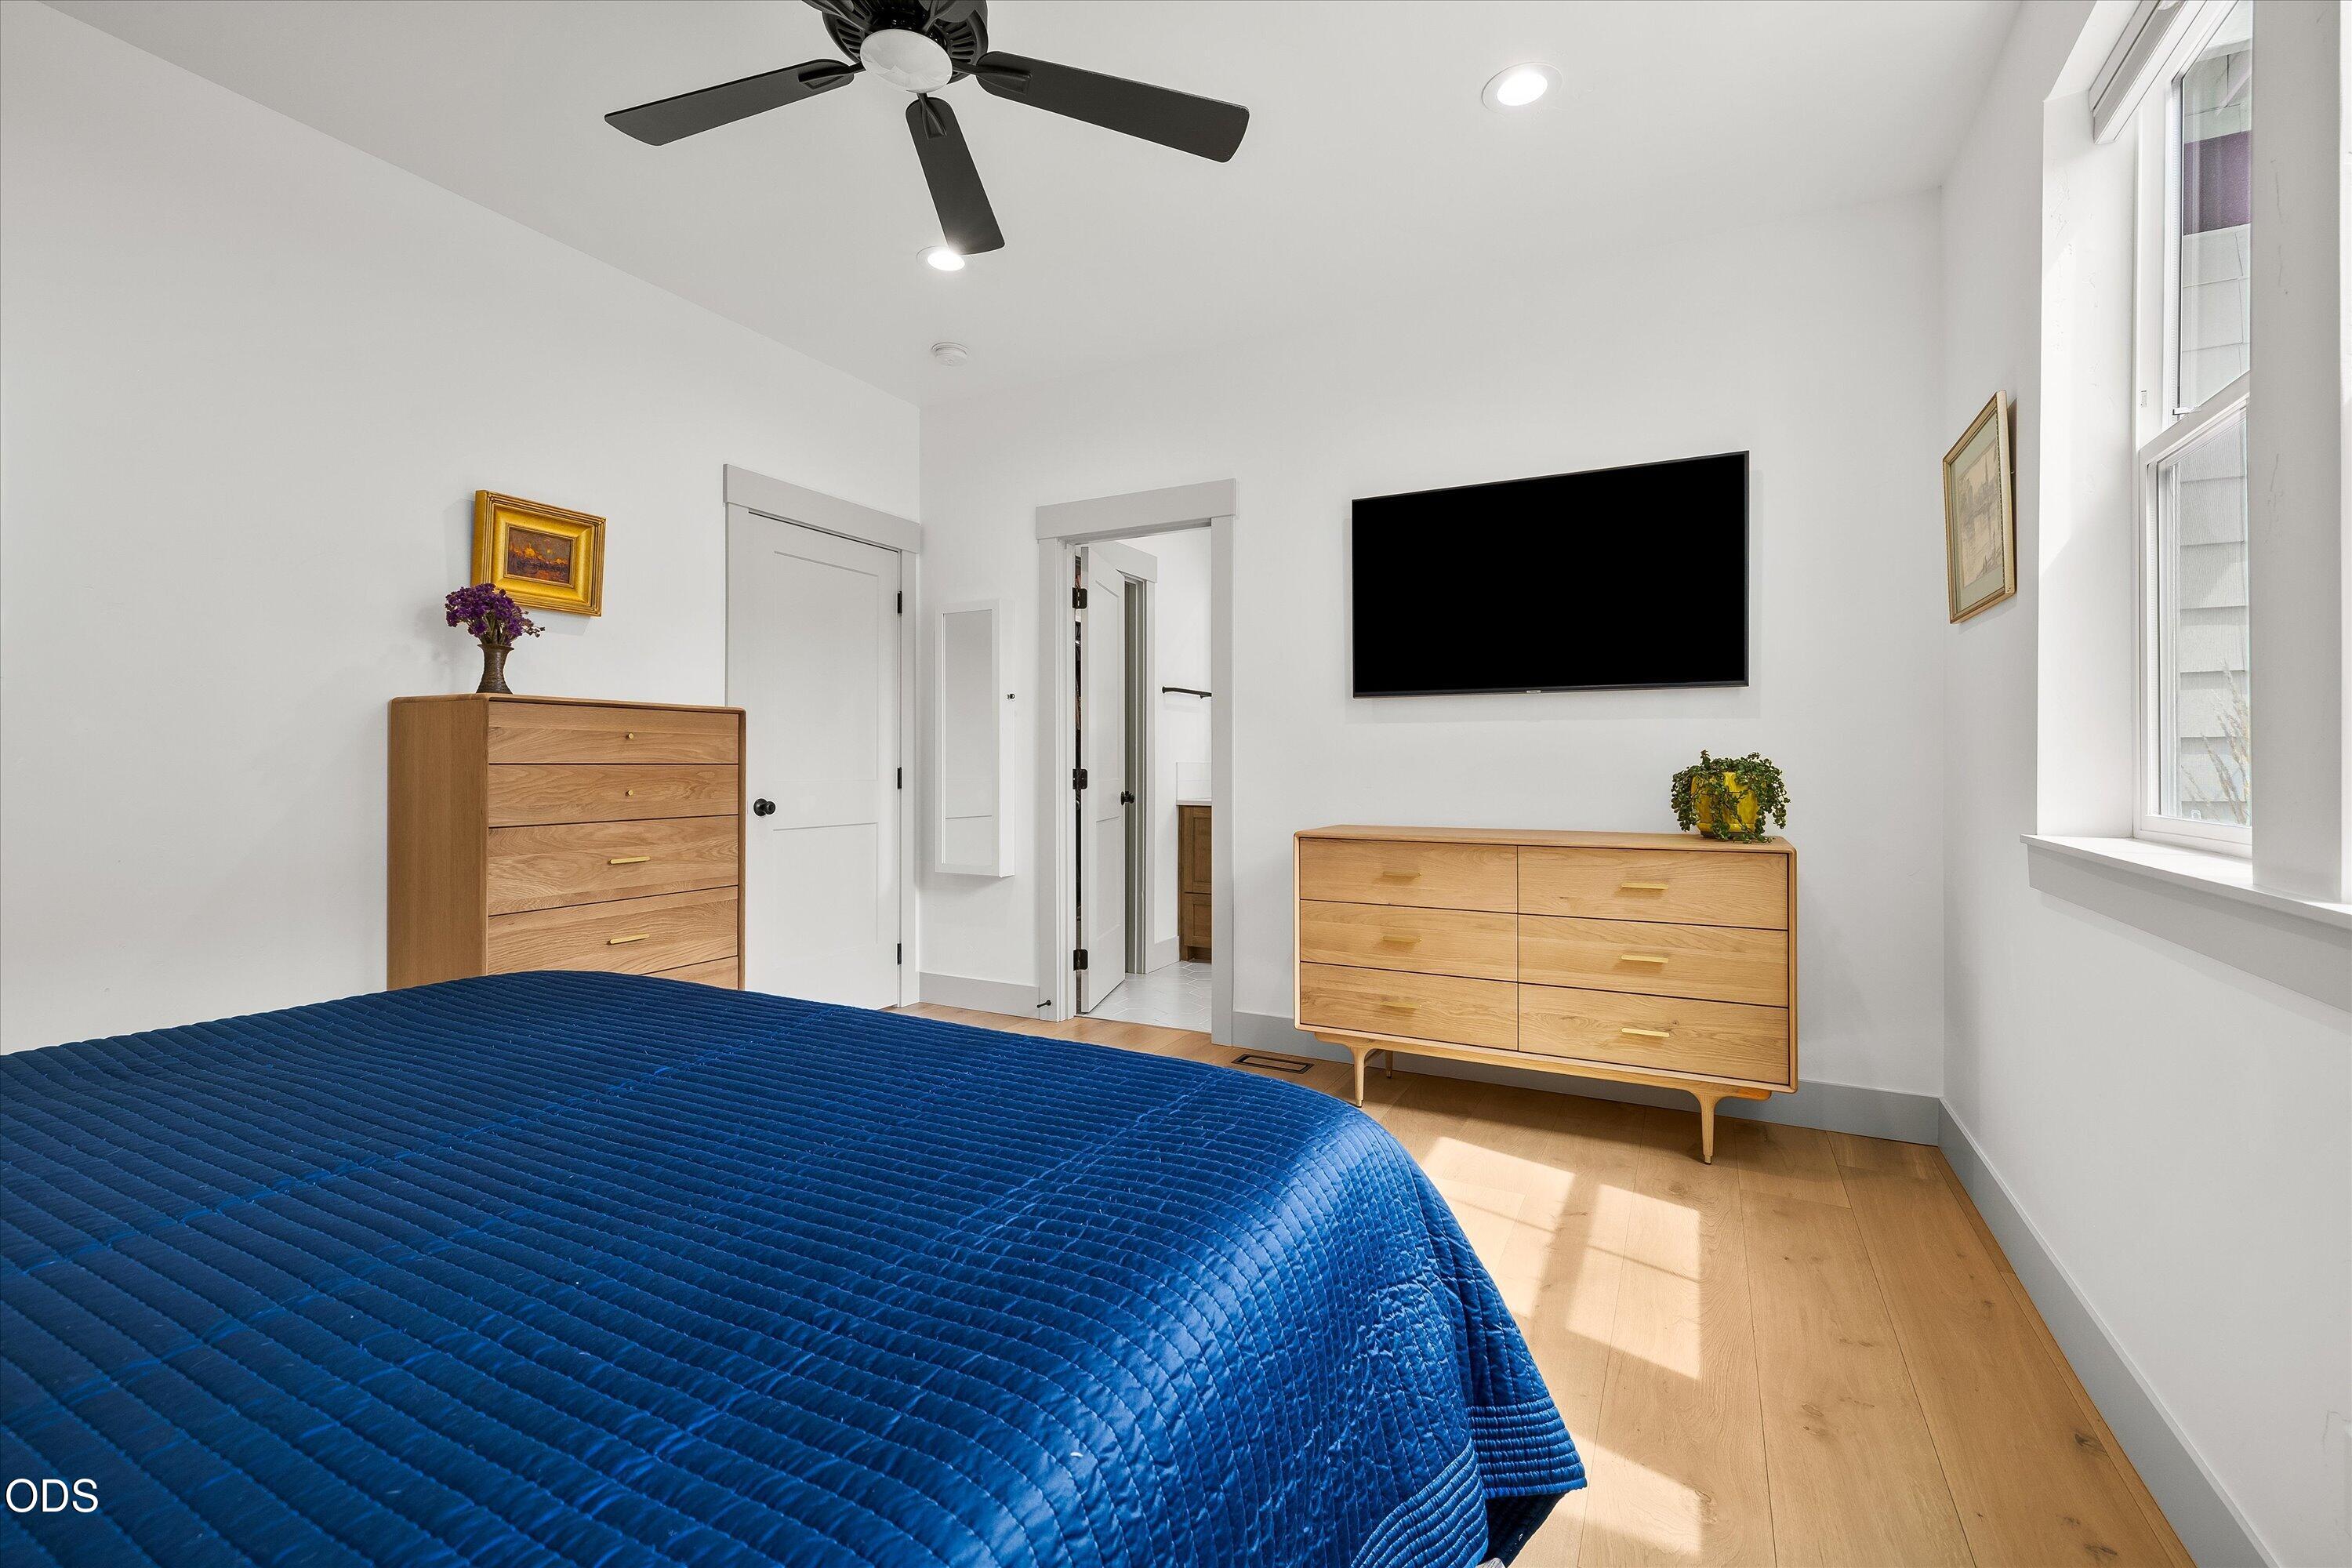
Furnished bedroom with a blue quilt, wood dressers, wall-mounted television, and bright windows.
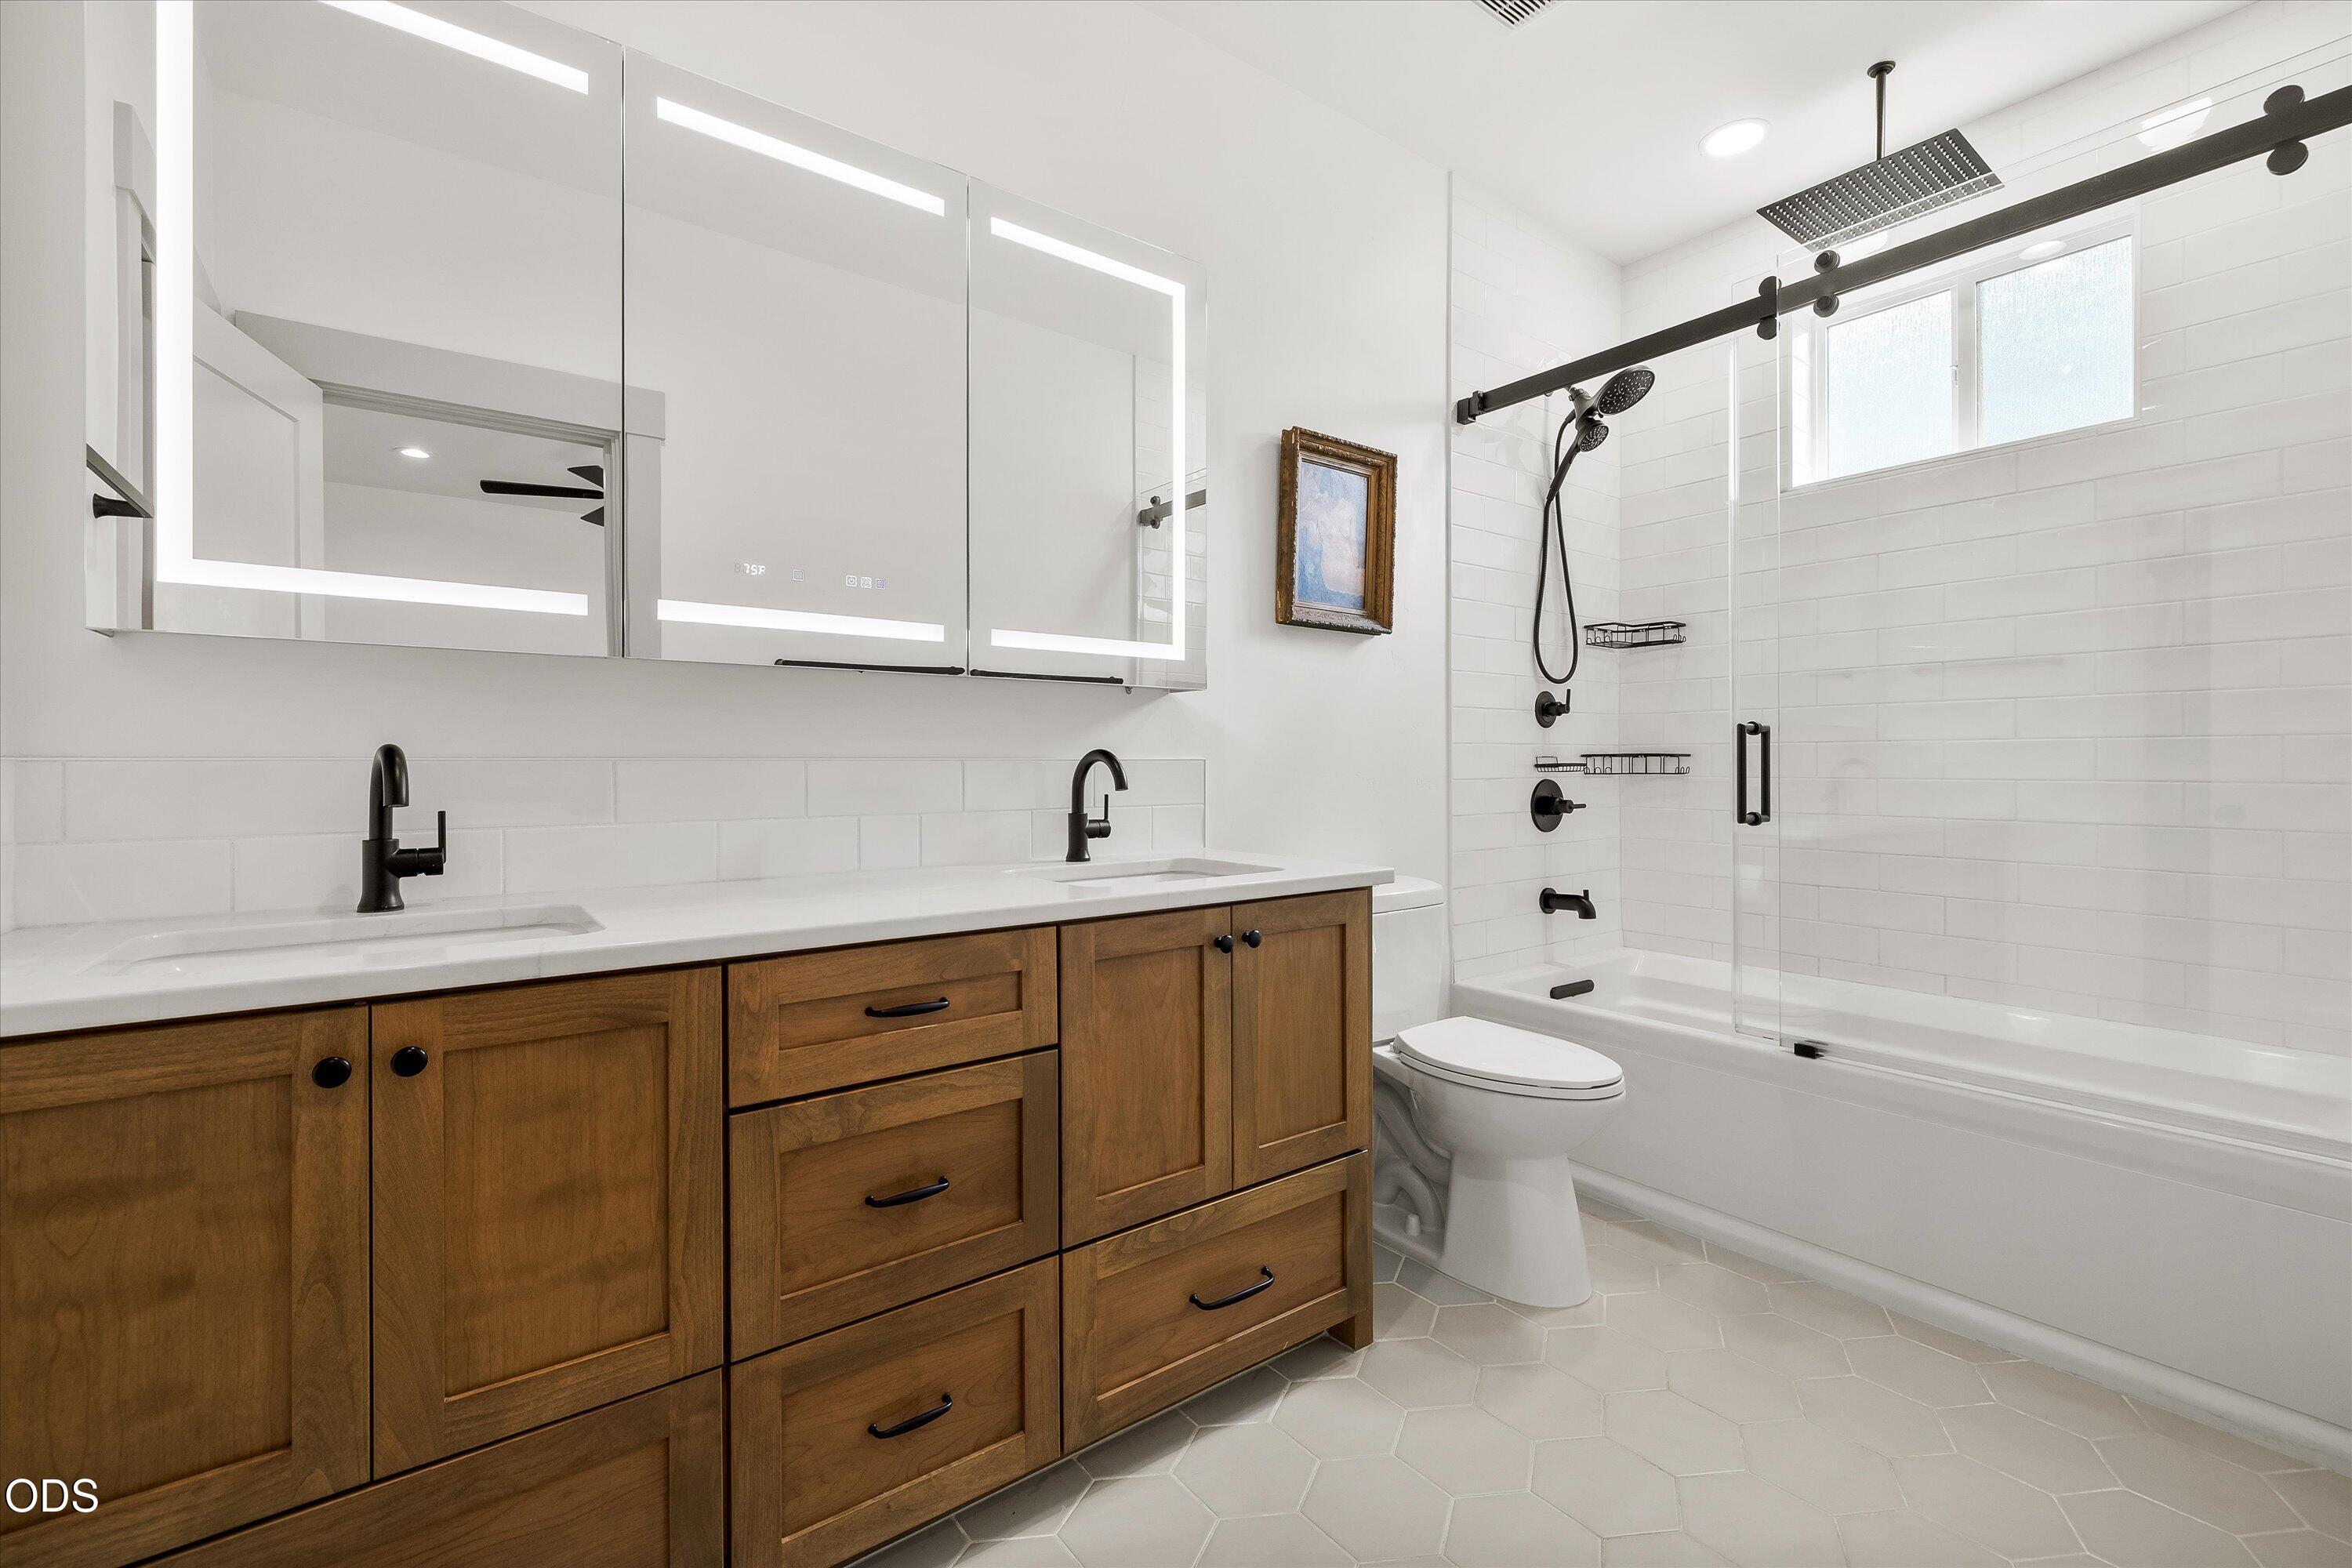
Bathroom with a wood double vanity, illuminated mirrors, and a glass-enclosed tub-shower.
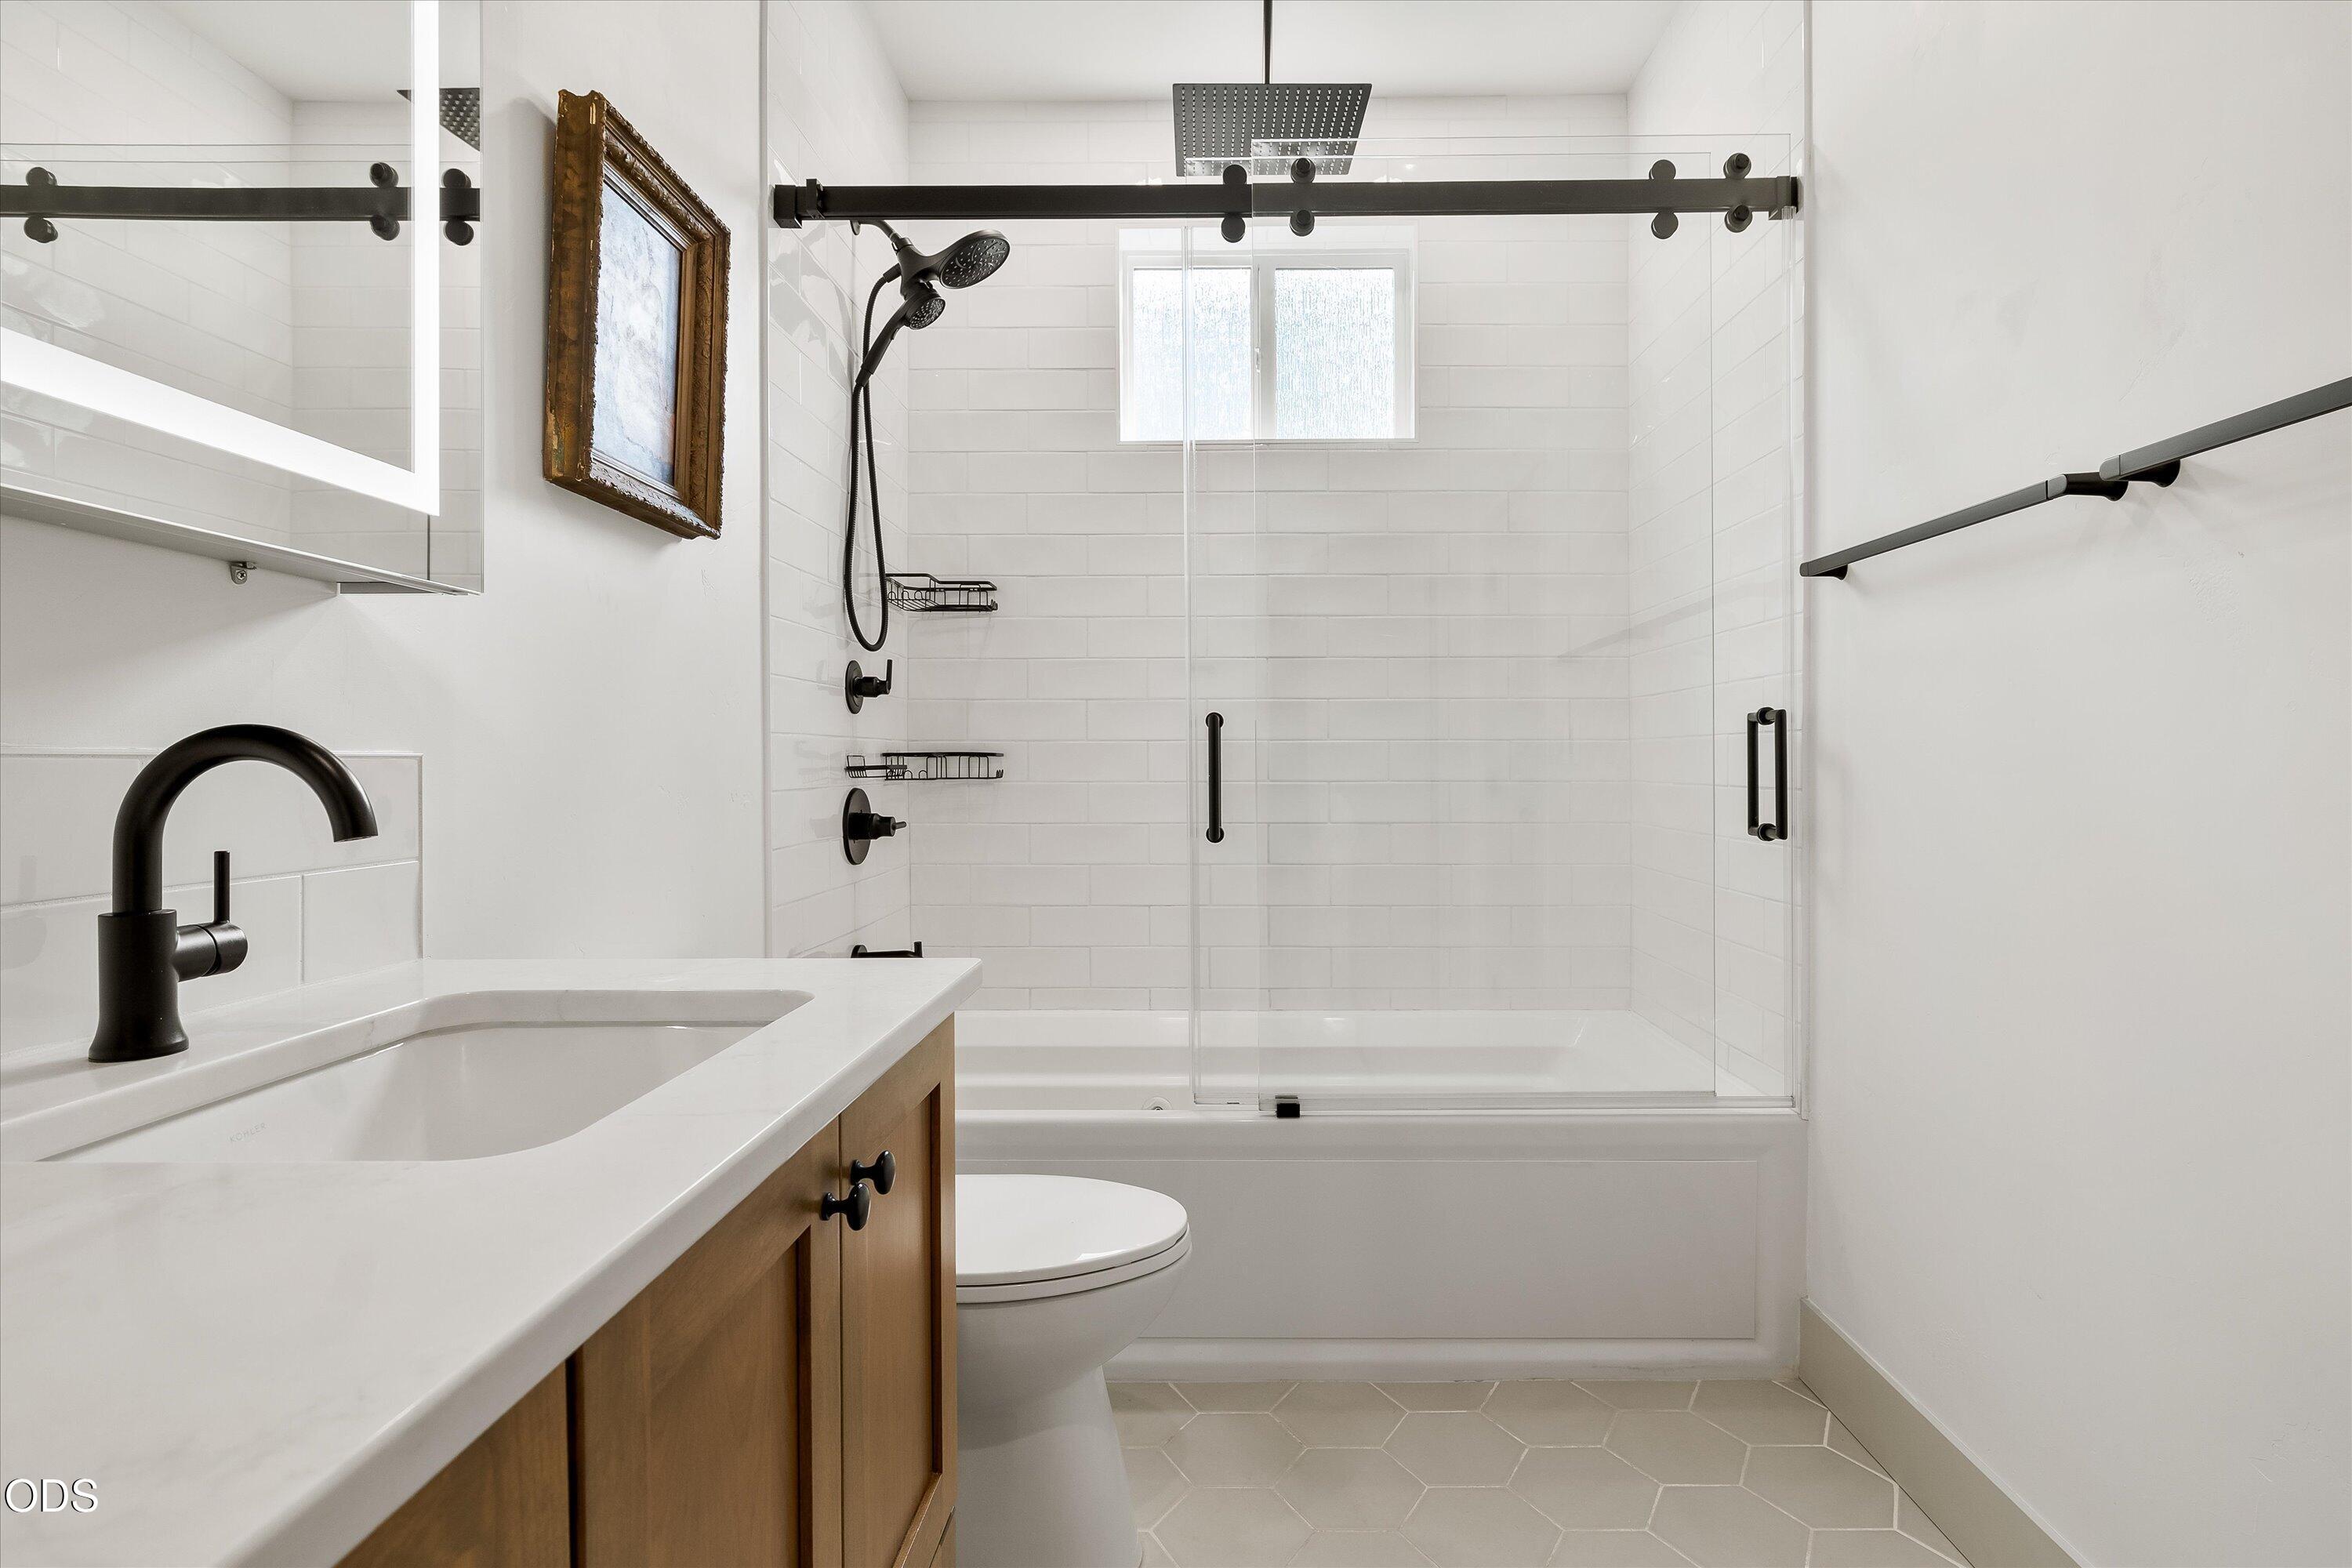
Bathroom with a wood vanity, matte-black fixtures, and a white-tiled tub-shower behind glass doors.
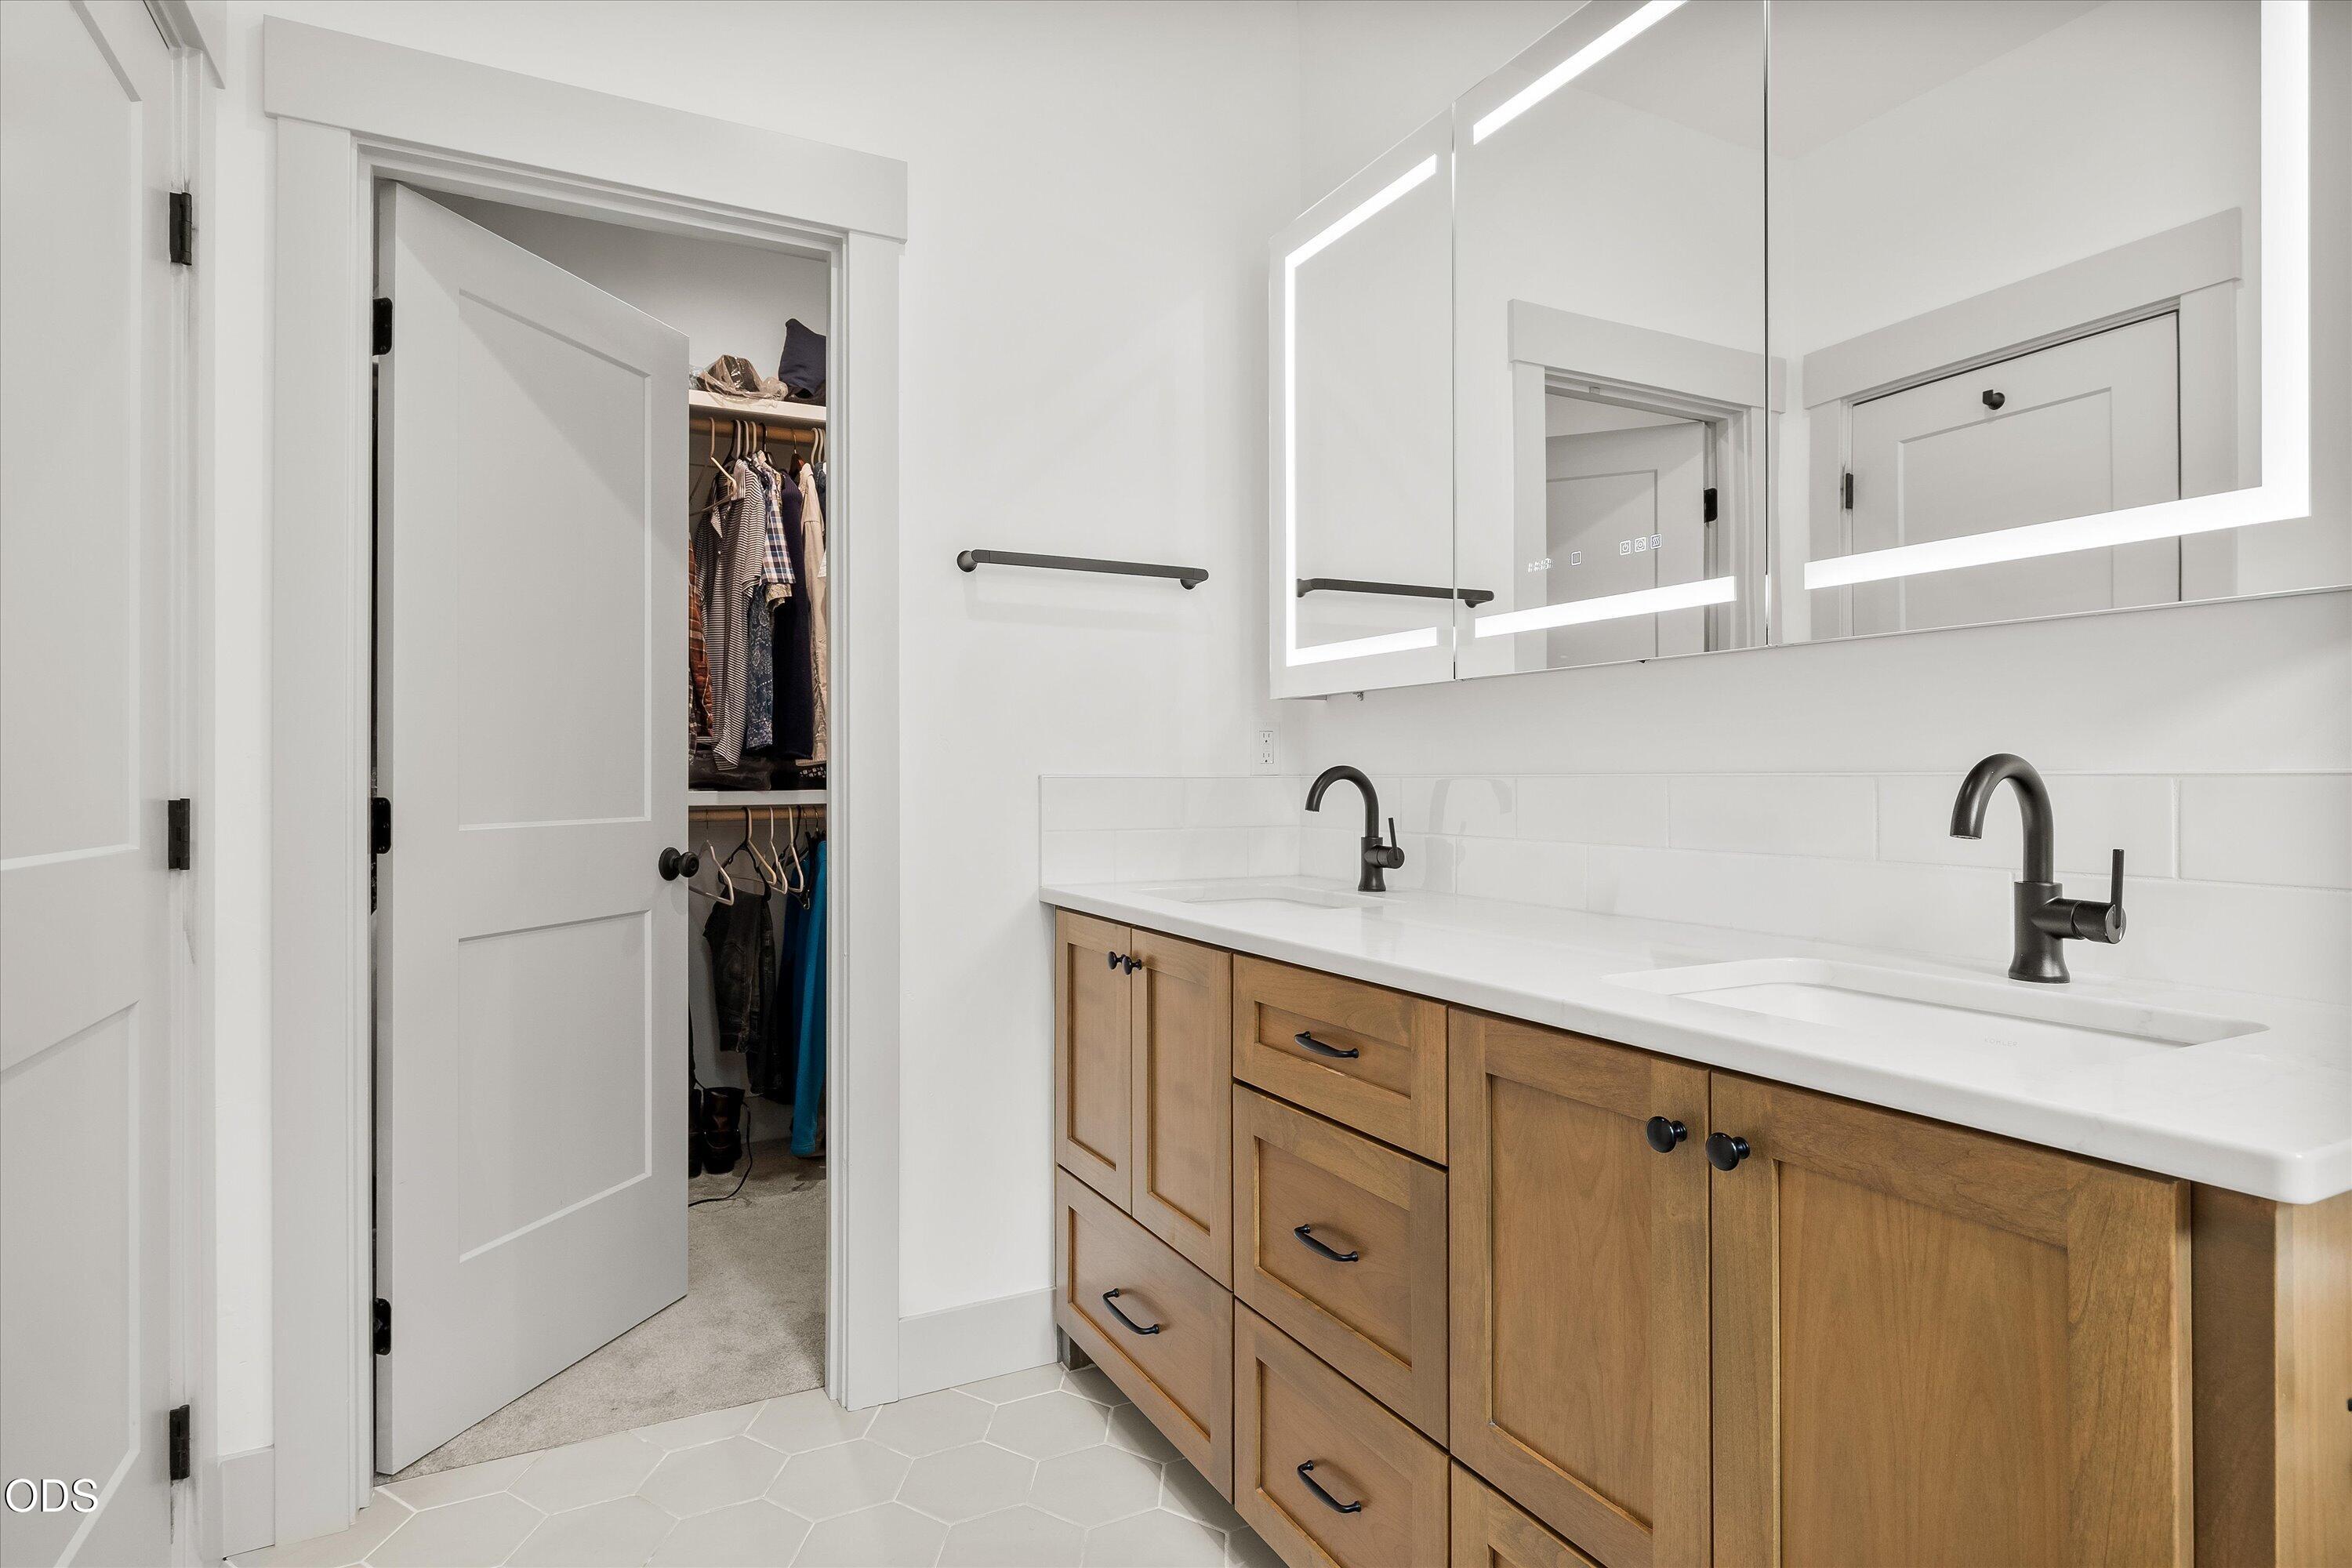
Bathroom with a double-sink wood vanity and an open doorway to a clothes-filled closet.
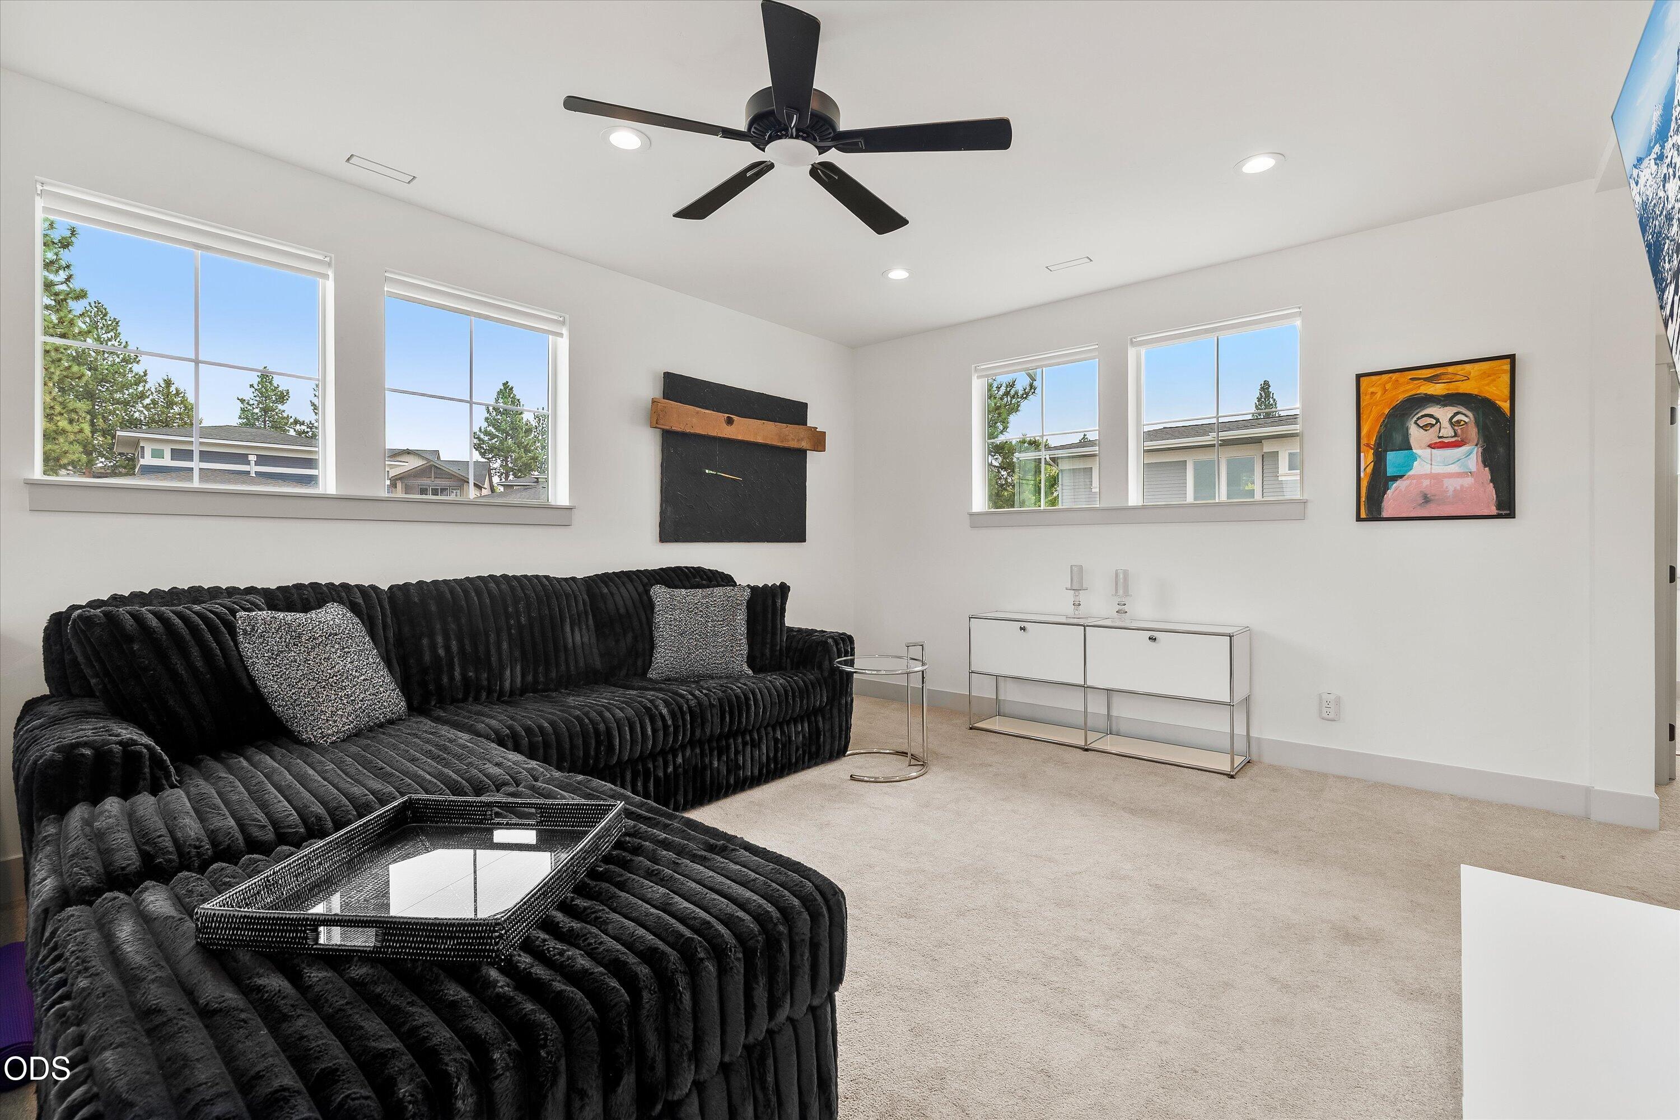
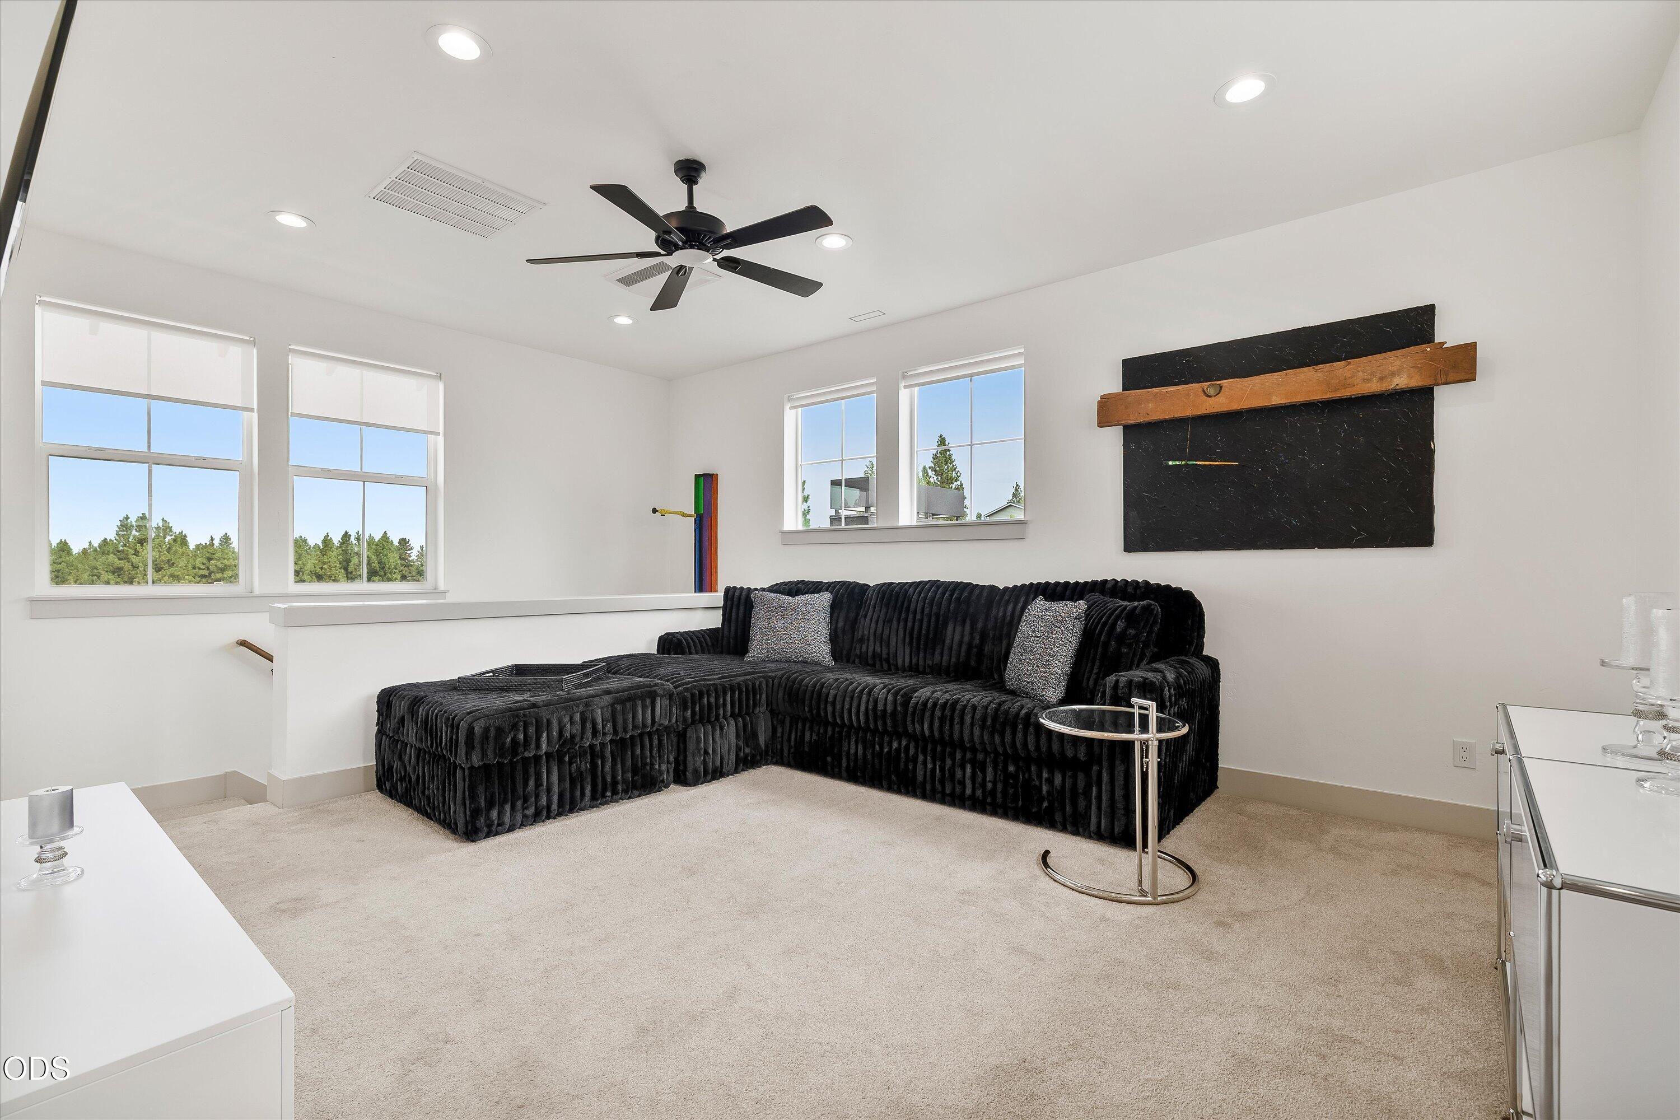
Living room with a black sectional sofa, beige carpet, ceiling fan, and windows overlooking trees.
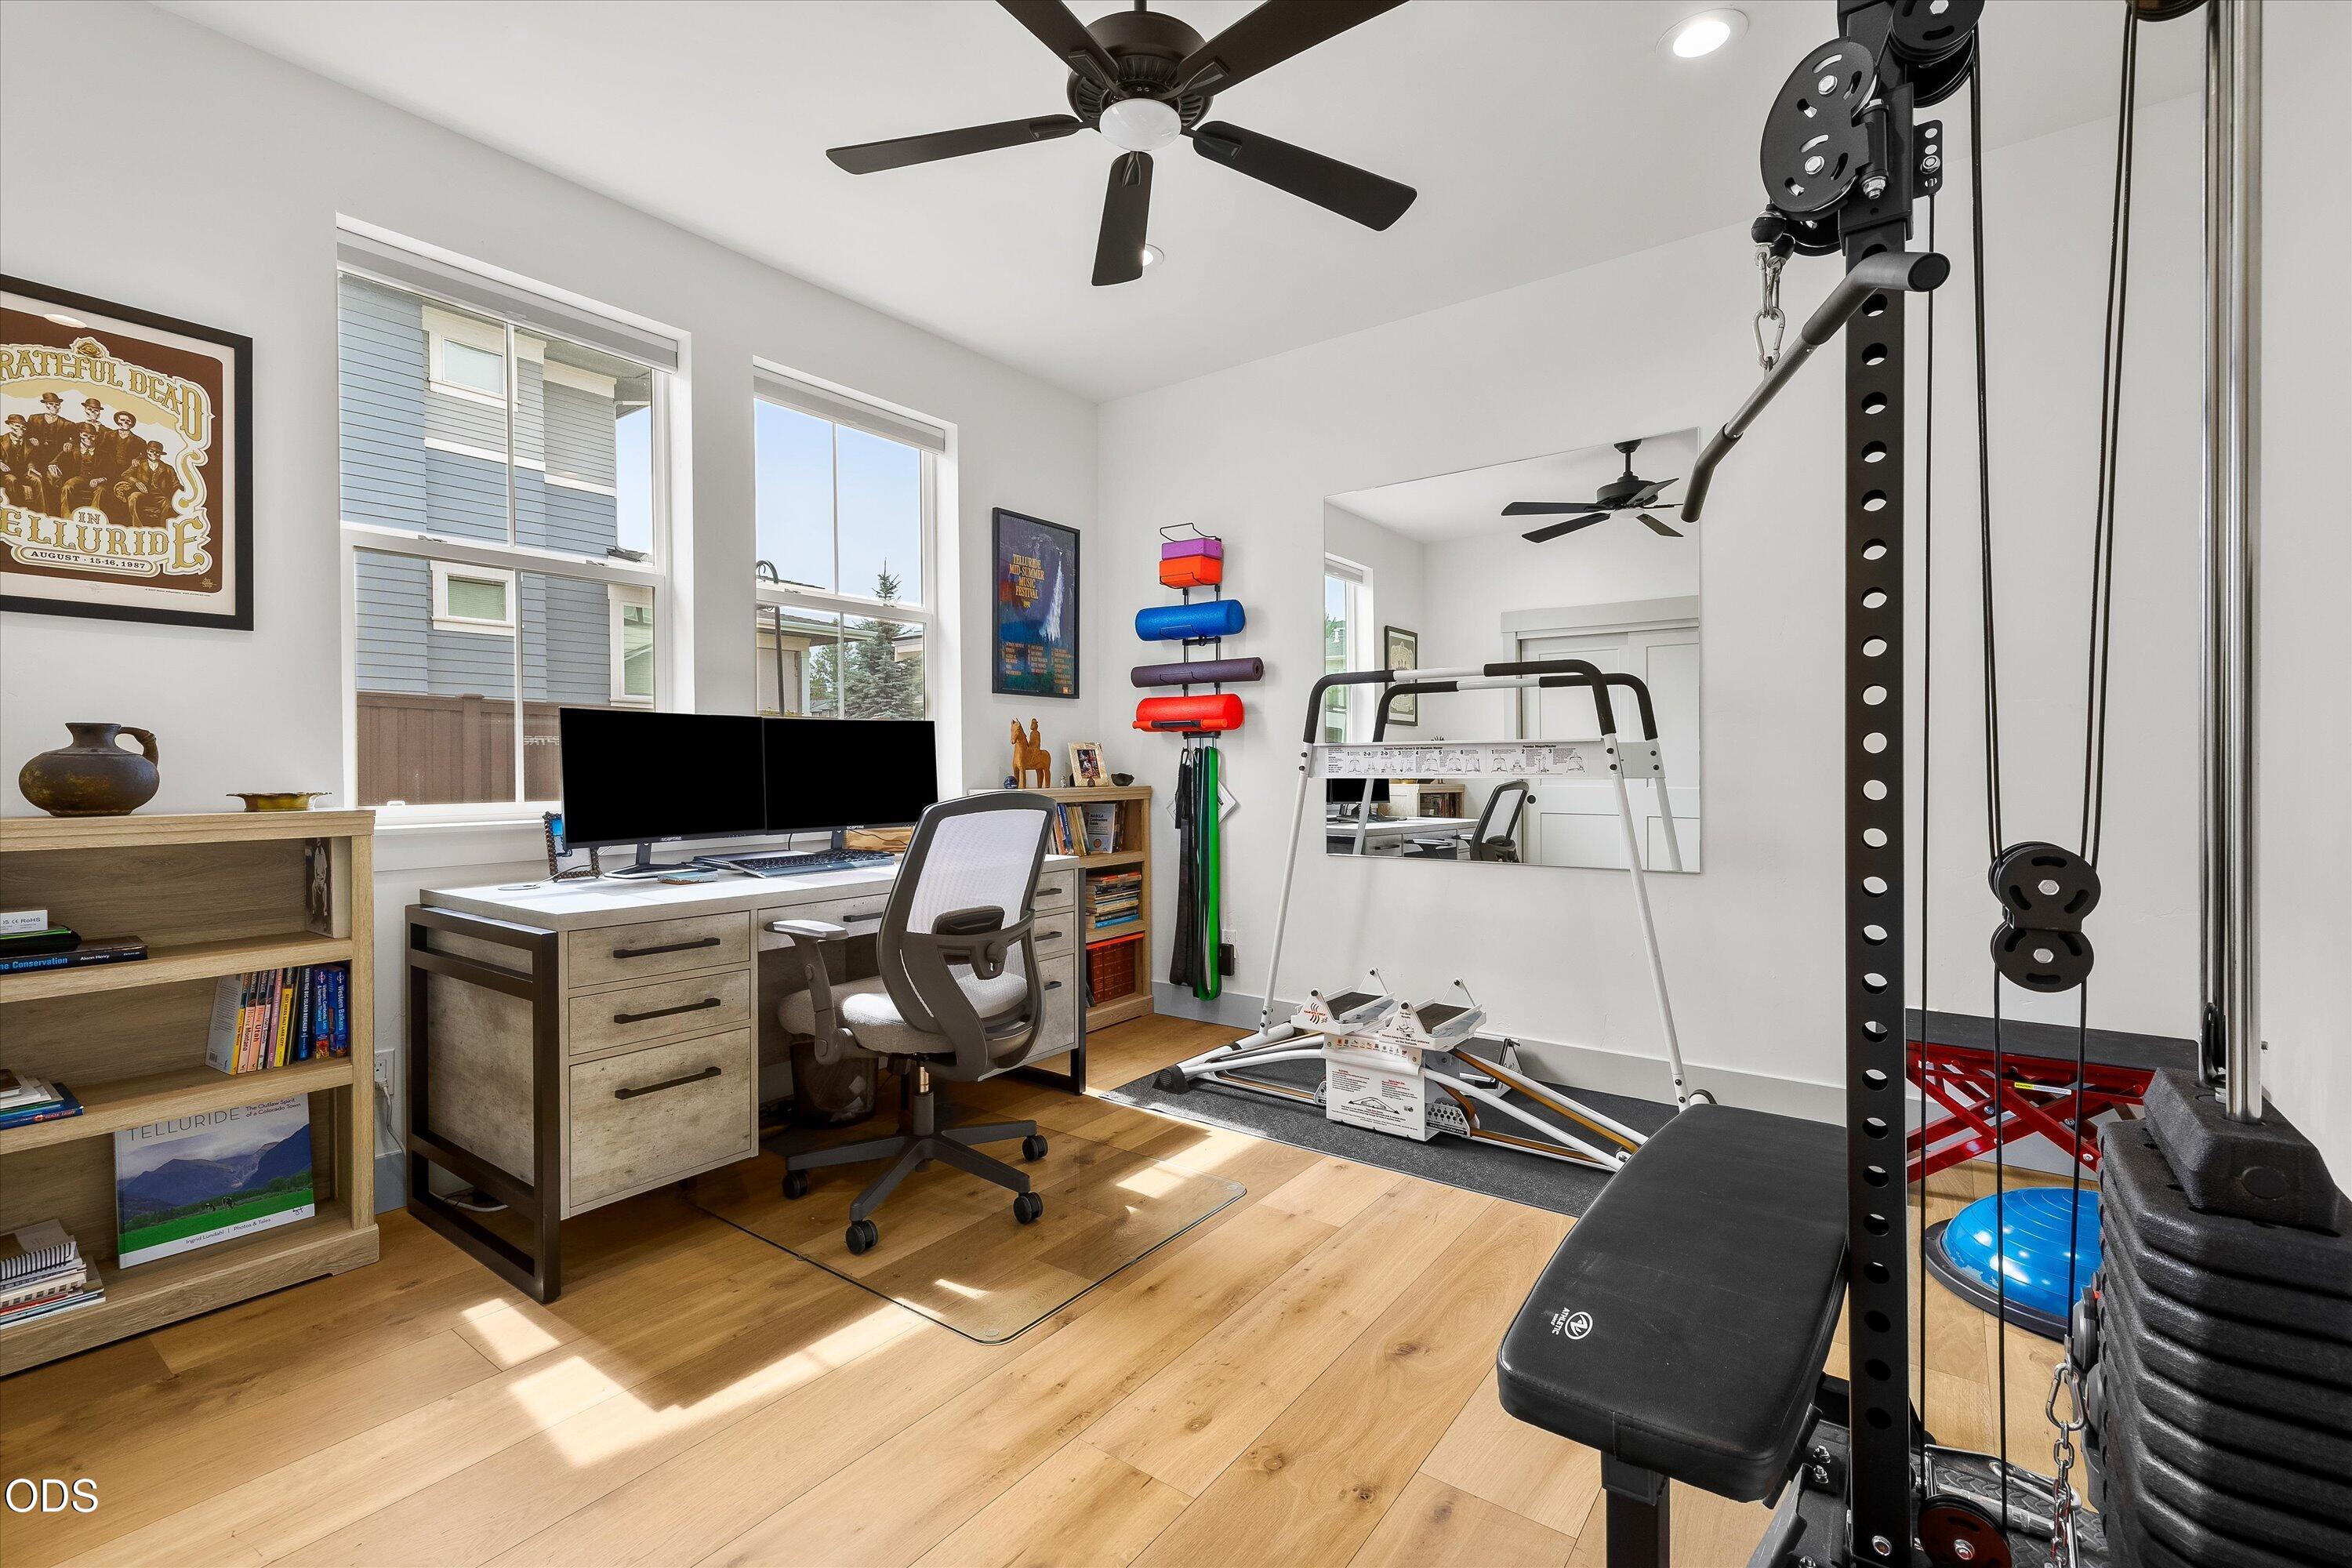
Home office and gym with dual monitors, a cable weight machine, and exercise bench.
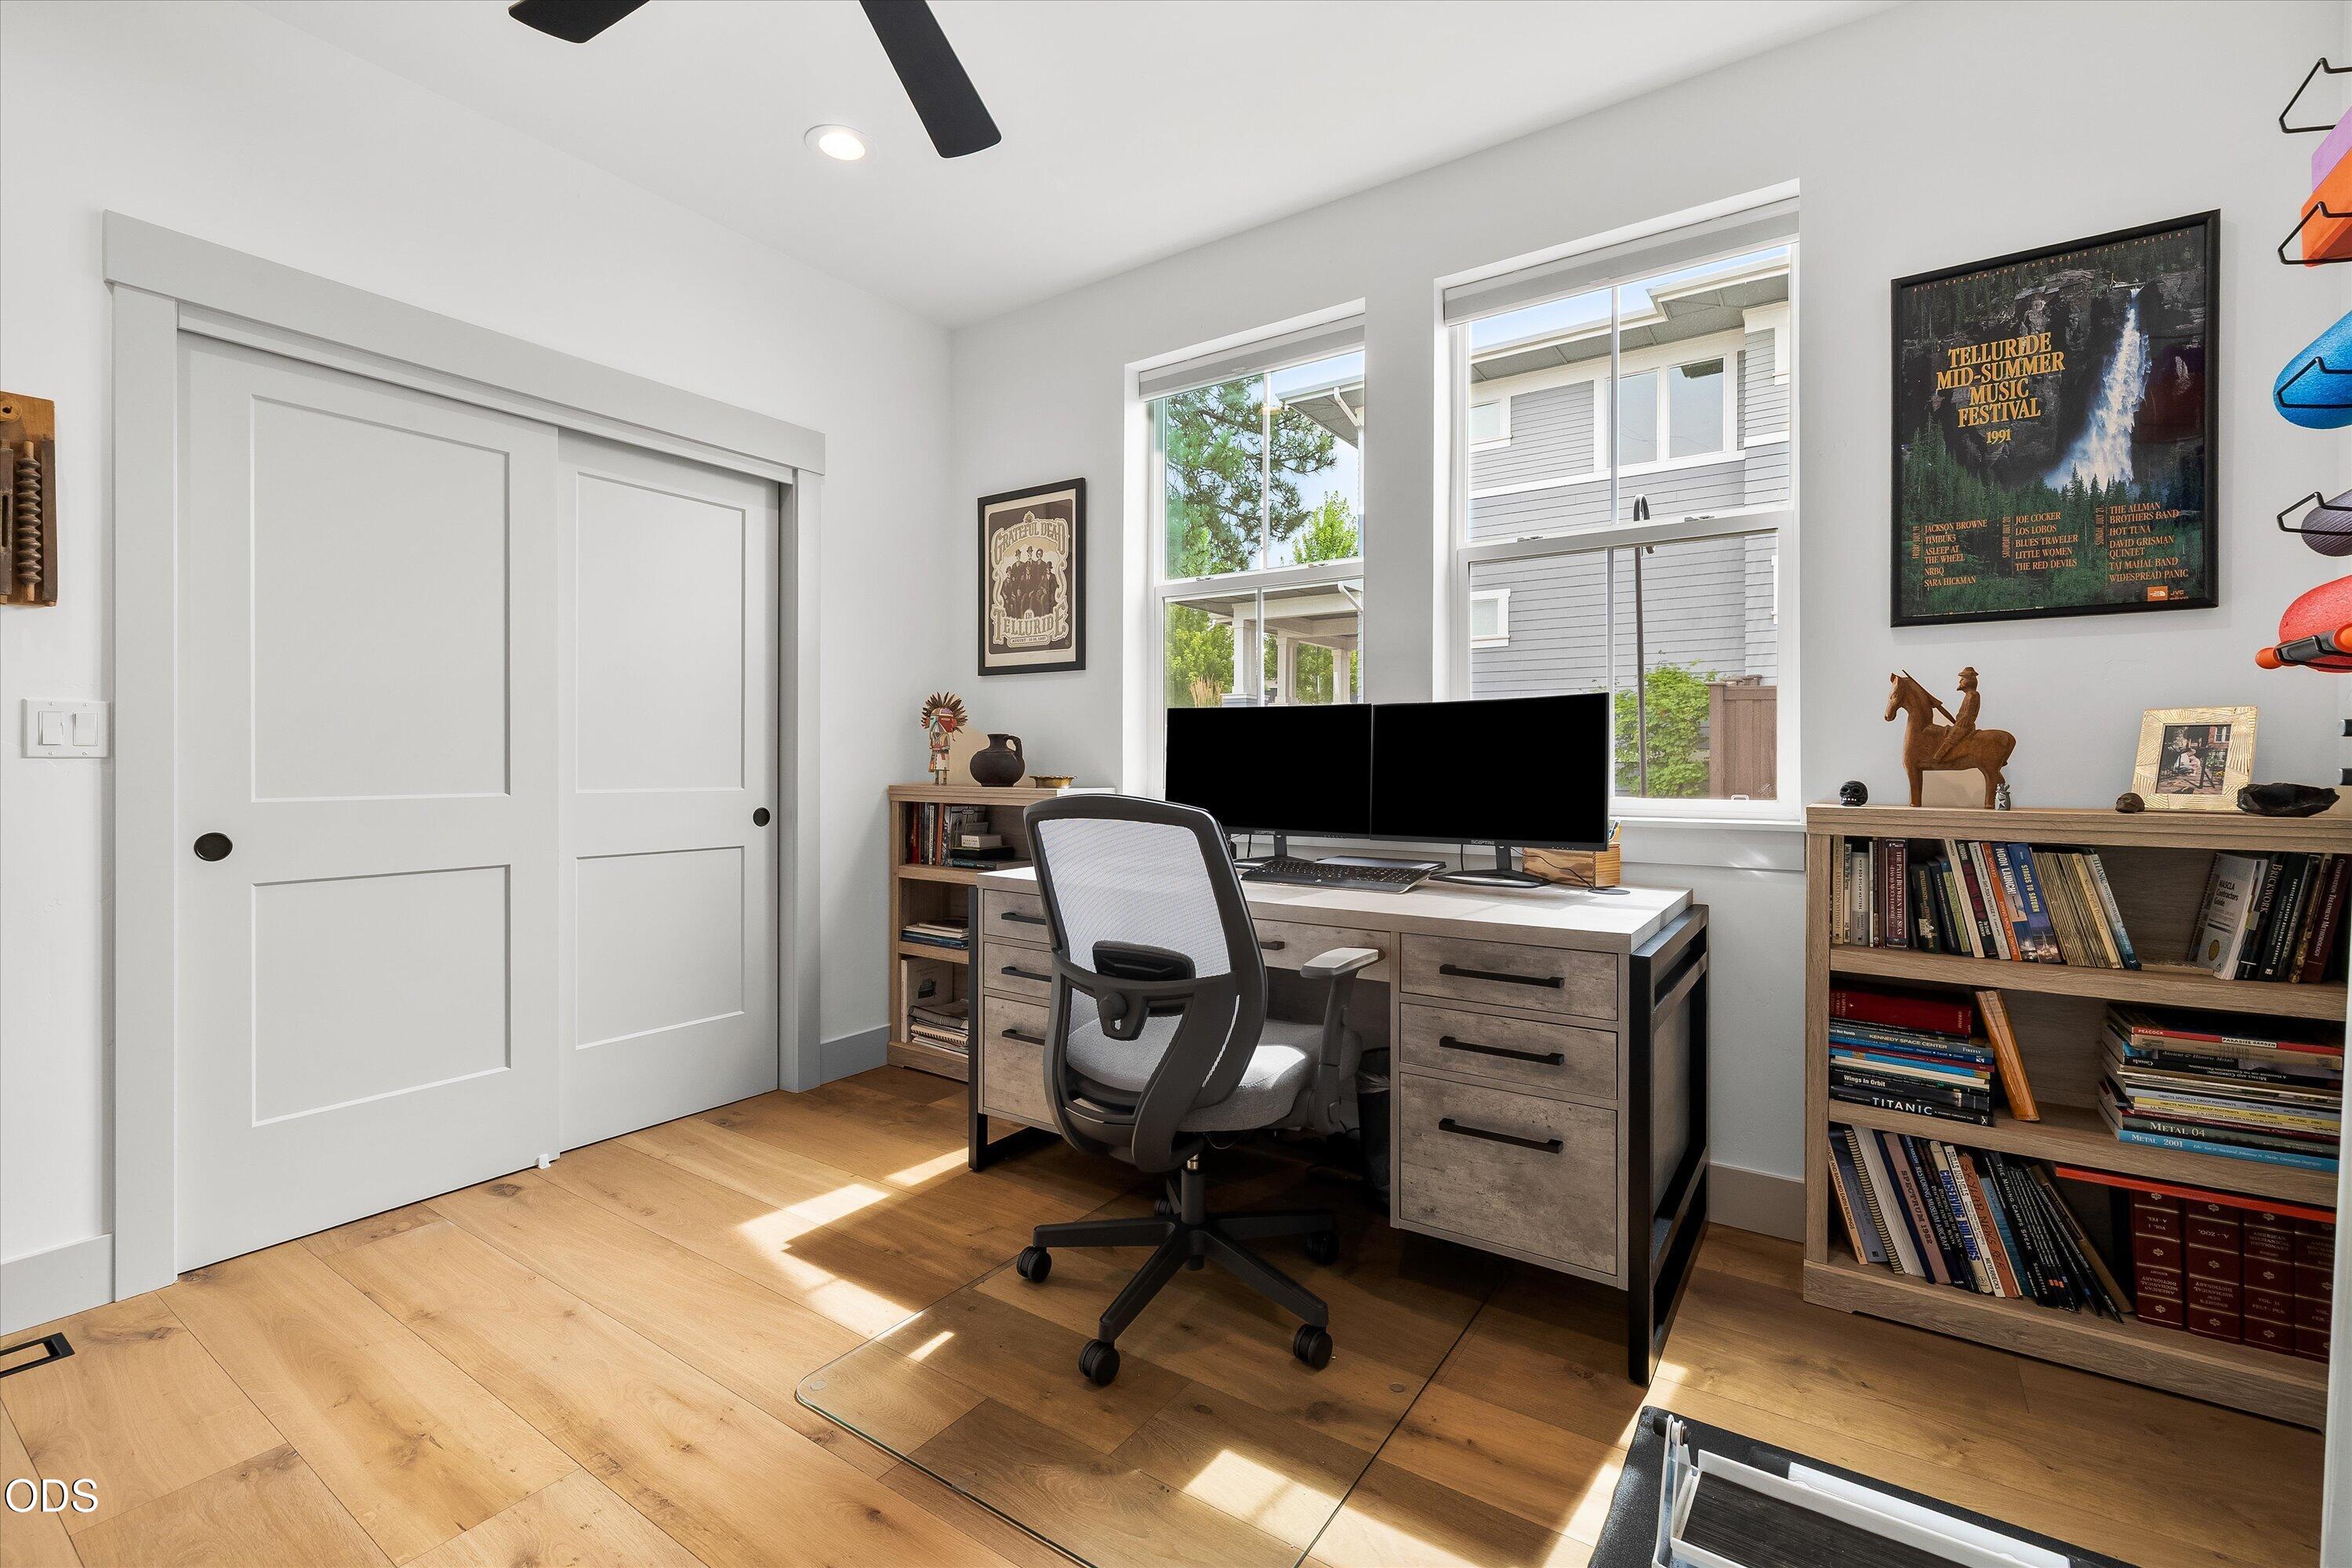
Home office with a wood desk, dual monitors, bookshelves, and sunlight across the floor.
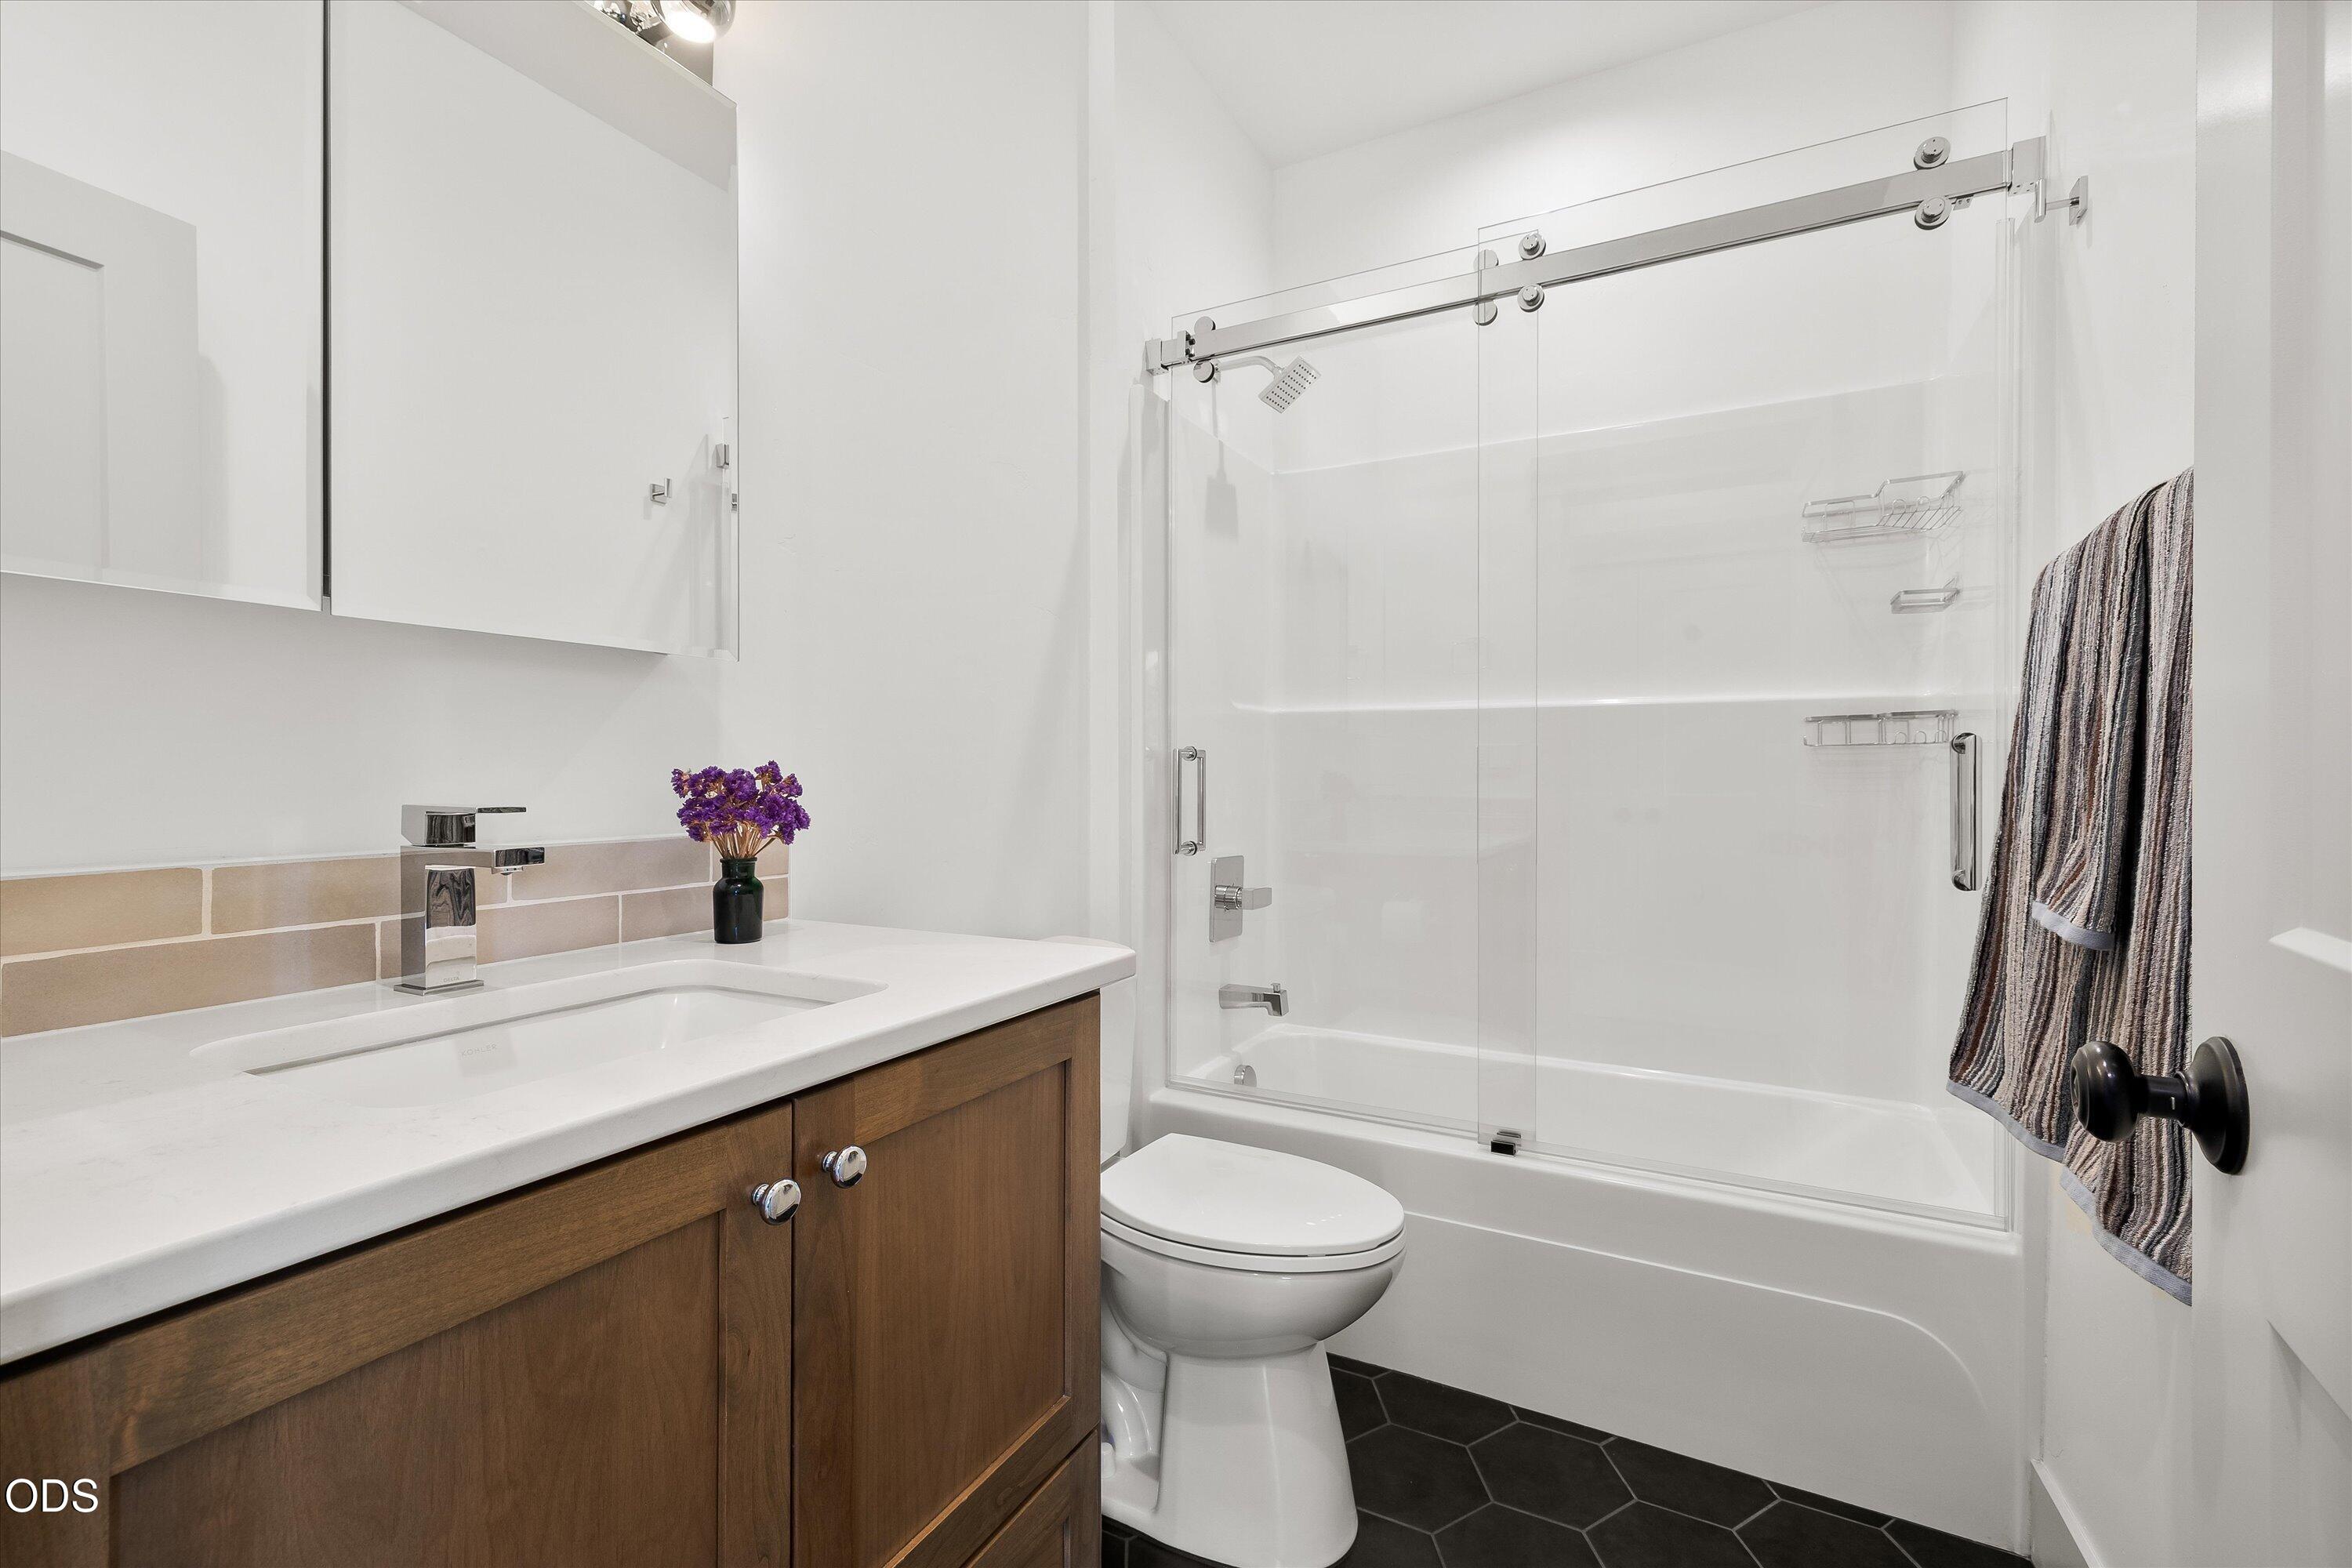
Modern bathroom with a wood vanity, dark hexagonal floor tile, and glass-enclosed bathtub and shower.
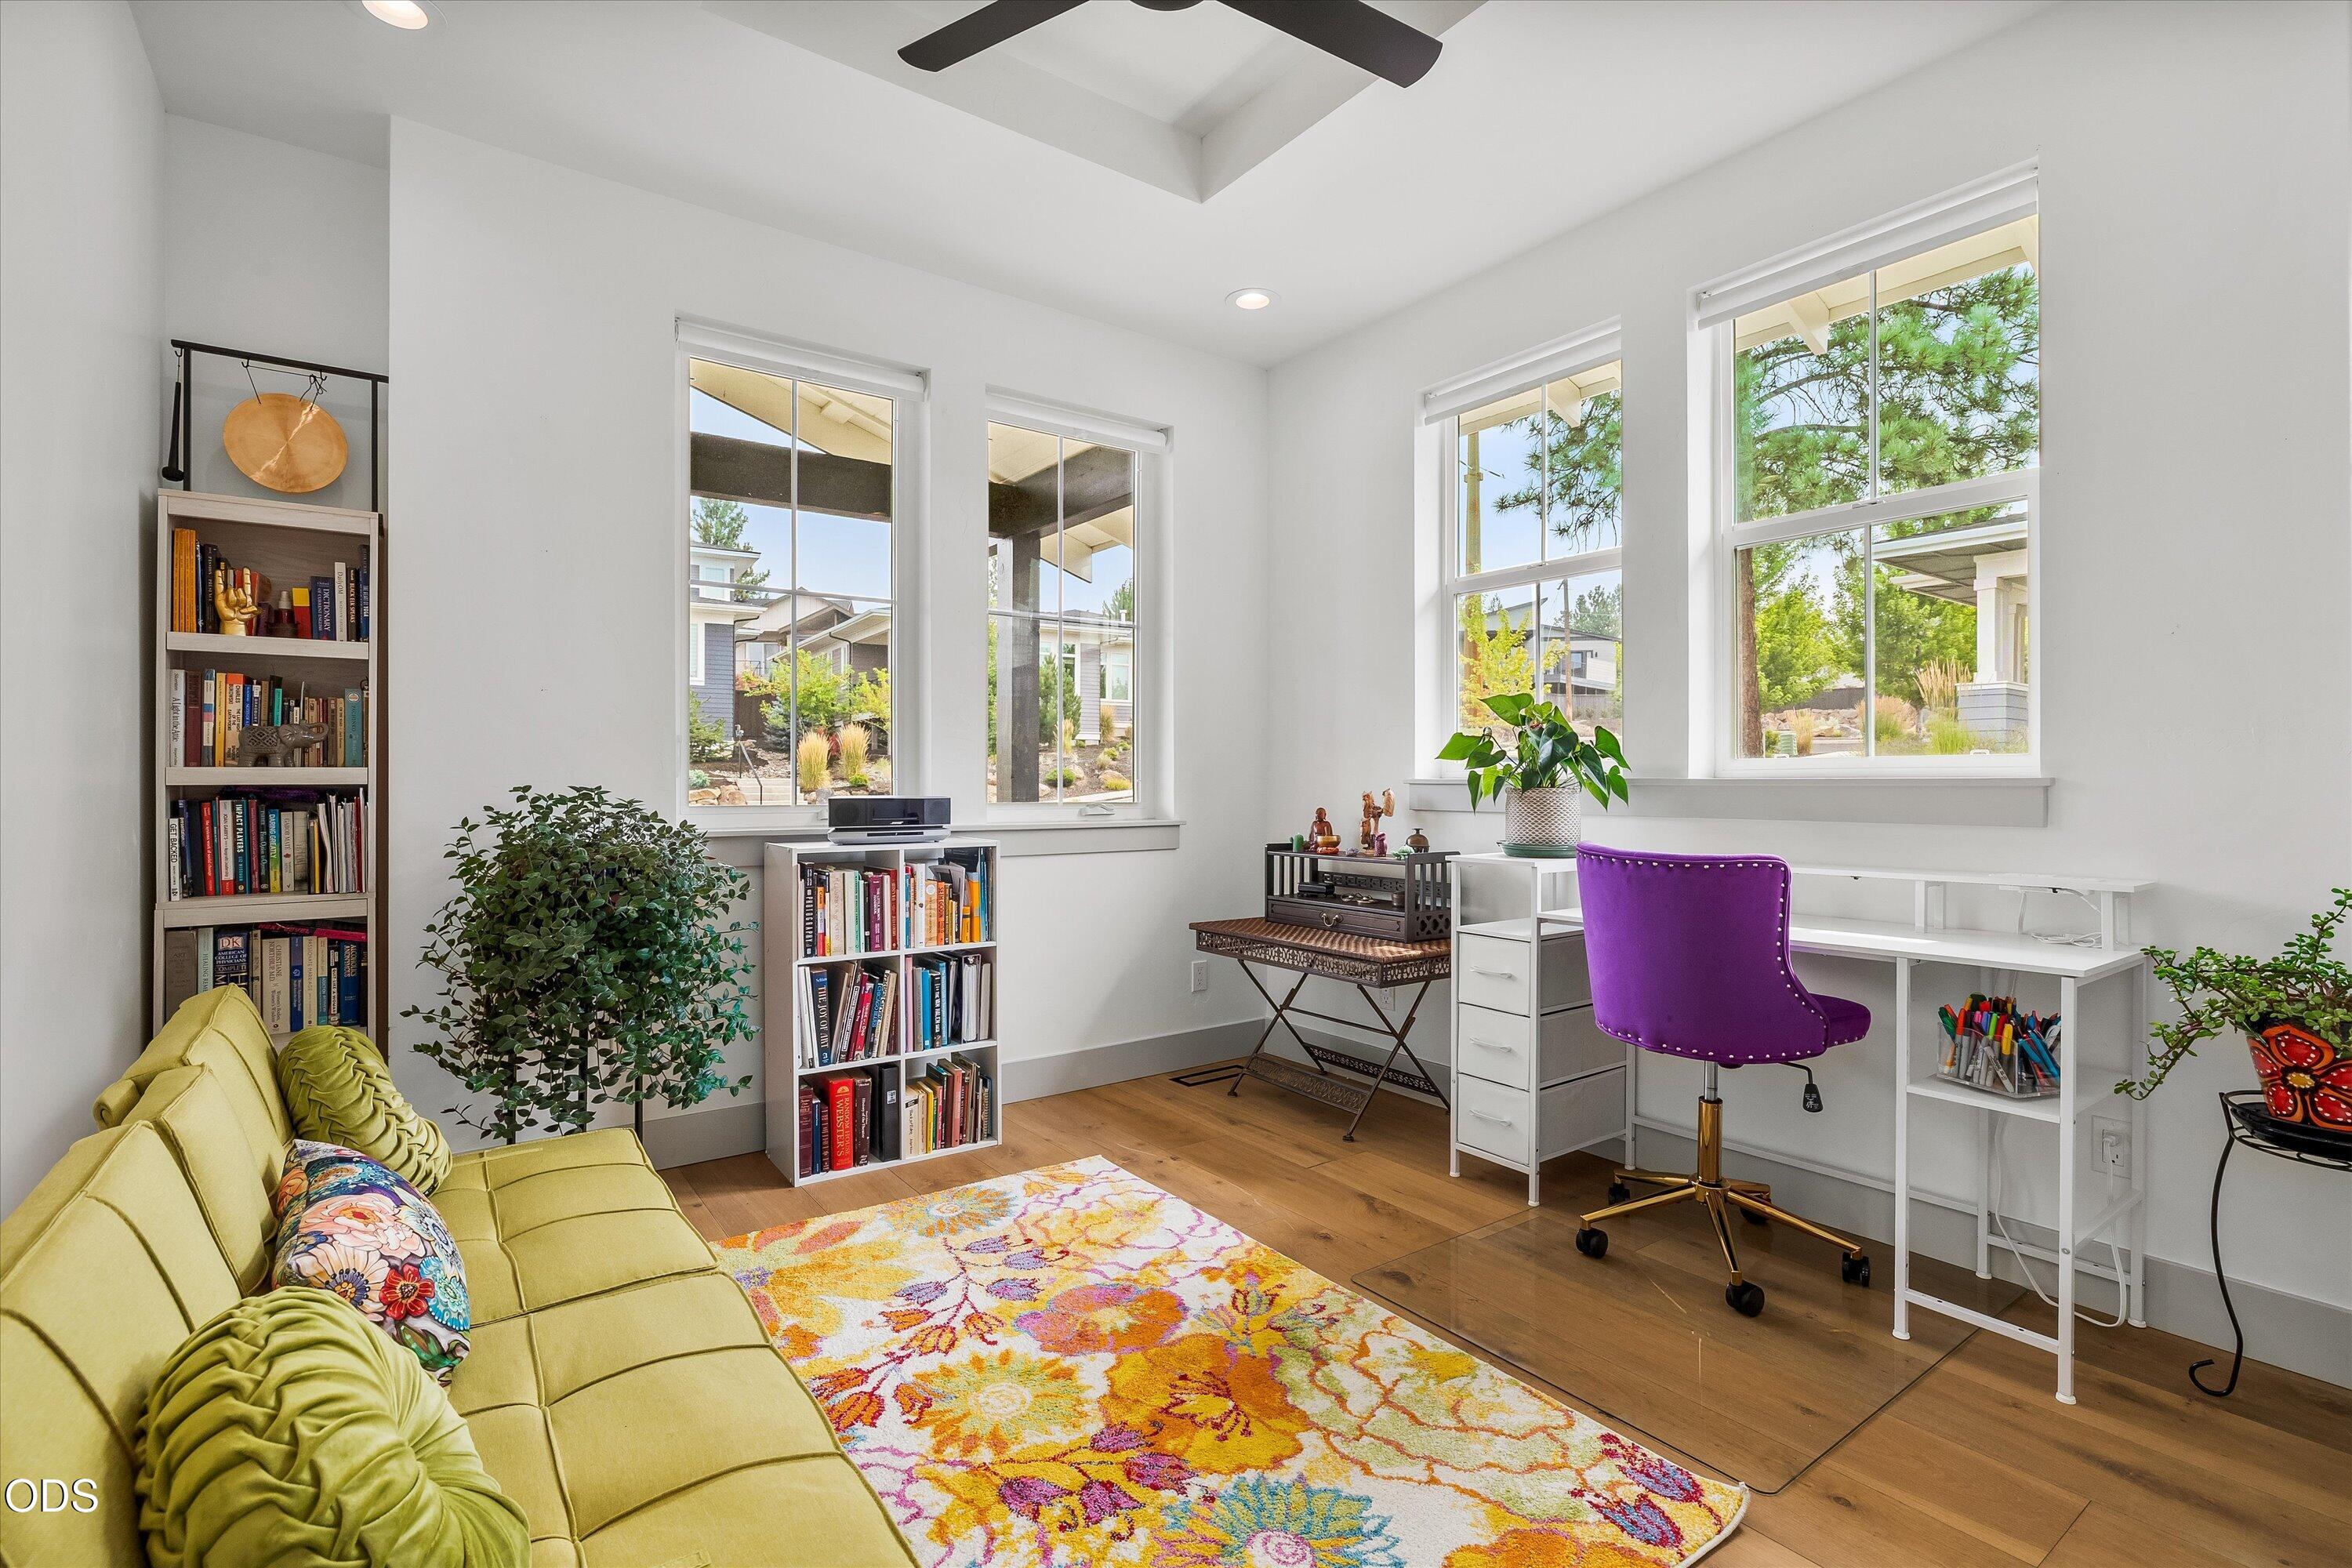
Home office with a white desk, purple chair, colorful rug, and large windows.
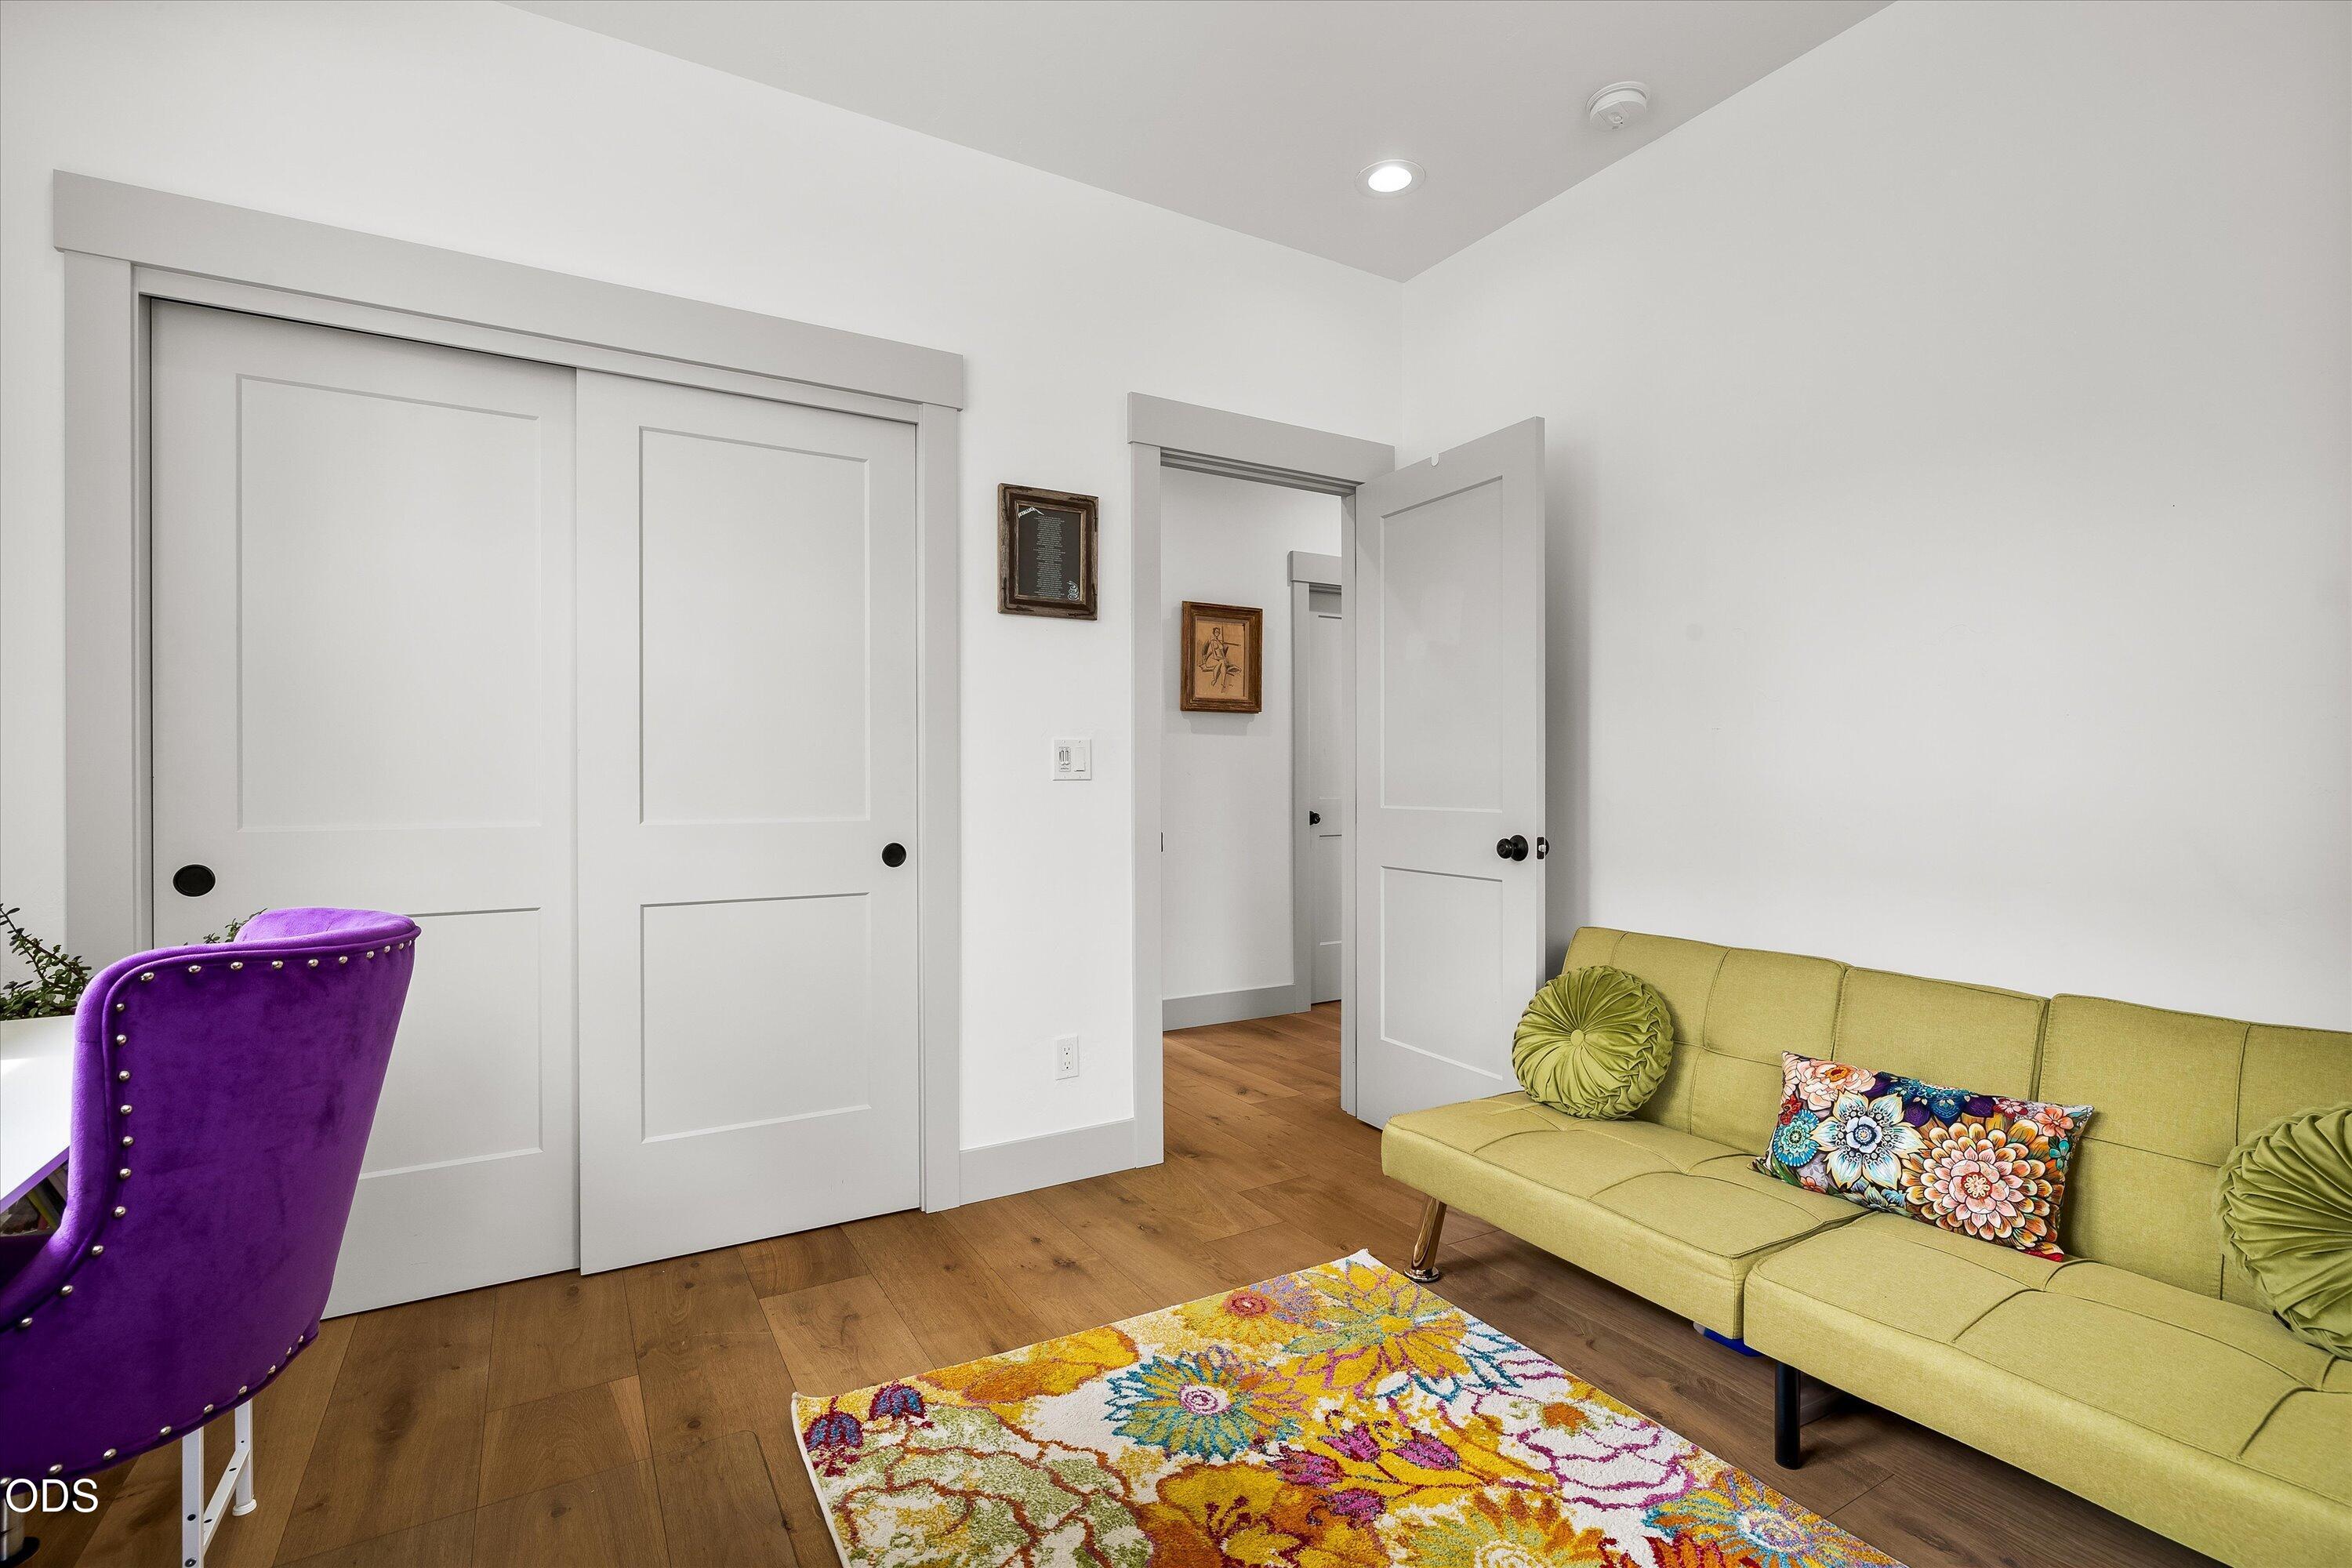
Sitting room with a lime-green sofa, purple chair, and colorful floral rug.
Living room with a black sectional sofa, beige carpet, large windows, and a black wall panel with a wood beam.
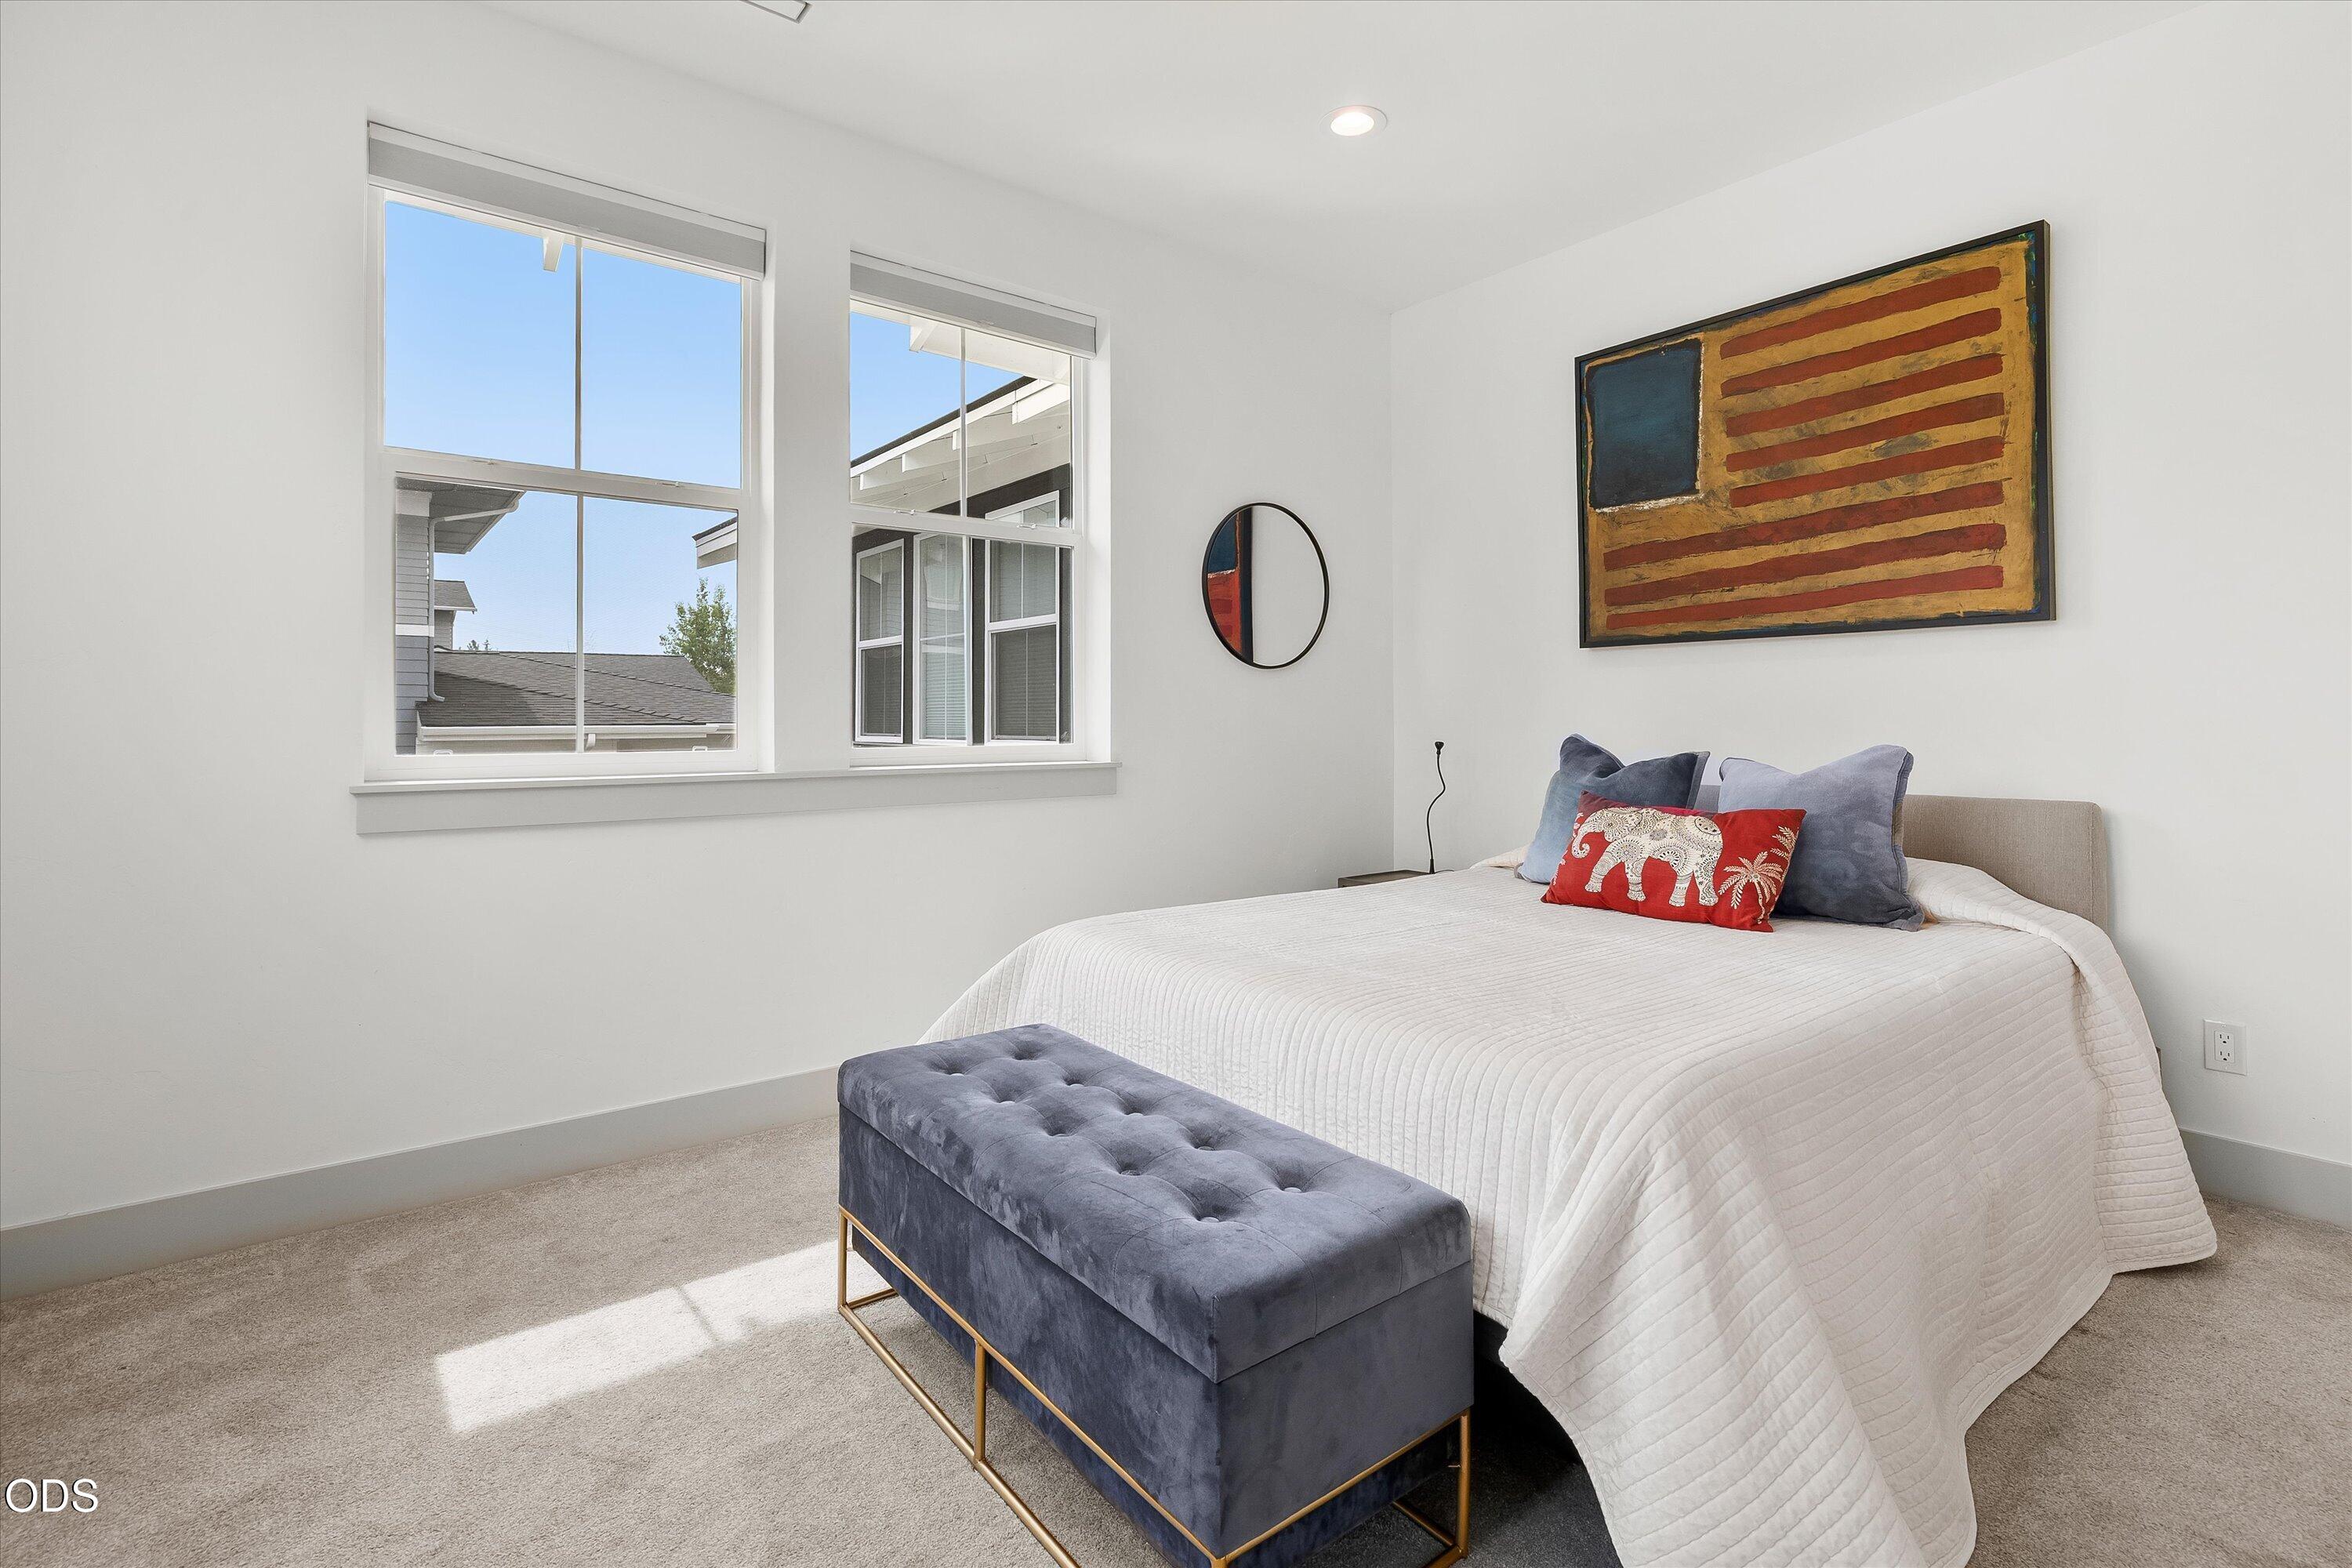
Staged bedroom with a white bed, blue upholstered bench, and two large windows.
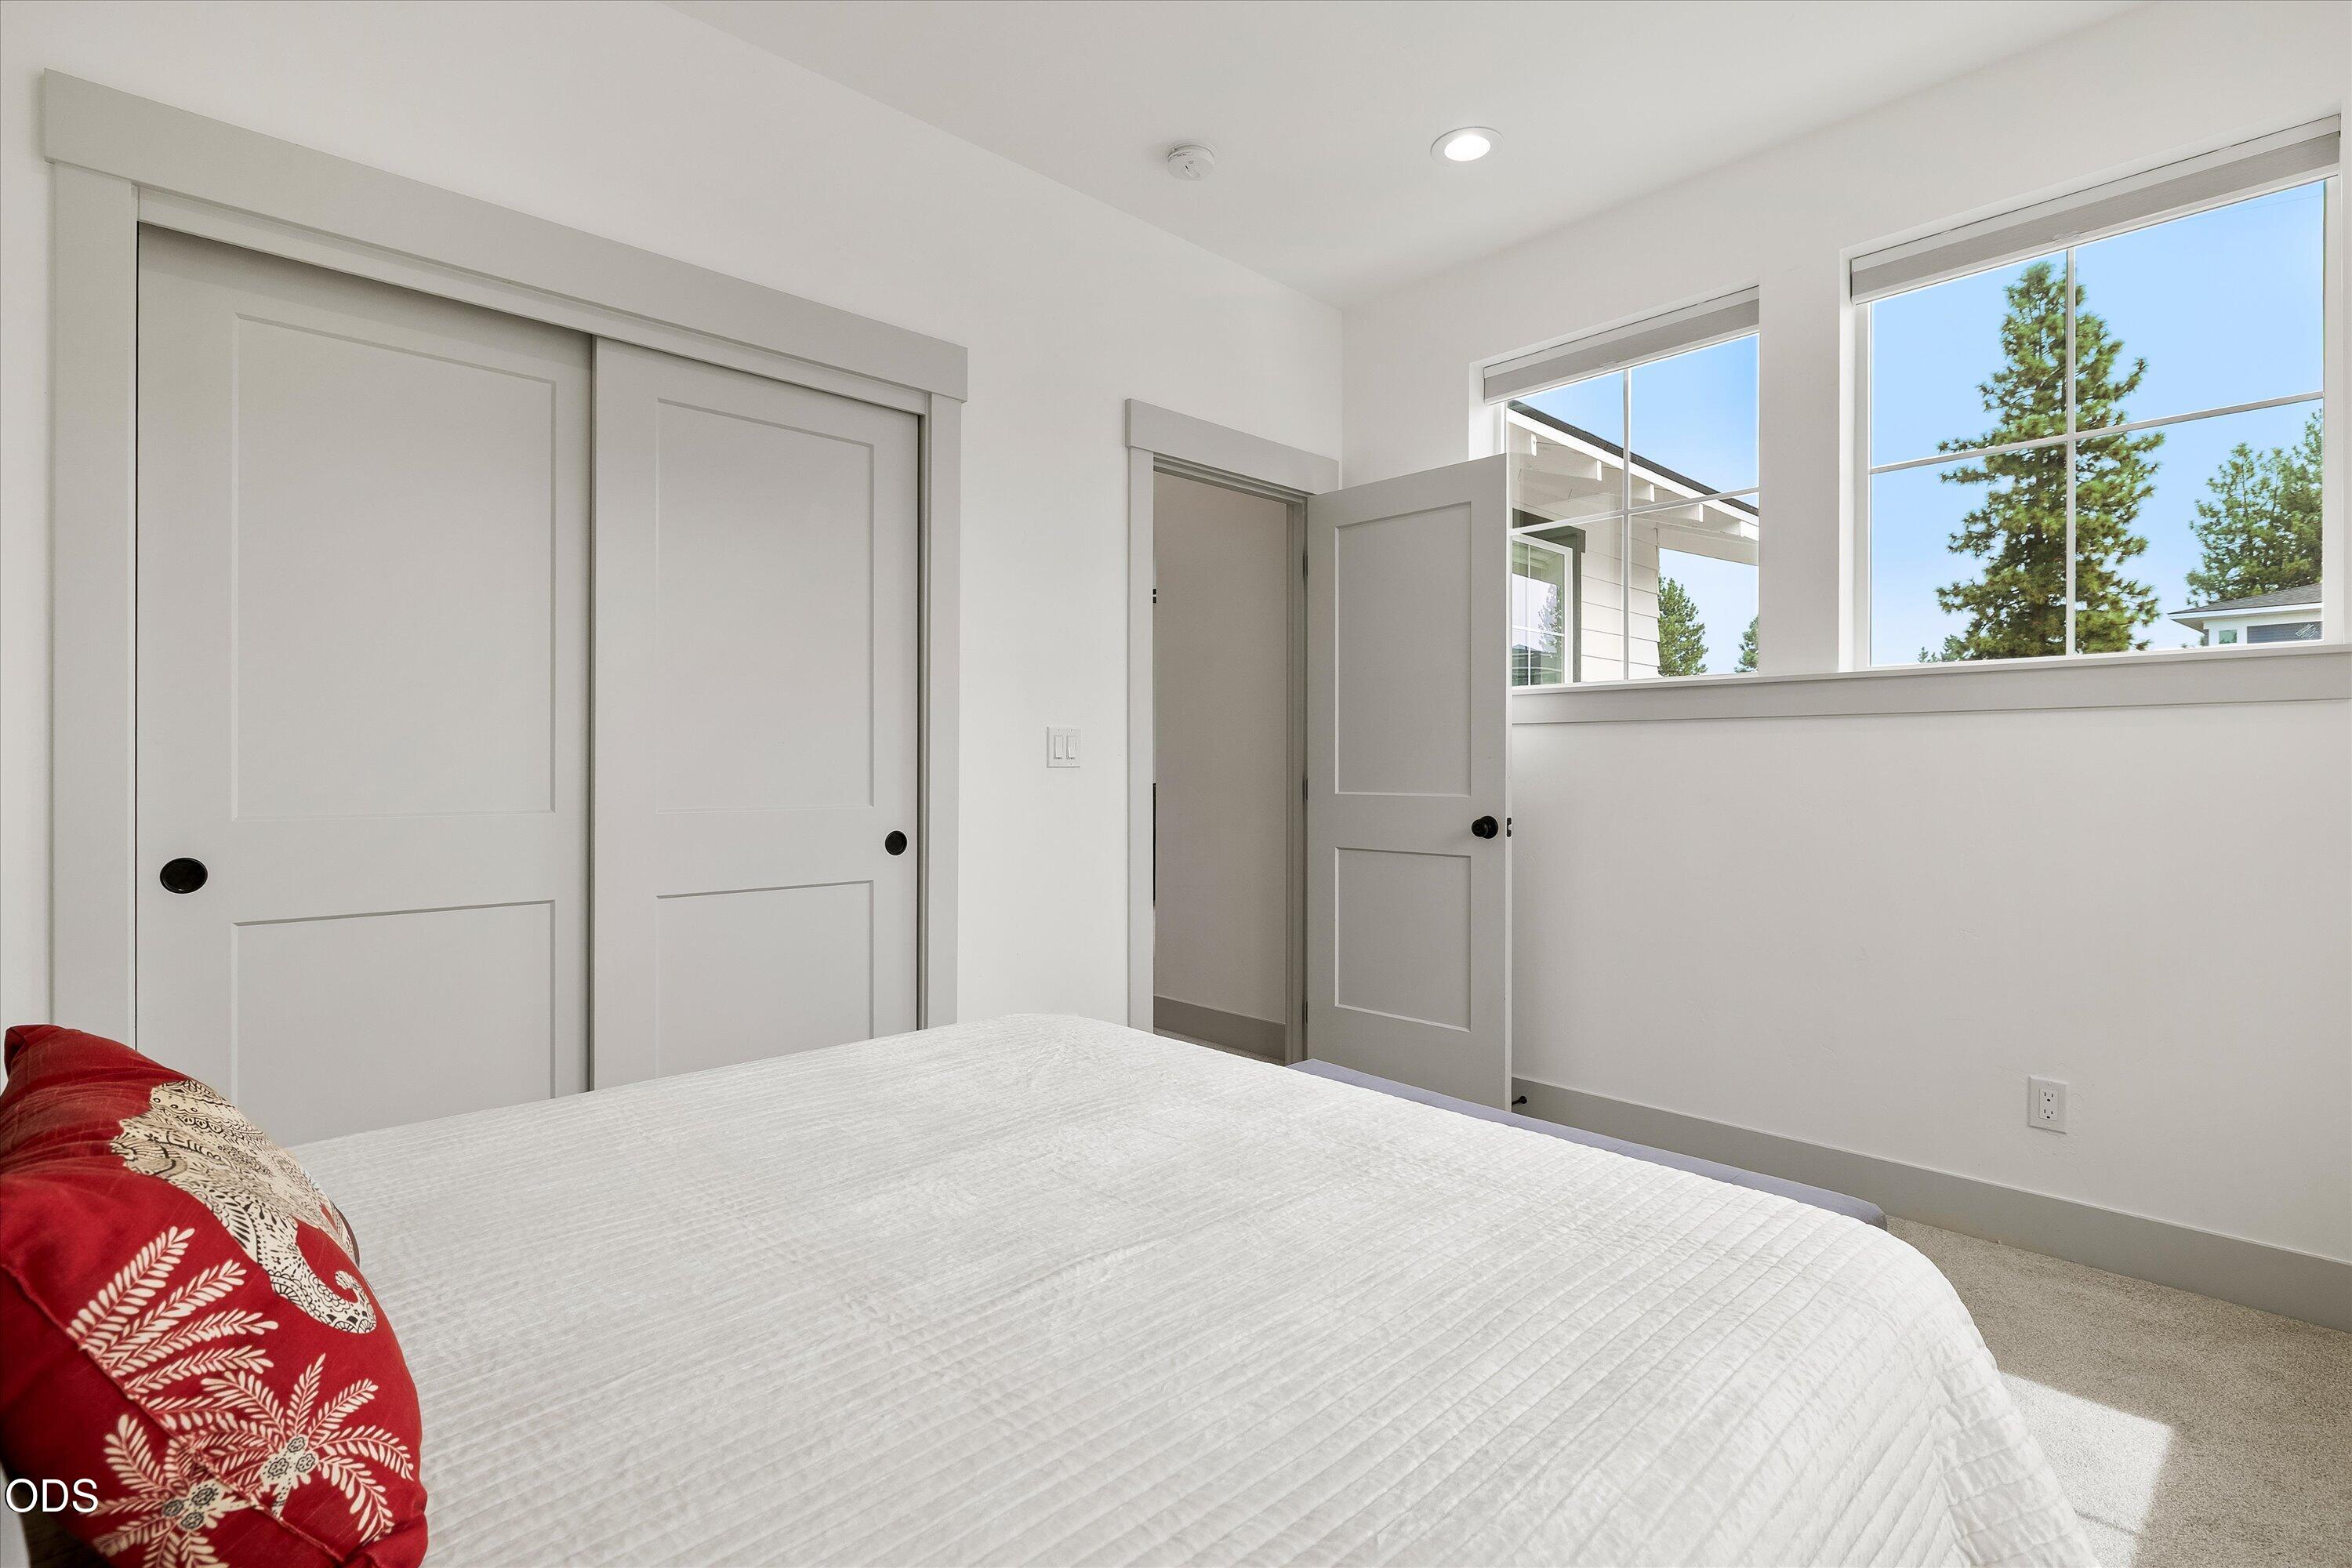
Bright bedroom with a white bed, red patterned pillows, and large windows overlooking trees.
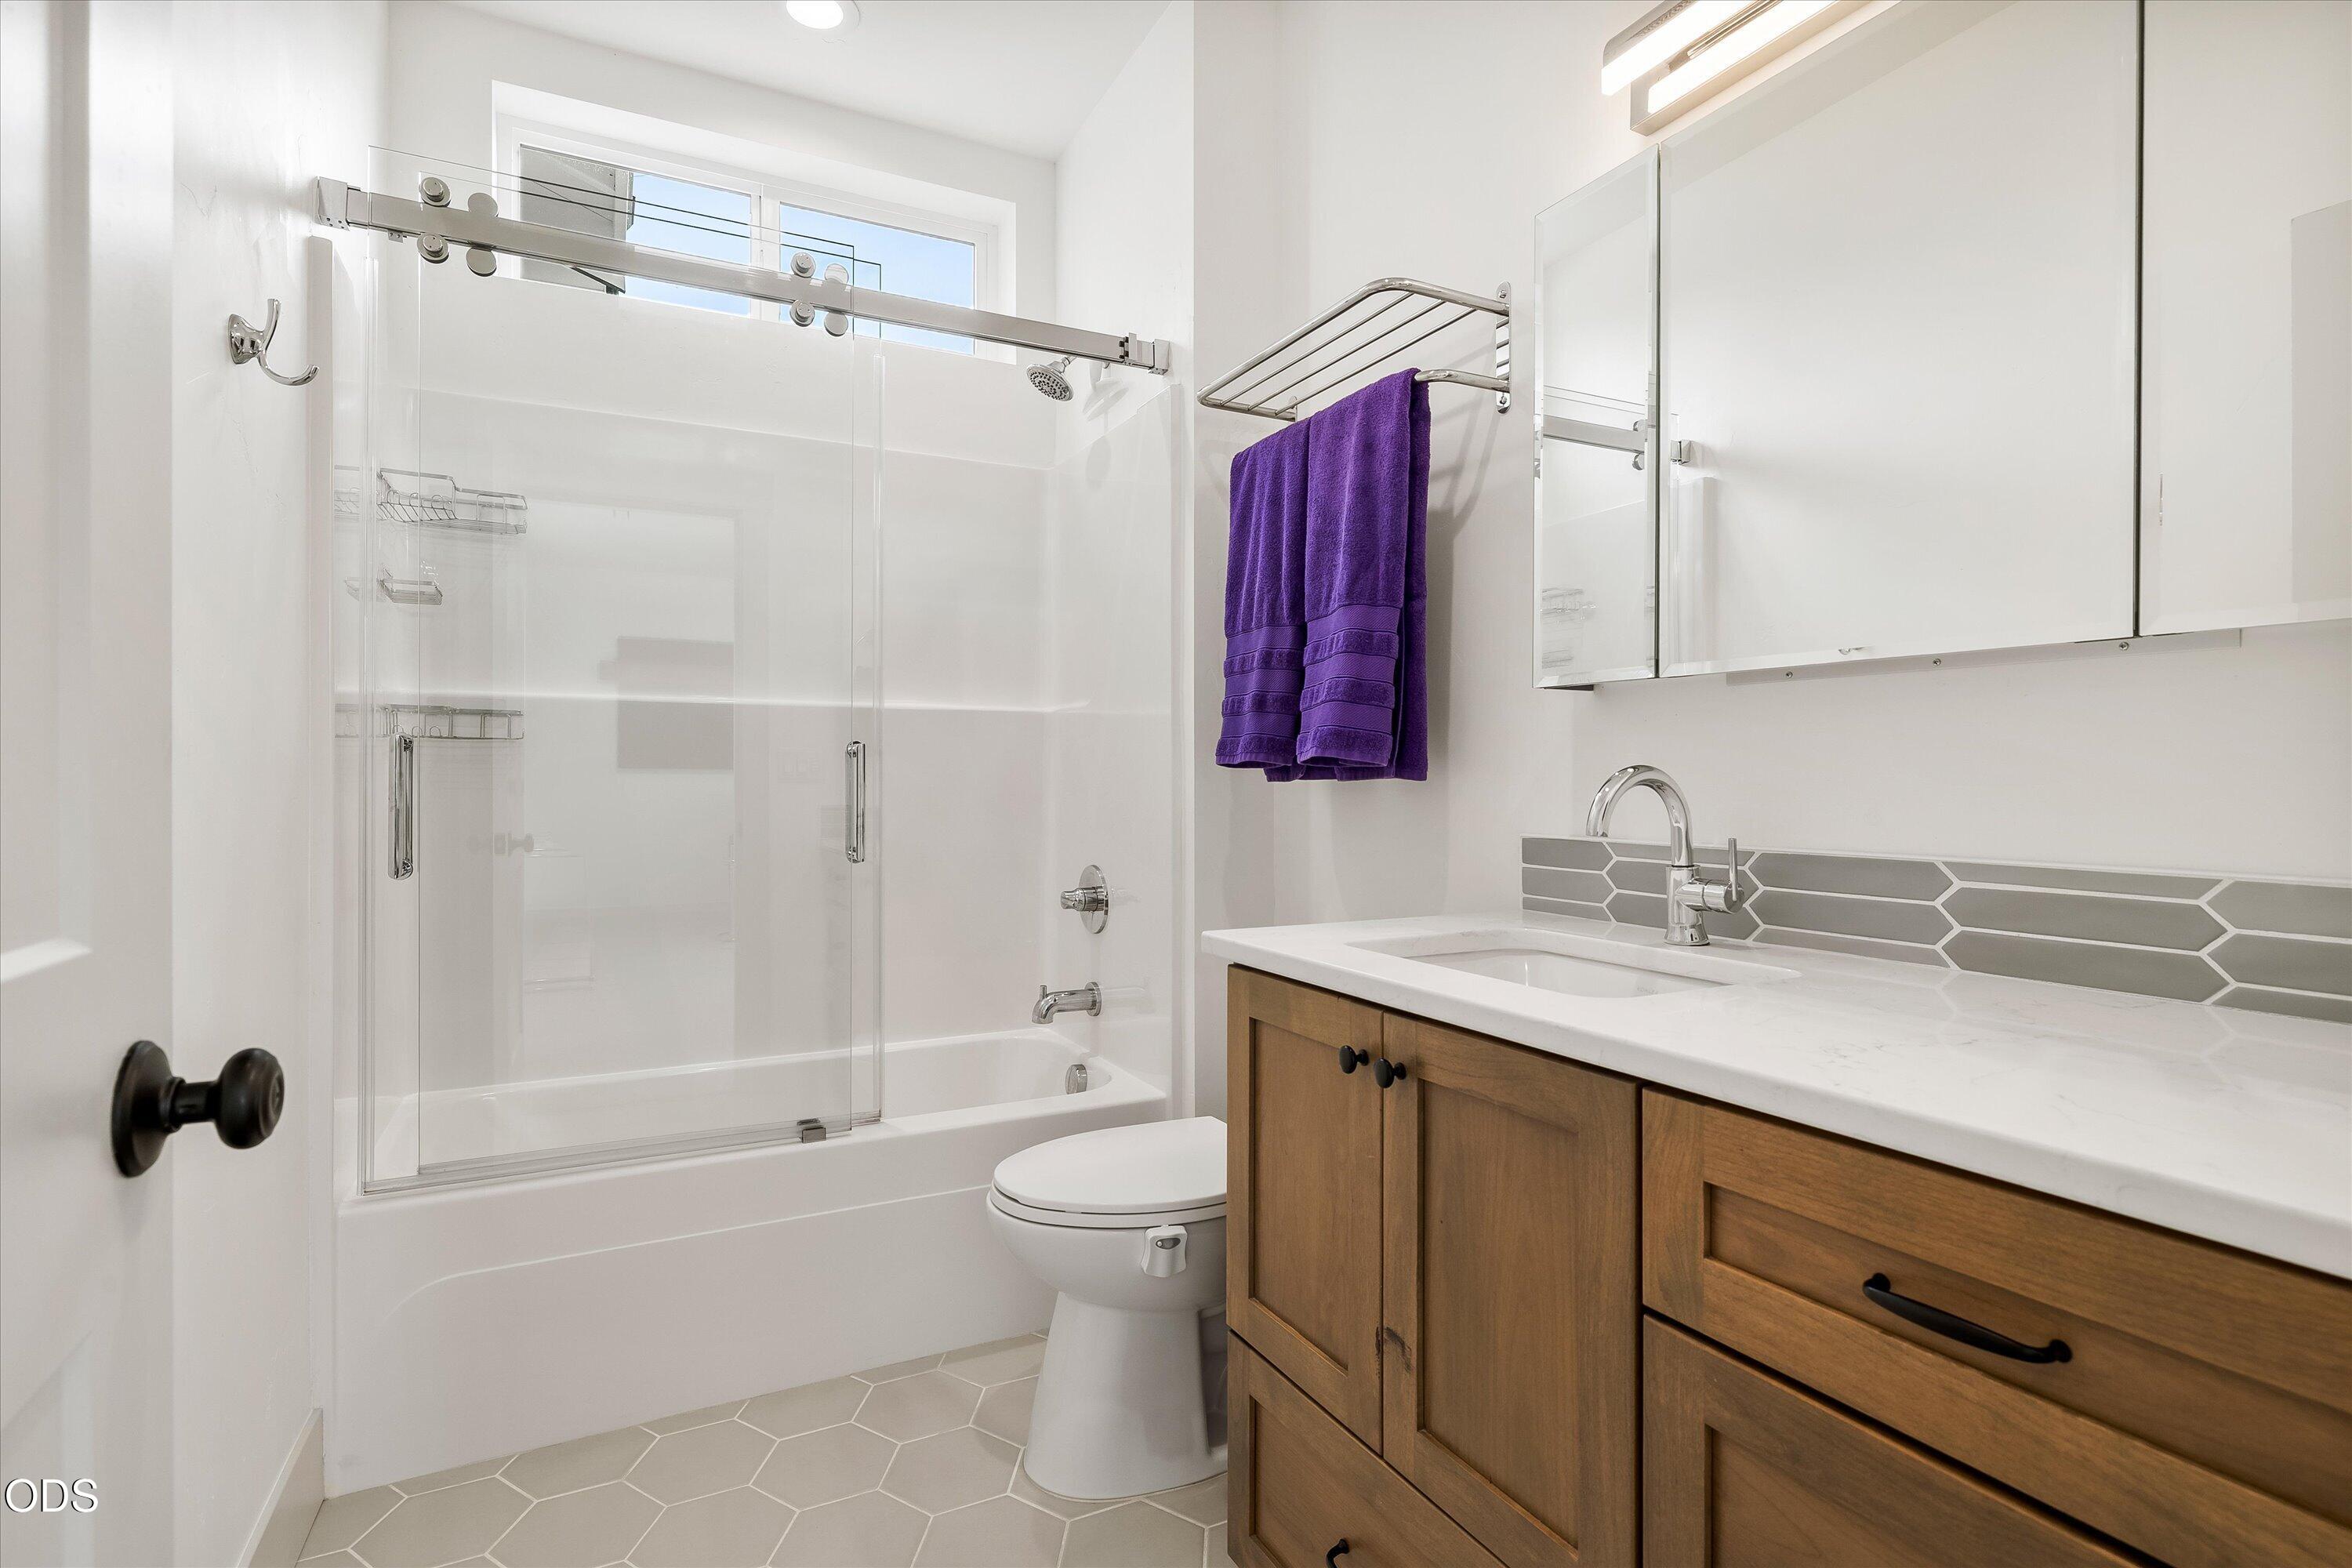
Bathroom with glass-enclosed tub and shower, wood vanity, mirrored cabinets, and gray hexagonal floor tile.
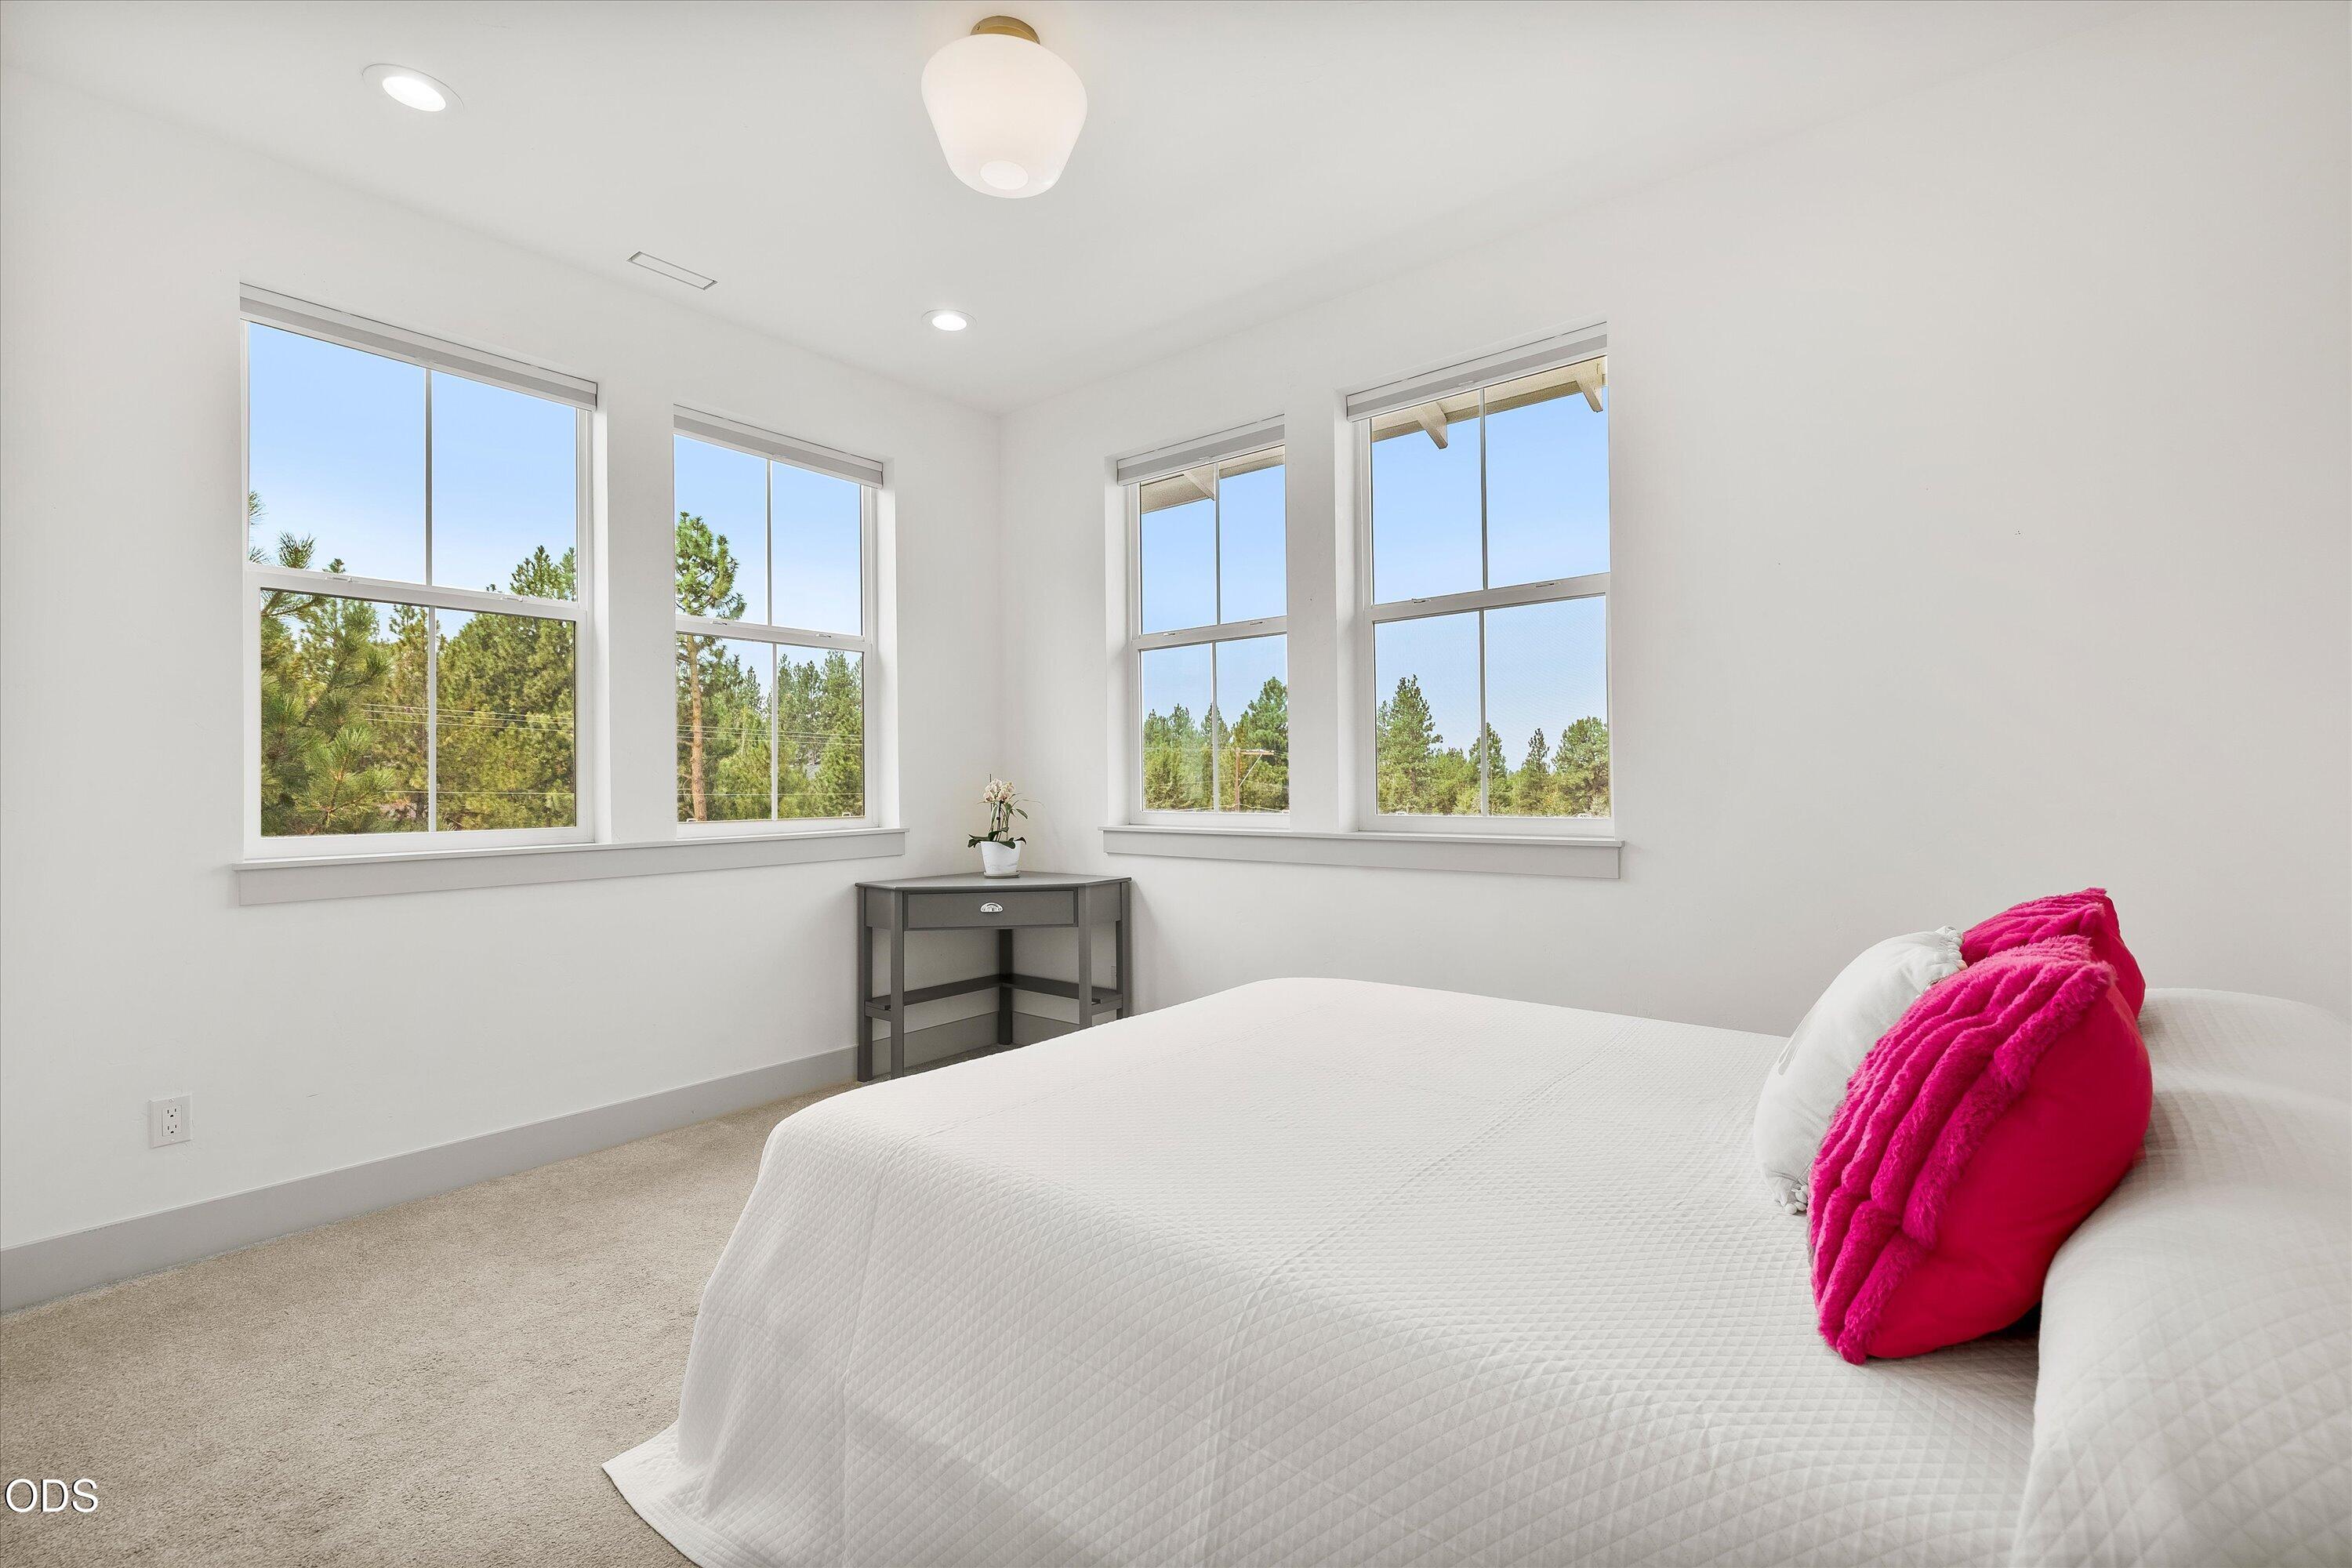
Bright bedroom with a white bed, vivid pink pillows, and large windows overlooking pine trees.
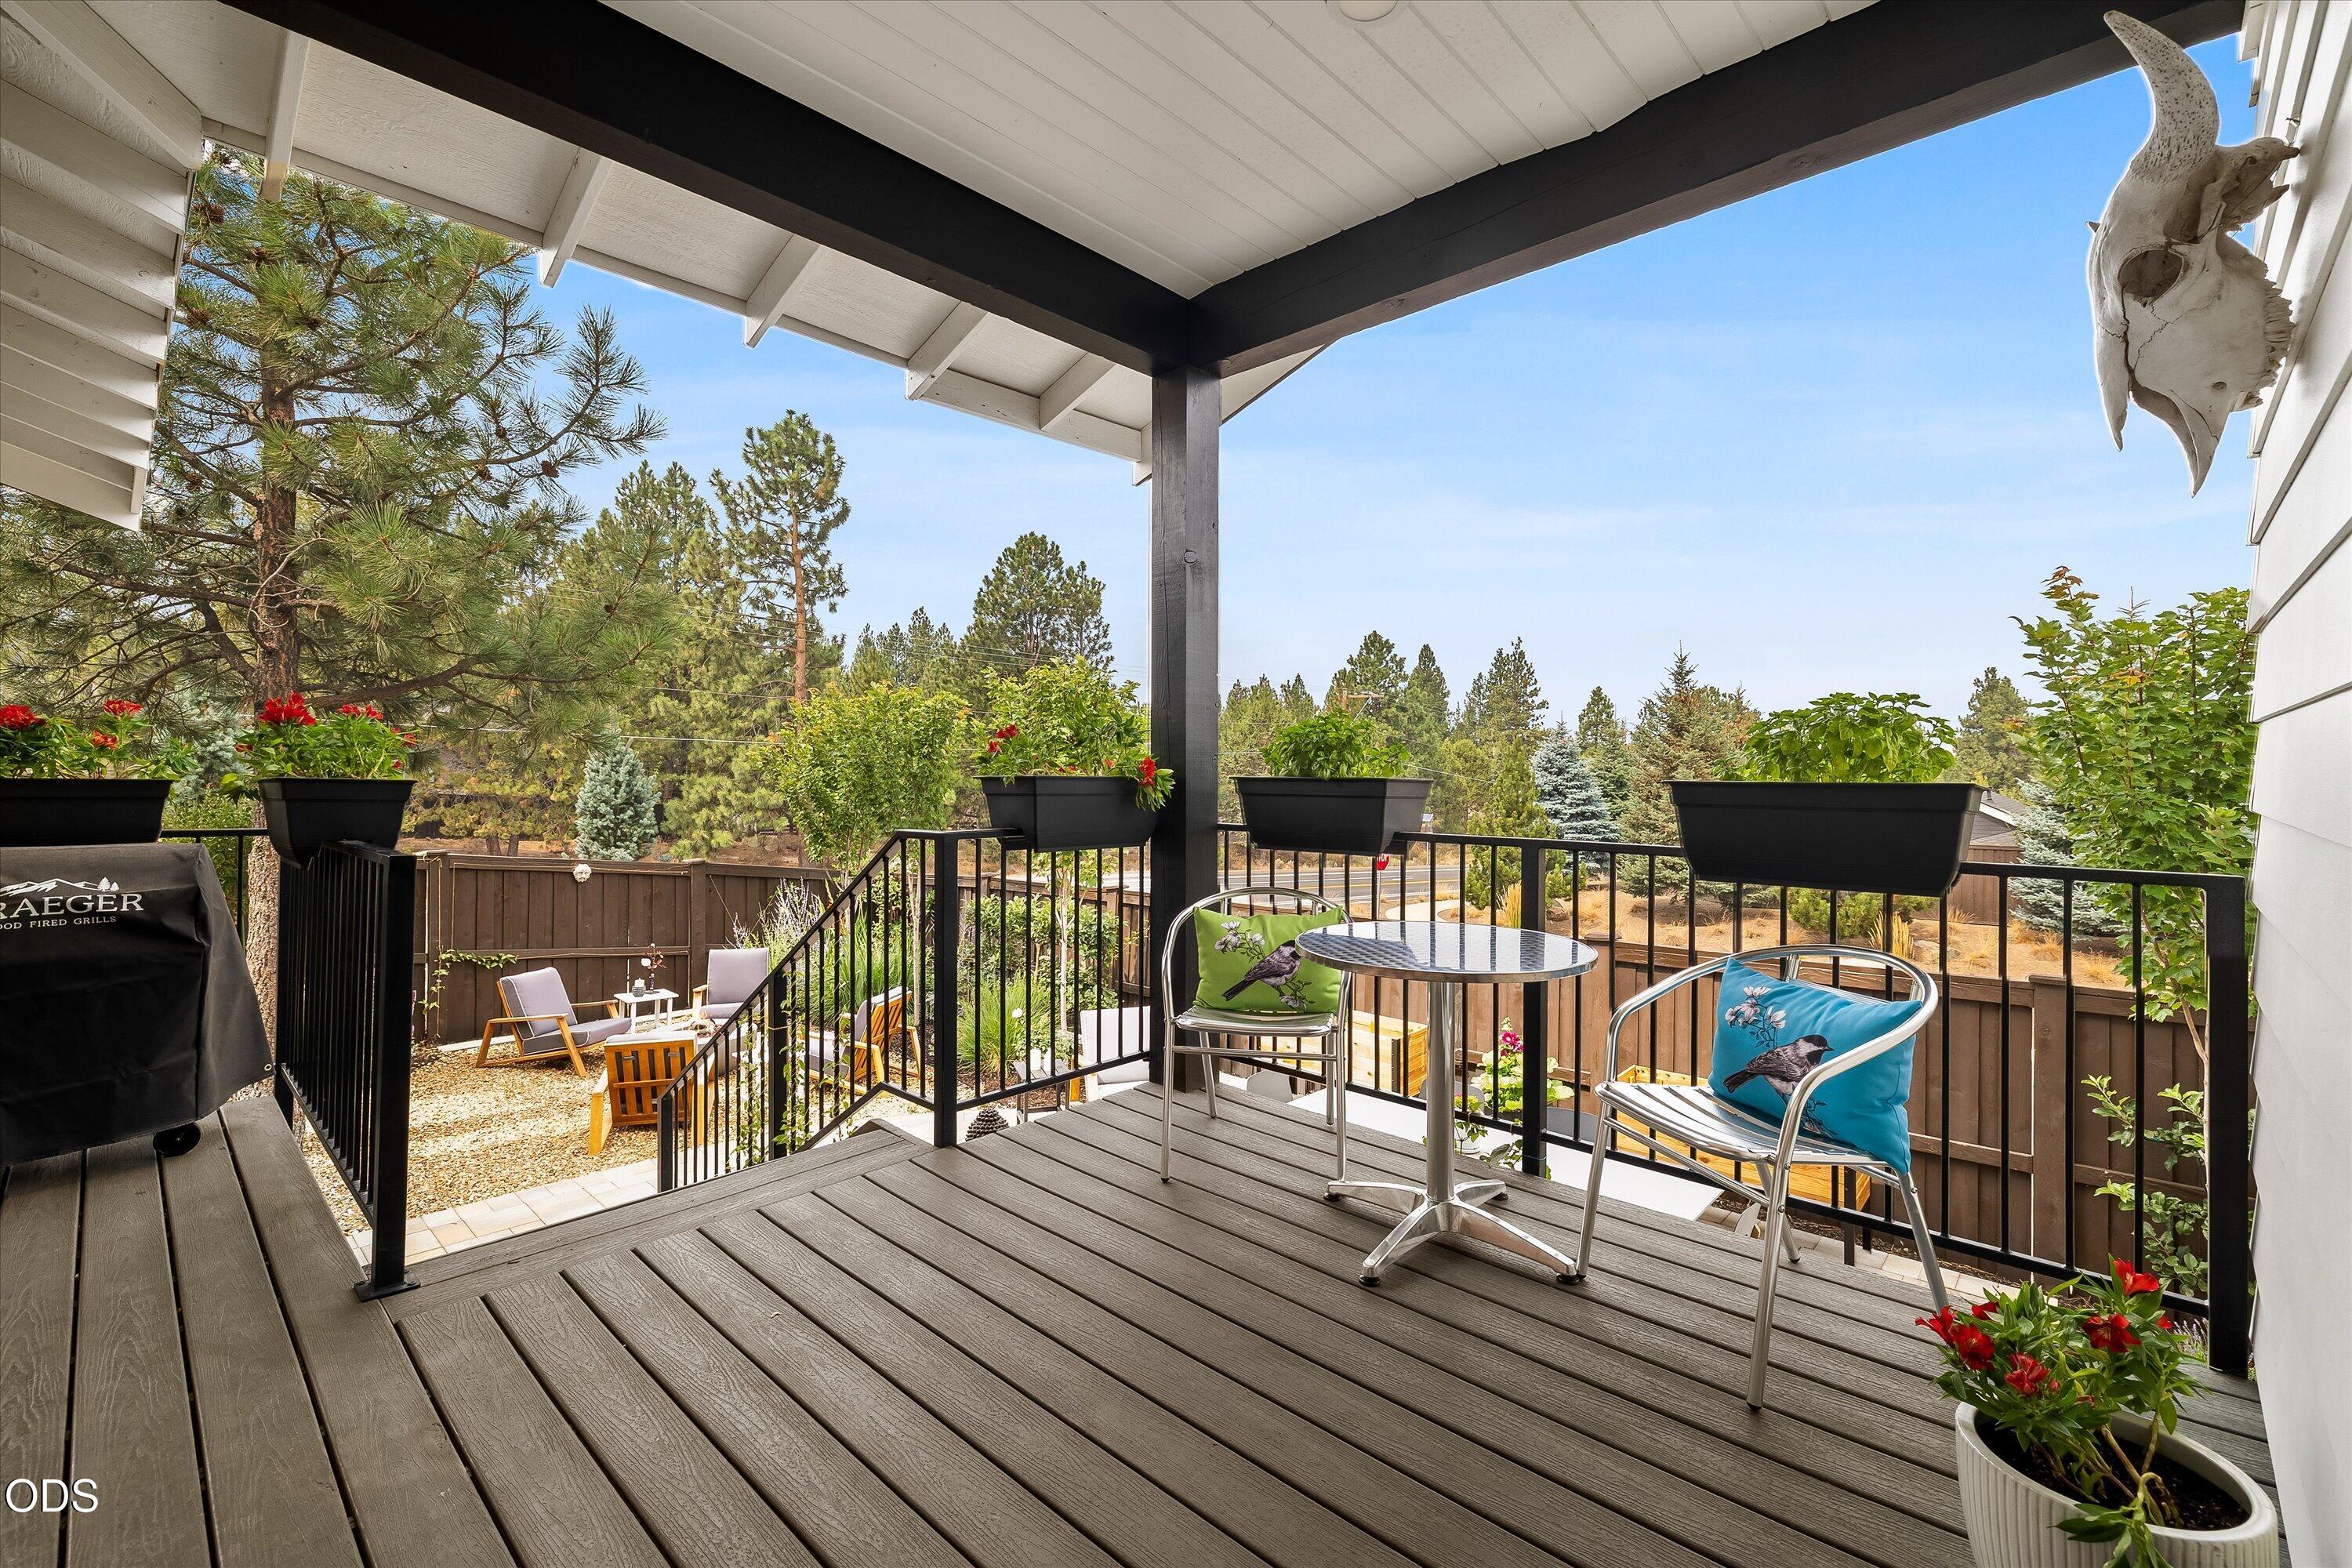
Covered deck with seating and planters overlooking a fenced, tree-filled yard.
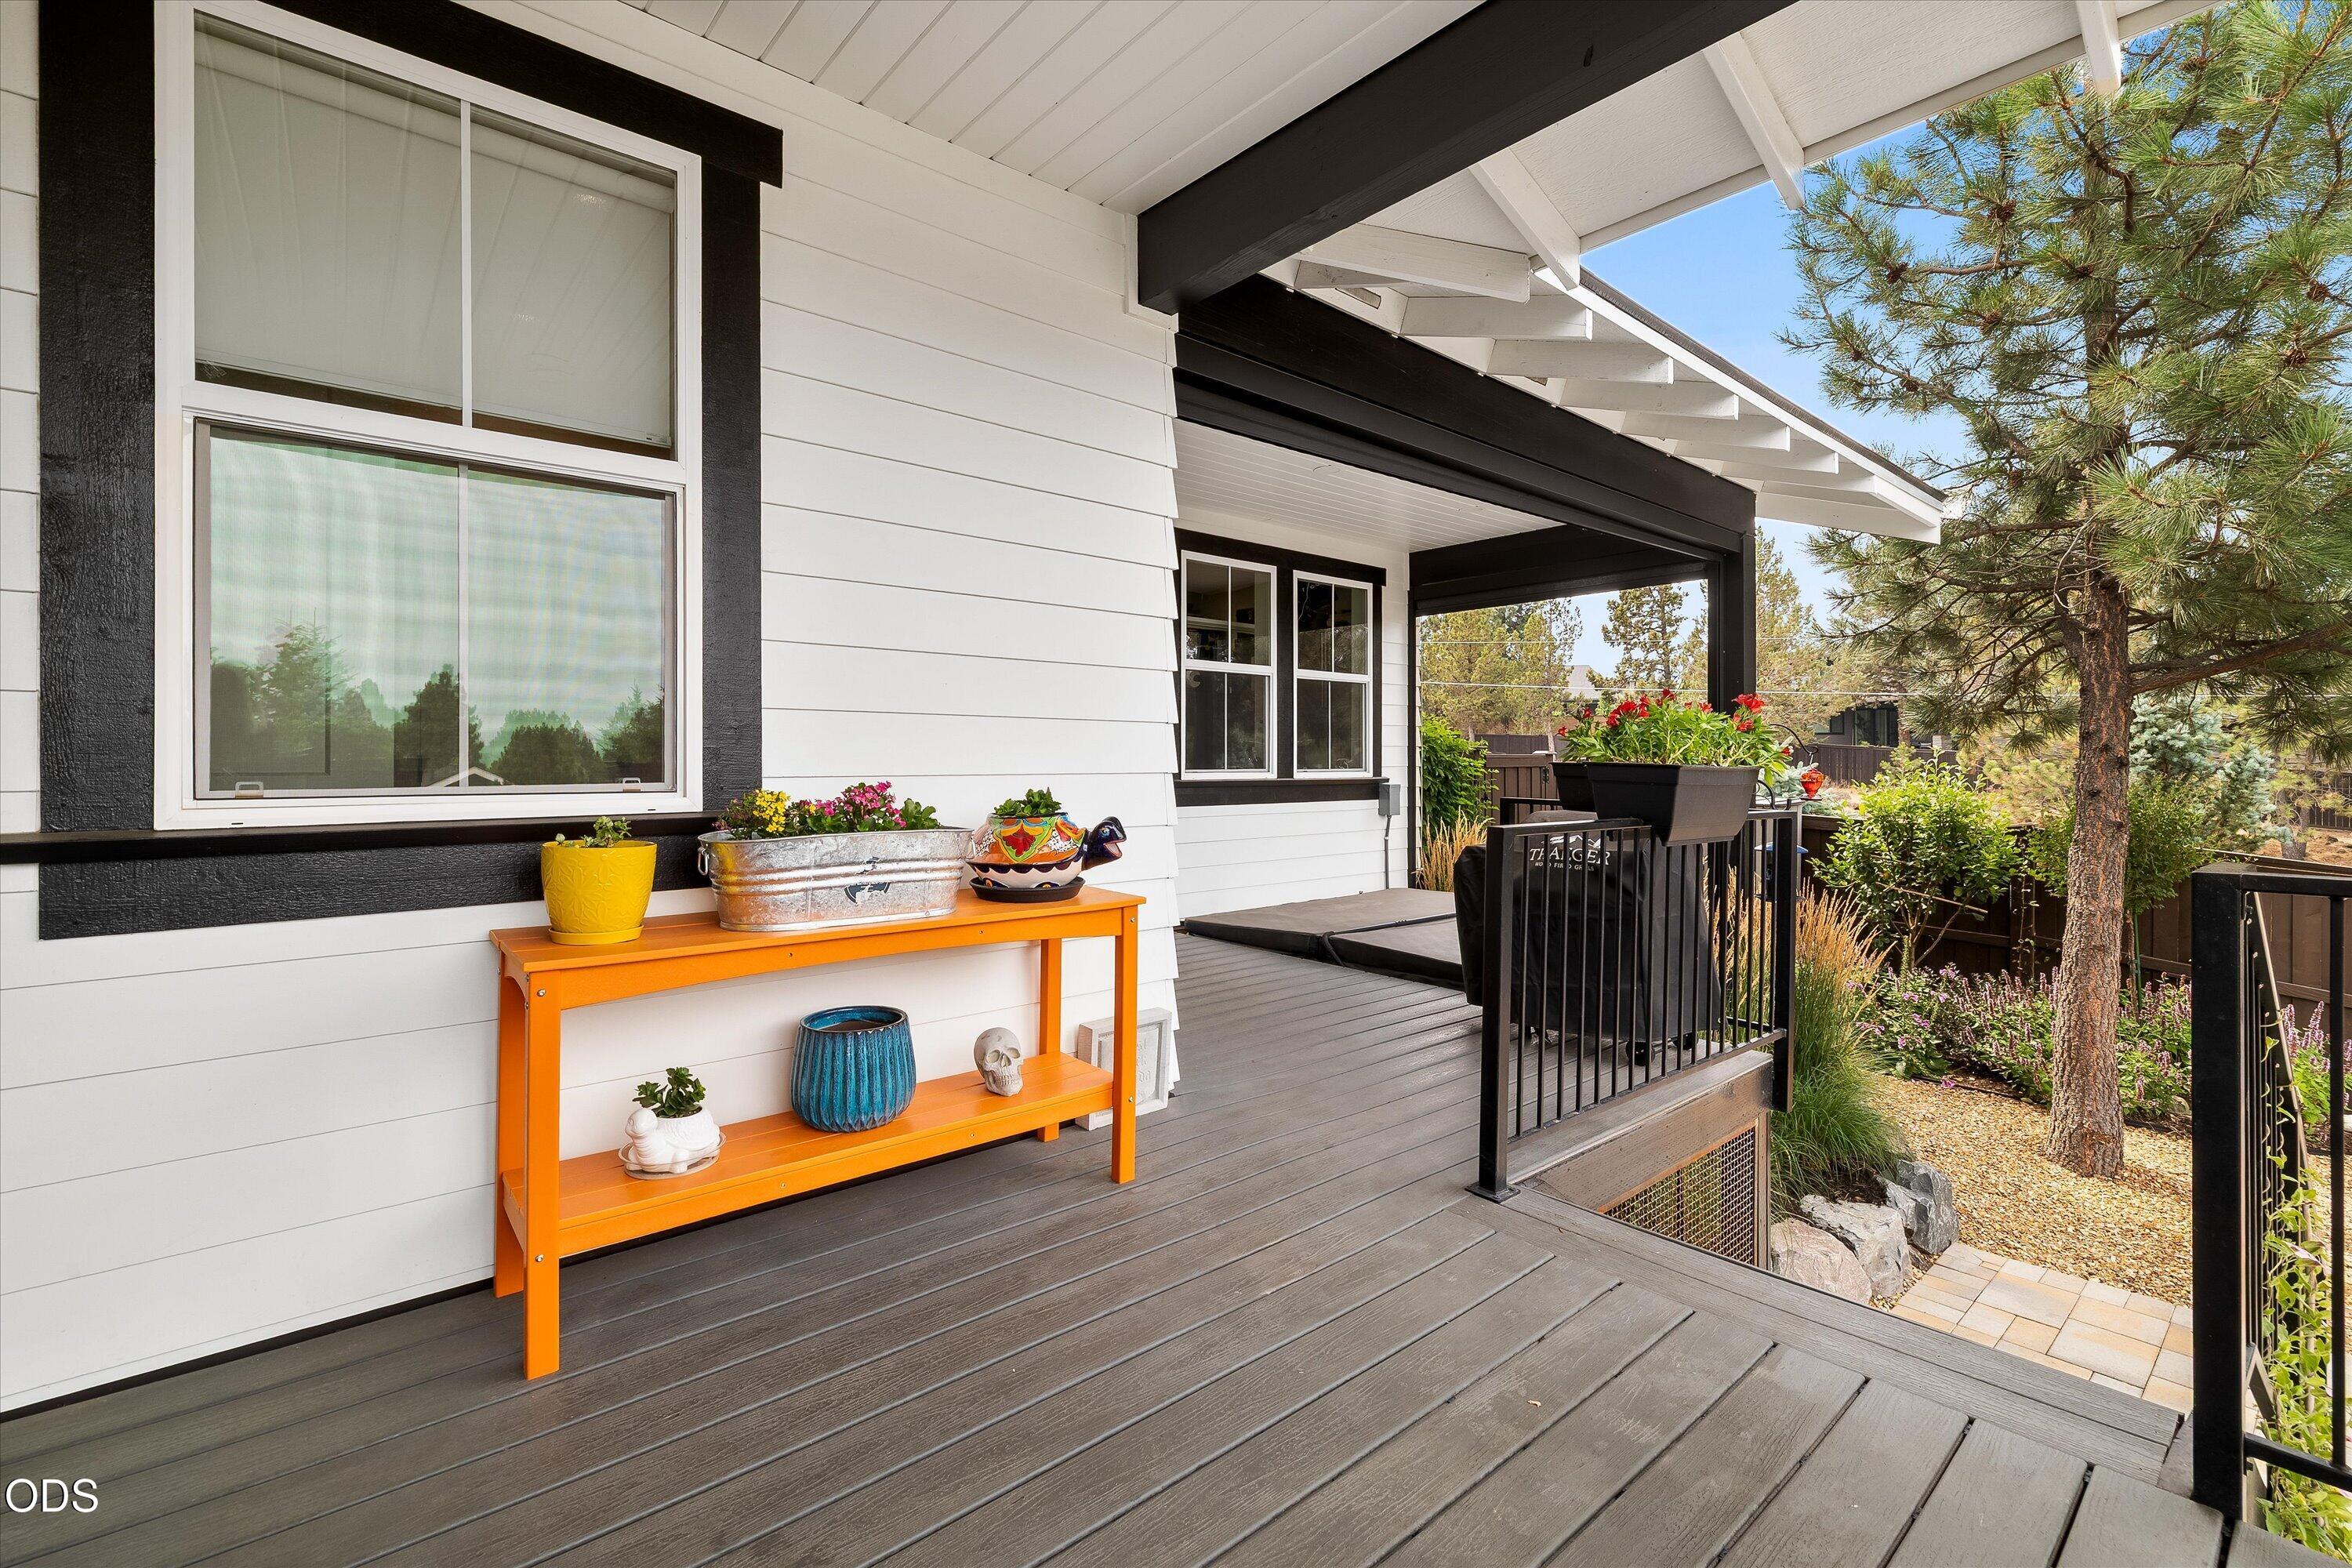
Covered deck with an orange console table and potted plants overlooking a landscaped yard.
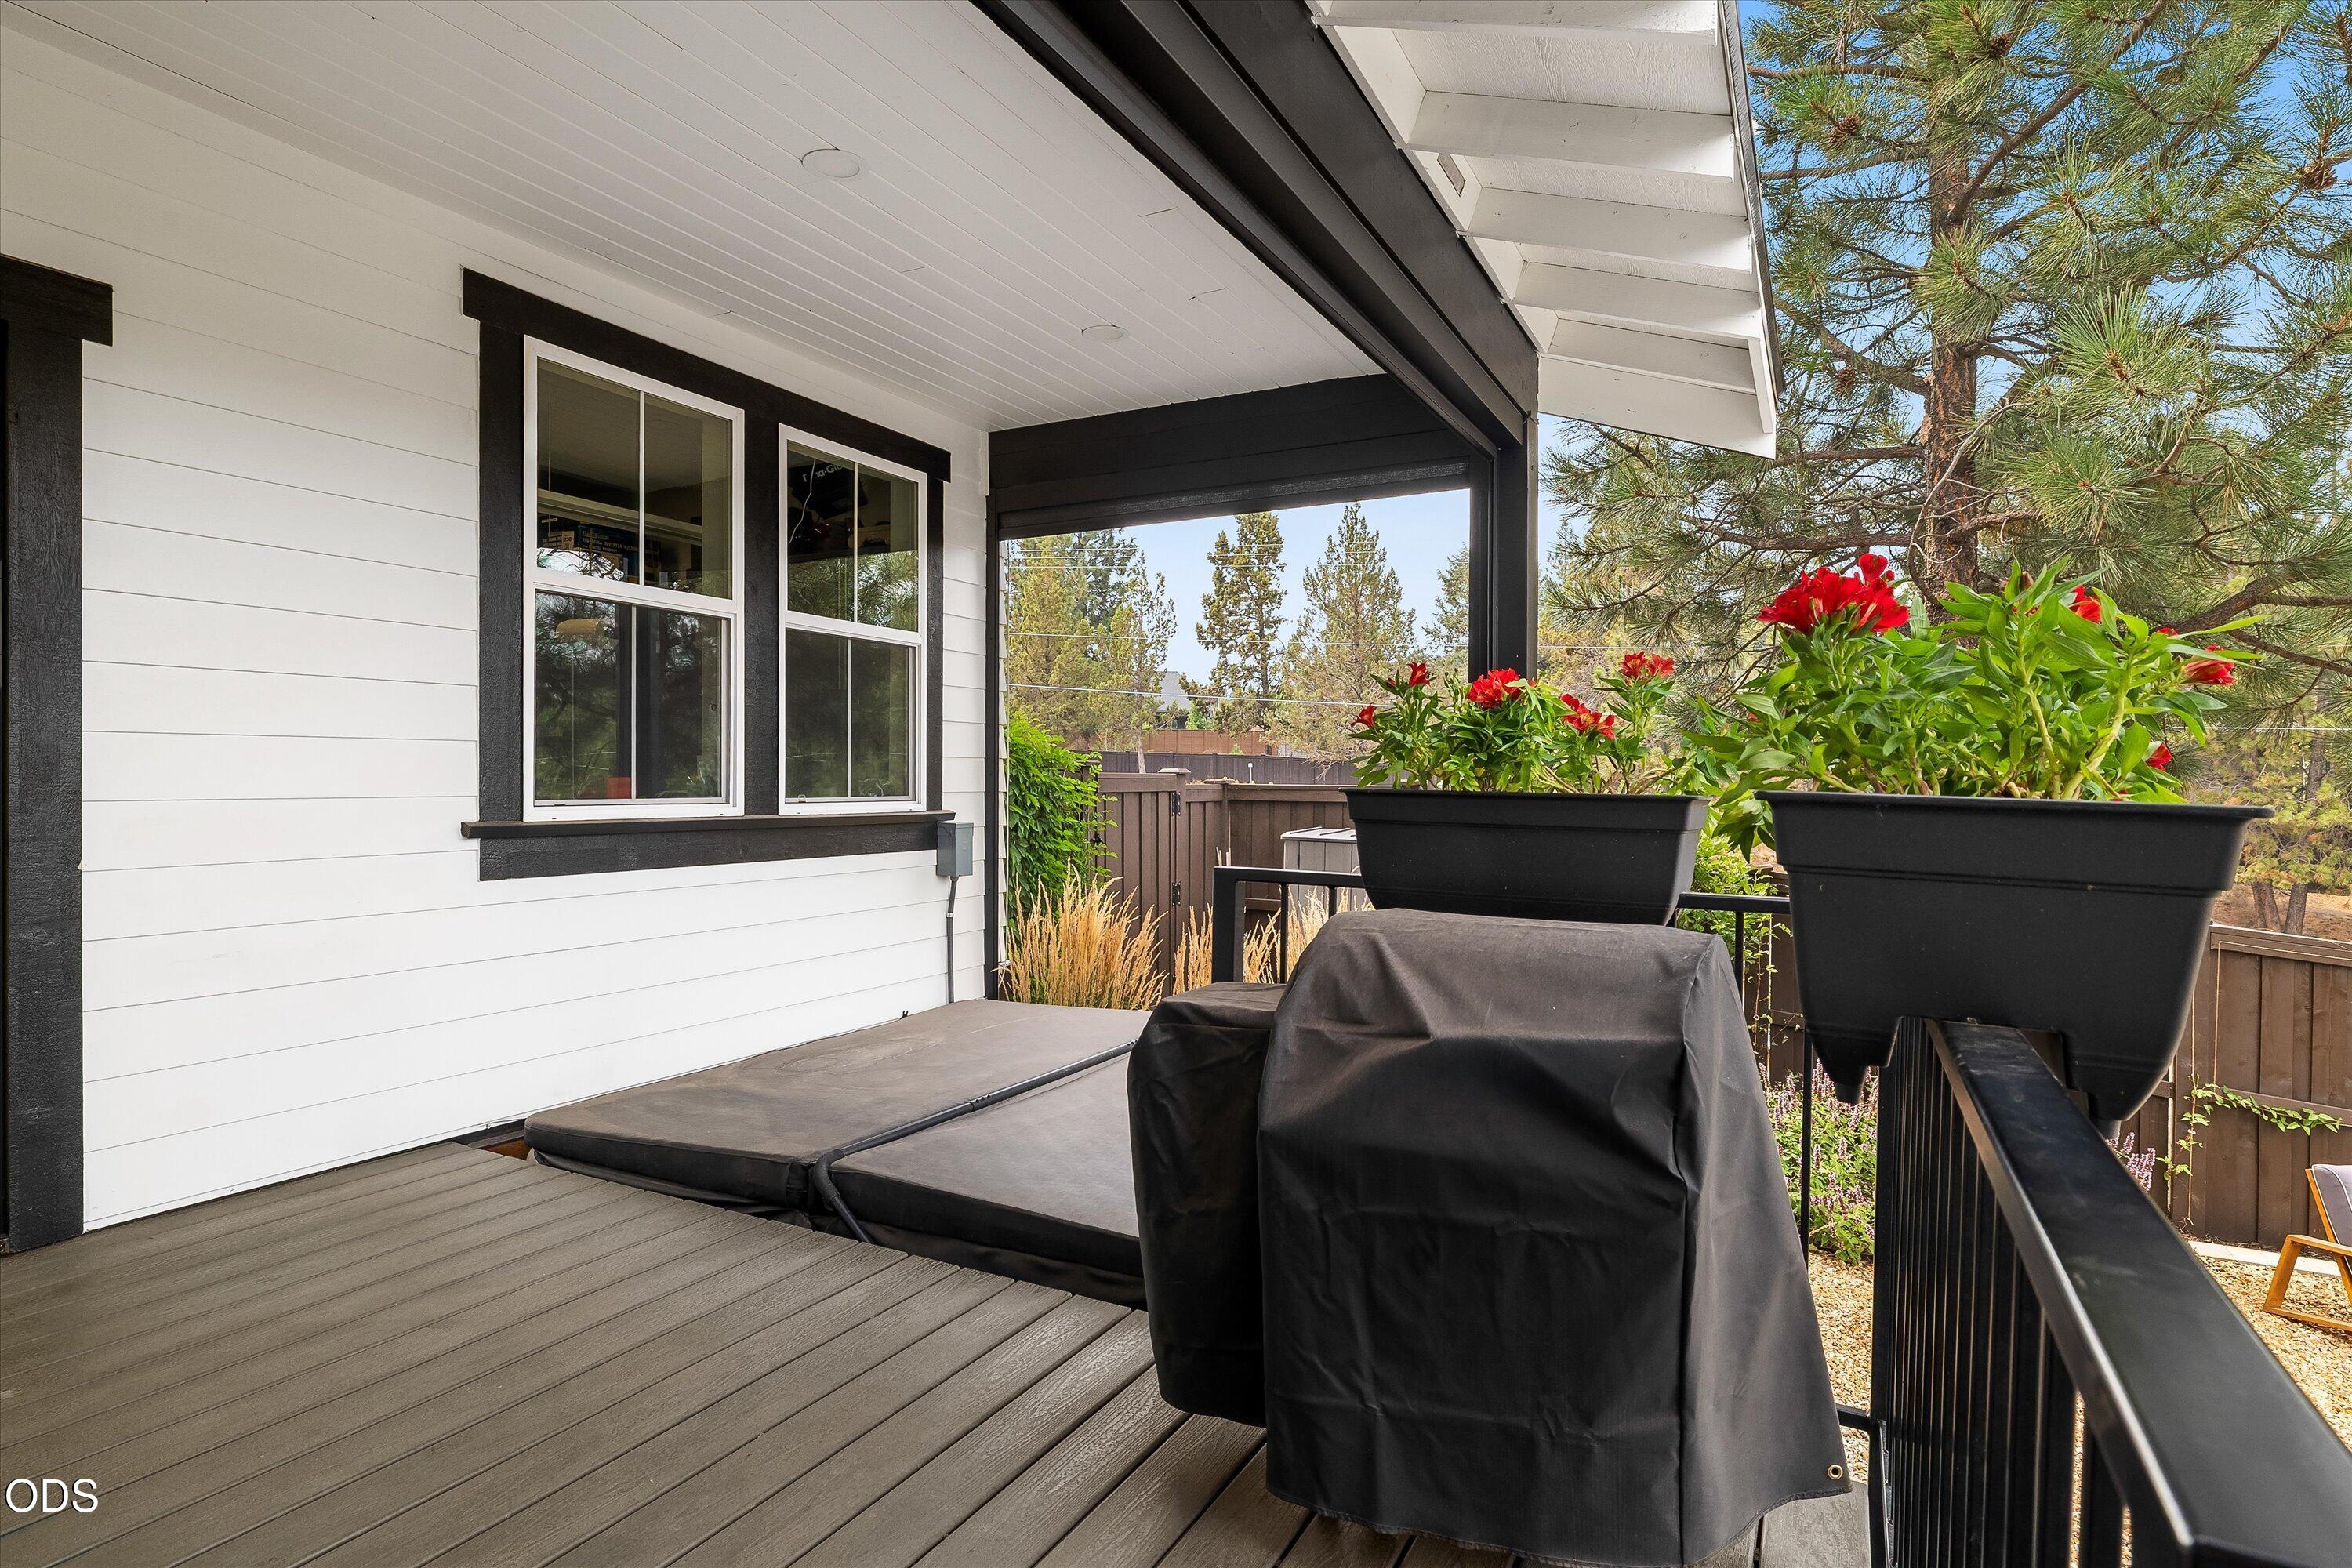
Covered deck with black railings, red-flowered planters, and covered patio furniture beside the house.
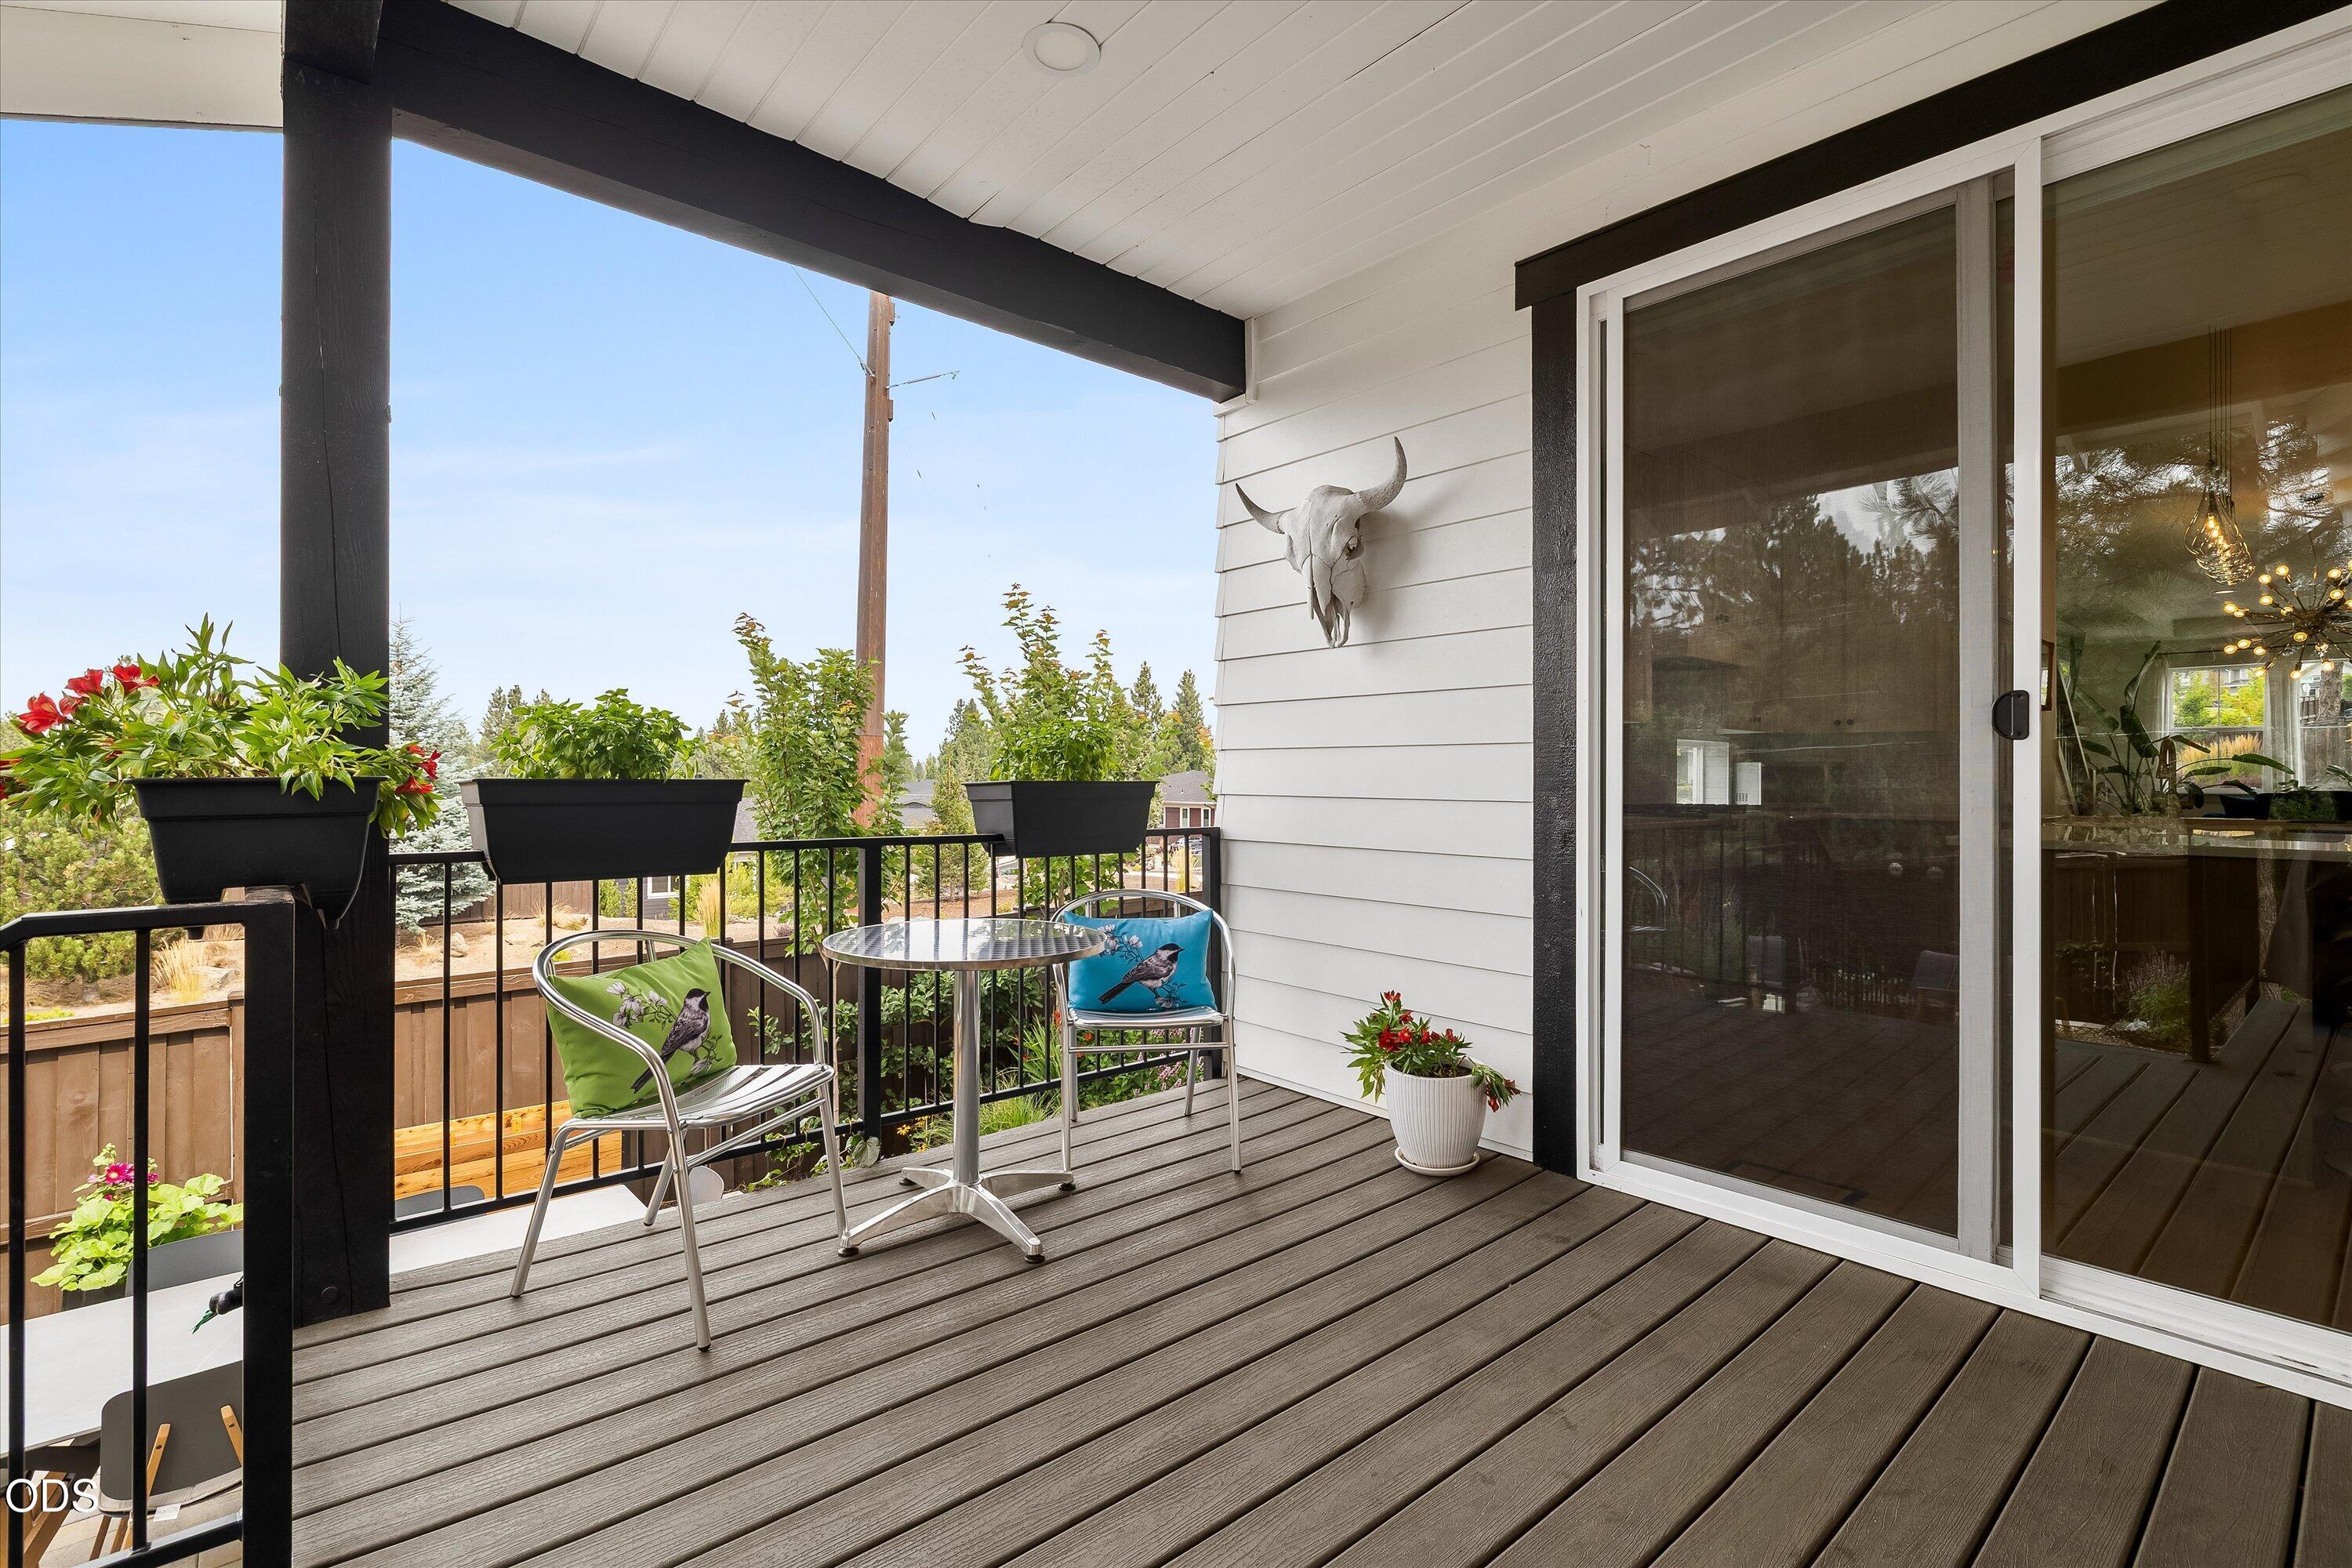
Covered deck with two chairs, a small table, flower planters, and a sliding glass door.
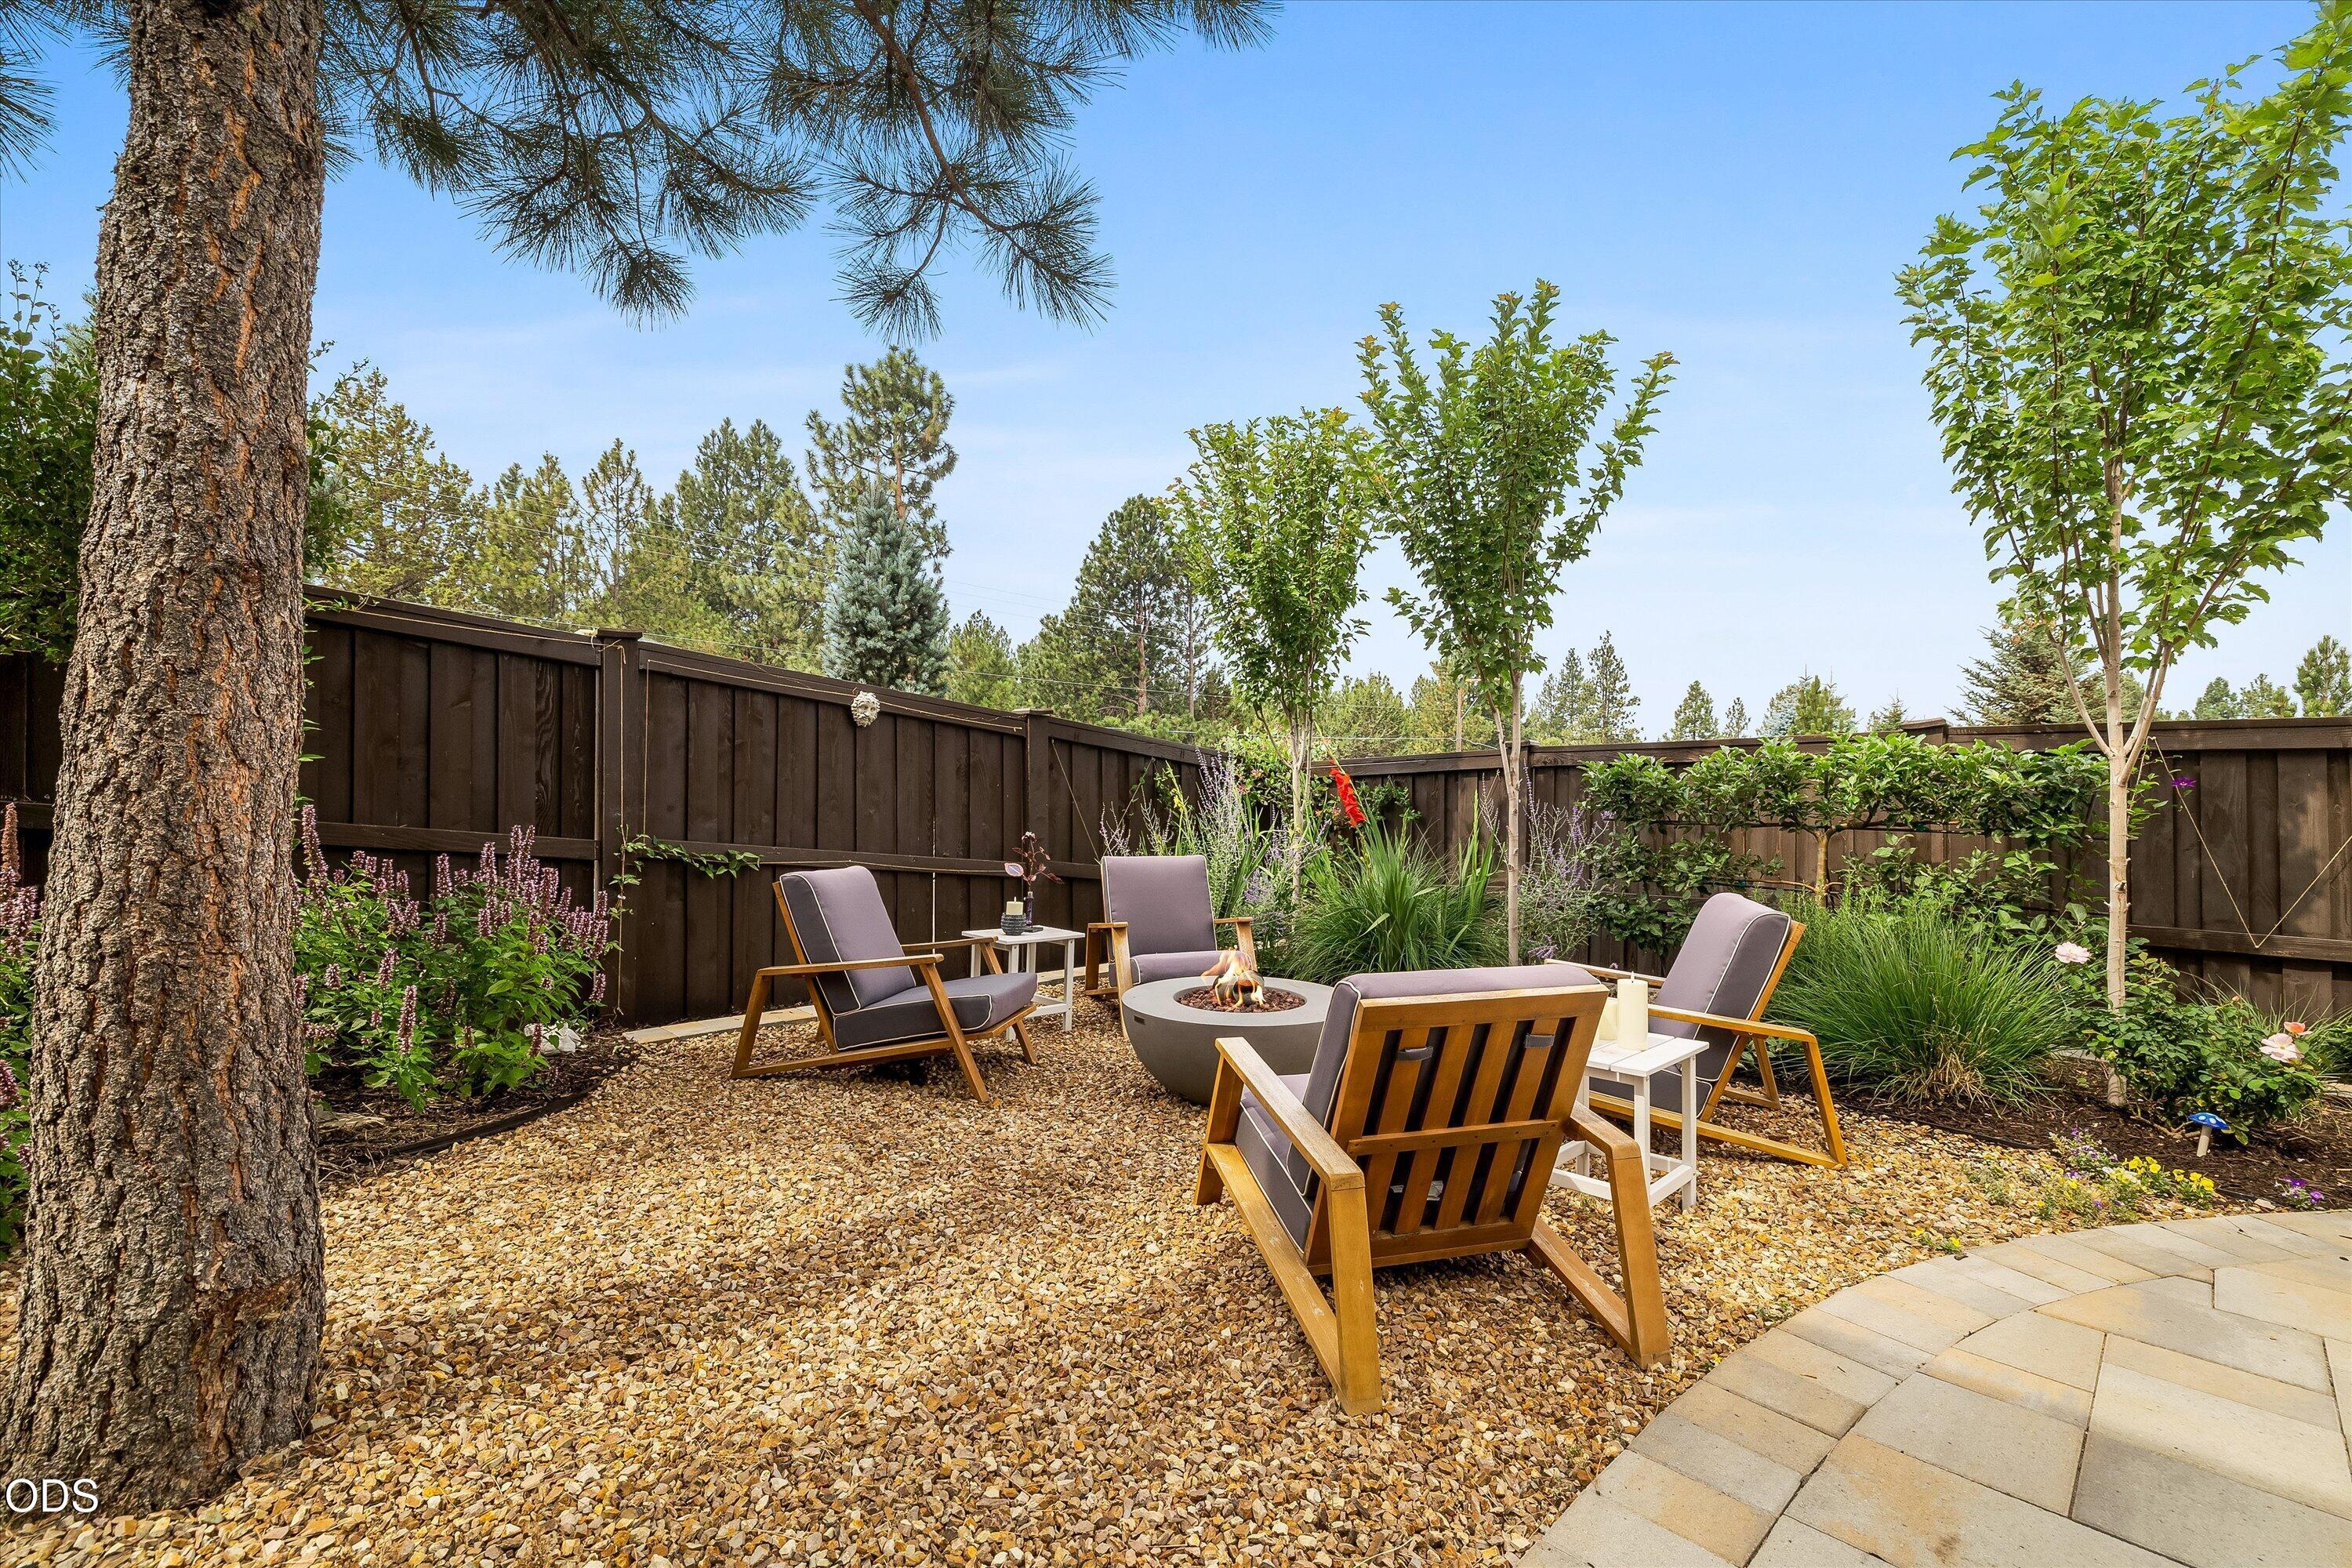
Backyard patio with lounge chairs around a fire pit, gravel landscaping, and a curved paver walkway.
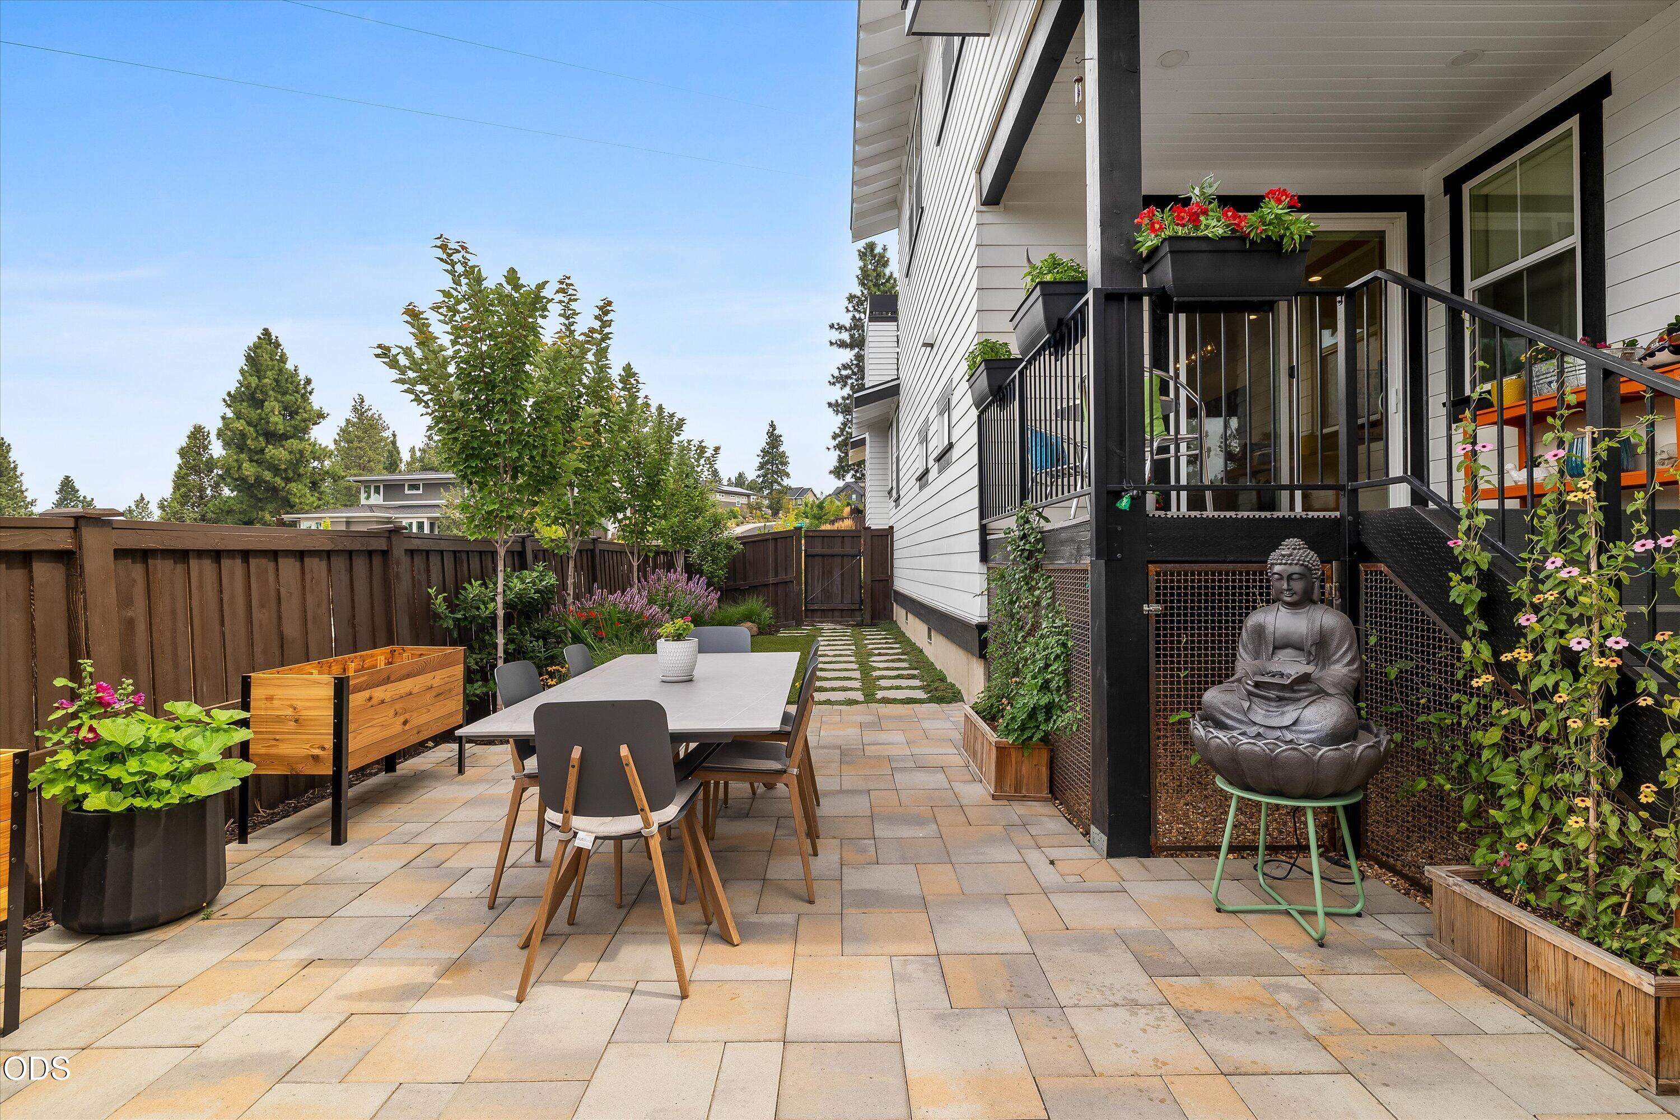
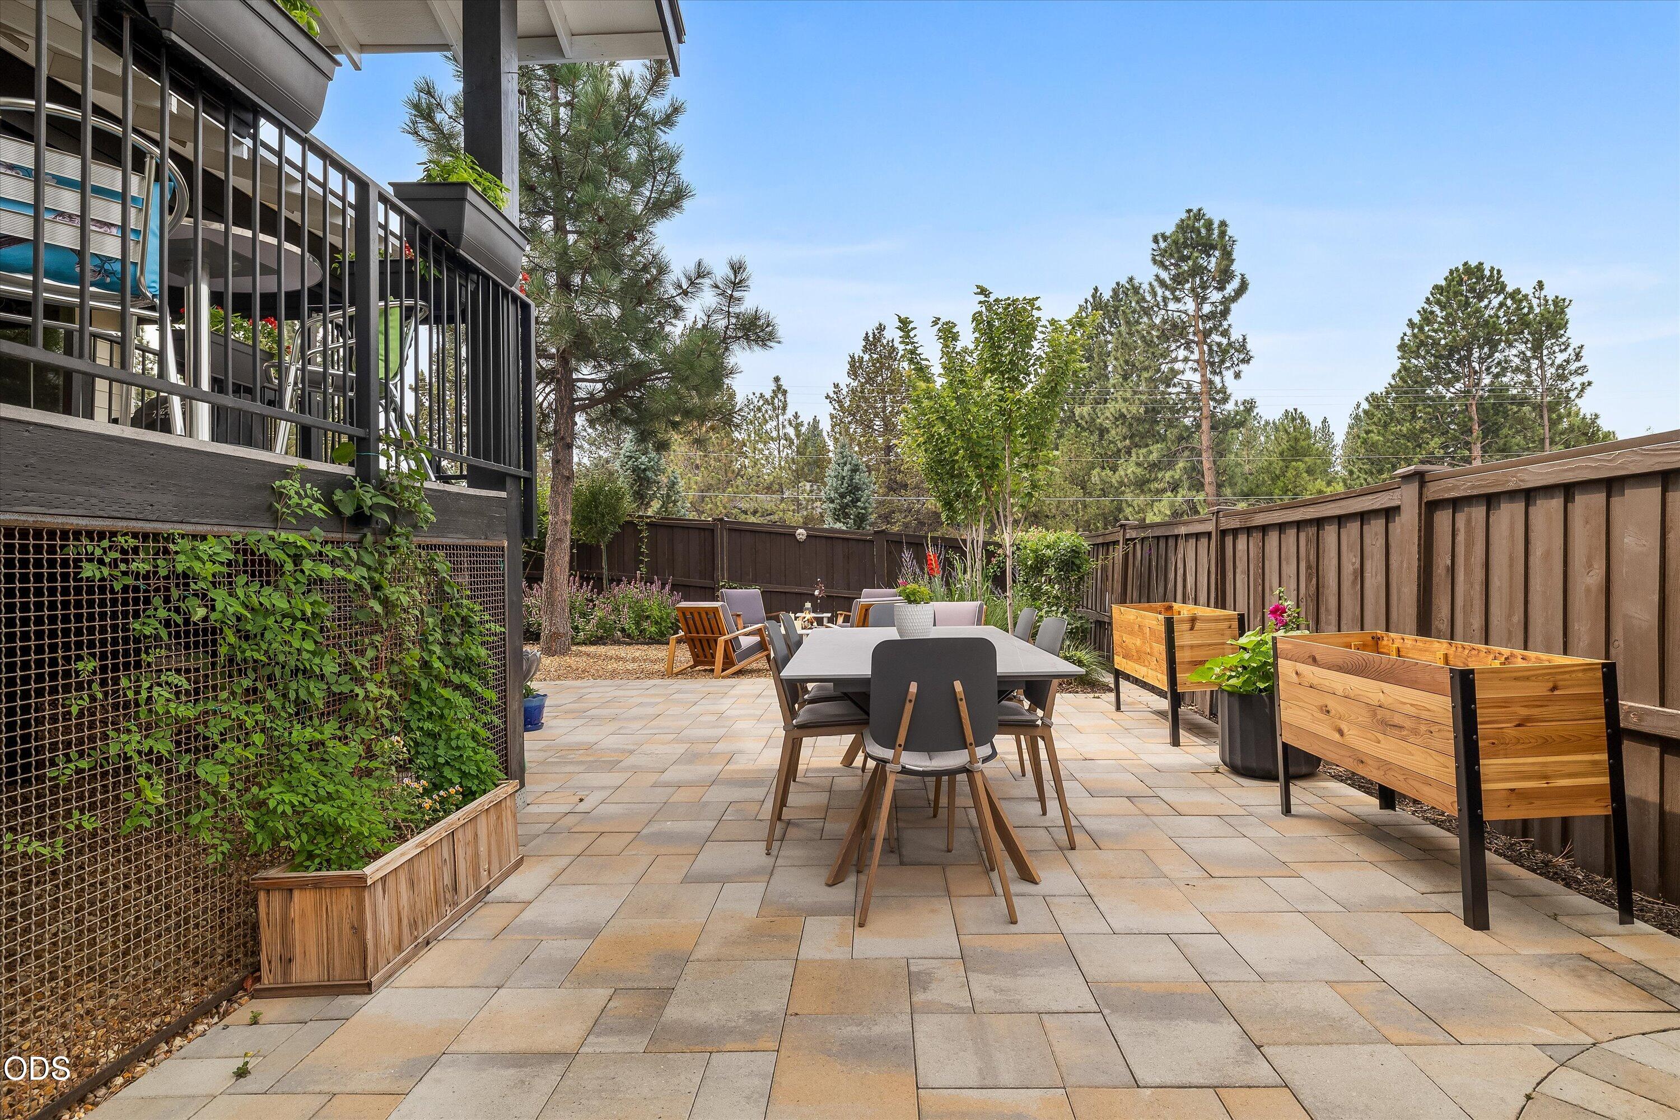
Paved patio with an outdoor dining set, raised planters, flowering vines, and a Buddha statue.
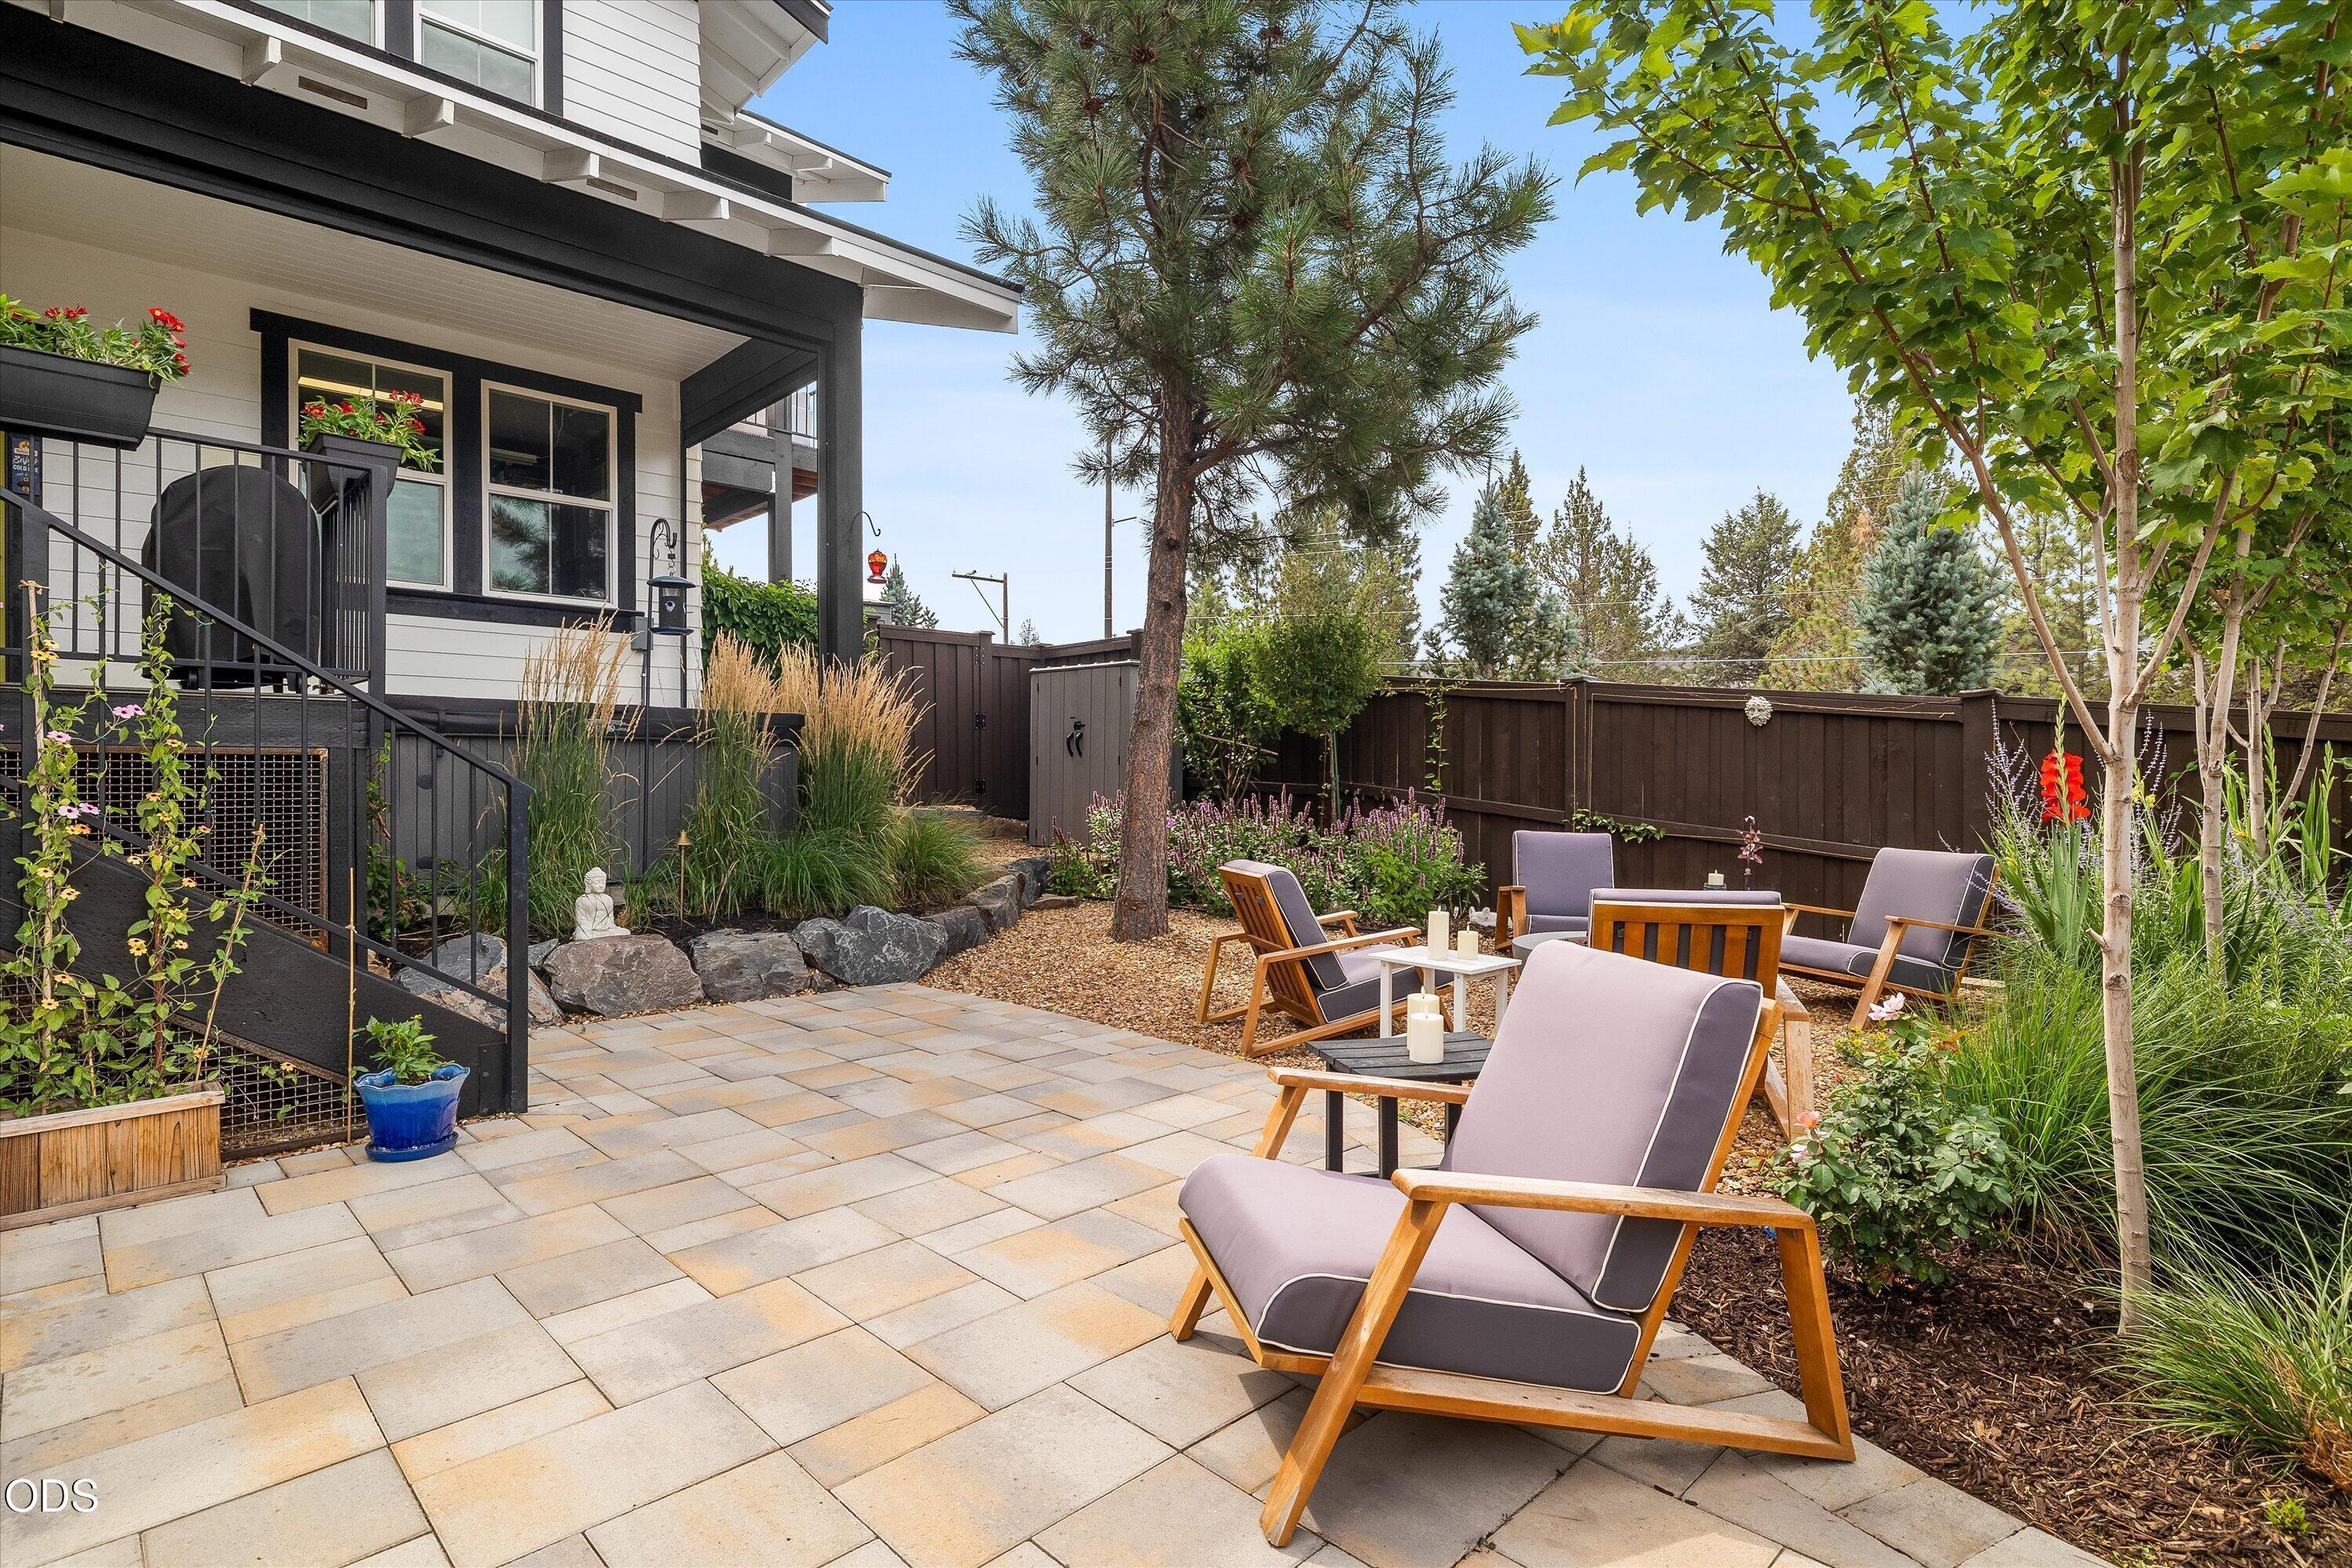
Backyard patio with cushioned lounge chairs, stone pavers, and landscaped planting beds.
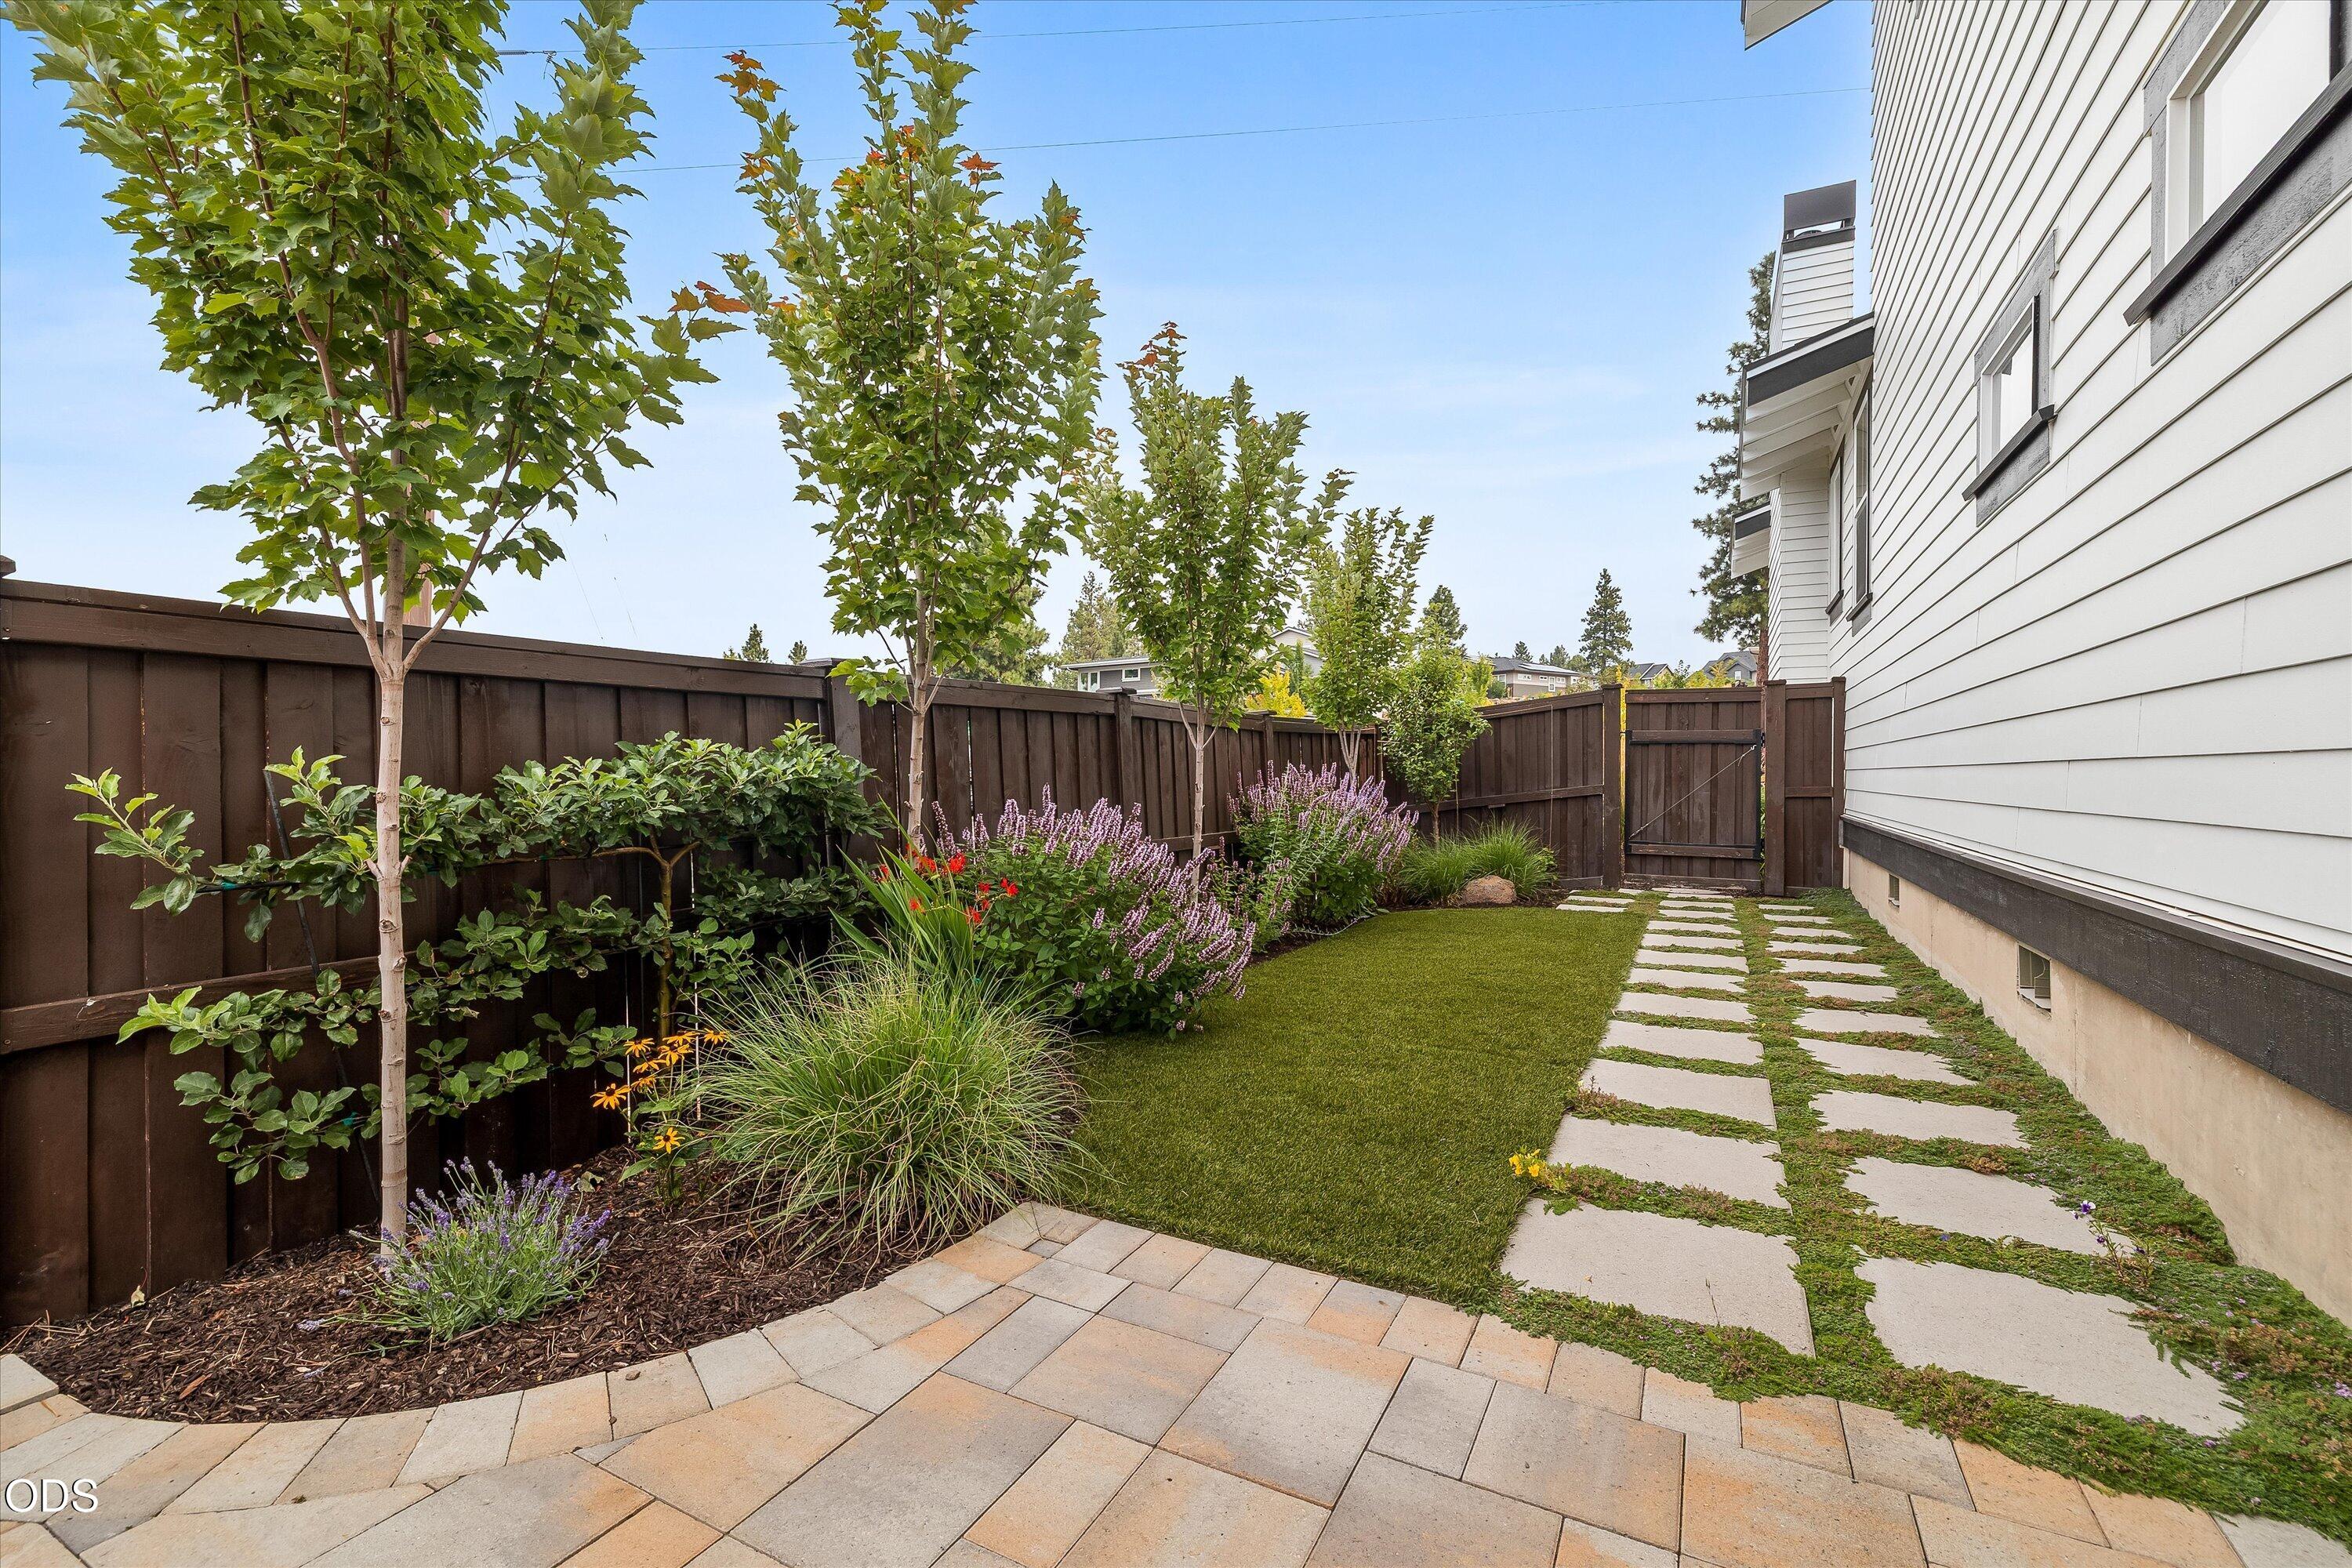
Landscaped backyard with a fenced lawn, flower beds, and stepping-stone path beside the house.
Paved backyard patio with outdoor dining set, raised planters, and a tall wooden fence.
White two-story home with a yellow front door, covered porch, and landscaped entry.
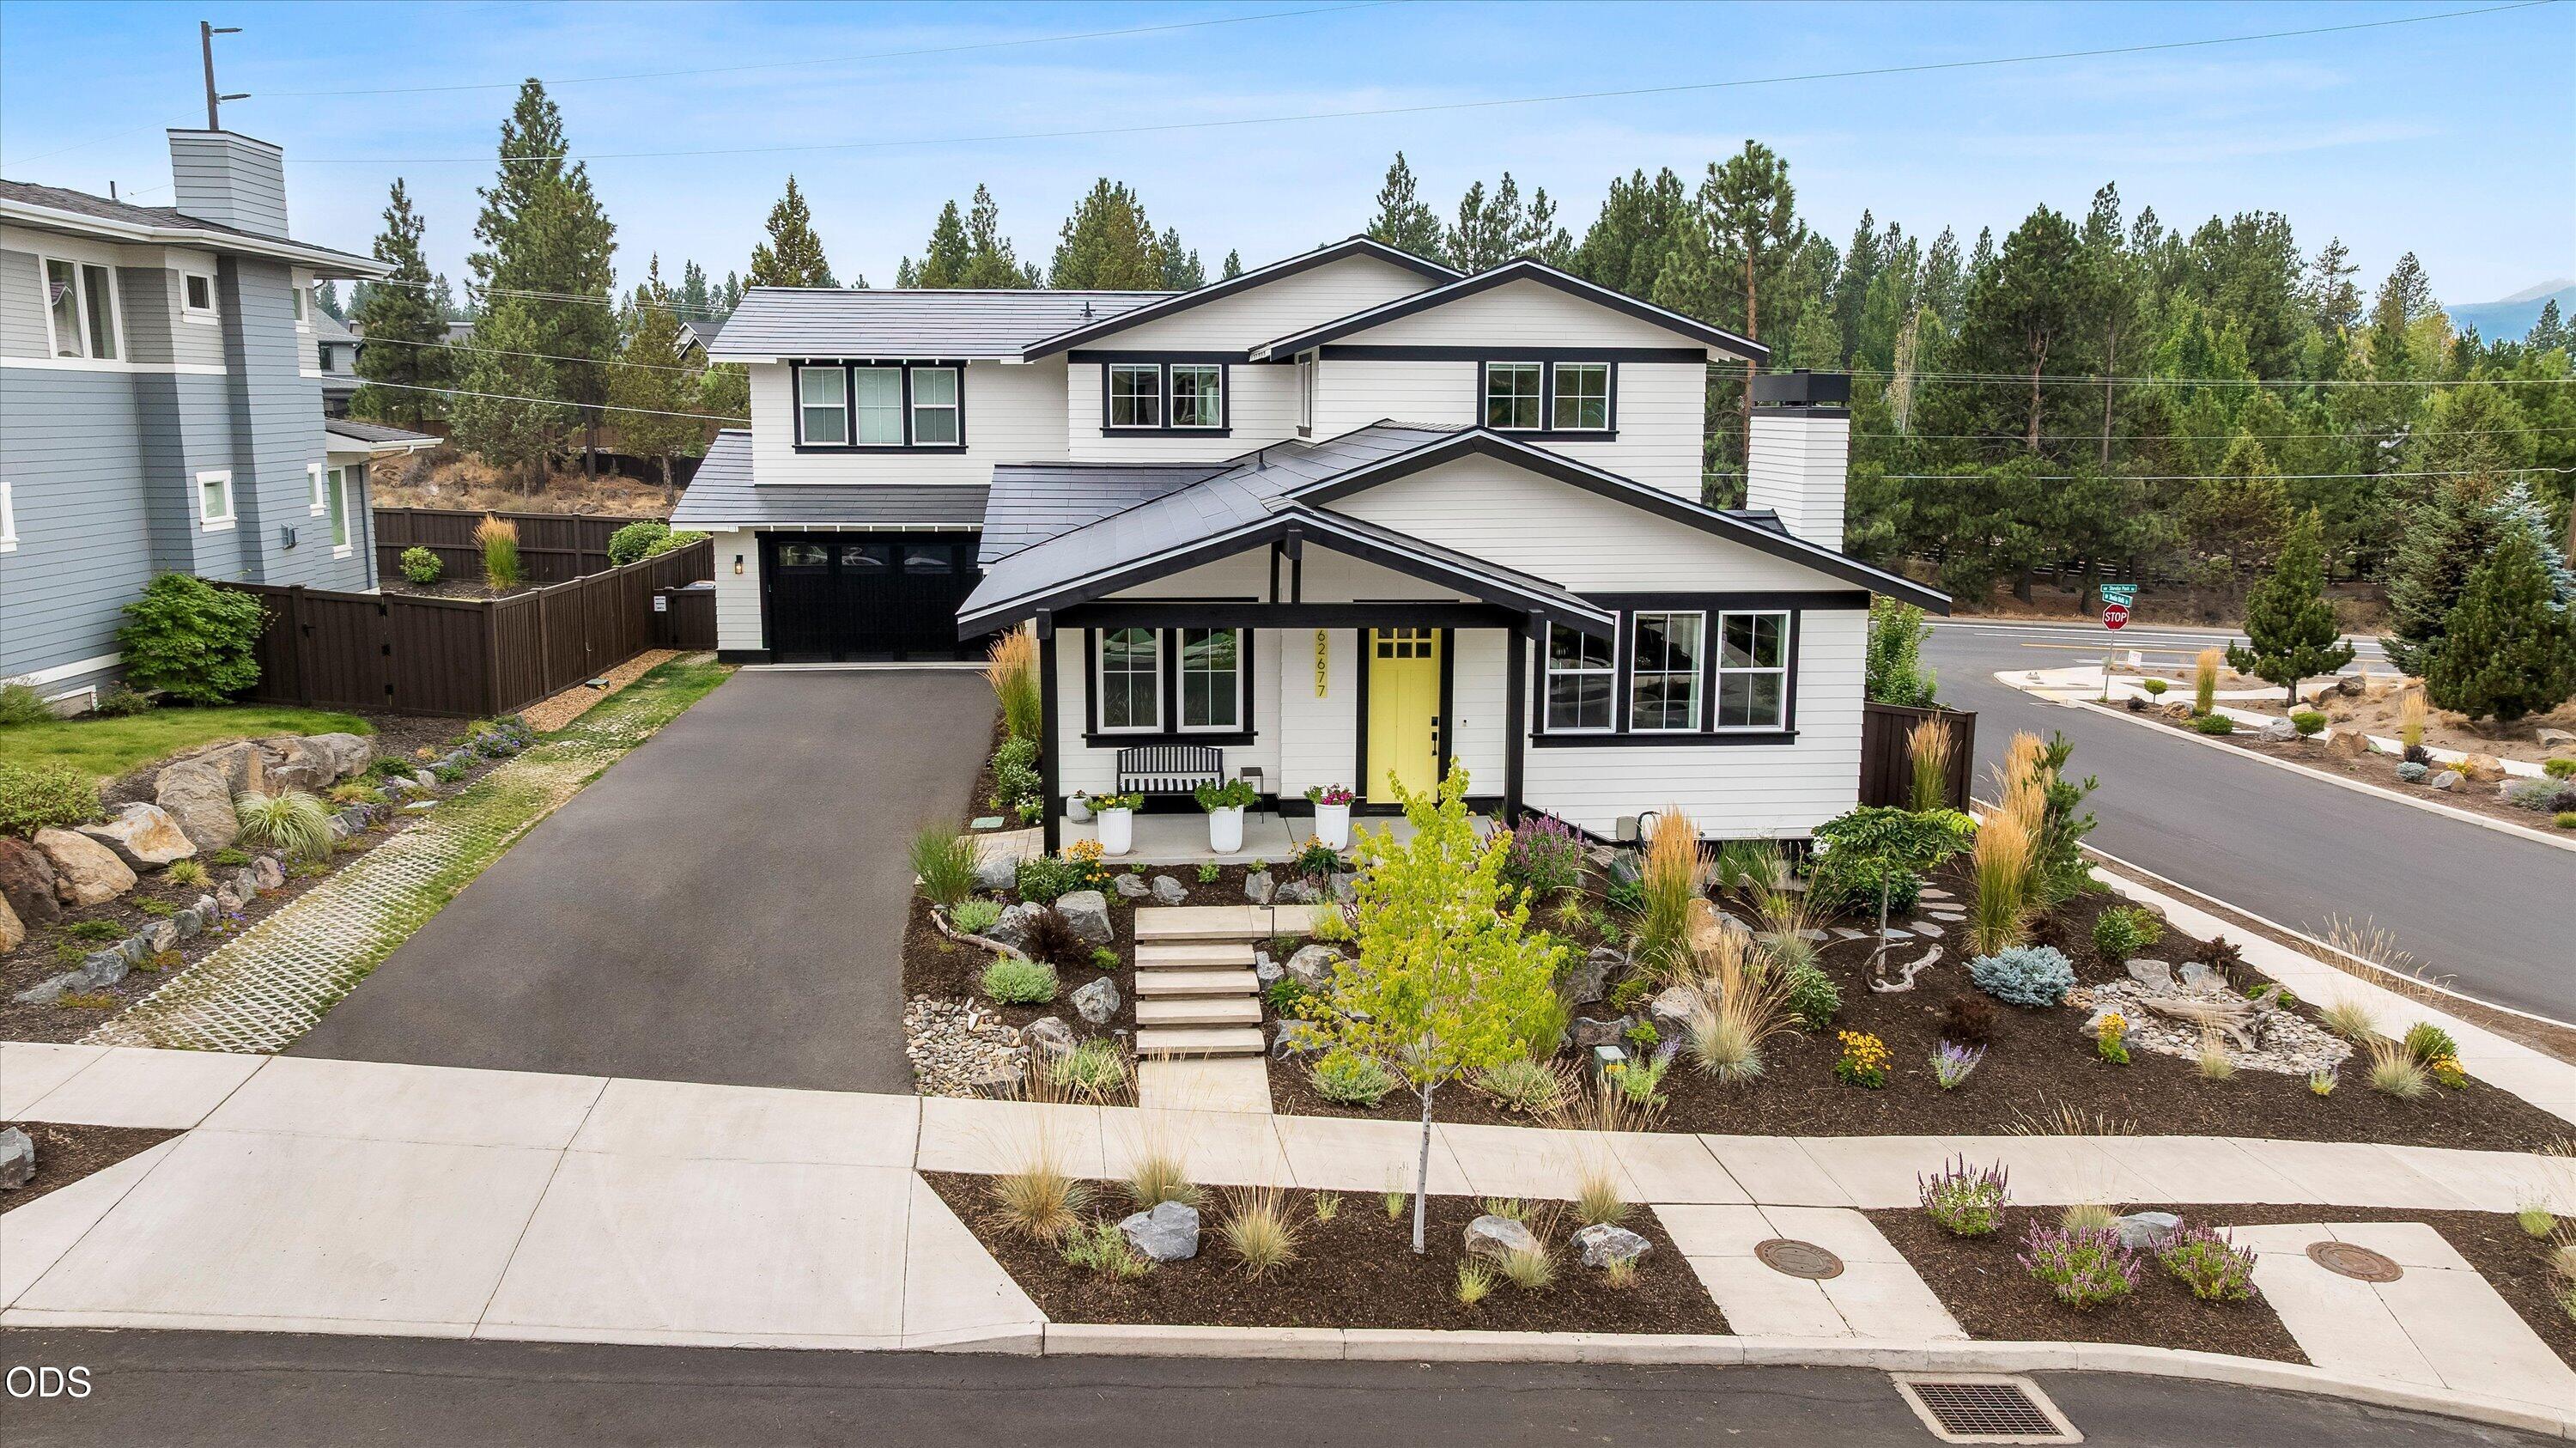
Modern white two-story home with a yellow front door, landscaped garden, and driveway.
Modern white two-story home with a yellow front door, landscaped yard, and distant mountain views.
Modern white house with a yellow front door and landscaped rock garden.
Aerial view of a modern white home with solar panels, a fenced landscaped yard, and wooded hills beyond.
White two-story corner home with dark metal roofs, a covered porch, and landscaped rock-edged gardens.
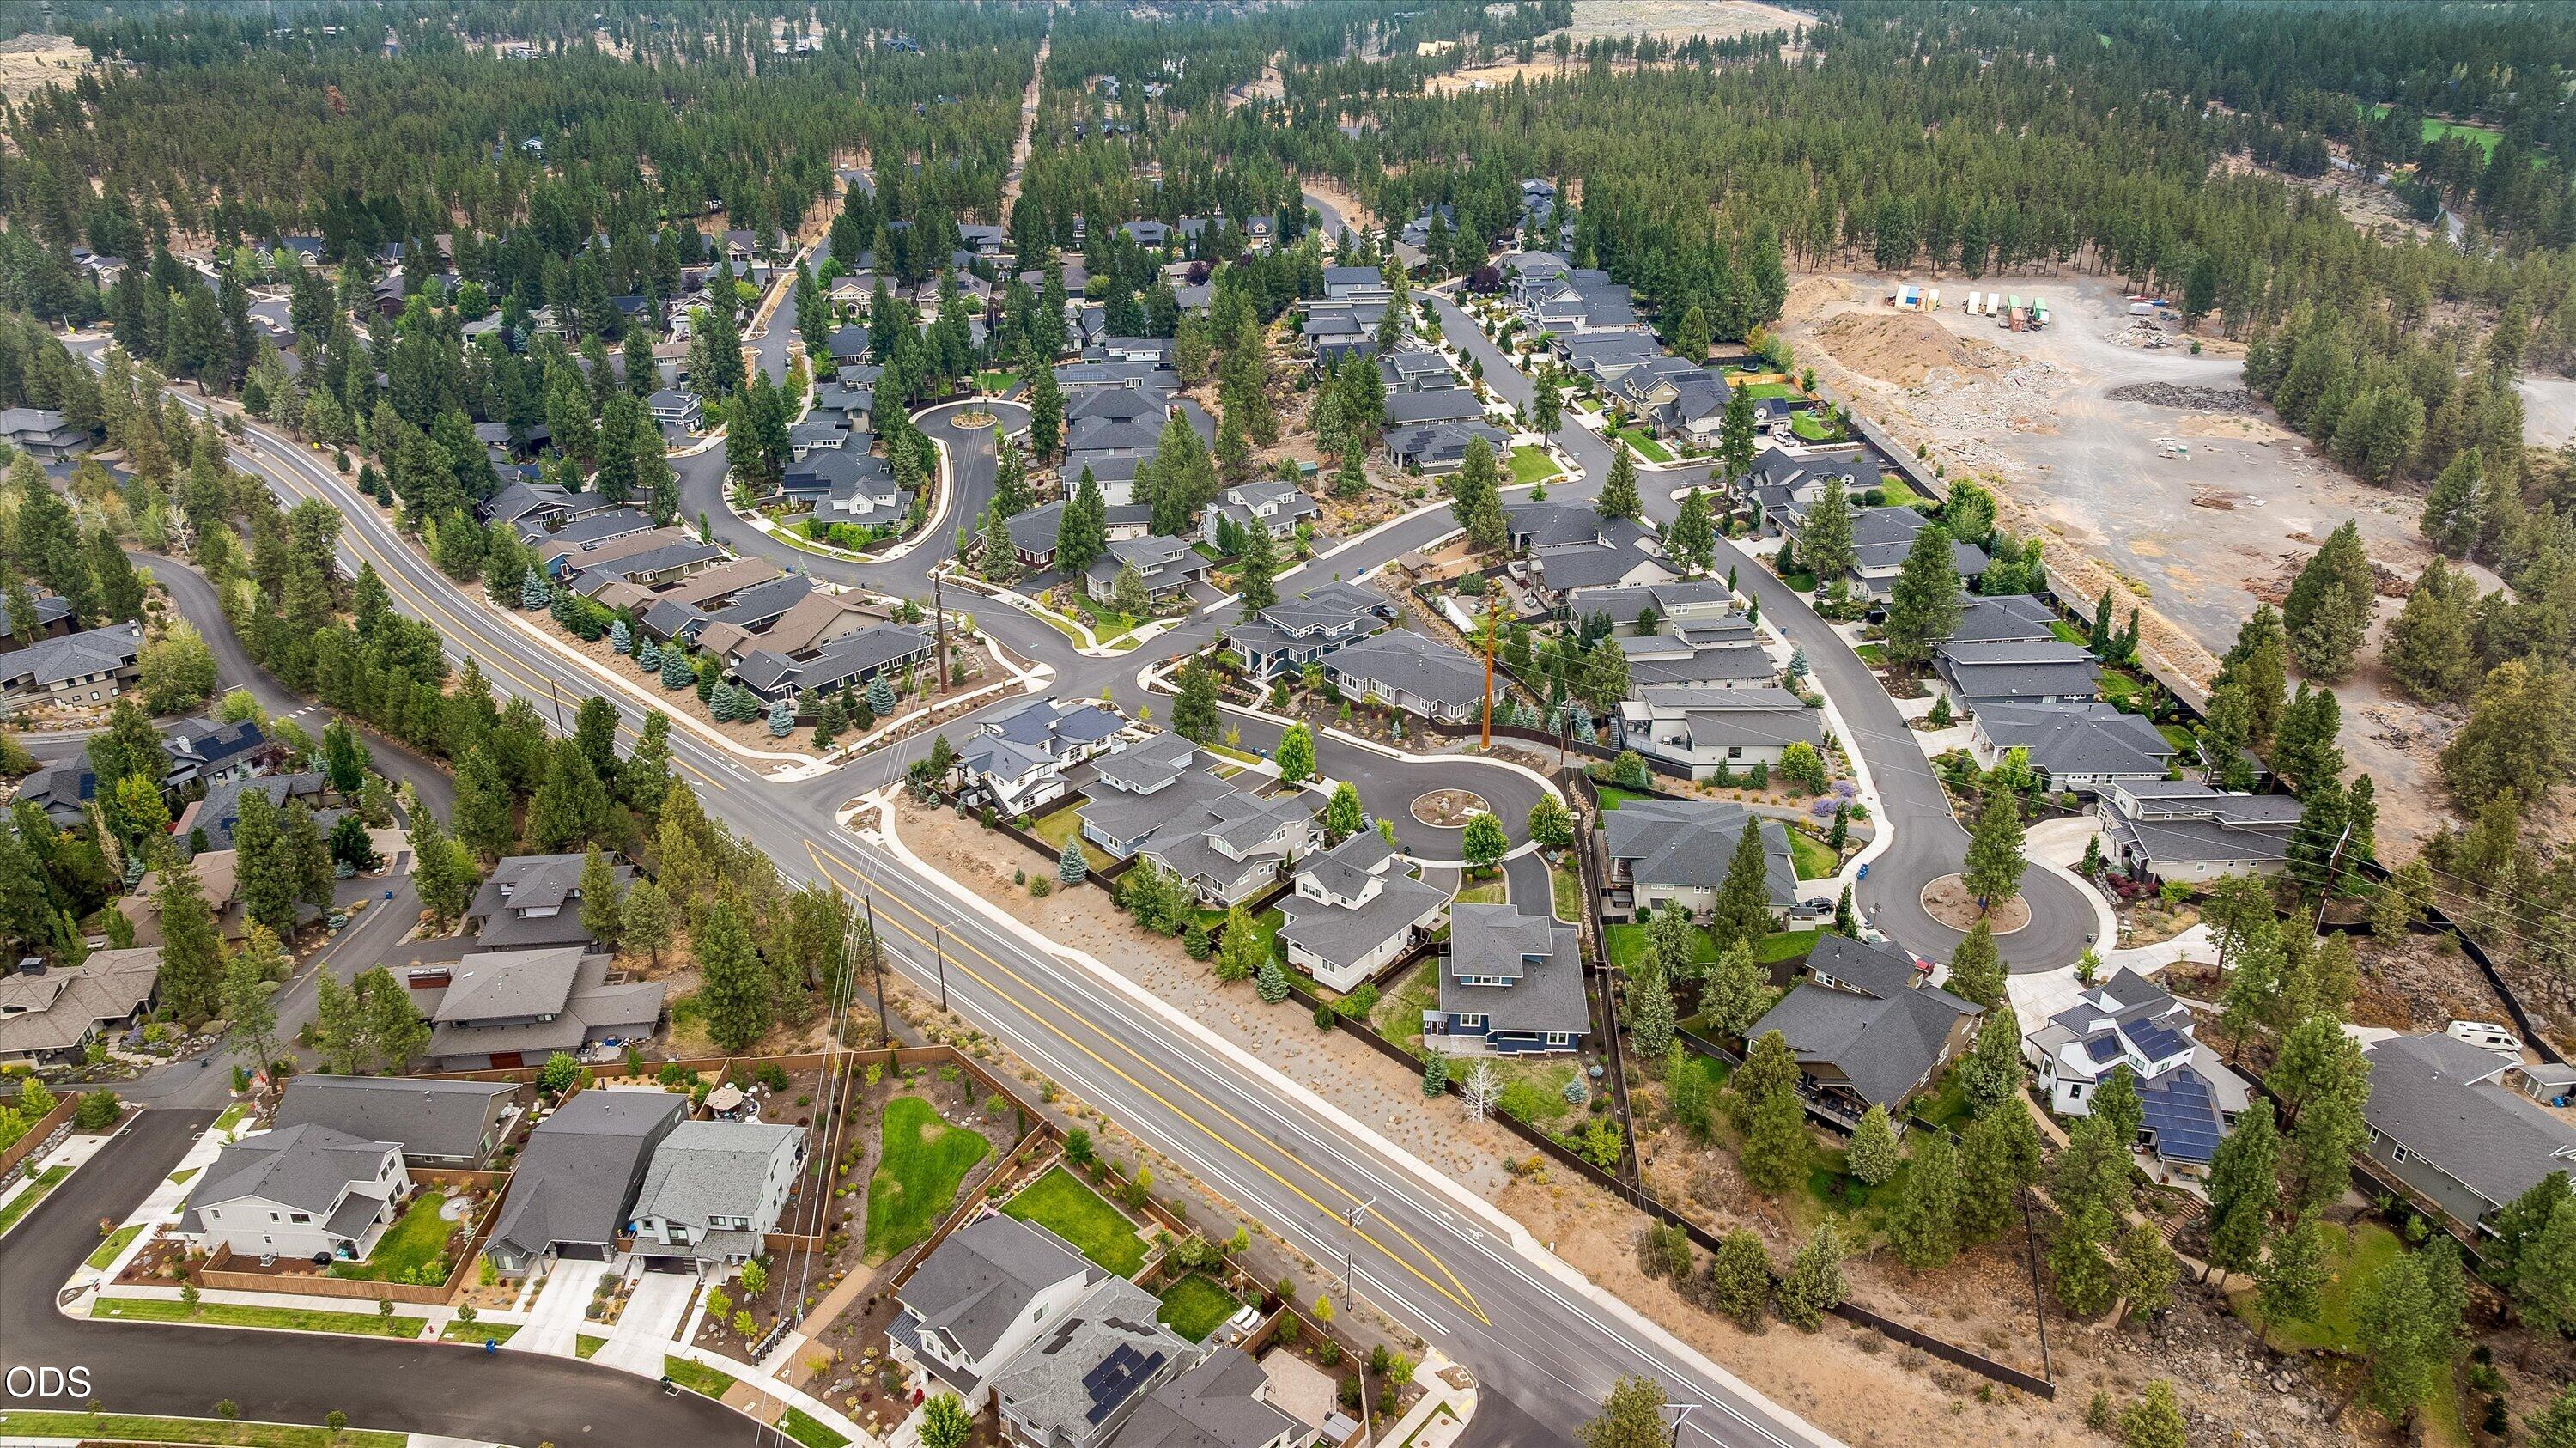
Aerial view of homes and roundabouts beside a main road, with pine forest and a cleared construction area.
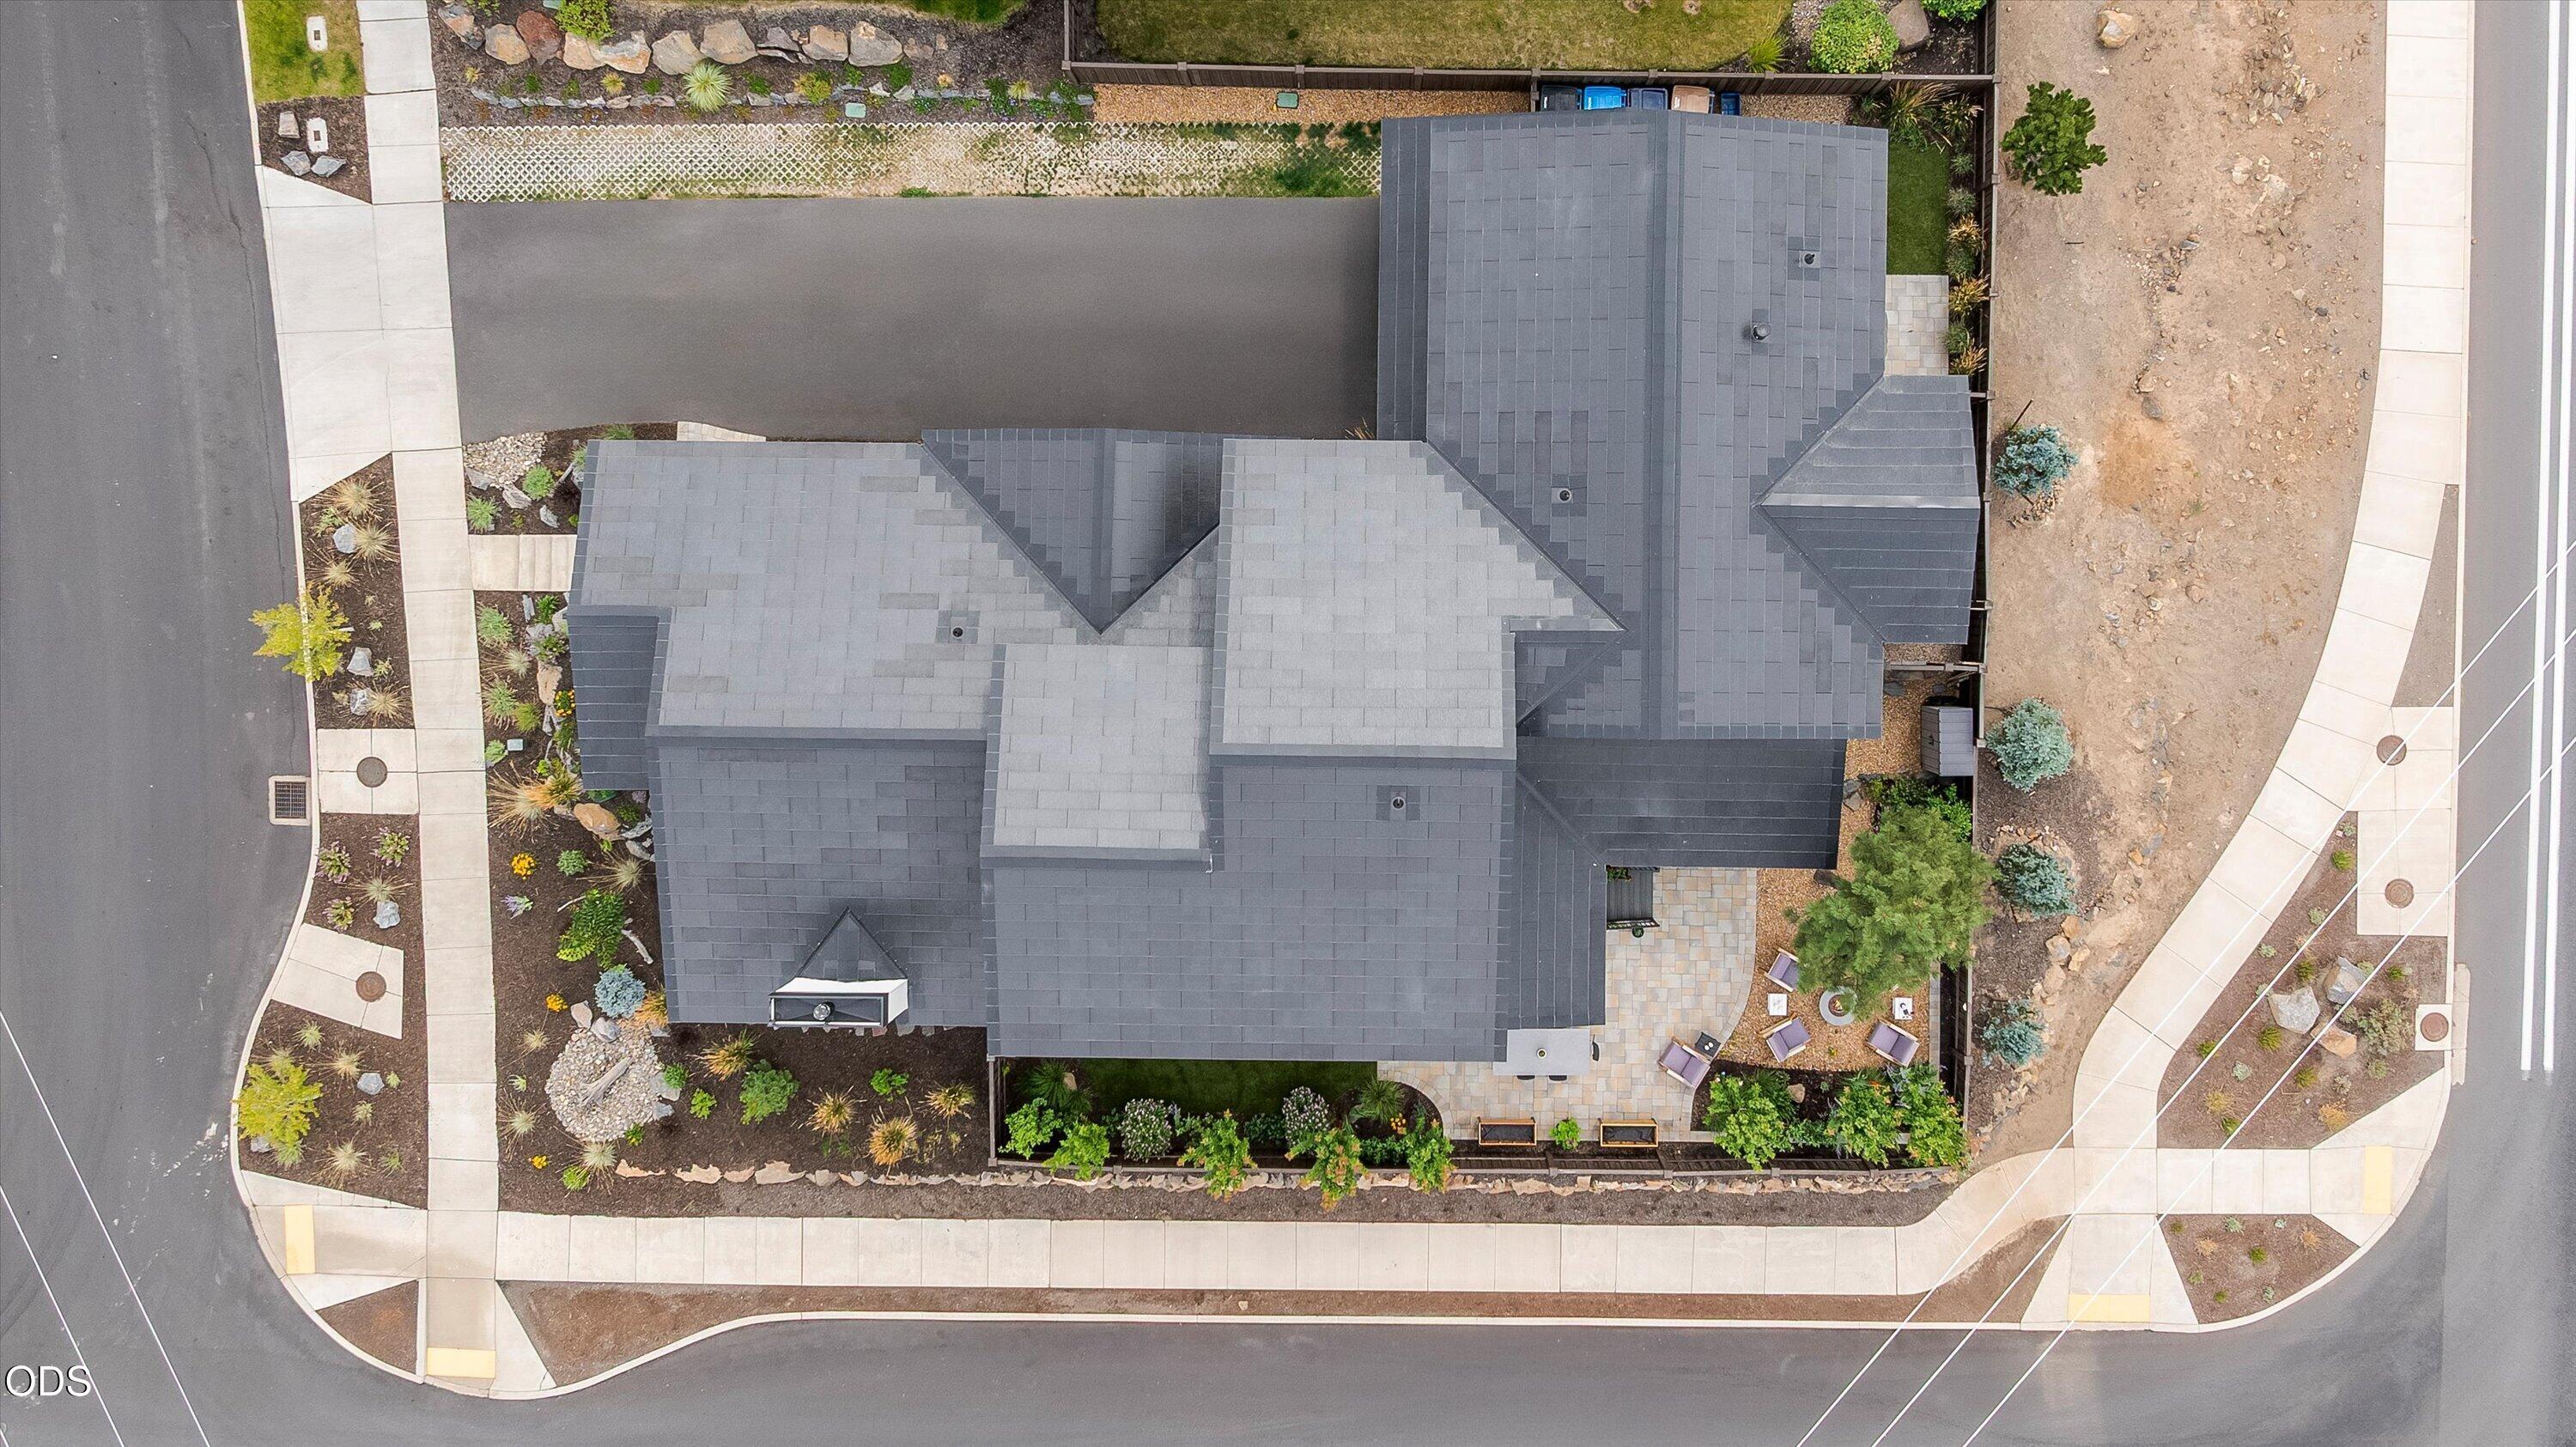
Aerial view of a gray-roofed house on a landscaped corner lot with a paved patio.
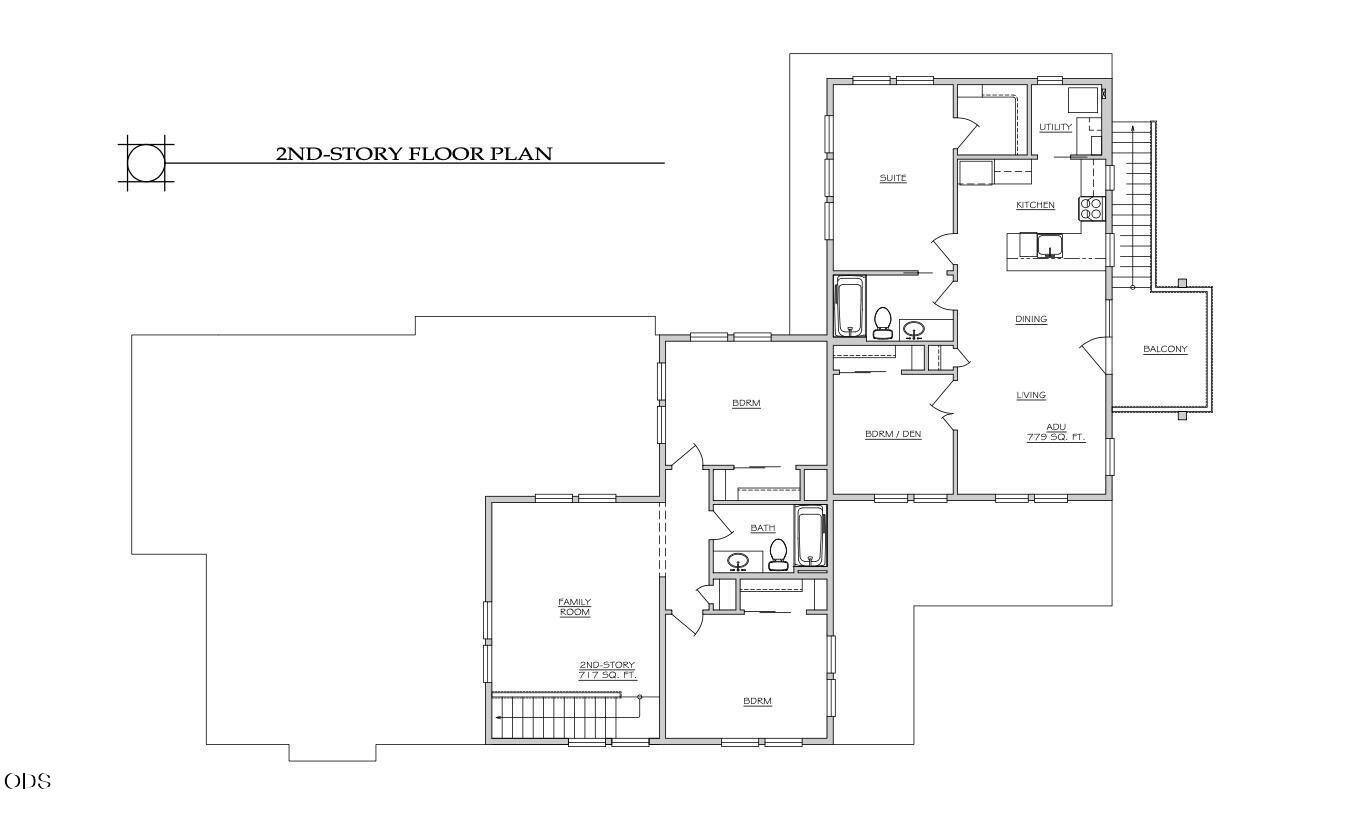
Second-story floor plan with an ADU, balcony, bedrooms, kitchen, and family room.
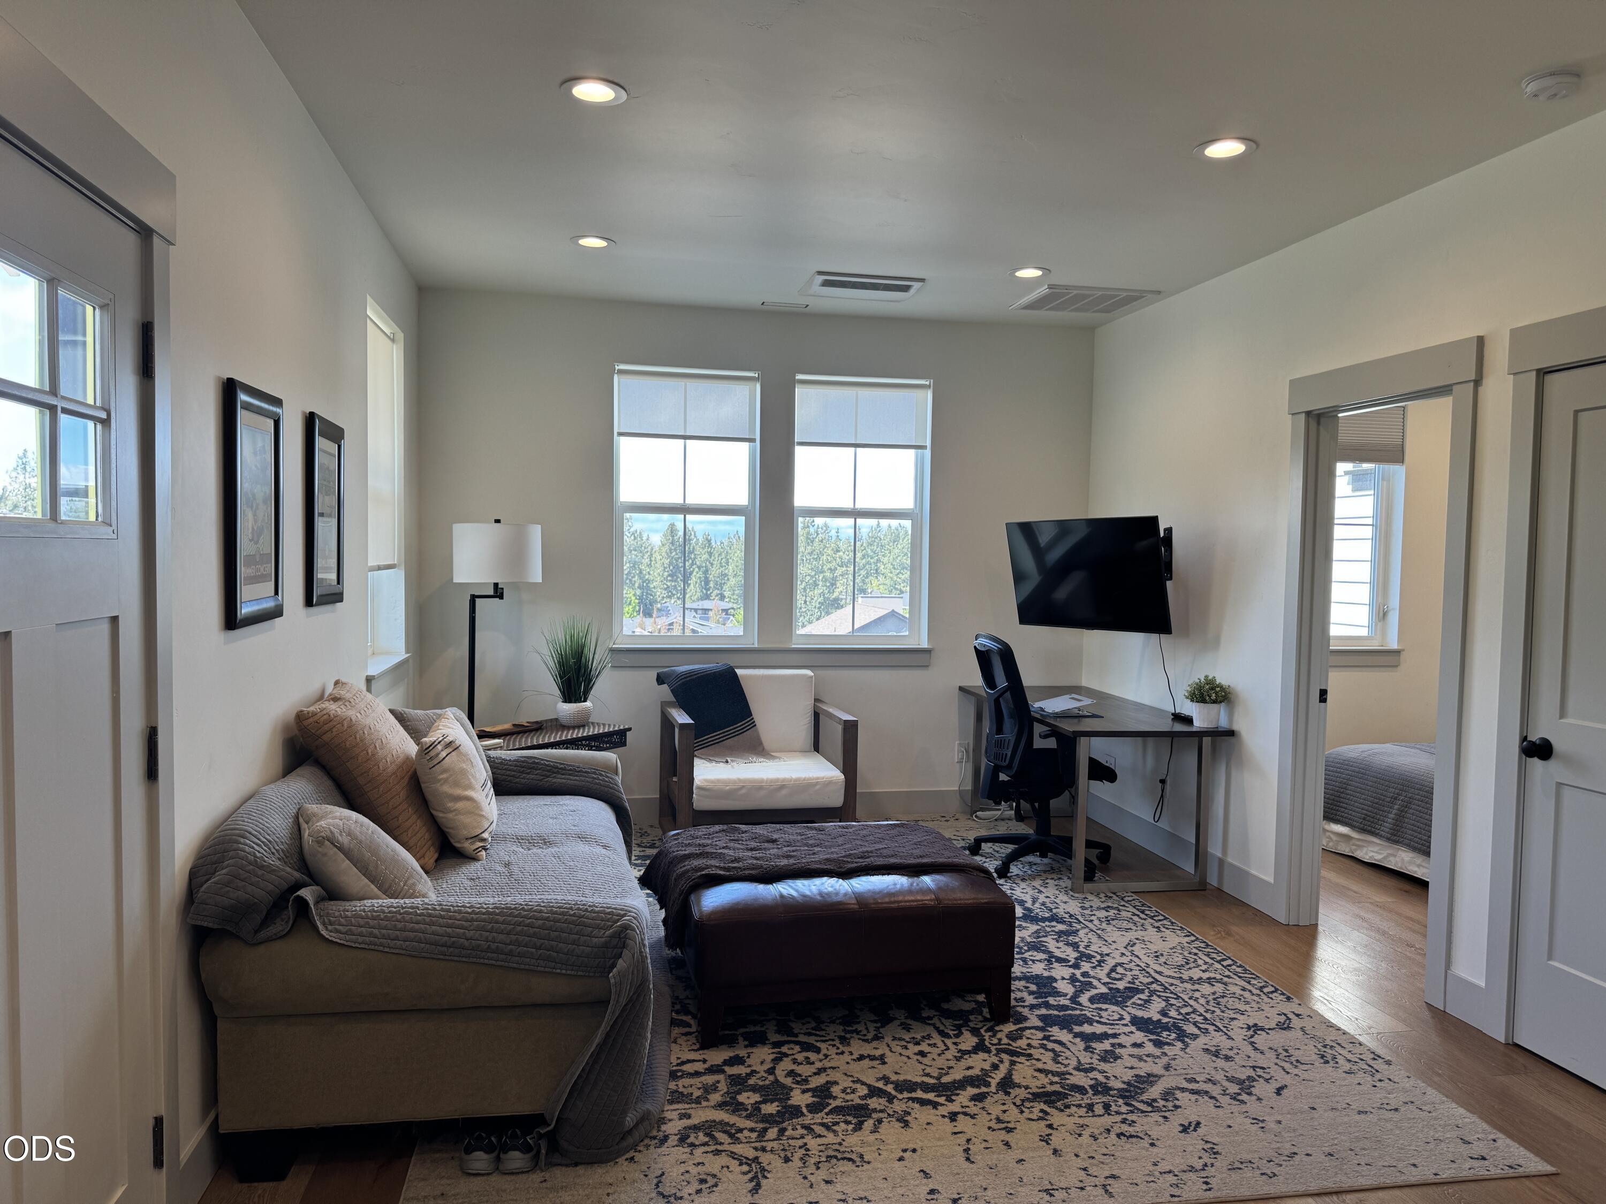
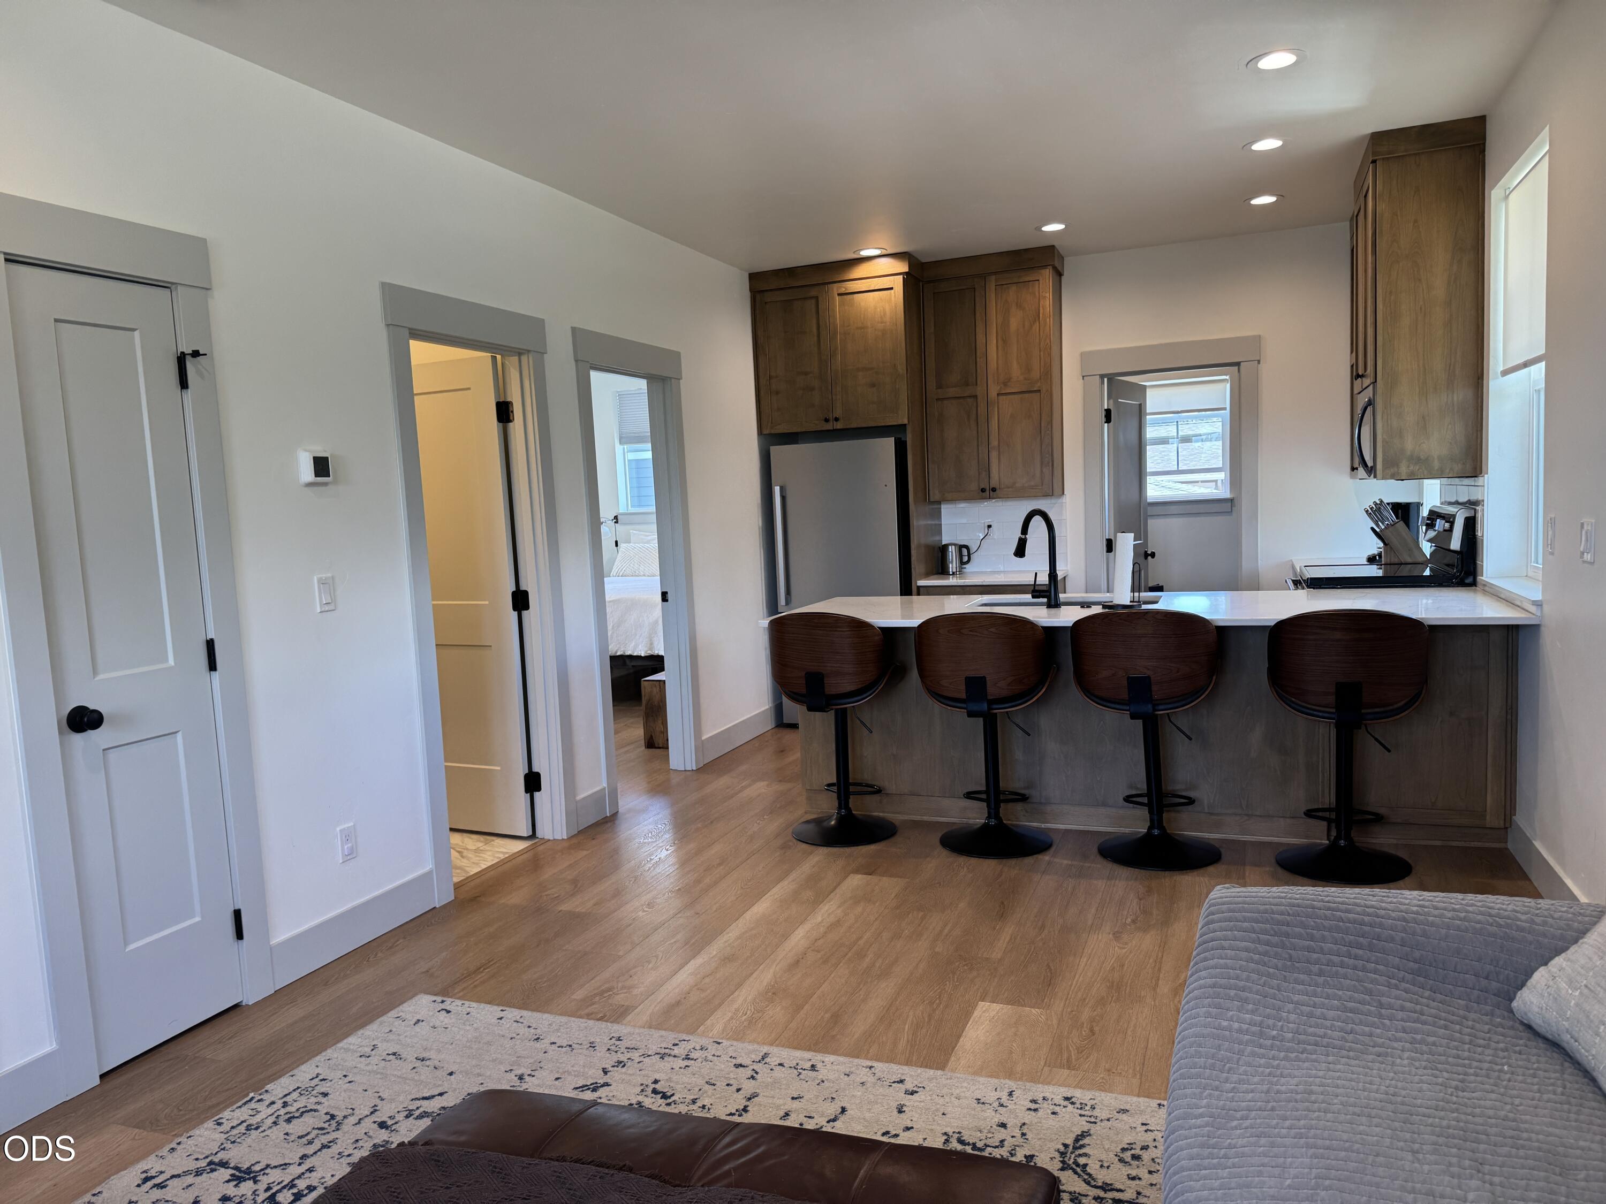
Living room with a gray sofa, patterned rug, and desk beside a wall-mounted television.
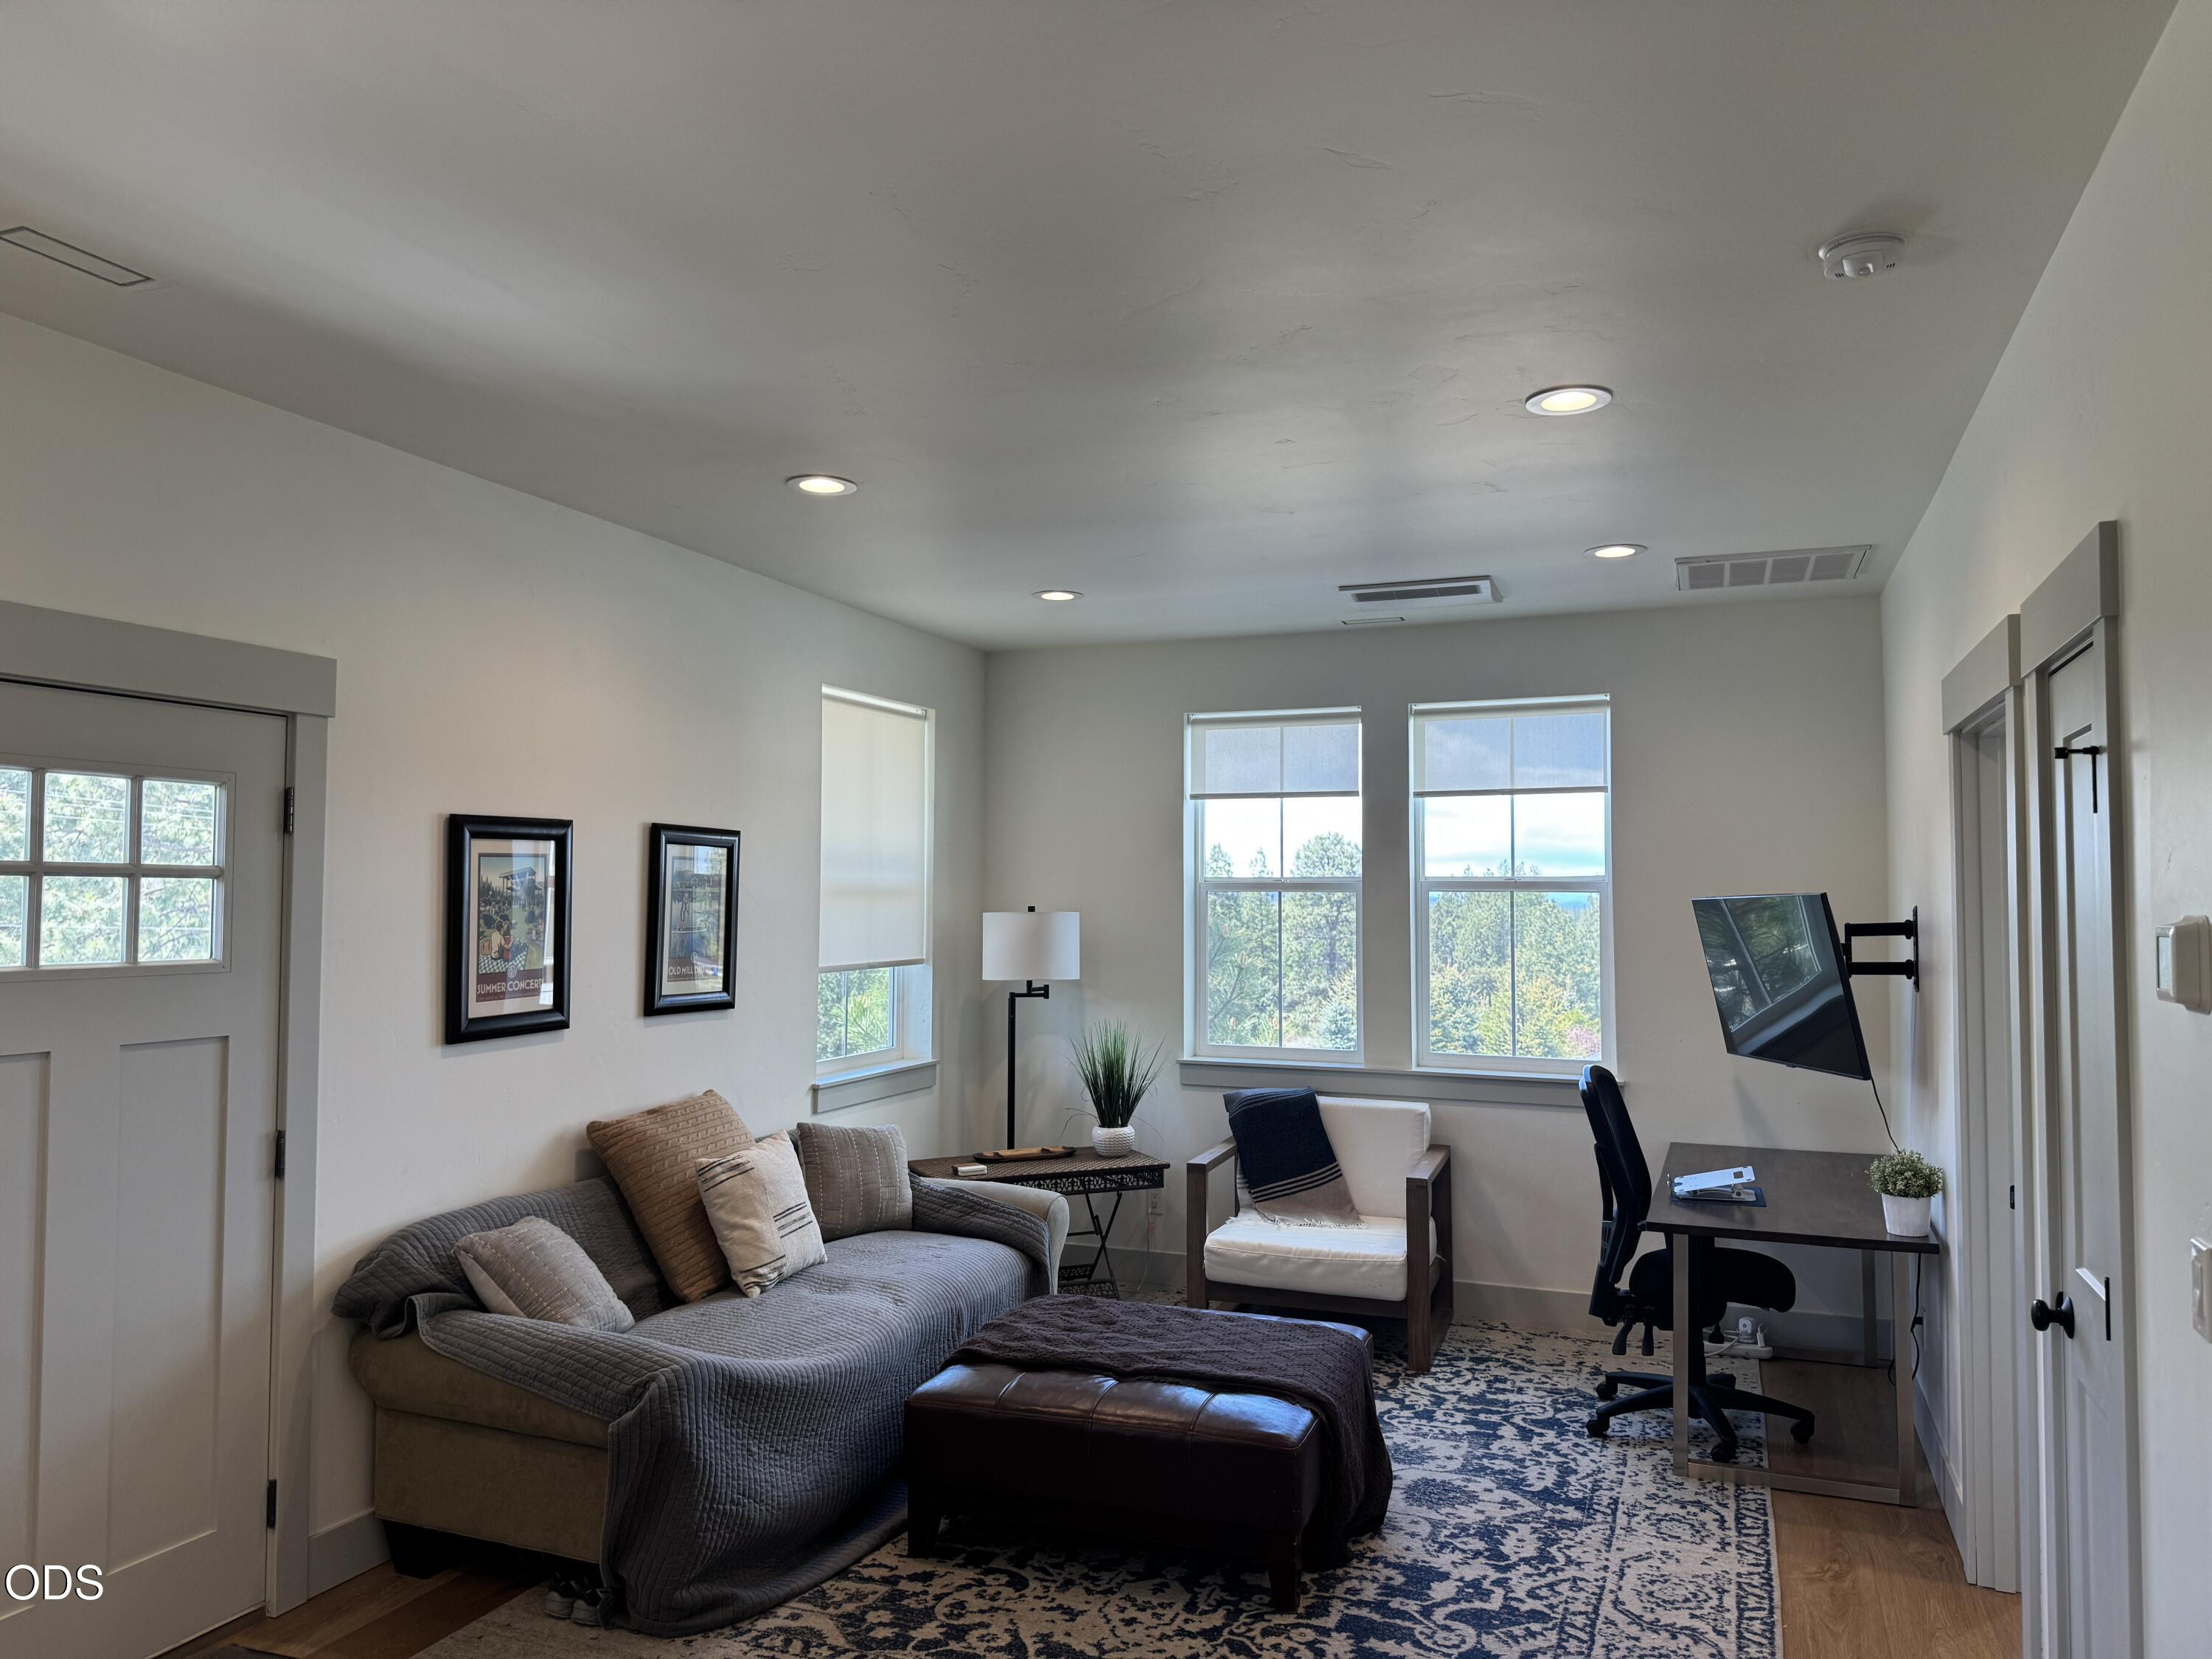
Furnished lounge and office with a gray sectional, desk, and large windows overlooking trees.
Kitchen with a wood-cabinet island, four bar stools, and an adjoining furnished living area.
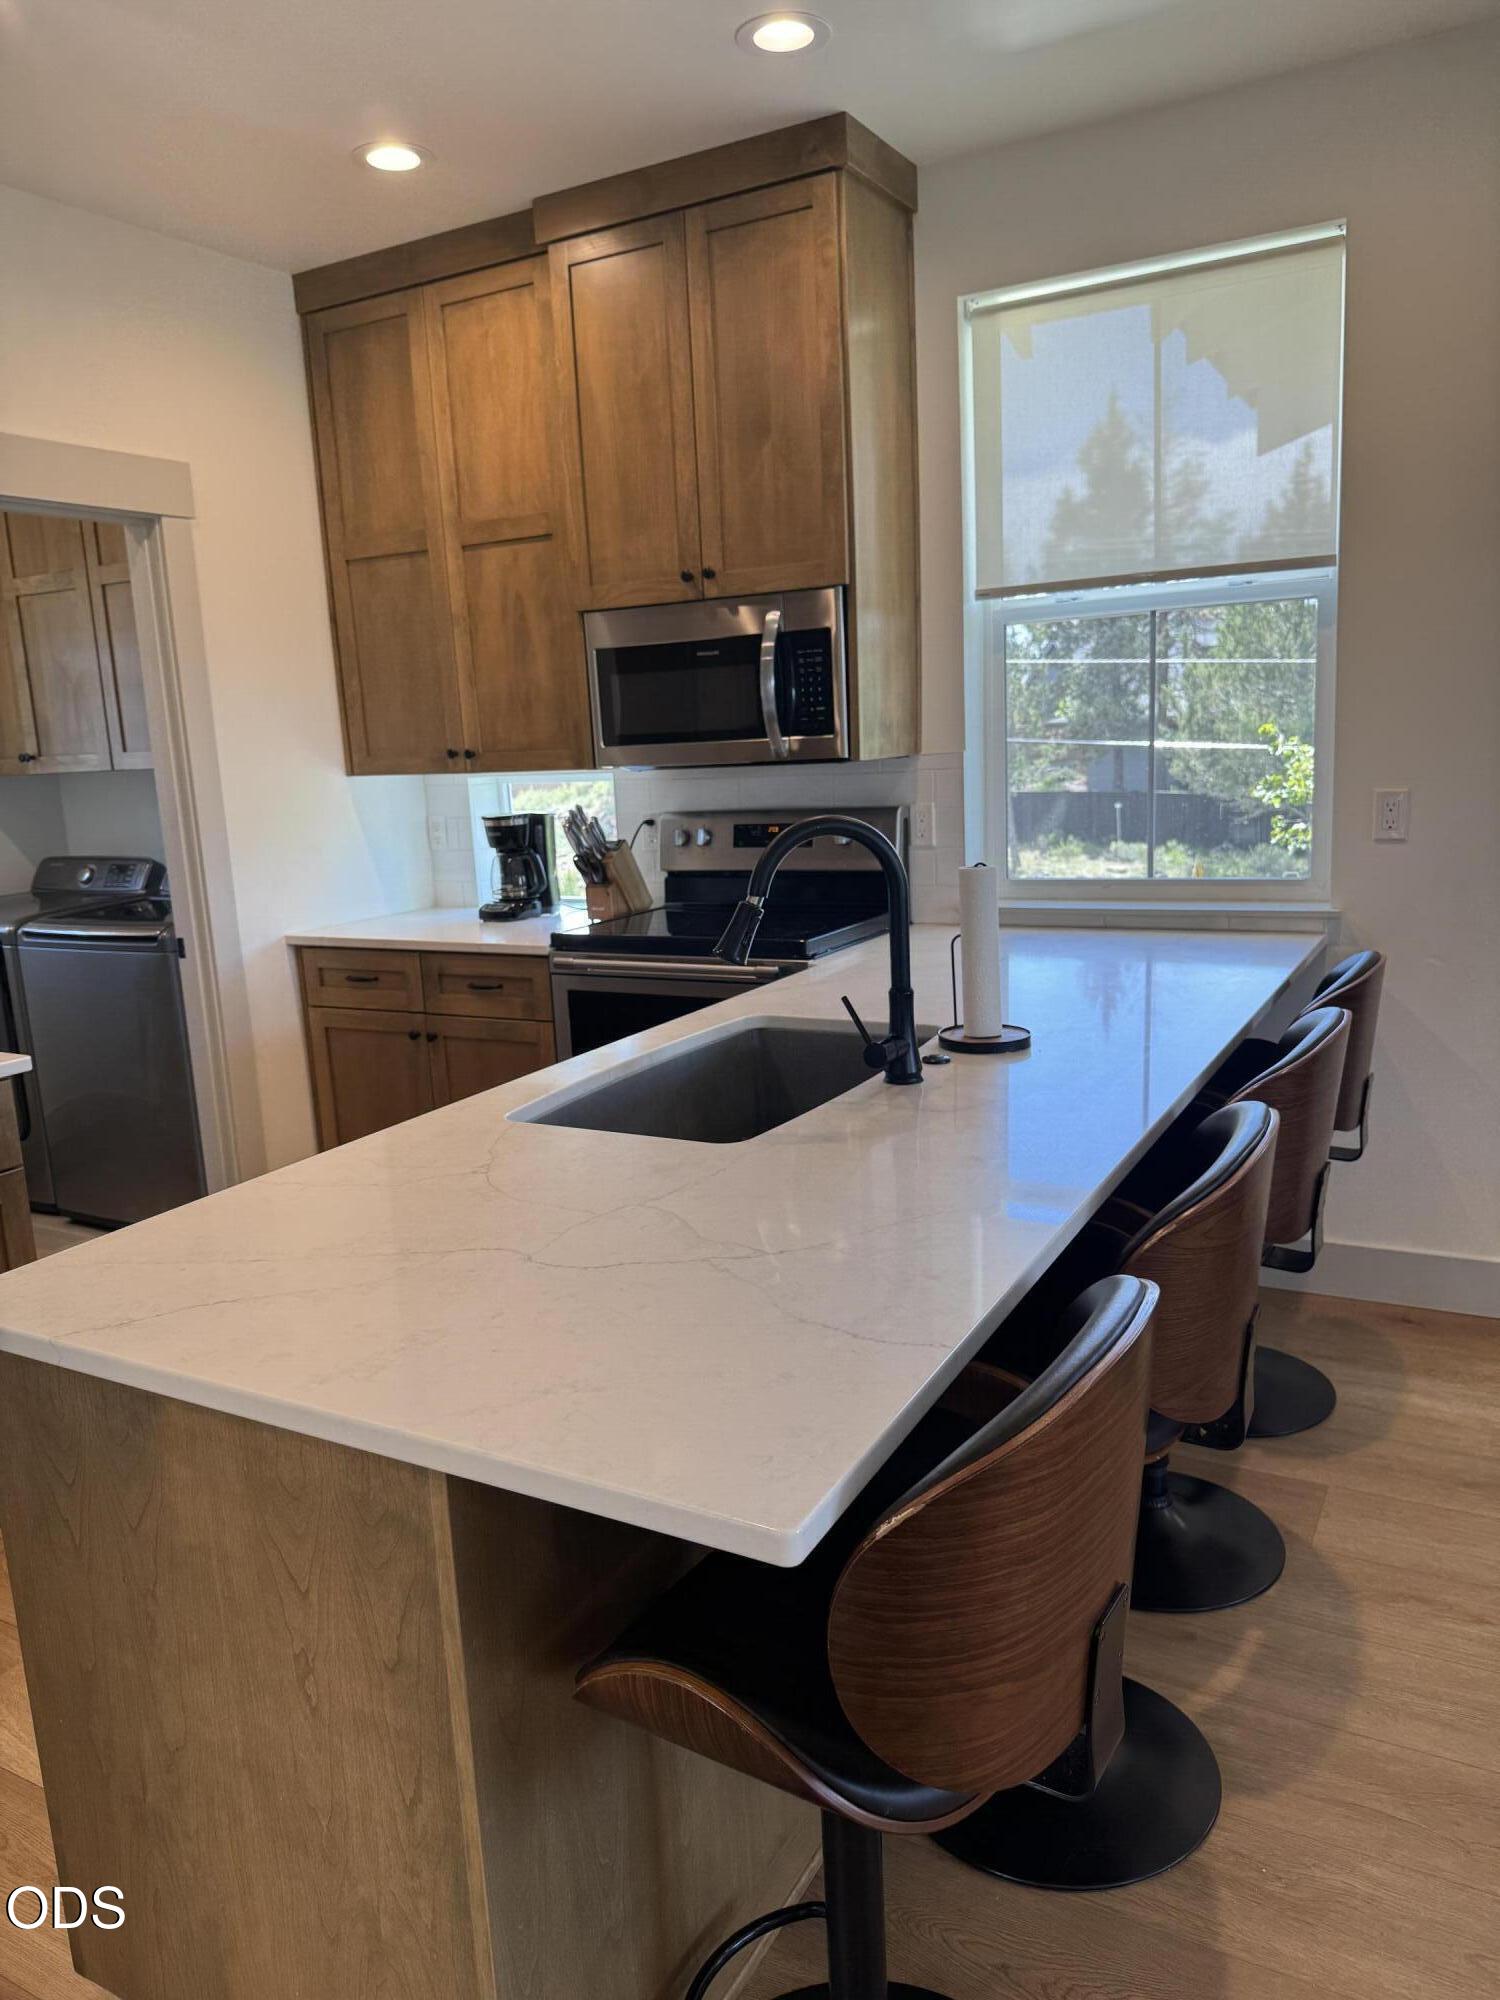
Kitchen with a large stone island, wood cabinetry, stainless appliances, and curved bar stools.
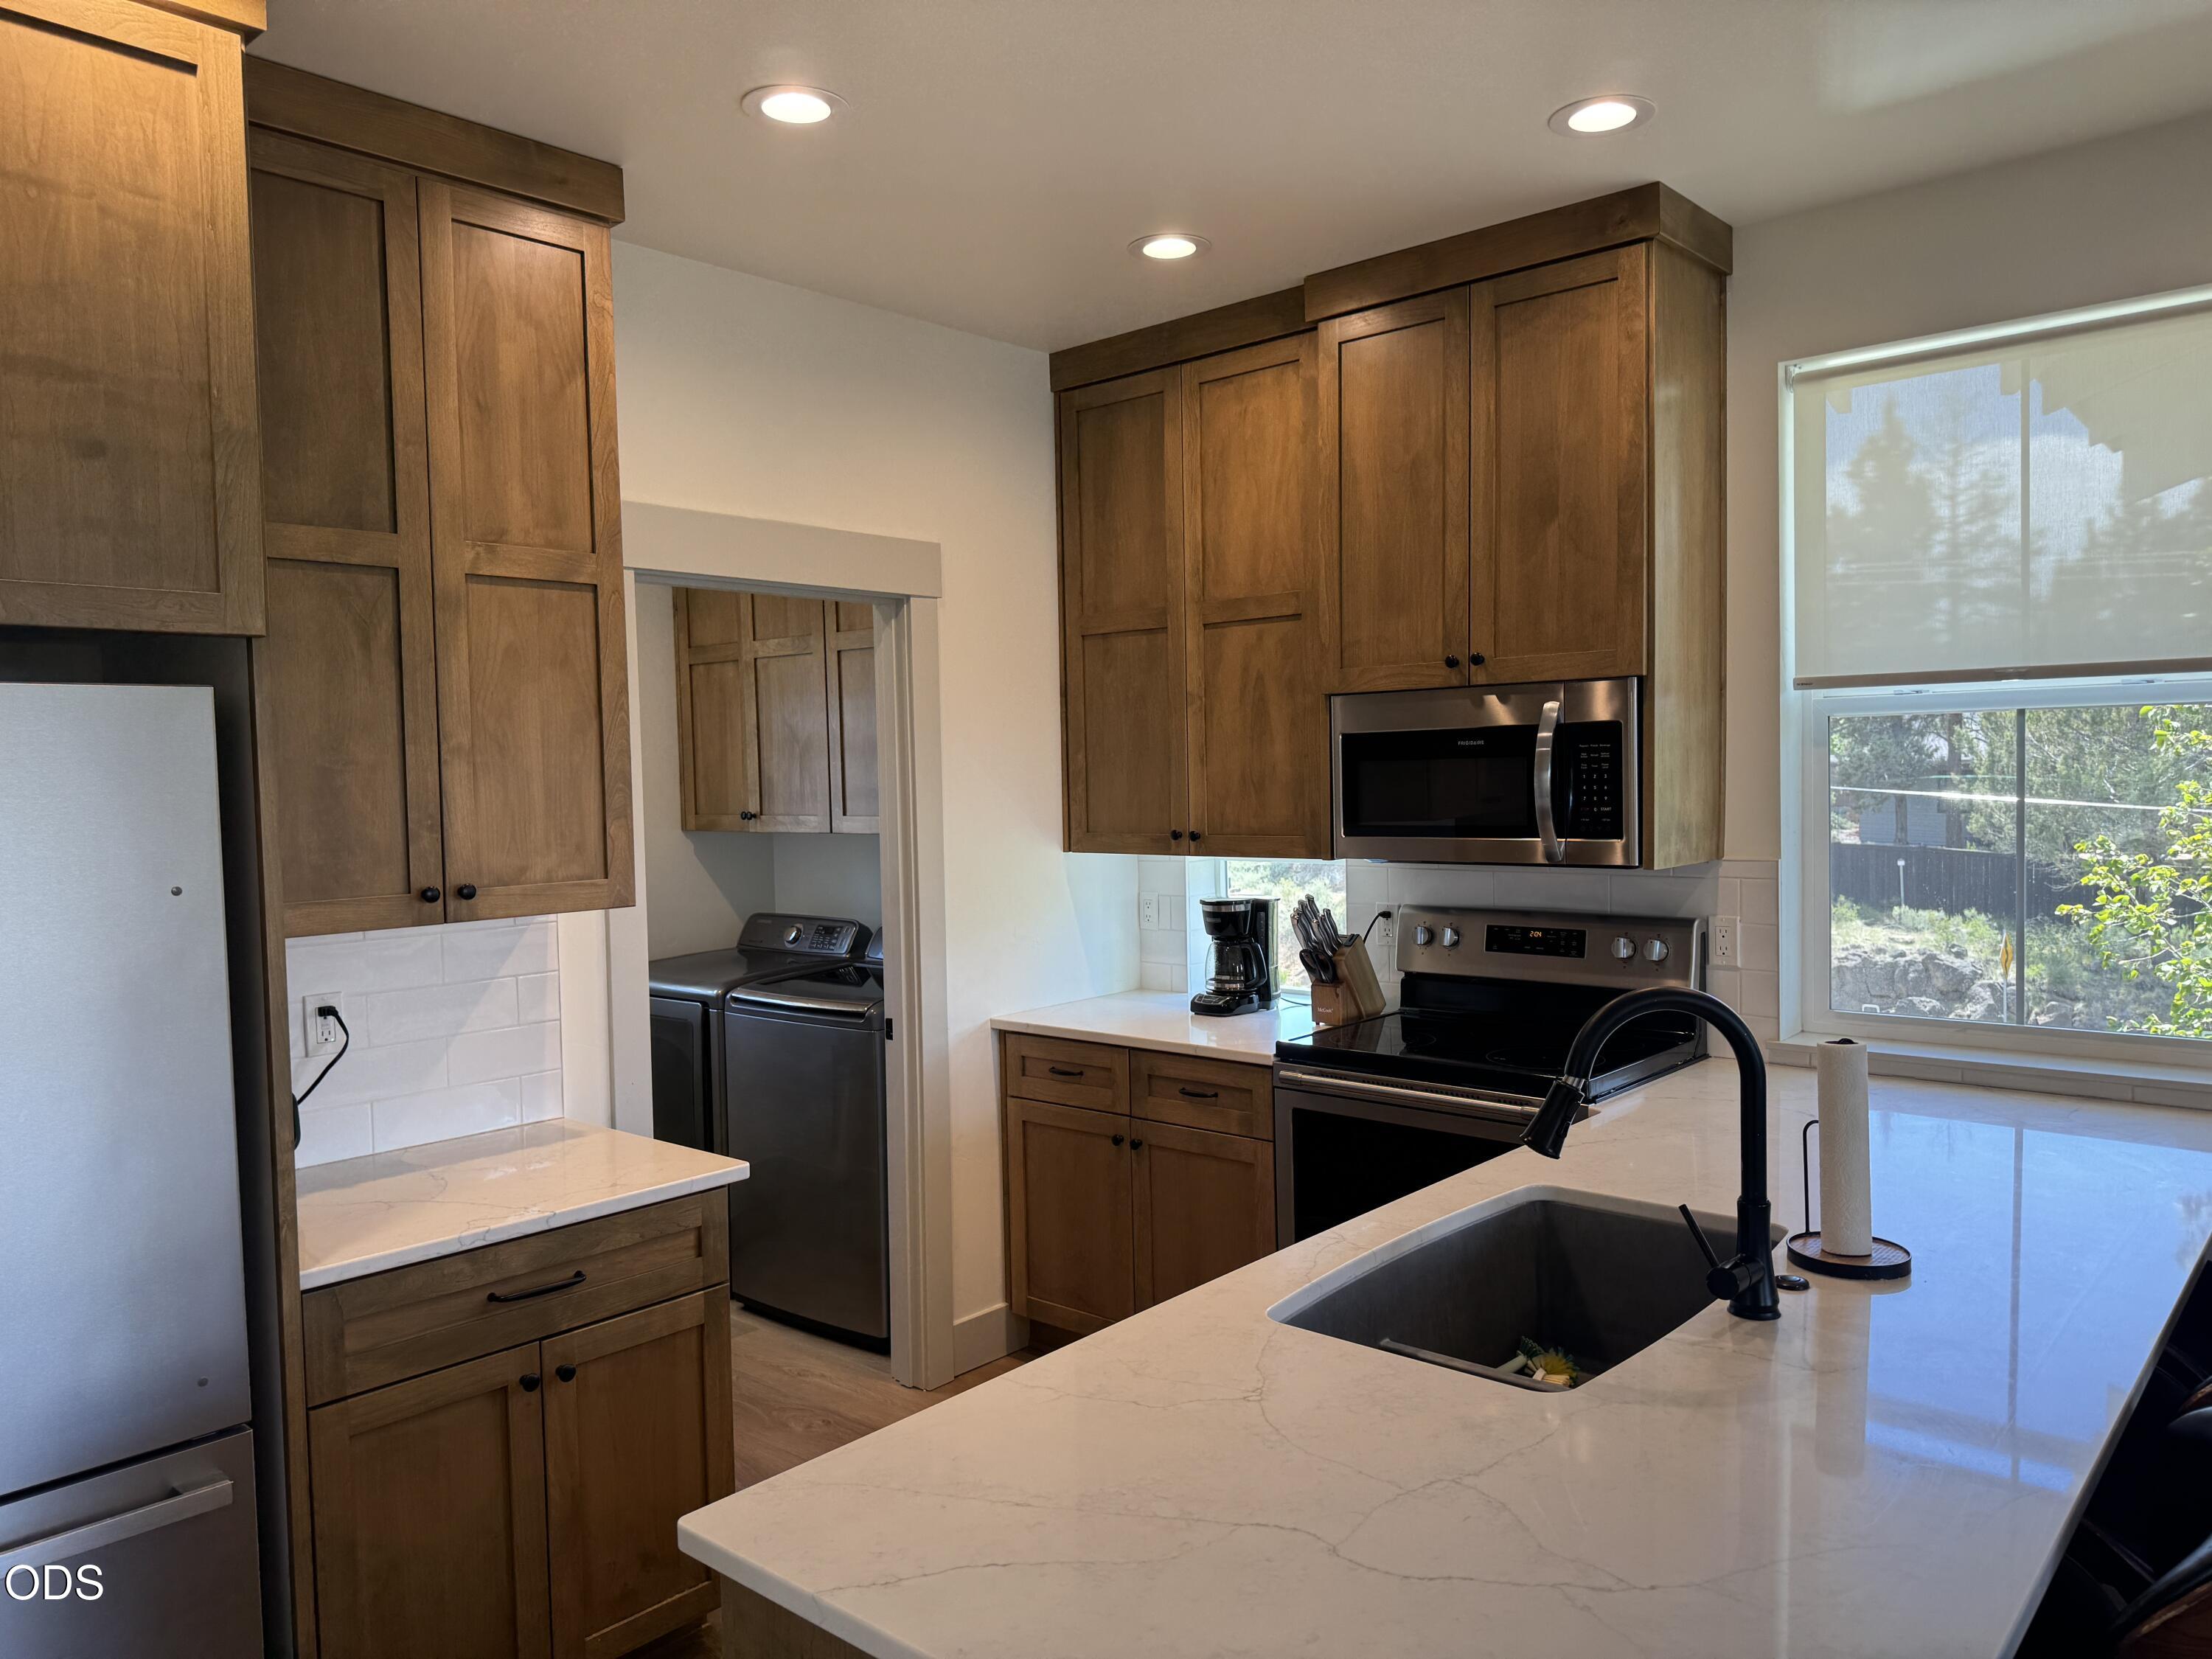
Kitchen with wood cabinets, stone island countertop, undermount sink, and stainless steel appliances.
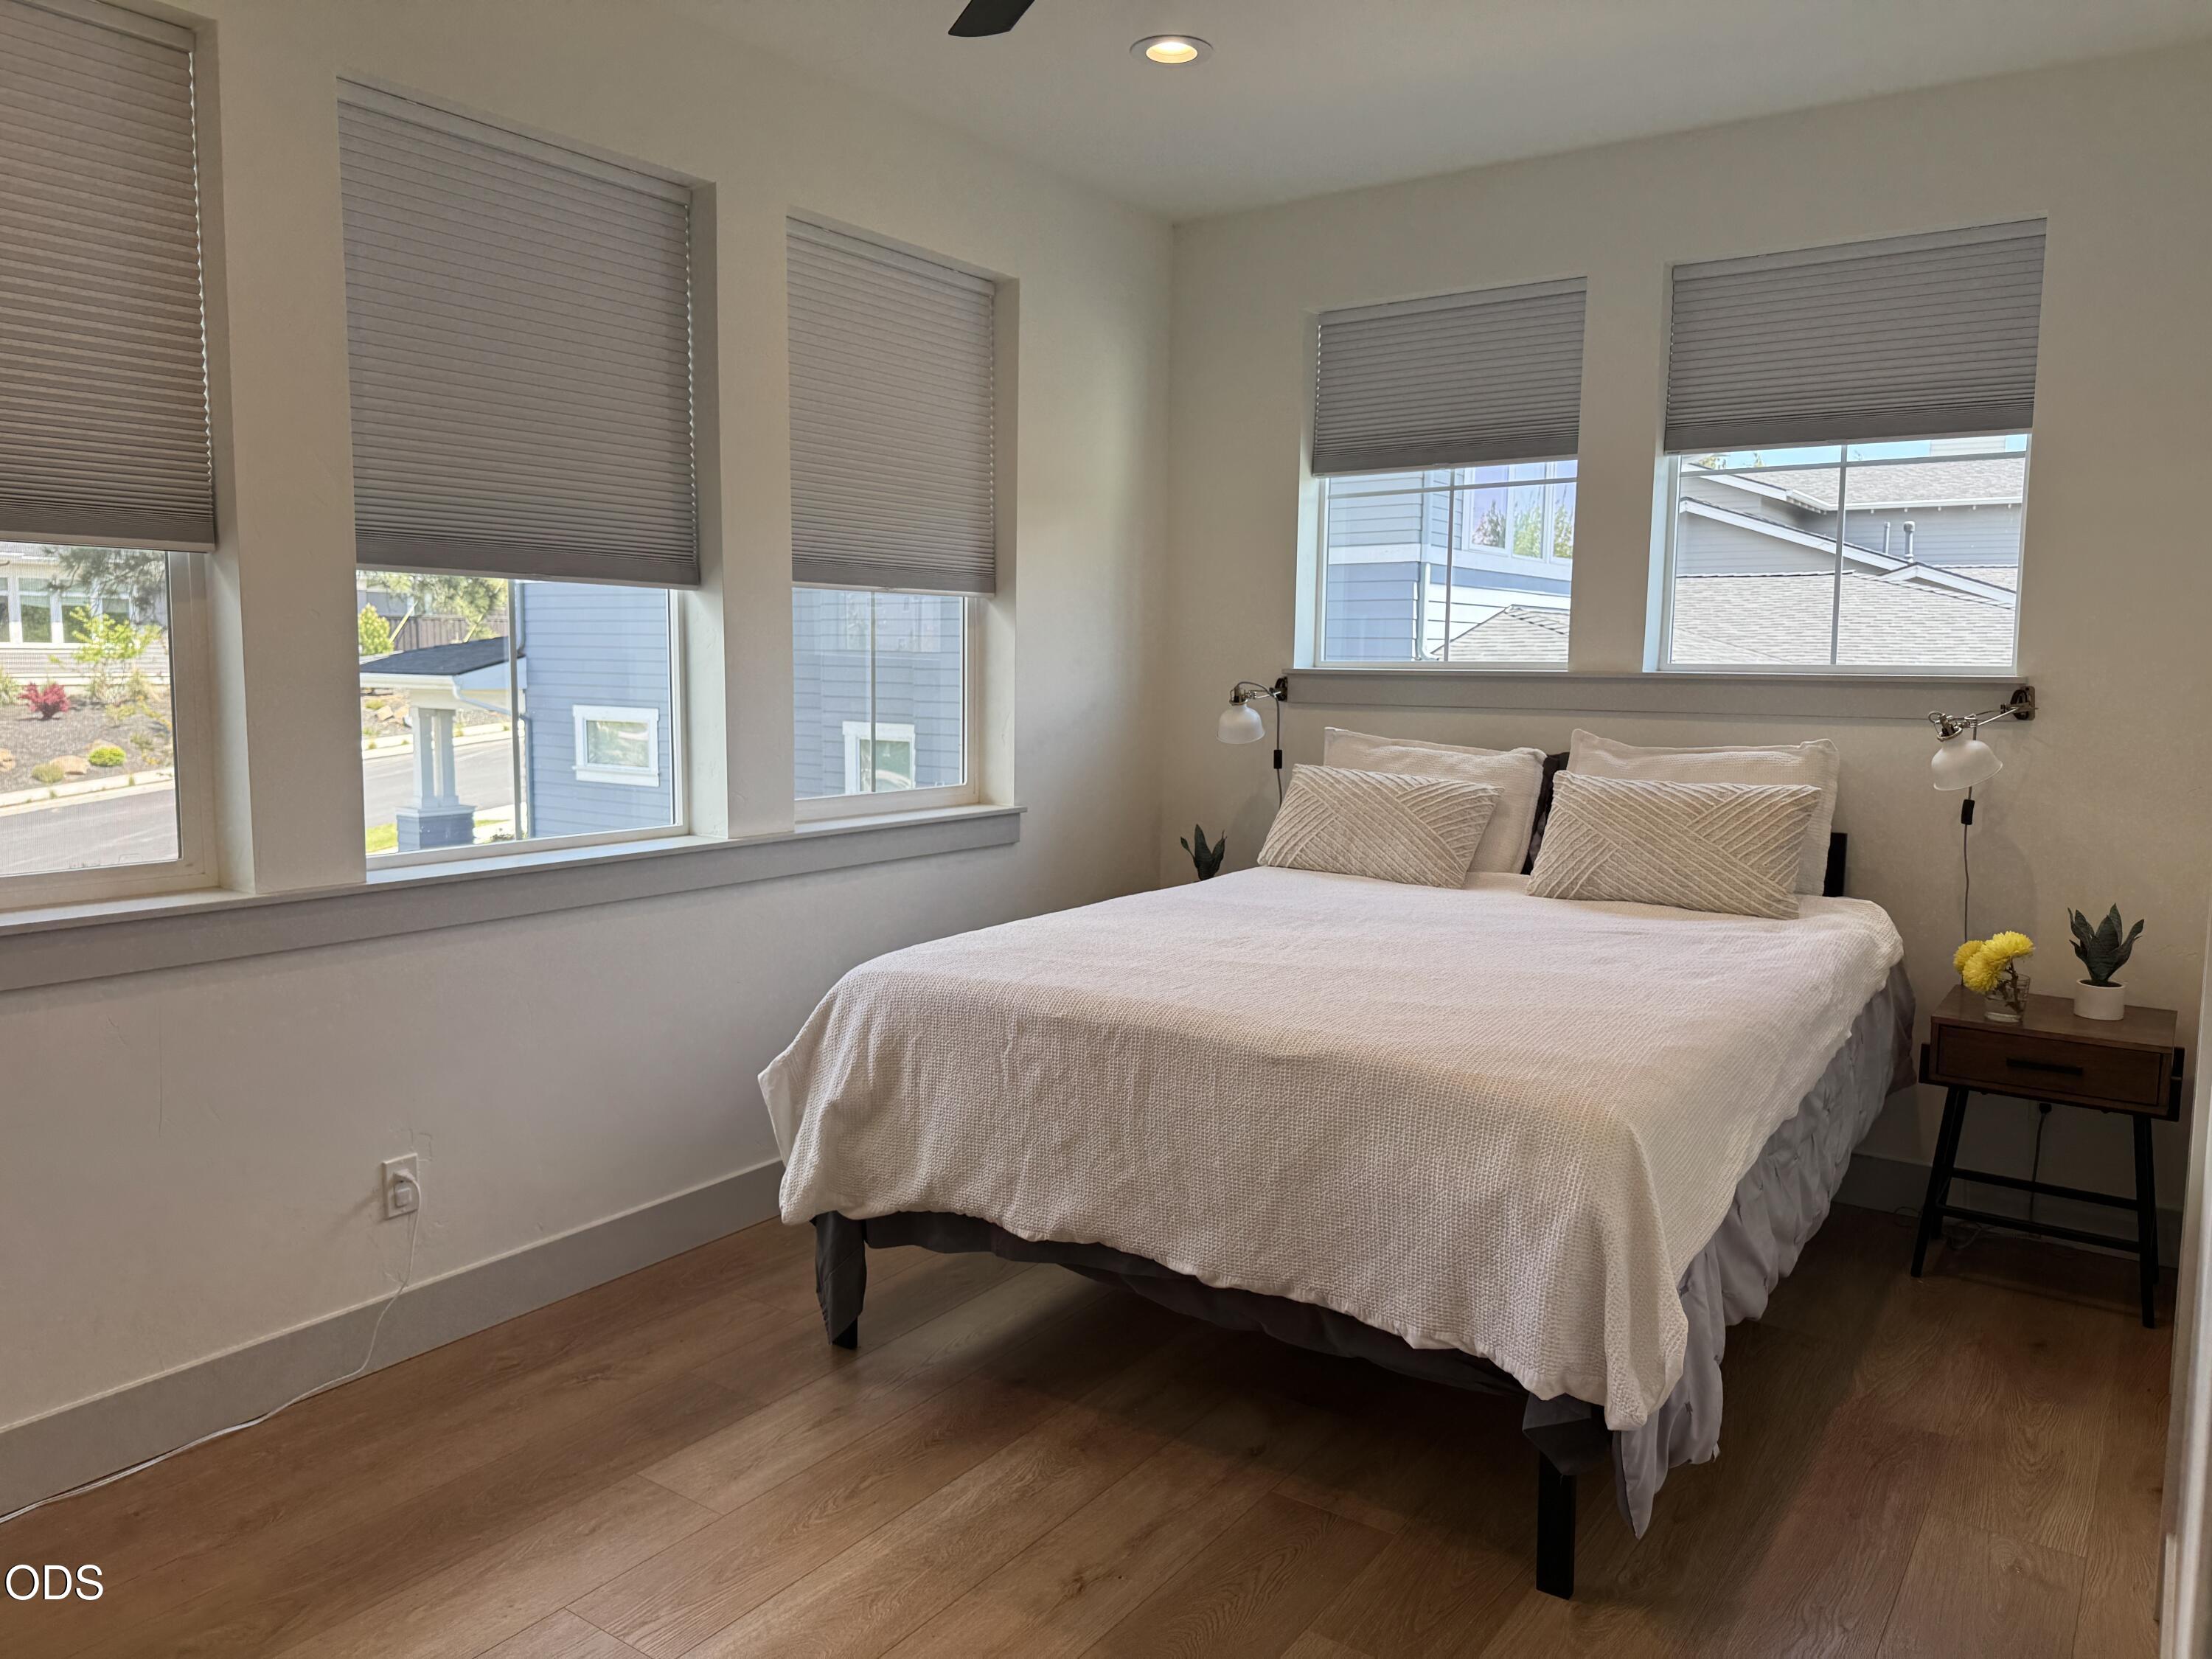
Bedroom with a white-covered bed beneath two windows with partially lowered blinds.
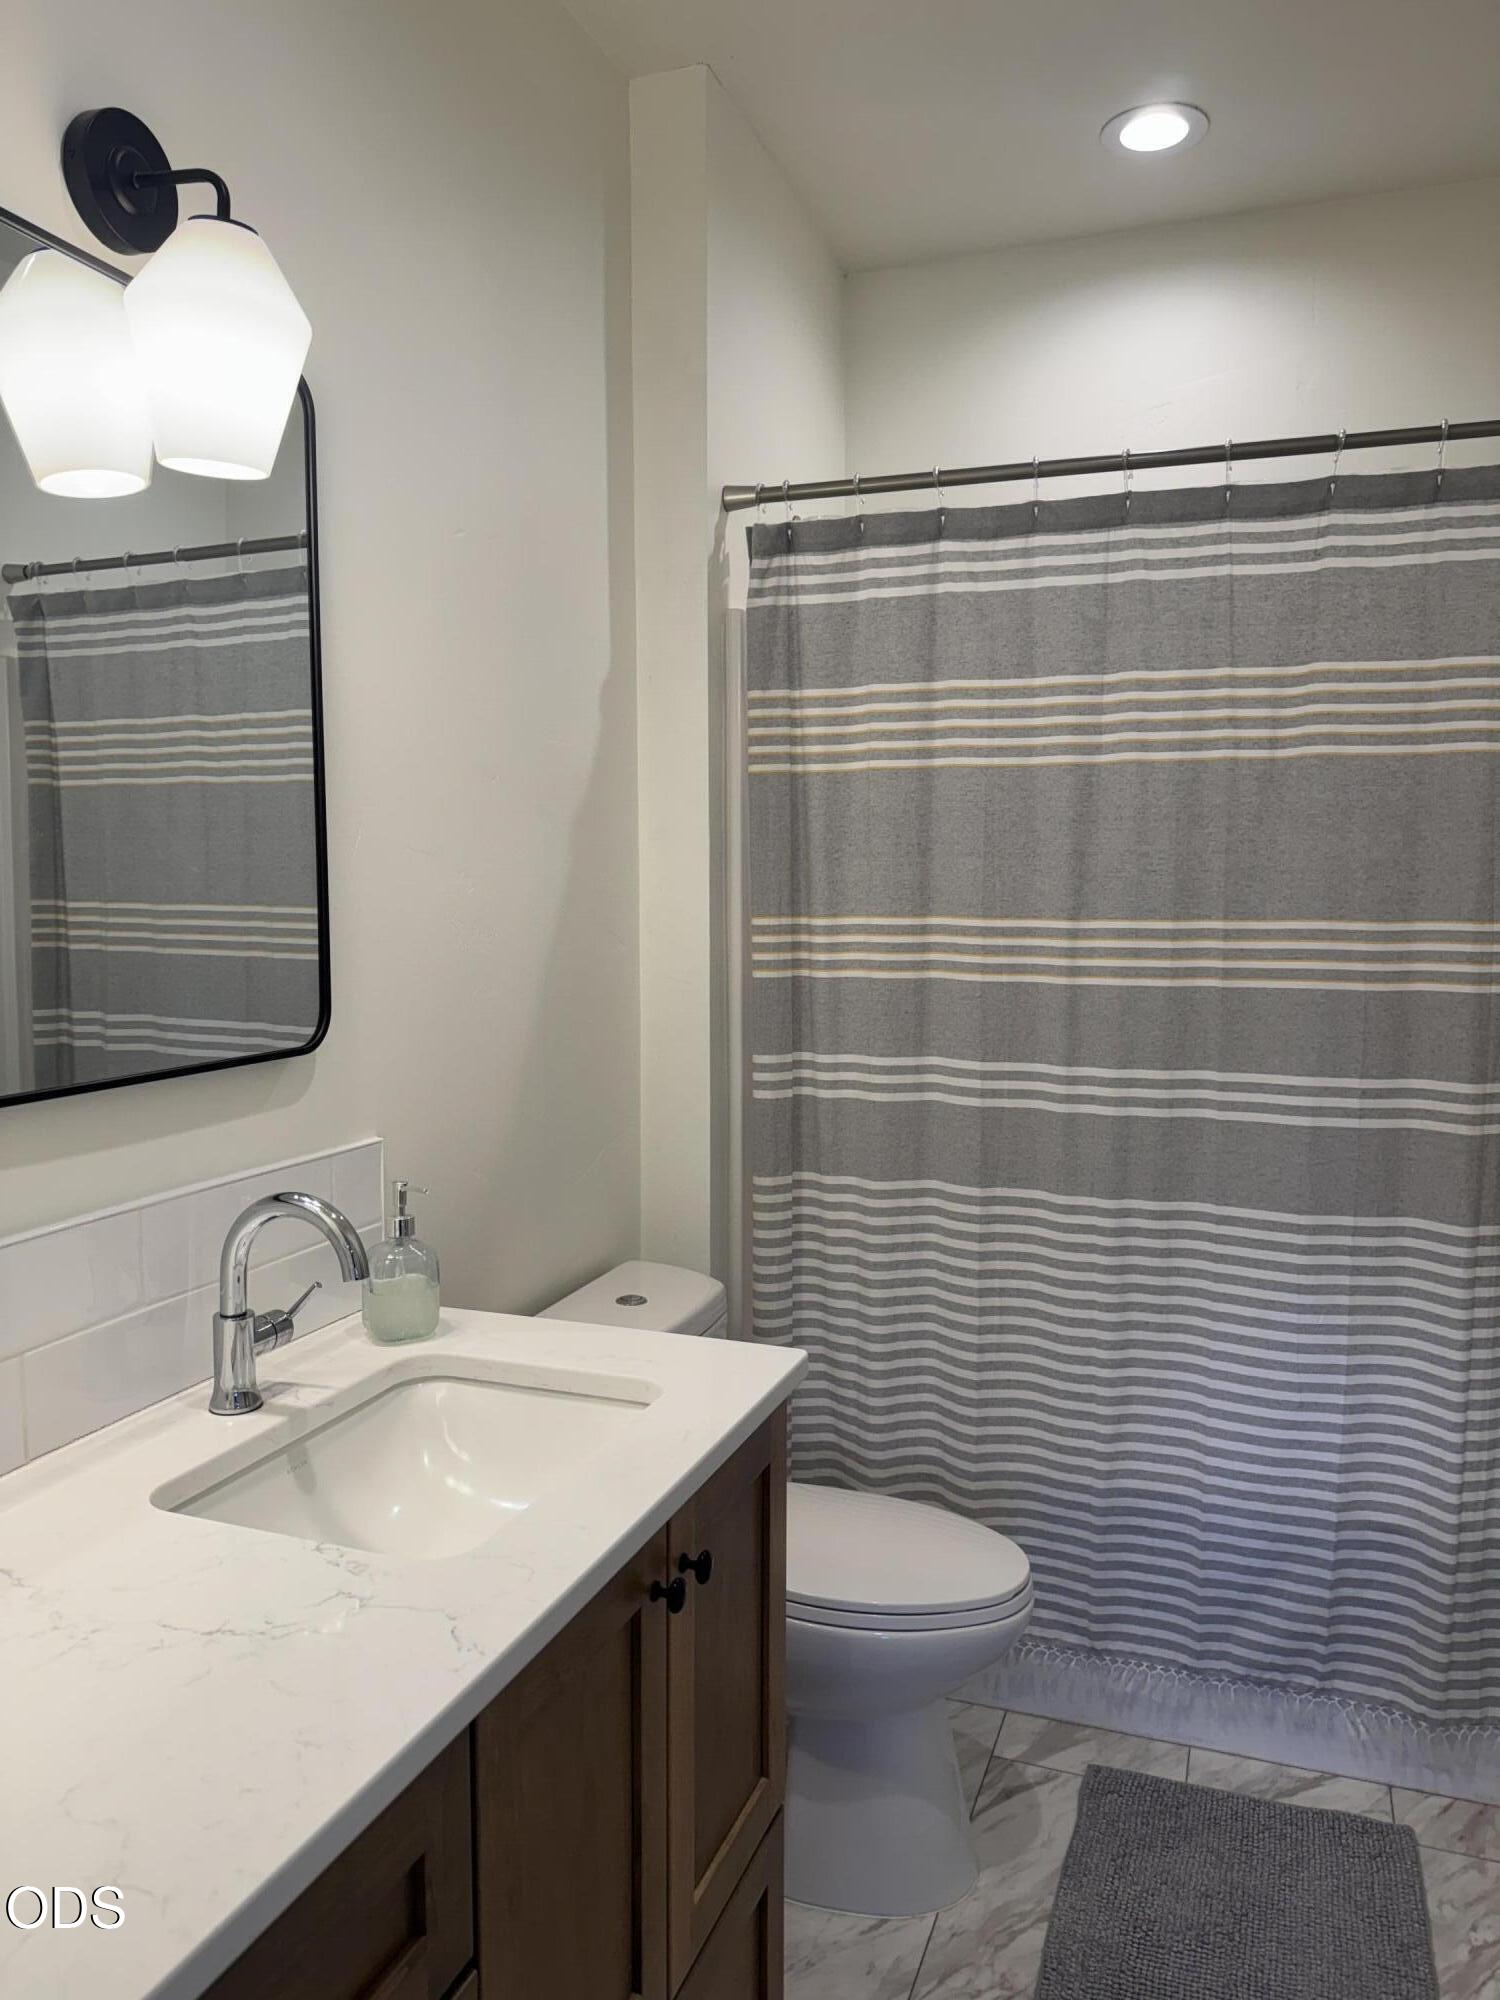
Bathroom with a white vanity, dark wood cabinets, and gray striped shower curtain.
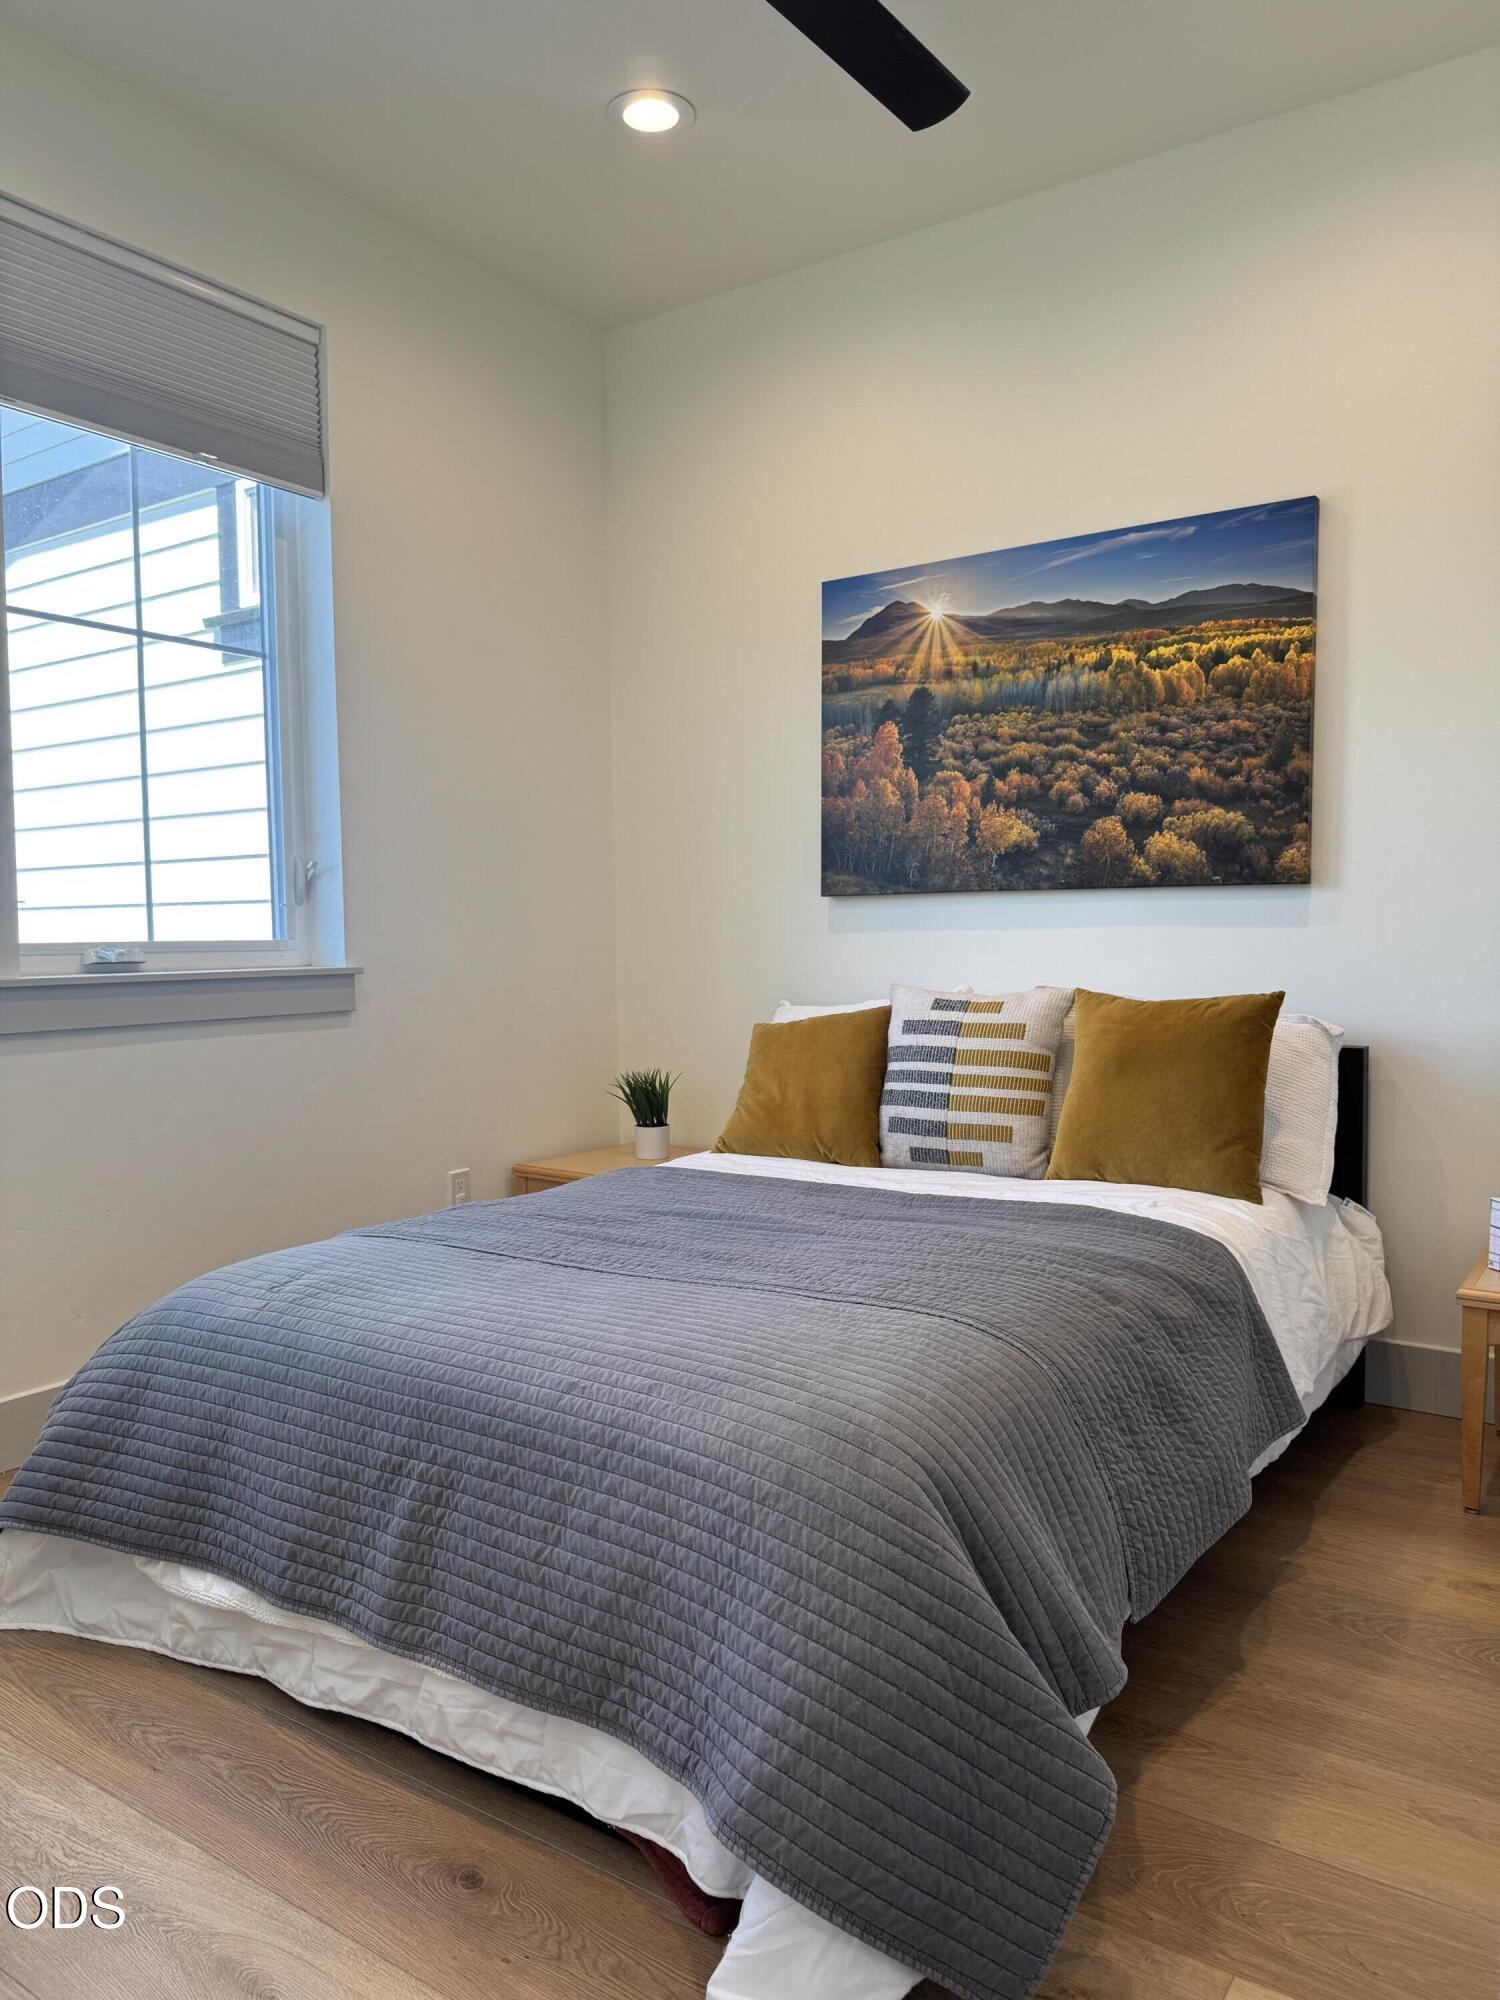
Bedroom with a gray quilted bed, mustard pillows, and landscape artwork above the headboard.
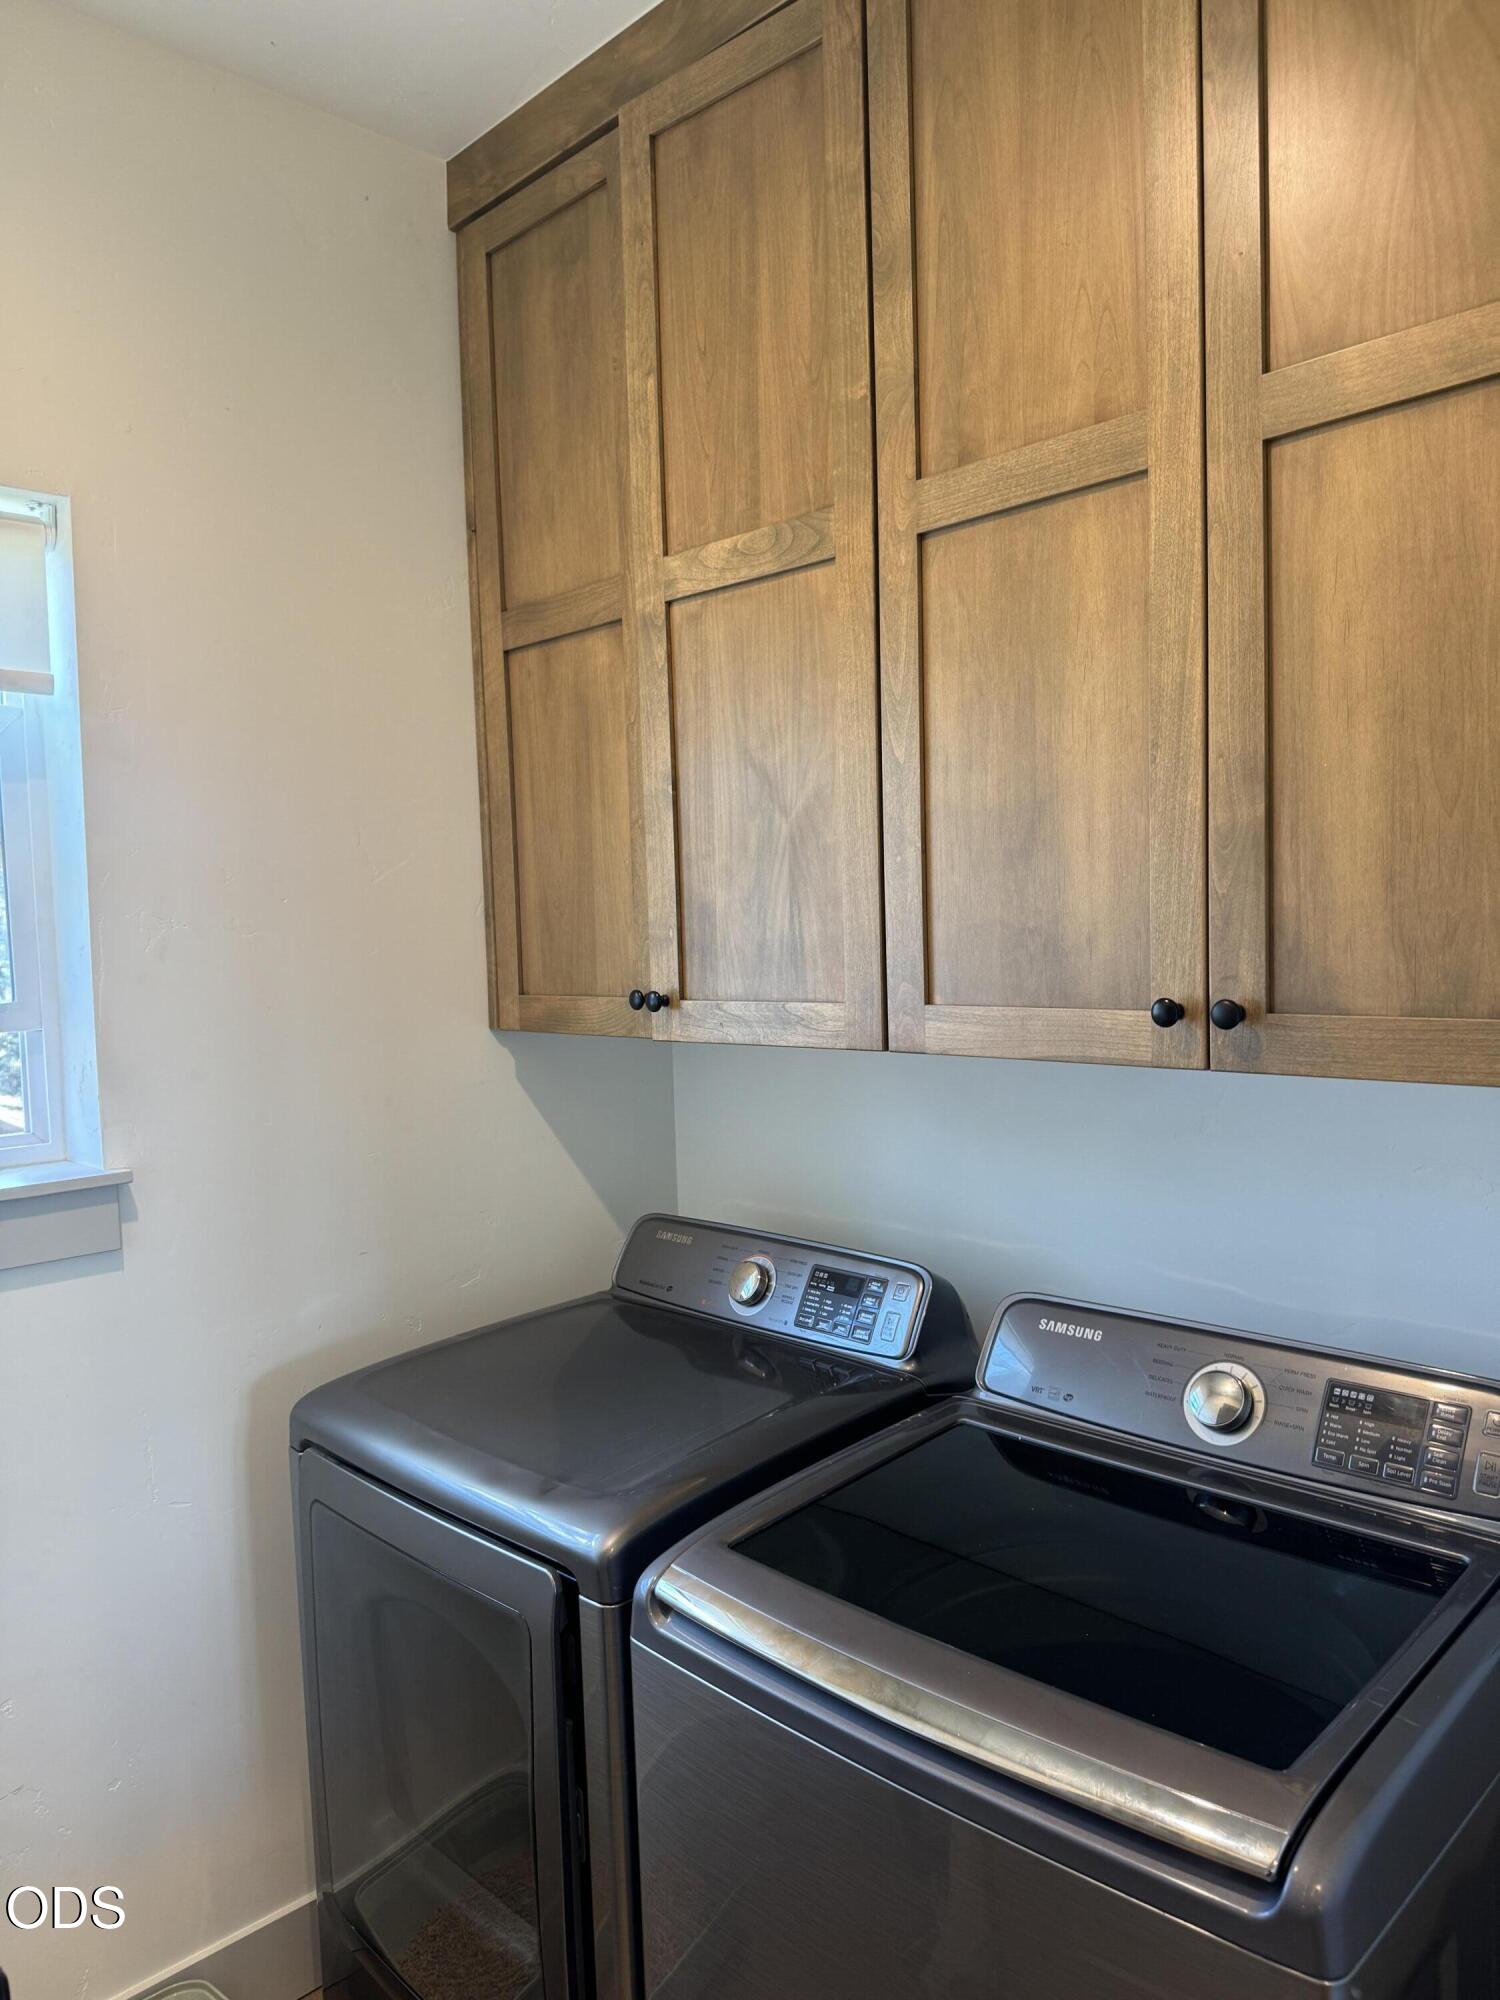
Laundry room with dark Samsung washer and dryer beneath natural wood cabinets.
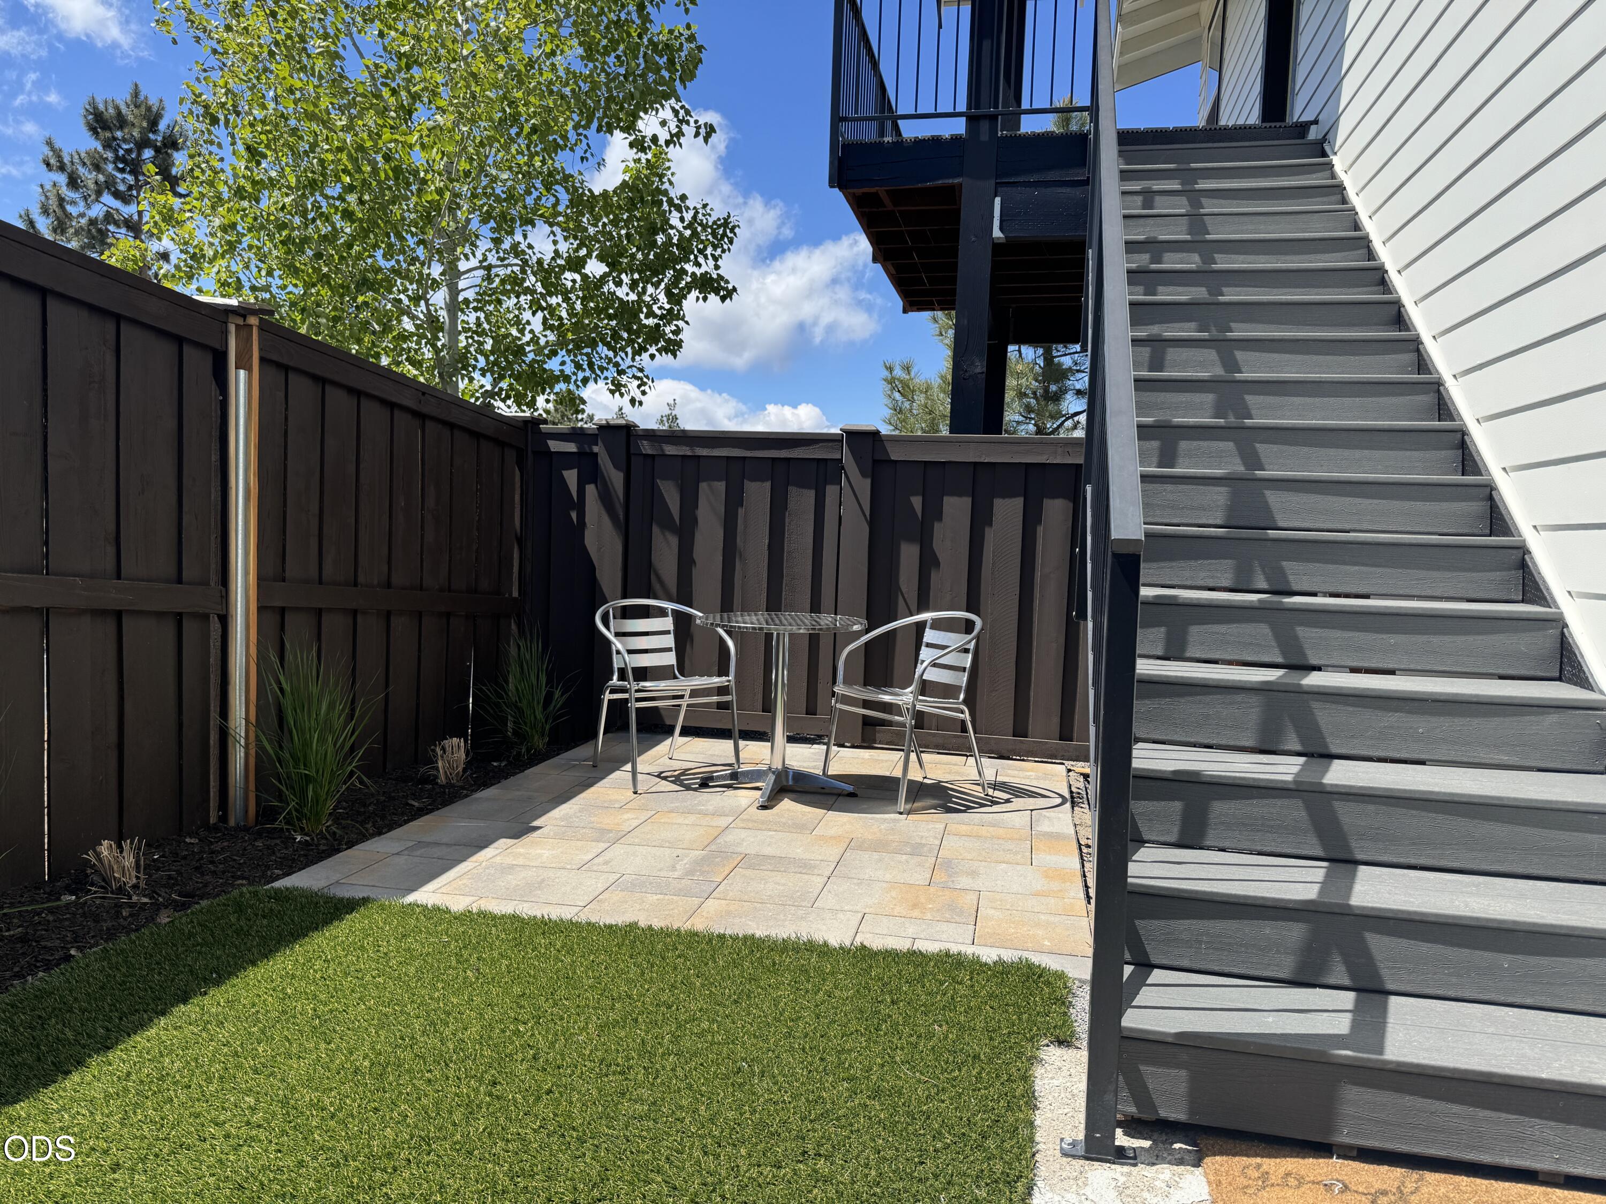
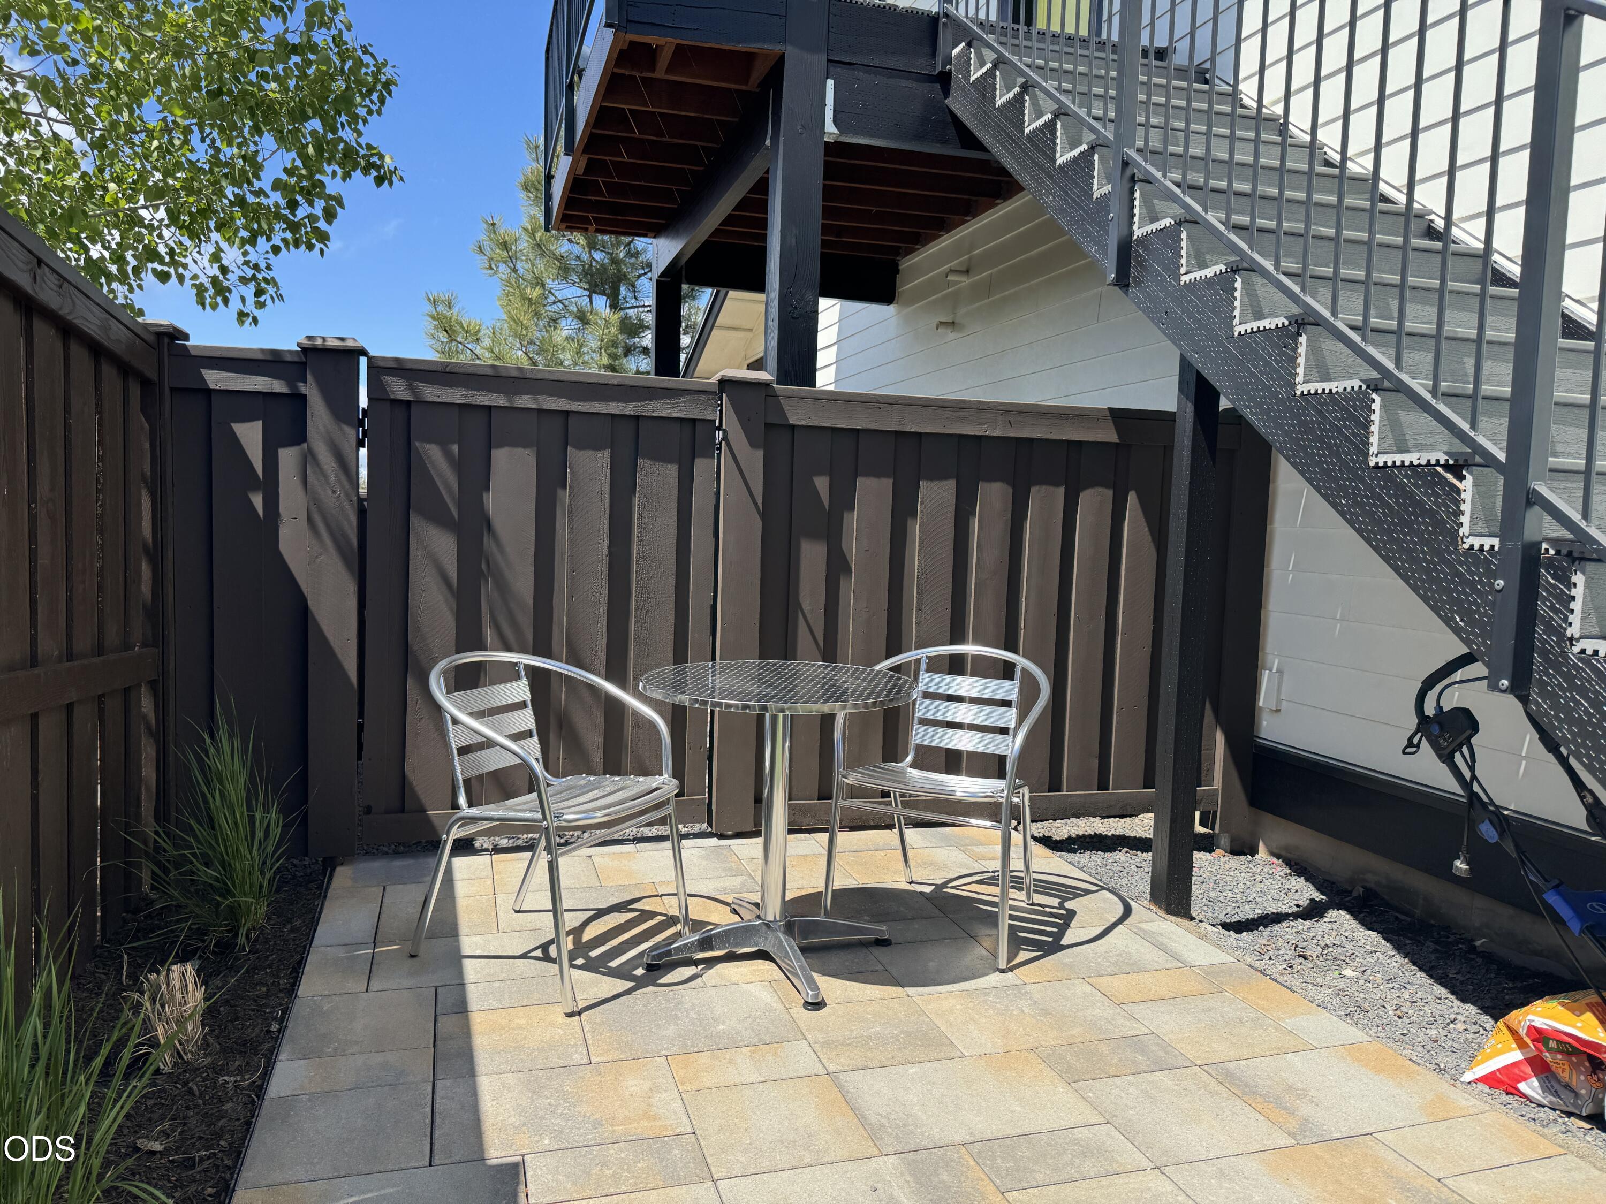
Fenced patio with metal seating beside an exterior staircase and small lawn.
Paved patio with two metal chairs and a round table beside a dark privacy fence and exterior staircase.
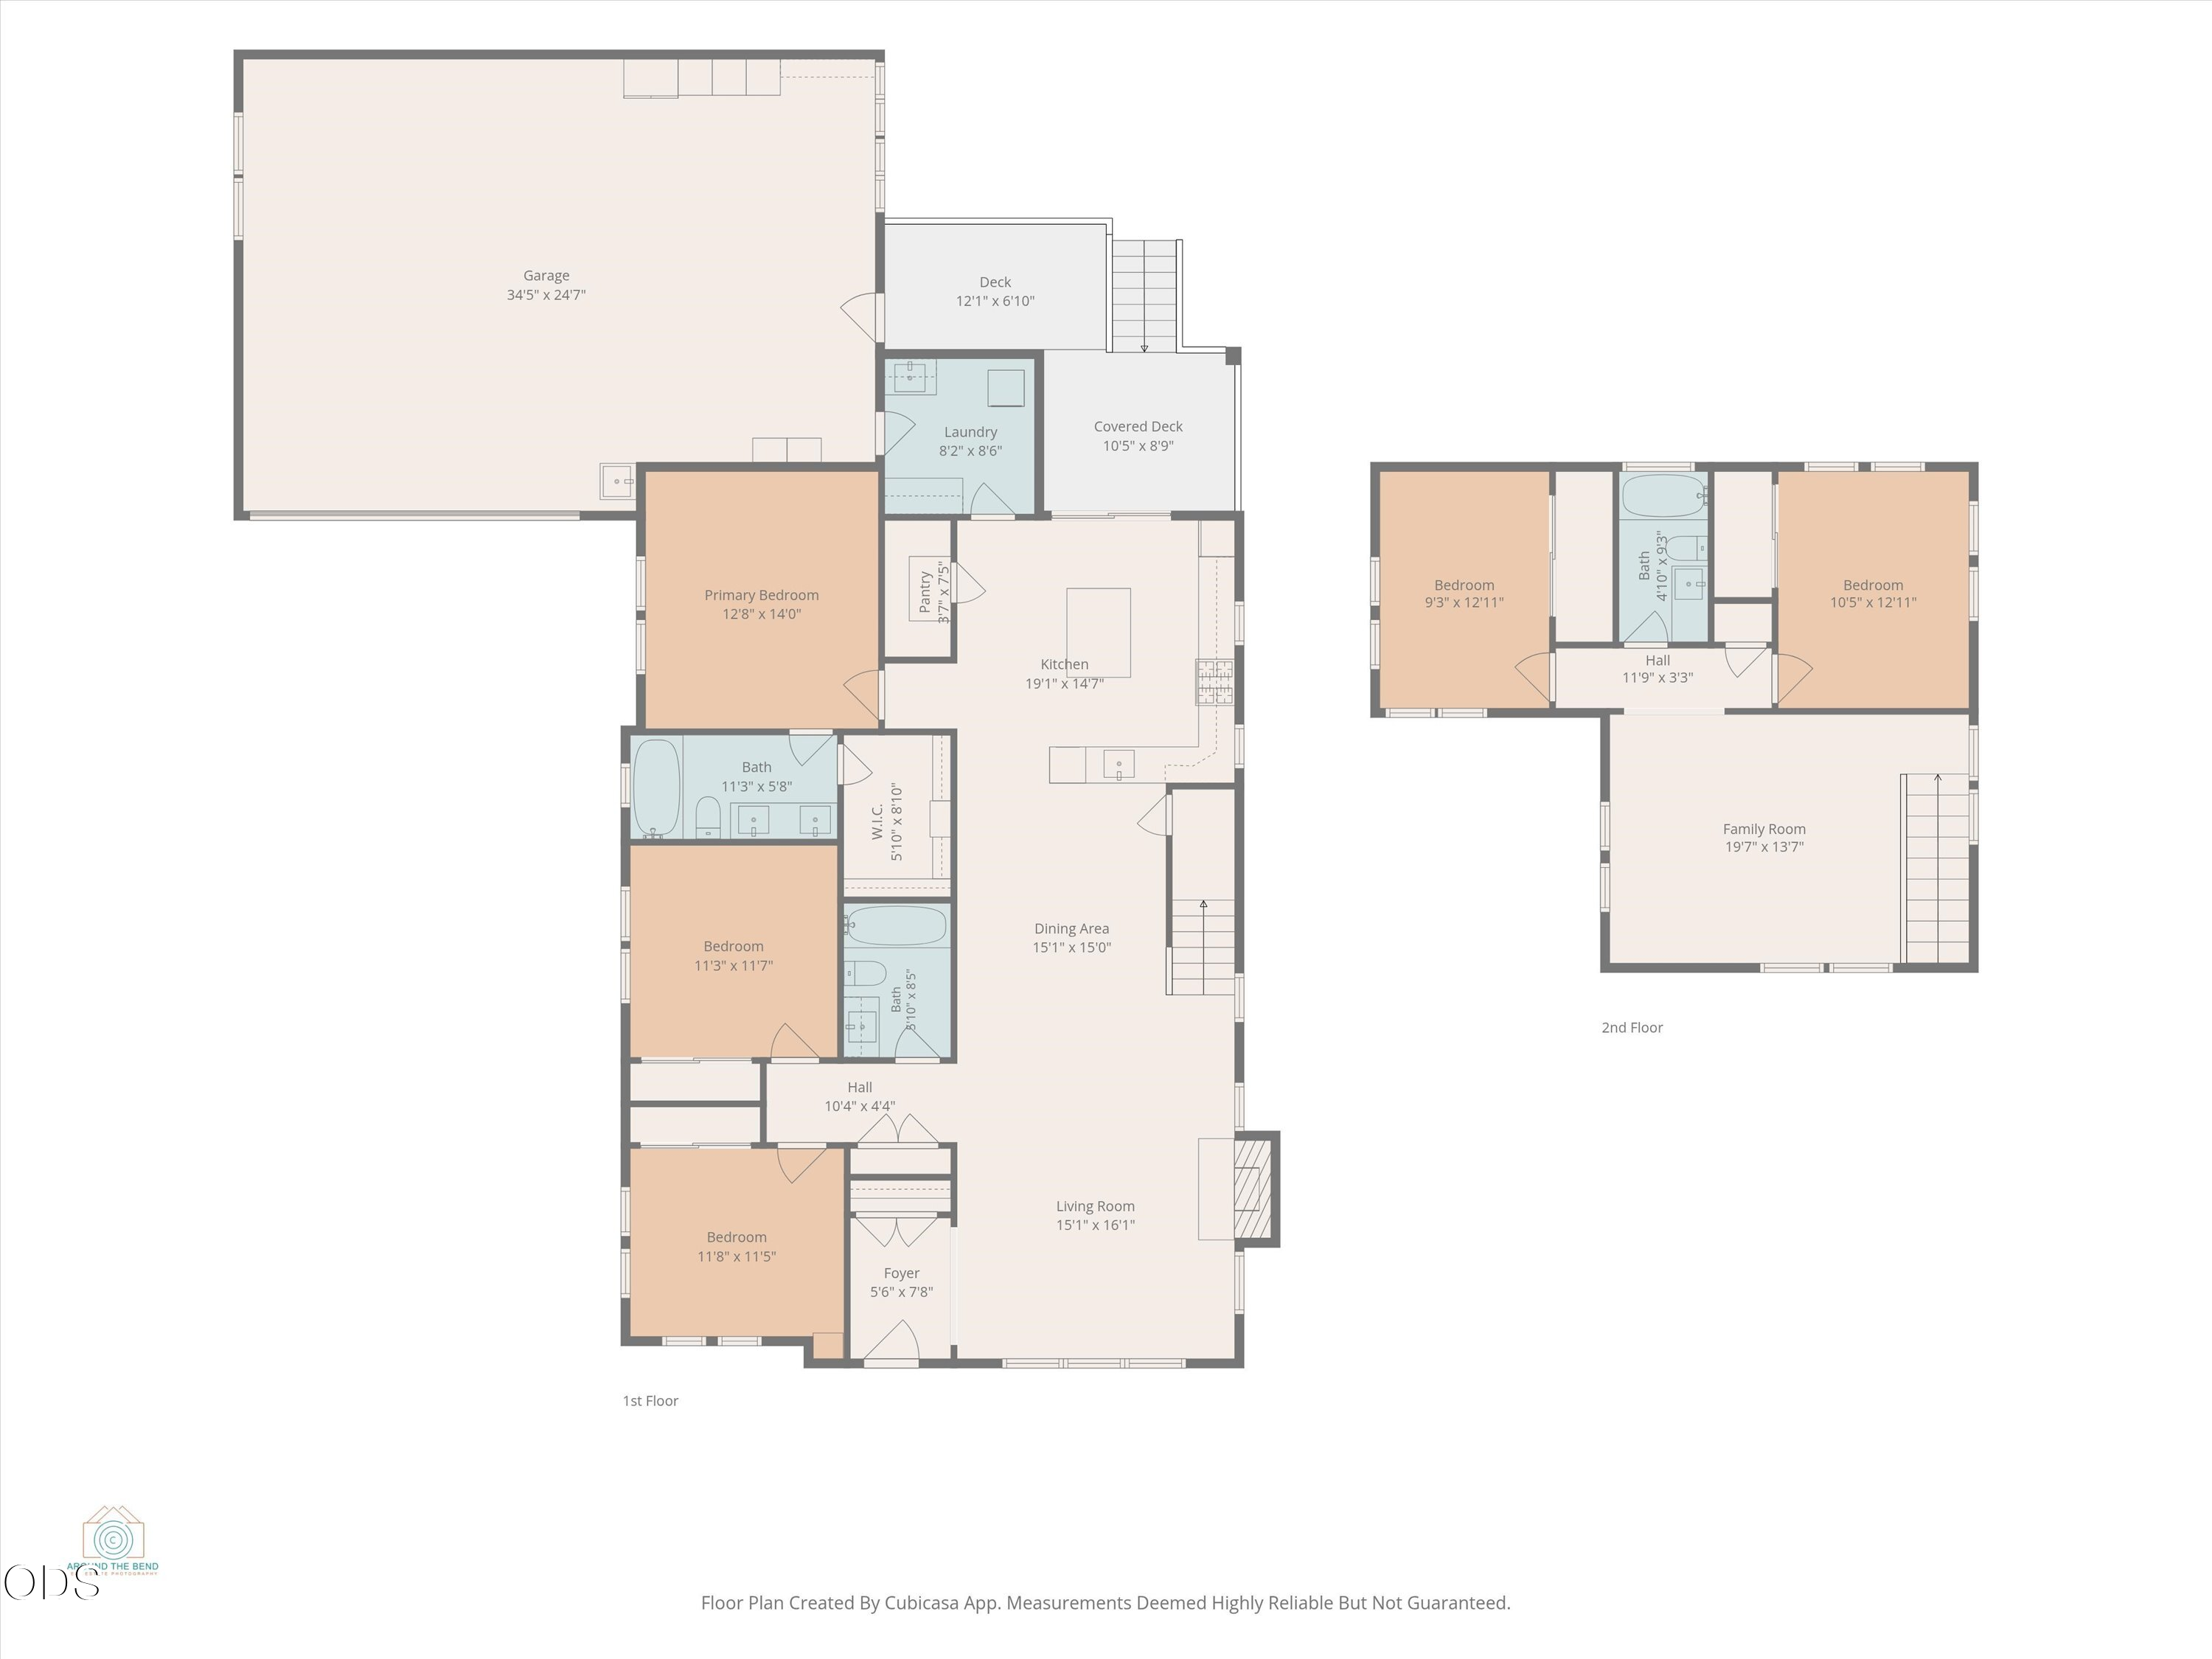
Two-floor home plan with labeled rooms, dimensions, a large garage, decks, and an upstairs family room.
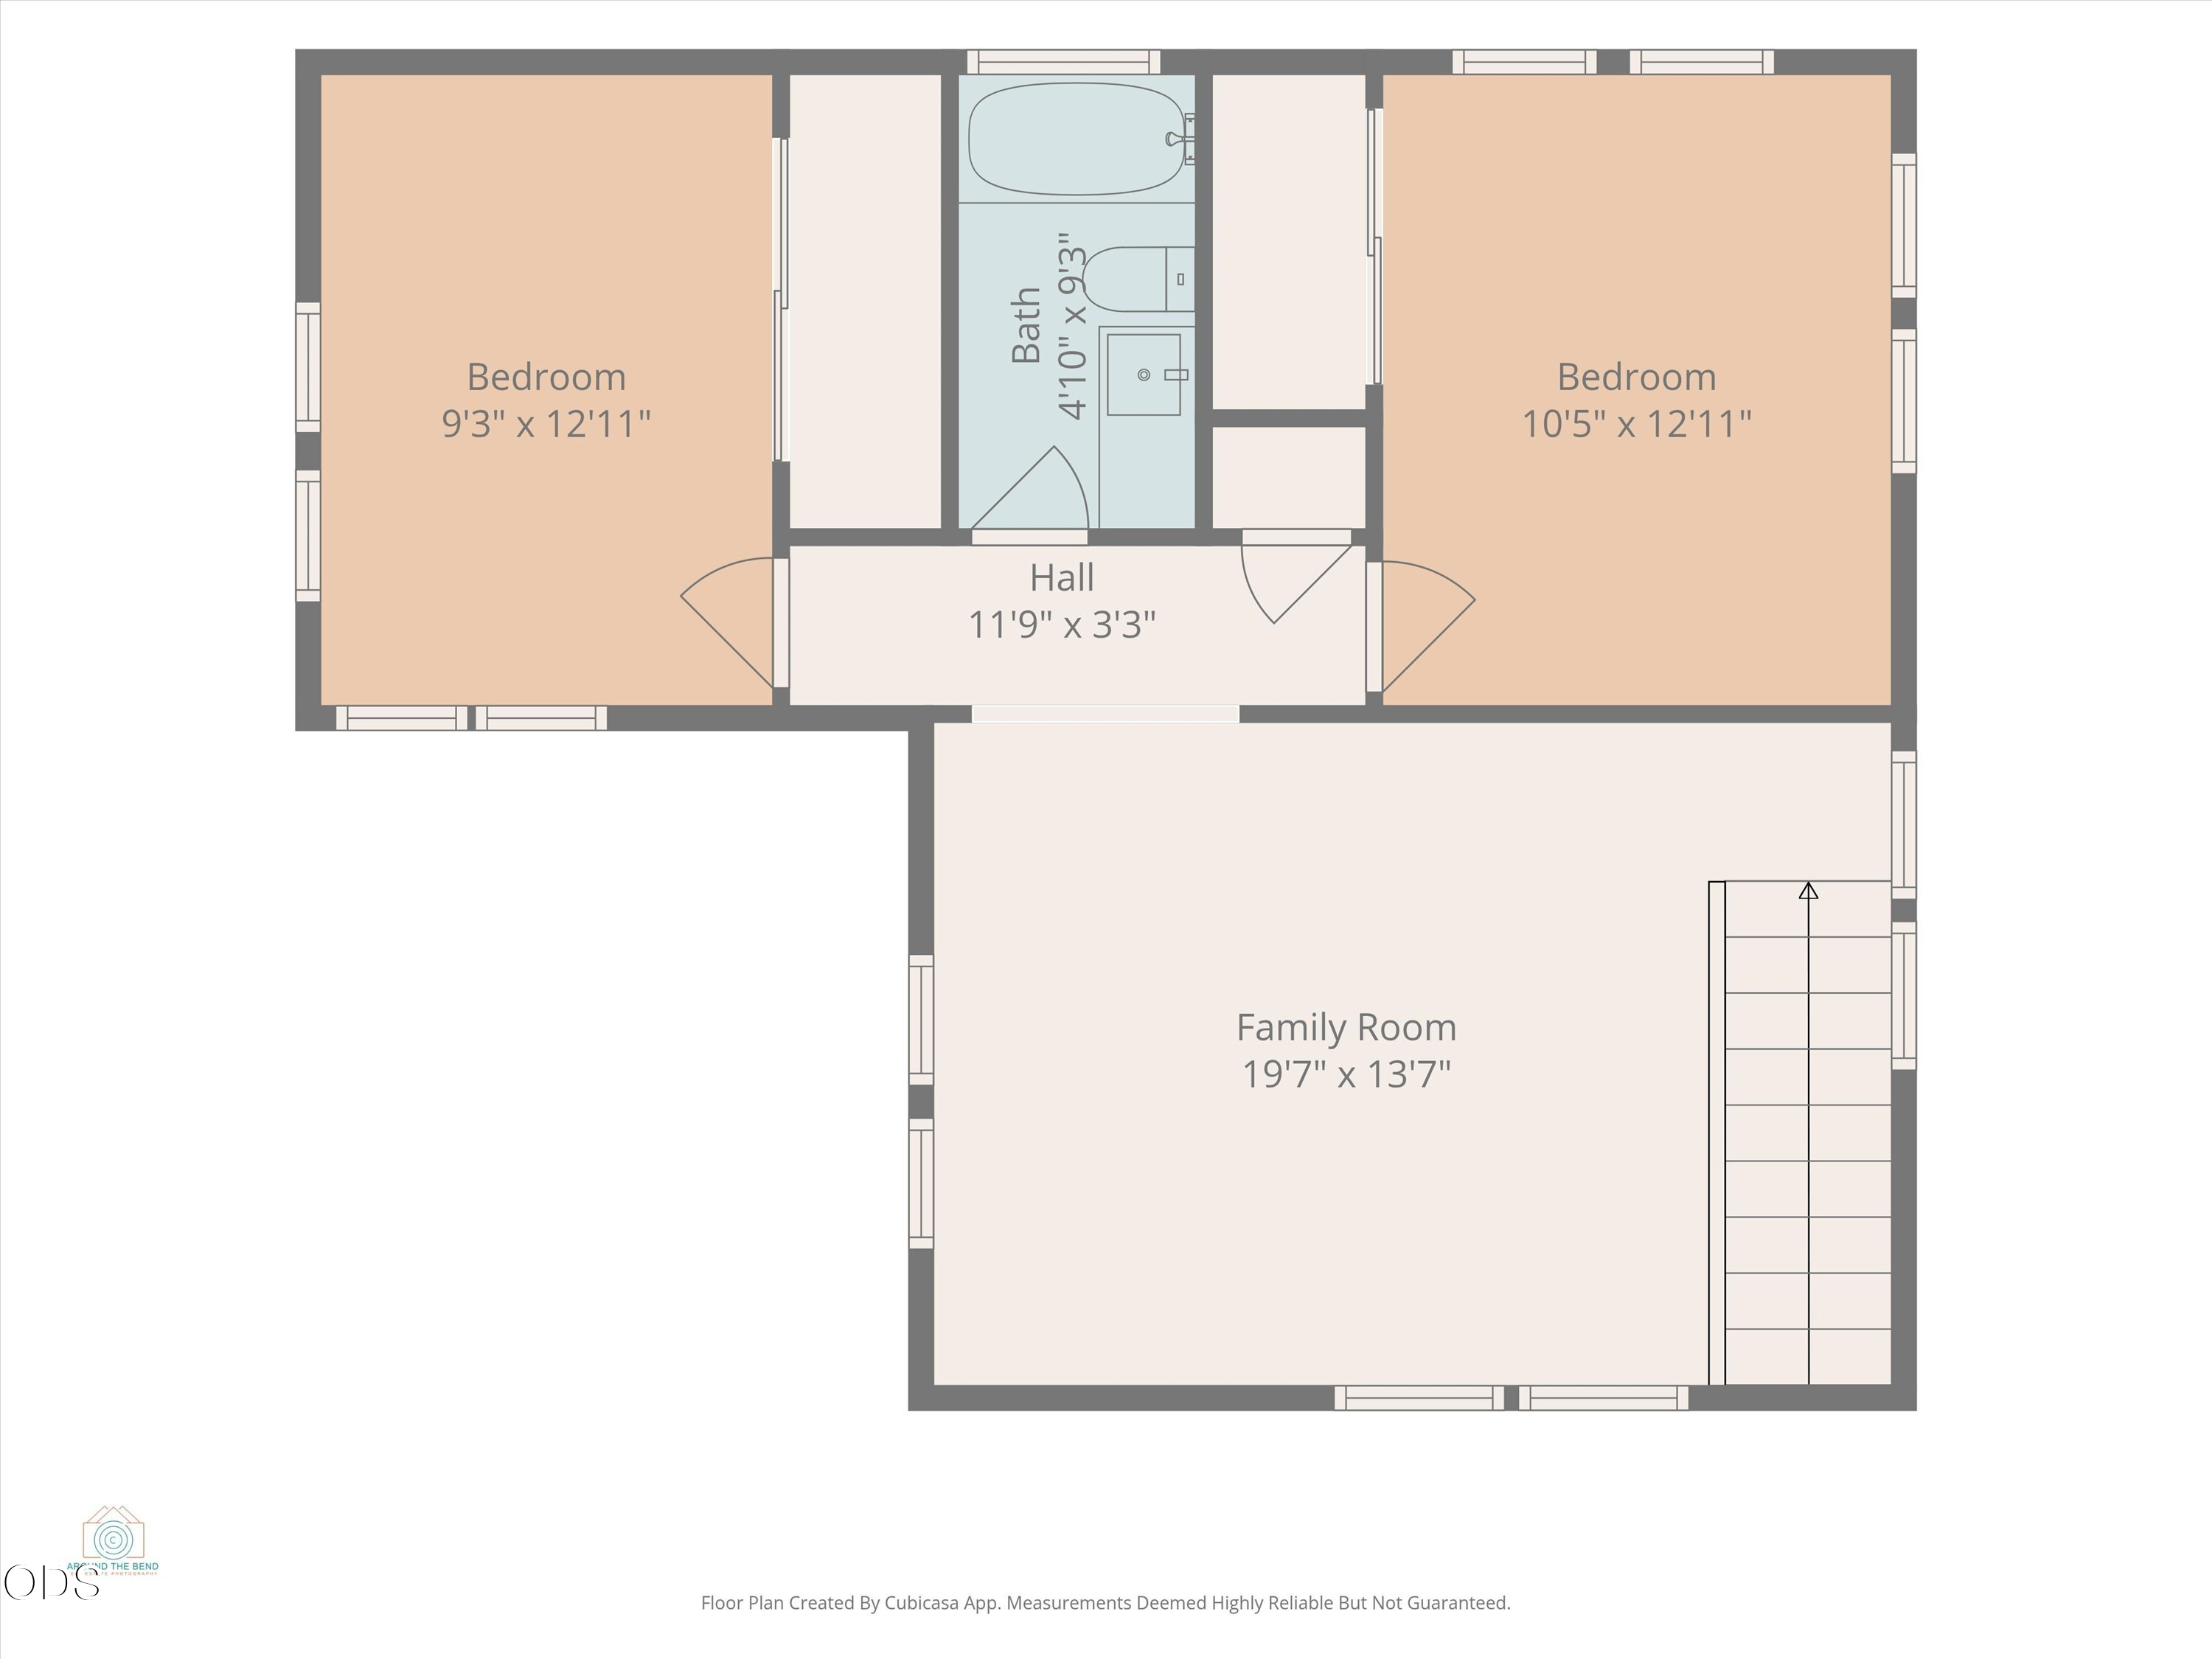
Floor plan showing two bedrooms, a bathroom, a hall, and a family room with dimensions.
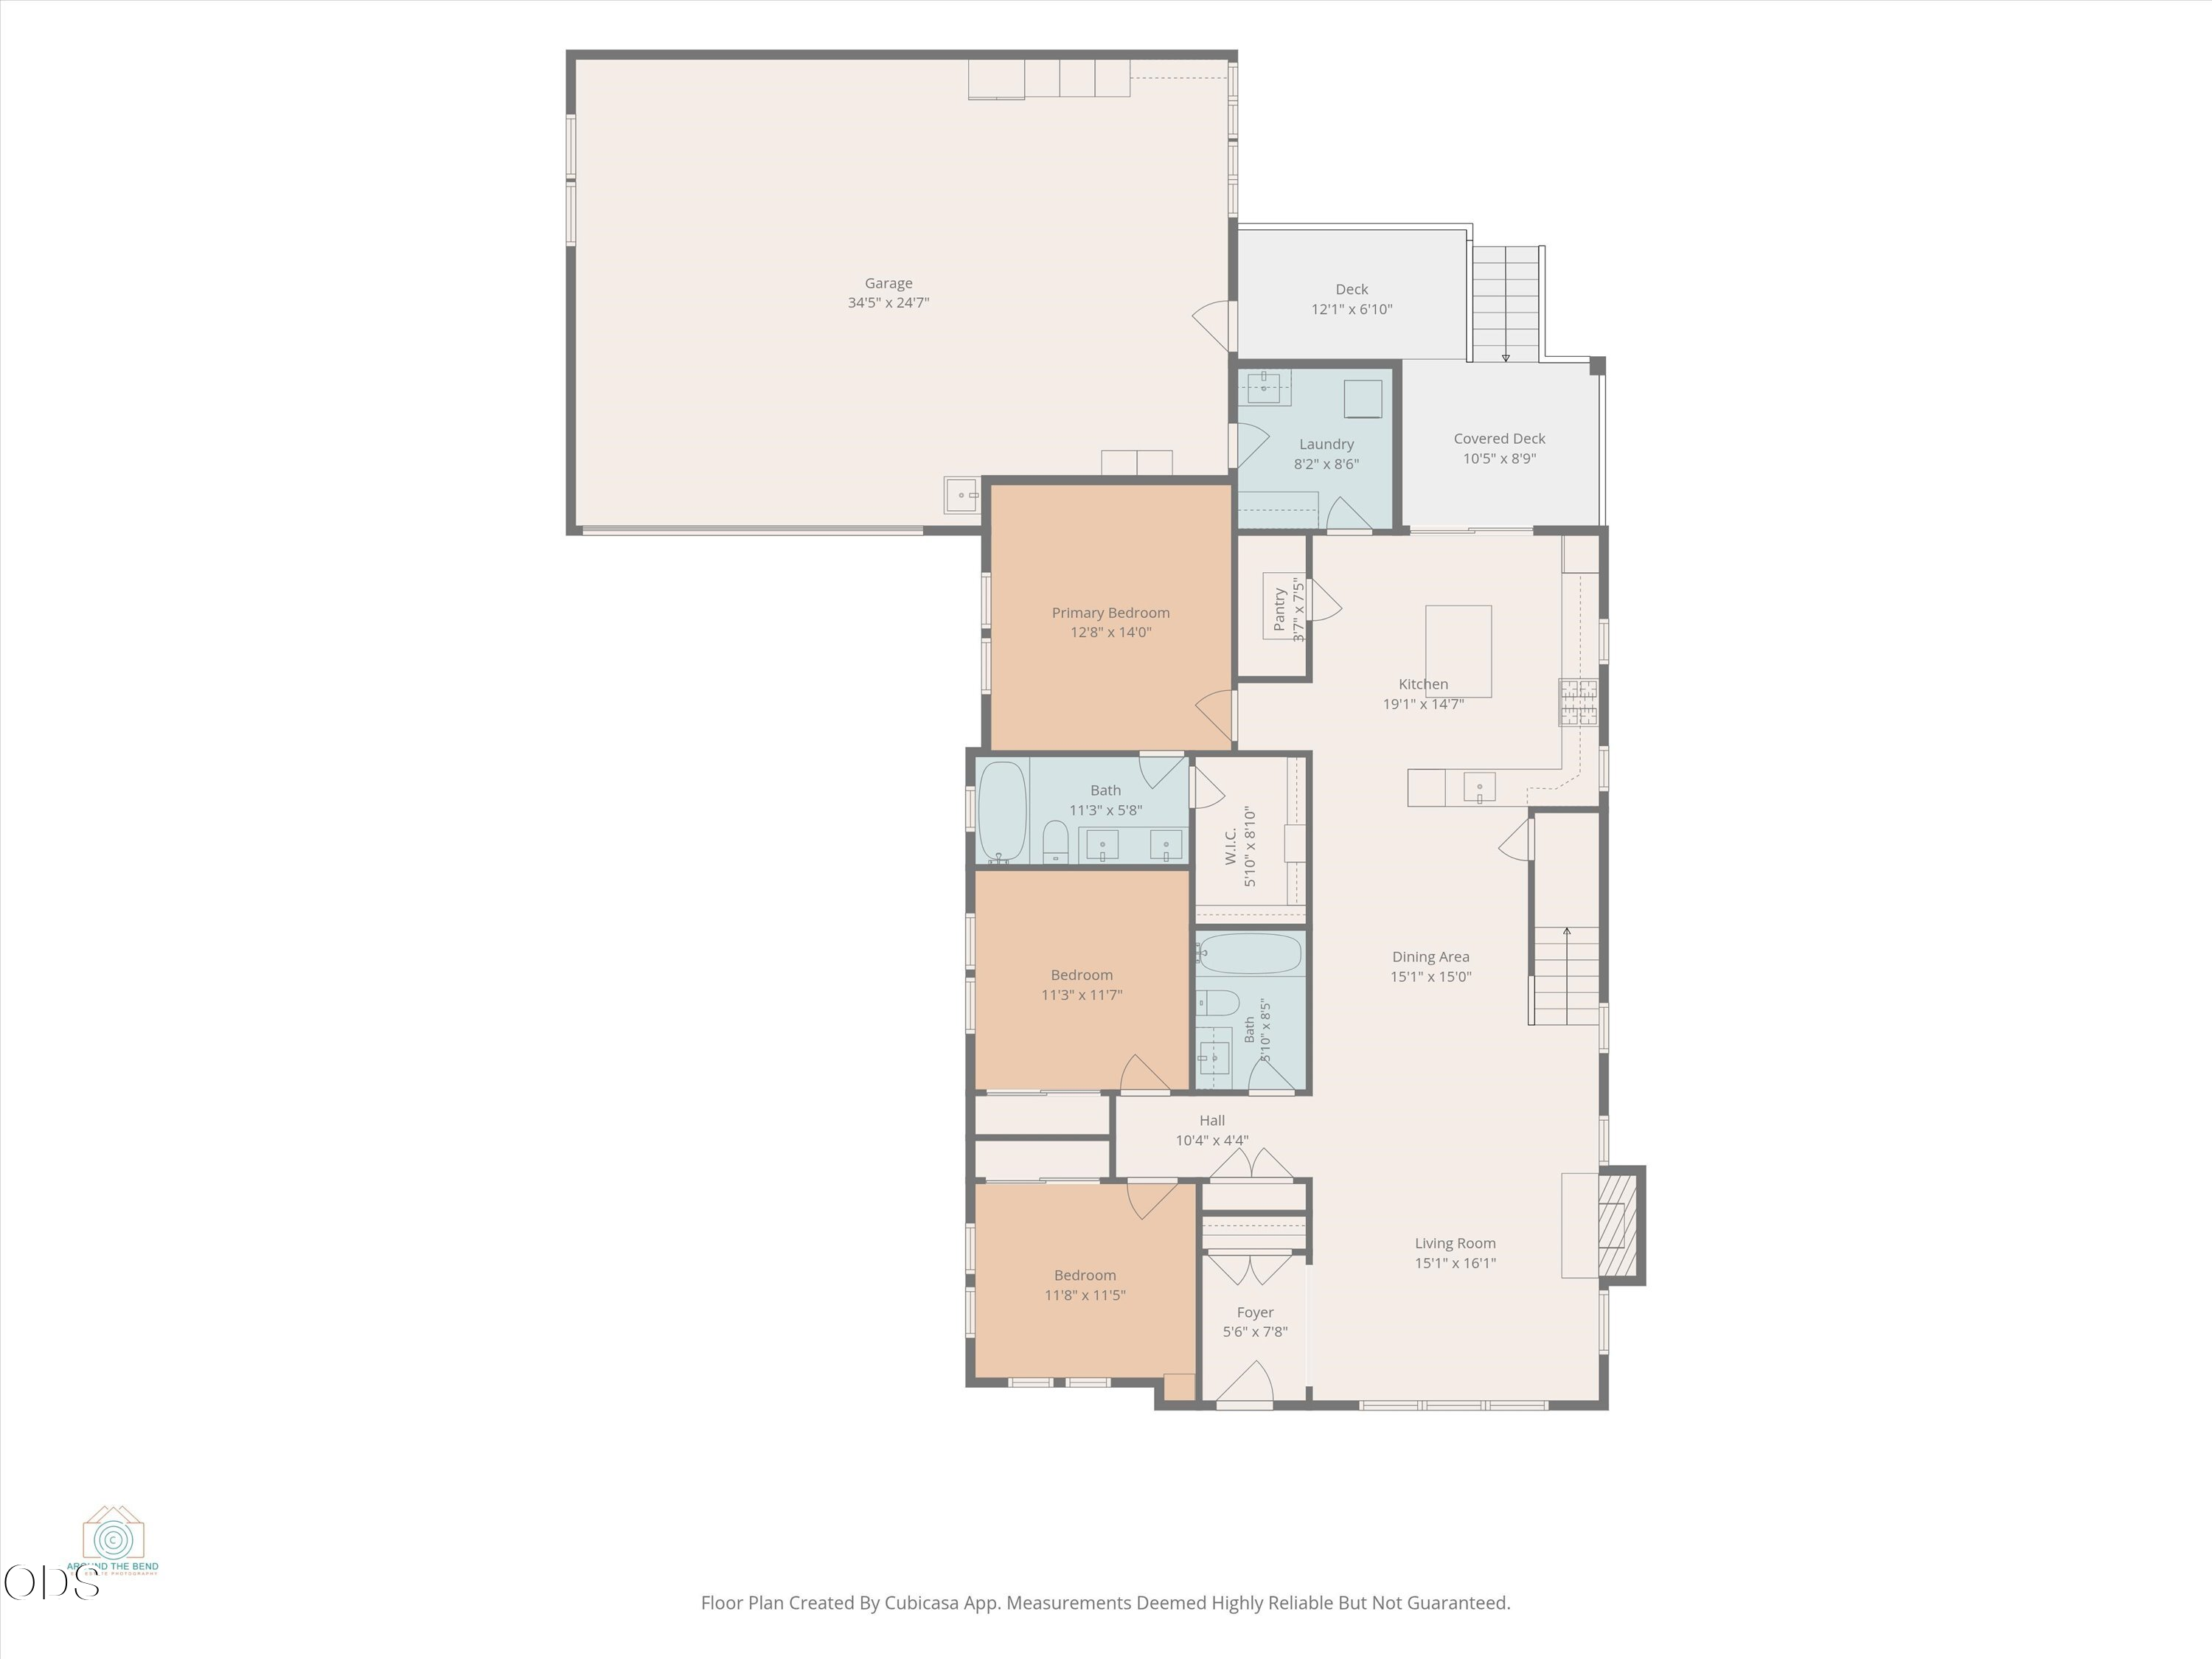
Floor plan showing three bedrooms, two baths, a large garage, living and dining areas, and two decks.
VIEW PHOTOS
Courtesy of Engel & Voelkers Bend, Natalie Elizabeth Nolte
$1,449,999

62677 NW Mehama Court

7 Beds 4 Baths 3,222 Sq.Ft. 7,840.8 Sq.Ft.

Description

Rare income-producing opportunity on Bend's desirable west side! This beautifully finished 2,443 sq. ft. main home offers 5 bedrooms and 3 bathrooms, thoughtfully
appointed with quality craftsmanship and stylish touches throughout -- a space that feels as good as it looks. Topped with a sleek Tesla solar roof, it delivers energy
efficiency, long-term savings, and standout curb appeal. Attached is a 779 sq. ft. ADU featuring 2 bedrooms and 1 bath -- currently rented, providing built-in cash flow
from day one. Whether you're seeking multi-generational living, a private guest suite, or a smart investment with tenant income already in place, this property checks
every box. Enjoy two distinct living spaces under one roof, ideal for extended family, rental income, or a live-in/rent-out setup. Minutes from west-side shopping, dining,
and Bend's best outdoor recreation. A rare blend of beauty, flexibility, and income potential -- schedule your private tour today

Share Property

Location

62677 NW Mehama Court, Bend, OR 97703

Status

For Sale
Natalie Nolte

Natalie Nolte

TITLE

REALTOR®

Property Amenities

Interior
Fireplace Gas, Great Room
Appliances Dishwasher, Disposal, Dryer, Microwave, Range, Range Hood, Refrigerator, Tankless Water Heater, Washer
Flooring Carpet, Simulated Wood, Tile
Total Bedrooms: 7
Full Bathrooms: 4
Other Interior Features Built-in Features, Ceiling Fan(s), Double Vanity, Enclosed Toilet(s), In-Law Floorplan, Kitchen Island, Linen Closet, Open Floorplan, Pantry, Primary Downstairs, Shower/Tub Combo, Smart Thermostat, Soaking Tub, Solid Surface Counters, Tile Shower, Walk-In Closet(s)
Area & Lot
Total area 2,443 Sq.Ft.
Lot Area 7,840.8 Sq.Ft.
Living area 3,222 Sq.Ft.
MLS® ID 220227257
Year Built 2020
High School Summit High
Middle School Pacific Crest Middle
Elementary School William E Miller Elem
View Description Neighborhood,Territorial
Architecture Styles Craftsman
Type Residential
Status For Sale
Exterior
Stories 2
Air conditioning Ductless, Central Air, ENERGY STAR Qualified Equipment, Heat Pump, Zoned
Heat type Ductless, Forced Air, Heat Pump, Natural Gas
Water Source Public
Garage Space 2.0
Security Features Carbon Monoxide Detector(s), Smoke Detector(s)
Sewer Public Sewer
Parking Asphalt, Attached, Driveway, Electric Vehicle Charging Station(s), Garage Door Opener, On Street
Lot Features Corner Lot, Drip System, Fenced, Landscaped, Level, Smart Irrigation, Sprinkler Timer(s), Sprinklers In Front, Sprinklers In Rear
Roof Slate, Tile
Finance
Sales Price $1,449,999
HOA Fees $892 yearly
Real Estate Tax $9,849 yearly
Aerial view of a white two-story home with solar panels, a fenced landscaped yard, and a balcony.

360 Virtual Tour

Take a tour of this property
Aerial view of a white two-story home with solar panels, a fenced landscaped yard, and a balcony.

Schedule a Showing

We would love to show you our beautiful property. Please select your preferred date and time below. An agent will be in touch shortly to confirm your appointment.

Schedule a Showing

We would love to show you our beautiful property. Please select your preferred date and time below. An agent will be in touch shortly to confirm your appointment.

Thank you for your interest in 62677 NW Mehama Court, Bend, OR 97703. We are reviewing your request and will be in touch shortly!

Mortgage Calculator

Estimate your monthly mortgage payment, including the principal and interest, property taxes, and HOA. Adjust the values to generate a more accurate rate.

All estimates are provided for informational purposes only. Actual amounts may vary.
$0,000 Your Payment 20 15 65
$0,000 Your Payment

Explore Other Properties

Work With Us

We pride ourselves in providing personalized solutions that bring our clients closer to their dream properties and enhance their long-term wealth. Contact us today to find out how we can be of assistance to you!