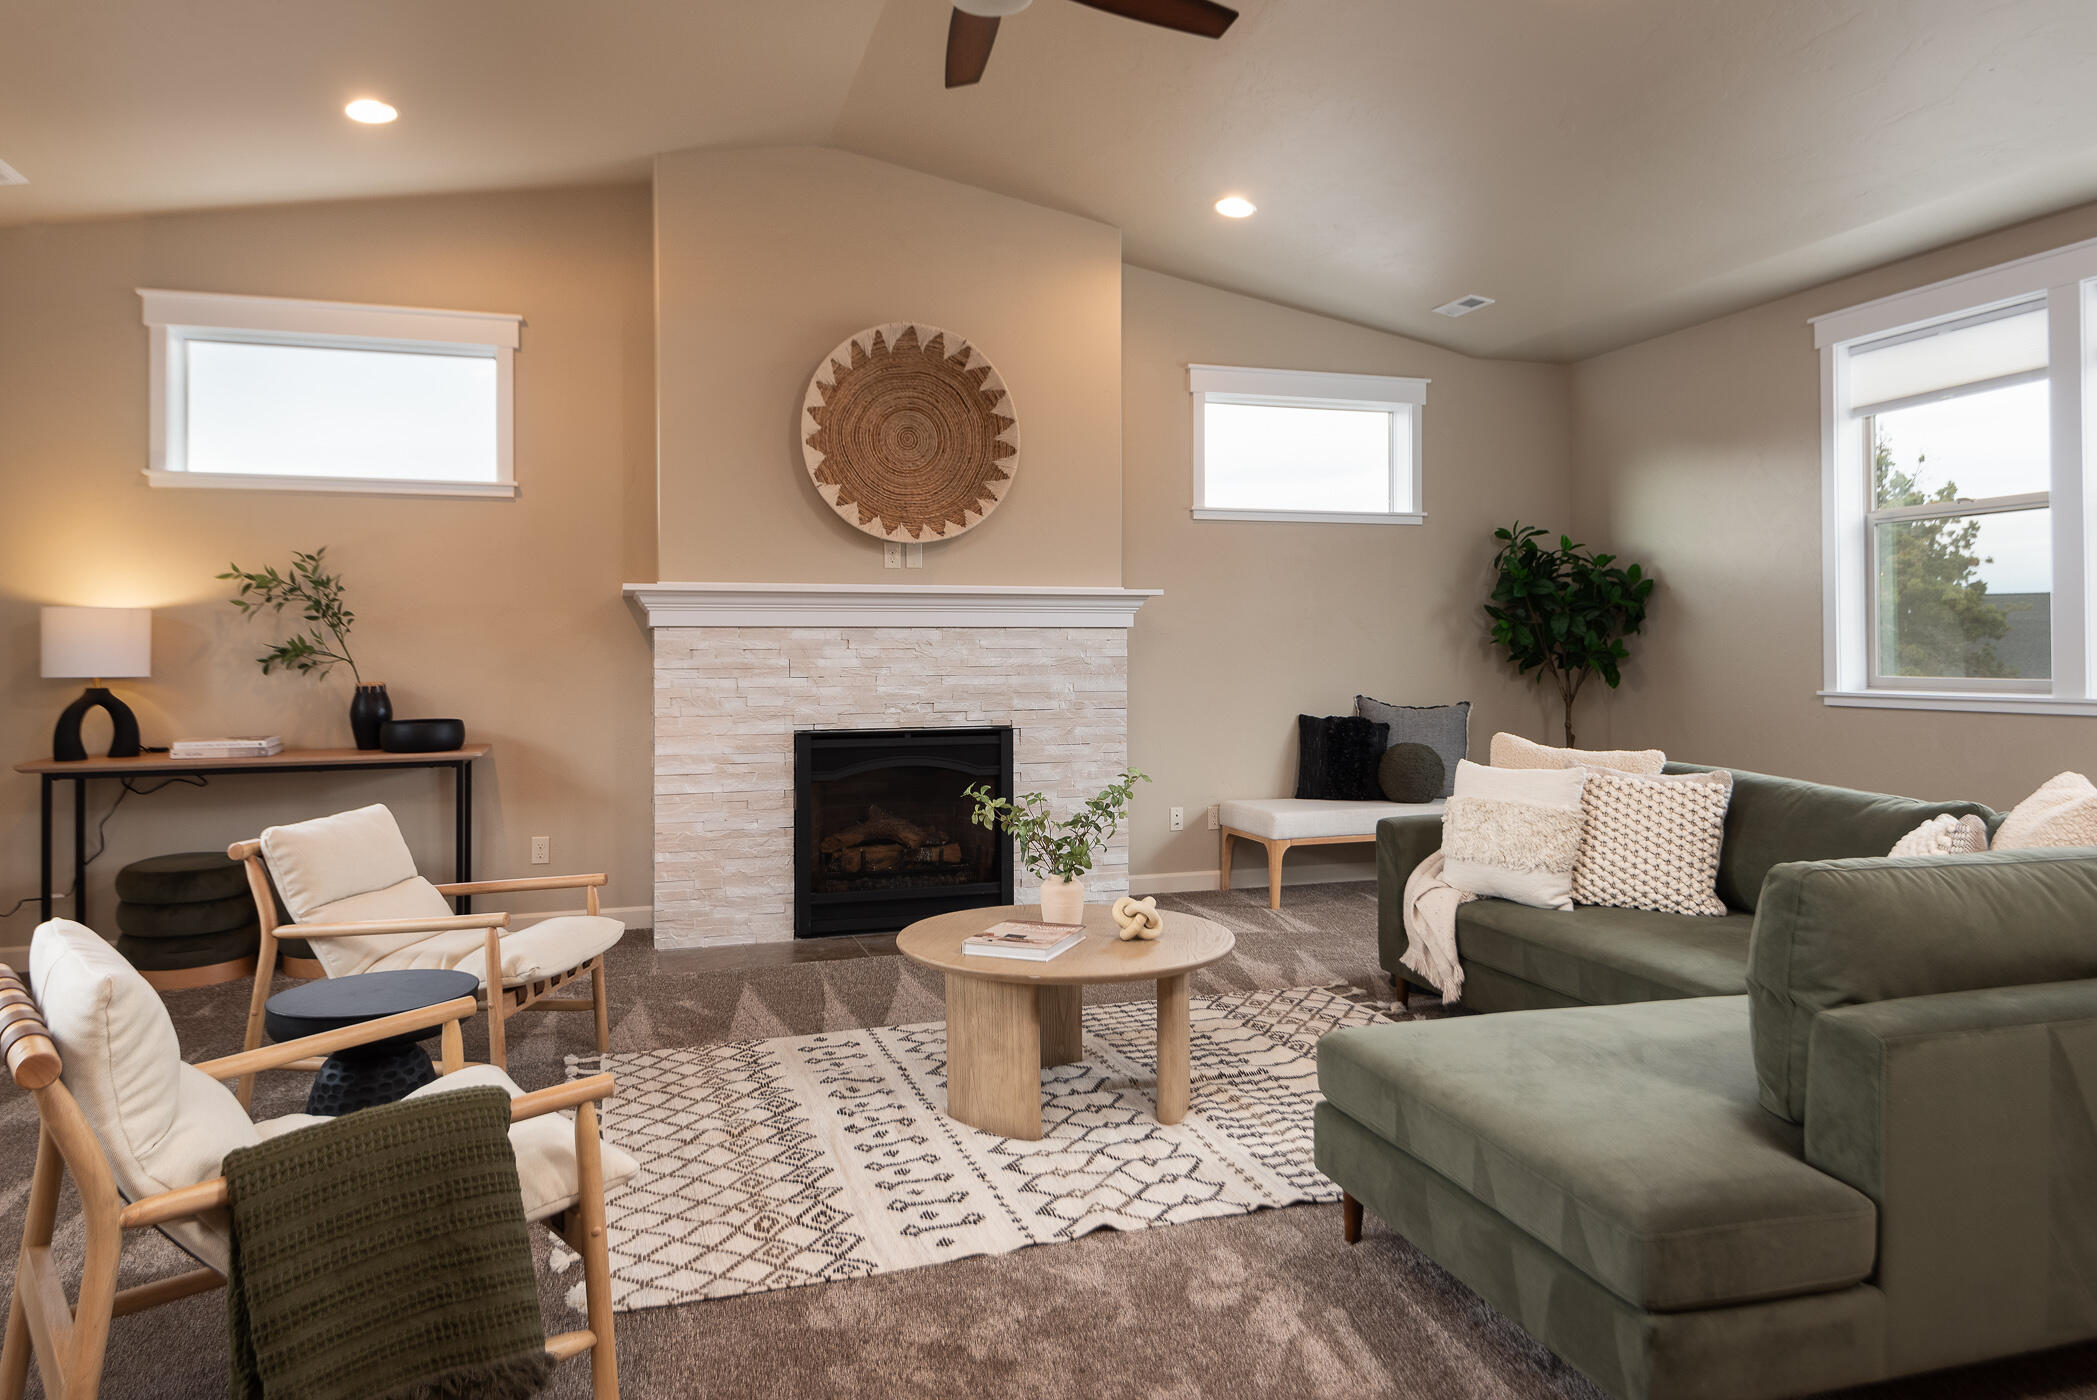
Living room with a pale stone fireplace, green sectional sofa, and wood coffee table.
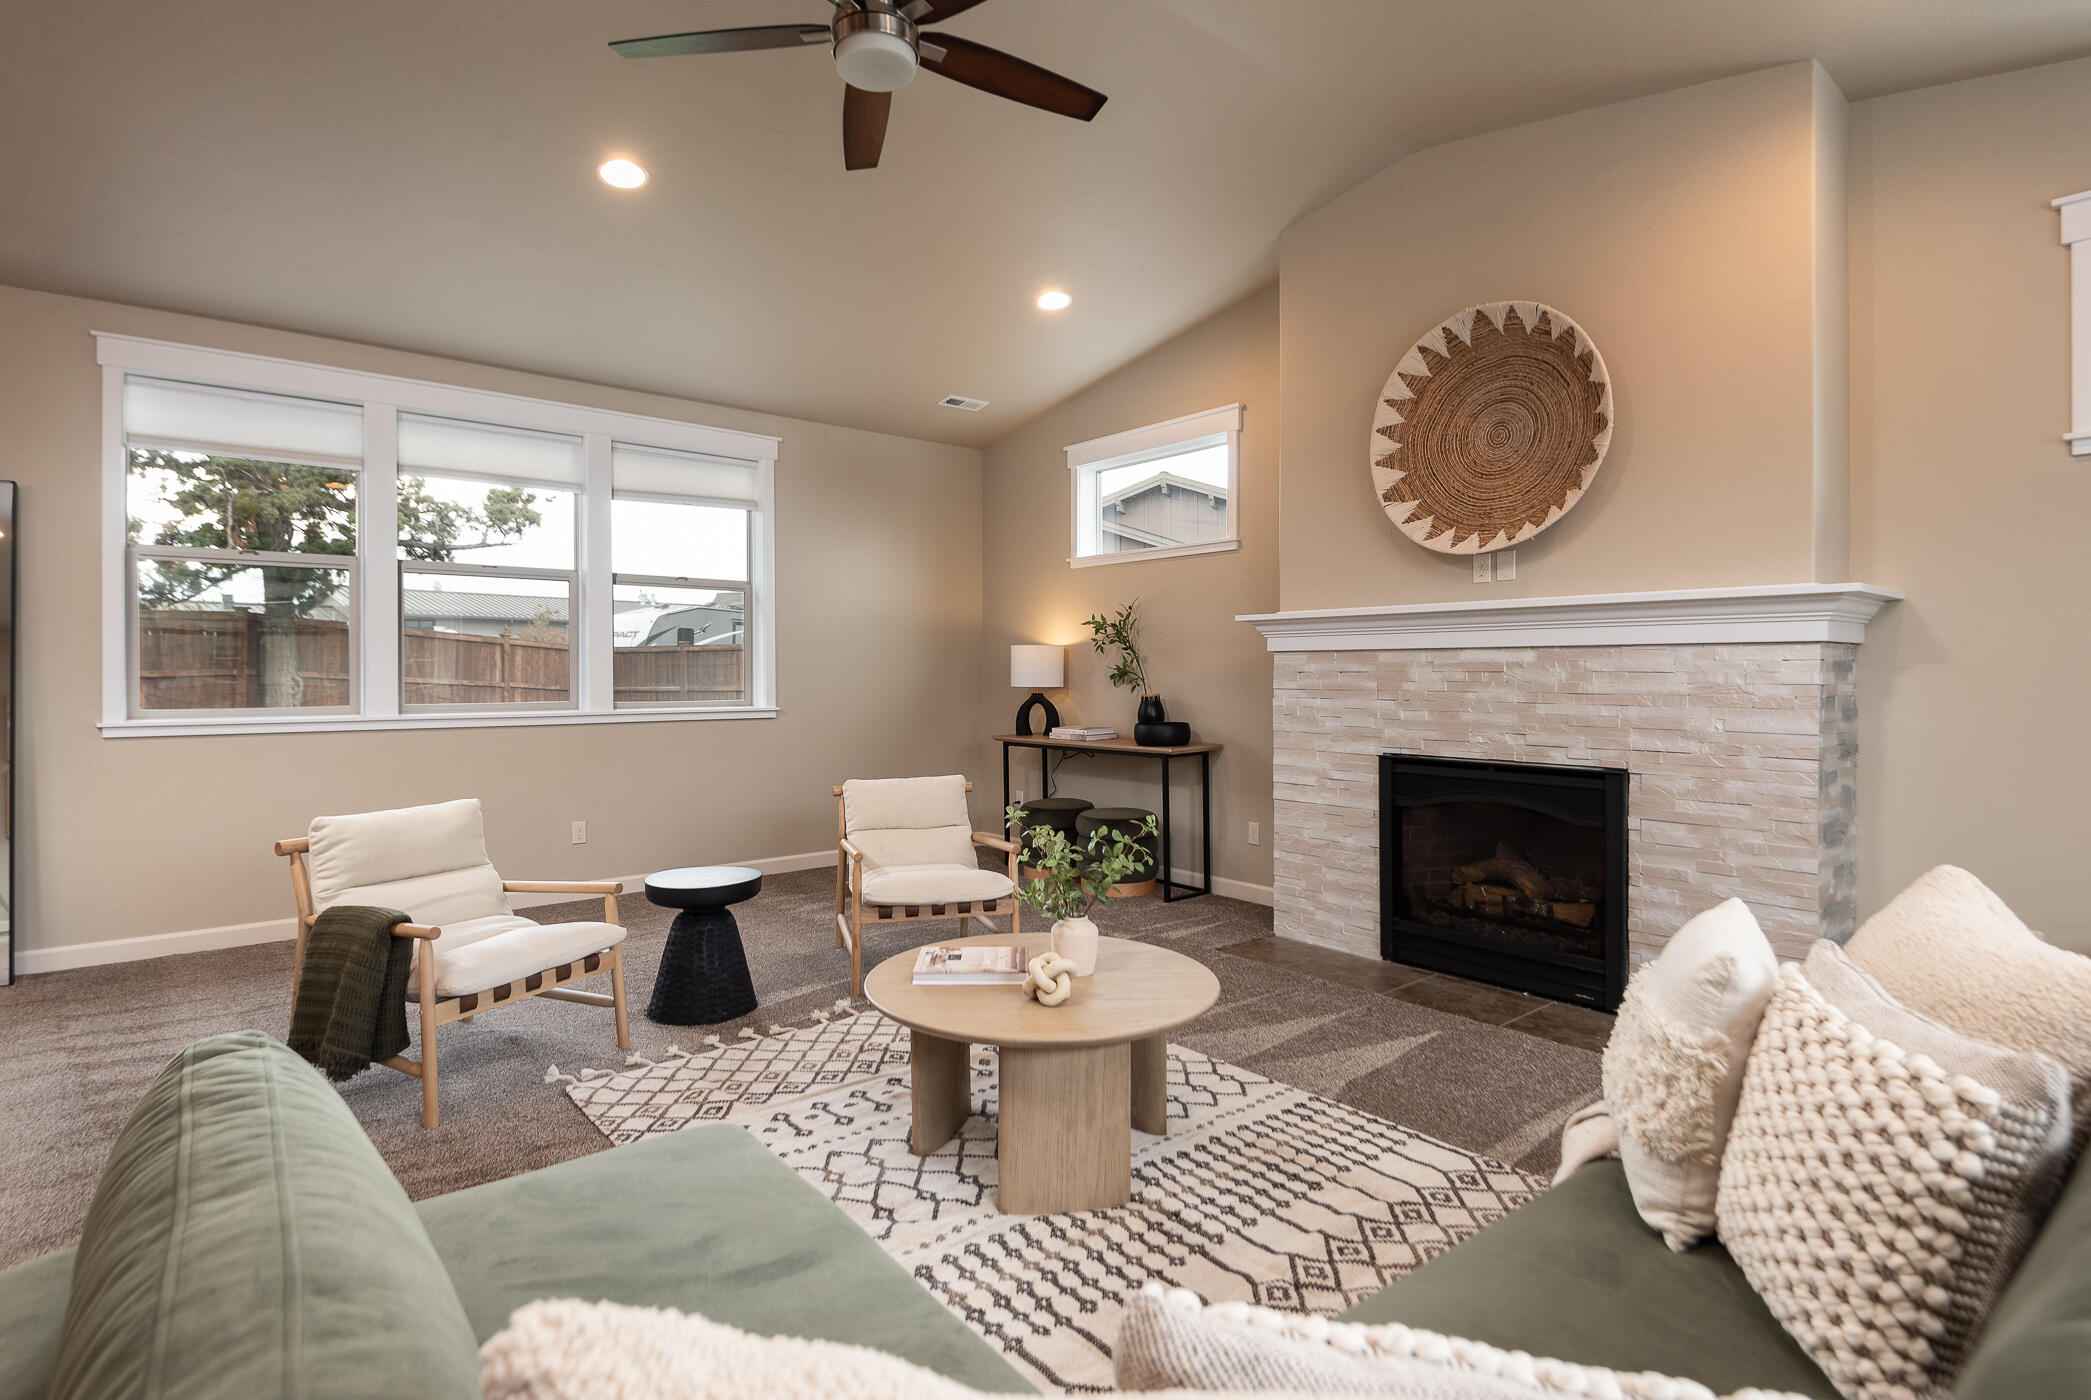
Staged living room with a stone fireplace, large windows, and neutral seating.
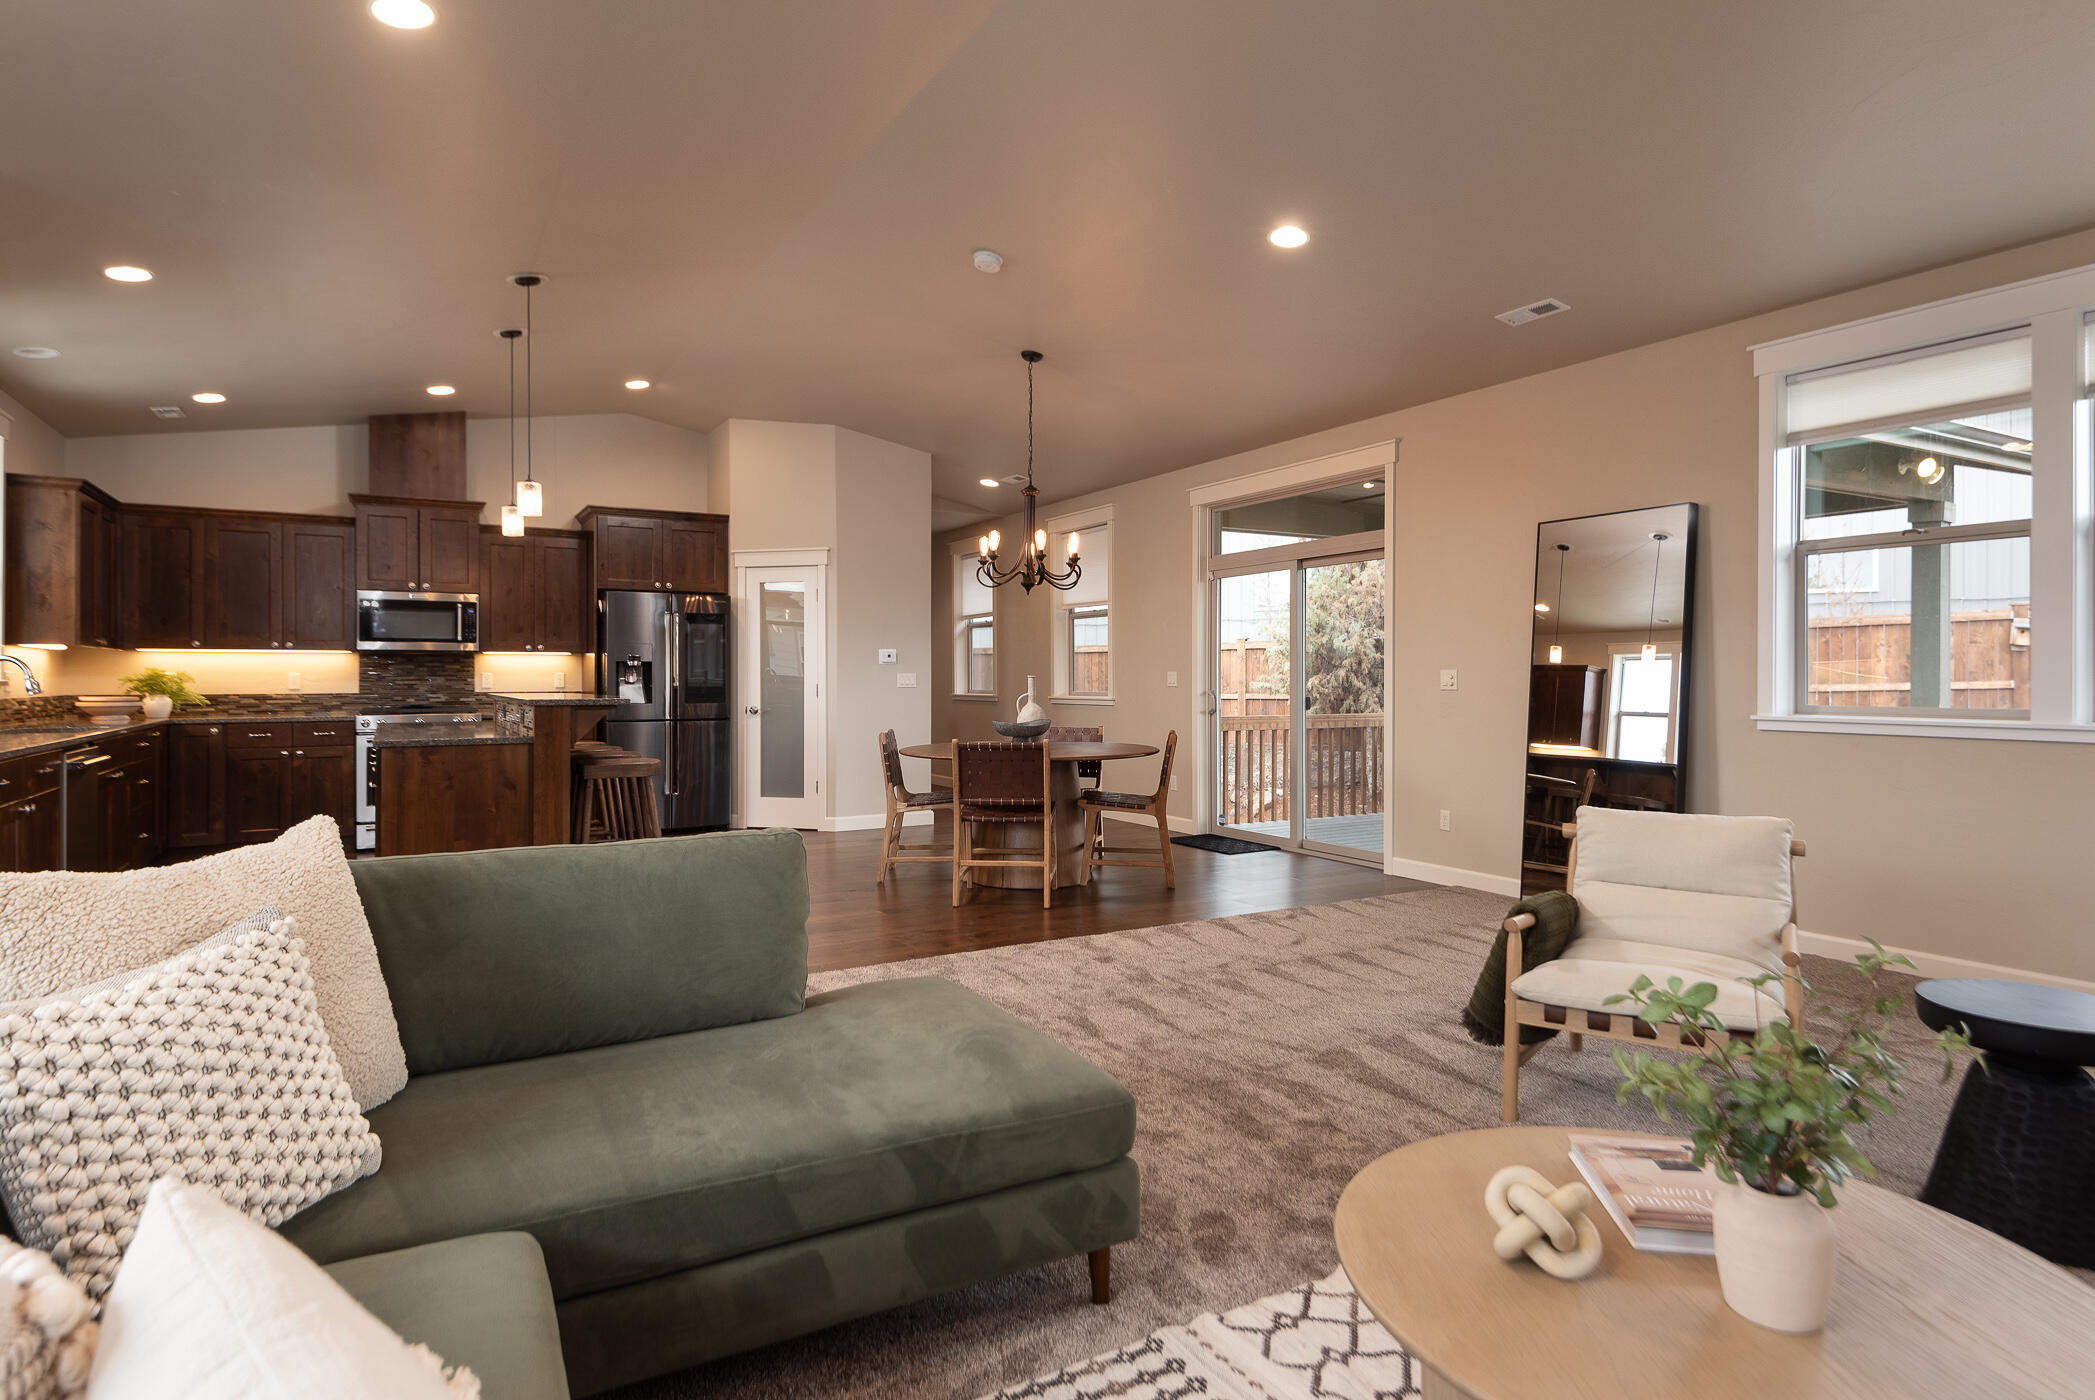
Open-plan living room, dining area, and kitchen with dark wood cabinets and a sliding door to the deck.
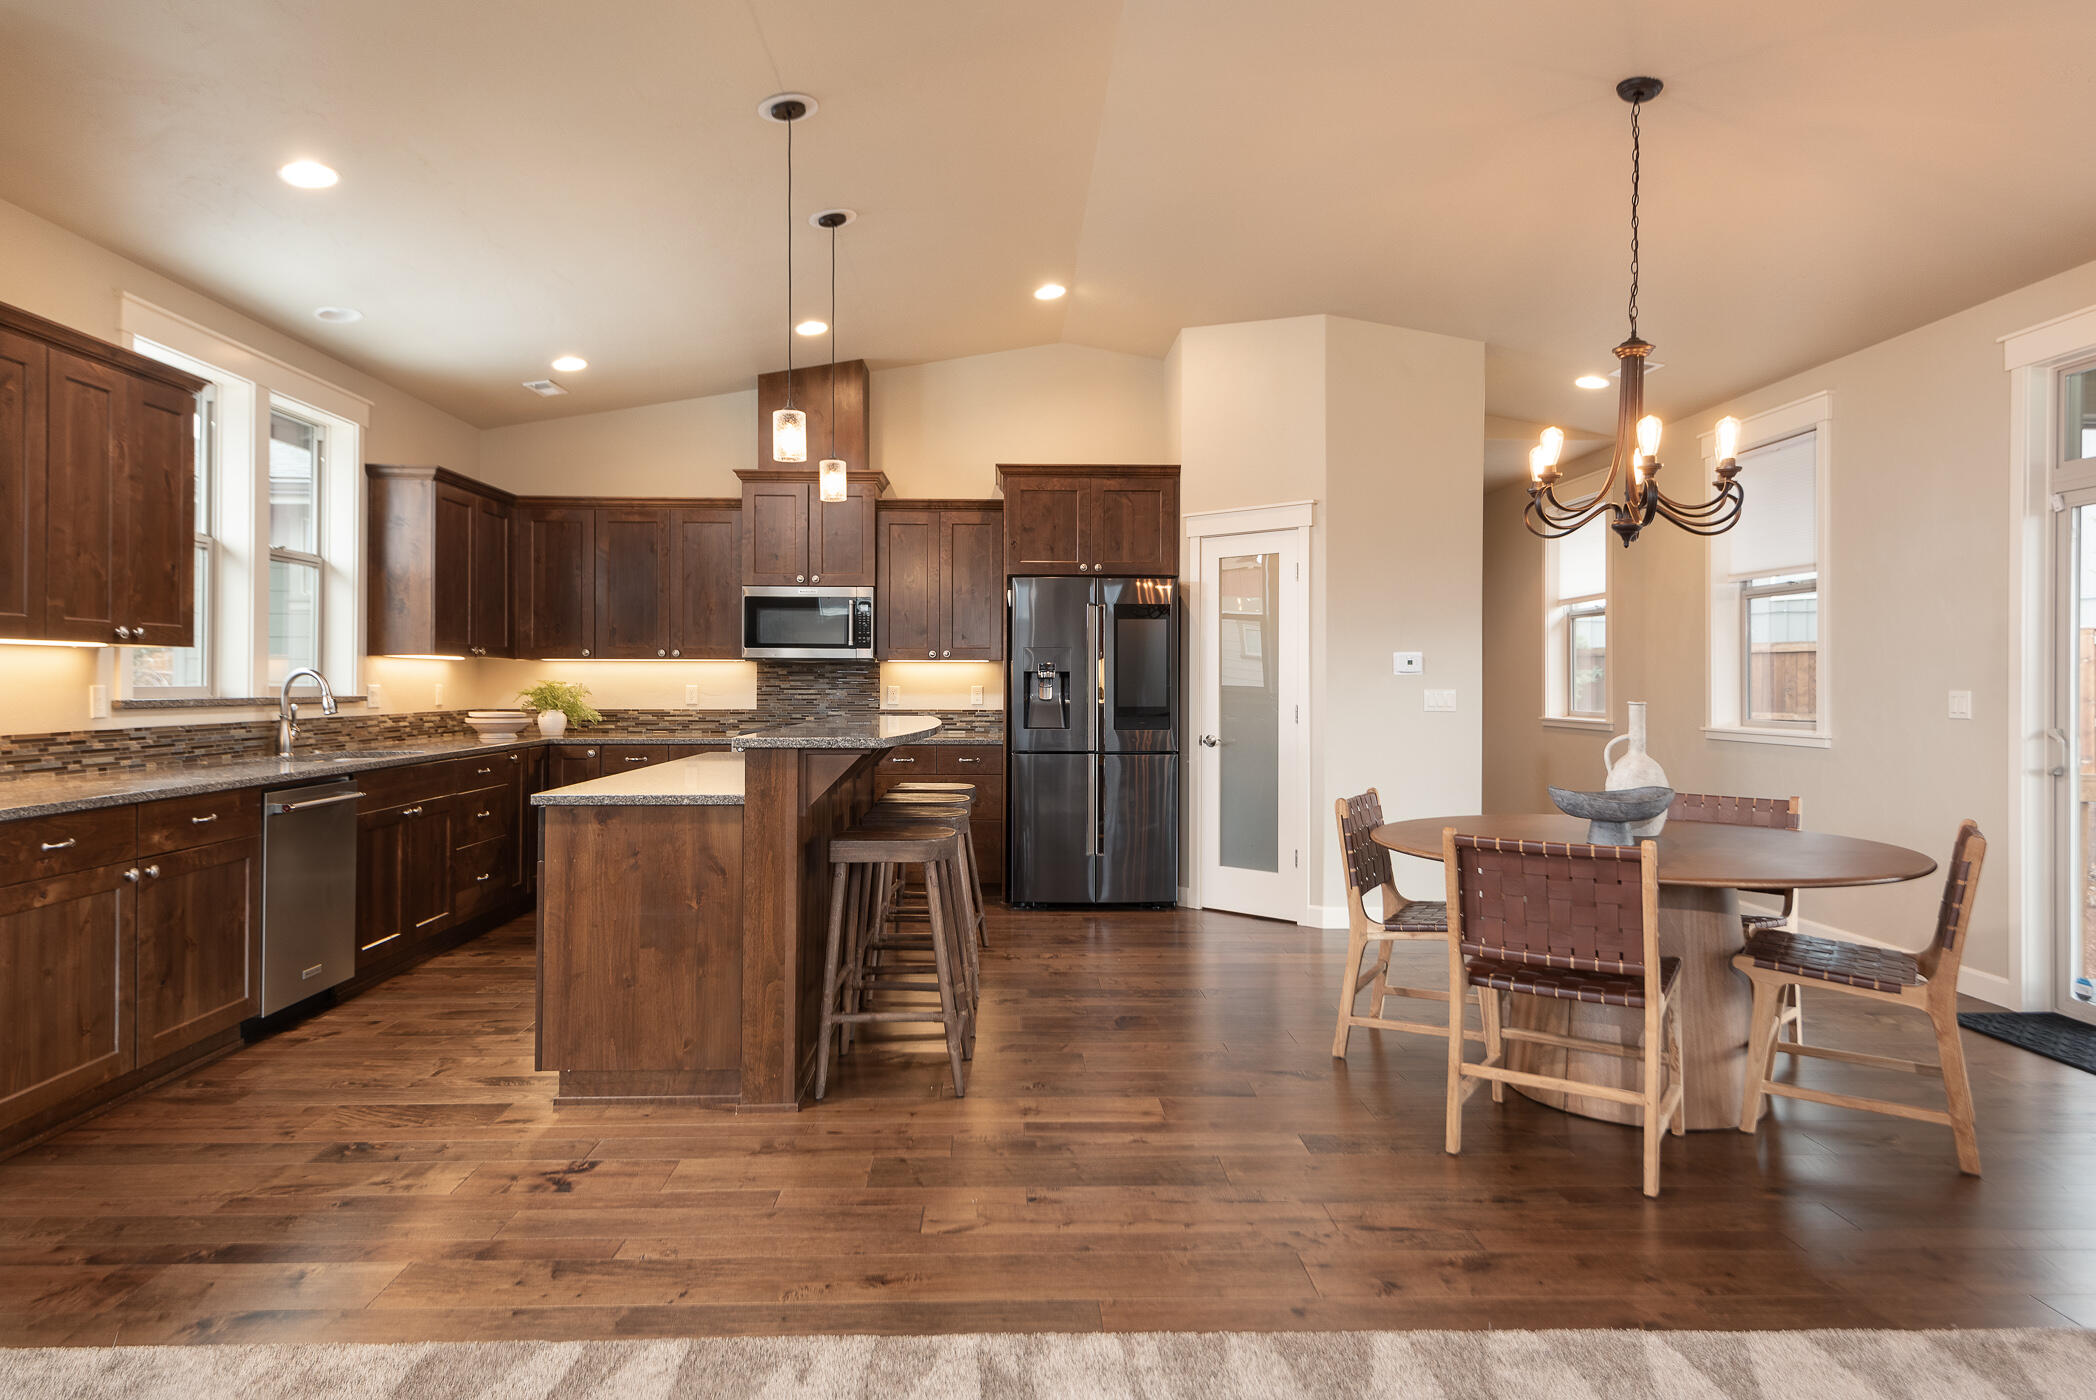
Open-plan kitchen and dining area with dark wood cabinetry, stainless appliances, and a large island.
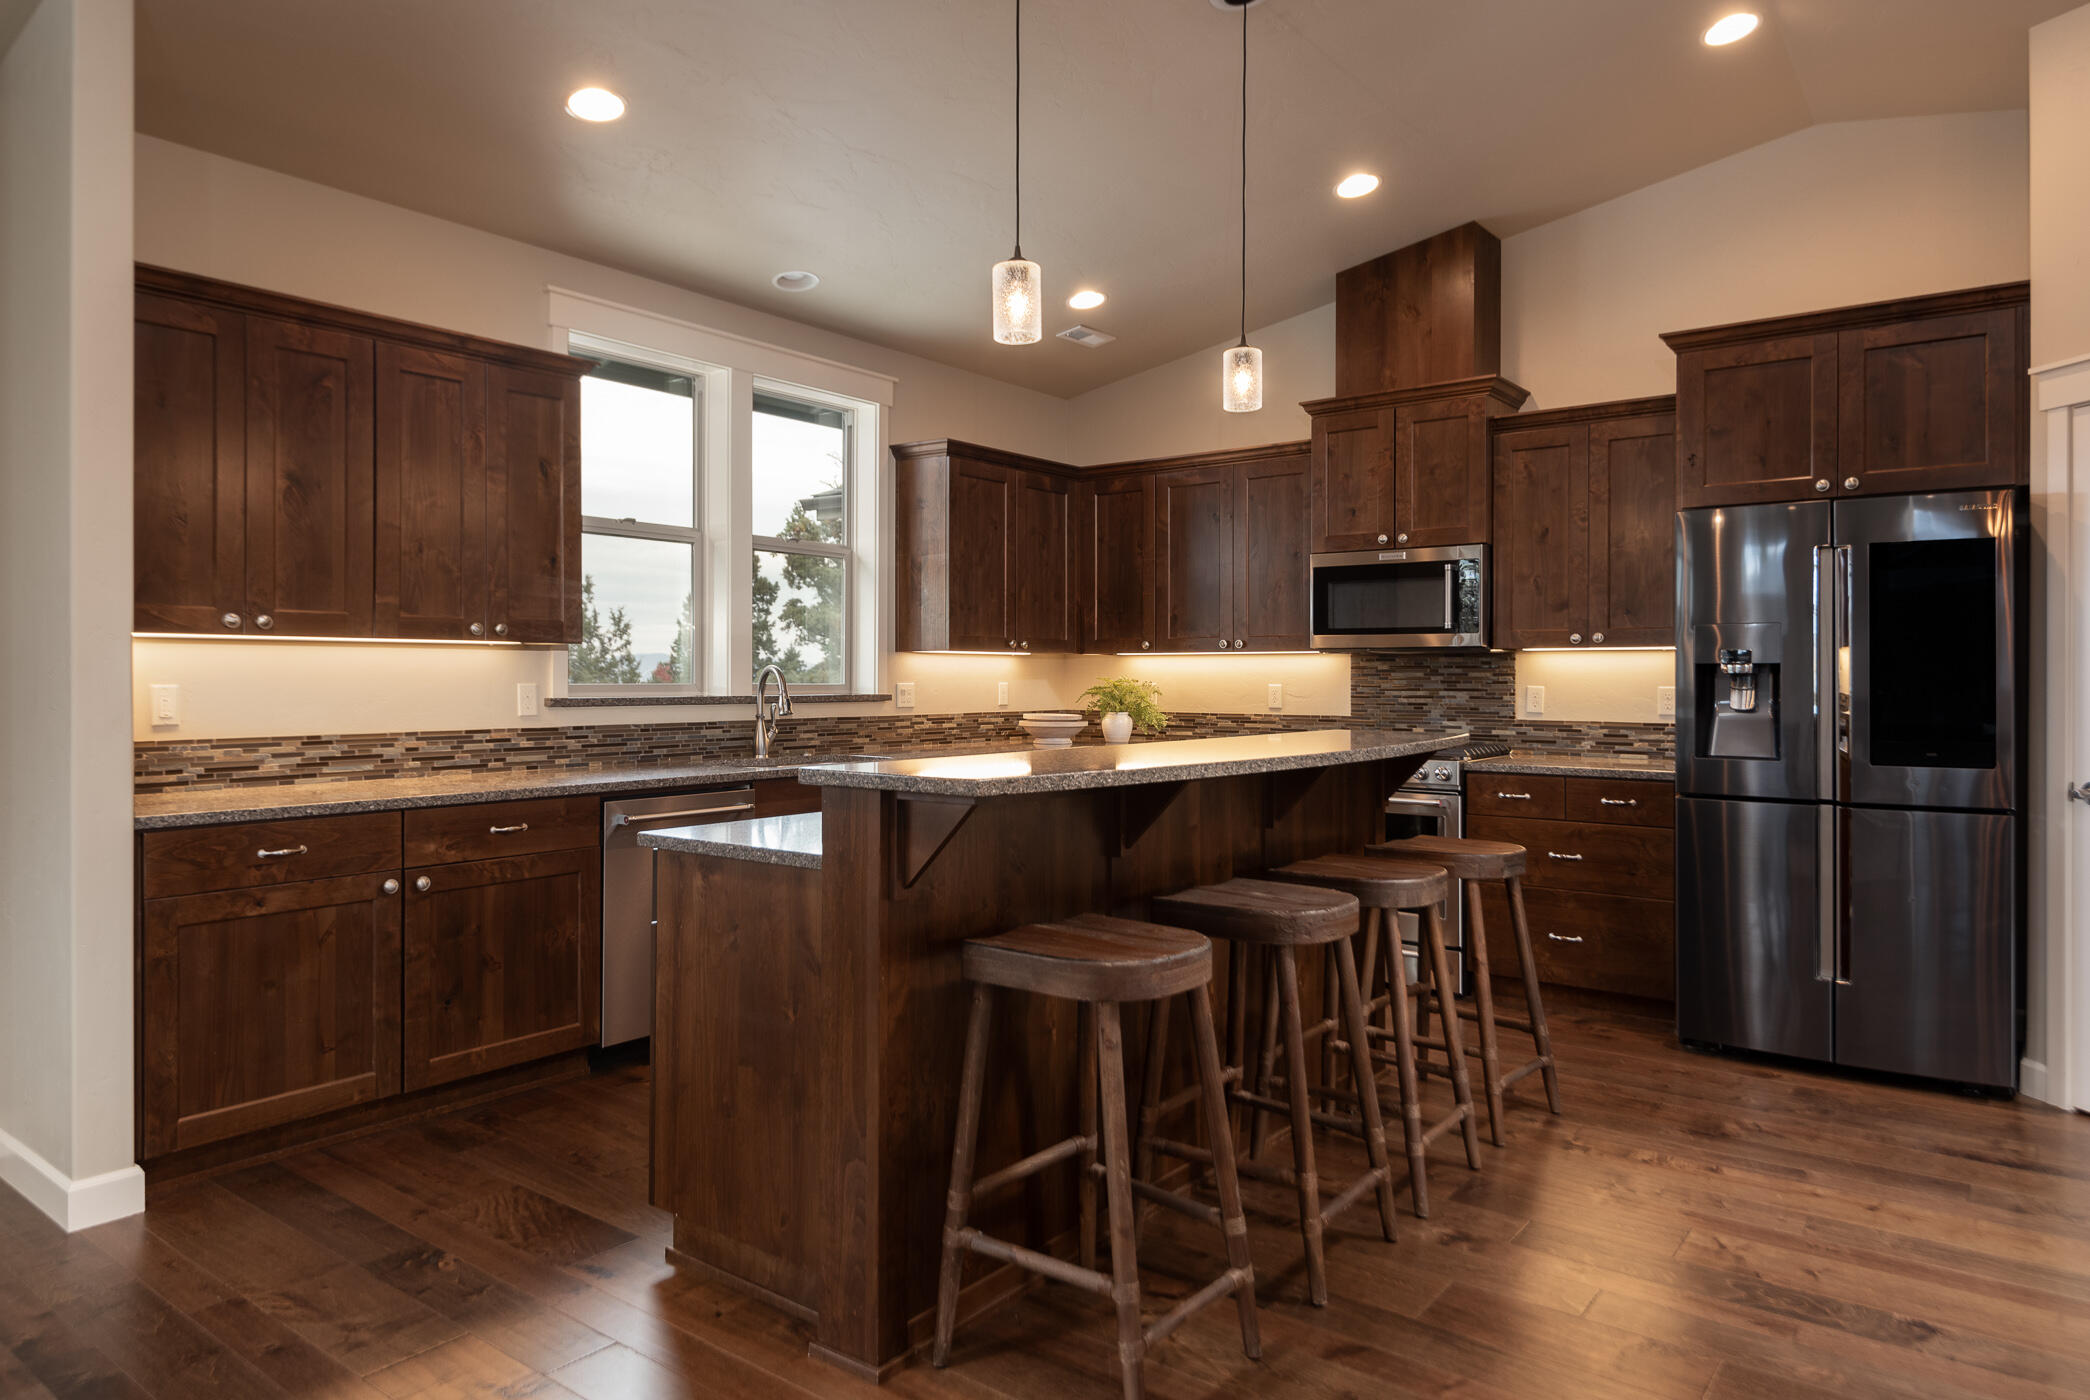
Kitchen with dark wood cabinetry, a large island with stools, granite countertops, and stainless steel appliances.
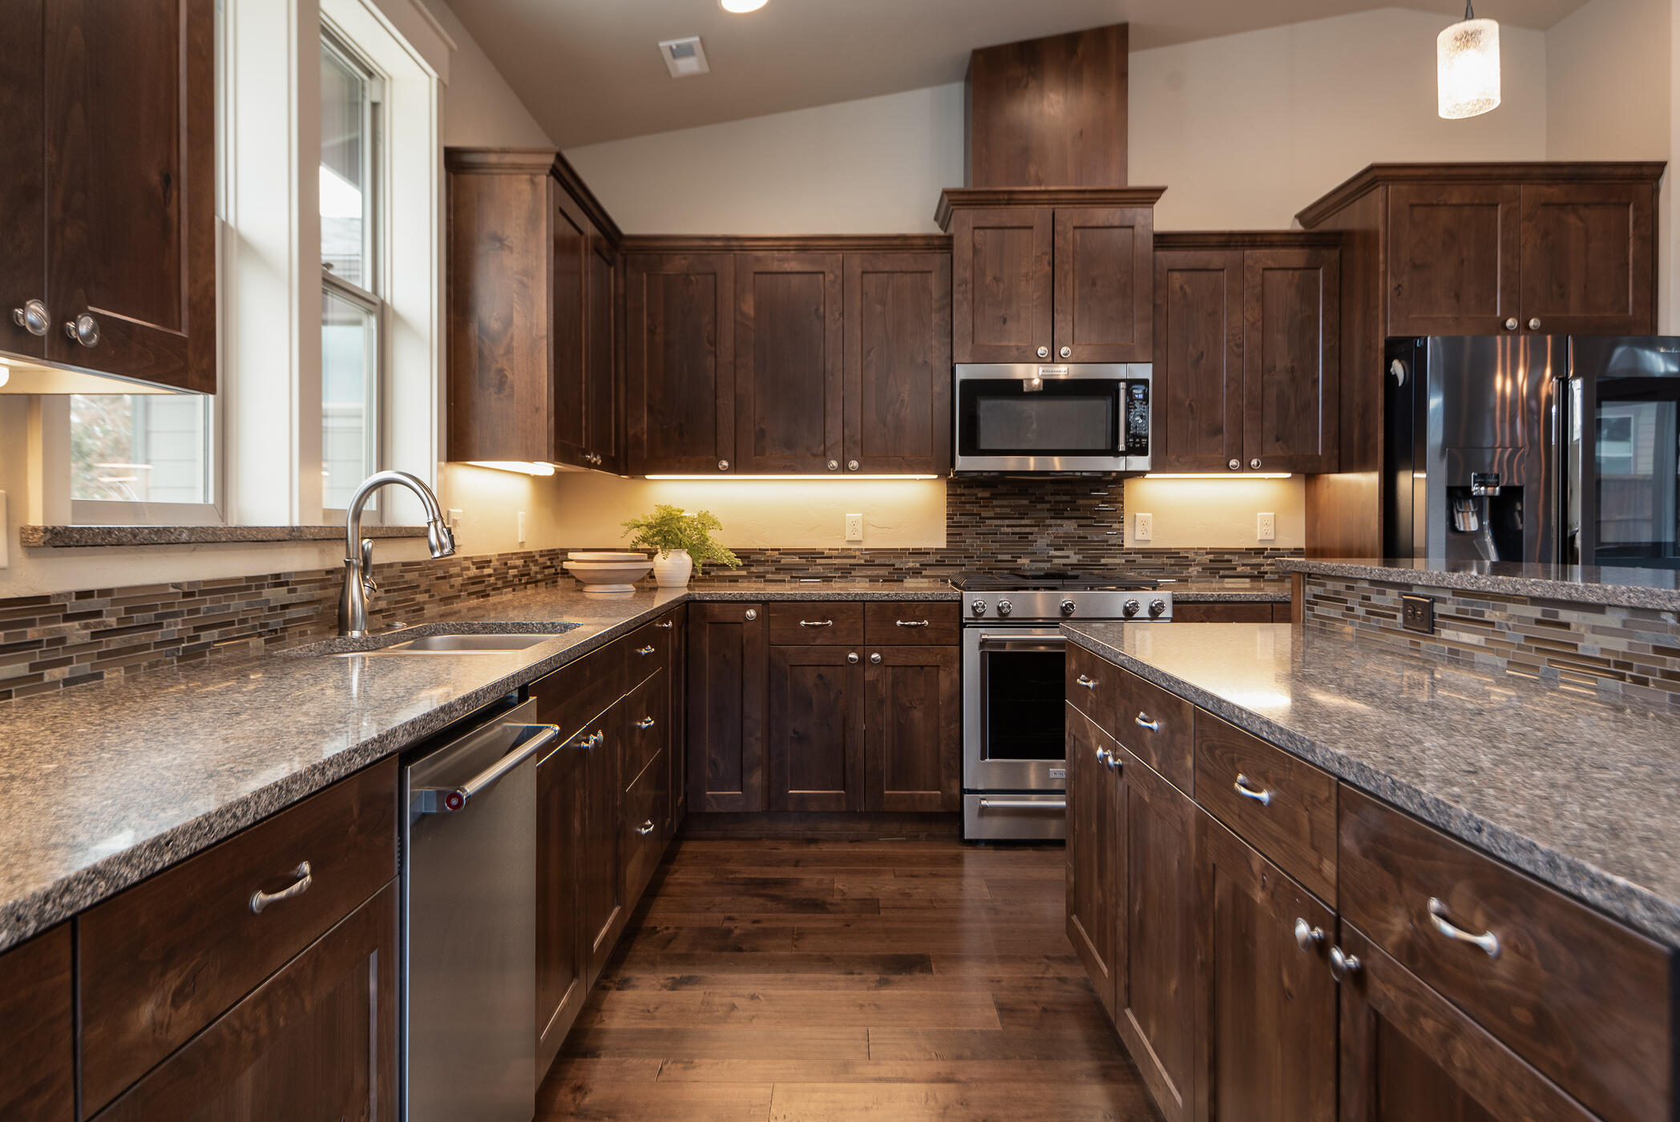
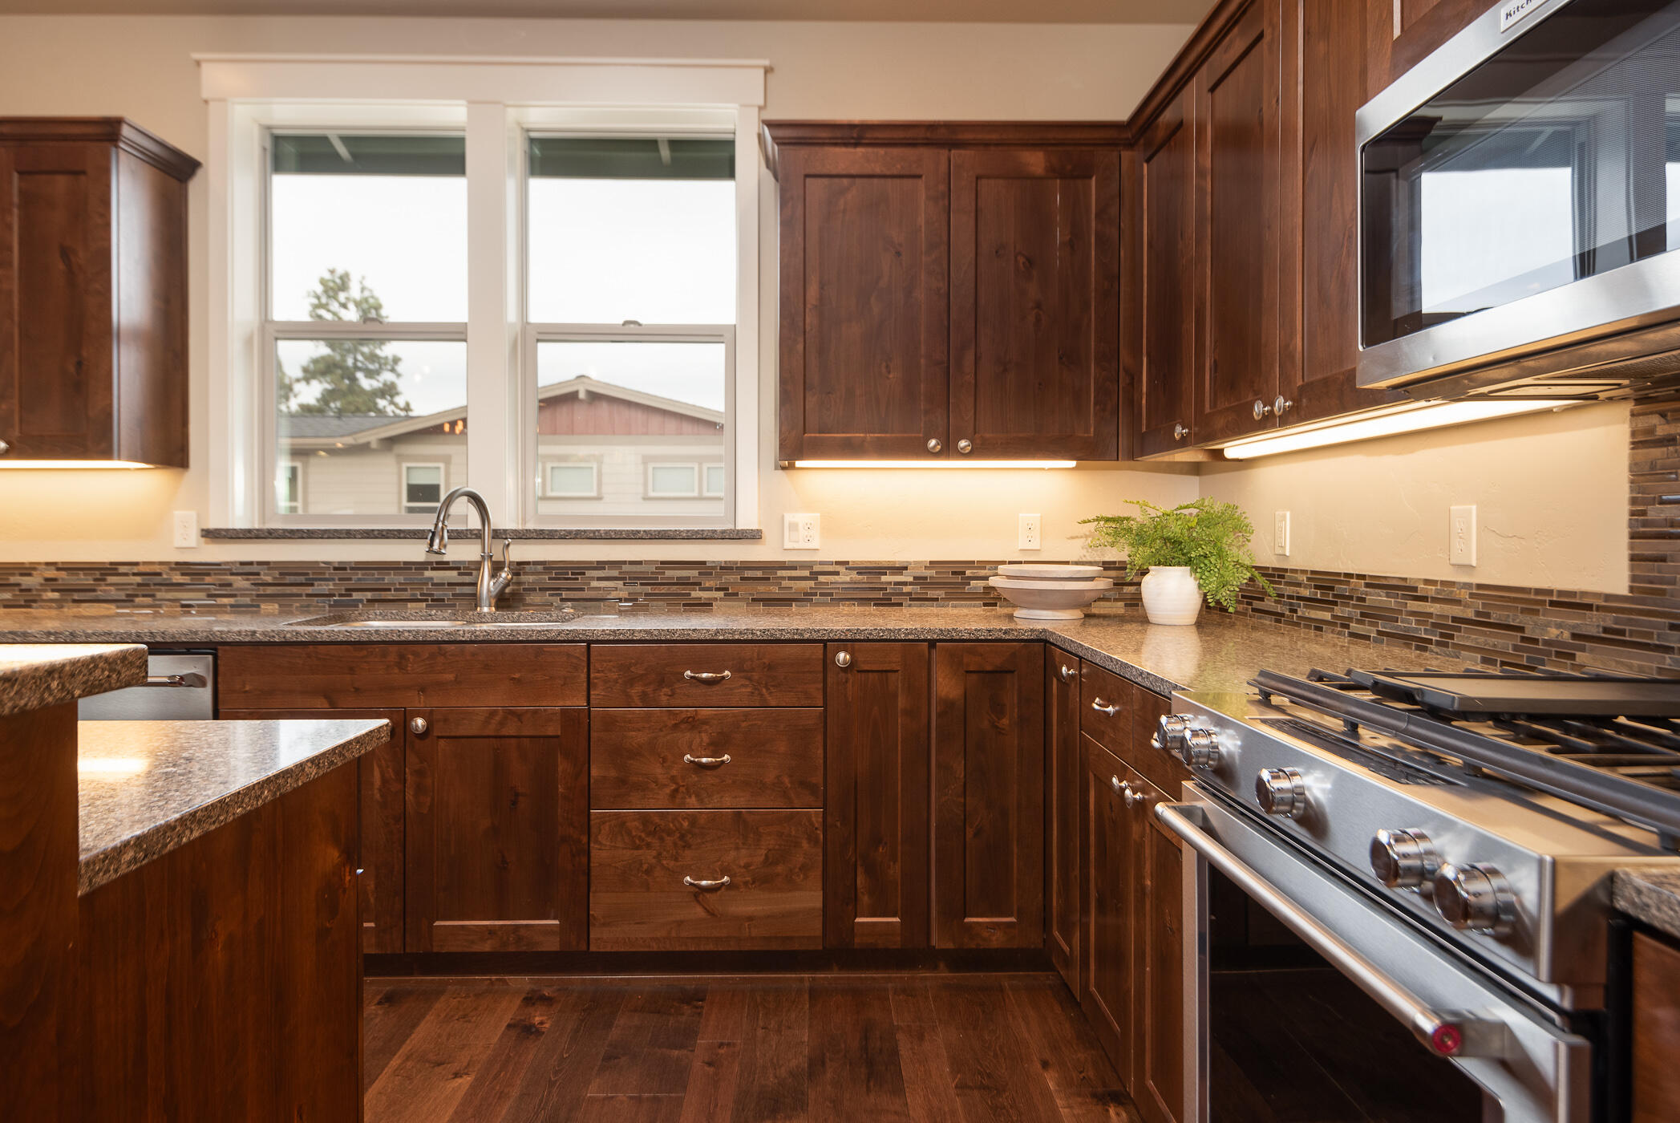
Kitchen with dark wood cabinets, granite counters, stainless steel appliances, and a tiled backsplash.
Kitchen with dark wood cabinets, granite counters, tiled backsplash, and stainless steel appliances.
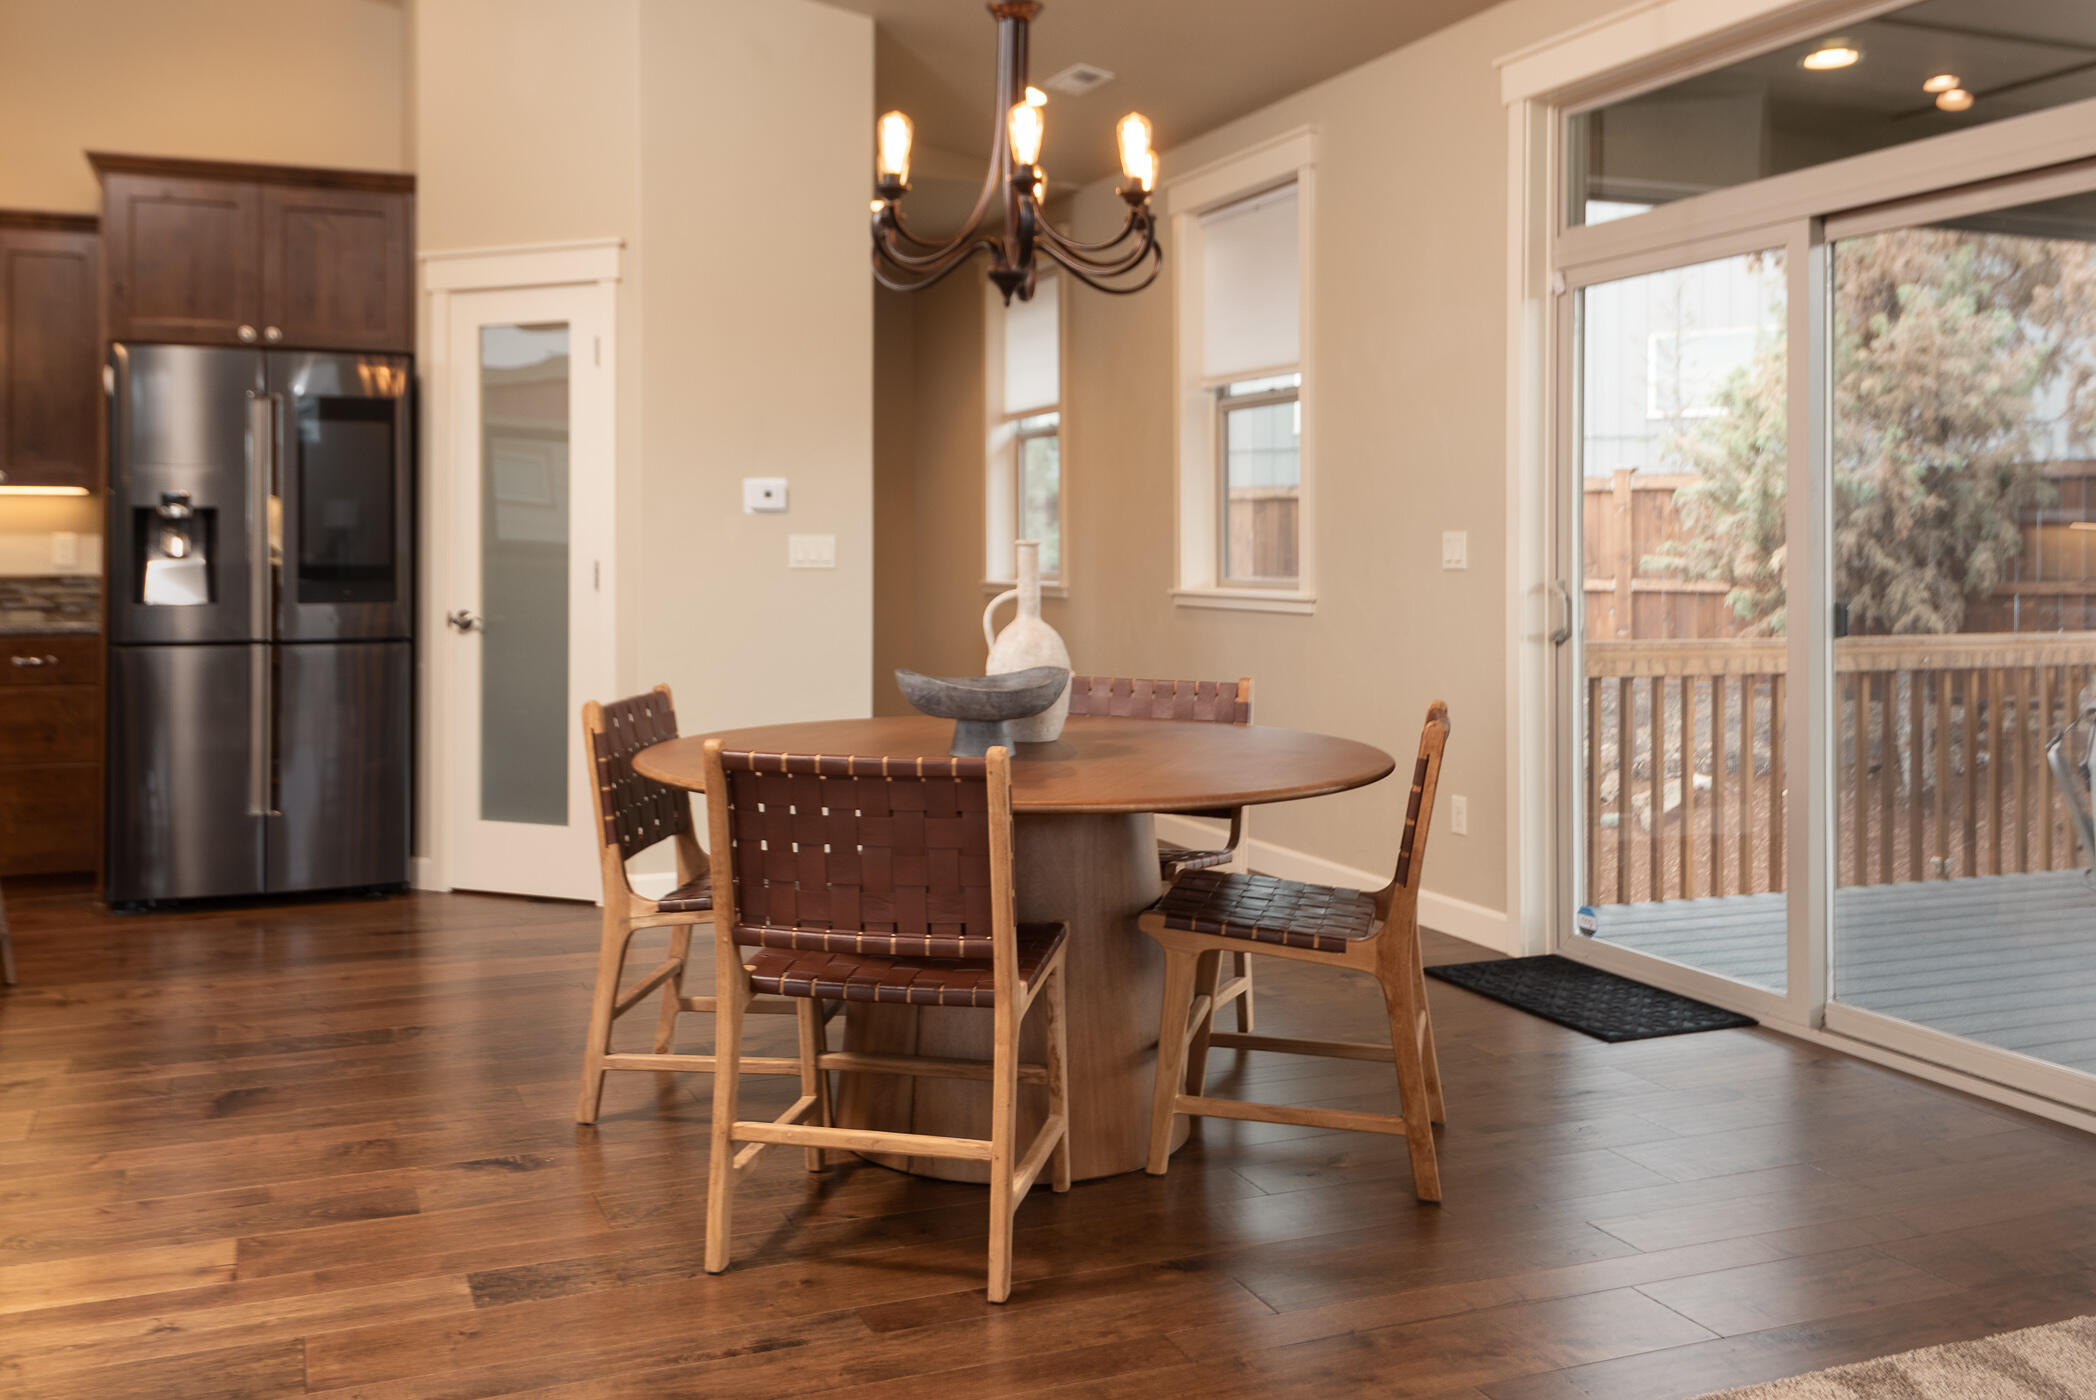
Dining area with a round wooden table, woven chairs, dark wood floors, and sliding doors to a deck.
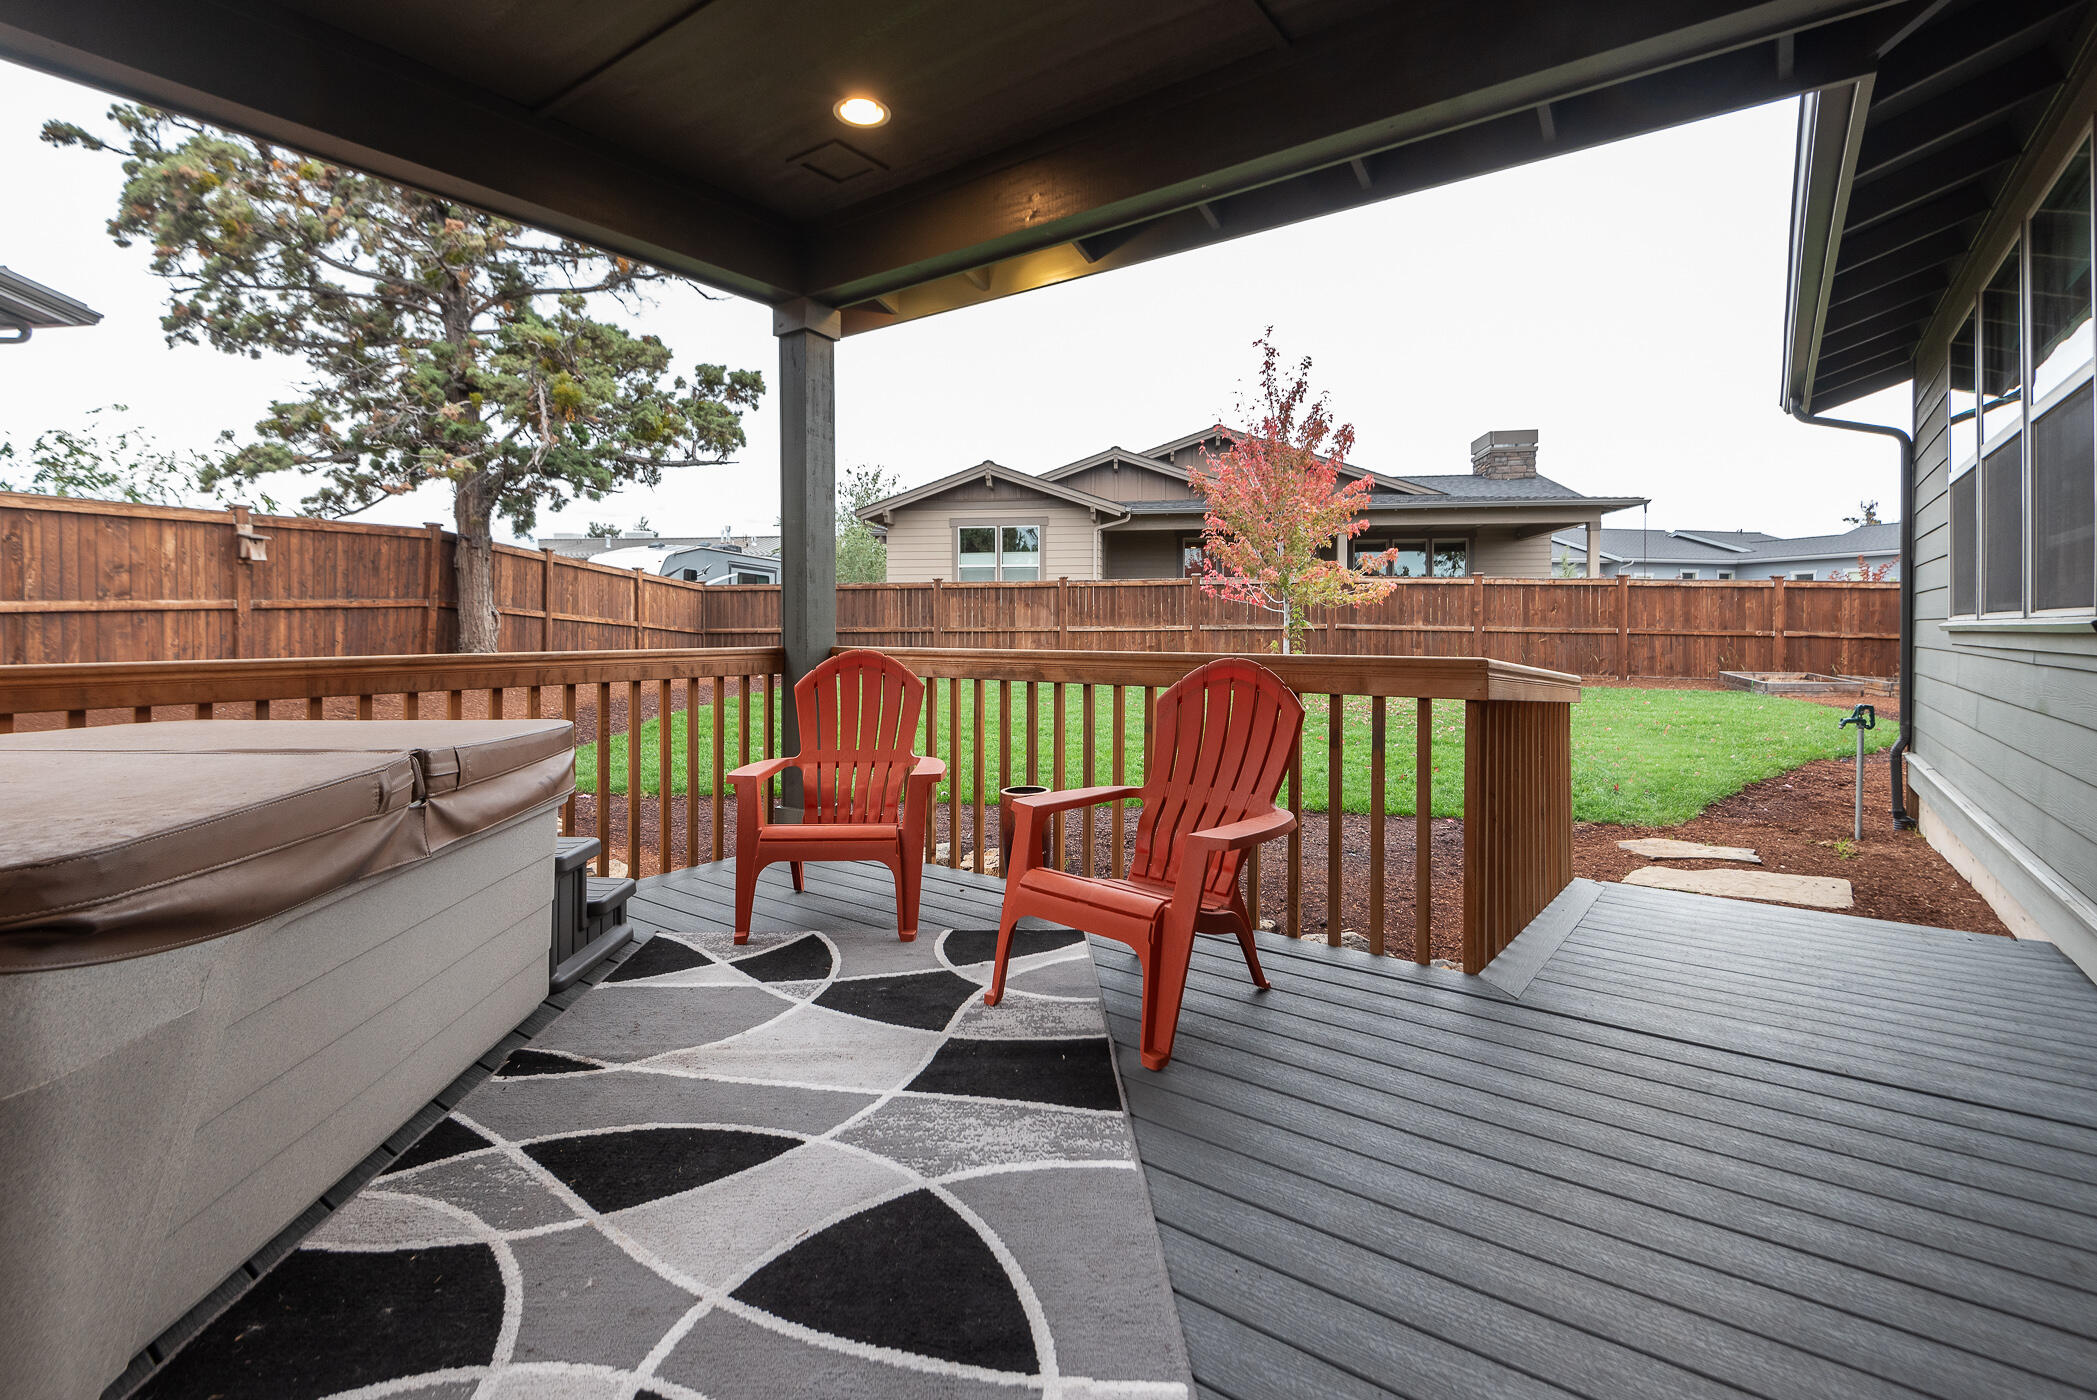
Covered backyard deck with red Adirondack chairs, a hot tub, and a fenced lawn.
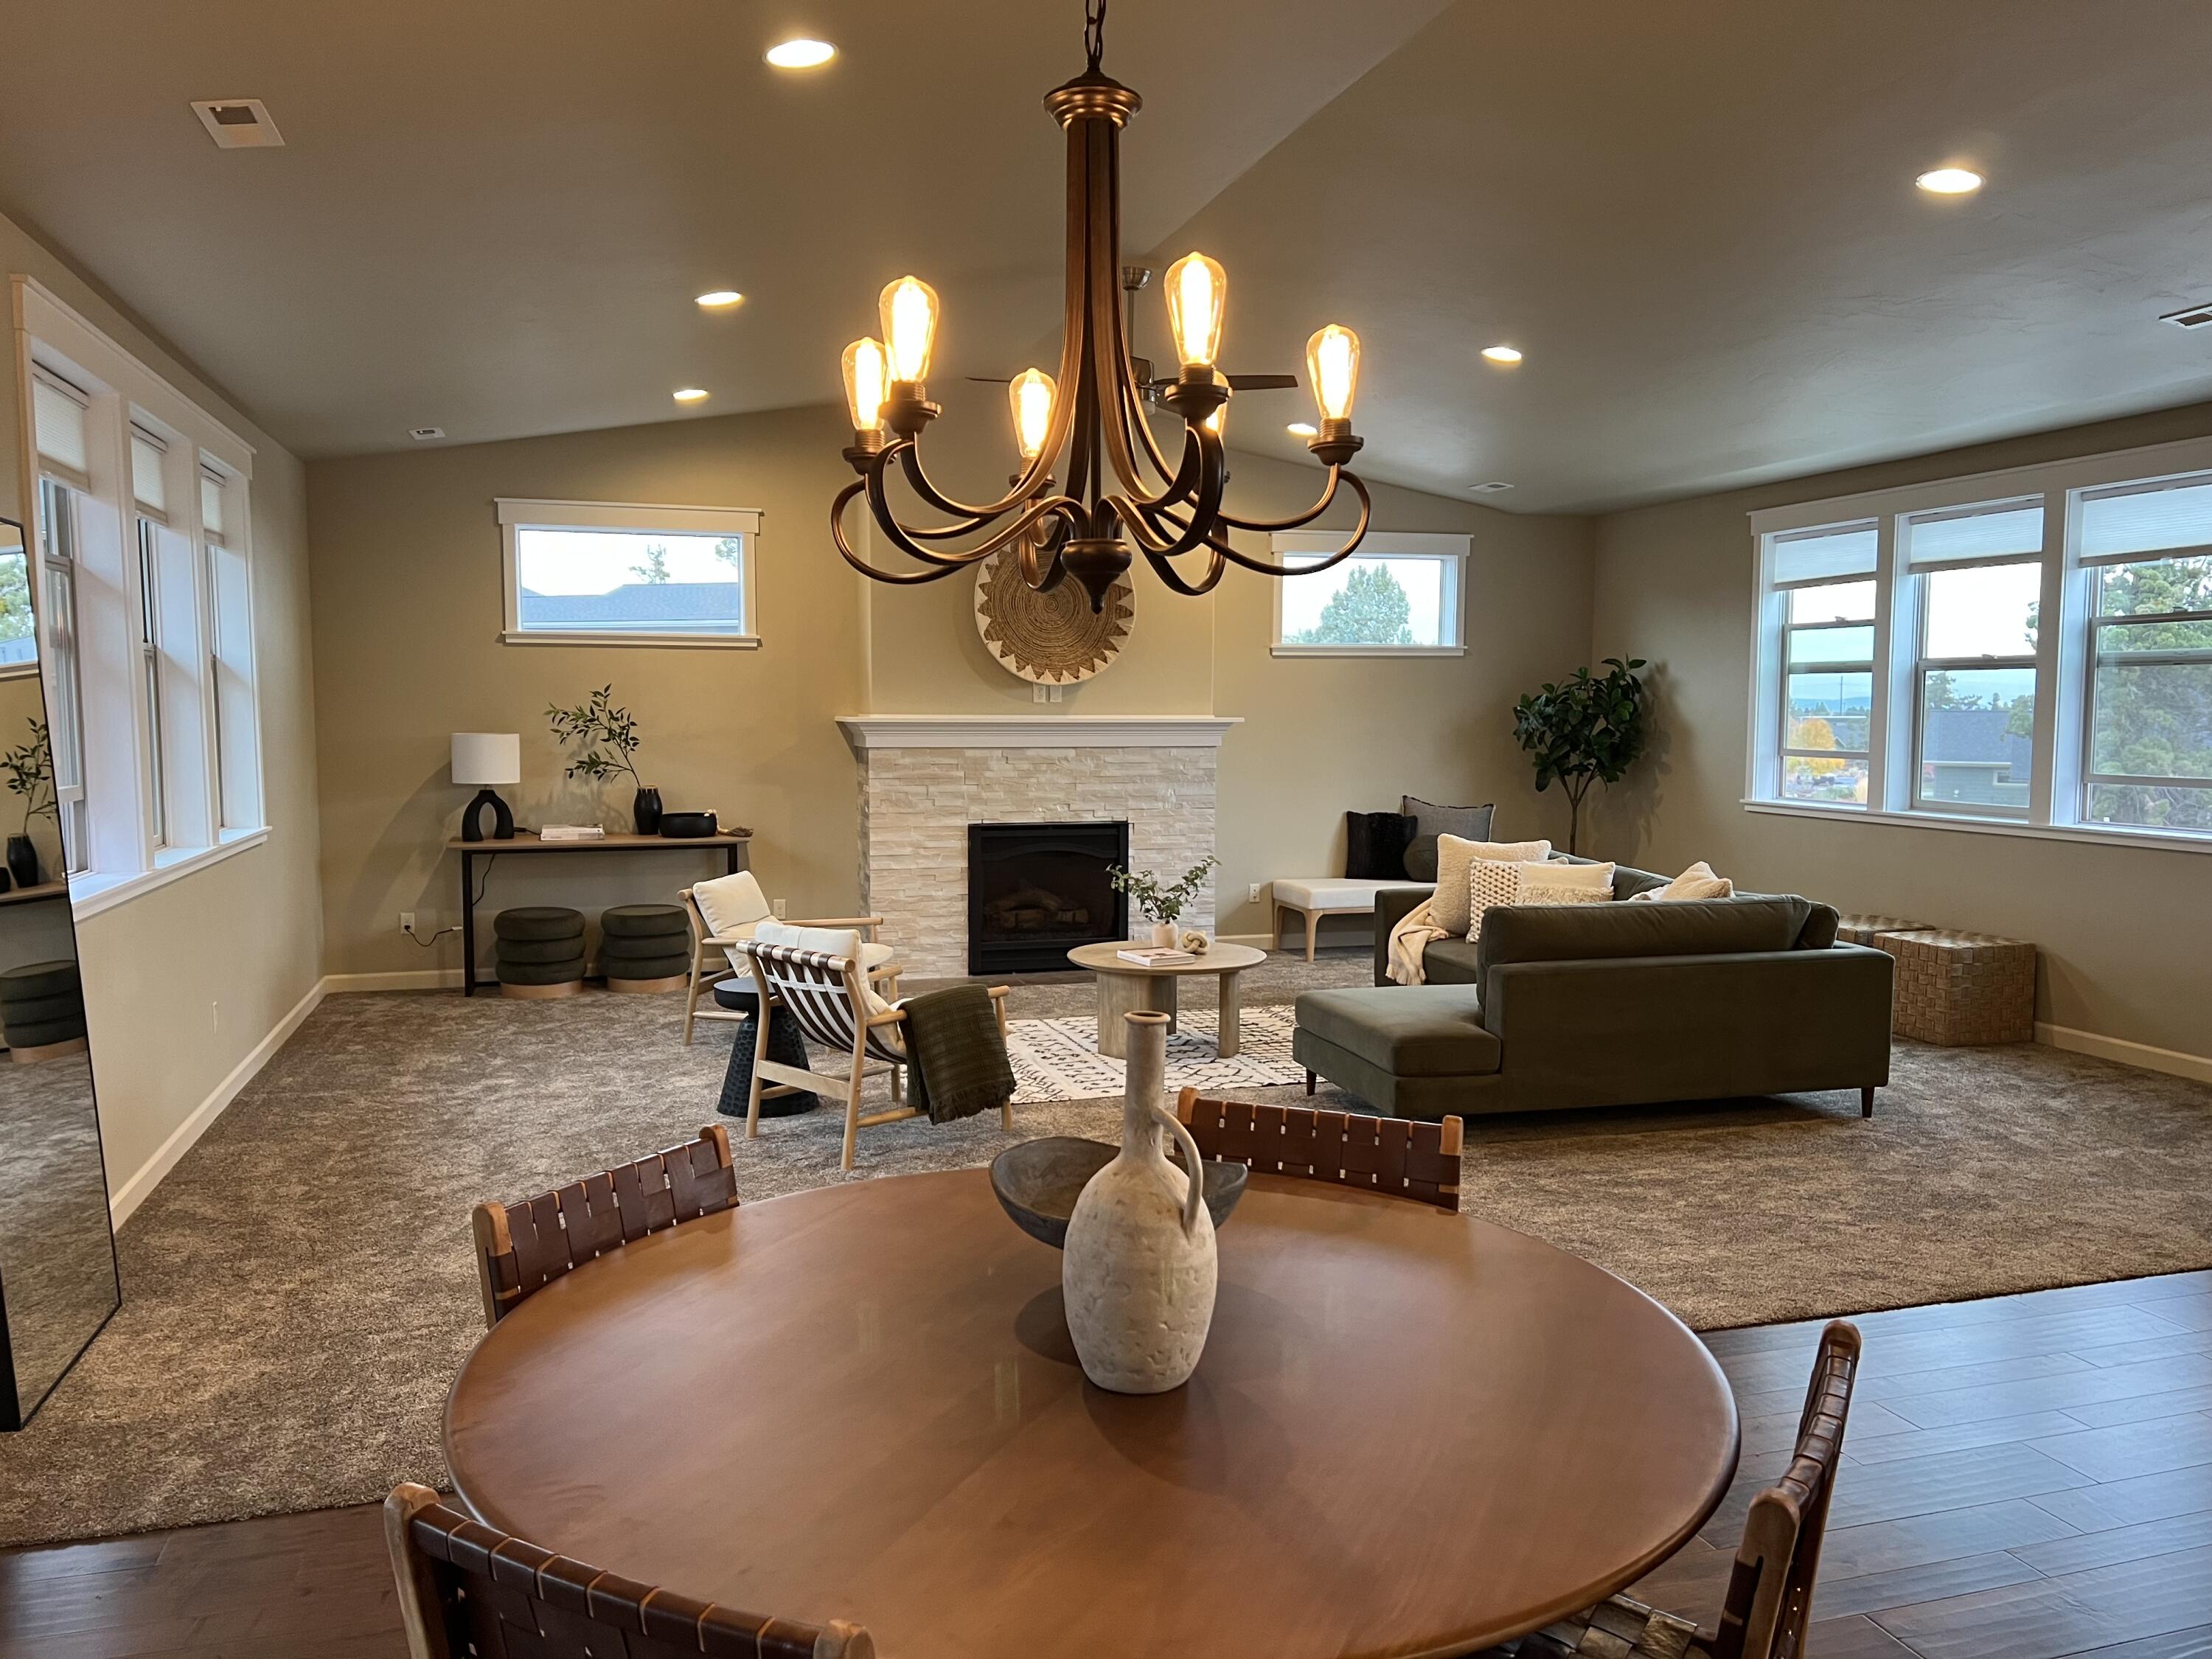
Open-plan living and dining room with a stone fireplace, large windows, and round wooden dining table.
Staged bedroom with a white bed, matching bedside lamps, patterned carpet, and windows with lowered shades.
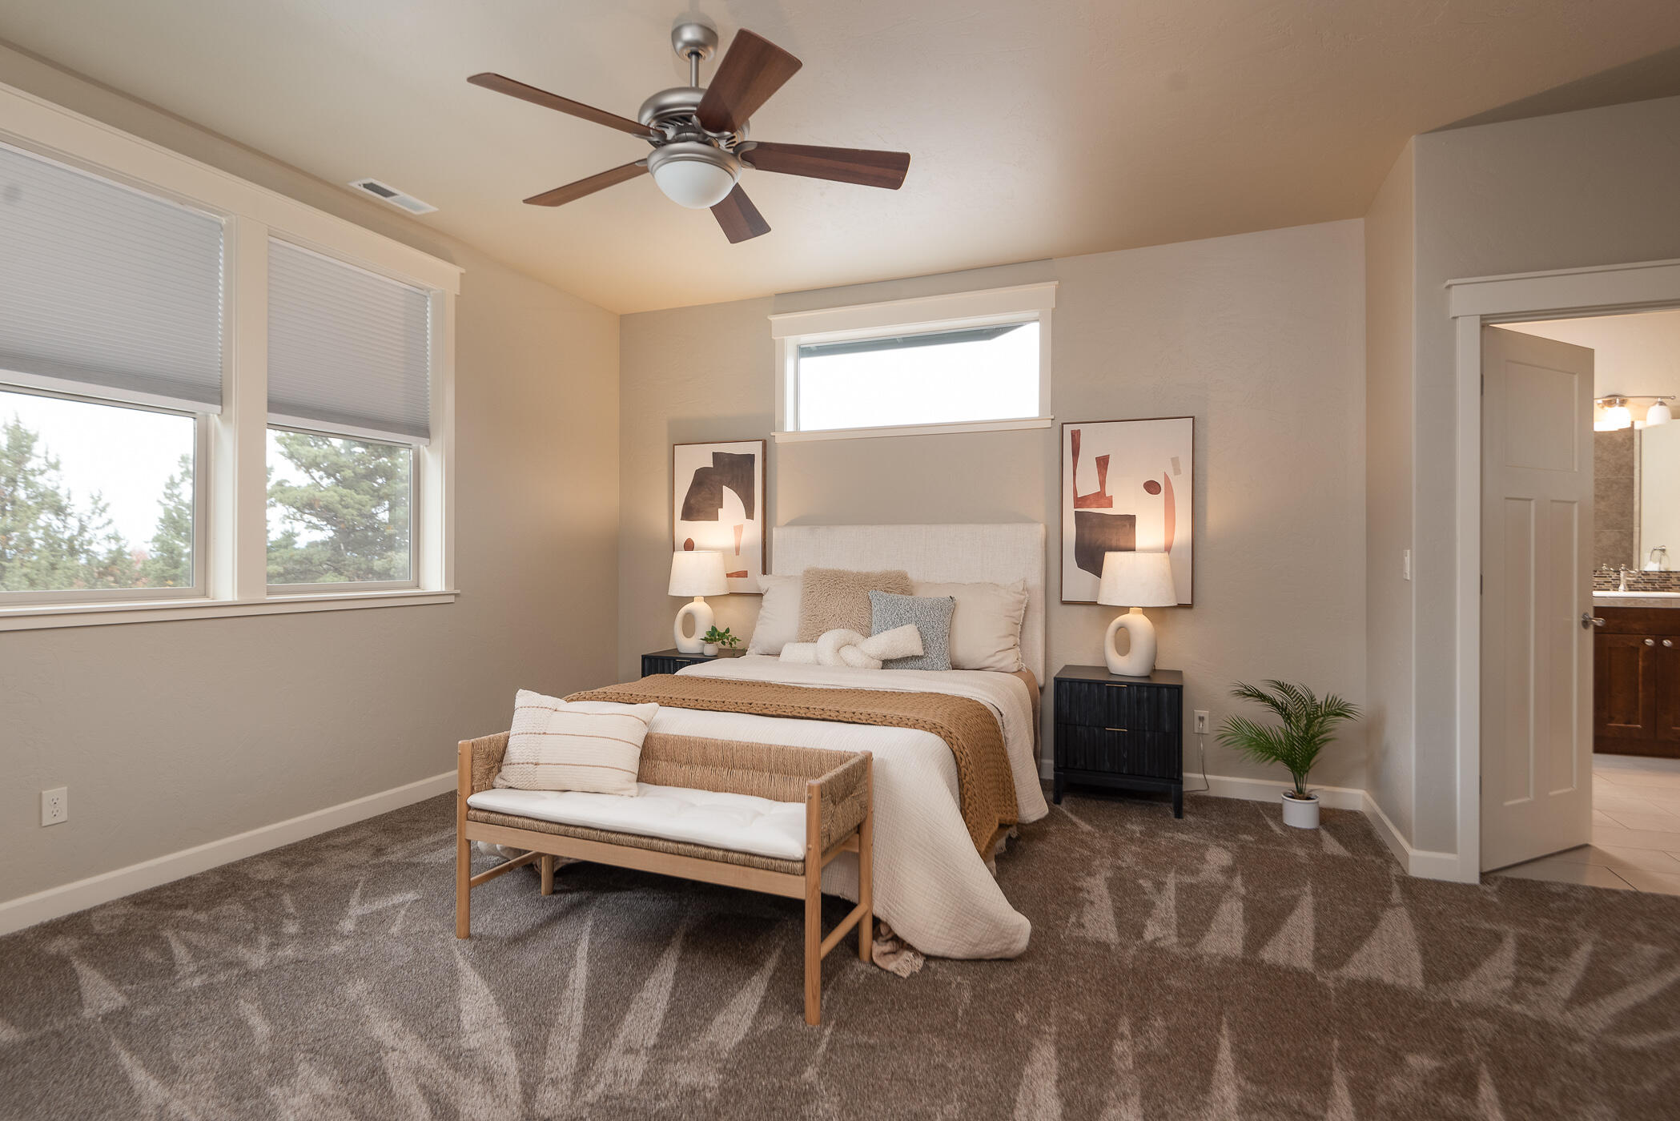
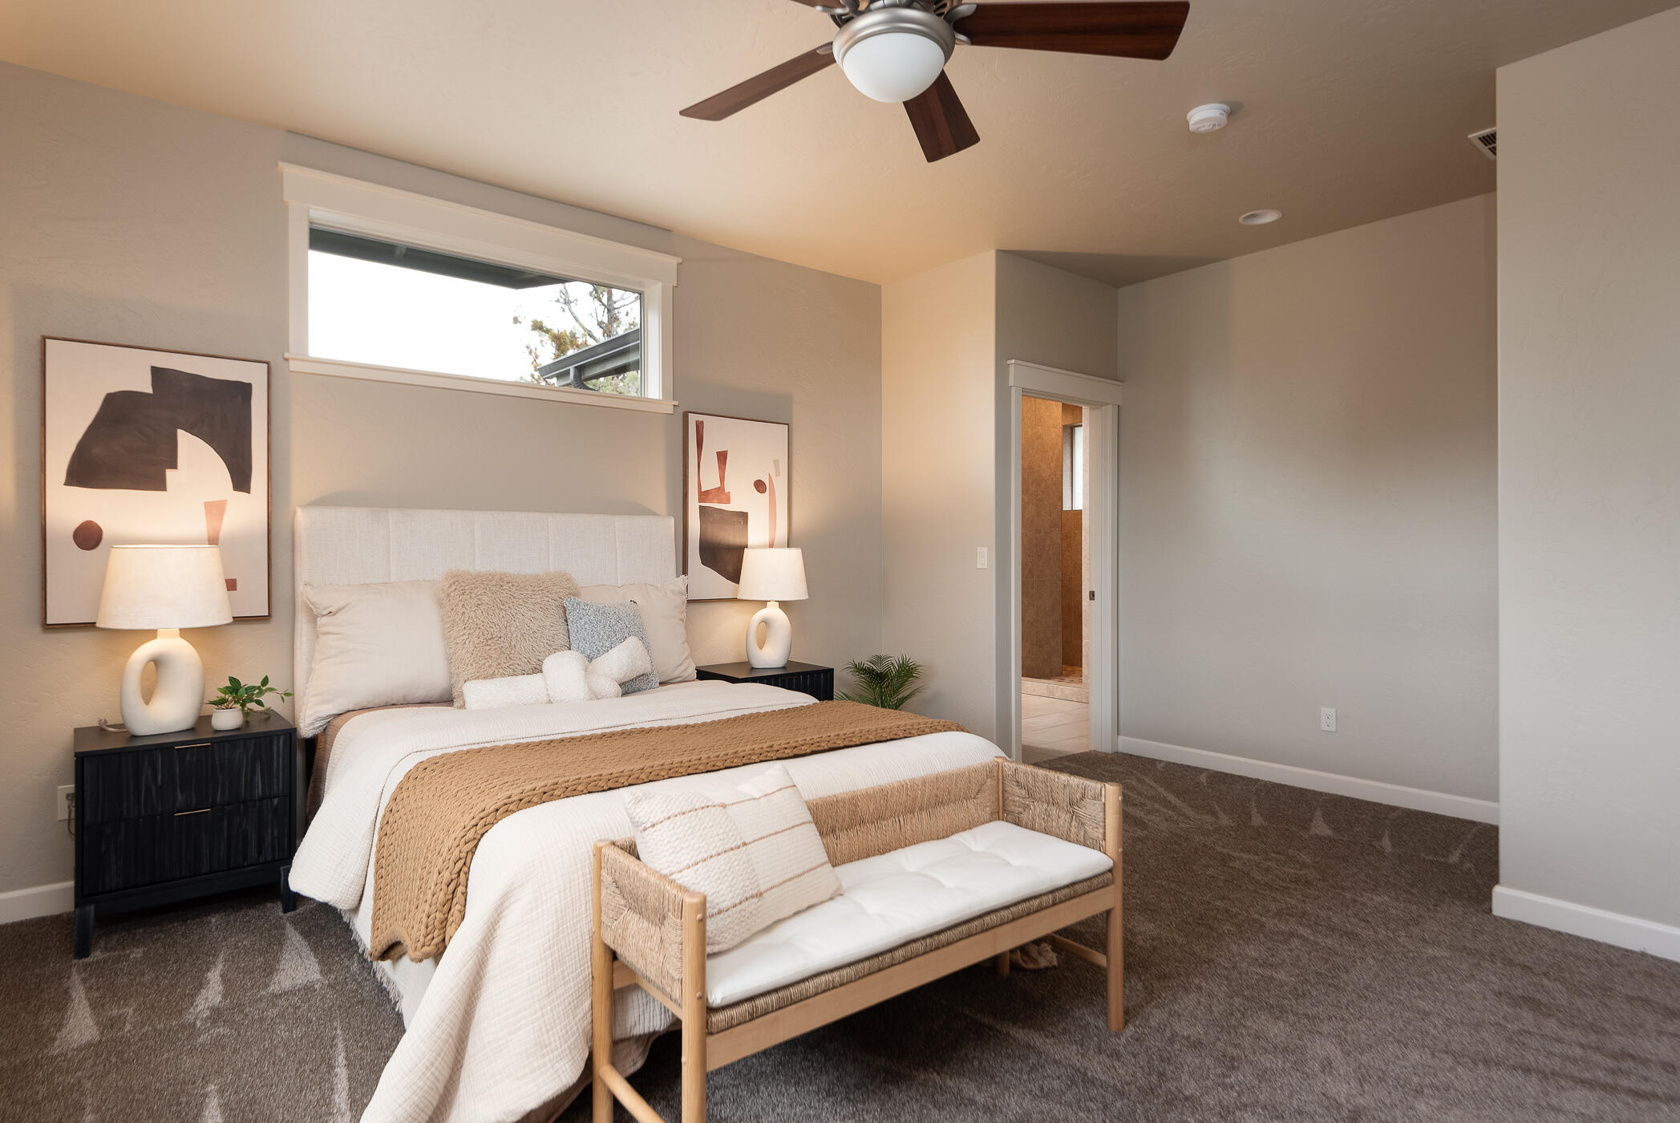
Staged bedroom with a white-and-tan bed, cushioned bench, abstract art, and ceiling fan.
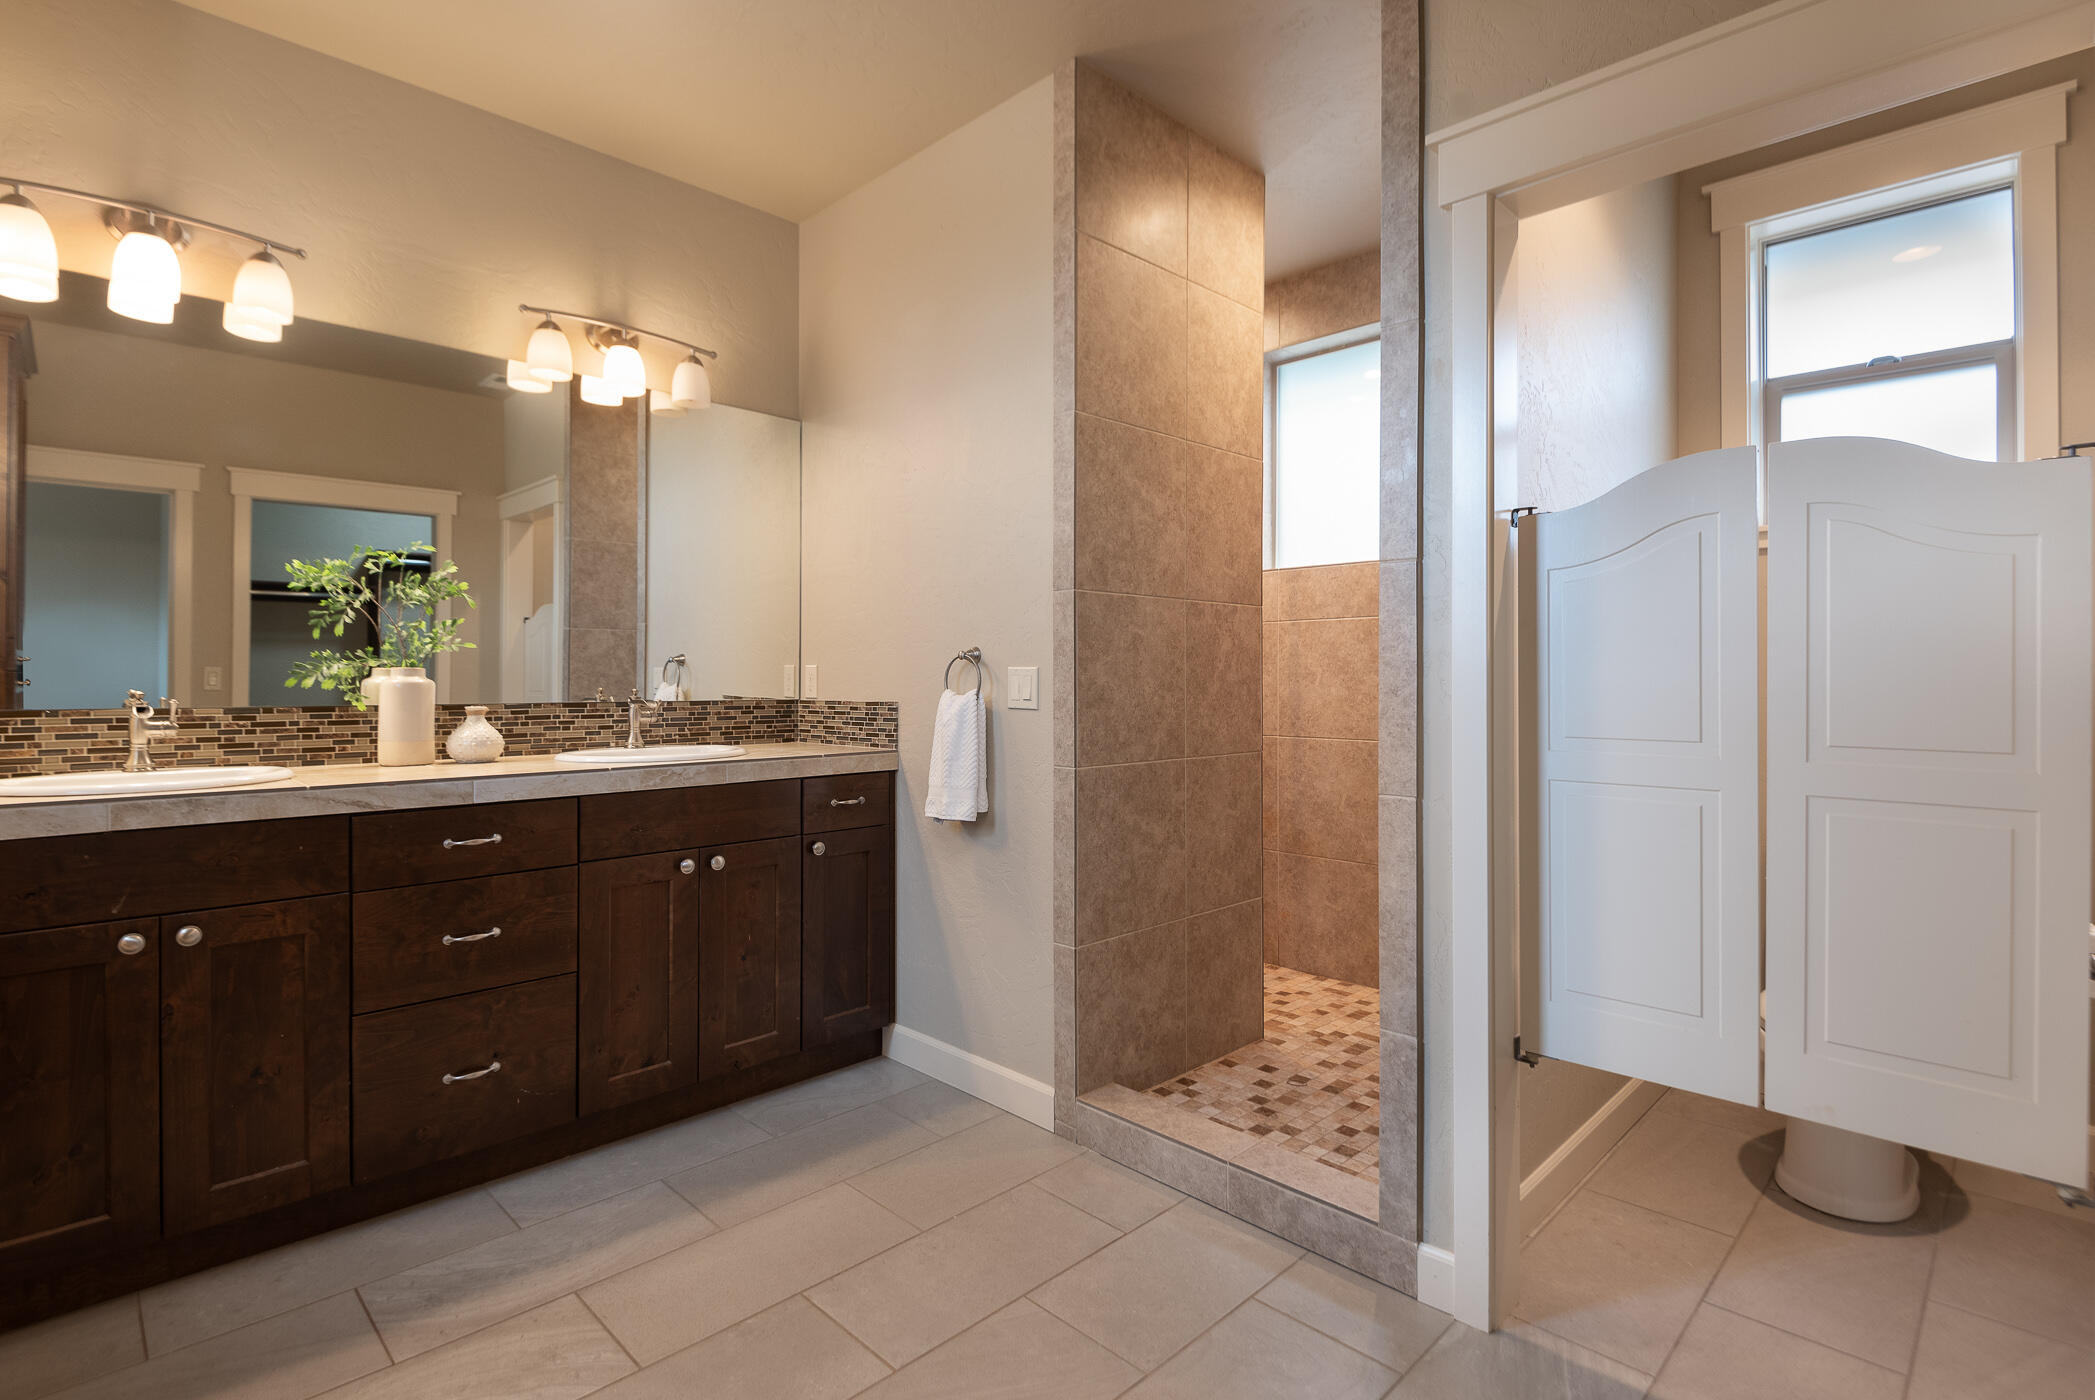
Bathroom with a dark double vanity, tiled walk-in shower, and white saloon-style toilet doors.
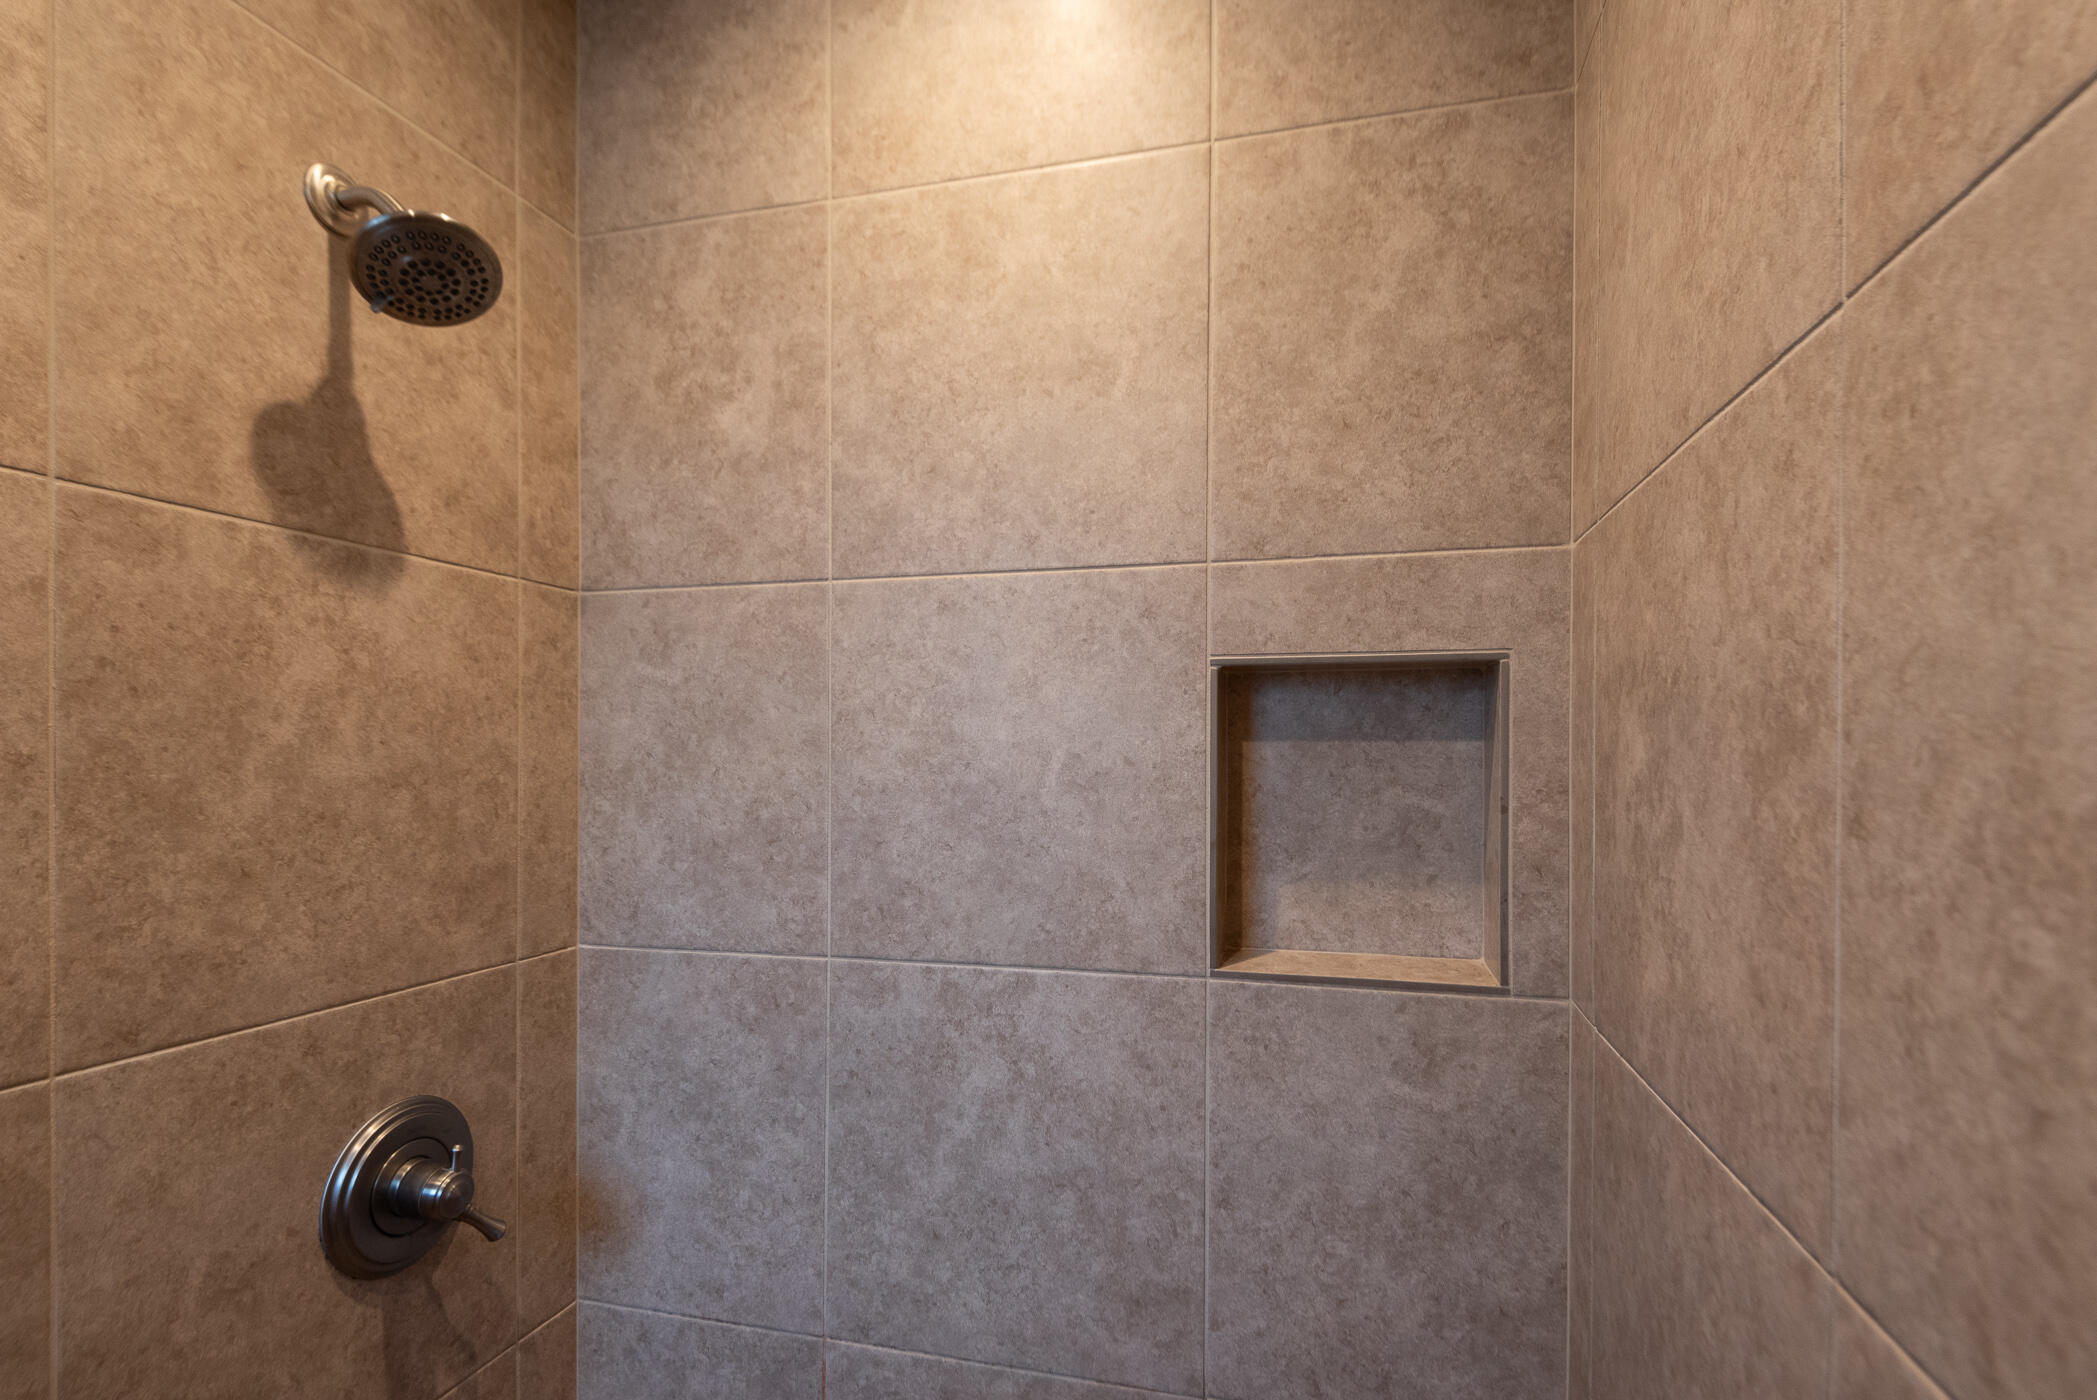
Tiled shower with dark metal fixtures and a recessed storage niche.
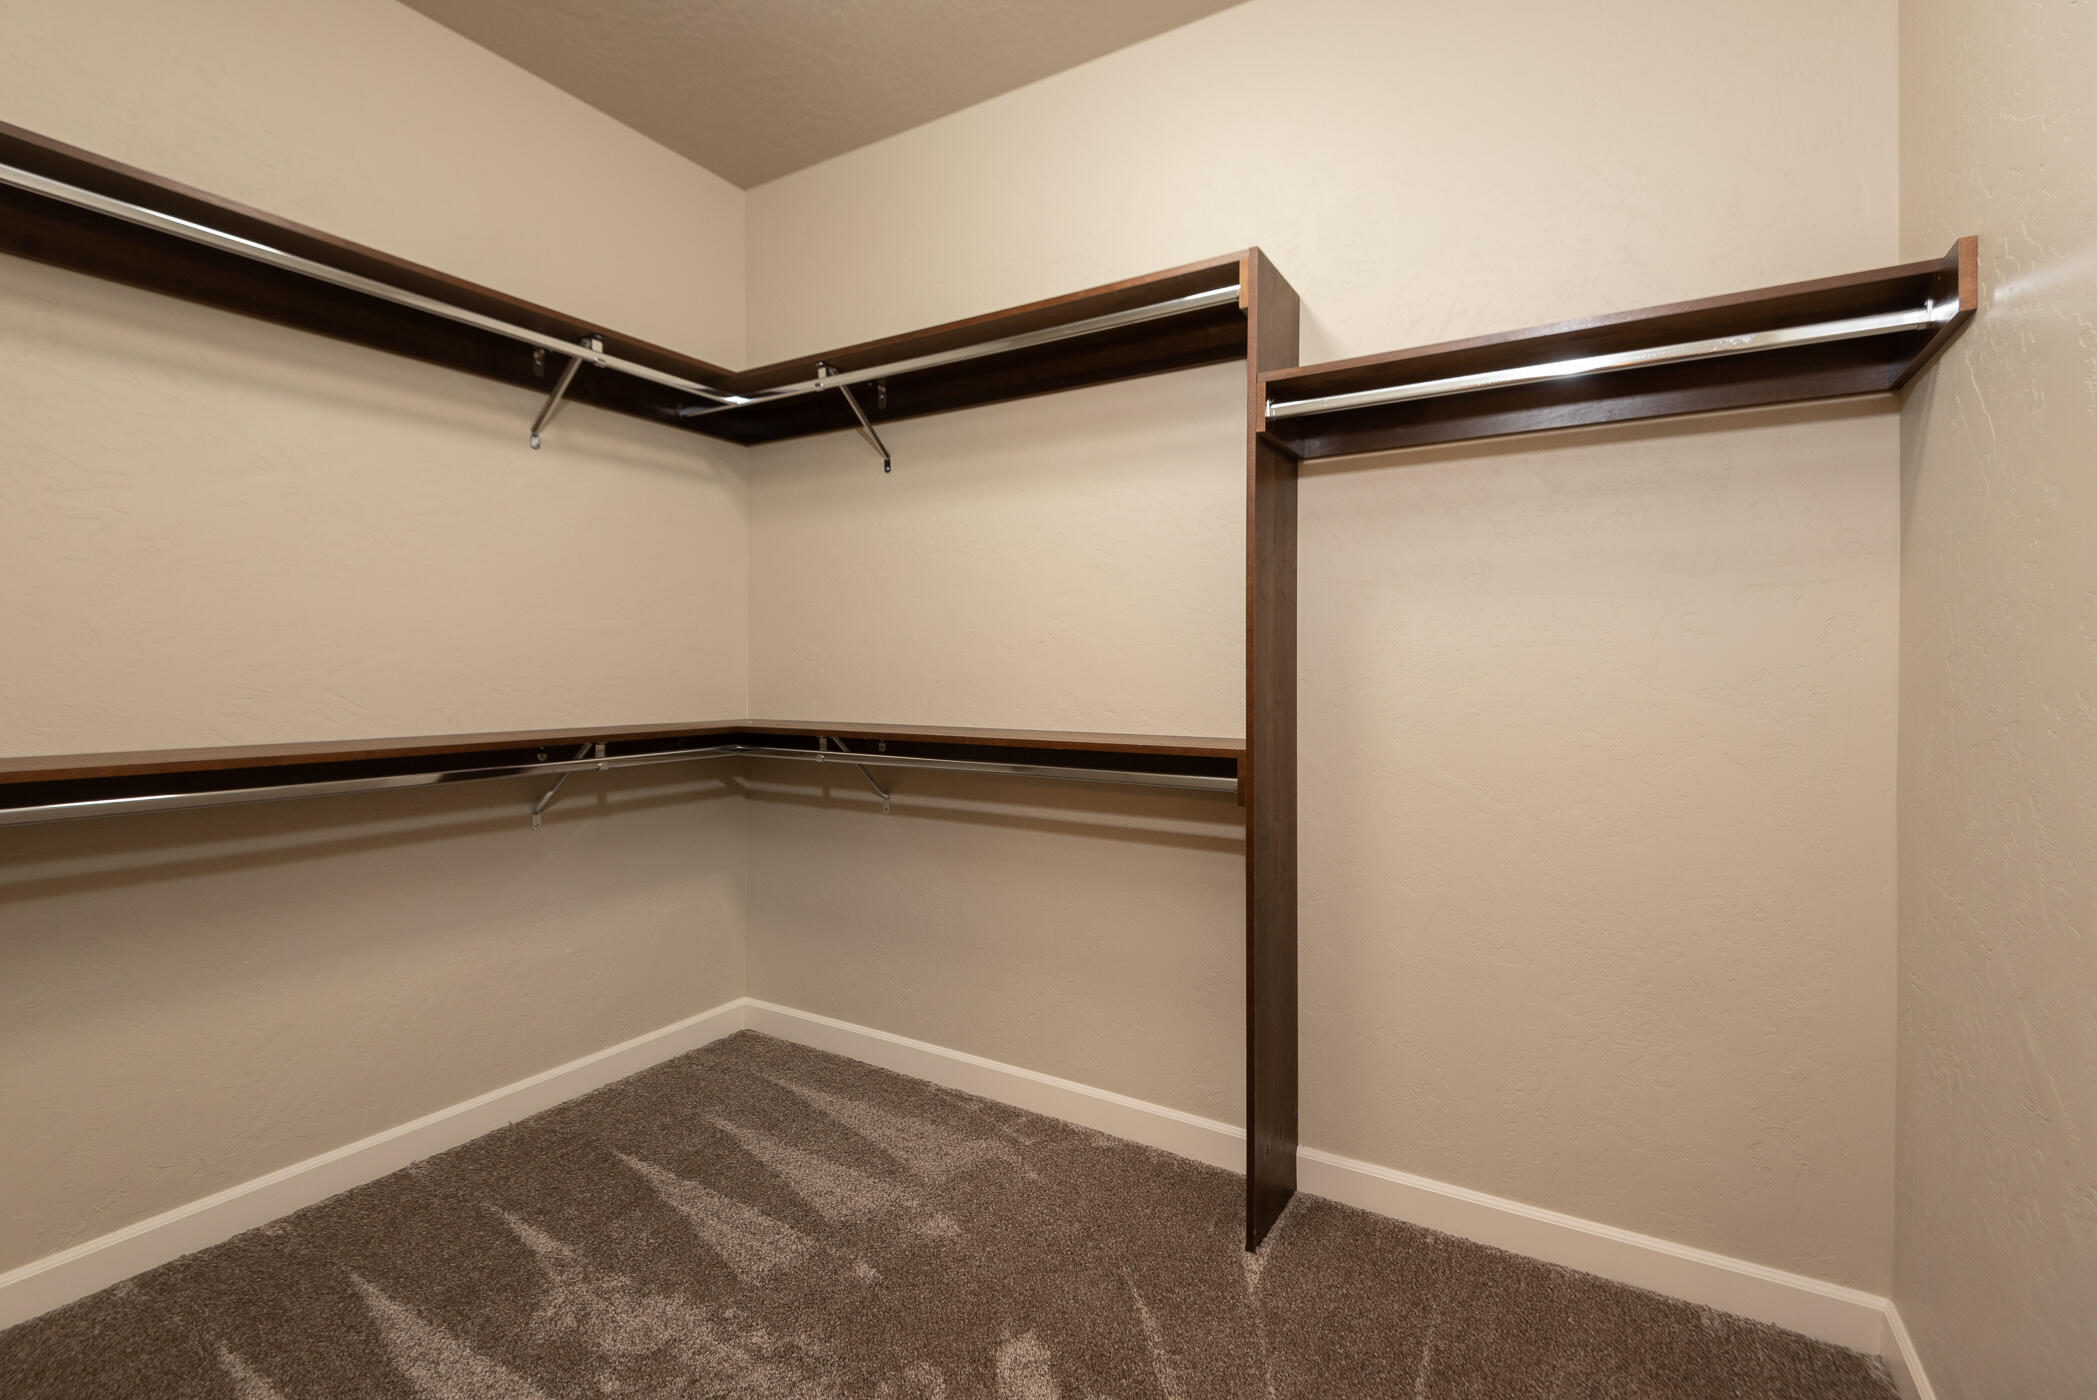
Walk-in closet with dark wood hanging rails and shelves wrapping around beige walls.
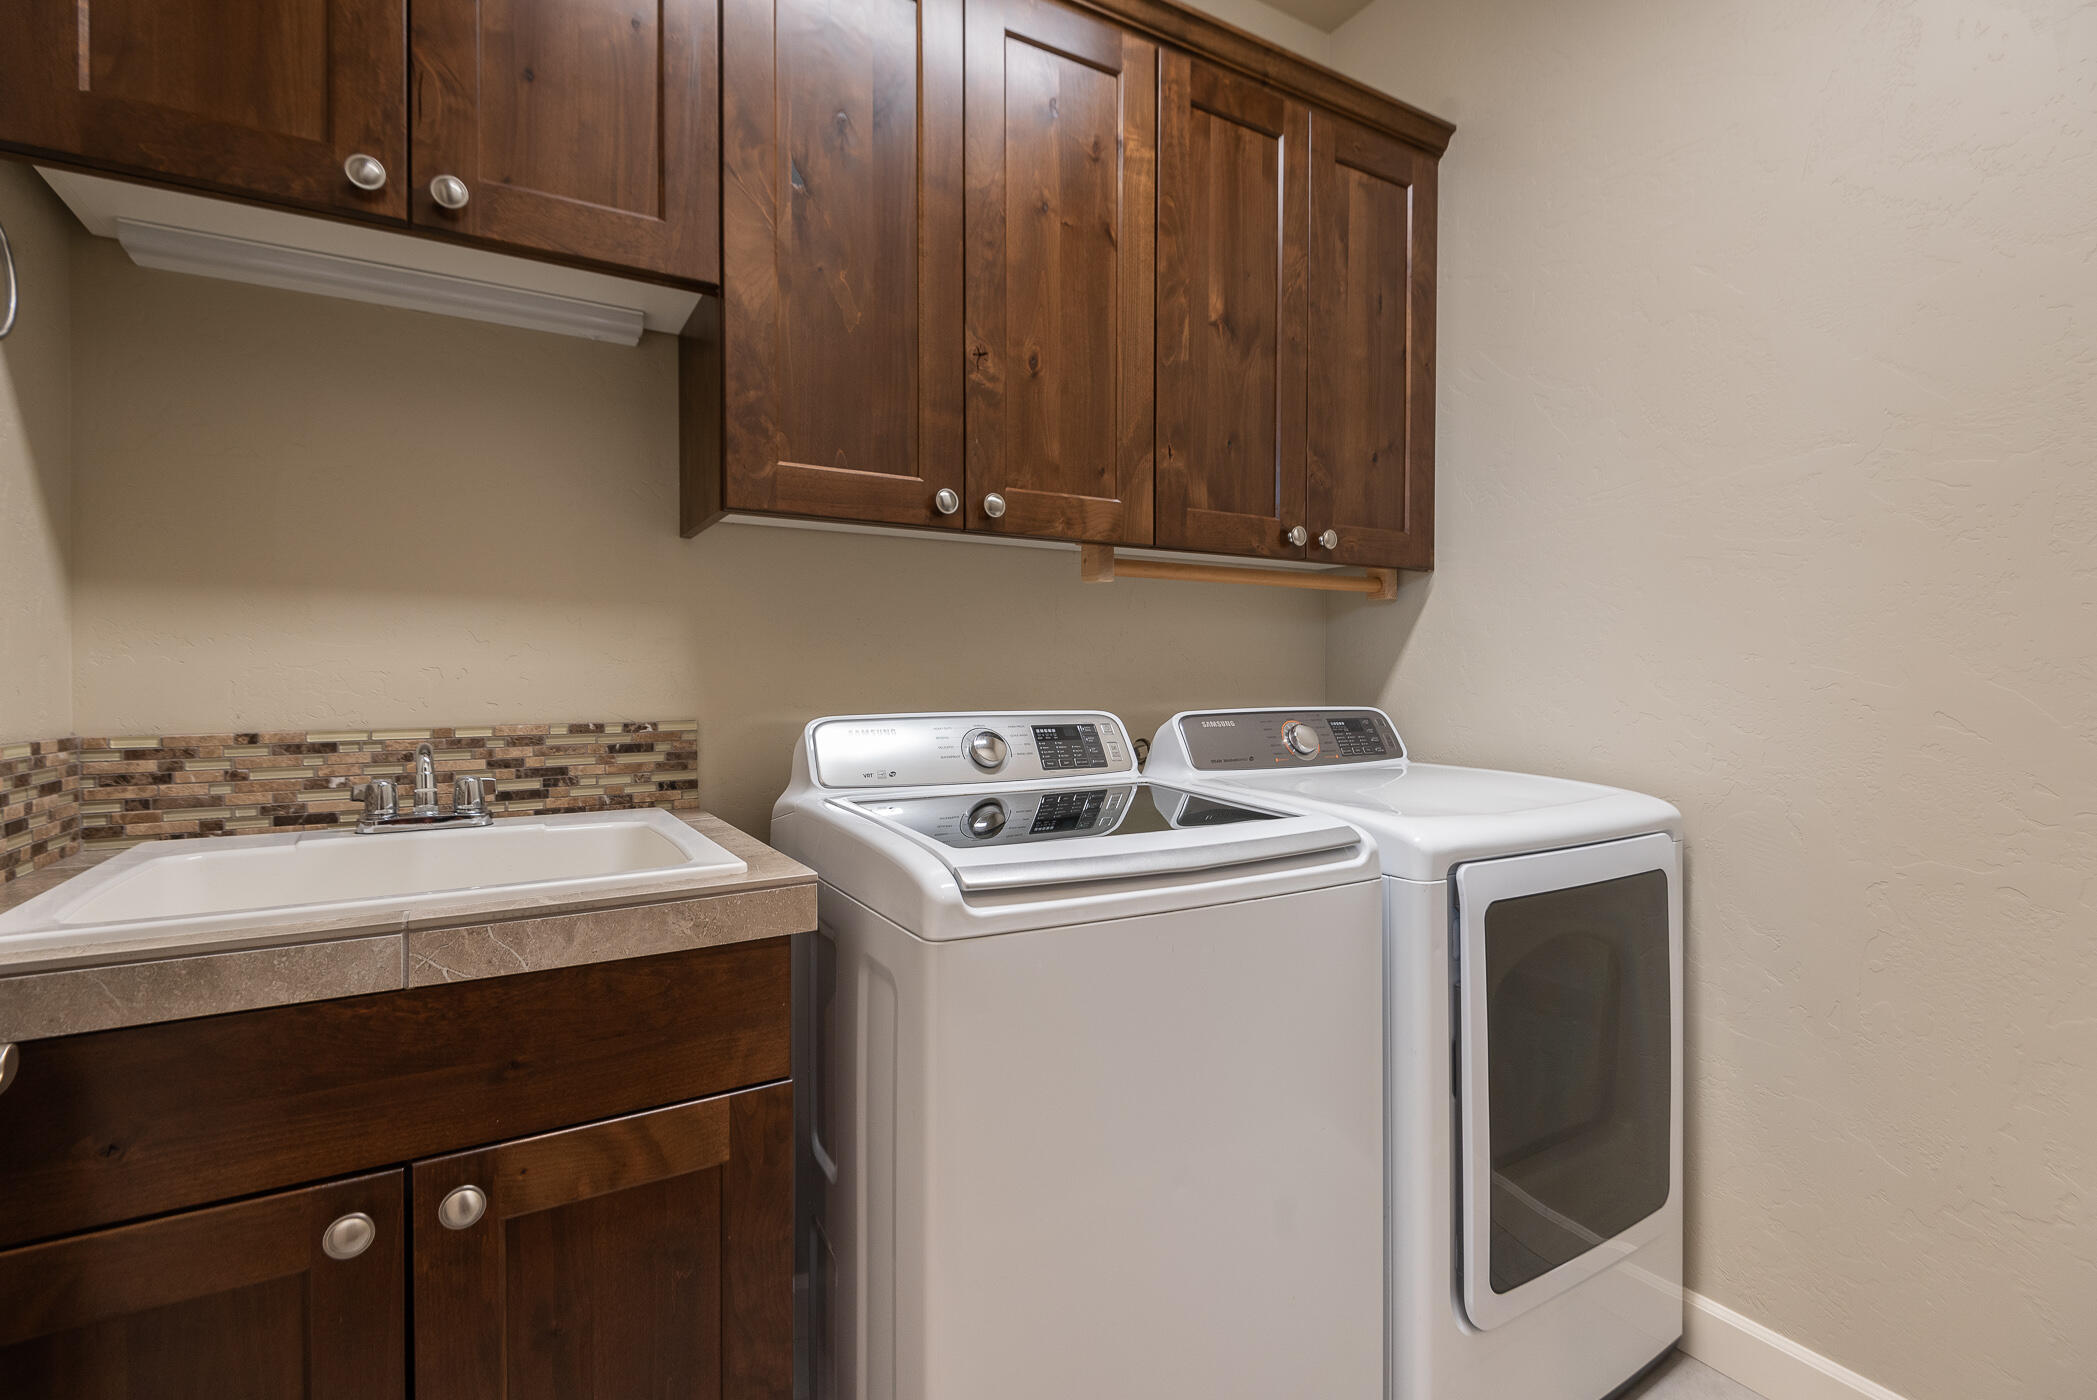
Laundry room with wood cabinets, utility sink, washer, and dryer.
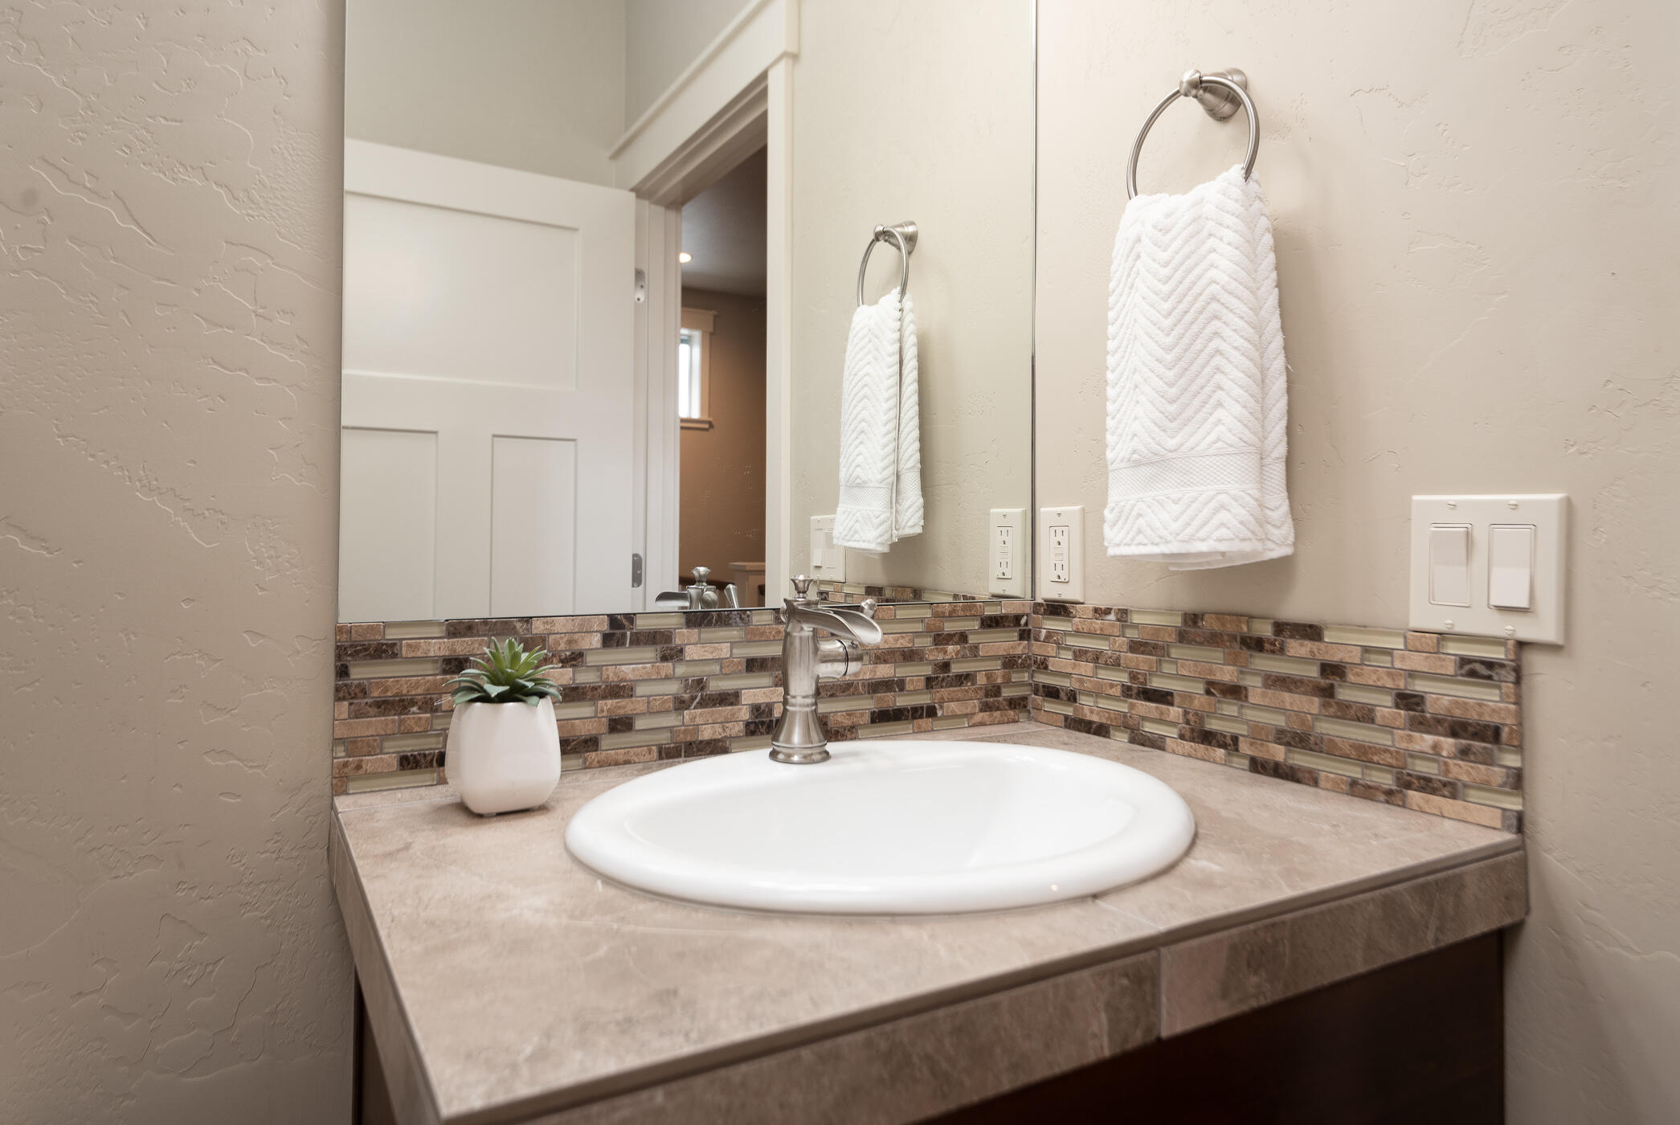
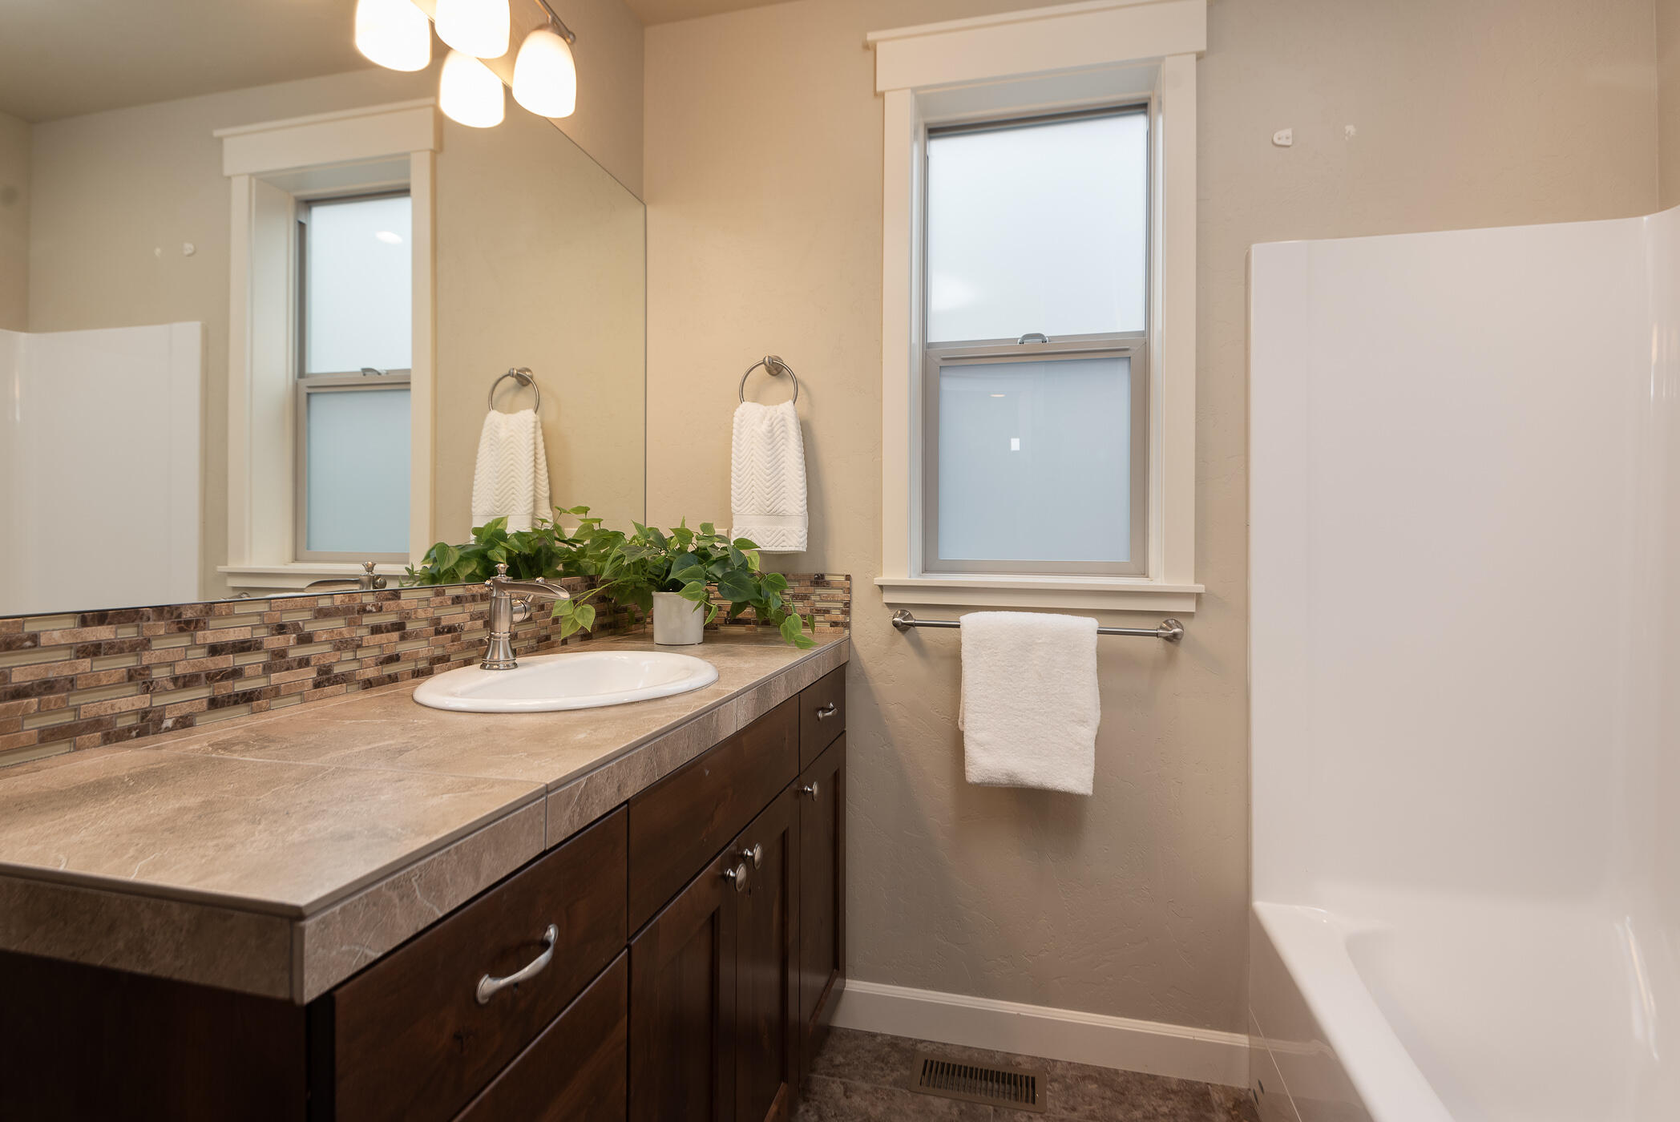
Bathroom vanity with oval sink, mosaic tile backsplash, large mirror, and white towels.
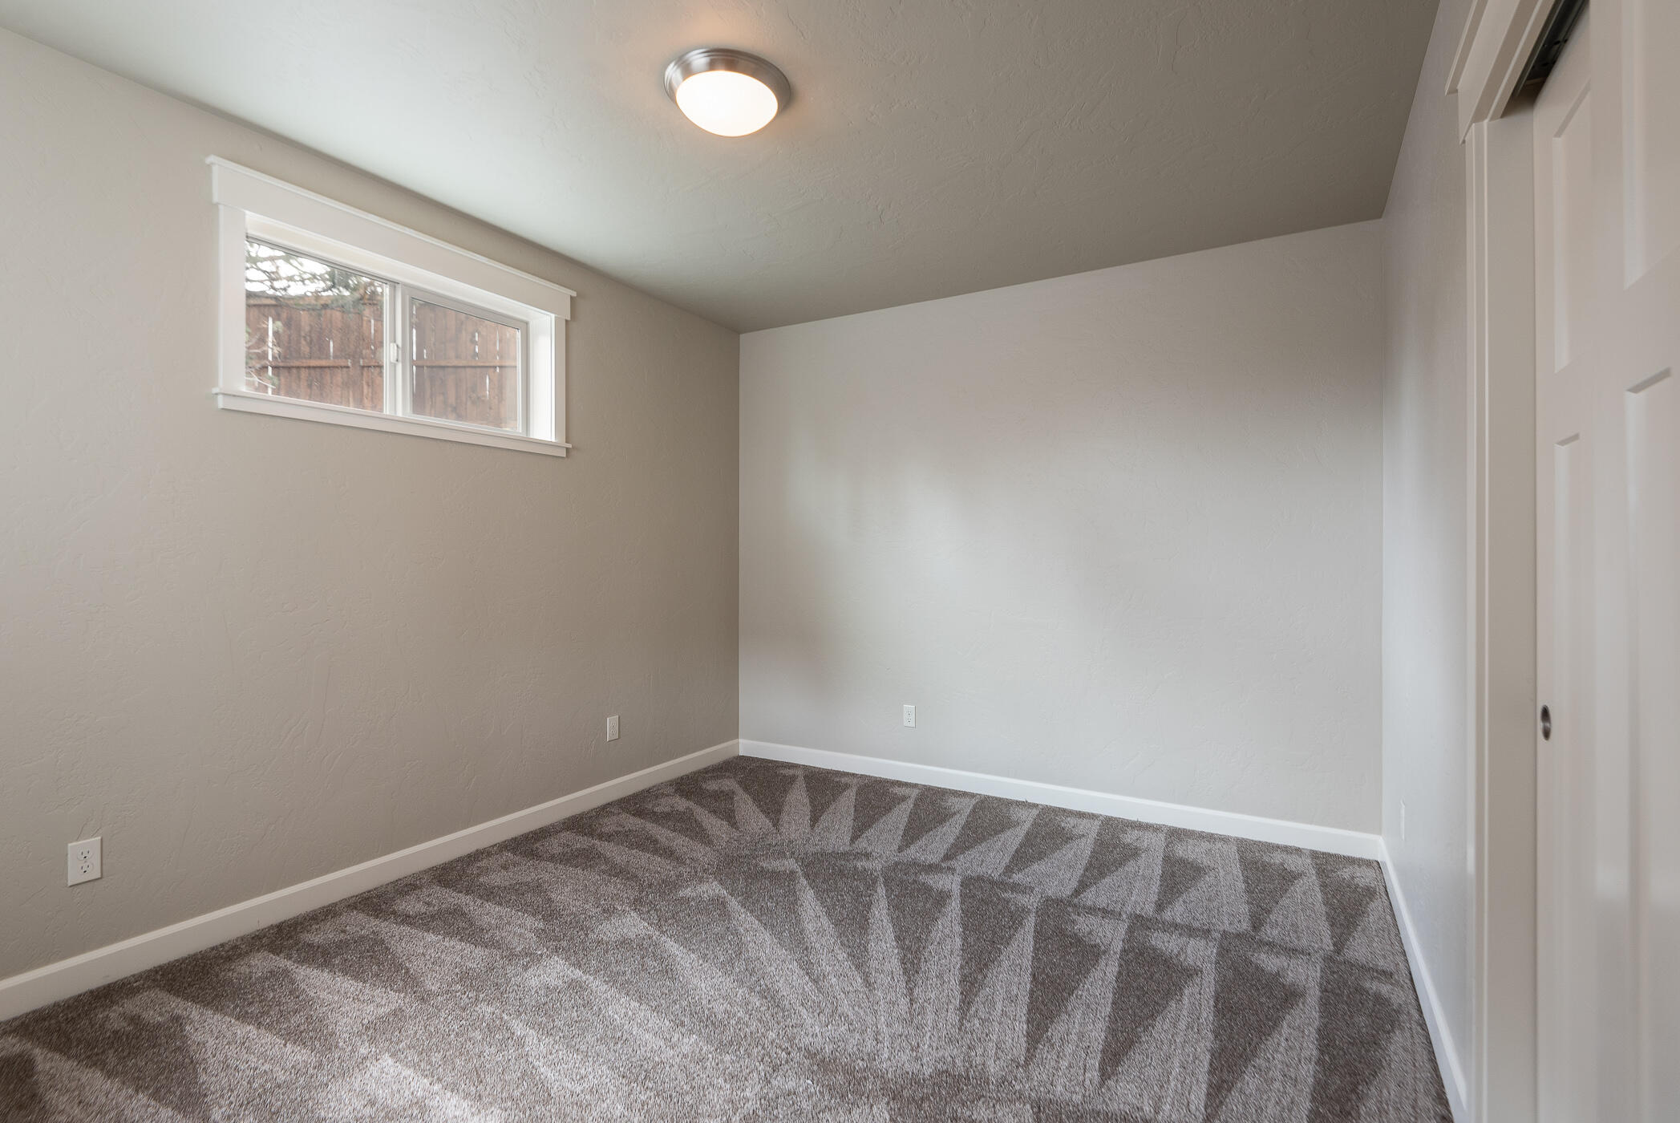
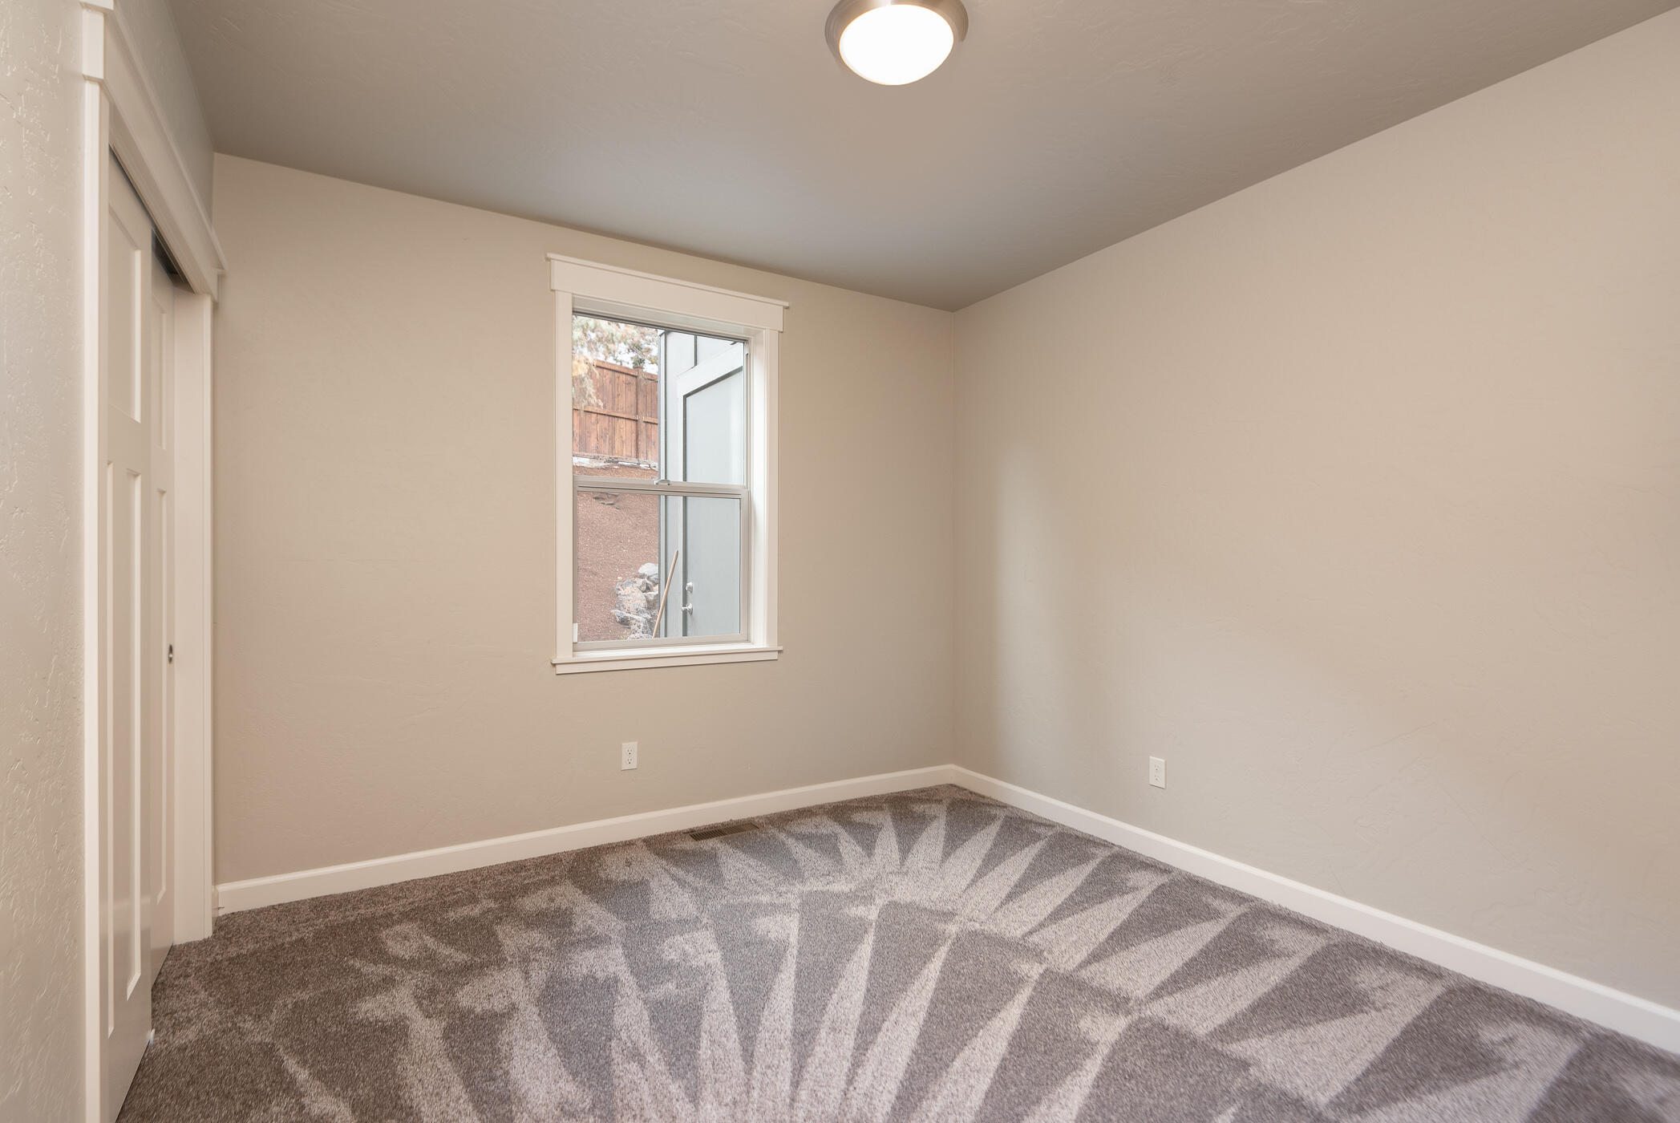
Empty bedroom with gray patterned carpet, a high window, and white closet doors.
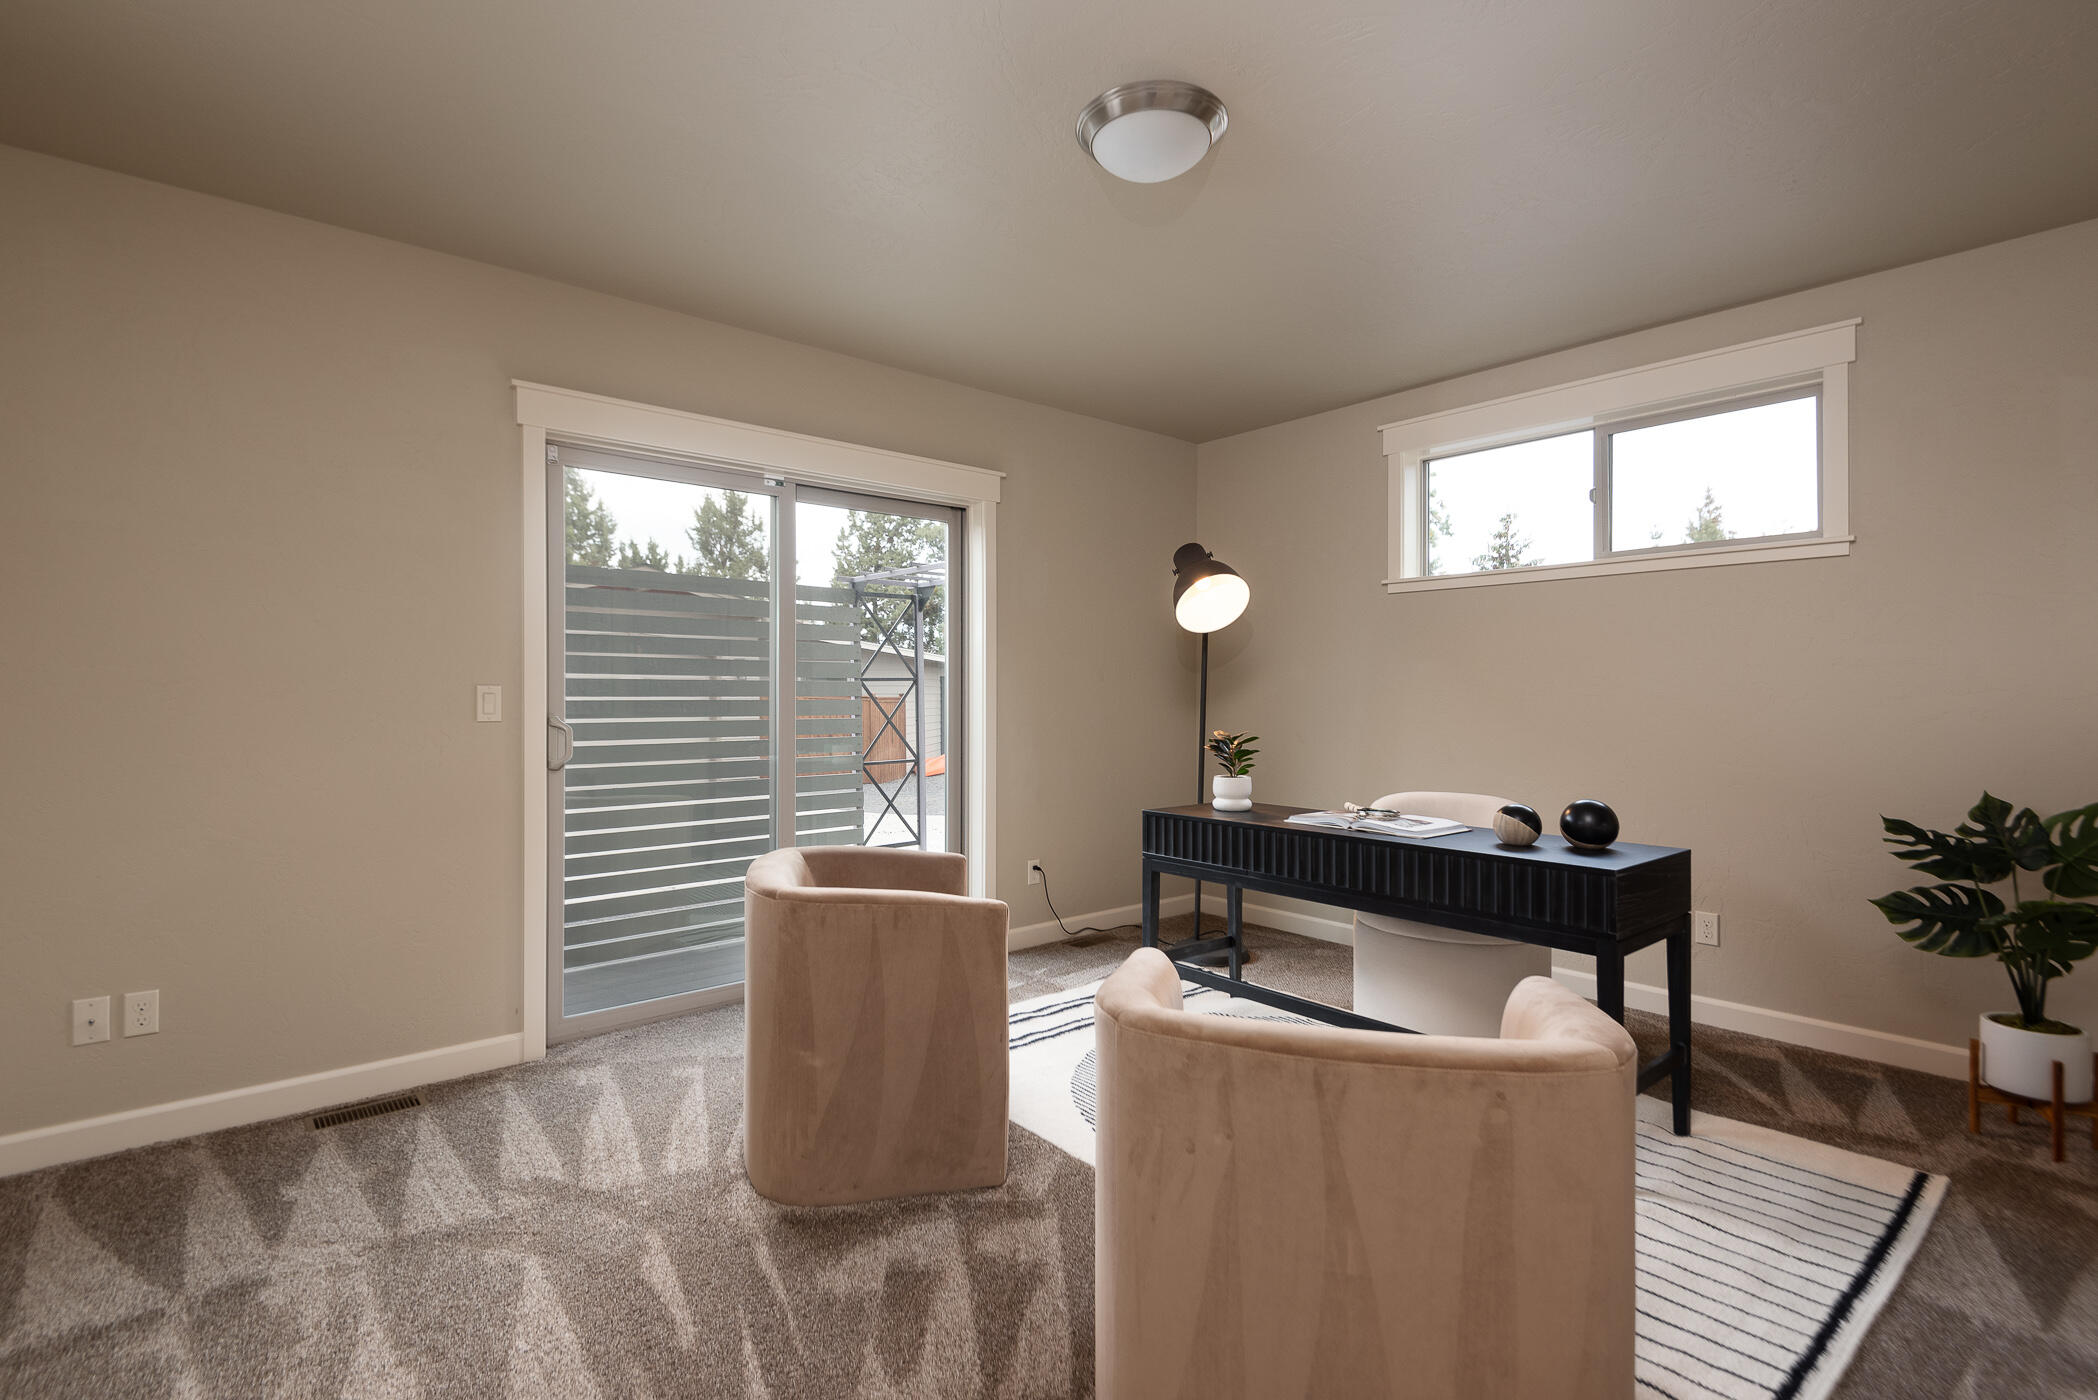
Staged home office with a black desk, two upholstered chairs, and a sliding glass door.
Empty bedroom with patterned gray carpet, a window, and paneled closet doors.
Bathroom with a dark wood vanity, stone countertop, mosaic backsplash, and white bathtub.
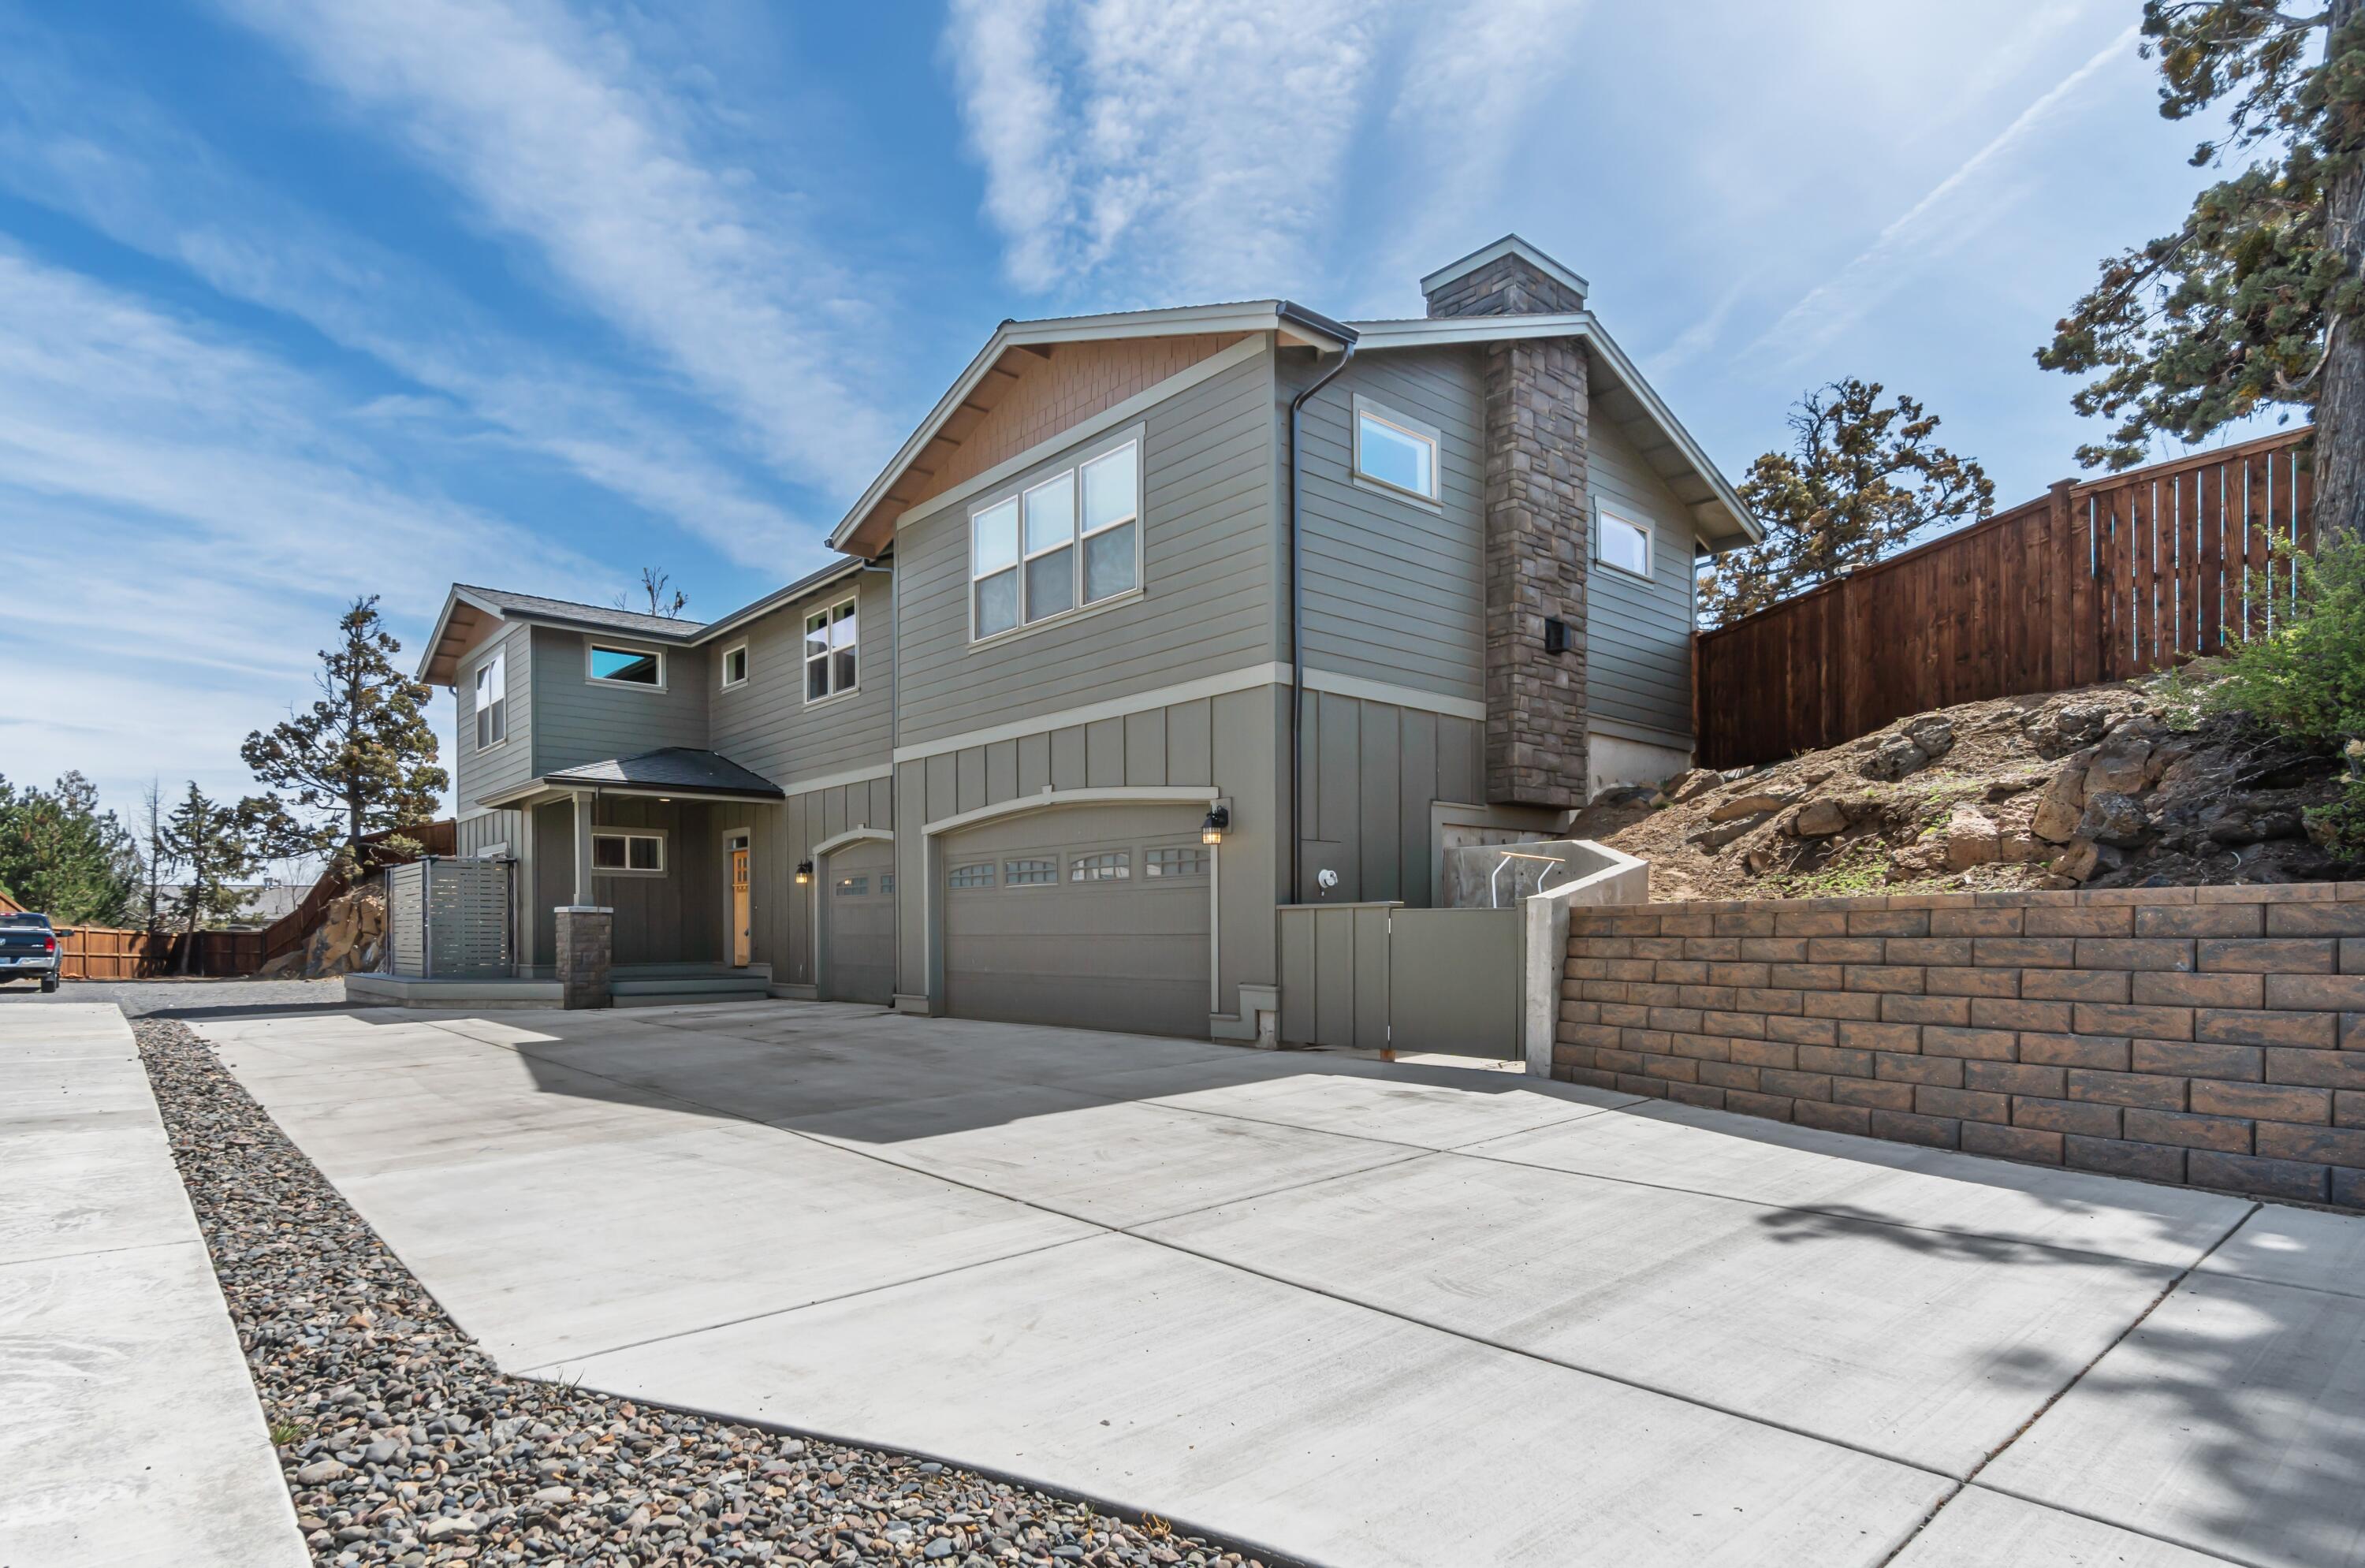
Two-story gray home with a stone chimney, attached garage, and broad concrete driveway.
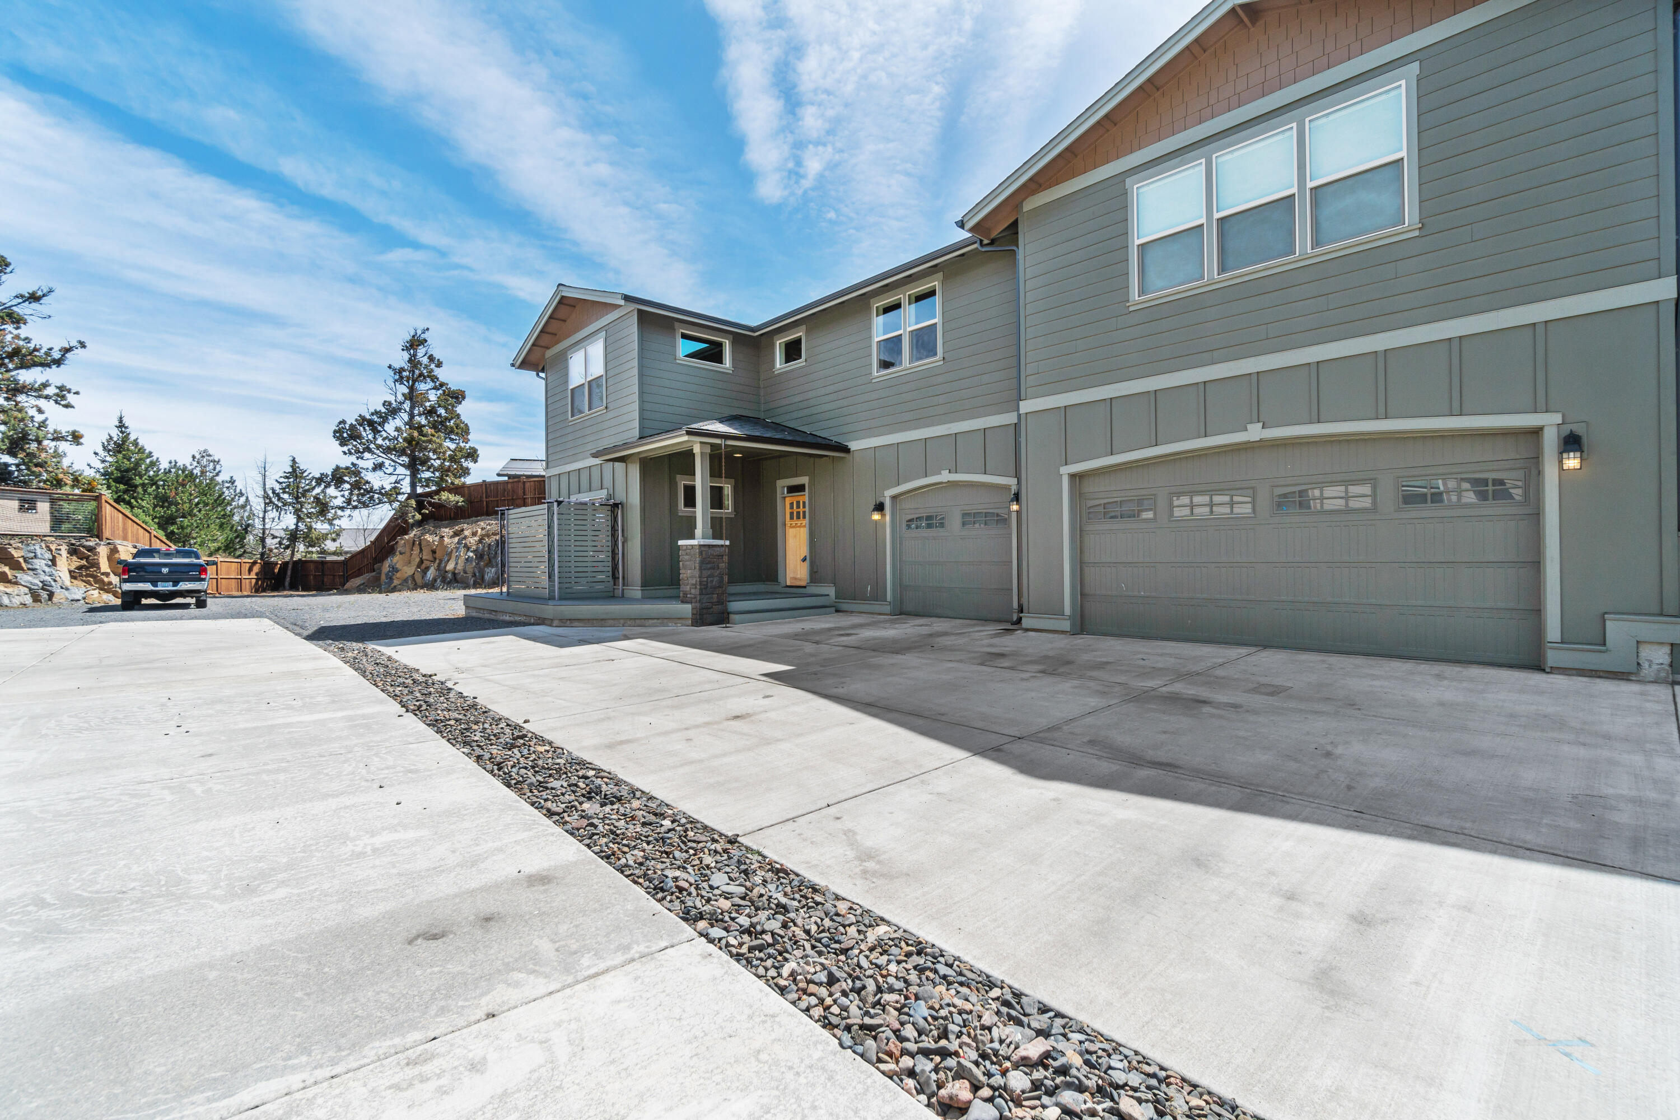
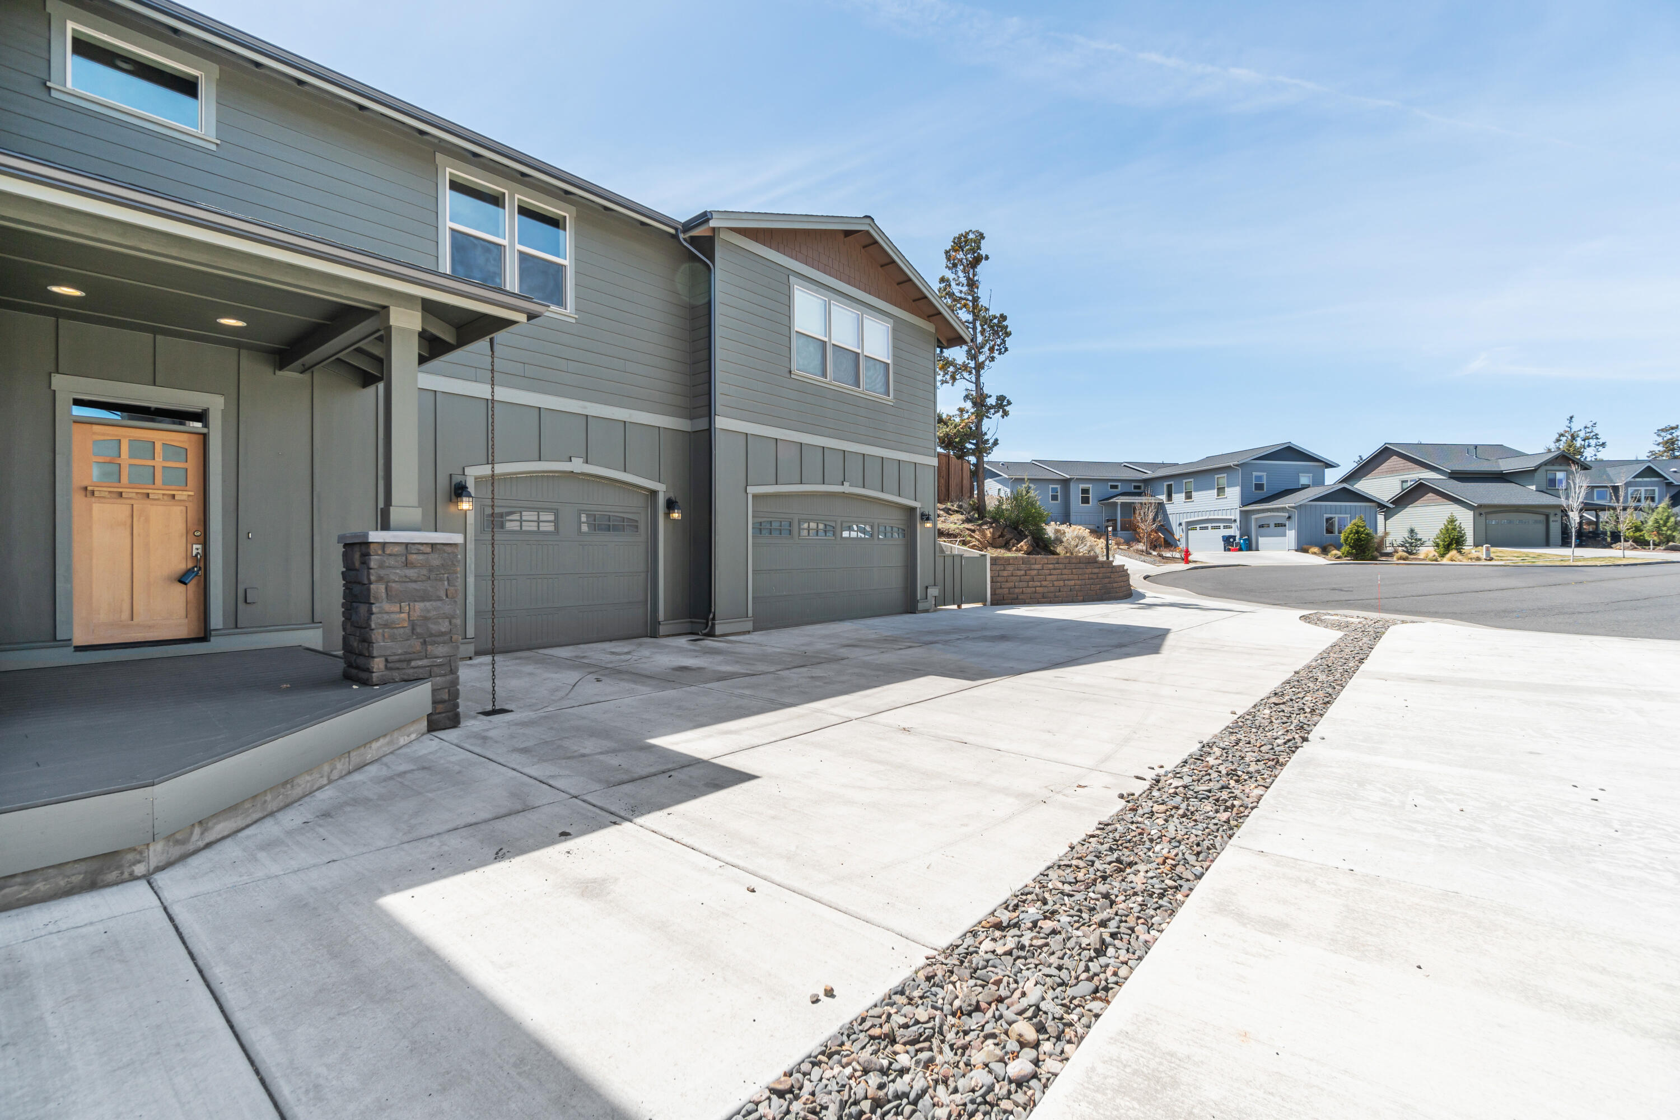
Two-story gray home with a covered entry, two garage doors, and a wide concrete driveway.
Two-story gray home with a covered entry, double garage, and broad concrete driveway.
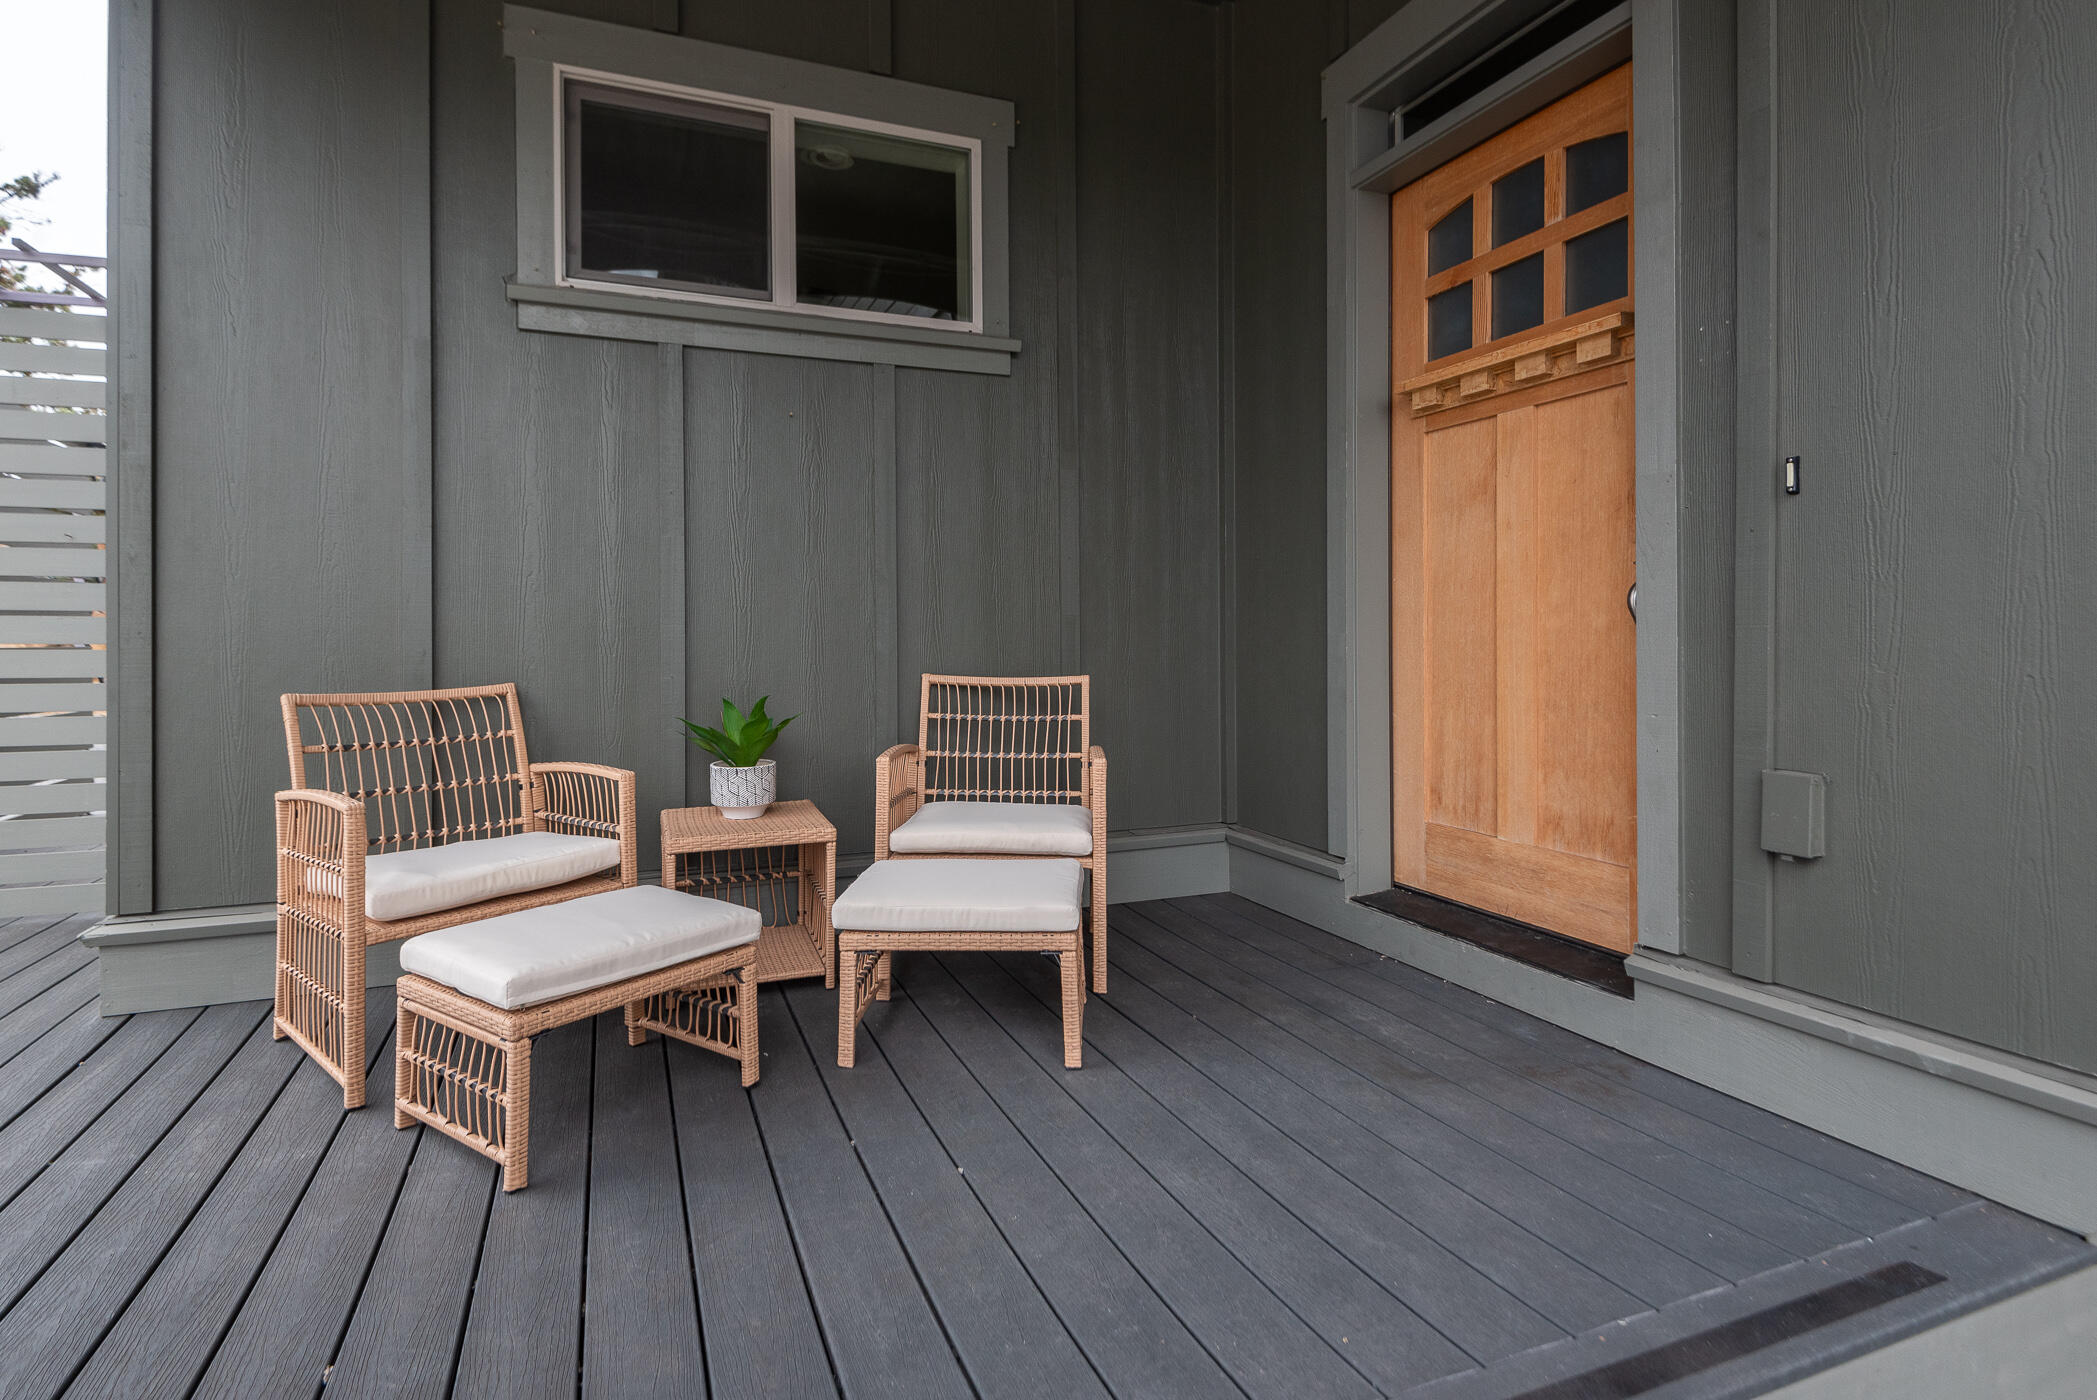
Covered porch with wicker seating, dark gray siding, and a natural wood front door.
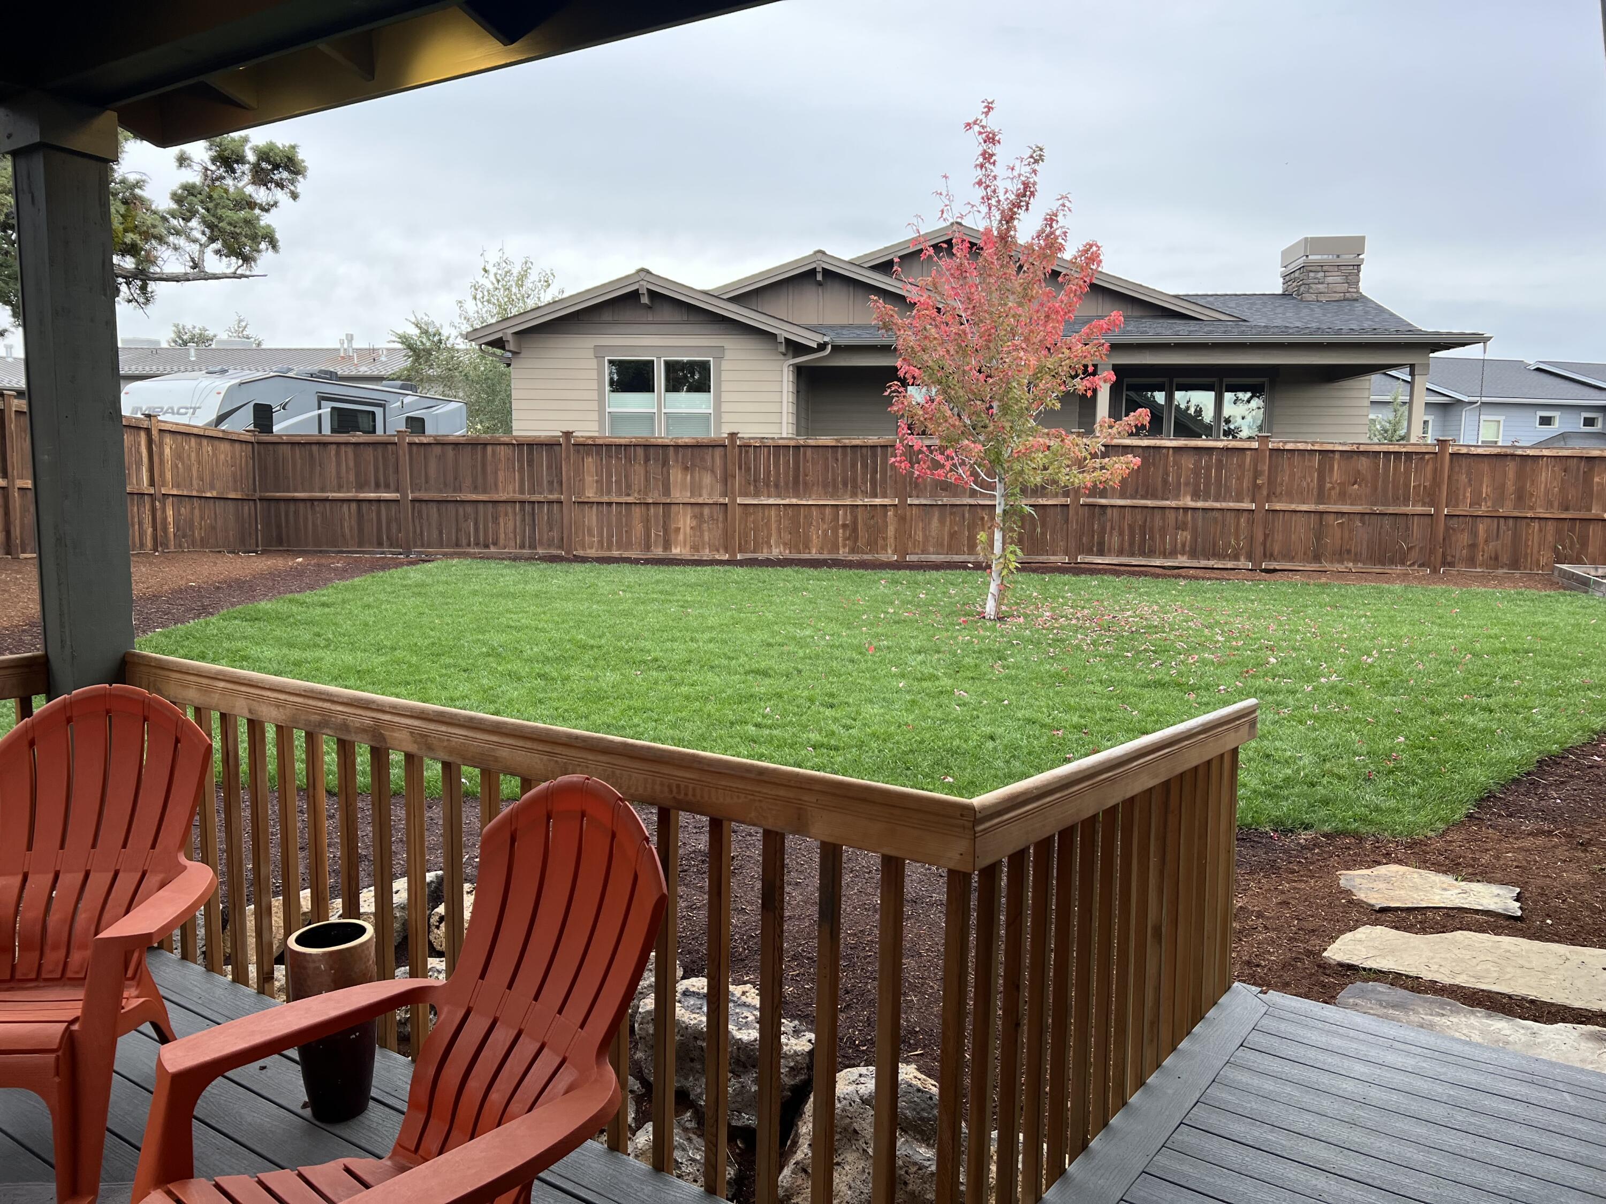
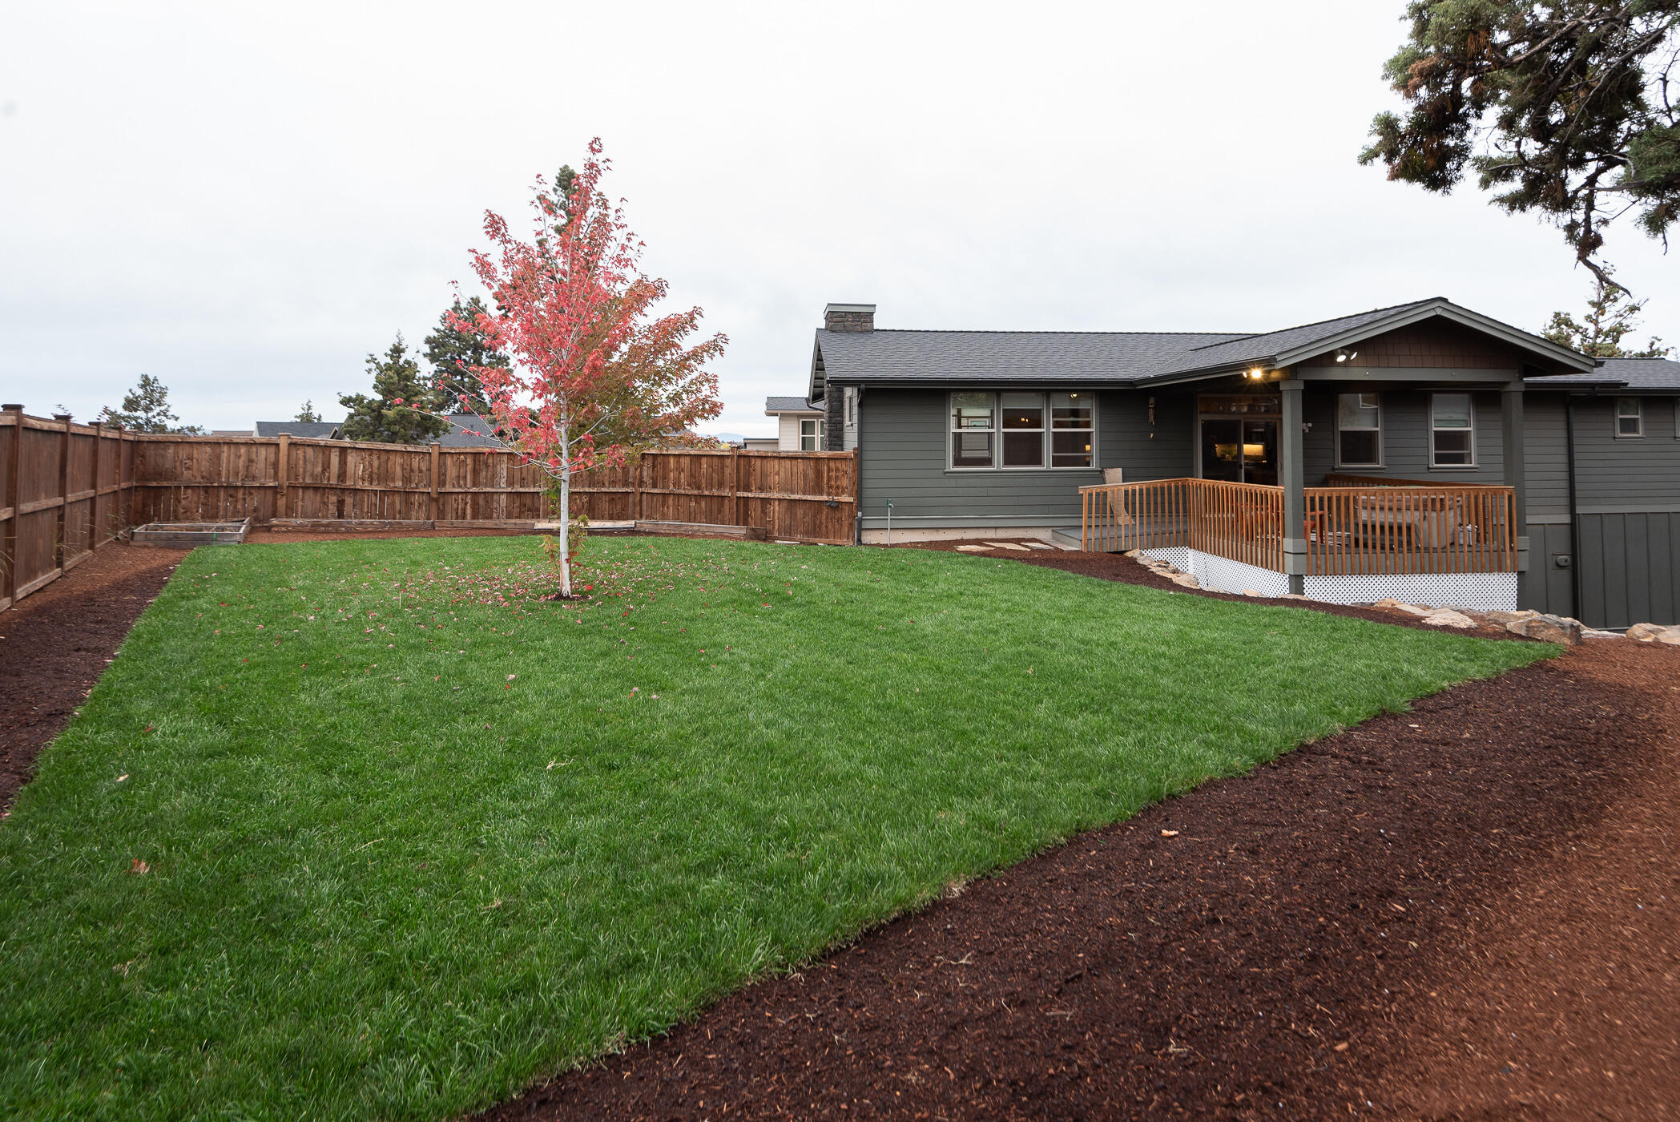
Fenced backyard with a green lawn and red-leaved tree, viewed from a deck with red Adirondack chairs.
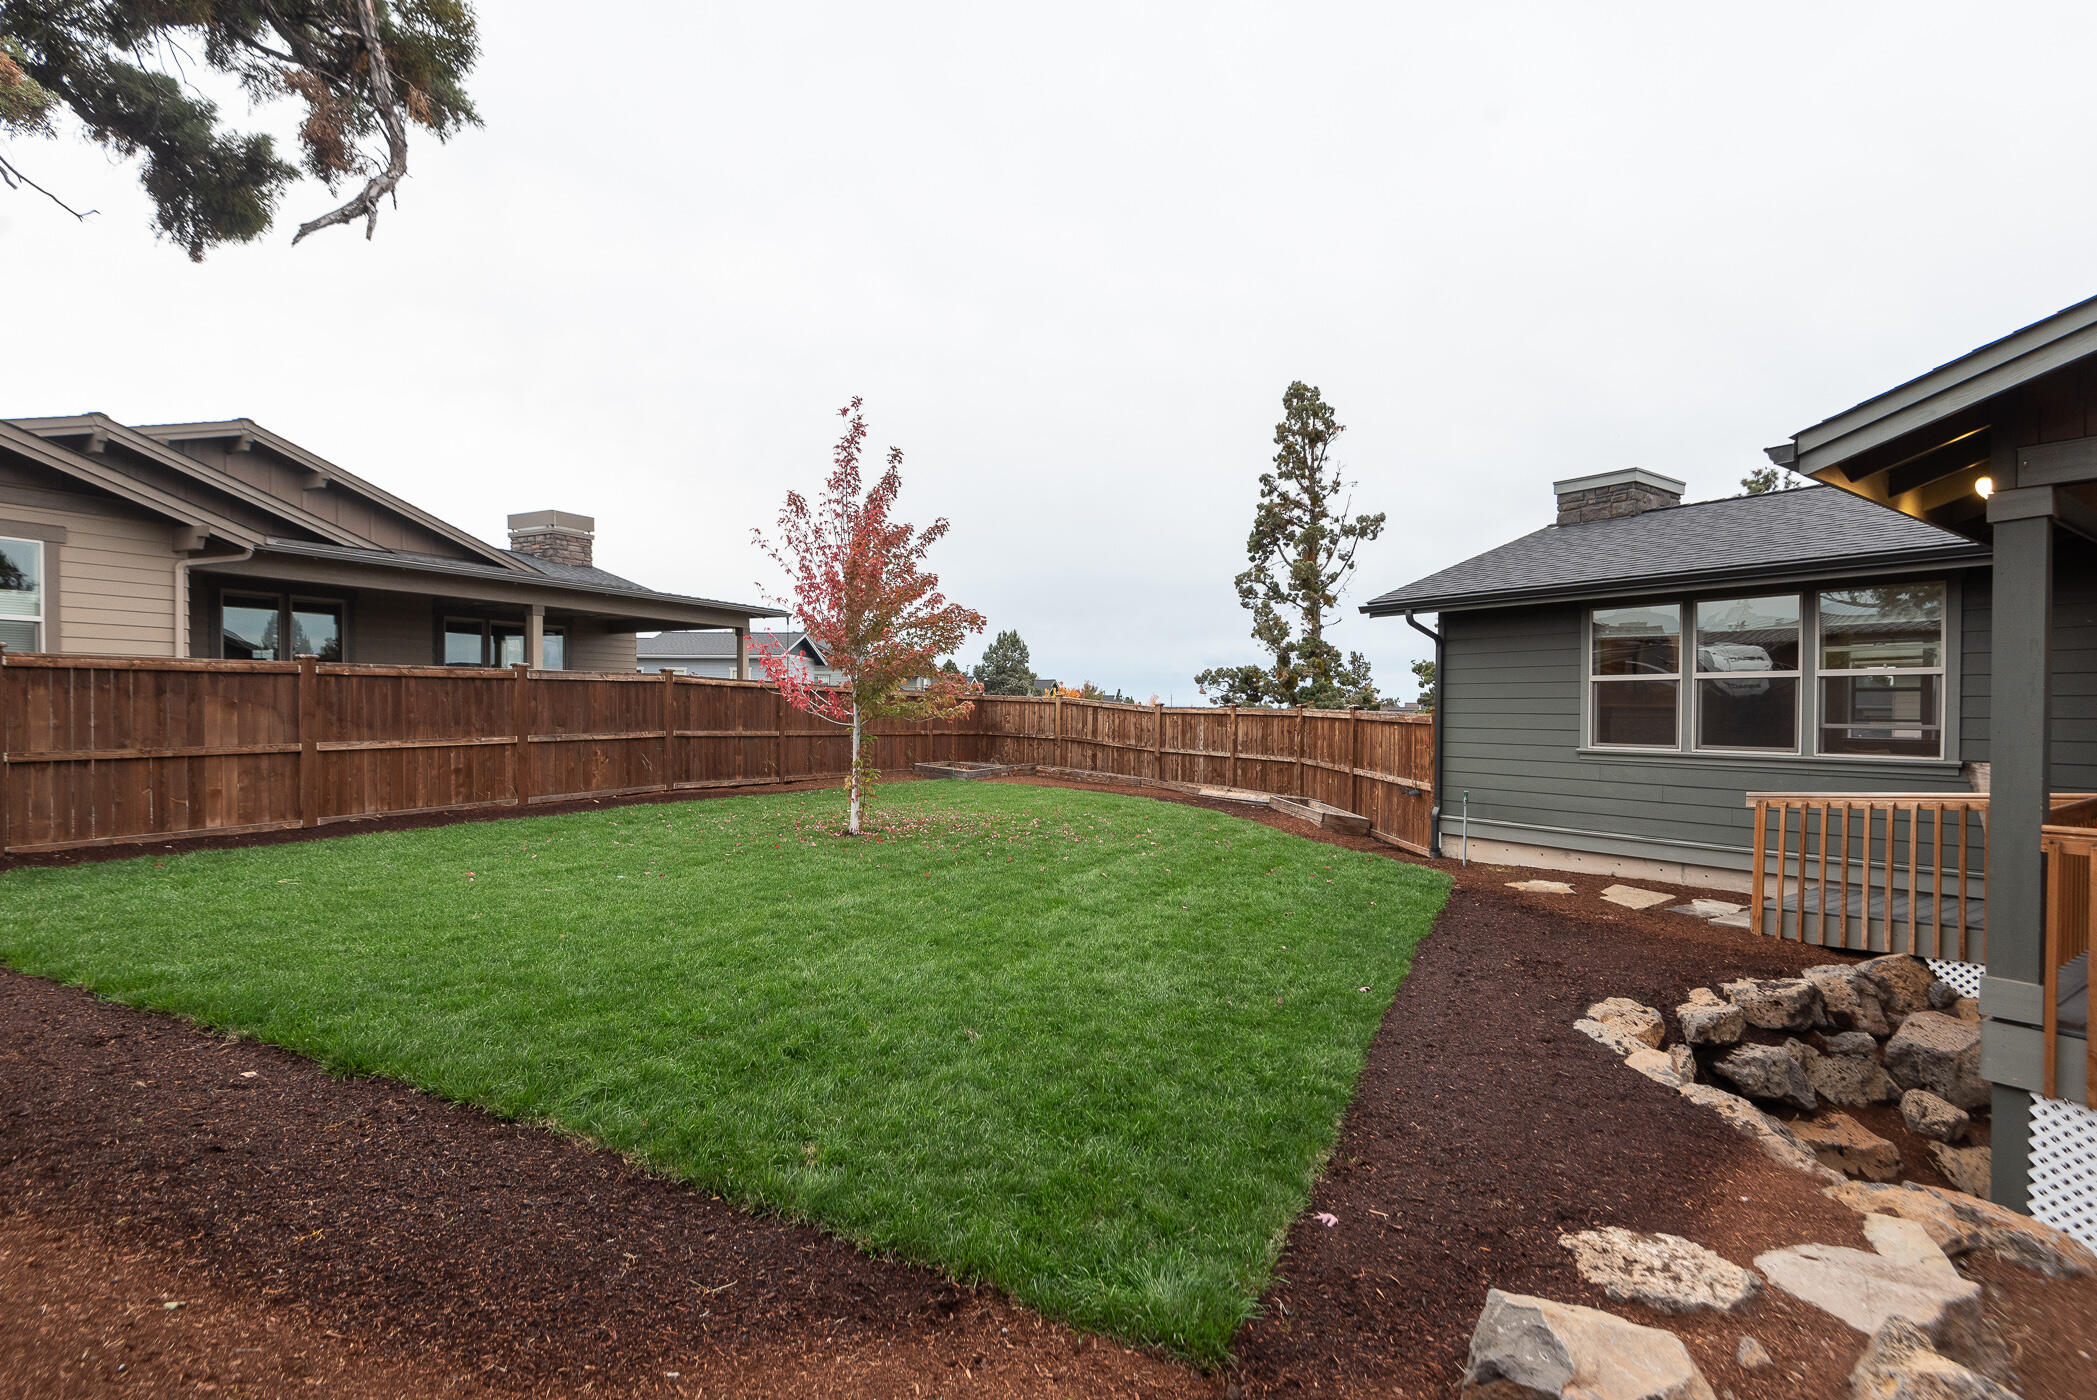
Gray home with a covered deck beside a fenced, tree-shaded yard and landscaped mulch beds.
Rear of a dark gray house with a covered deck overlooking a fenced lawn and red-leaved tree.
Fenced backyard with a green lawn, red-leaved tree, and rock-edged path beside the covered patio.
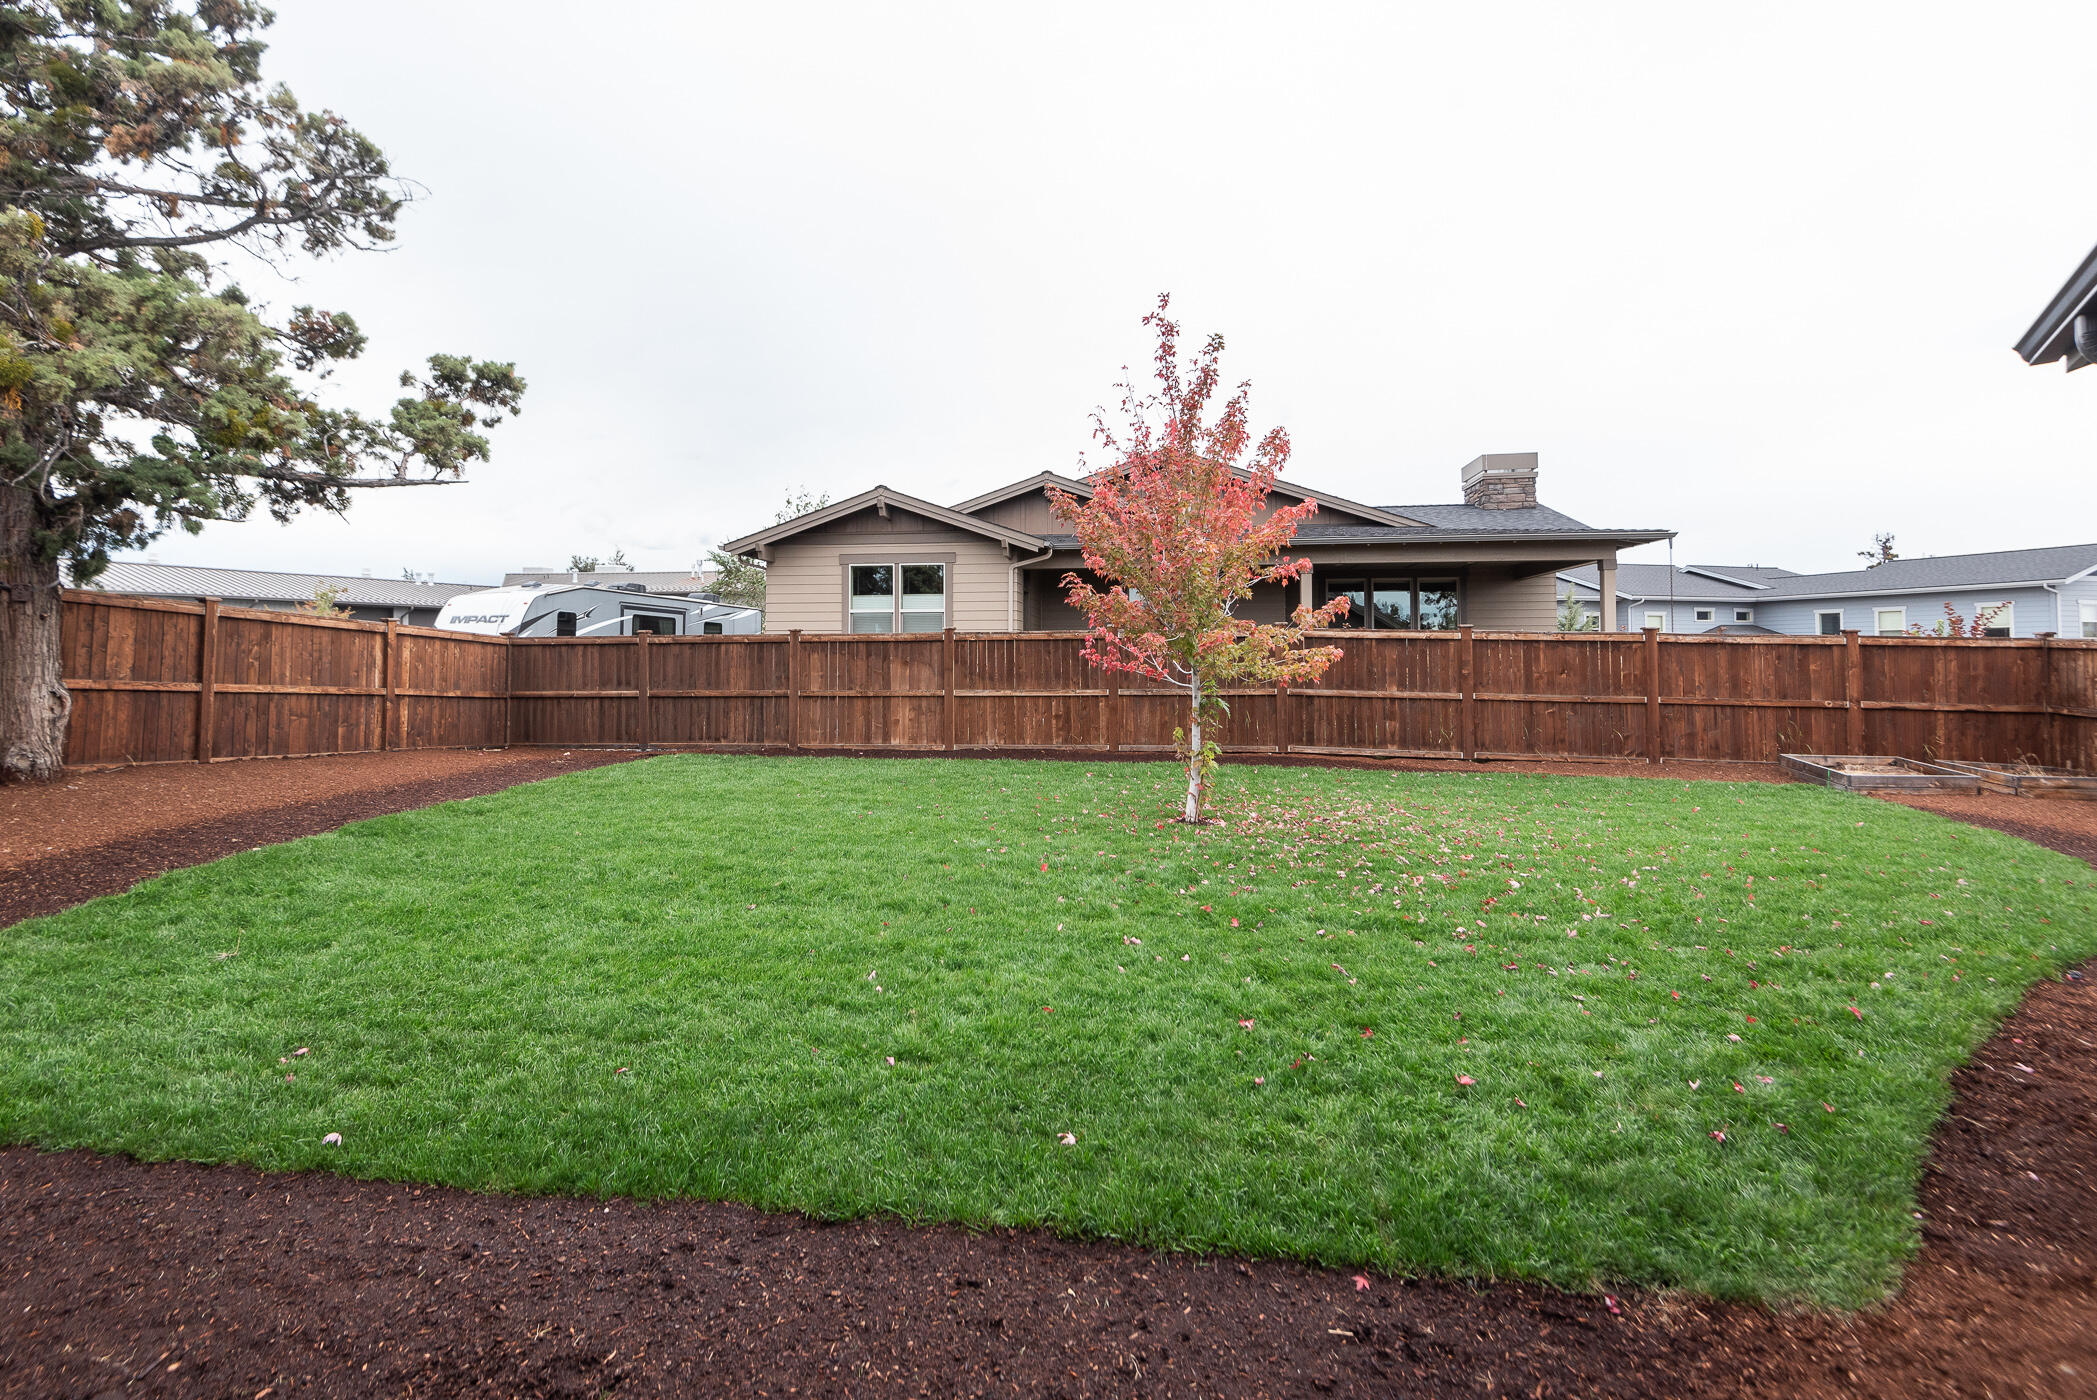
Fenced backyard with a broad lawn, red-leaved tree, and view of the house’s rear exterior.
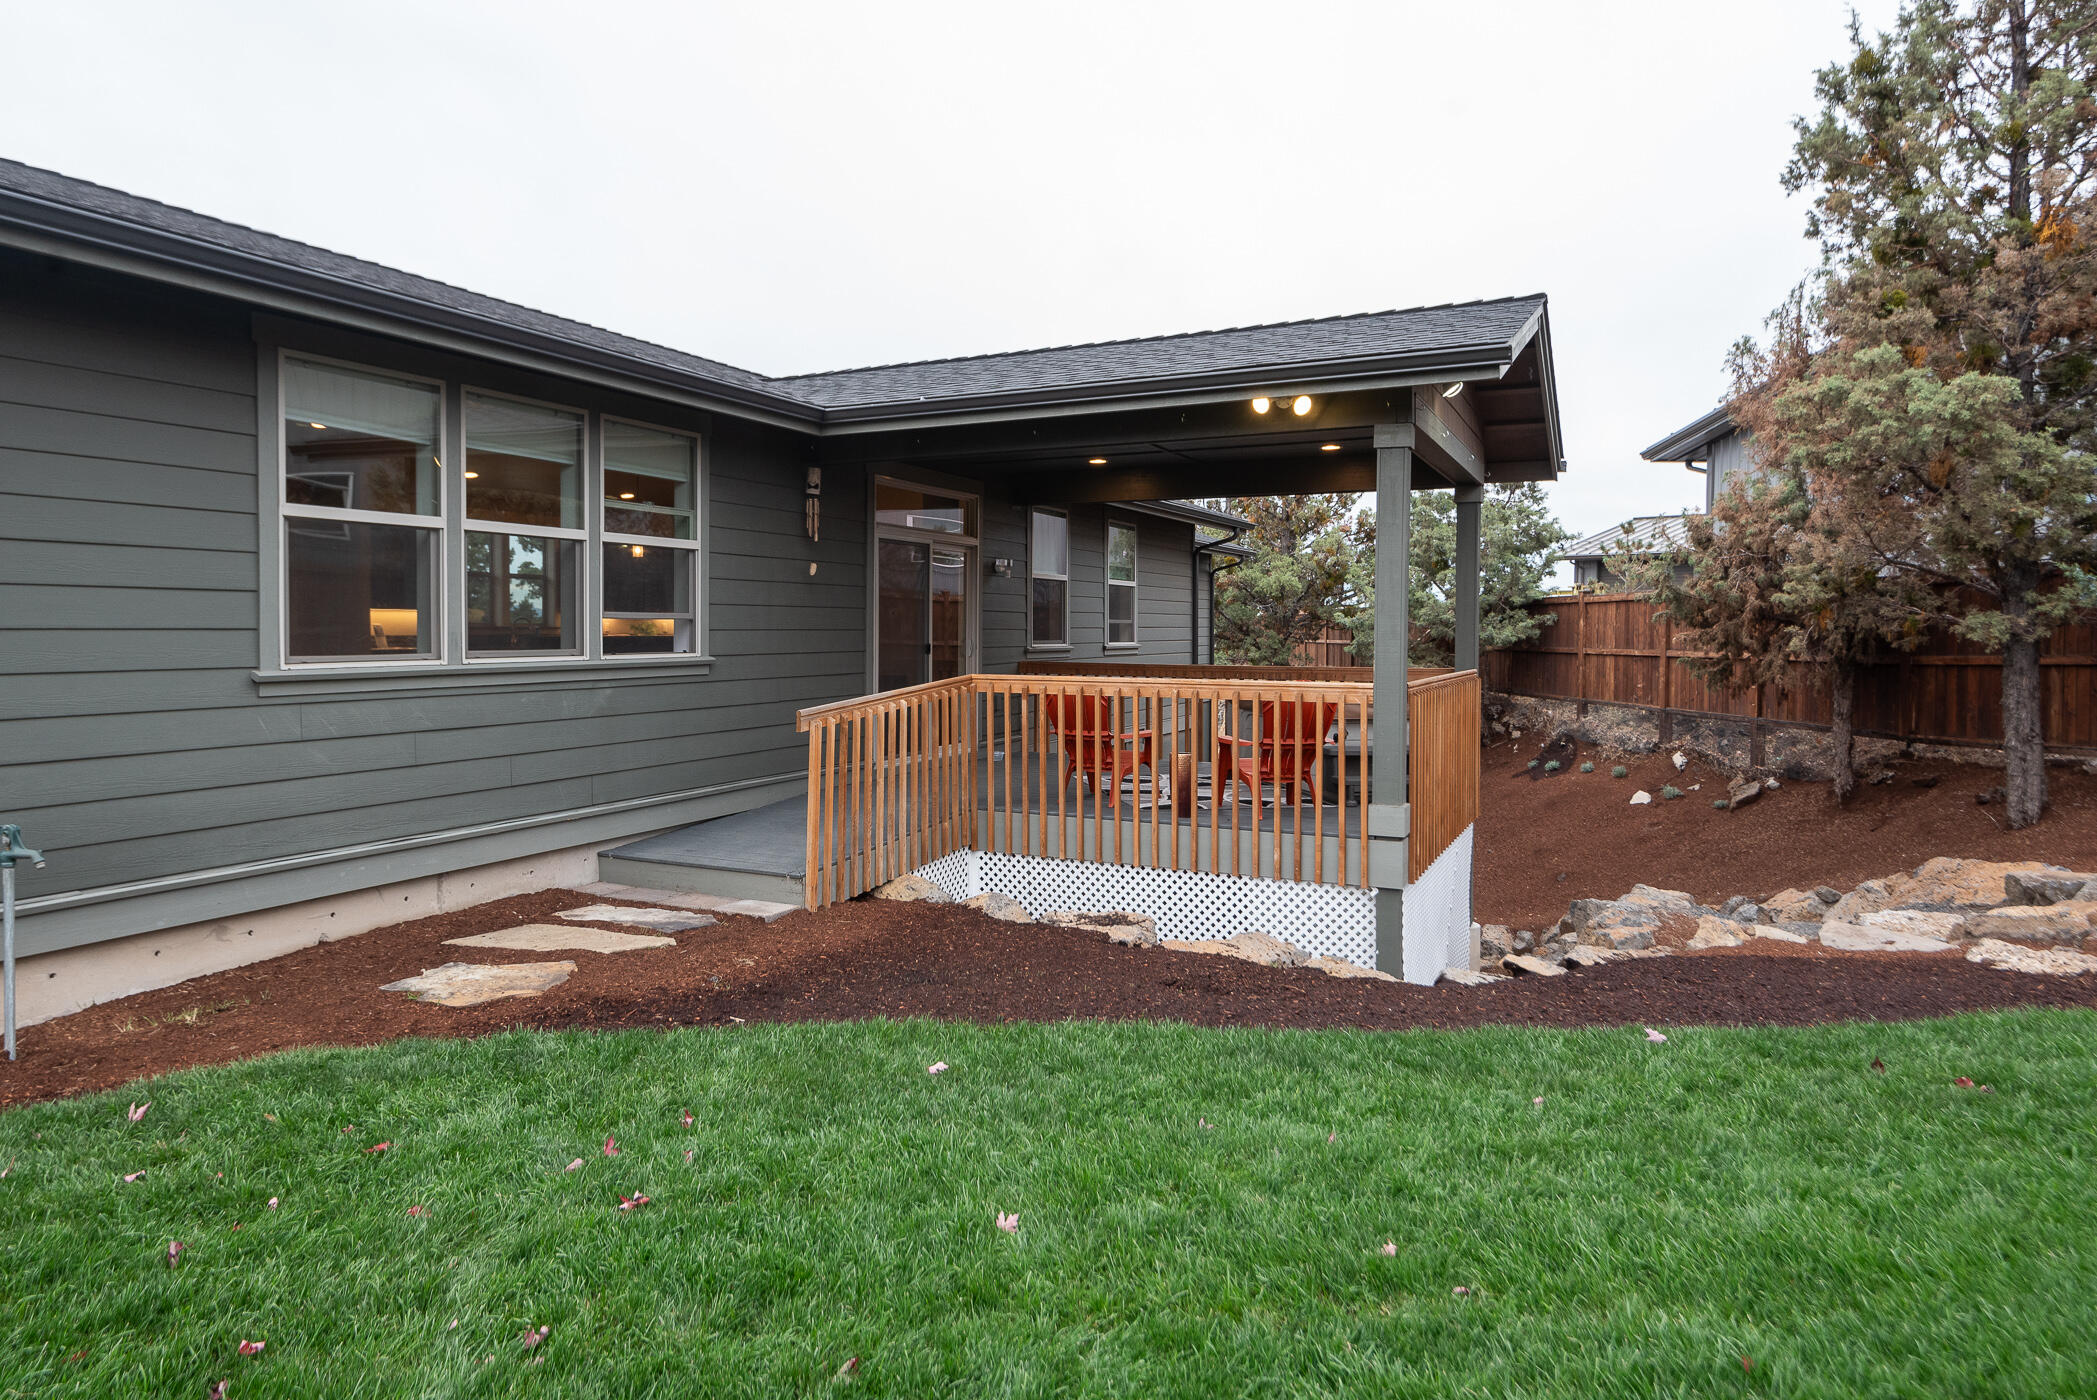
Gray home with a covered deck, wooden railings, and red patio chairs overlooking a green lawn.
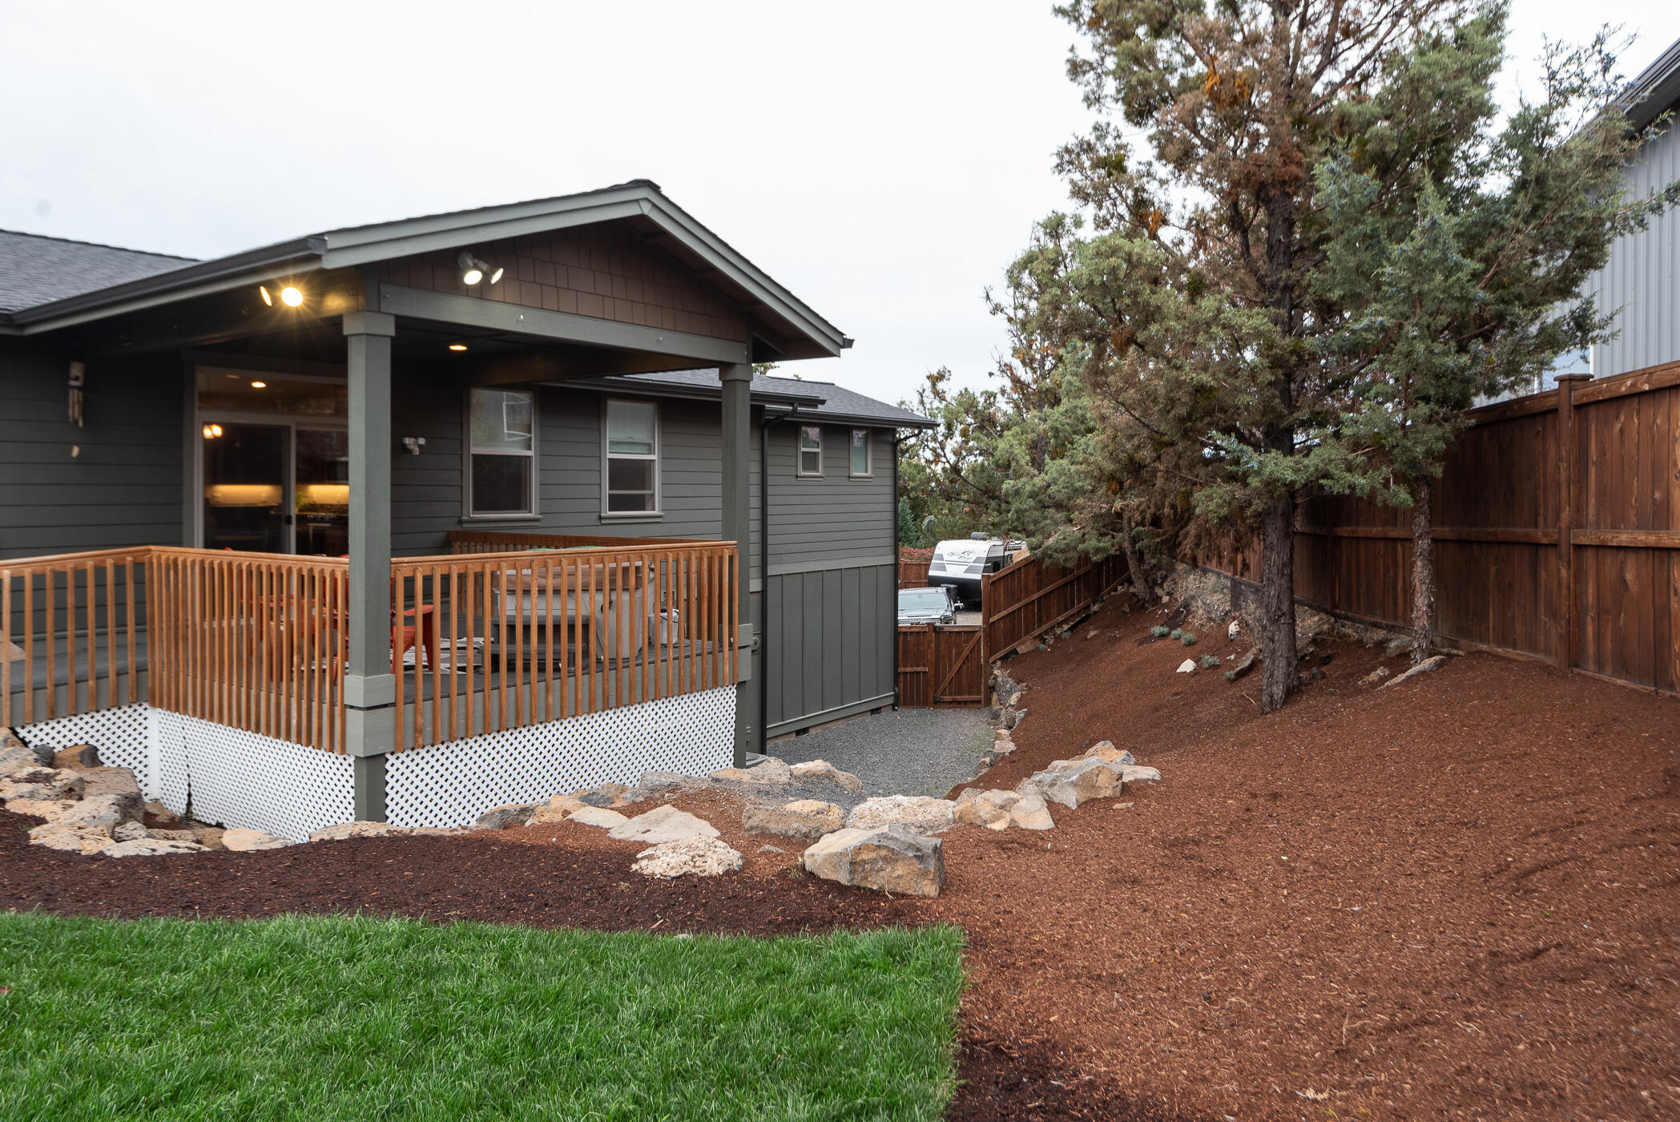
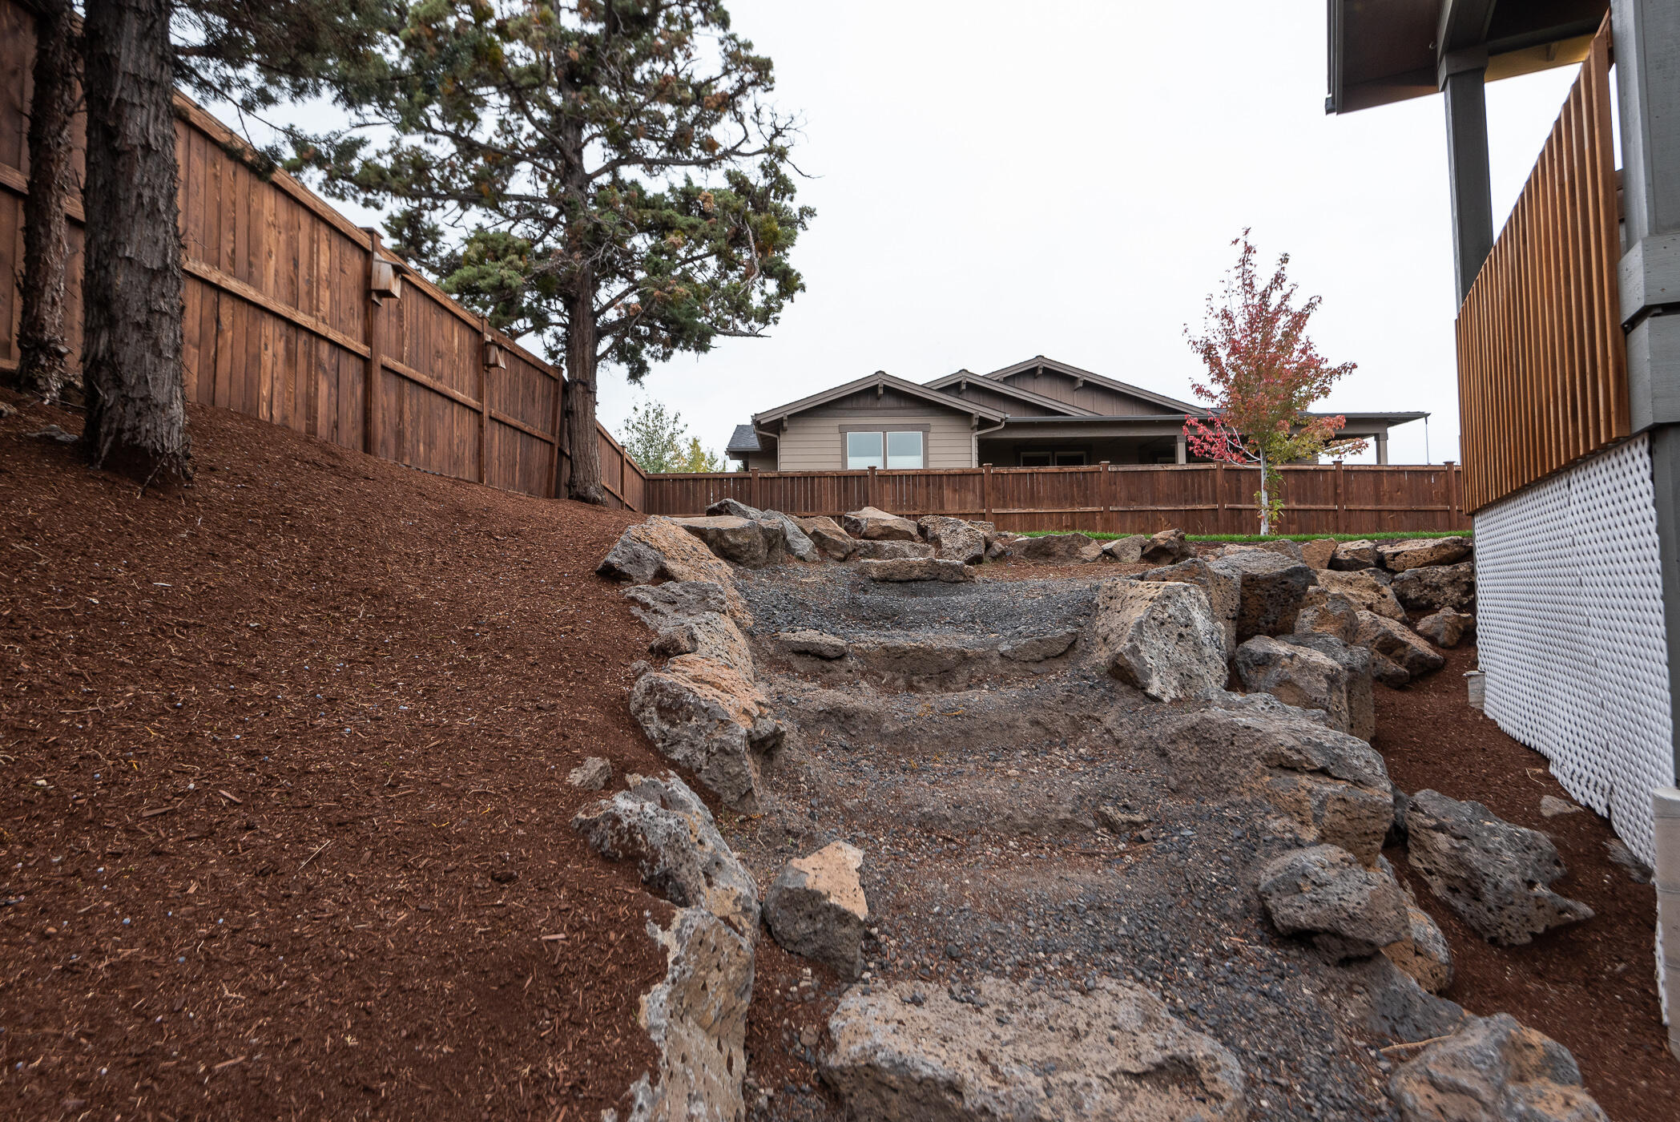
Backyard gravel path and stone steps bordered by boulders, mulch, pine trees, and wooden fencing.
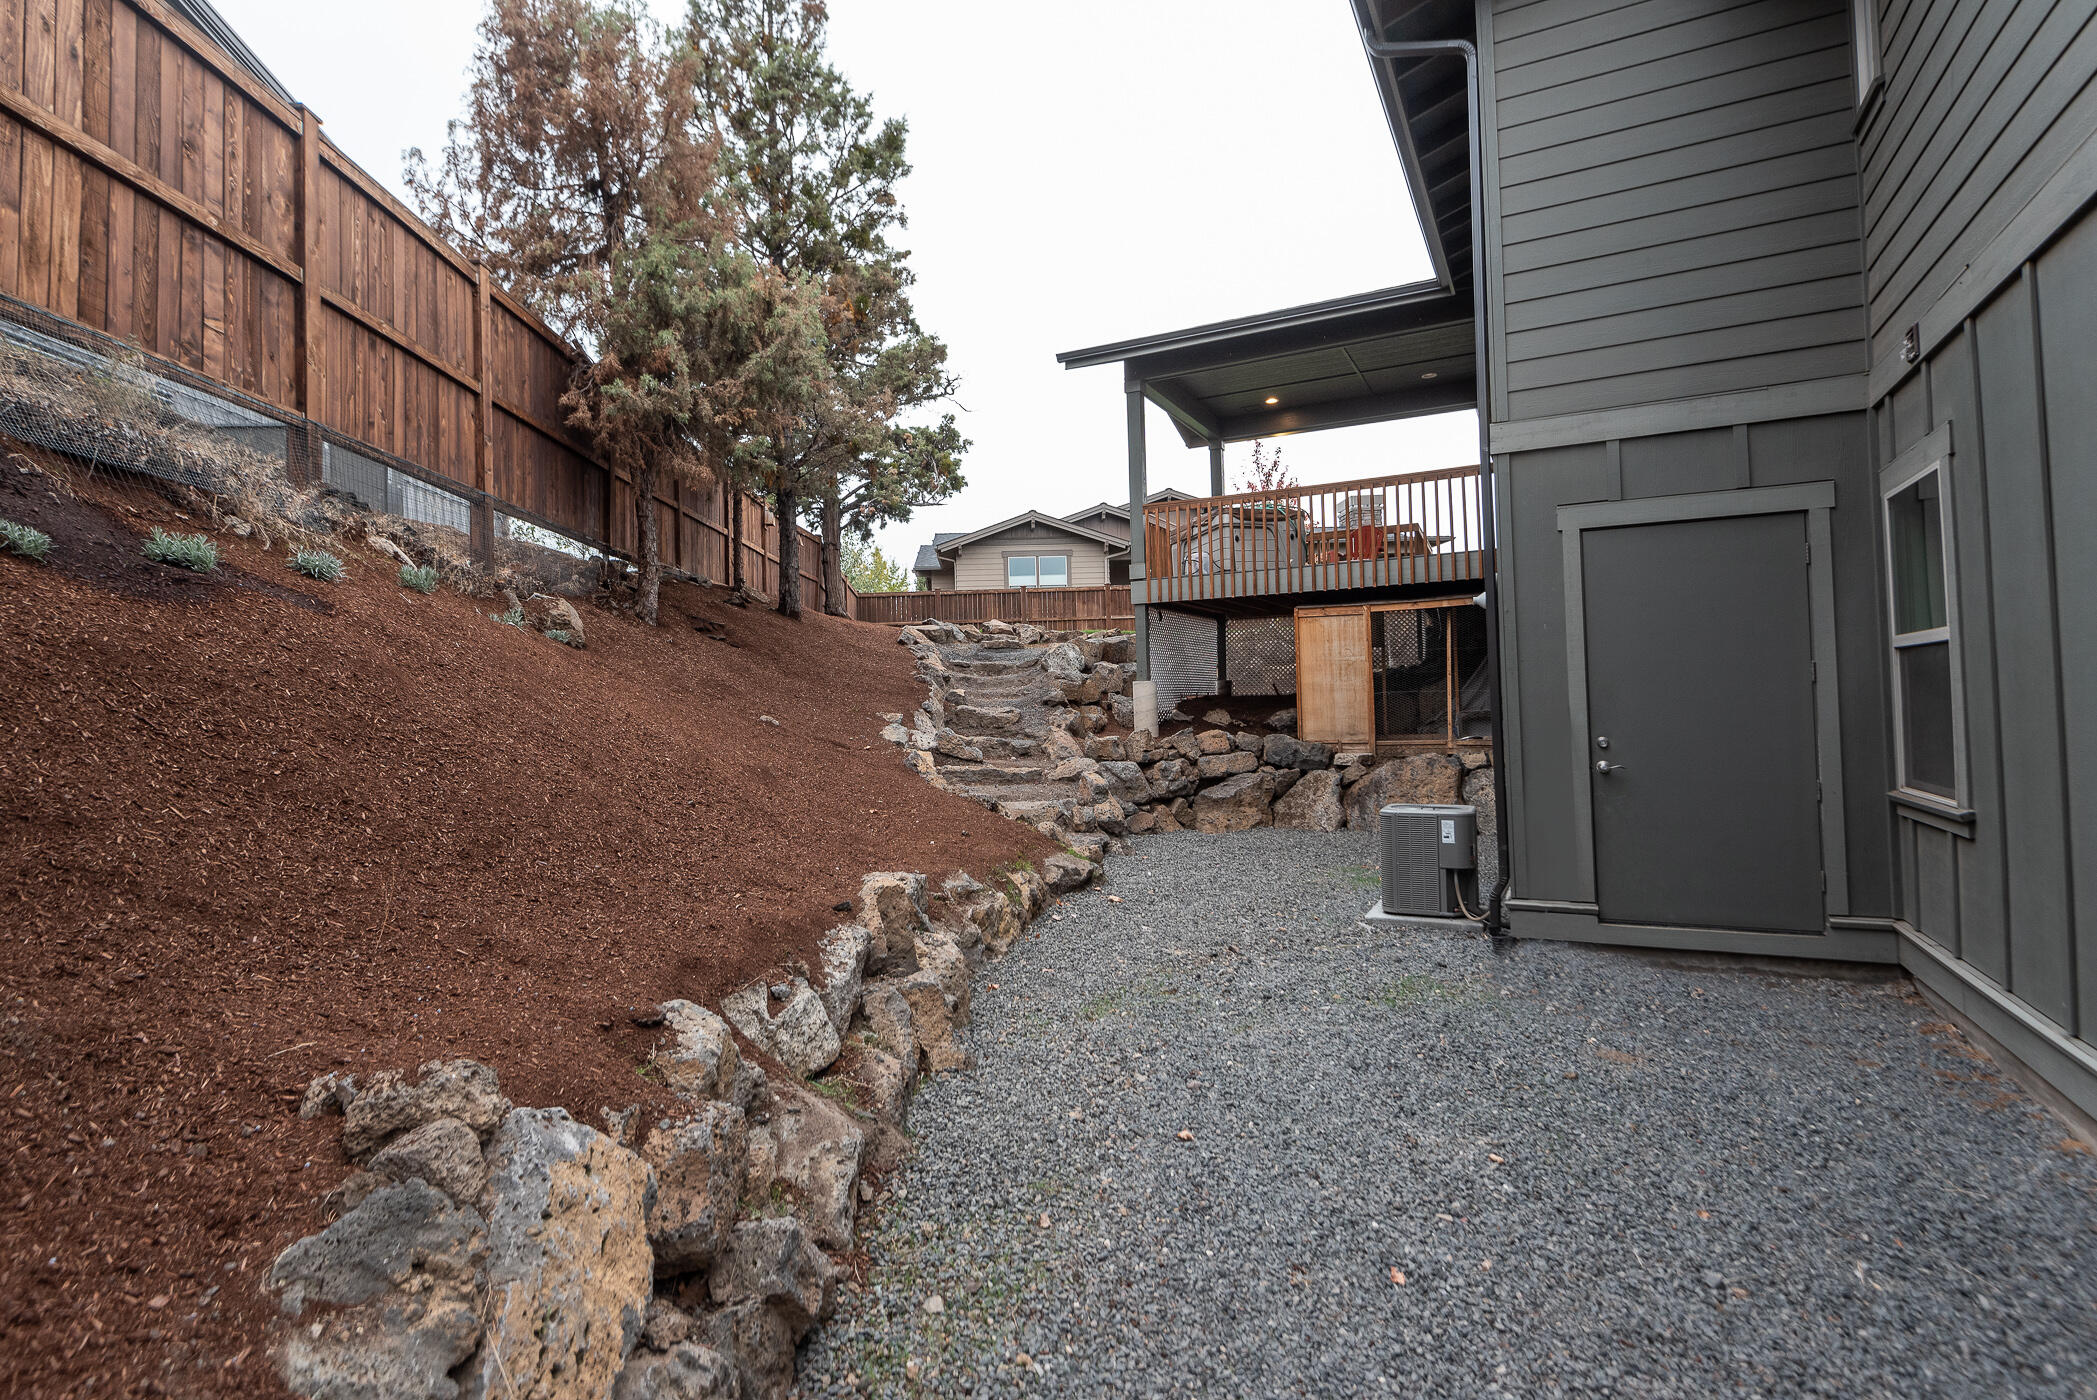
Side yard with a gravel path, rock-edged slope, stone steps, and raised covered deck.
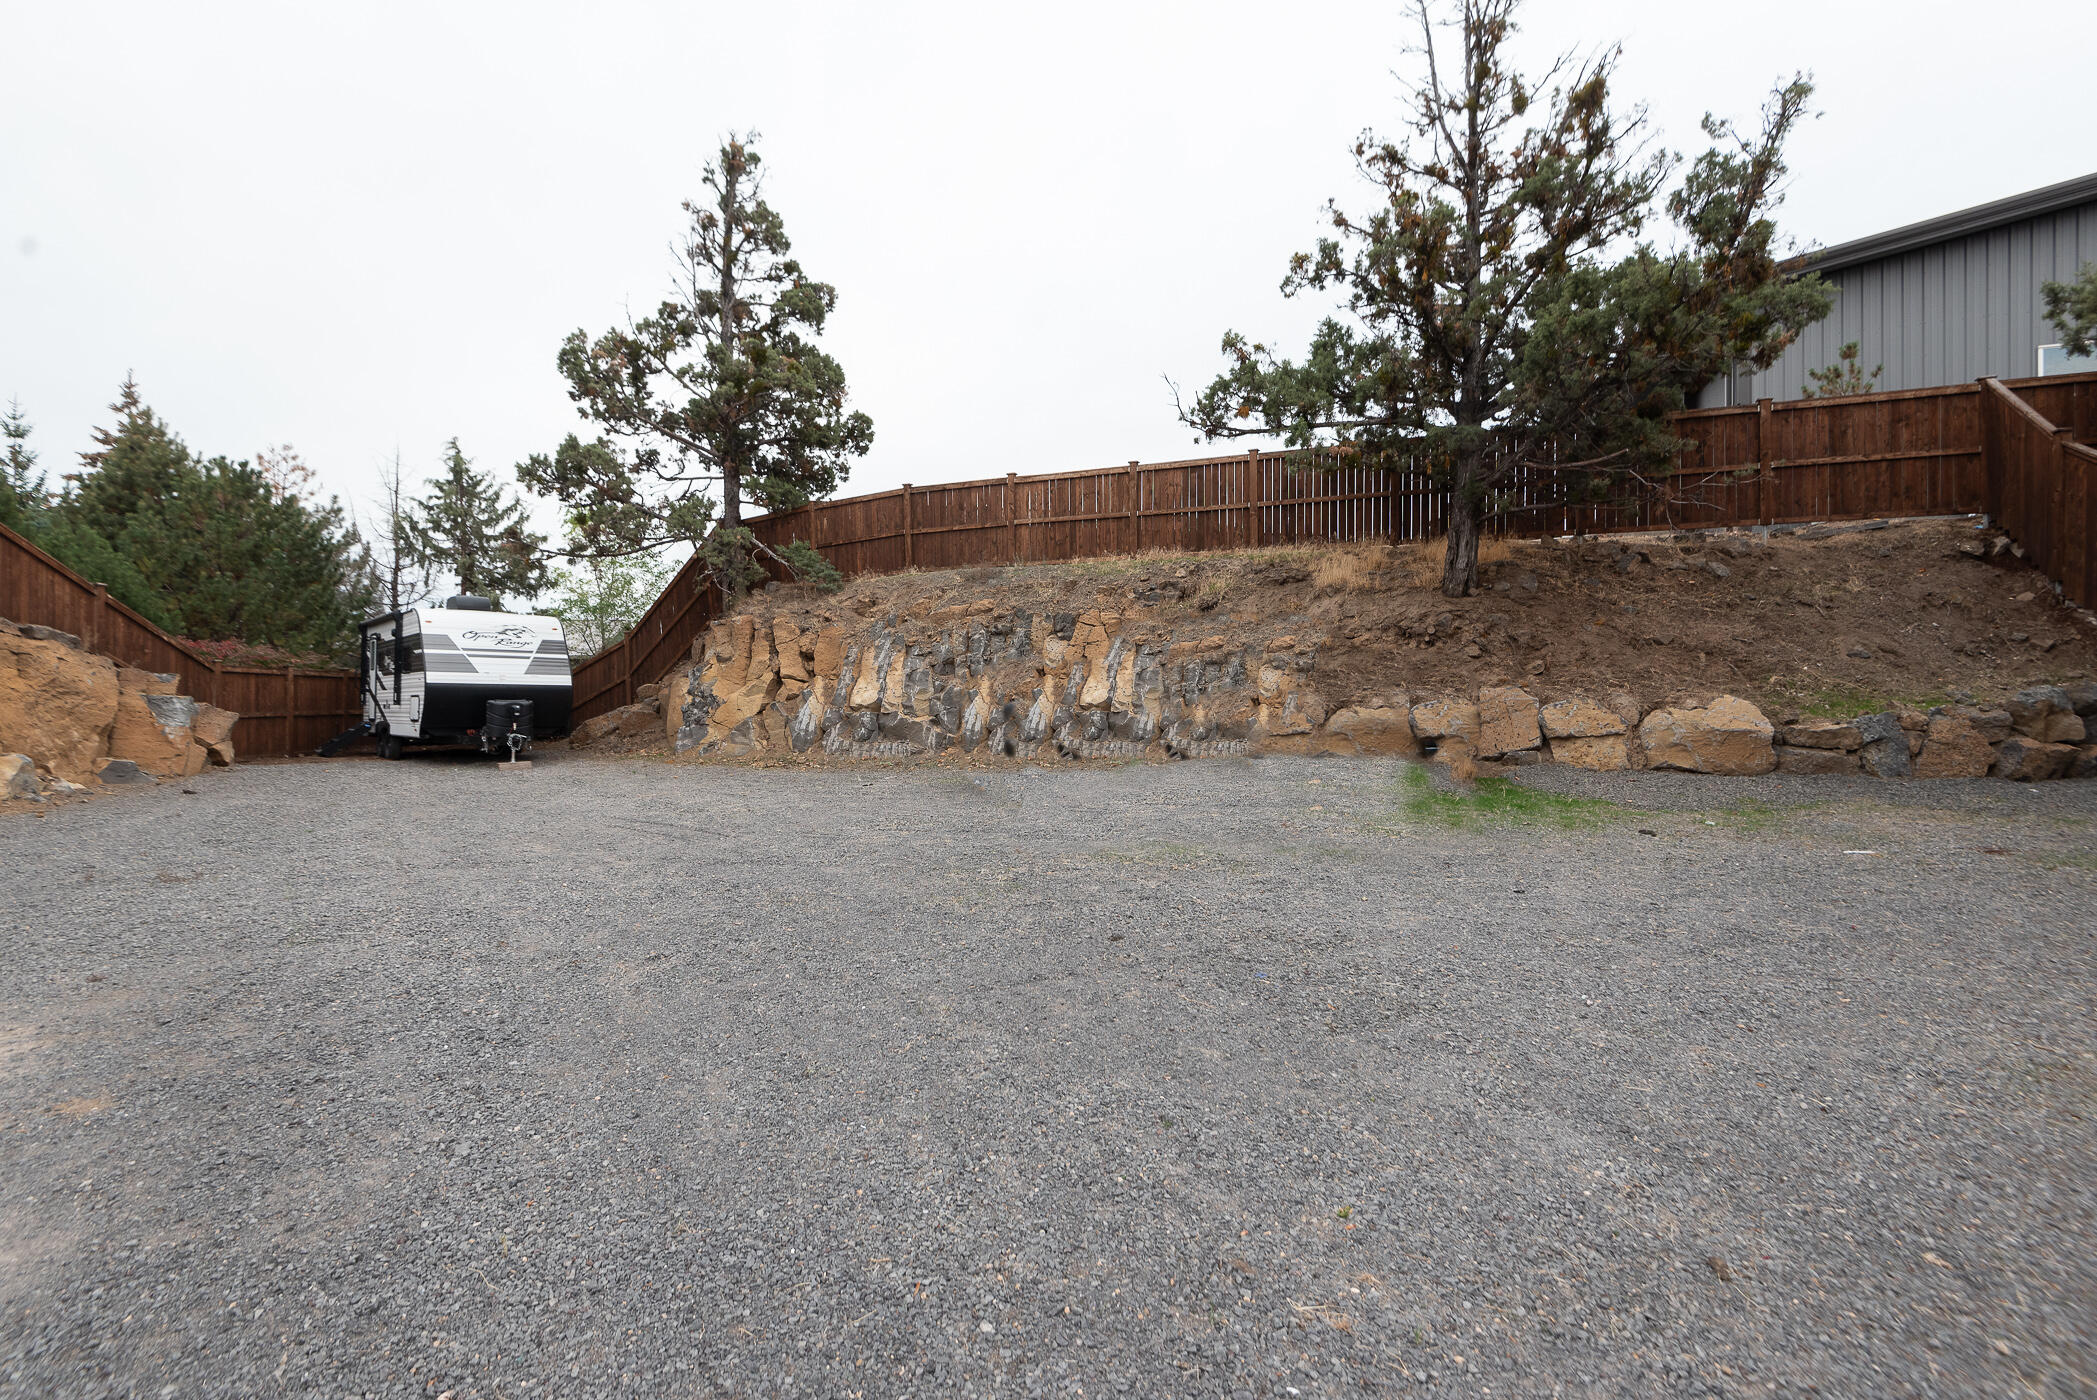
Gravel parking area below a fenced rocky slope, with a travel trailer and trees.
VIEW PHOTOS
Courtesy of Engel & Voelkers Bend, Natalie Elizabeth Nolte
$780,000

63095 Pikes Court

3 Beds 3 Baths 2,472 Sq.Ft. 0.3 Acres

Description

Gorgeous home in the desirable neighborhood of Yardley Estates. Perfectly situated at the end of a cul-de-sac in NE Bend. Minutes to all Bend amenities. Reverse living floor plan offers beautiful easterly views from the upper level kitchen and great room. Tons of natural light. Large windows overlook the back deck and large fenced yard. Chef's kitchen has Knotty Alder cabinets, solid surface counters and a large island perfect for entertaining. Lovely primary retreat with dual vanities, tiled shower and walk in closet. The main floor offers 2 guest rooms and a full bath. A great flex space with separate entrance could be a bonus room or perfect for a home business. New tankless hot water heater. This is not a shared driveway. Plenty of room for RV parking +oversized 3 car garage. Zoned PO/RM/RS- PROFESSIONAL OFFICE / RESIDENTIAL MEDIUM / RESIDENTIAL STANDARD - BEND

Share Property

Location

63095 Pikes Court, Bend, OR 97701

Status

Sold

Date Sold

April 10, 2024
Natalie Nolte

Natalie Nolte

TITLE

REALTOR®

Property Amenities

Interior
Fireplace Gas, Great Room
Appliances Cooktop, Disposal, Microwave, Oven, Range, Refrigerator, Tankless Water Heater
Flooring Carpet, Hardwood, Tile
Total Bedrooms: 3
Half Bathrooms: 1
Full Bathrooms: 2
Other Interior Features Breakfast Bar, Ceiling Fan(s), Double Vanity, Enclosed Toilet(s), Kitchen Island, Linen Closet, Open Floorplan, Pantry, Shower/Tub Combo, Smart Thermostat, Solid Surface Counters, Tile Counters, Tile Shower, Vaulted Ceiling(s), Walk-In Closet(s)
Area & Lot
Total area 2,472 Sq.Ft.
Lot Area 0.3 Acres
Living area 2,472 Sq.Ft.
MLS® ID 220171636
Year Built 2018
High School Mountain View Sr High
Middle School Sky View Middle
Elementary School Lava Ridge Elem
View Description Neighborhood,Territorial
Architecture Styles Northwest, Traditional
Type Residential
Status Sold
Exterior
Stories 2
Air conditioning Central Air
Heat type Forced Air, Natural Gas
Water Source Public
Garage Space 3.0
Security Features Carbon Monoxide Detector(s), Smoke Detector(s)
Sewer Public Sewer
Other Exterior Features Spa/Hot Tub
Parking Attached, Concrete, Driveway, Garage Door Opener, RV Access/Parking
Lot Features Fenced, Landscaped, Rock Outcropping, Sprinkler Timer(s), Sprinklers In Front, Sprinklers In Rear
Roof Composition
Finance
Sales Price $780,000
Real Estate Tax $5,345 yearly

Work With Us

We pride ourselves in providing personalized solutions that bring our clients closer to their dream properties and enhance their long-term wealth. Contact us today to find out how we can be of assistance to you!