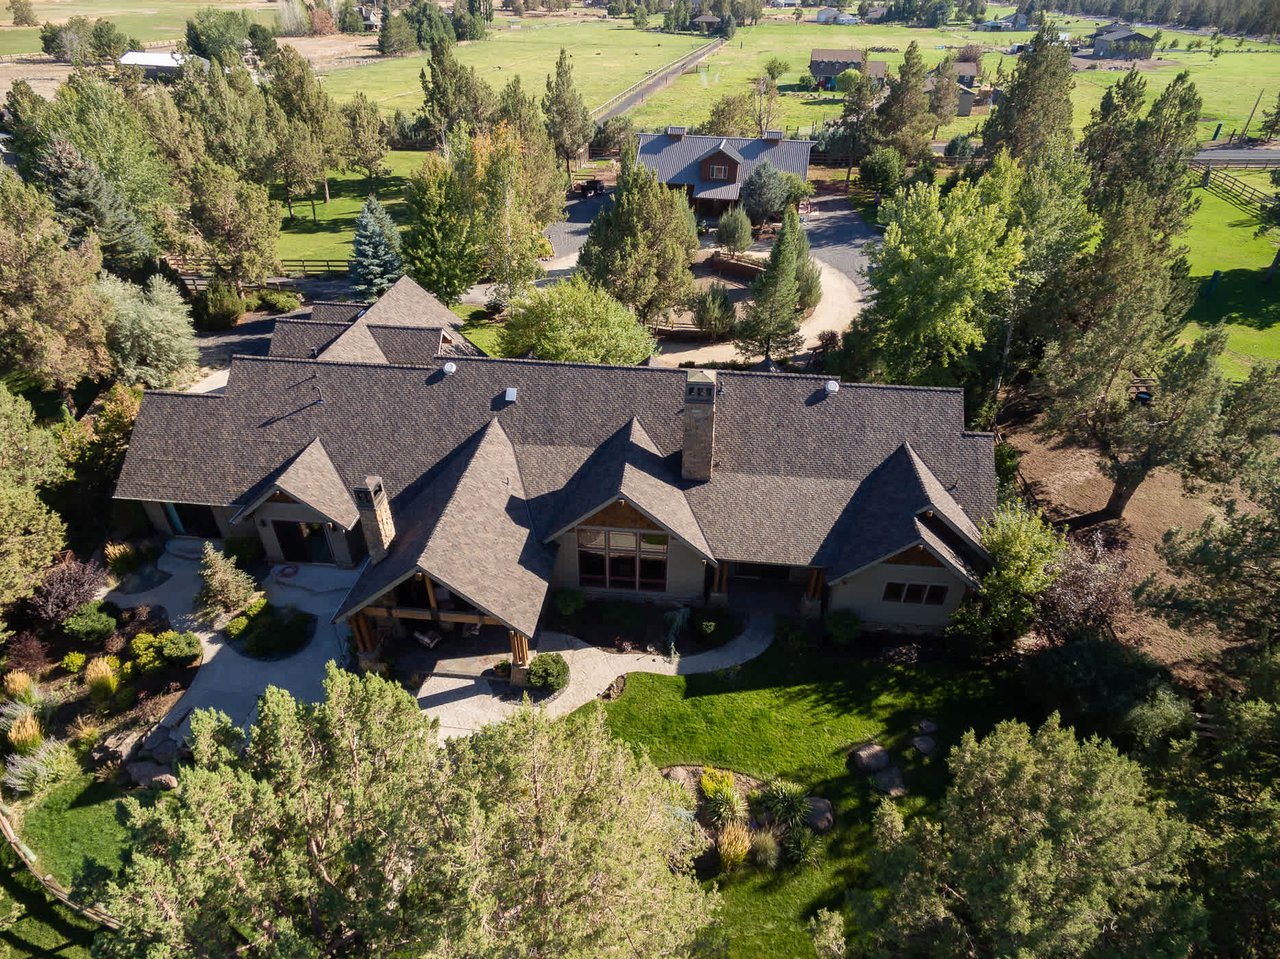
Modern gray home with a landscaped courtyard, blue Adirondack chairs and a circular stone fire pit.
Modern home exterior with a wooden privacy gate and a rock courtyard with stepping-stone paths.
Covered porch with teal glass door, wooden seating, white cushions, and potted plants.
Entryway nook with a built-in cushioned bench, coat hooks, and large windows.
Living room with a fireplace, dark sofas, and a wooden coffee table.
Open-plan living room with gray sofa, wood floors, dining table, and kitchen.
Dining area with a dark wood table, light hardwood floors, and sliding doors to a fenced patio.
Modern kitchen with dark wood cabinets, stainless steel appliances, and a large white island.
Kitchen with dark wood cabinets, stainless steel range, pale counters, and a sink beneath the window.
Modern kitchen with dark wood cabinets, a white island, and an adjoining dining area.
Living room with gray seating, a wood coffee table, and a fireplace beside pale wood floors.
Staged bedroom with a gray-covered bed, white throw, black trunk, and high windows beneath a vaulted ceiling.
Bathroom with a double-sink vanity, dark wood cabinetry, and a glass-enclosed shower.
Staged bedroom with charcoal bedding, a white fur throw, and high windows.
Nursery with a wooden crib, gray rocking chair, and corner windows overlooking trees.
Music studio with a leather sofa, electronic drum kit, keyboard workstation, and bright surf poster.
Bathroom vanity with a white oval sink, brushed-metal faucet, and large mirror.
Carpeted hallway with a green runner, opening to an office and a furnished bedroom.
Laundry room with white washer and dryer, dark wood cabinets, and a window.
Open-plan living and dining area with a gray sectional, wood floors, and large windows.
Patio with a circular stone fire pit, Adirondack chairs, and lush garden beds.
Modern home courtyard with a stone path, flowering shrubs, ornamental grasses, and outdoor seating.
Modern home patio with wood-trimmed sliding doors, potted flowers, and a stone path through a fenced garden.
Gravel side yard with a wooden privacy fence, two bicycles, and a gray-sided house.
Modern gray two-story home with a wide garage, concrete driveway, and wood privacy fences.
Fenced side yard with a covered boat on a trailer beside the house.
VIEW PHOTOS
Courtesy of Engel & Voelkers Bend, Natalie Elizabeth Nolte
$700,000

63372 O B Riley Road

3 Beds 3 Baths 1,759 Sq.Ft. 4,356 Sq.Ft.

Description

This stunning contemporary home features hardwood floors, stainless steel appliances, tile counters and is Earth Advantage certified. An abundance of natural light with tons of windows invite the outdoors in. Featuring a functional, open great room design with sliding glass doors leading to the side yard and outdoor eating area. Lovely master suite plus 2 bedrooms and a small loft area upstairs. Indoor and outdoor living flow well and a beautifully landscaped yard is an amazing place to relax. Arbor Builders' Clearstone neighborhood is conveniently located in NW Bend. A short distance to Riley Ranch Regional Park, Tumalo State Park and The Bite in Tumalo. So close to all that downtown Bend has to offer! This home is solar ready, new central air conditioning and extra parking at the side of the house. This could be your new home!

Share Property

Location

63372 O B Riley Road, Bend, OR 97703

Status

Sold

Date Sold

April 21, 2023
Natalie Nolte

Natalie Nolte

TITLE

REALTOR®

Property Amenities

Interior
Fireplace Gas, Great Room
Appliances Dishwasher, Disposal, Dryer, Microwave, Oven, Range, Refrigerator, Washer, Water Heater, Other
Flooring Carpet, Hardwood, Tile, Vinyl
Total Bedrooms: 3
Half Bathrooms: 1
Full Bathrooms: 2
Other Interior Features Breakfast Bar, Ceiling Fan(s), Double Vanity, Enclosed Toilet(s), Fiberglass Stall Shower, Linen Closet, Open Floorplan, Pantry, Shower/Tub Combo, Tile Counters, Tile Shower, Vaulted Ceiling(s), Walk-In Closet(s)
Area & Lot
Lot Area 4,356 Sq.Ft.
Living area 1,759 Sq.Ft.
MLS® ID 220155637
Year Built 2016
High School Mountain View Sr High
Middle School Sky View Middle
Elementary School North Star Elementary
Architecture Styles Contemporary
Type Residential
Status Sold
Exterior
Stories 2
Air conditioning Central Air
Heat type Forced Air, Natural Gas
Water Source Backflow Domestic, Backflow Irrigation, Public, Water Meter
Garage Space 2.0
Security Features Carbon Monoxide Detector(s), Smoke Detector(s)
Sewer Public Sewer
Other Exterior Features Fire Pit, Patio
Parking Alley Access, Attached, Concrete, Driveway, Garage Door Opener
Lot Features Drip System, Fenced, Landscaped, Level, Sprinkler Timer(s), Sprinklers In Front, Sprinklers In Rear
Roof Membrane
Finance
Sales Price $700,000
Real Estate Tax $4,514 yearly
Modern home exterior with a wooden privacy gate and a rock courtyard with stepping-stone paths.

360 Virtual Tour

Take a tour of this property

Work With Us

We pride ourselves in providing personalized solutions that bring our clients closer to their dream properties and enhance their long-term wealth. Contact us today to find out how we can be of assistance to you!