Leave a Message

By providing your contact information to The Nolte Group, your personal information will be processed in accordance with The Nolte Group's Privacy Policy. By checking the box(es) below, you expressly consent to receive marketing or promotional real estate communication from The Nolte Group in the manner selected by you. For SMS text messages, message frequency varies. Message and data rates may apply. Consent is not a condition of purchase of any goods or services. You may opt out of receiving further communications from The Nolte Group at any time. To opt out of receiving SMS text messages, reply STOP to unsubscribe. SMS text messaging is subject to our Terms of Use.

Thank you for your message. We will be in touch with you shortly.

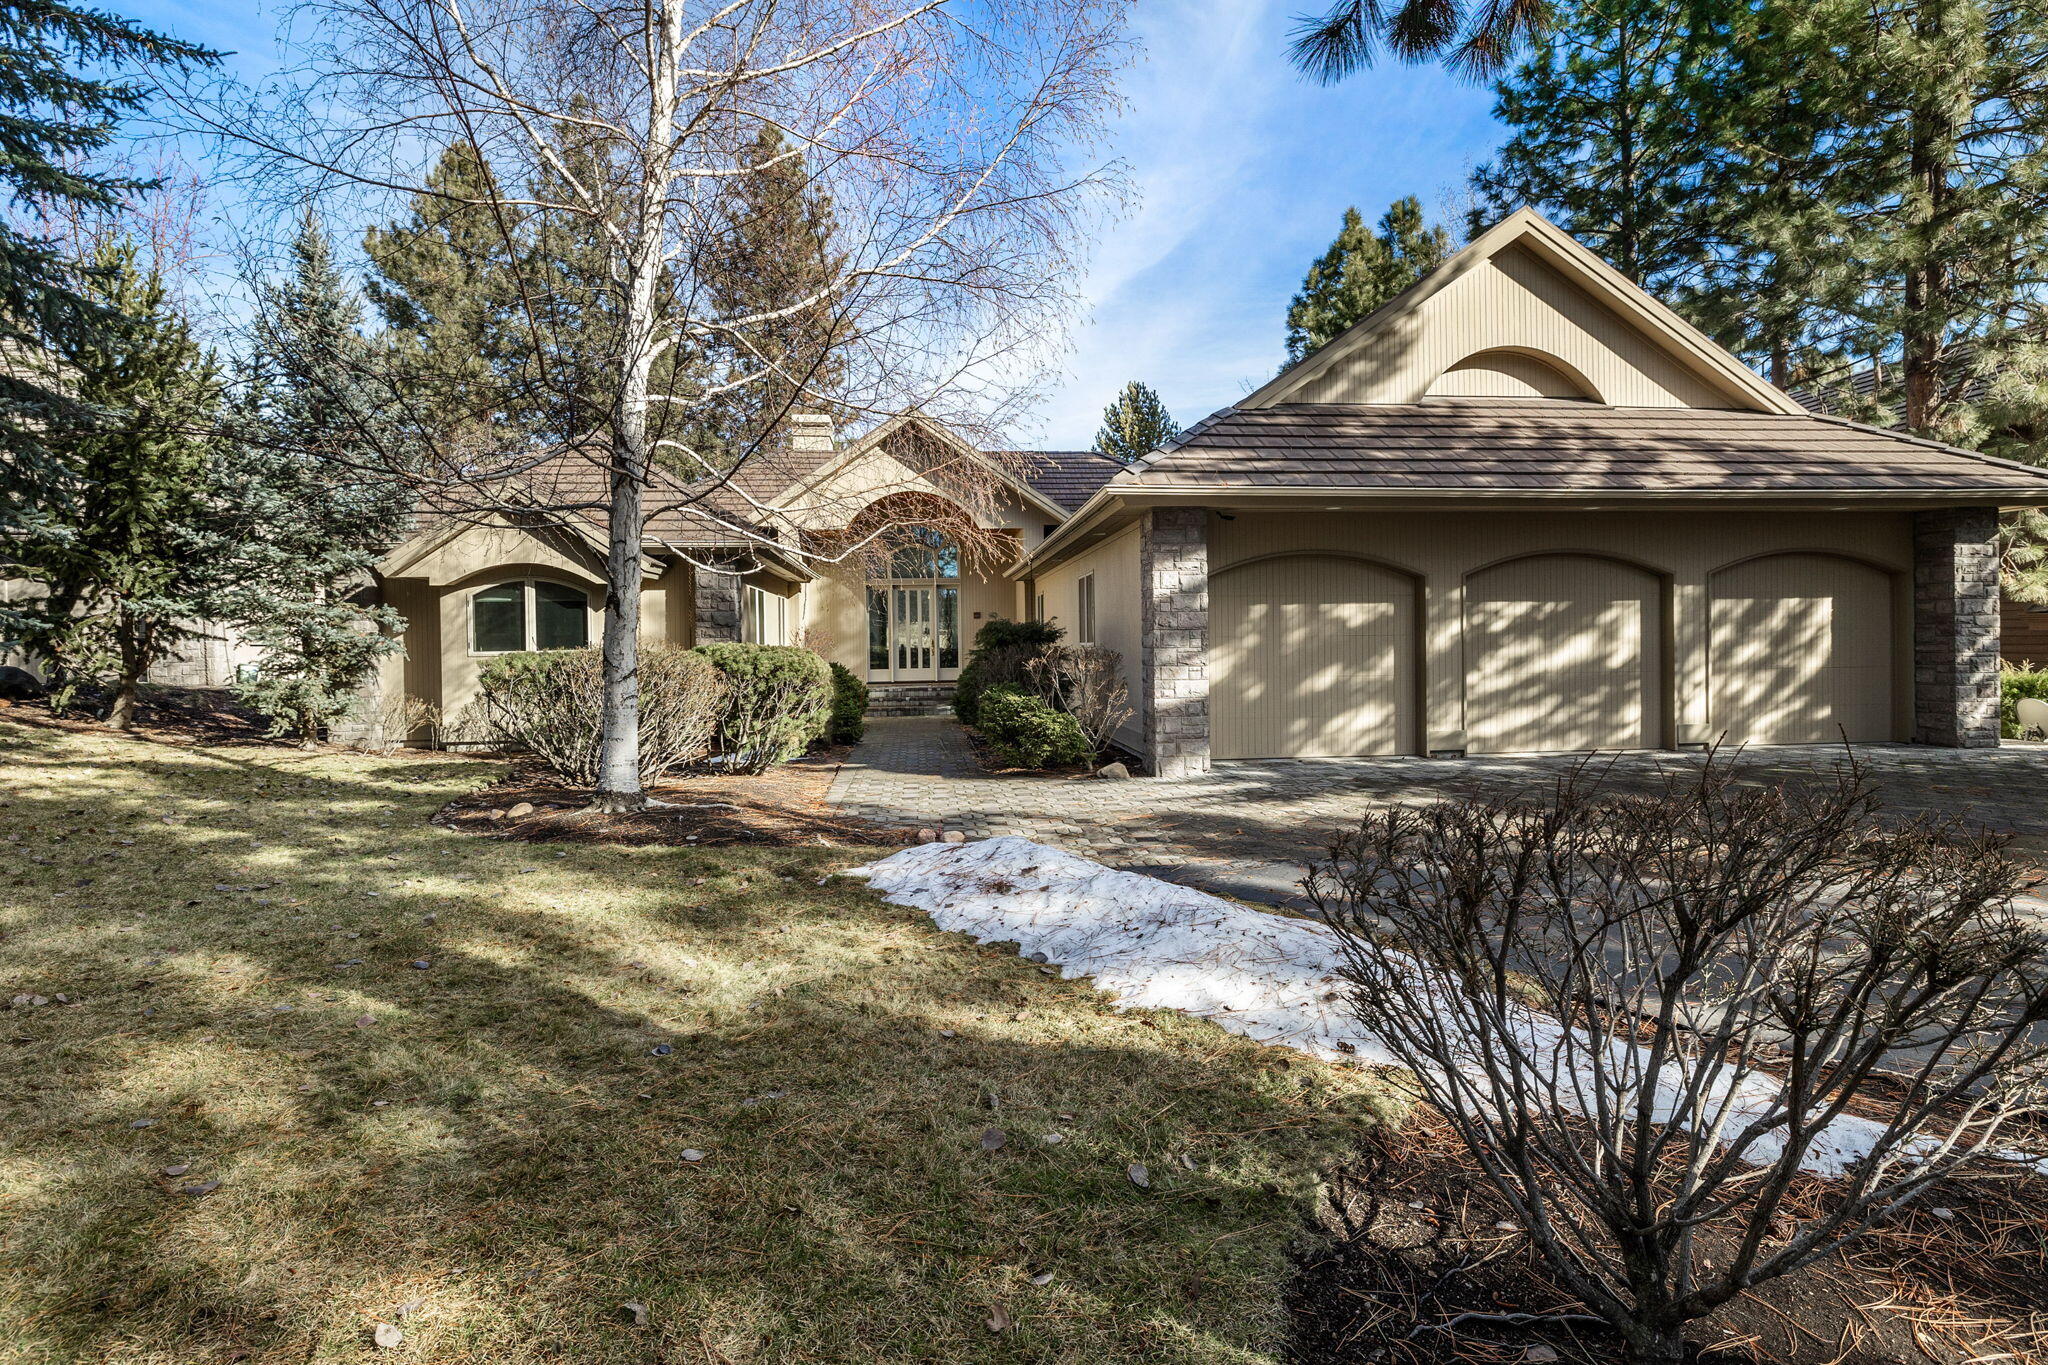
Tan home with a three-car garage, stone accents, mature trees, and patches of snow on the lawn.
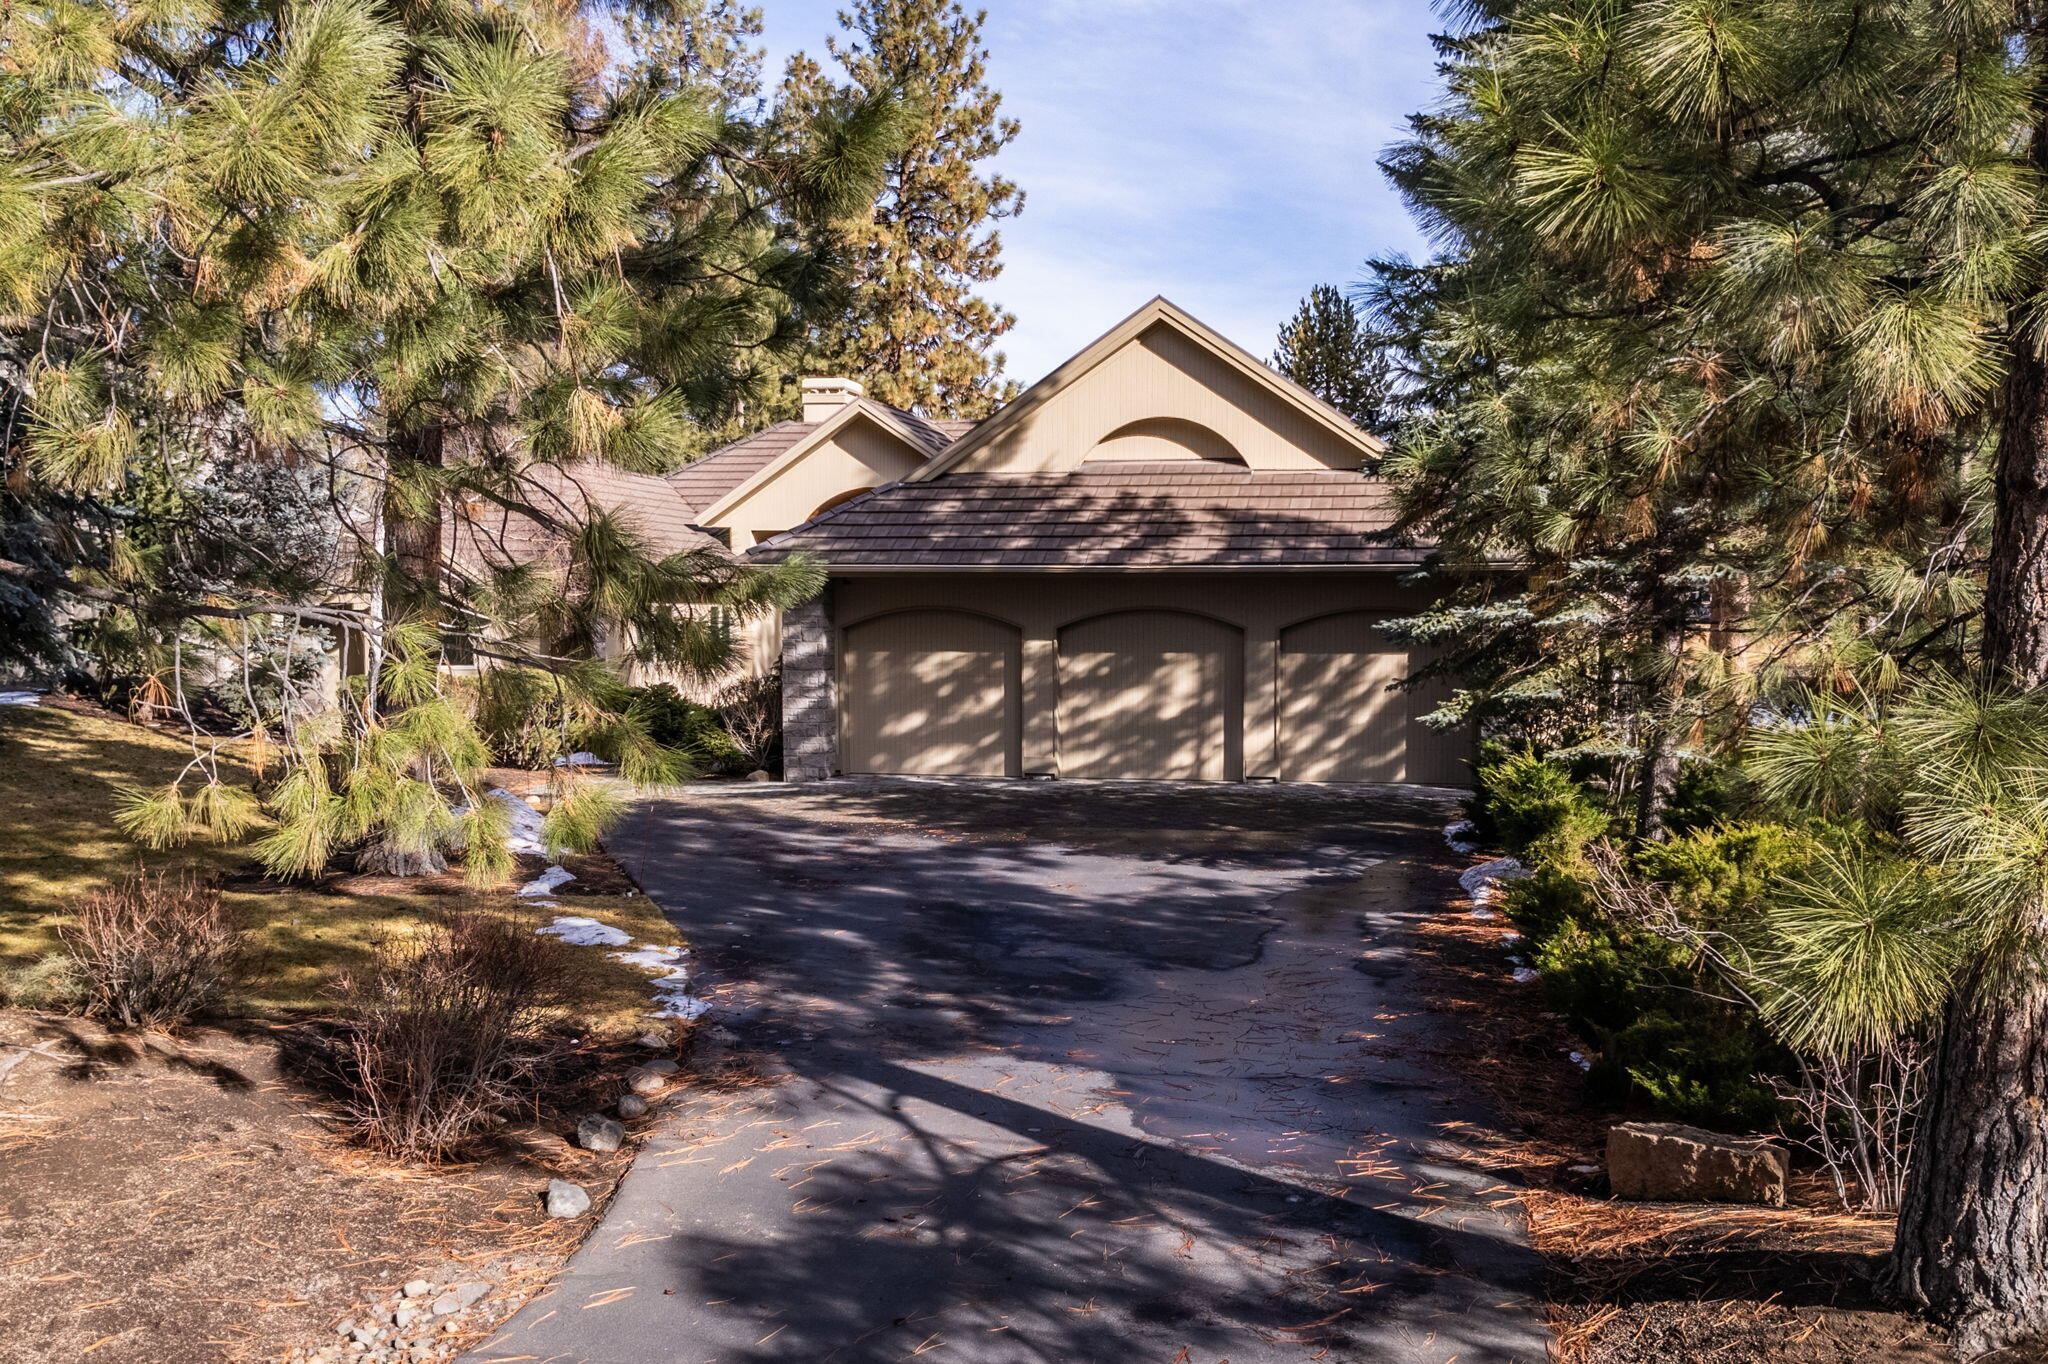
Tan home with a three-car garage, pine trees, and a broad paved driveway.
Home with a covered patio among tall pines, surrounded by a snow-dusted lawn.
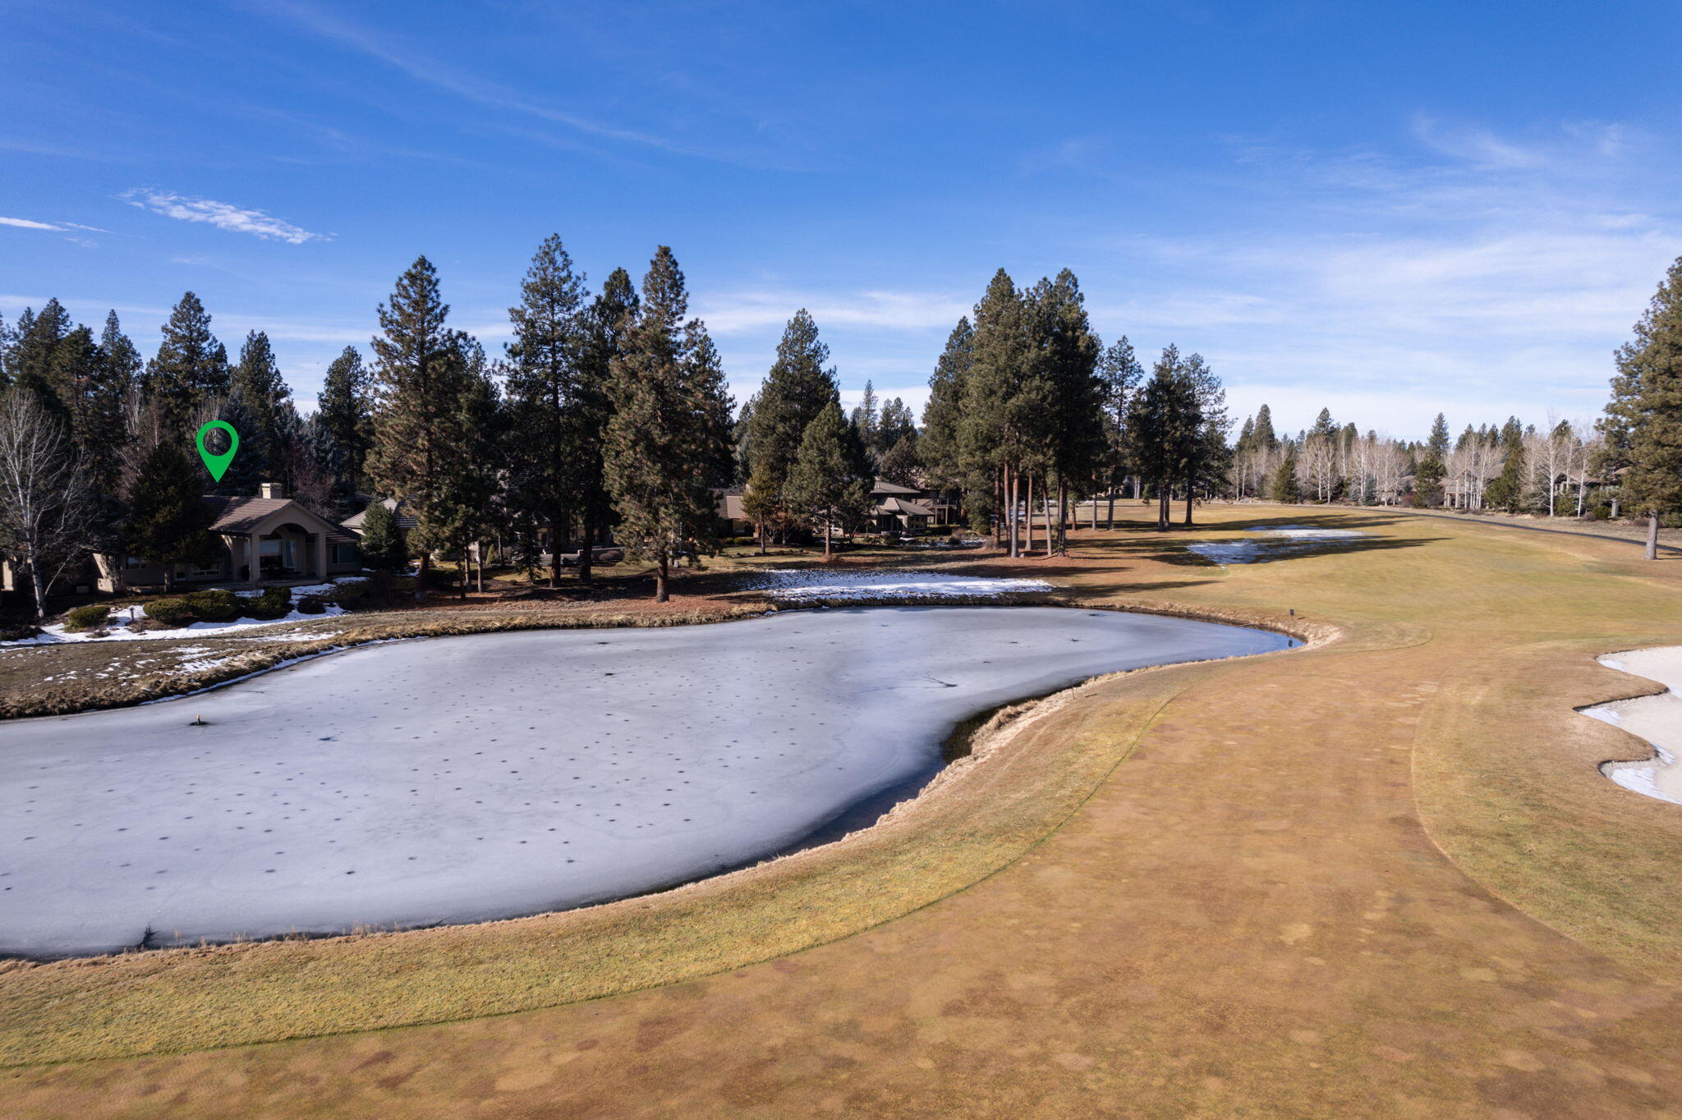
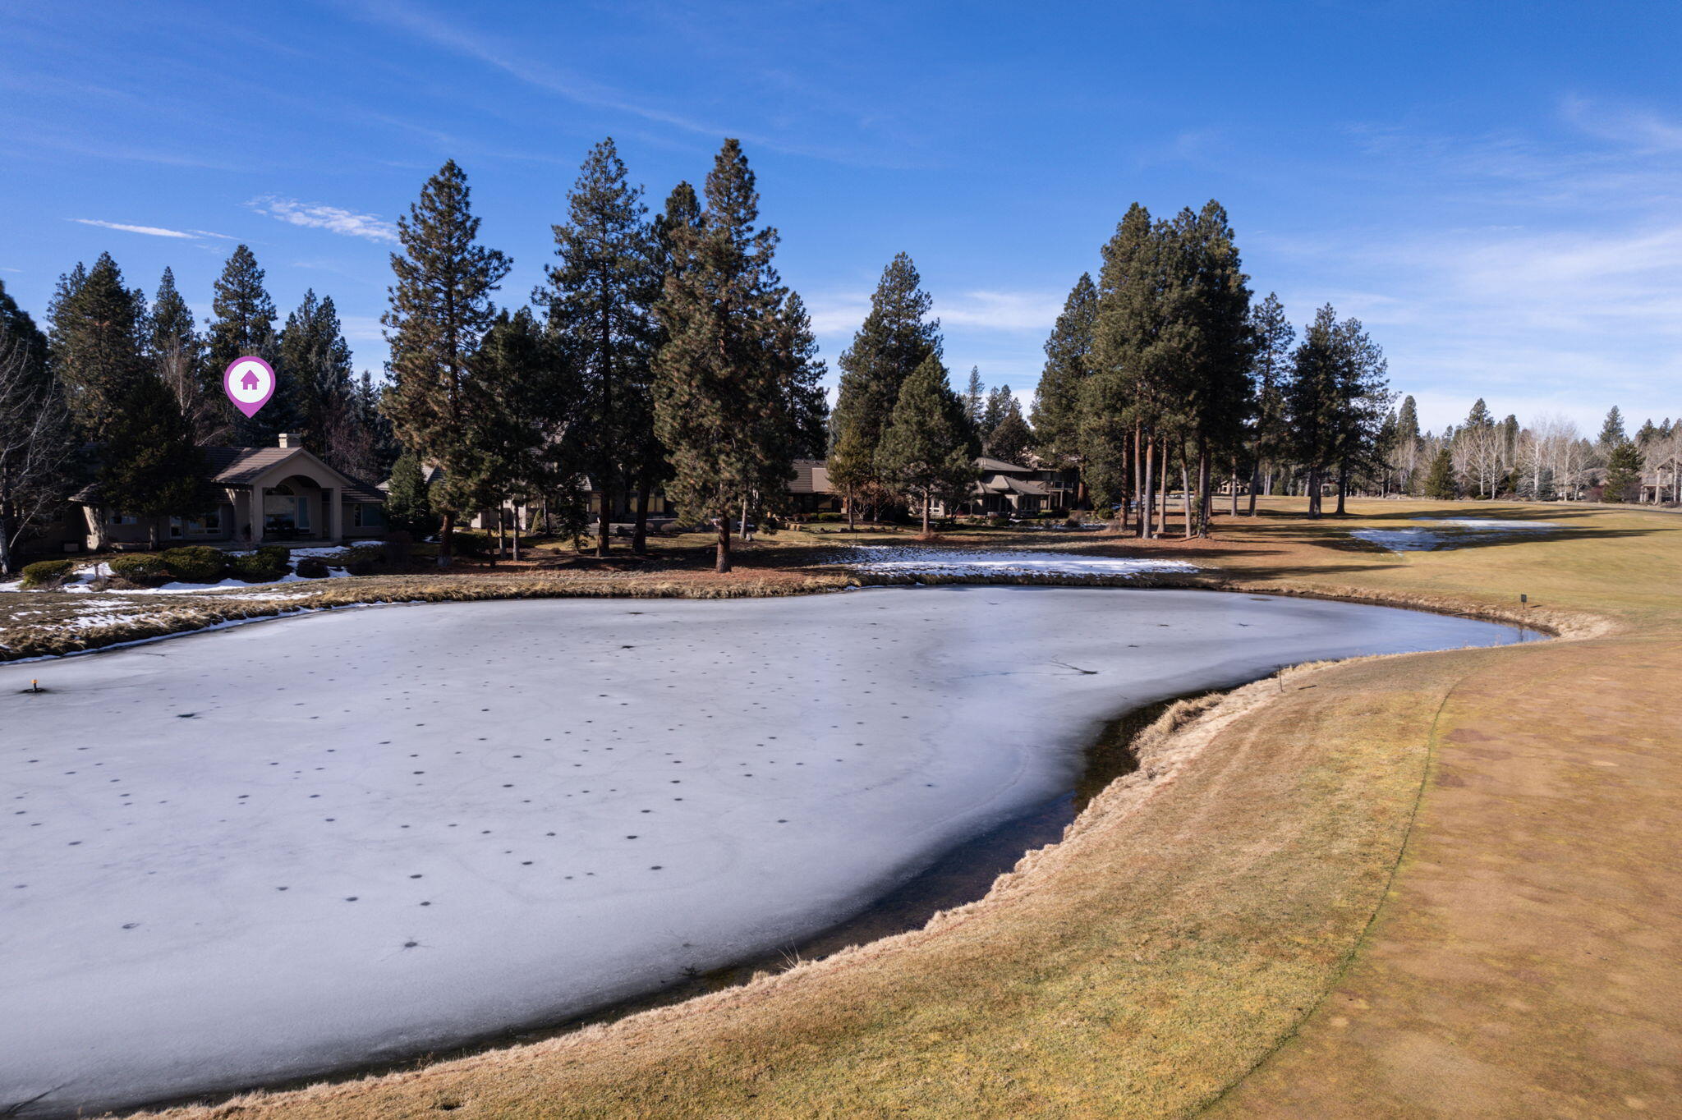
Home beside a golf course and frozen pond, marked by a green location pin.
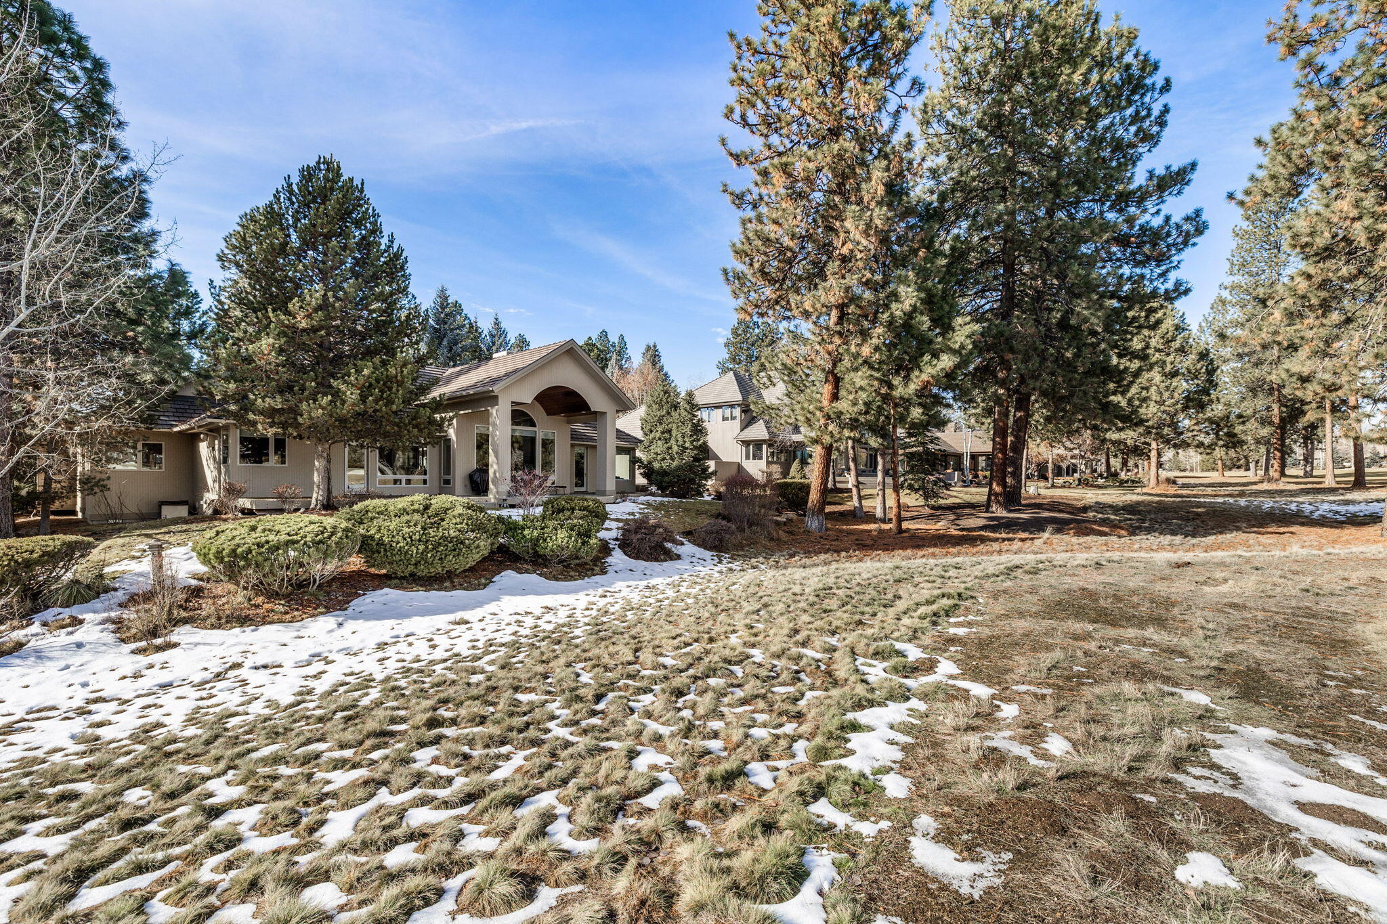
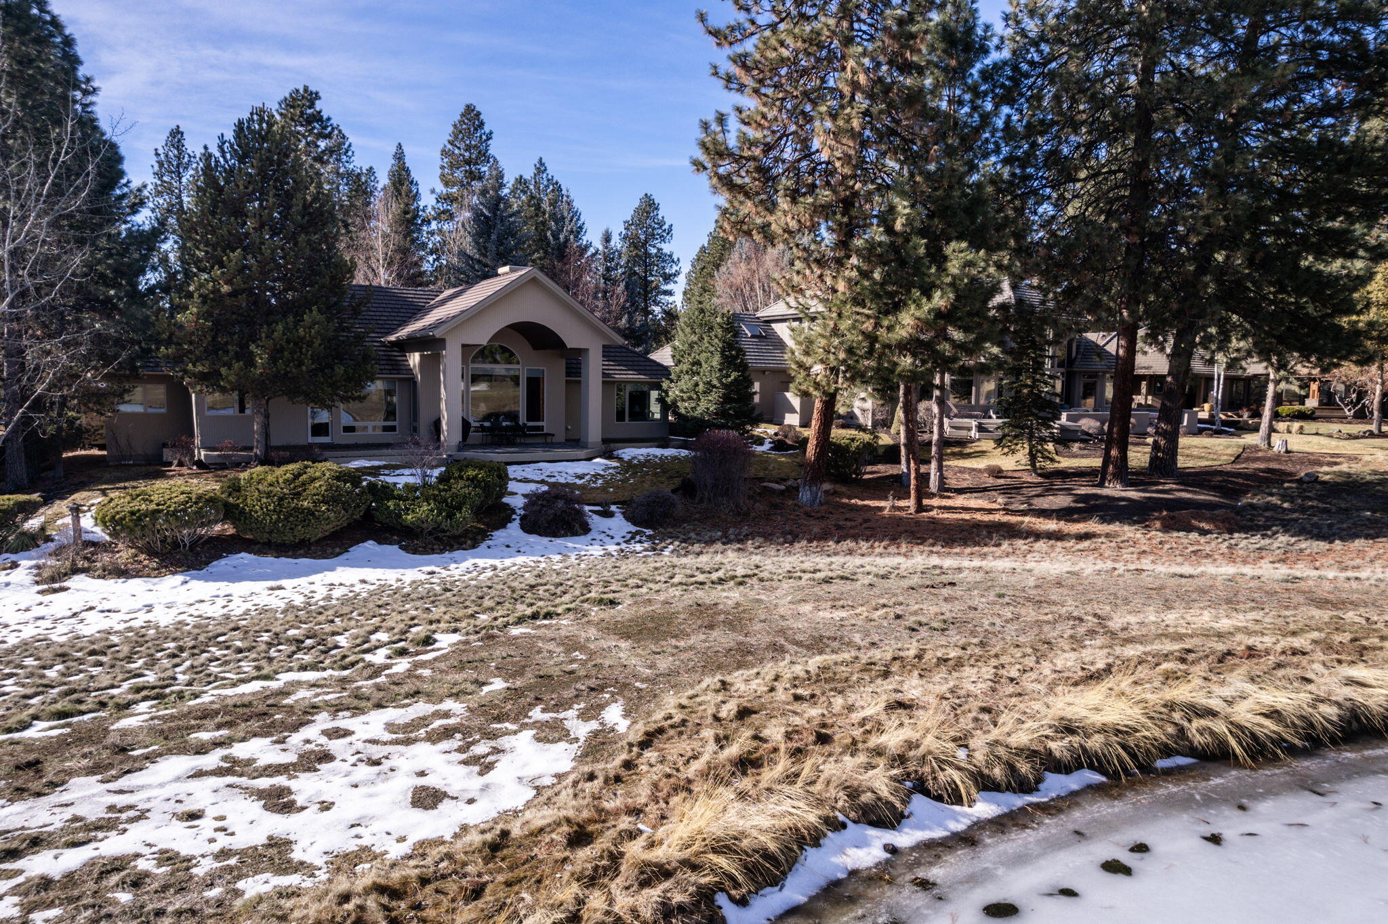
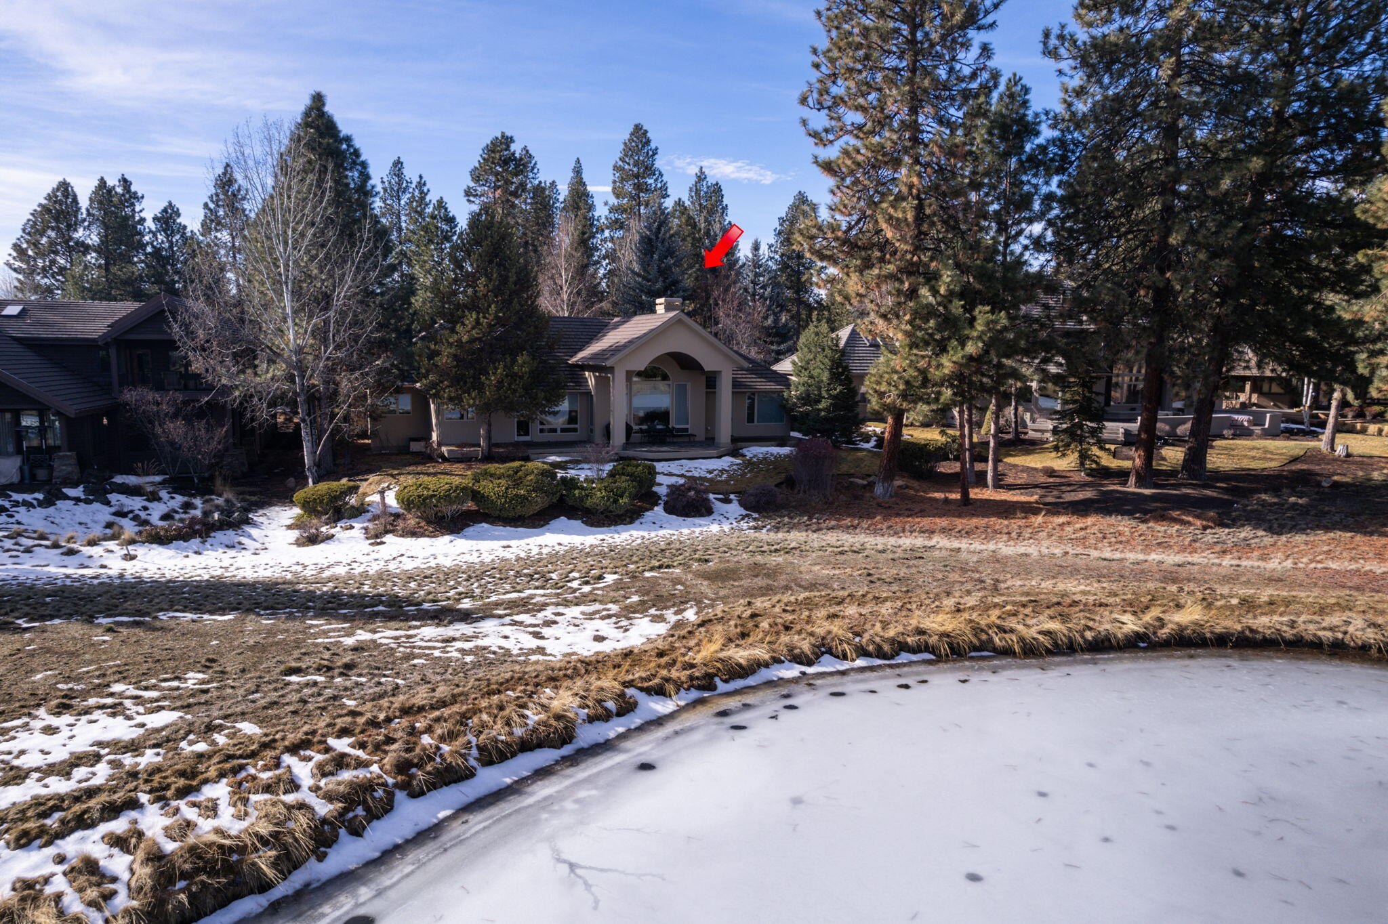
Single-story home with an arched entry, surrounded by pine trees and a patchy snow-covered lawn.
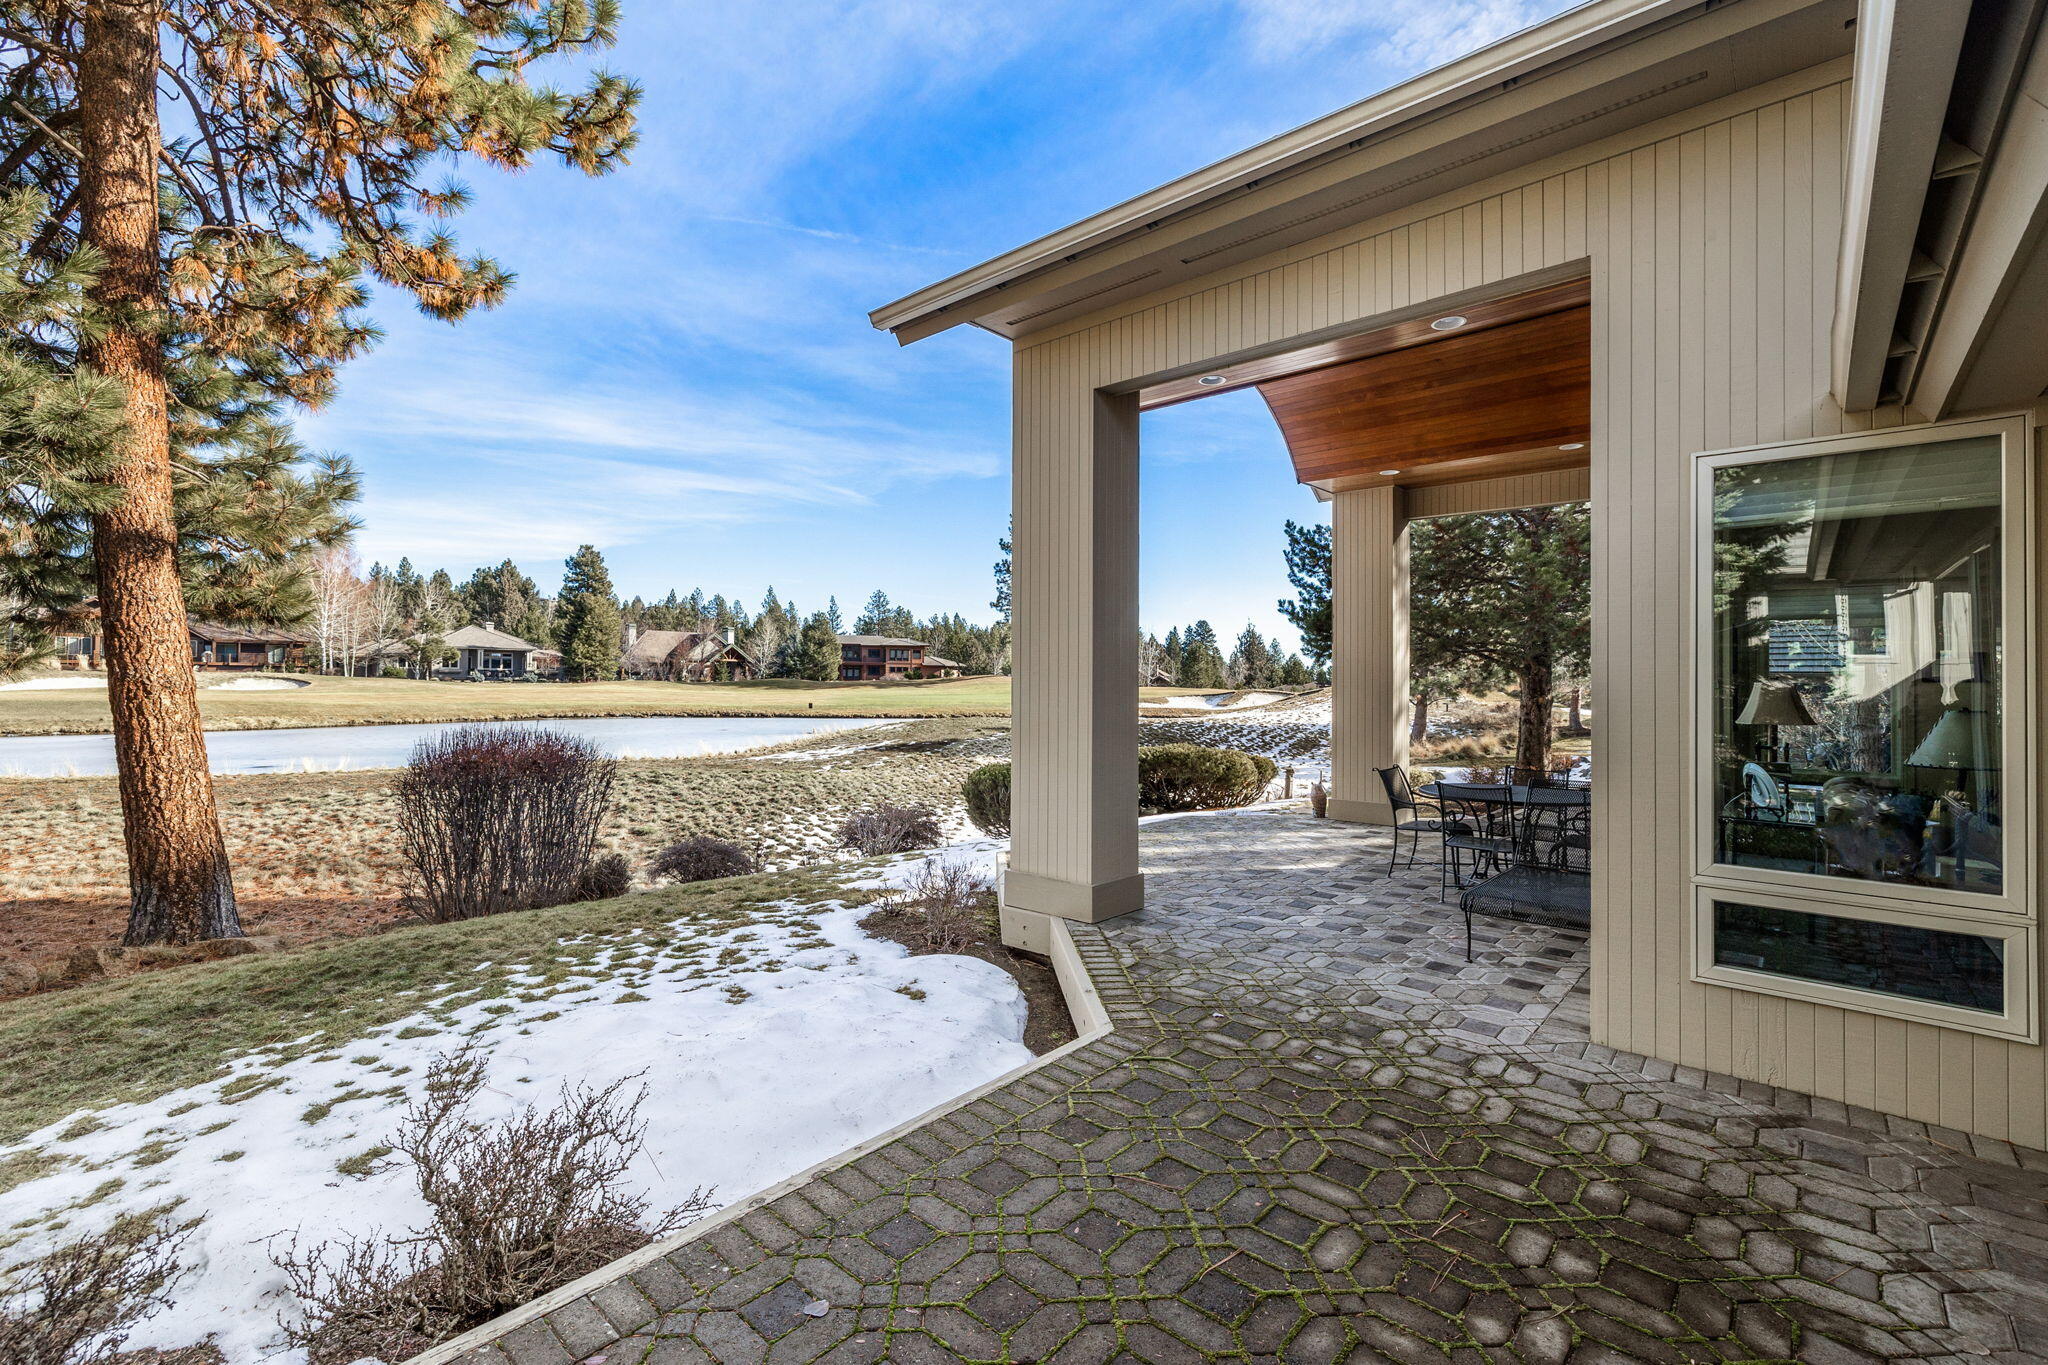
Covered stone patio overlooks a partially frozen pond, with outdoor seating and snow-dusted lawn.
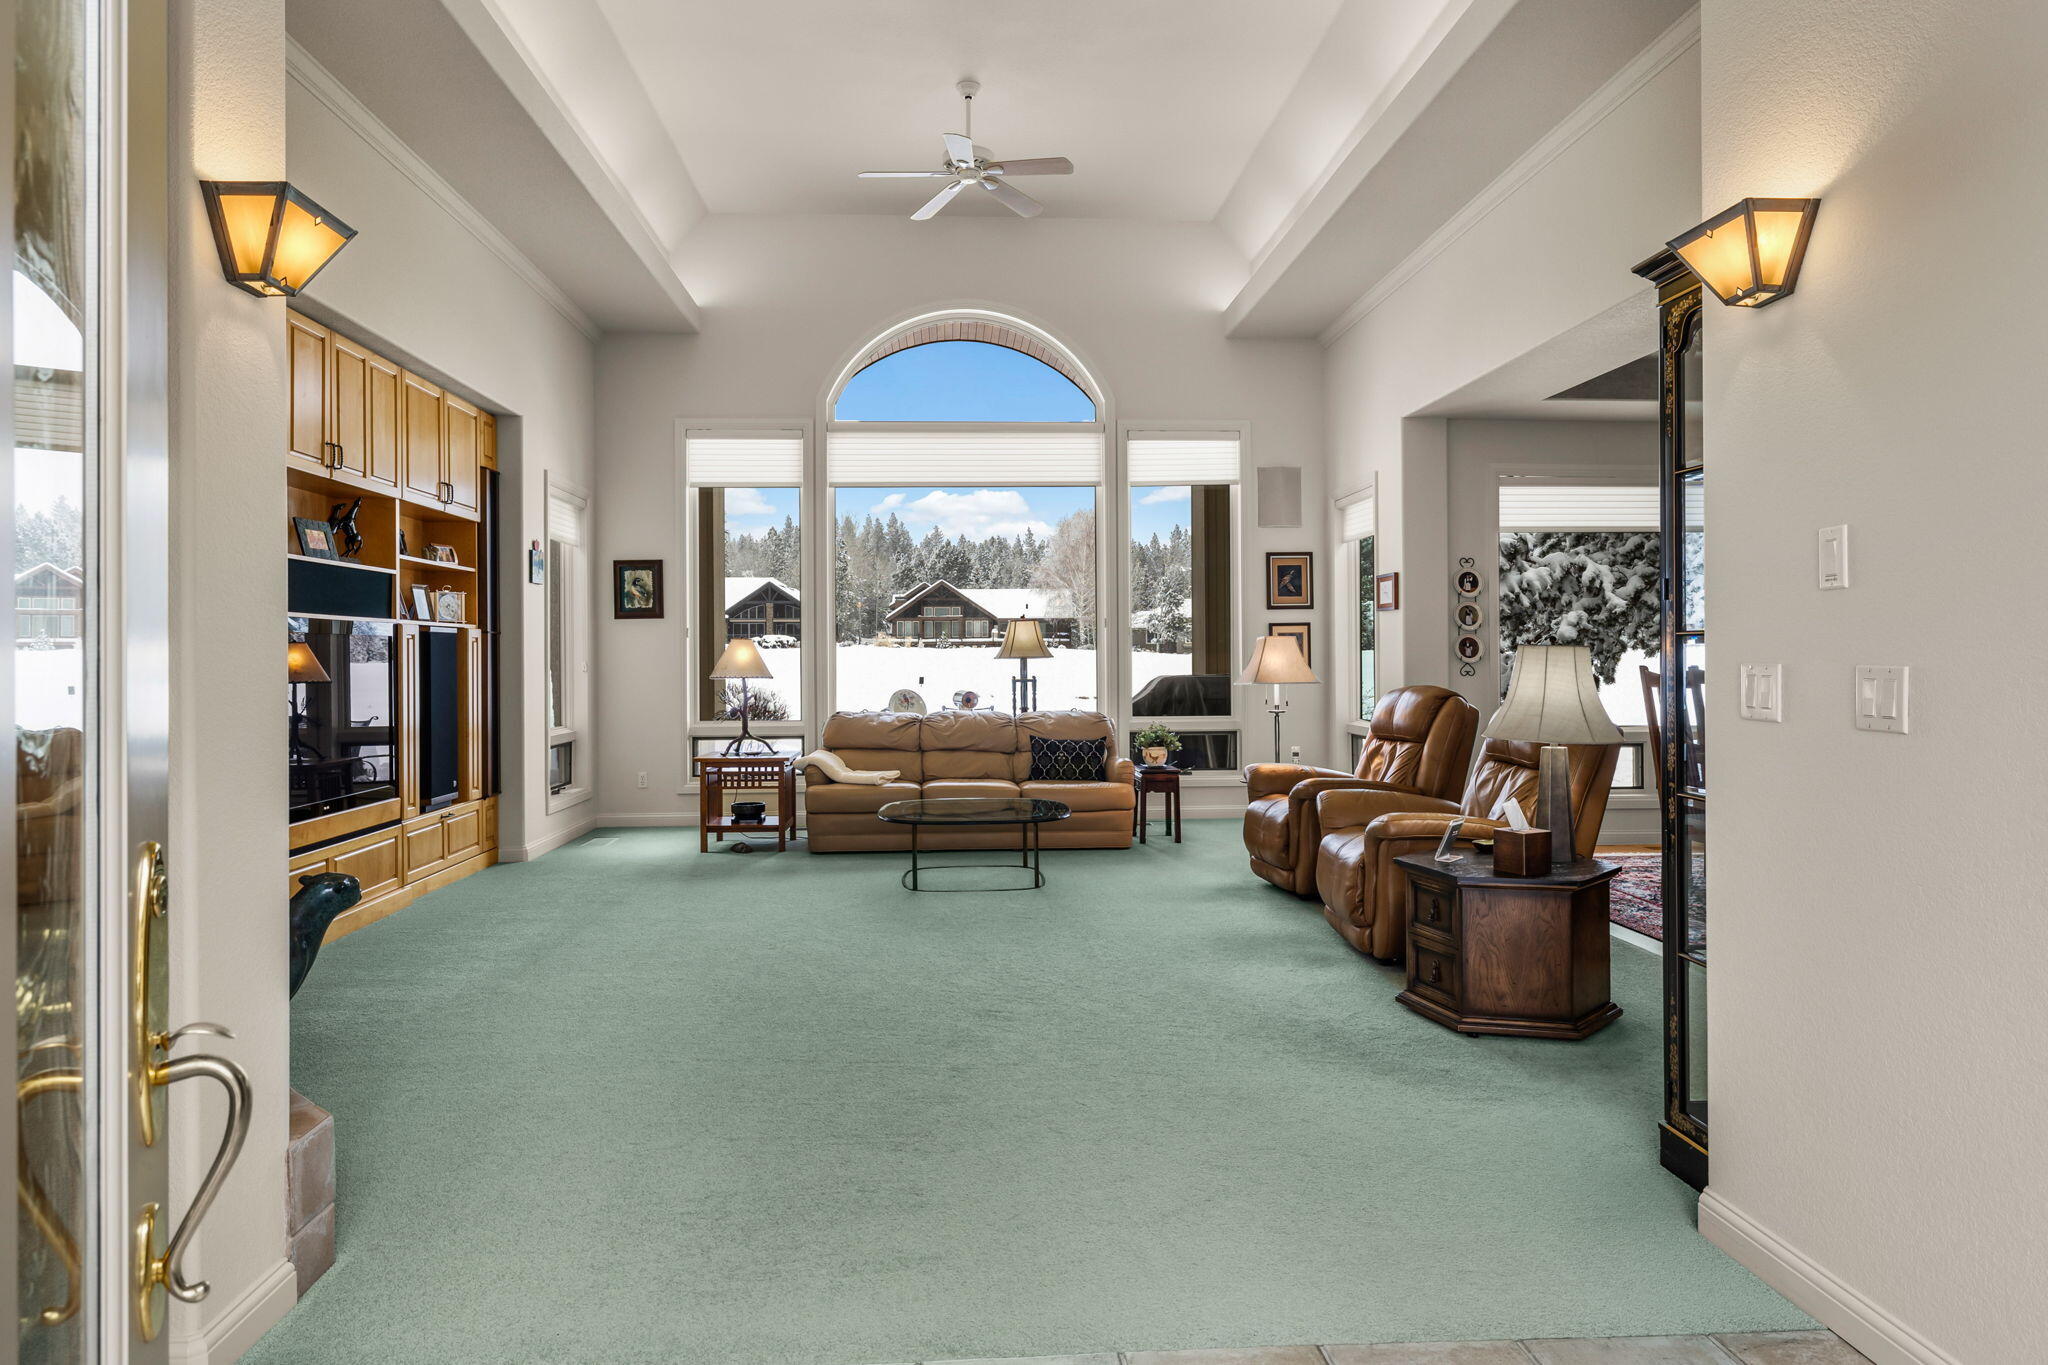
Furnished living room with leather seating and tall arched windows overlooking snow-covered trees.
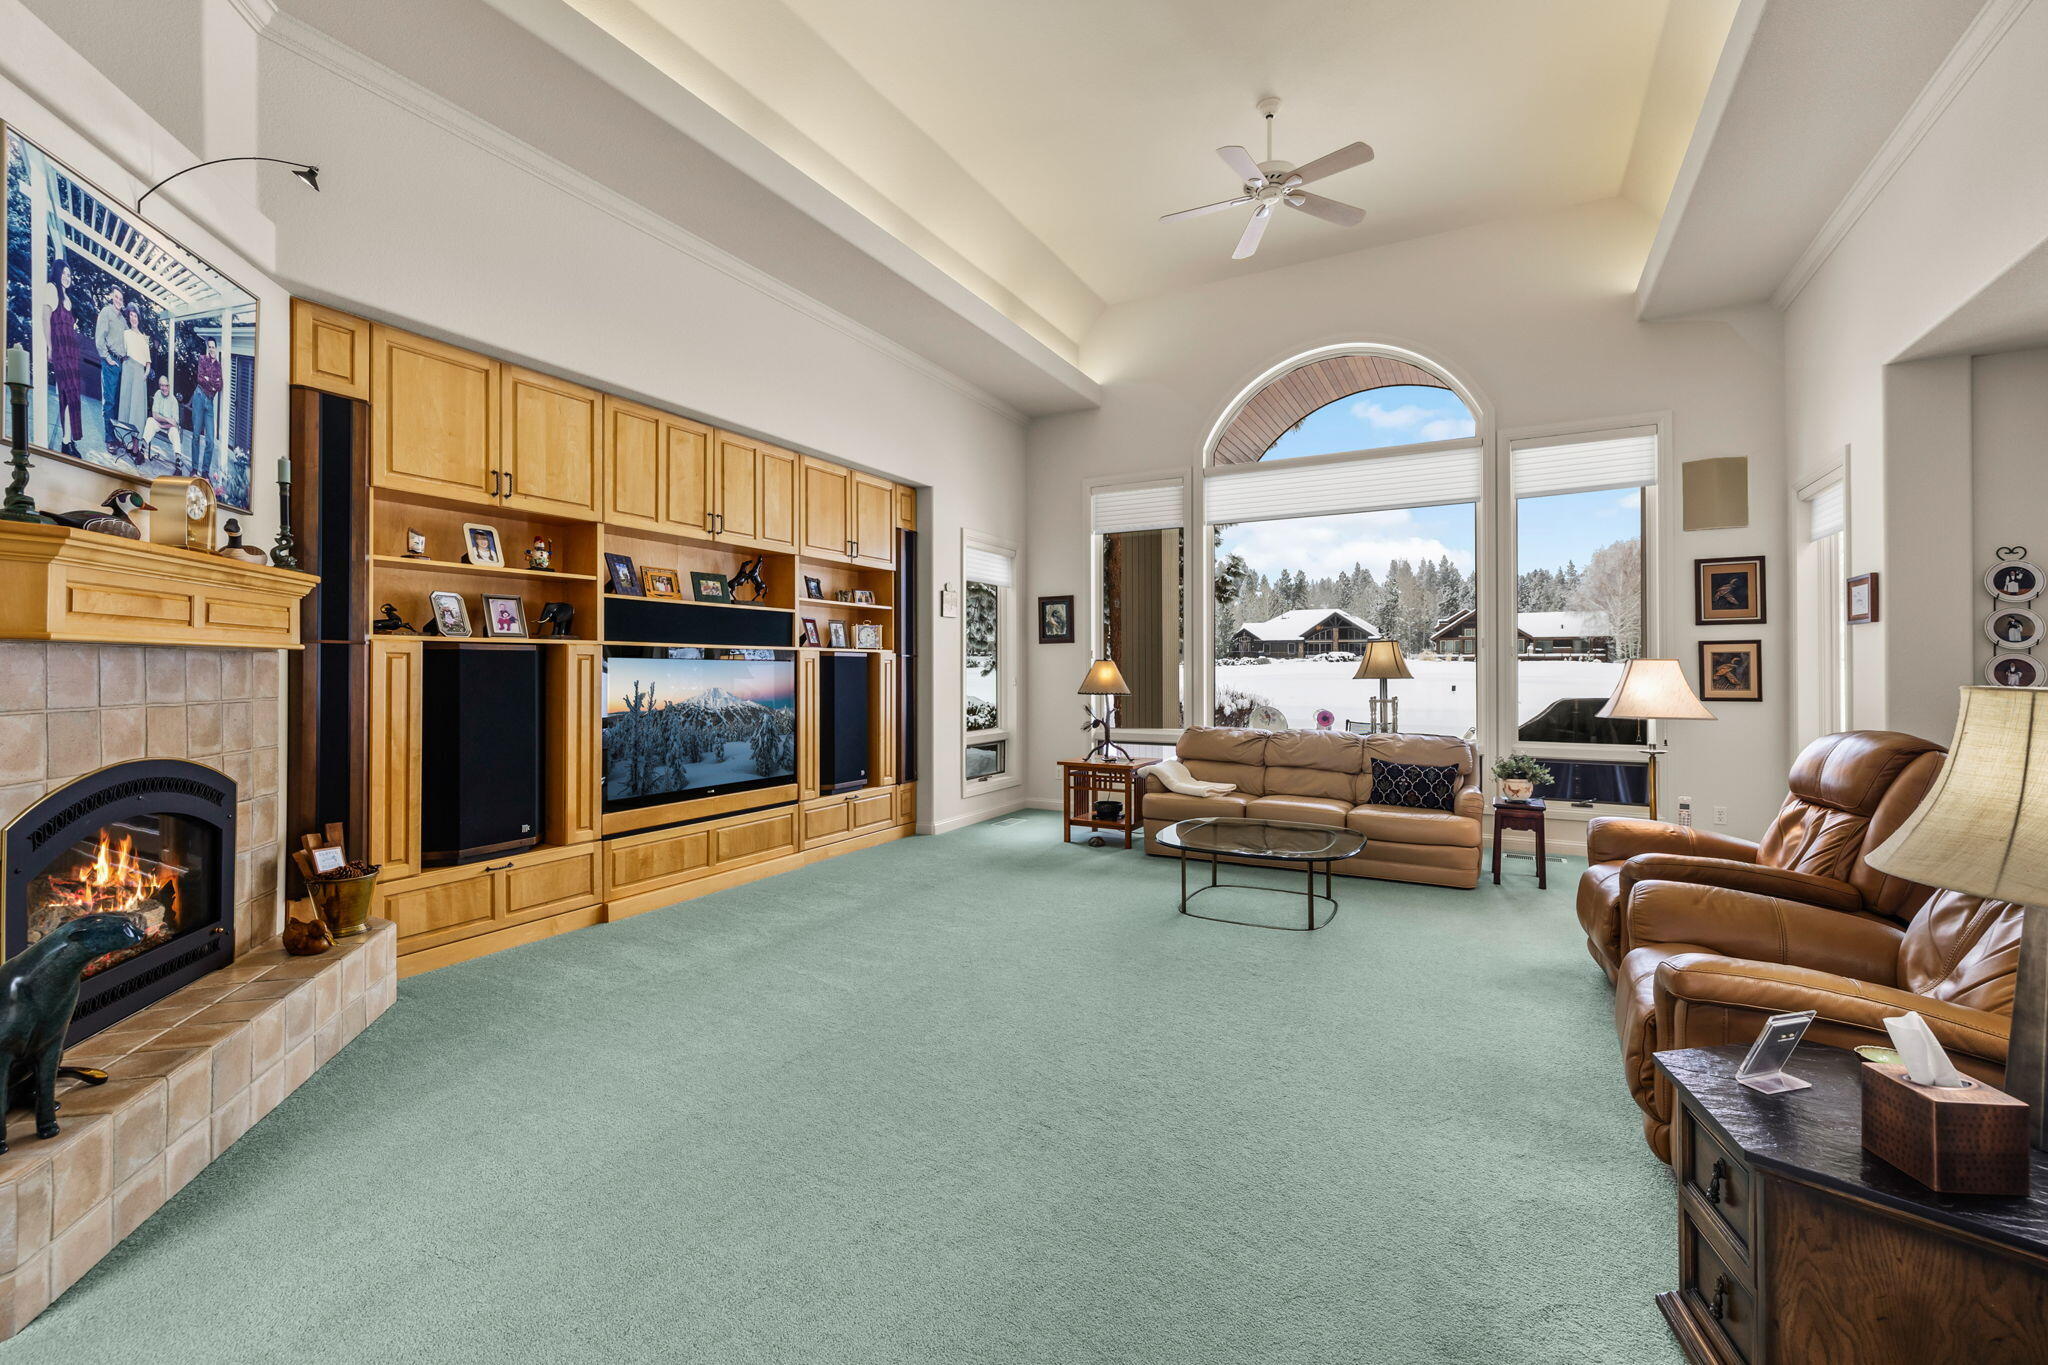
Living room with a tiled fireplace, built-in wood cabinetry, and arched windows overlooking snow.
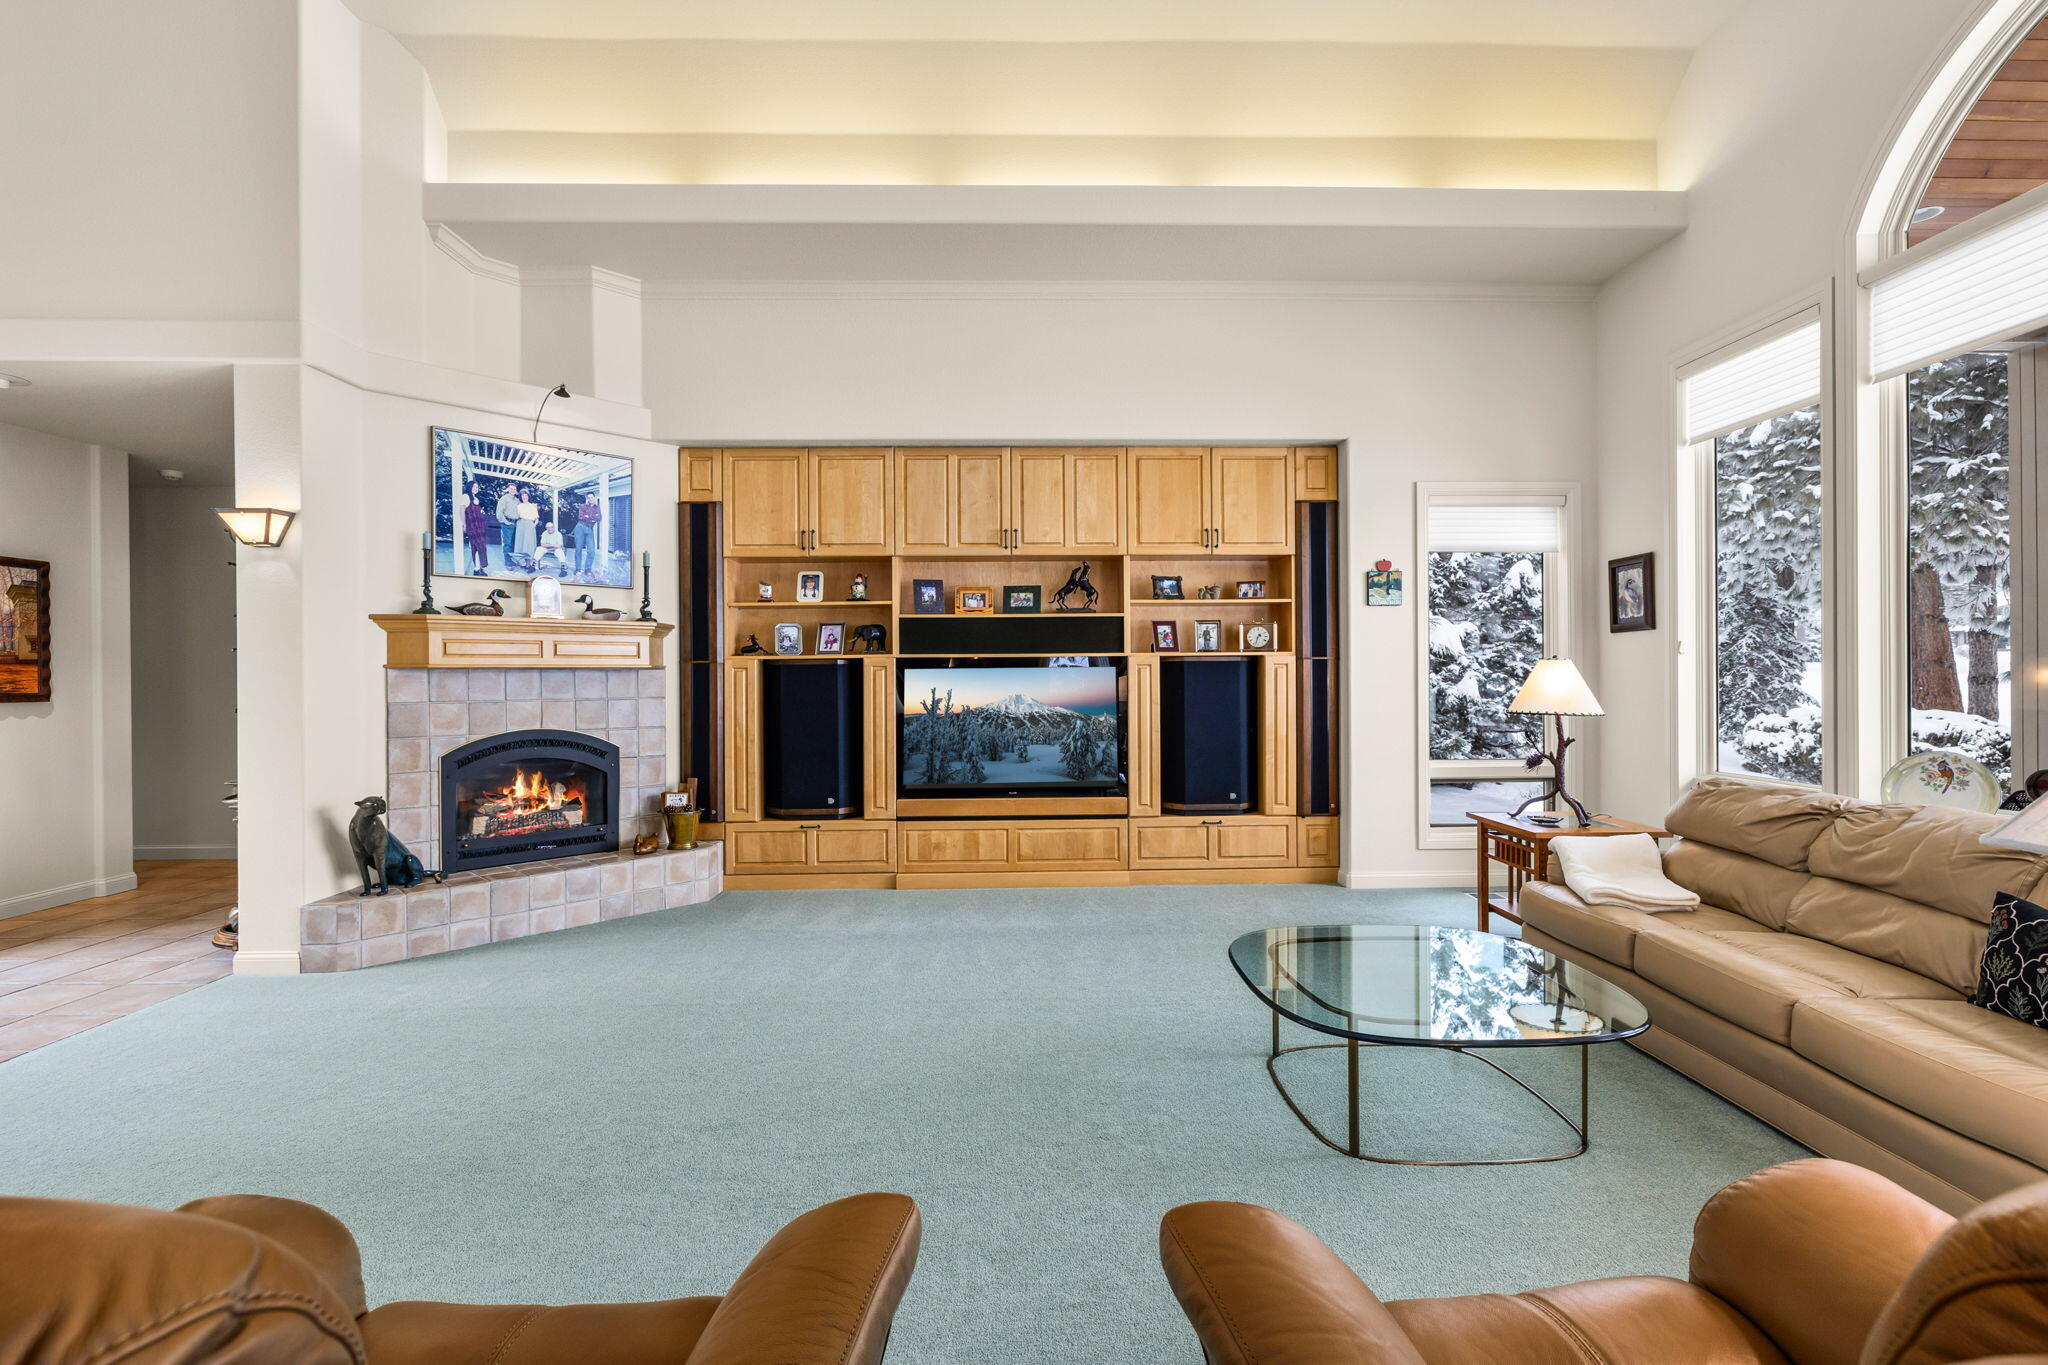
Living room with a tiled fireplace, built-in wooden cabinetry, and windows overlooking snow-covered trees.
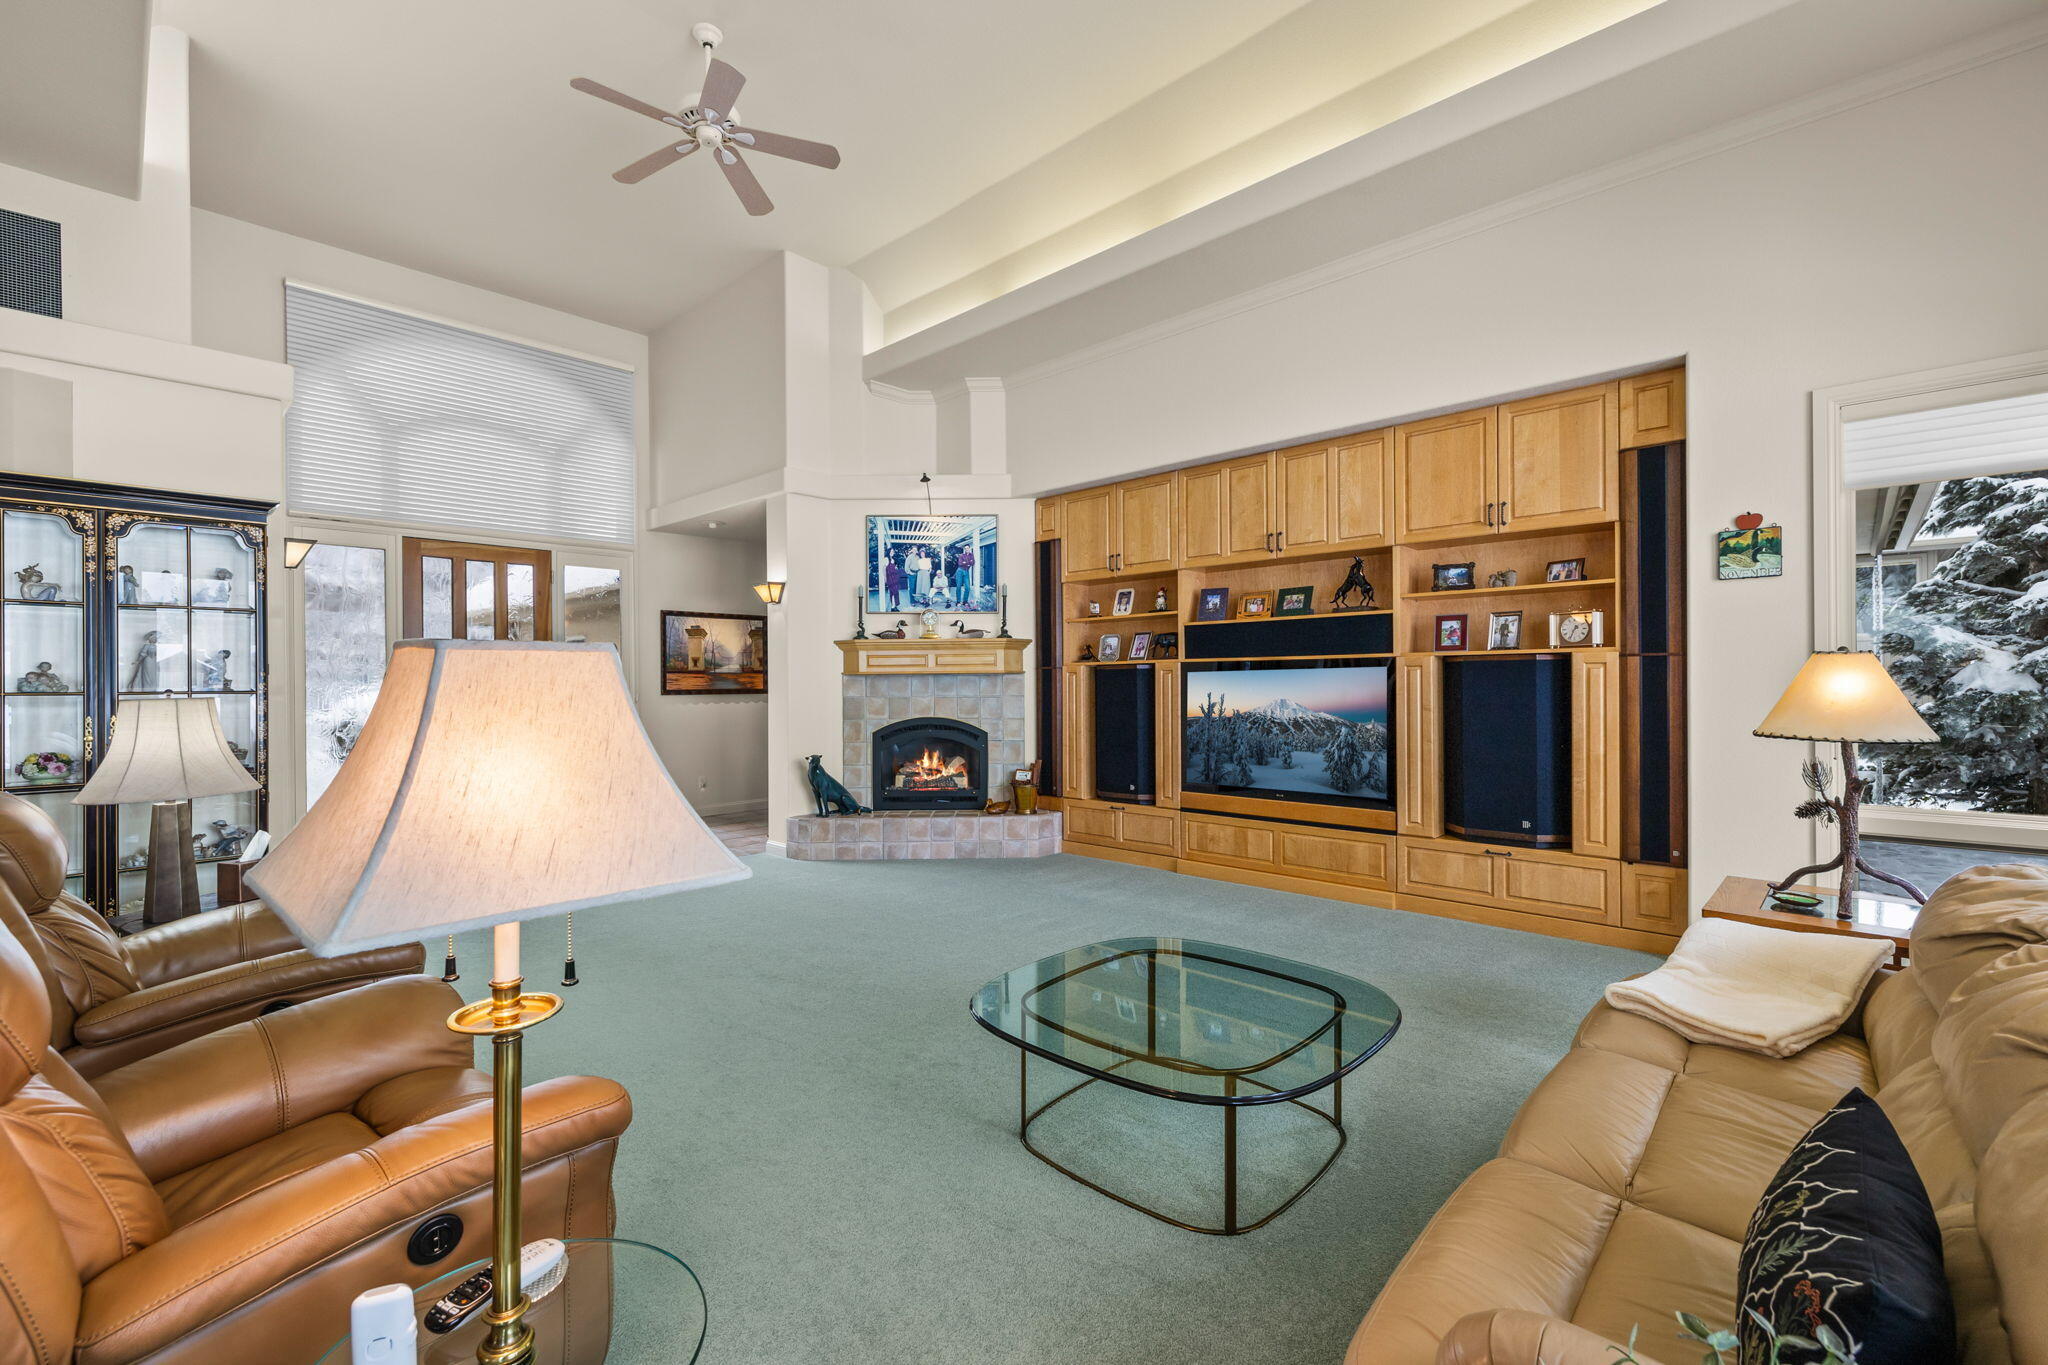
Living room with a vaulted ceiling, built-in entertainment cabinetry, a fireplace, and snowy views through the windows.
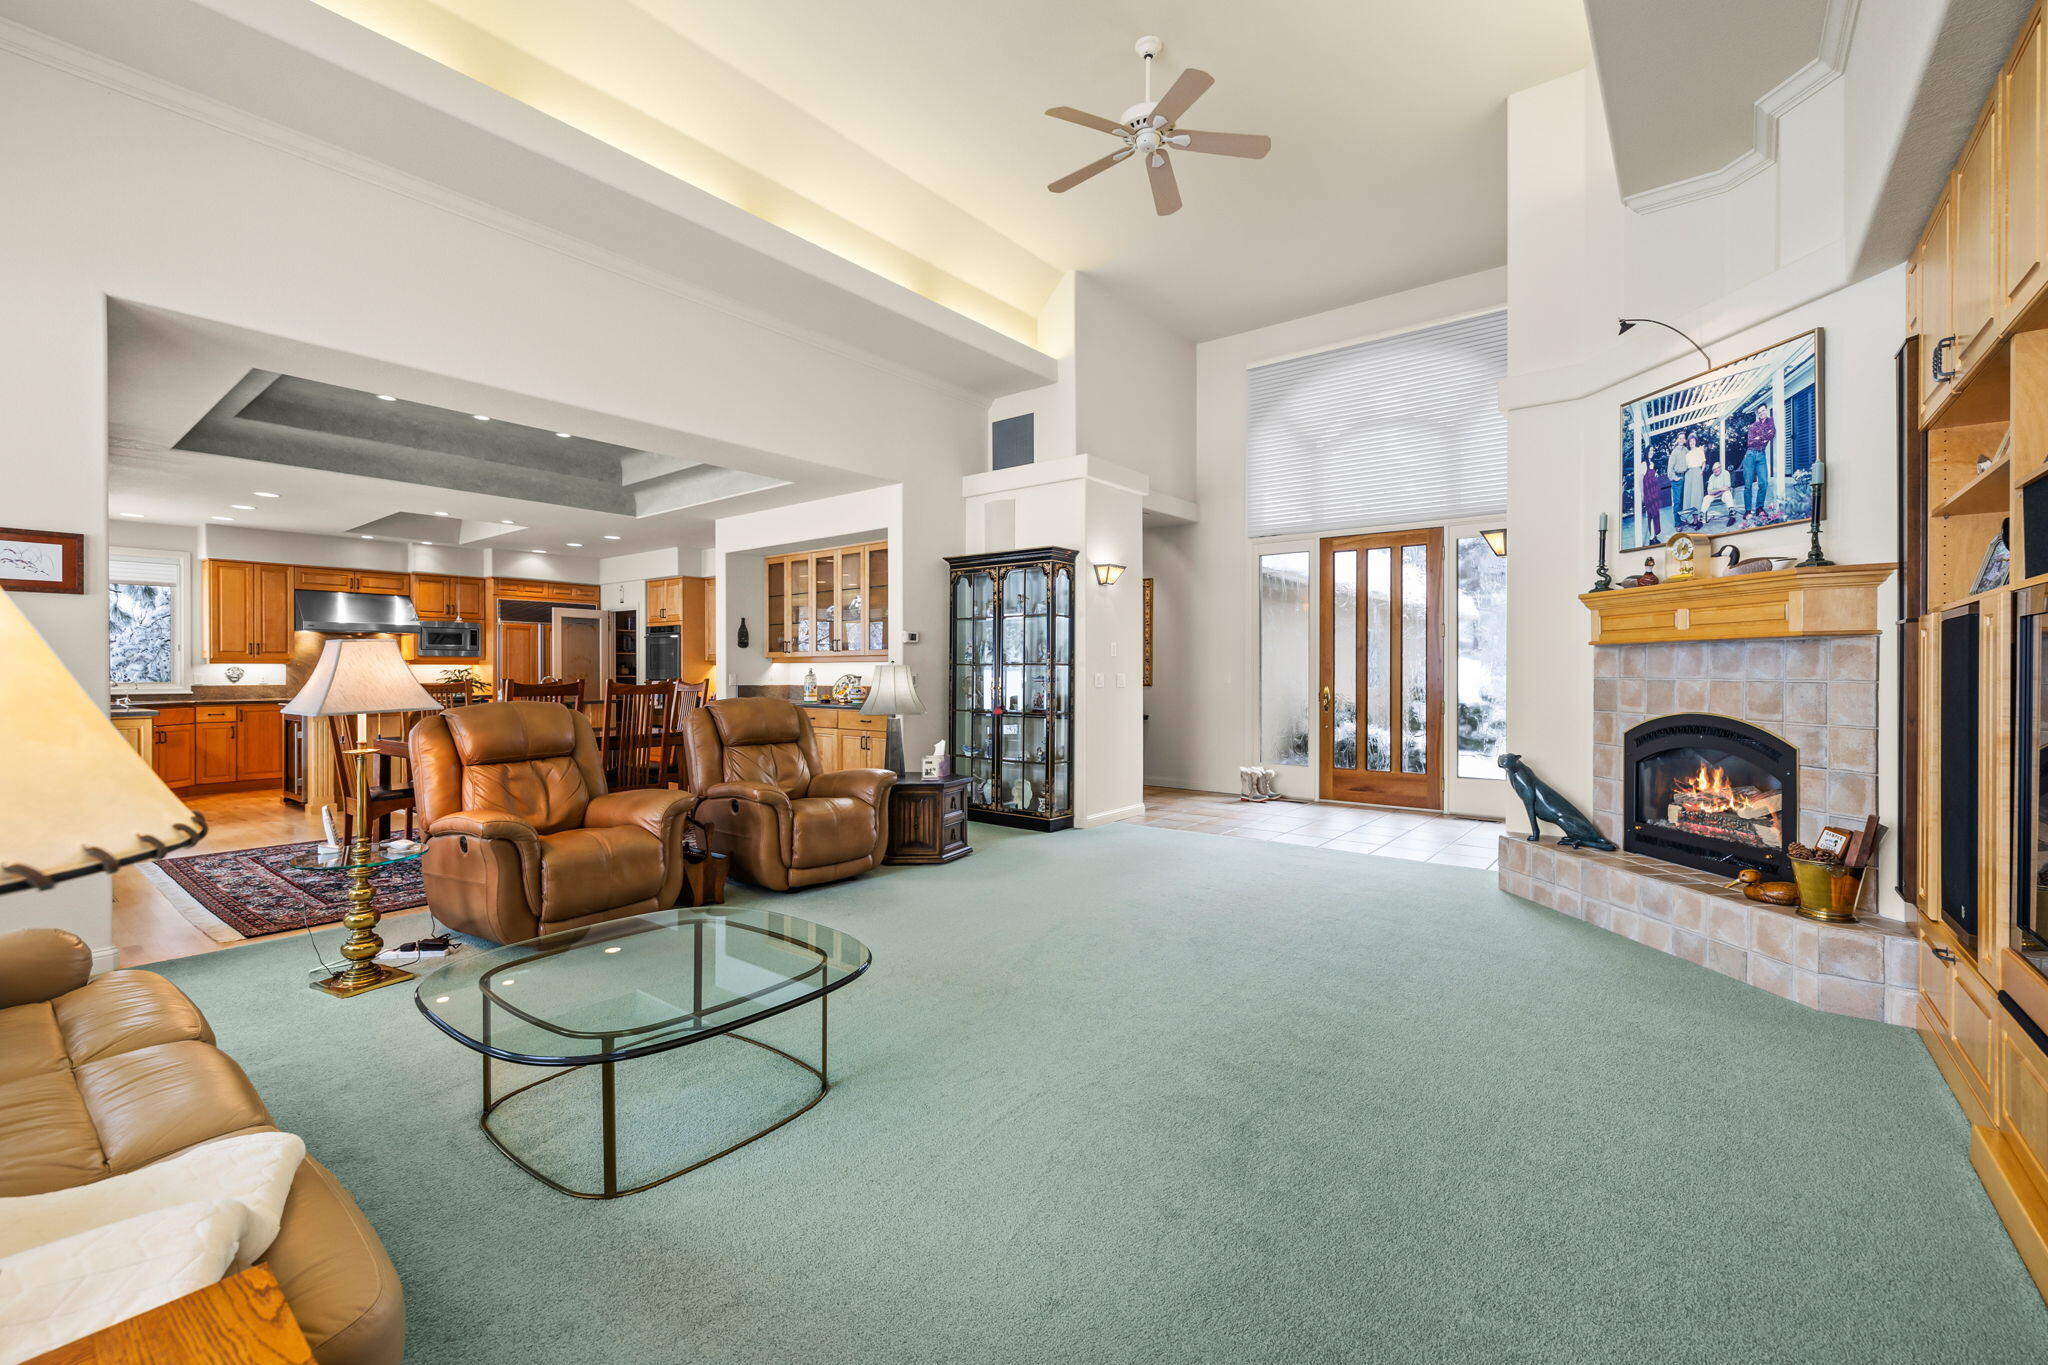
Open-plan living room with leather recliners, green carpet, and a tiled fireplace beside the kitchen.
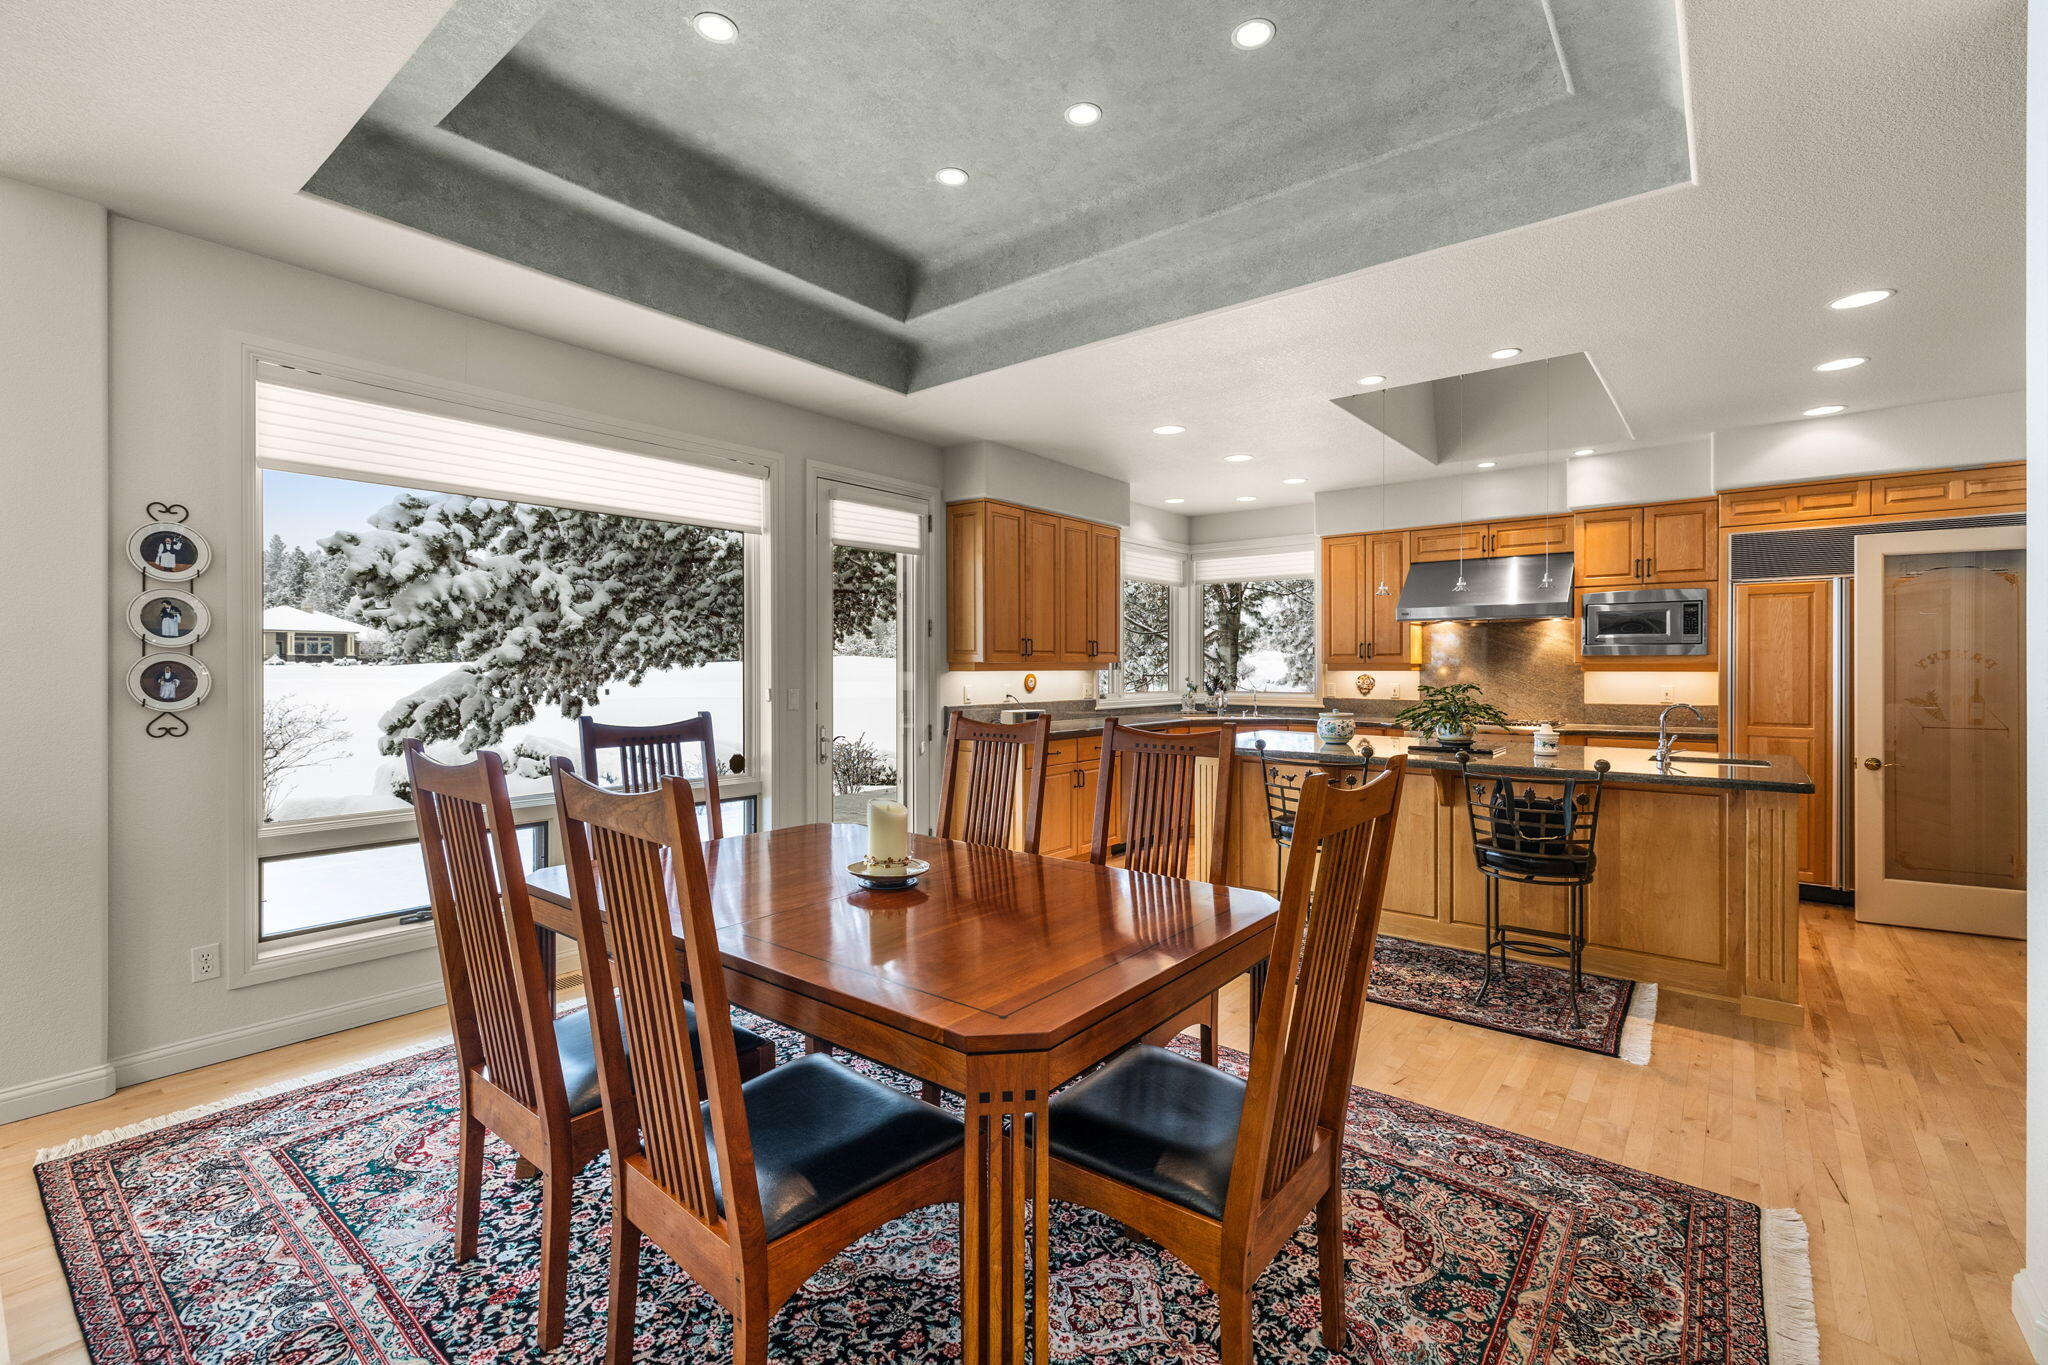
Dining area beside a wood-cabinet kitchen, with snowy trees visible through the large window.
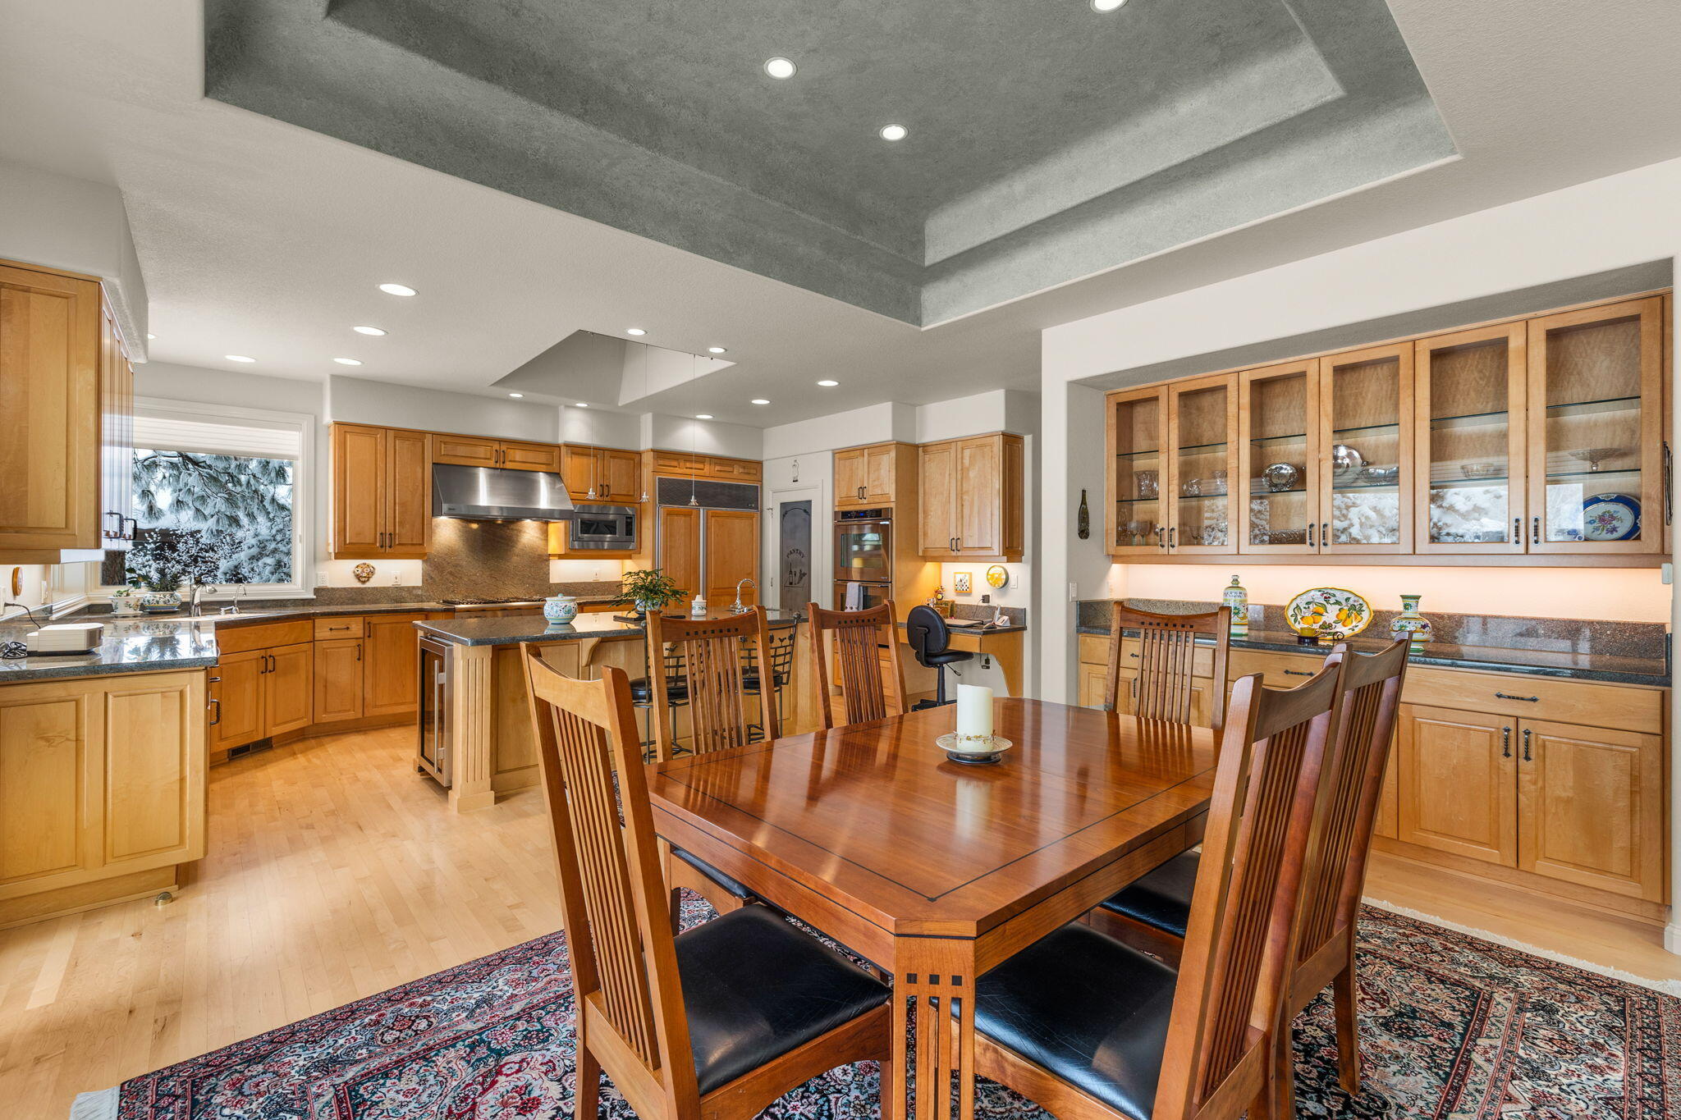
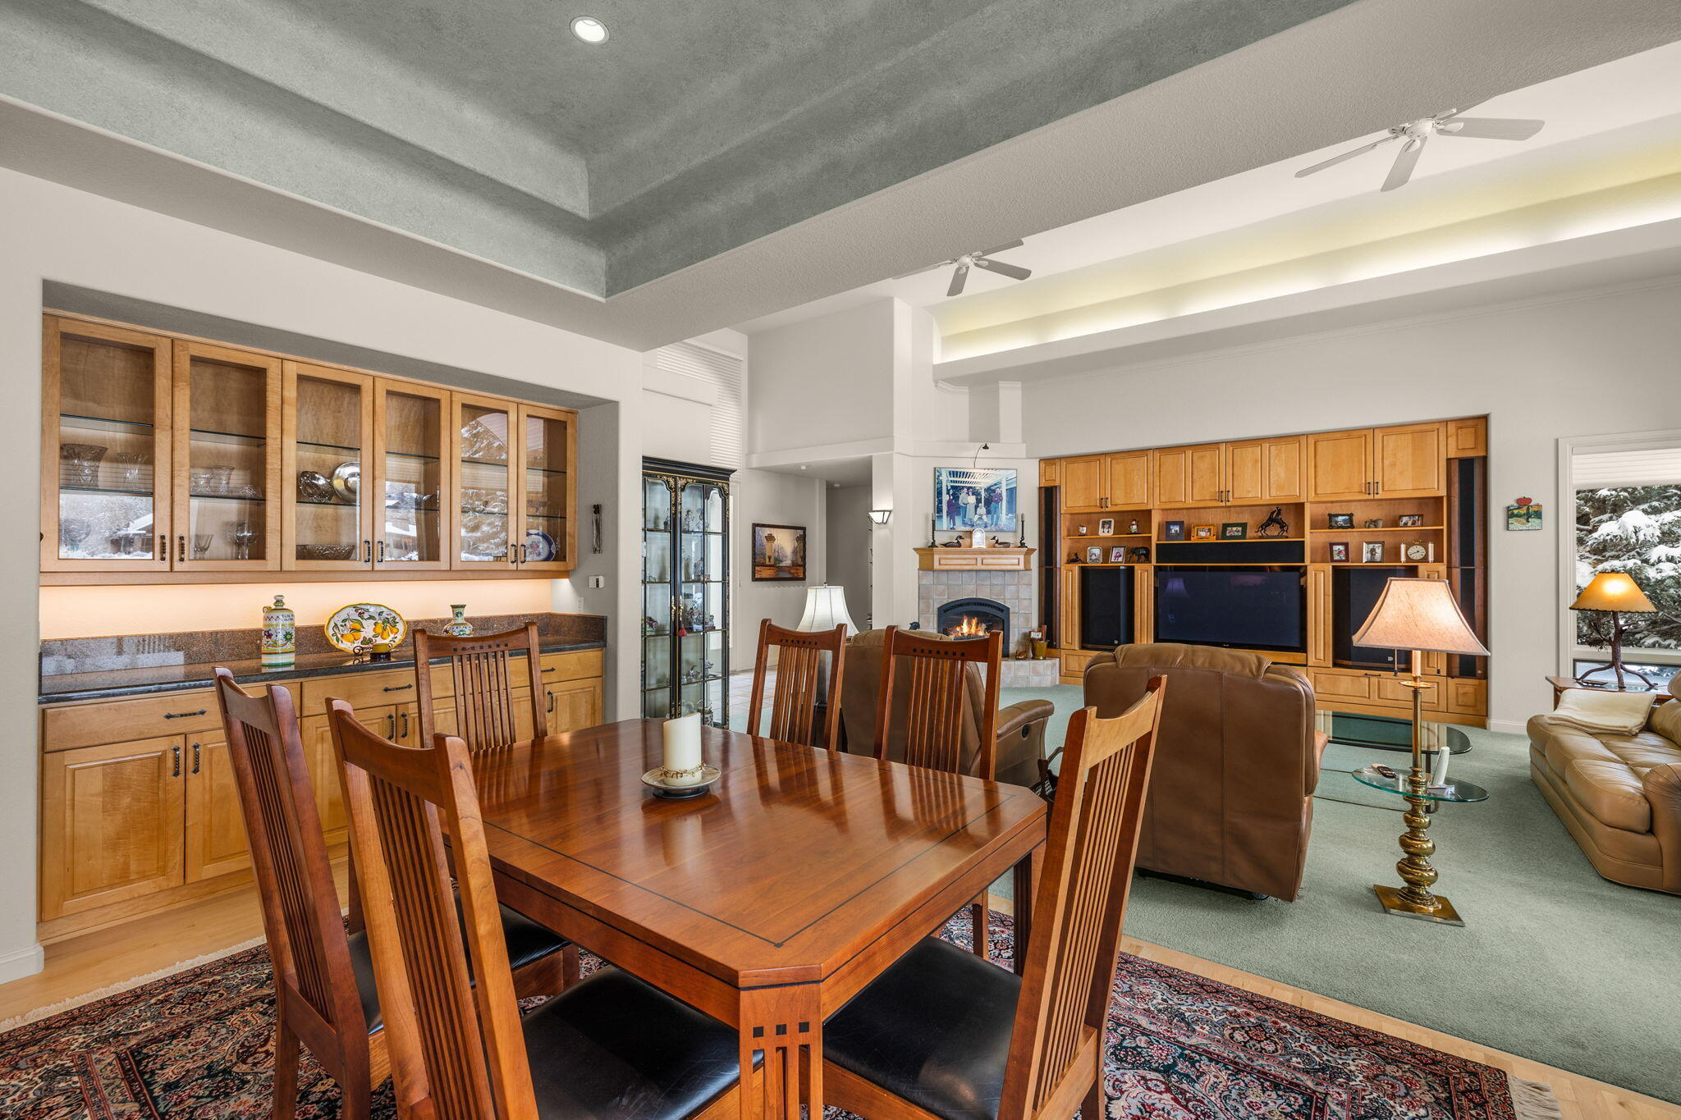
Kitchen and dining area with wood cabinetry, central island, and large wooden table.
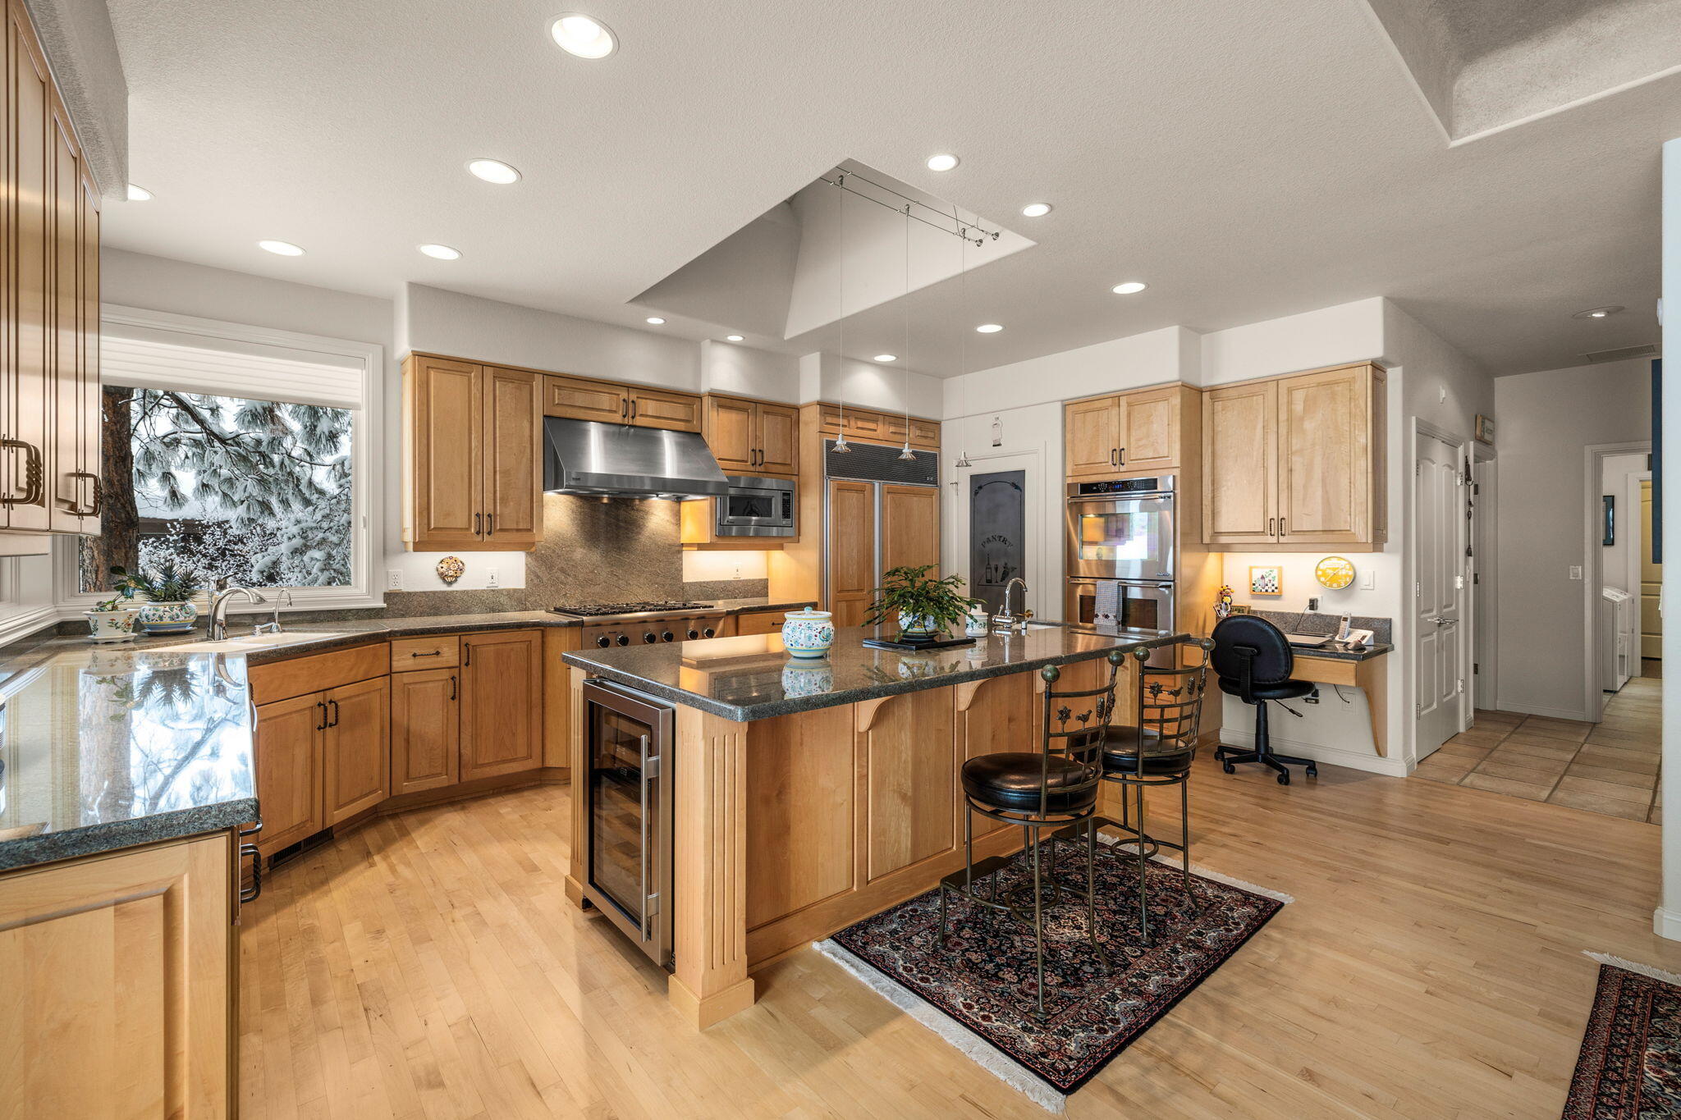
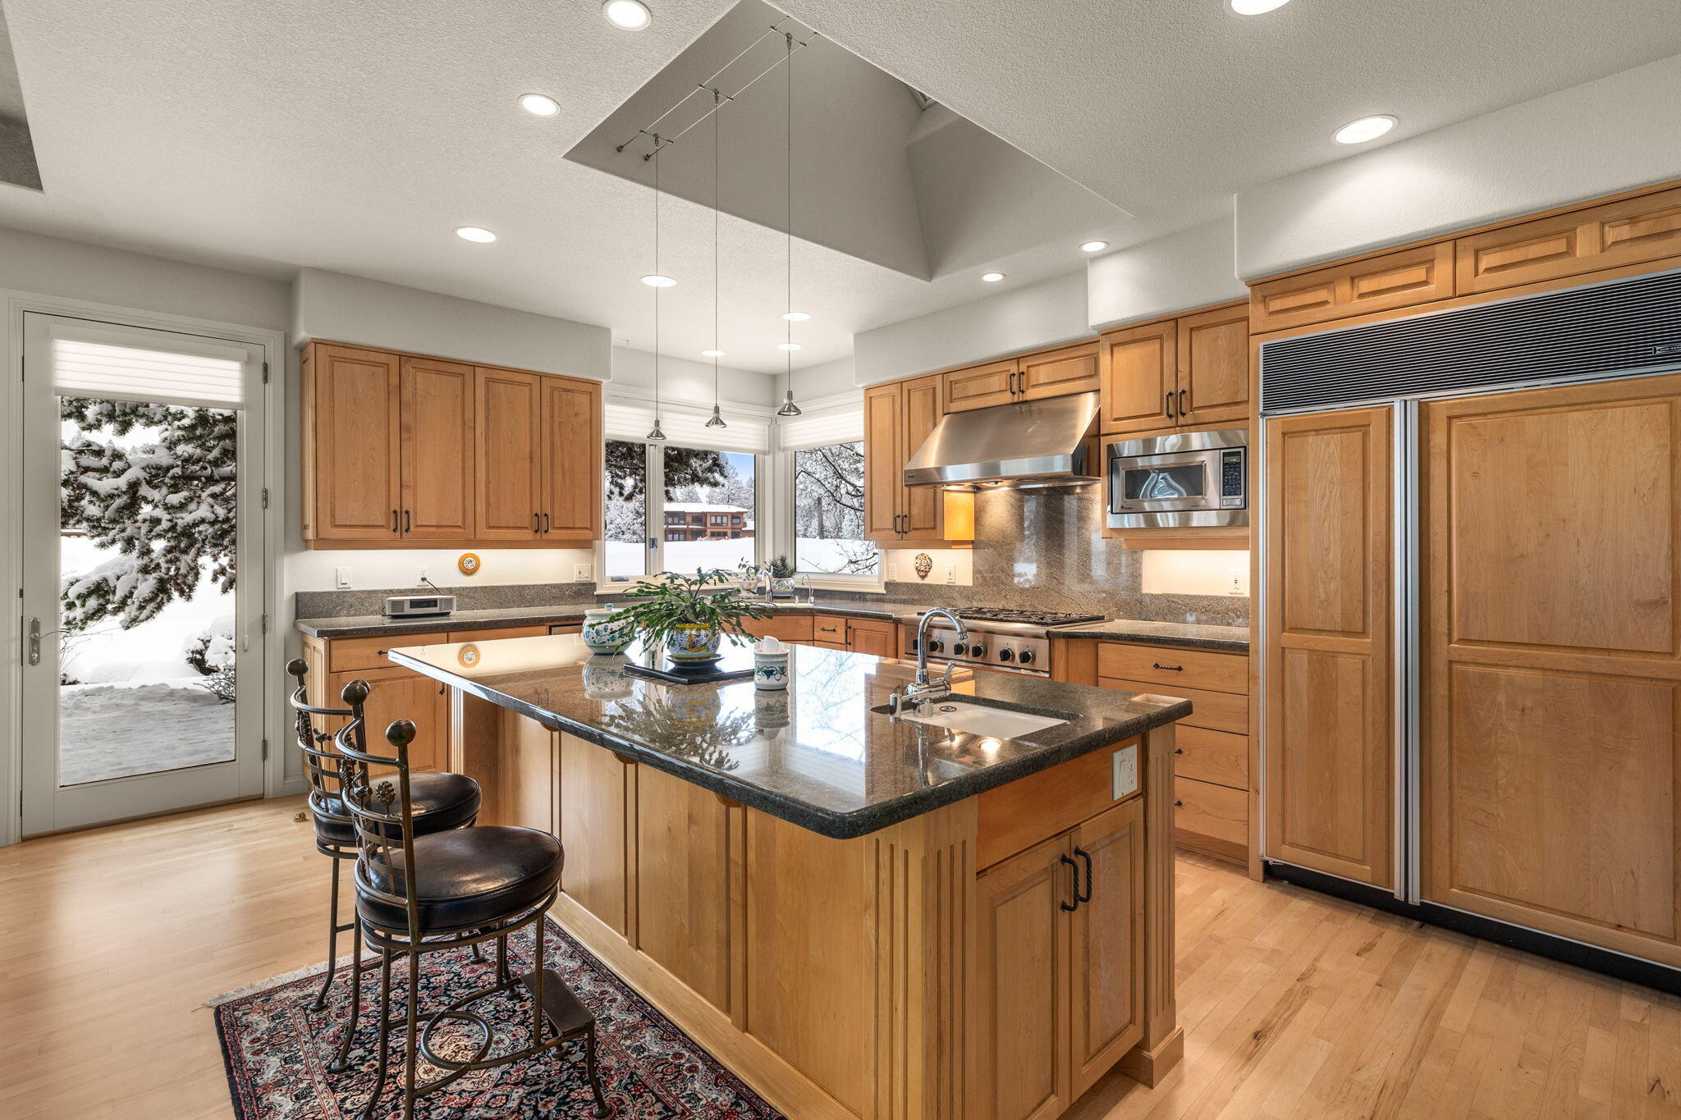
Kitchen with wood cabinetry, granite island and bar seating, stainless steel appliances, and a snowy view.
Kitchen with a granite island, warm wood cabinets, stainless appliances, and snowy views outside.
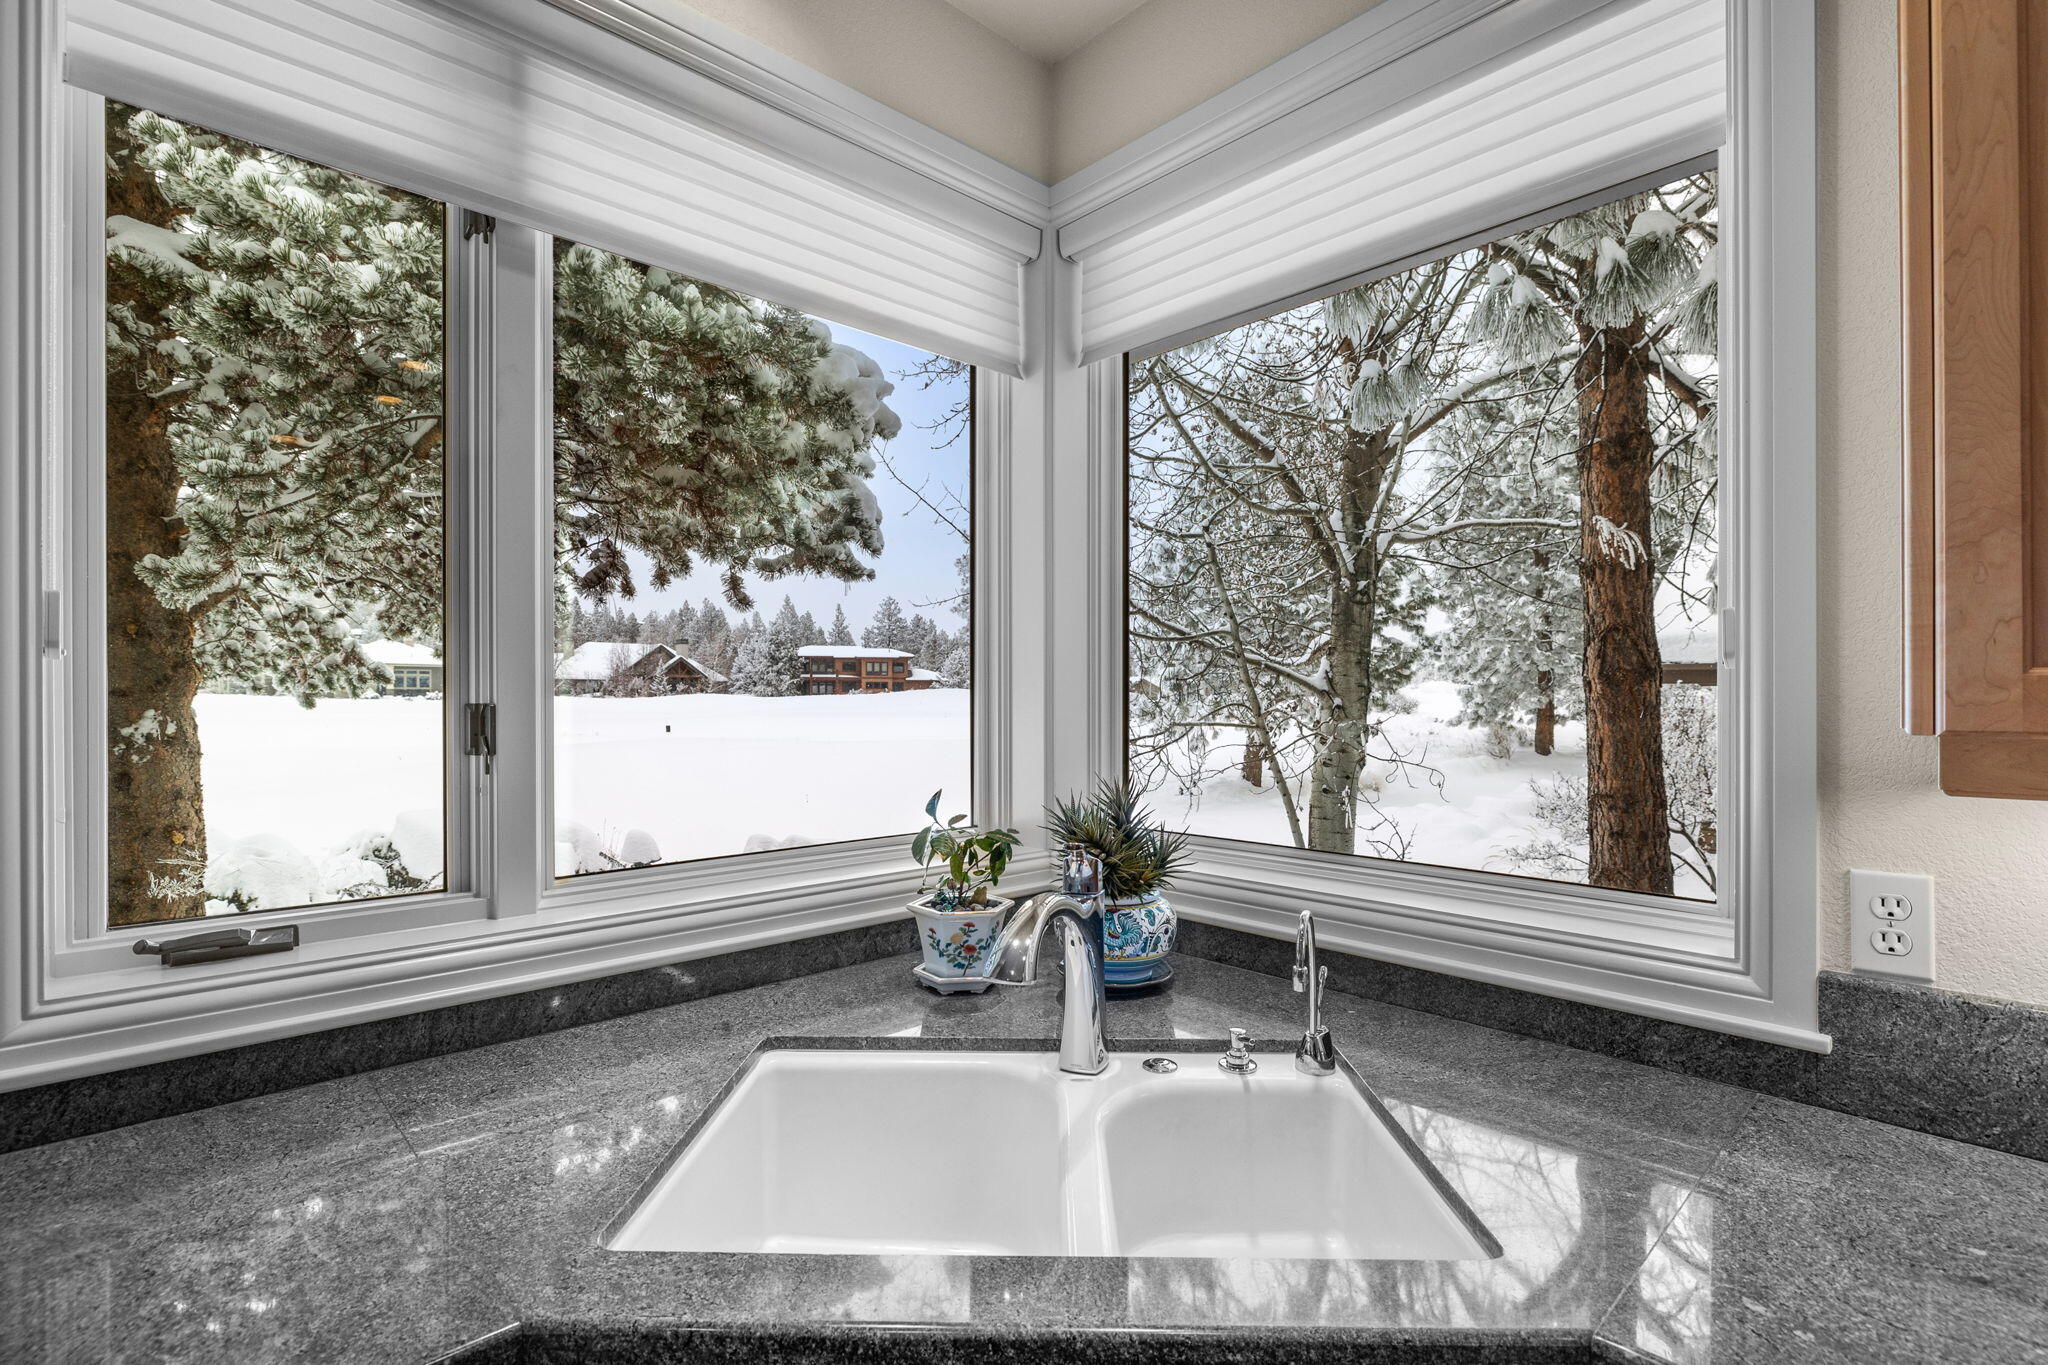
Kitchen sink beneath corner windows overlooking a snowy yard and trees.
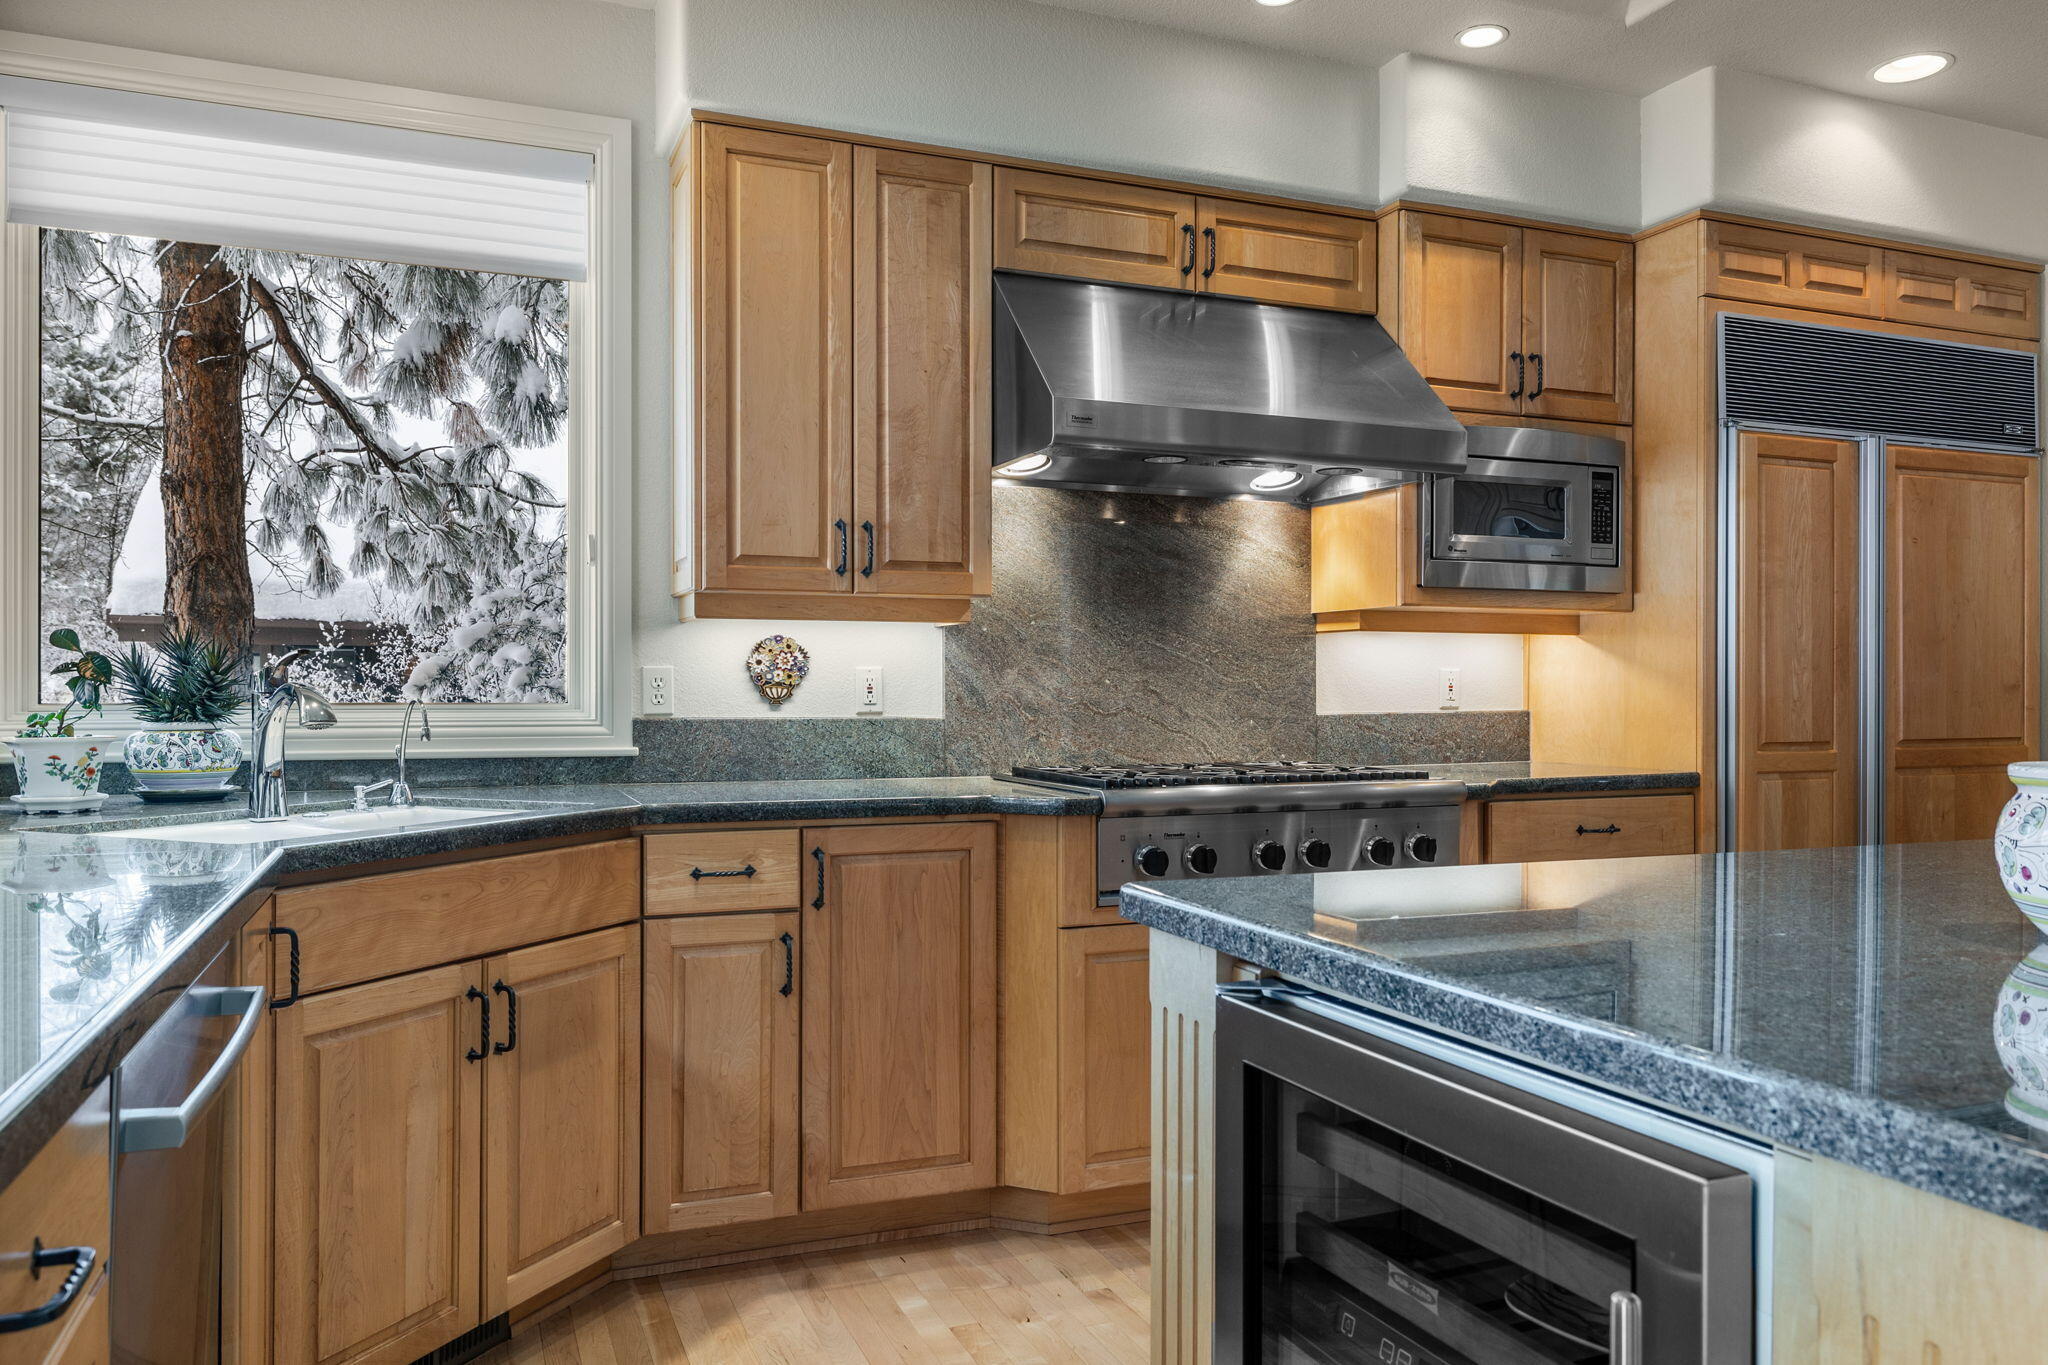
Kitchen with wood cabinets, granite counters, stainless-steel appliances, and a snowy view through the window.
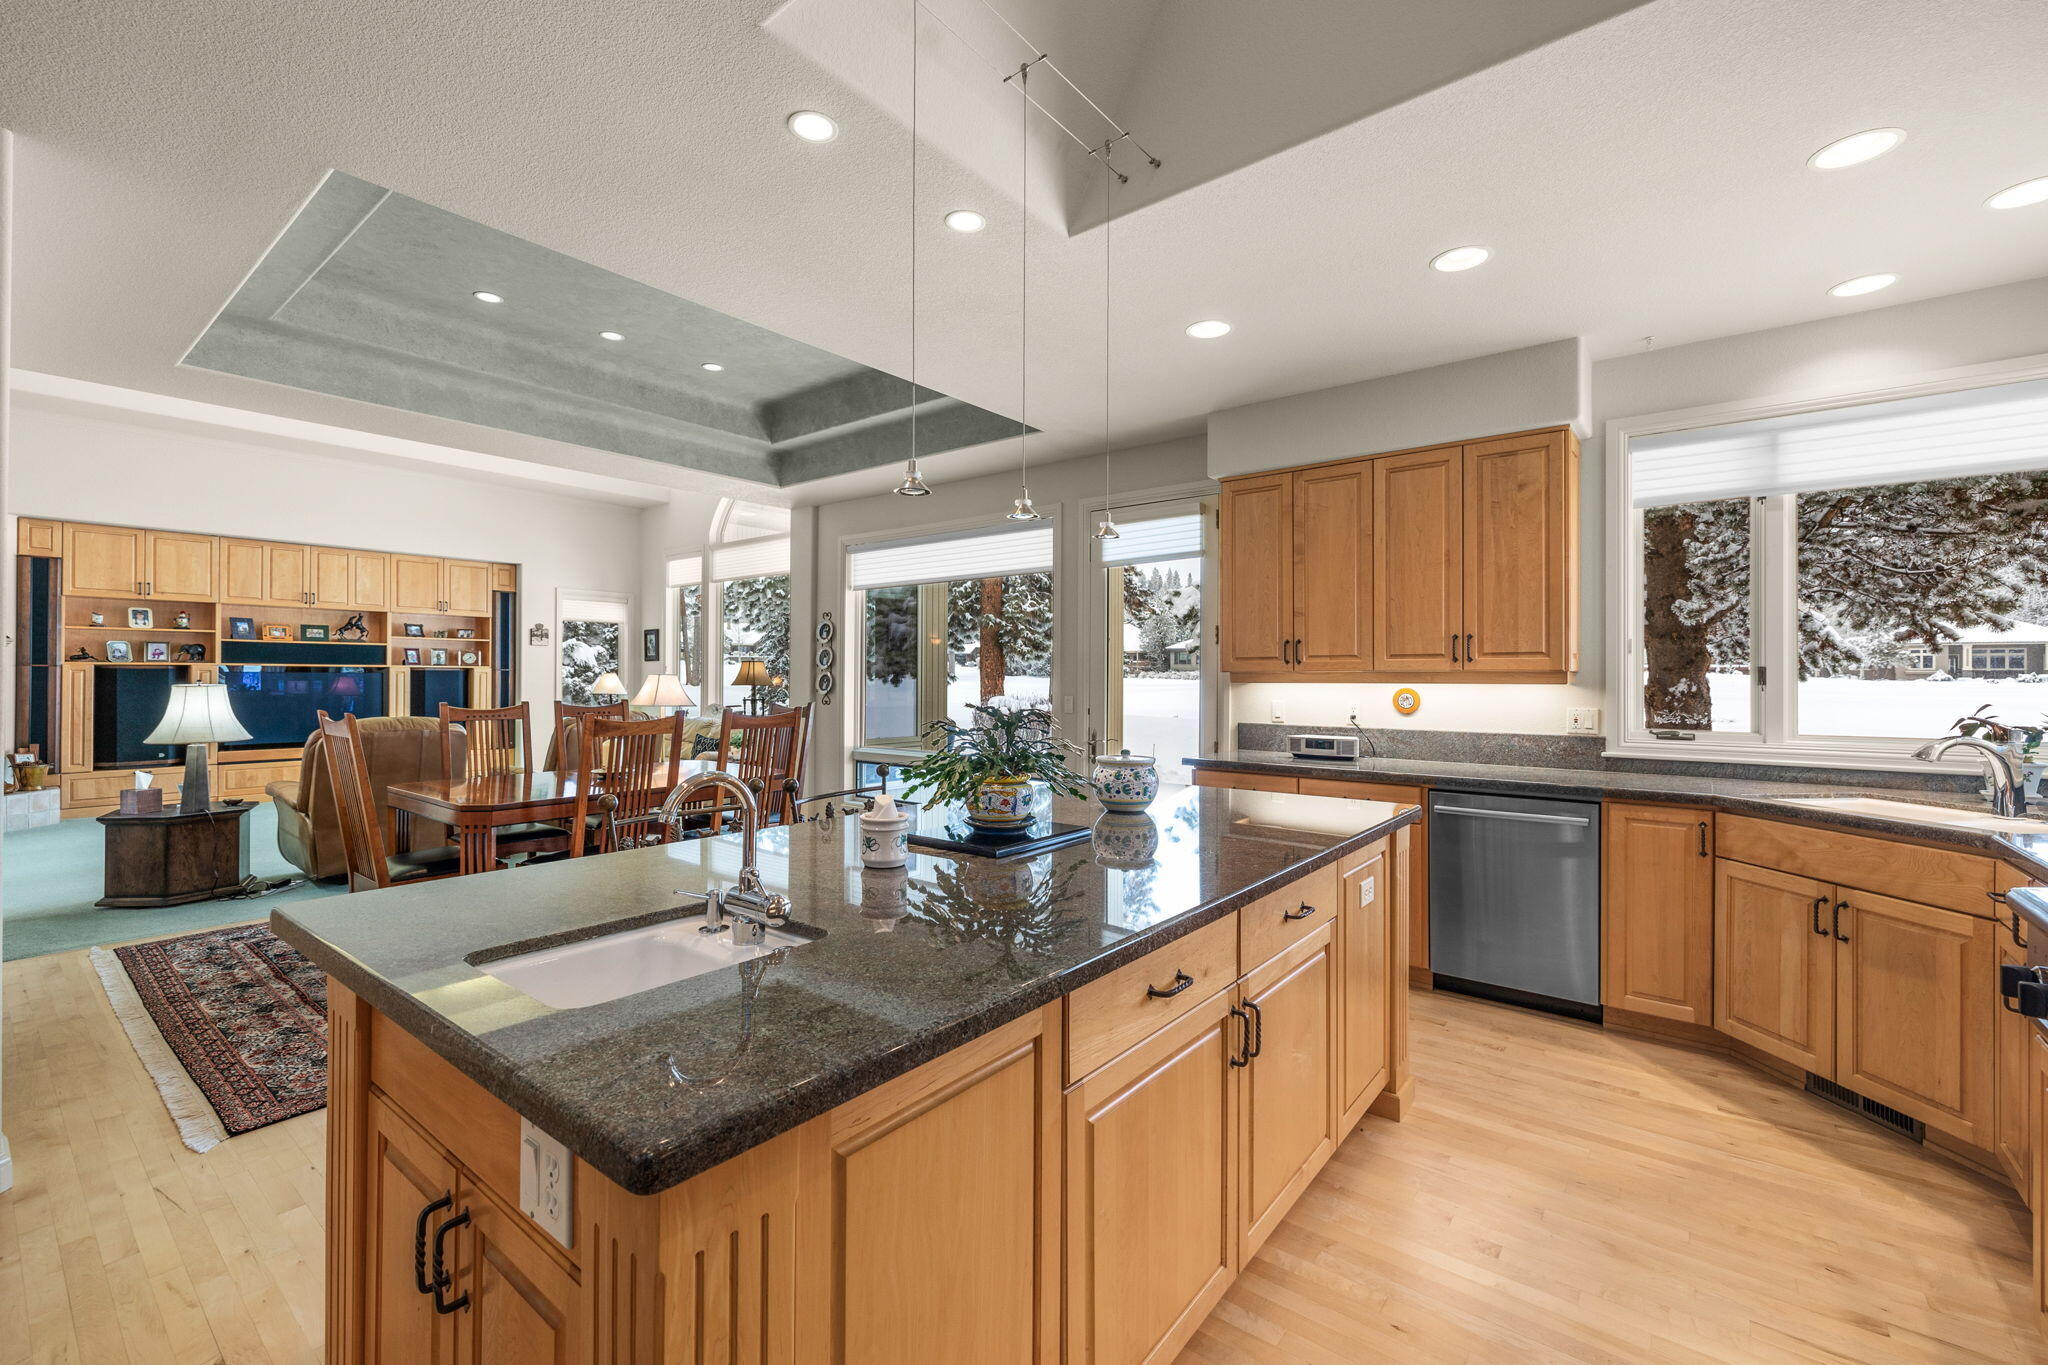
Open kitchen with granite island and wood cabinets, adjoining dining and living areas, with snowy trees visible through windows.
Open dining and living room with wood cabinetry, a fireplace, and a vaulted ceiling.
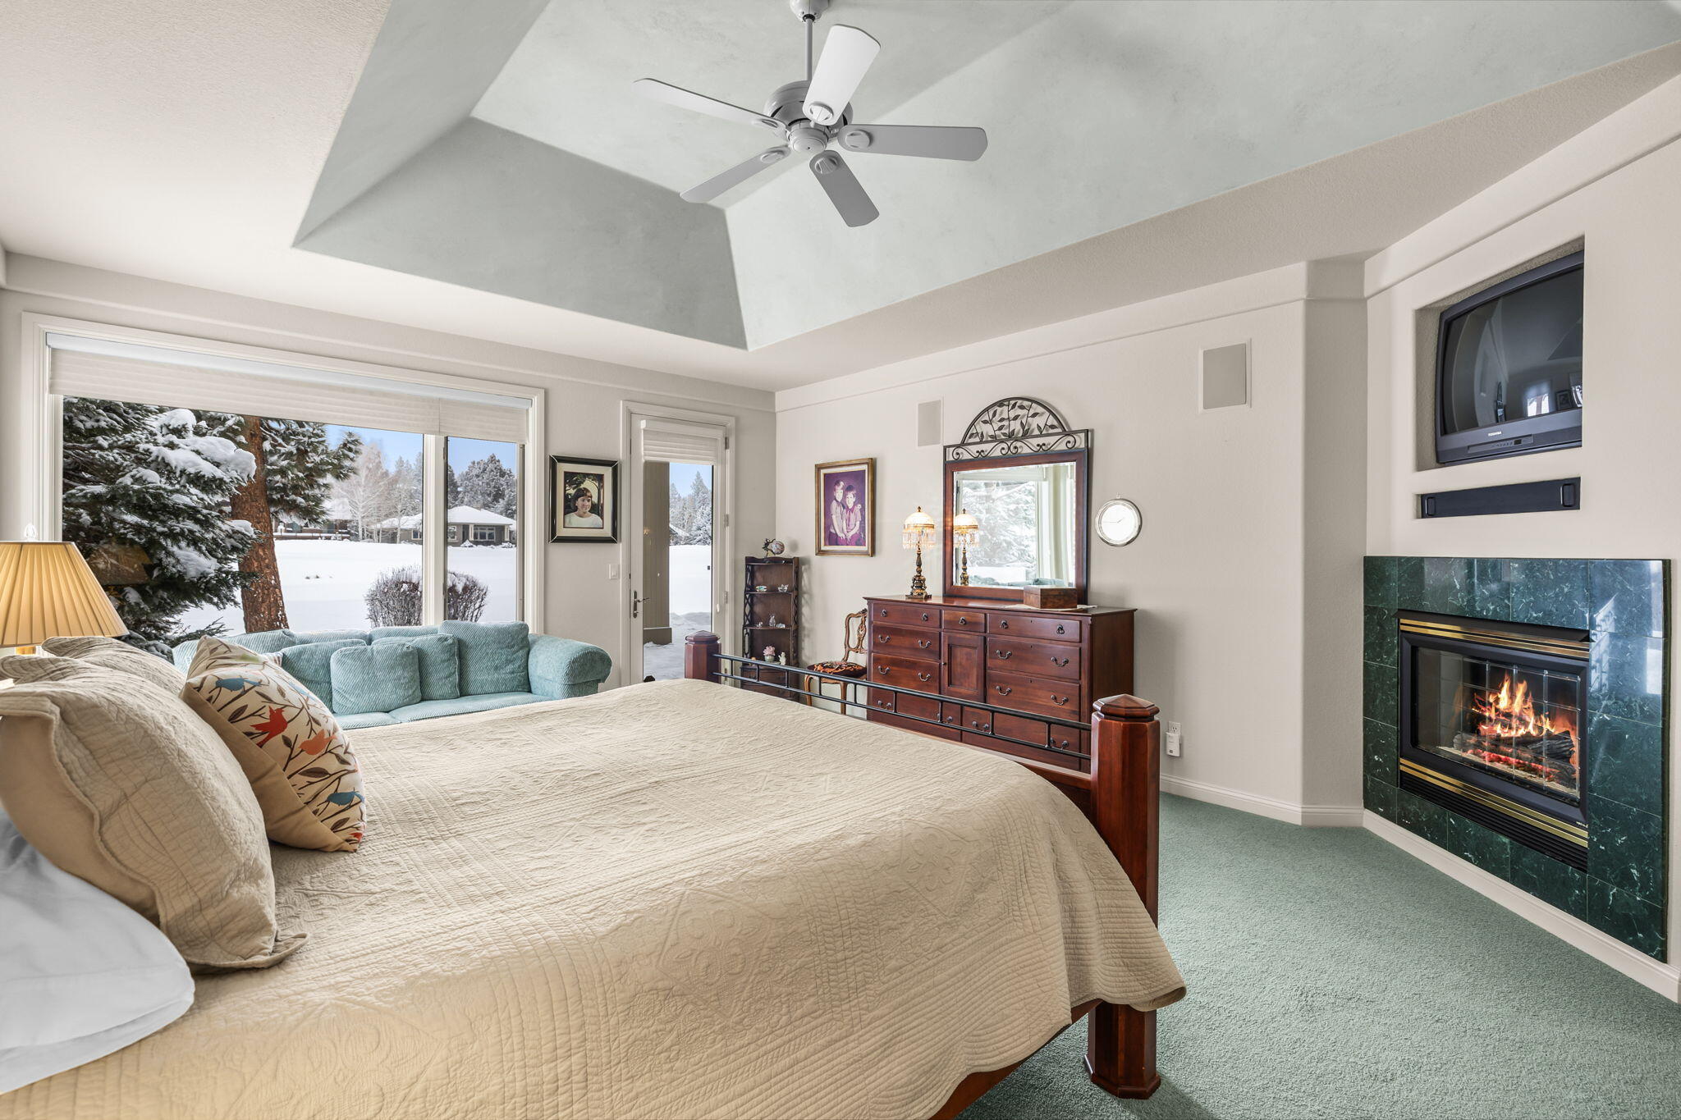
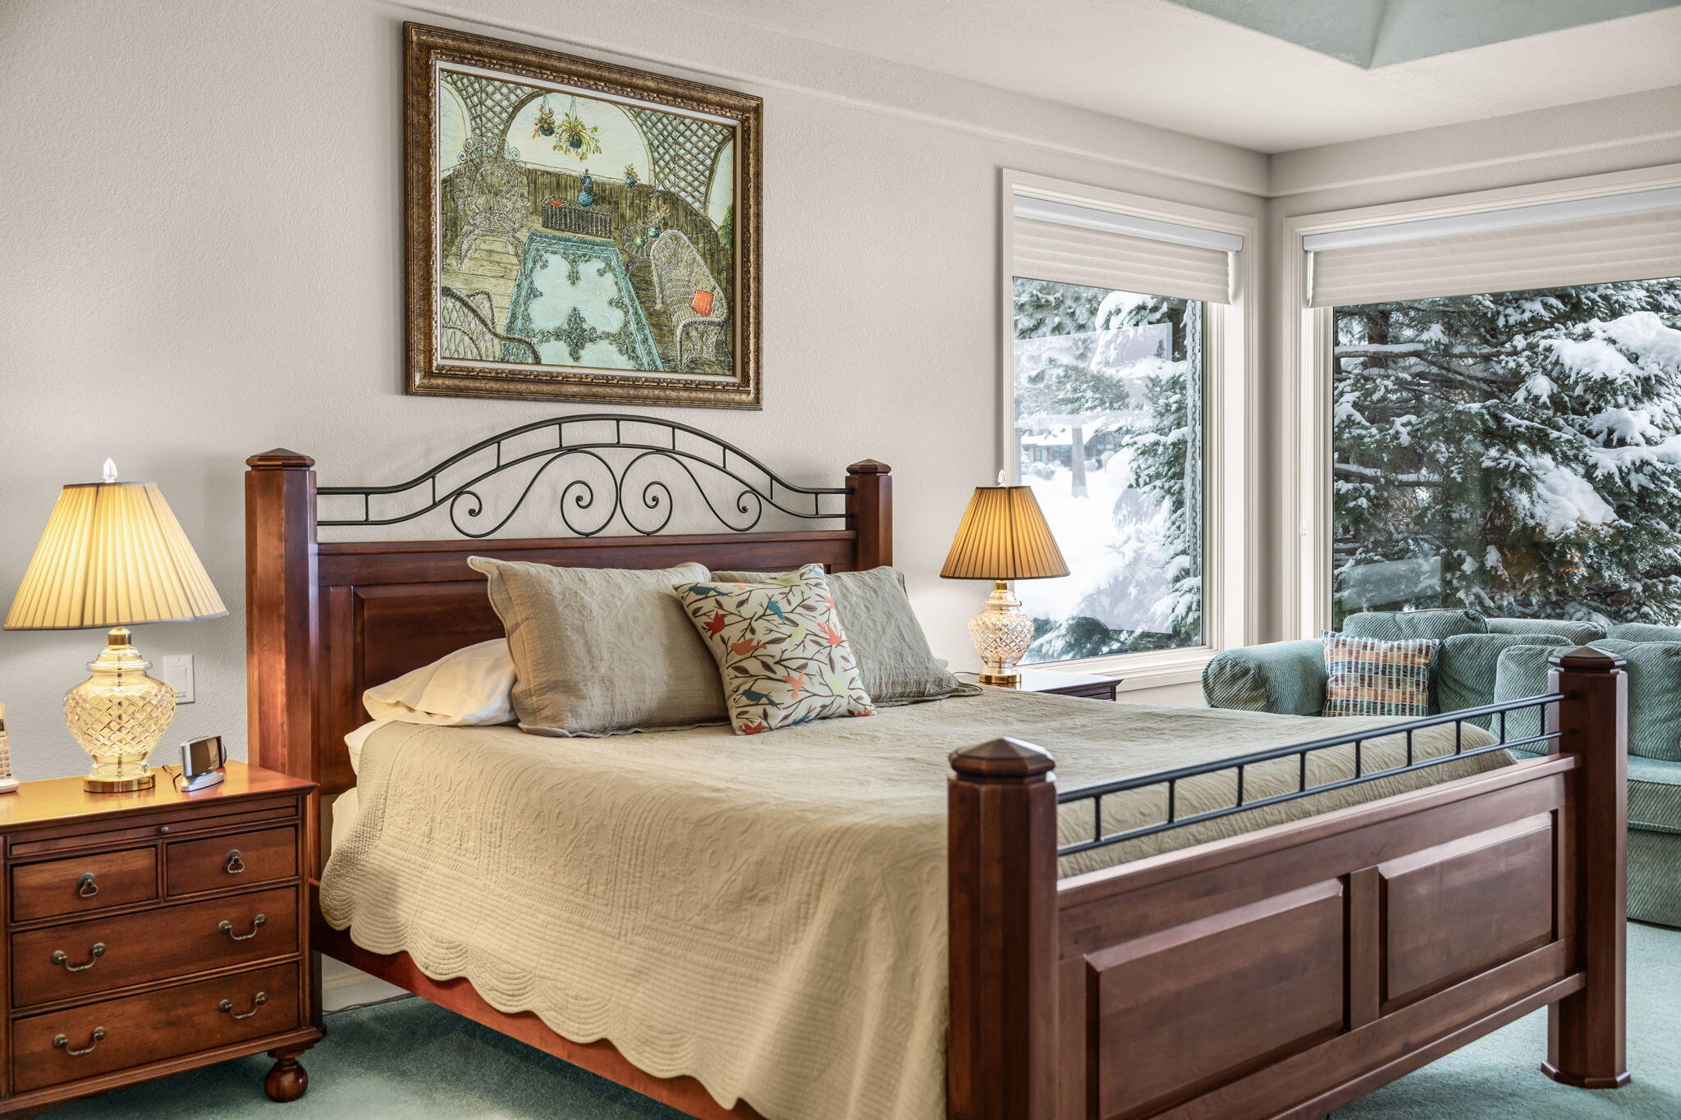
Furnished bedroom with vaulted ceiling, green stone fireplace, and windows overlooking snowy grounds.
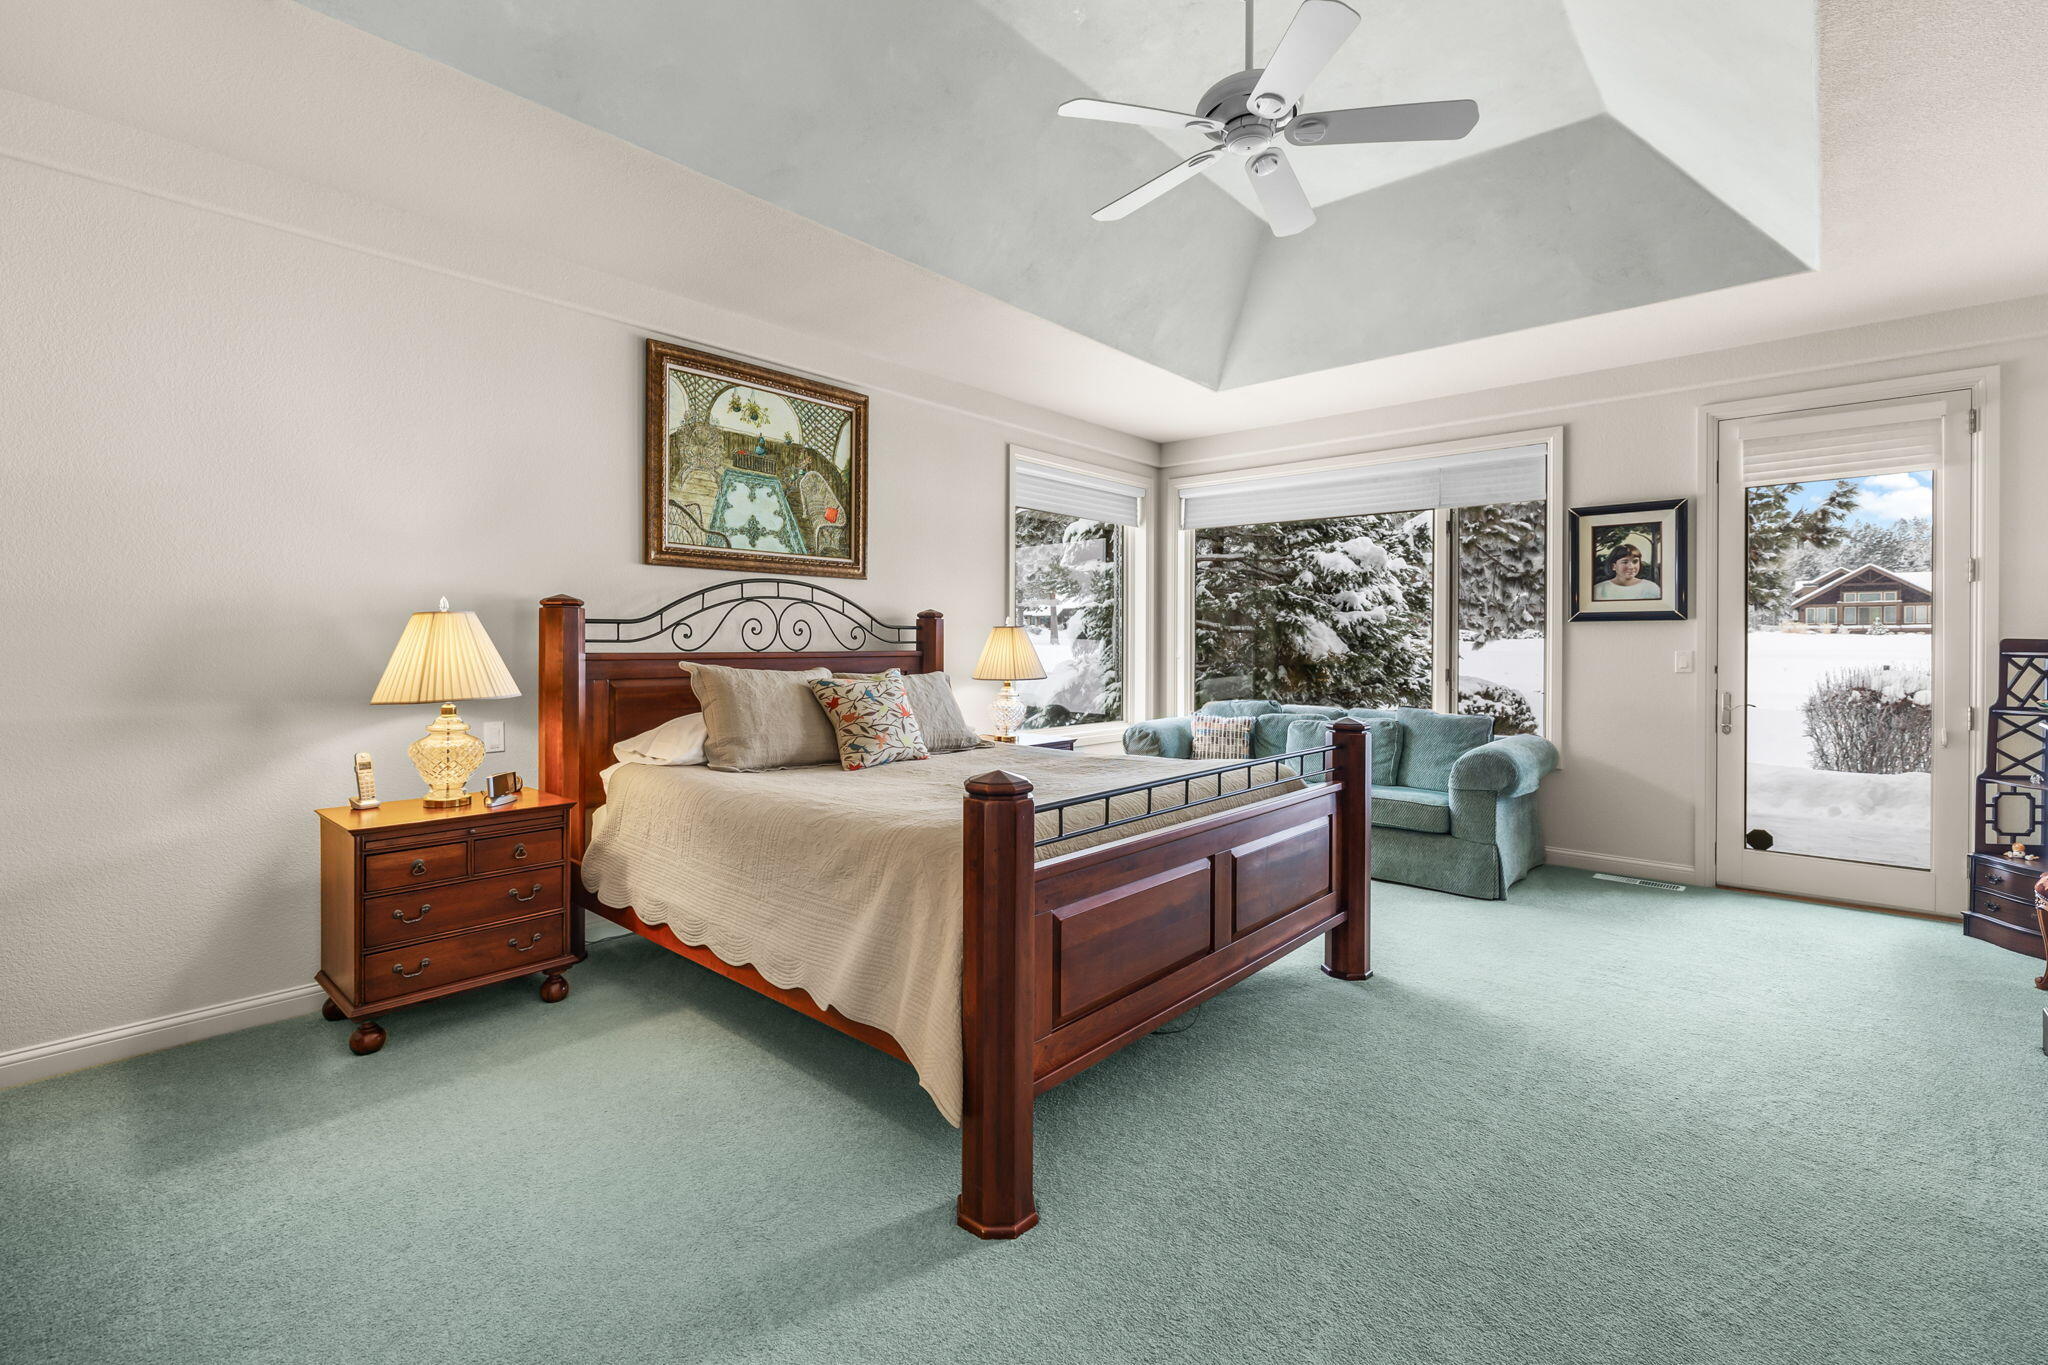
Furnished bedroom with vaulted ceiling, large windows overlooking snowy trees, and a sitting area.
Bedroom with a fireplace, dark wood furniture, green carpet, and a high ceiling with a fan.
Furnished bedroom with a dark wood bed and corner windows overlooking snow-covered trees.
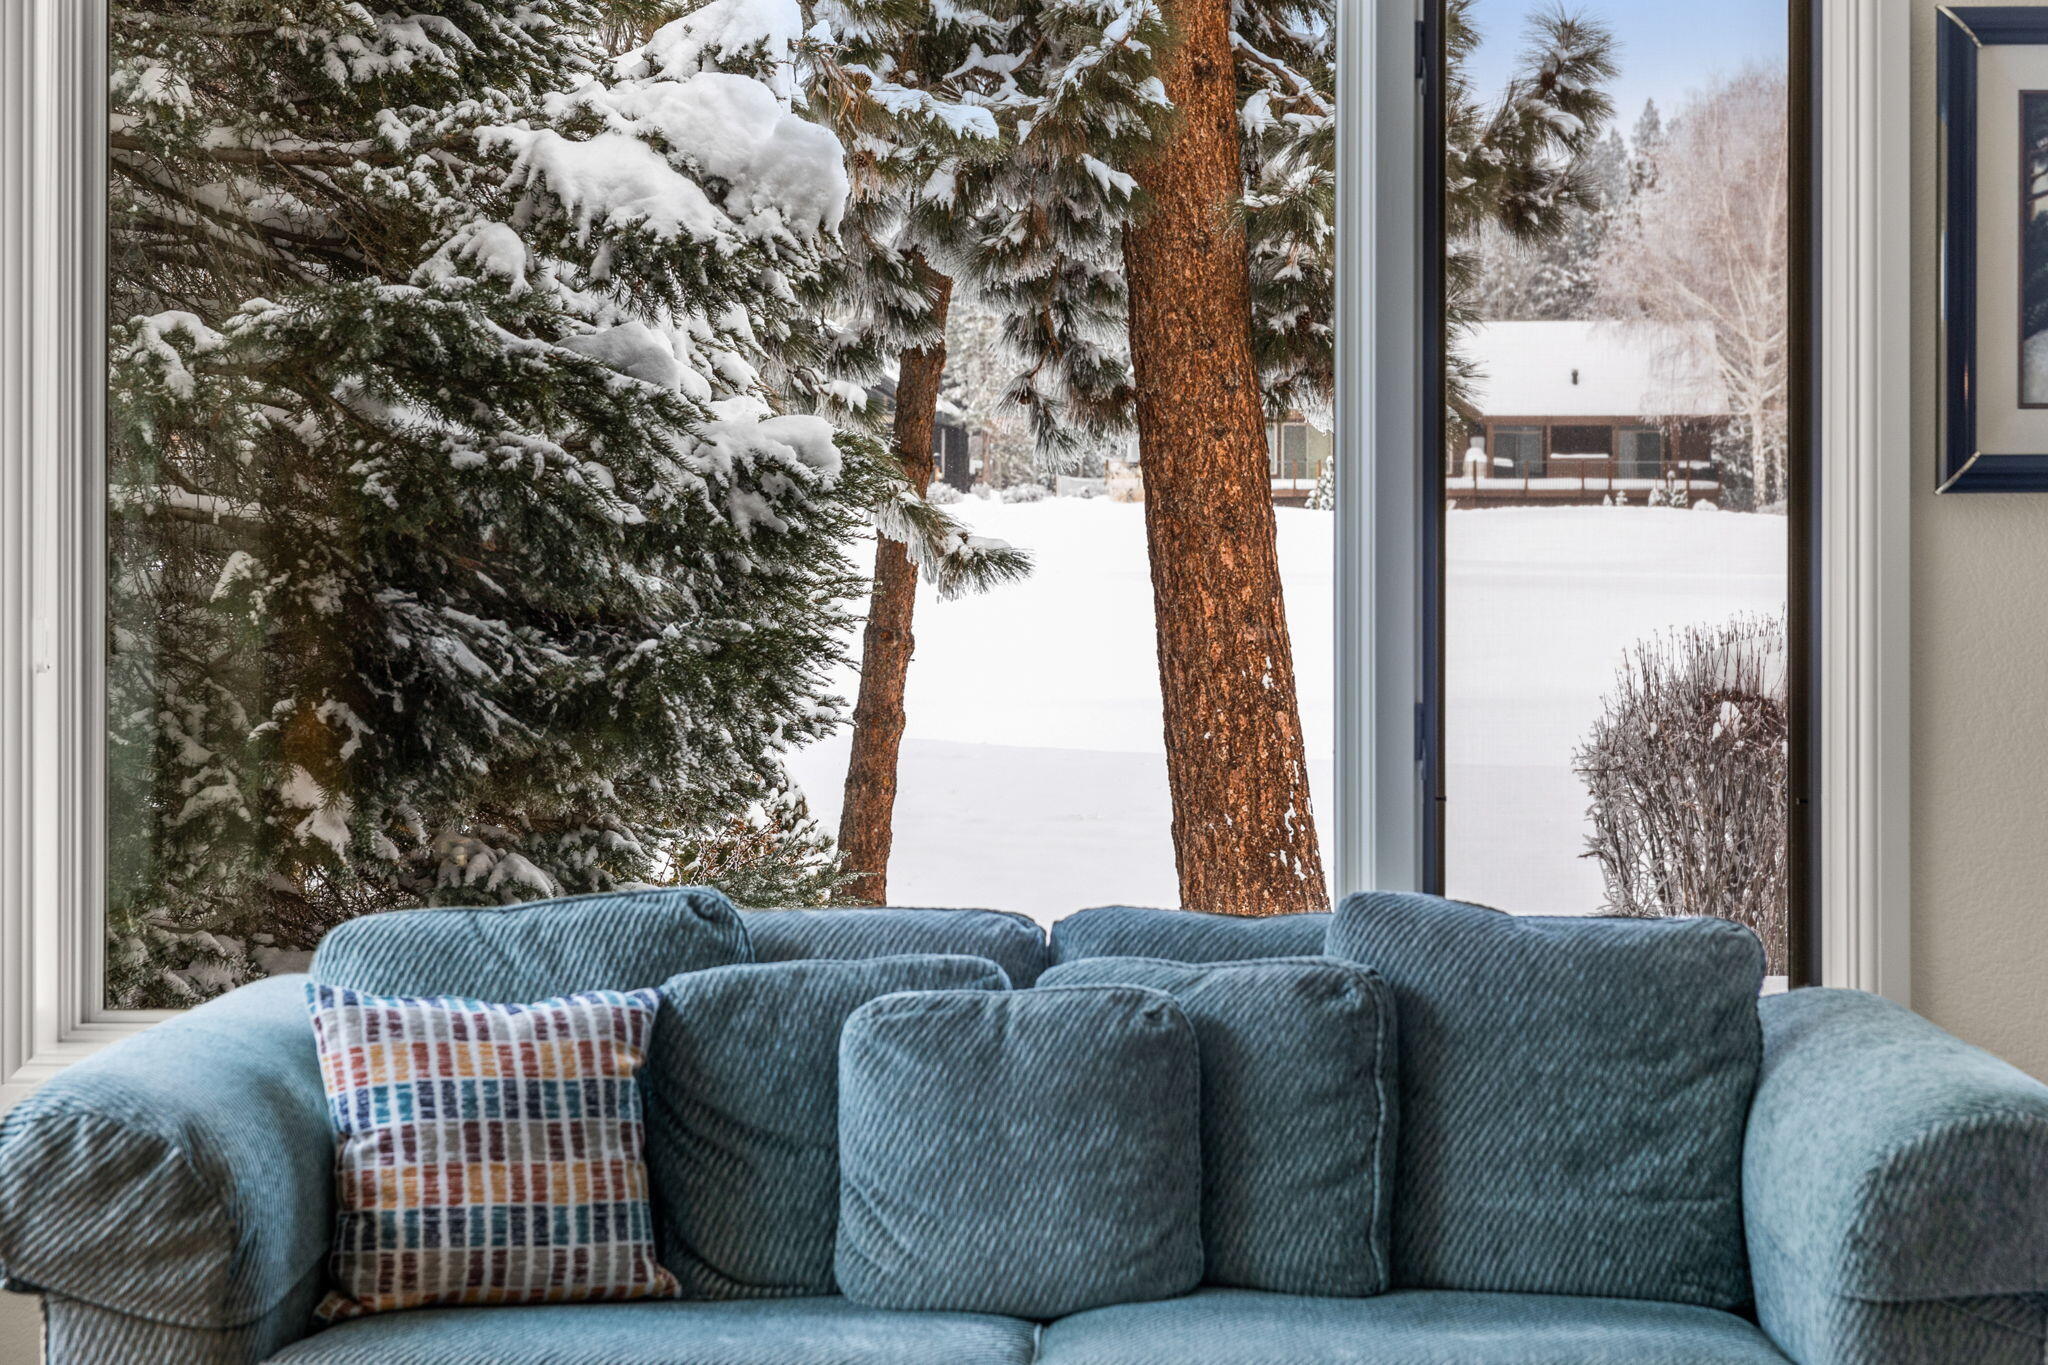
Living room with a blue sofa facing large windows overlooking snow-covered evergreens.
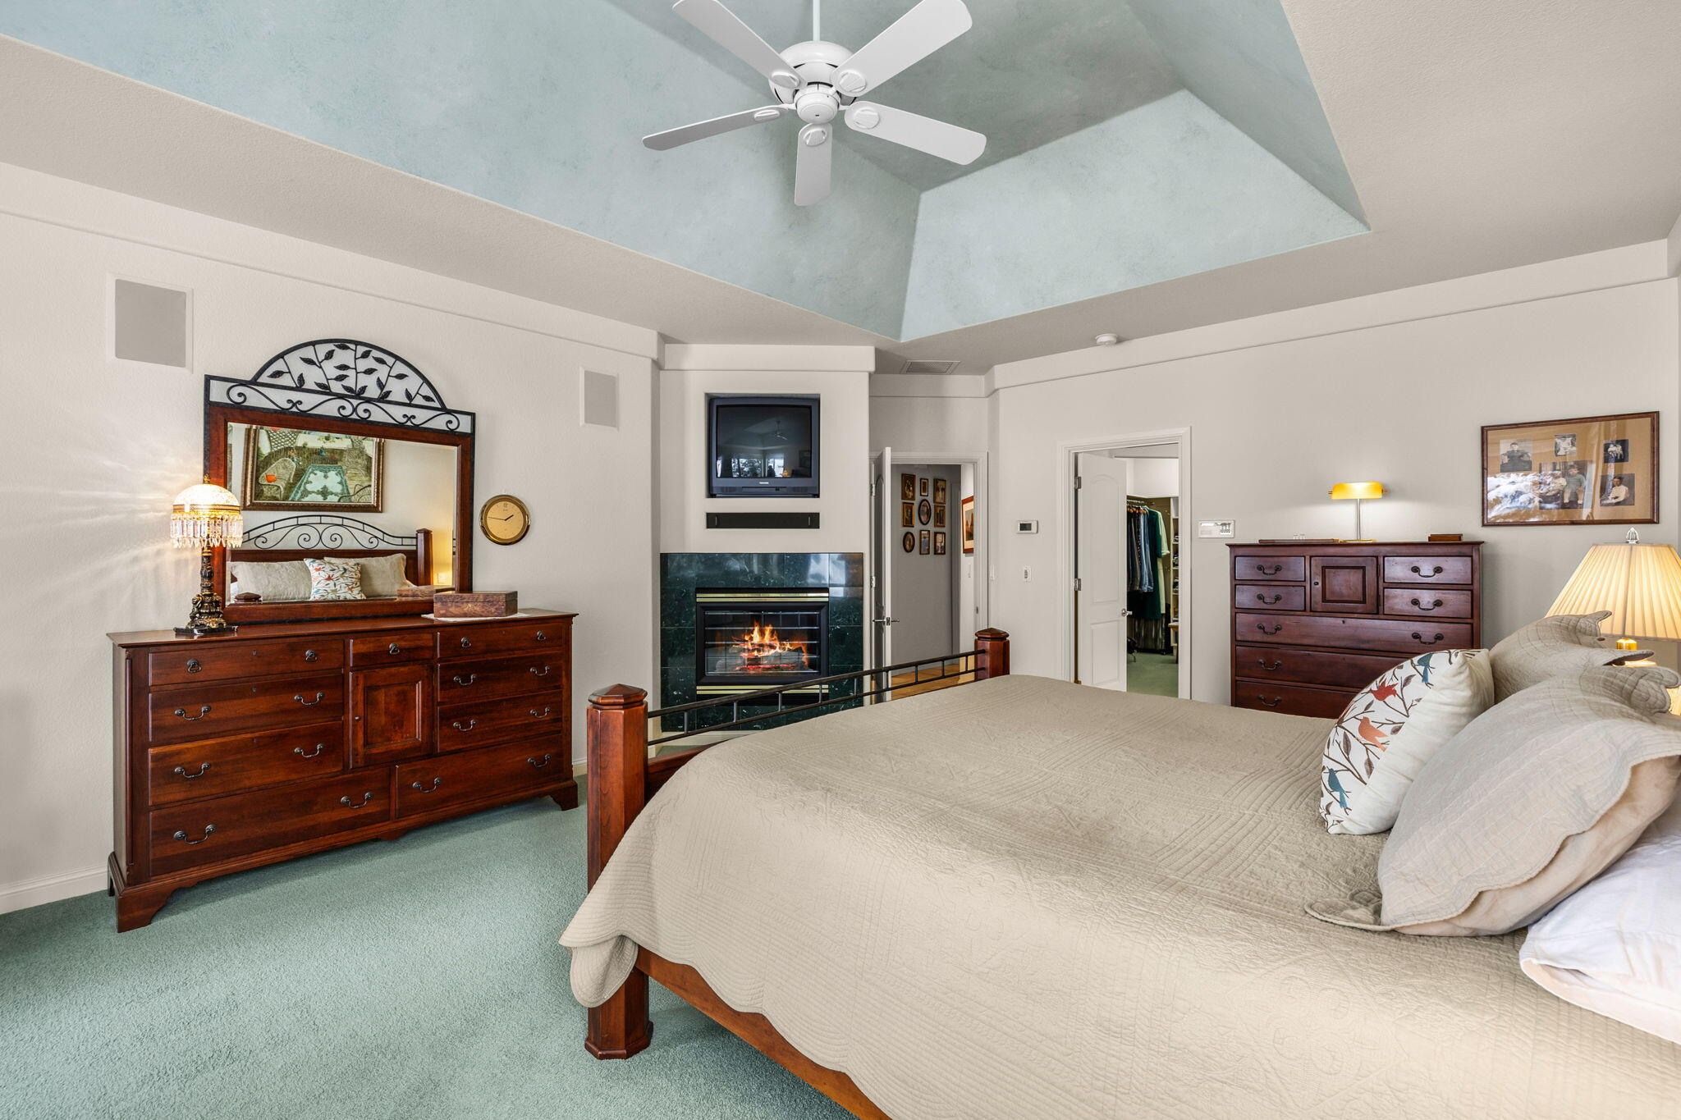
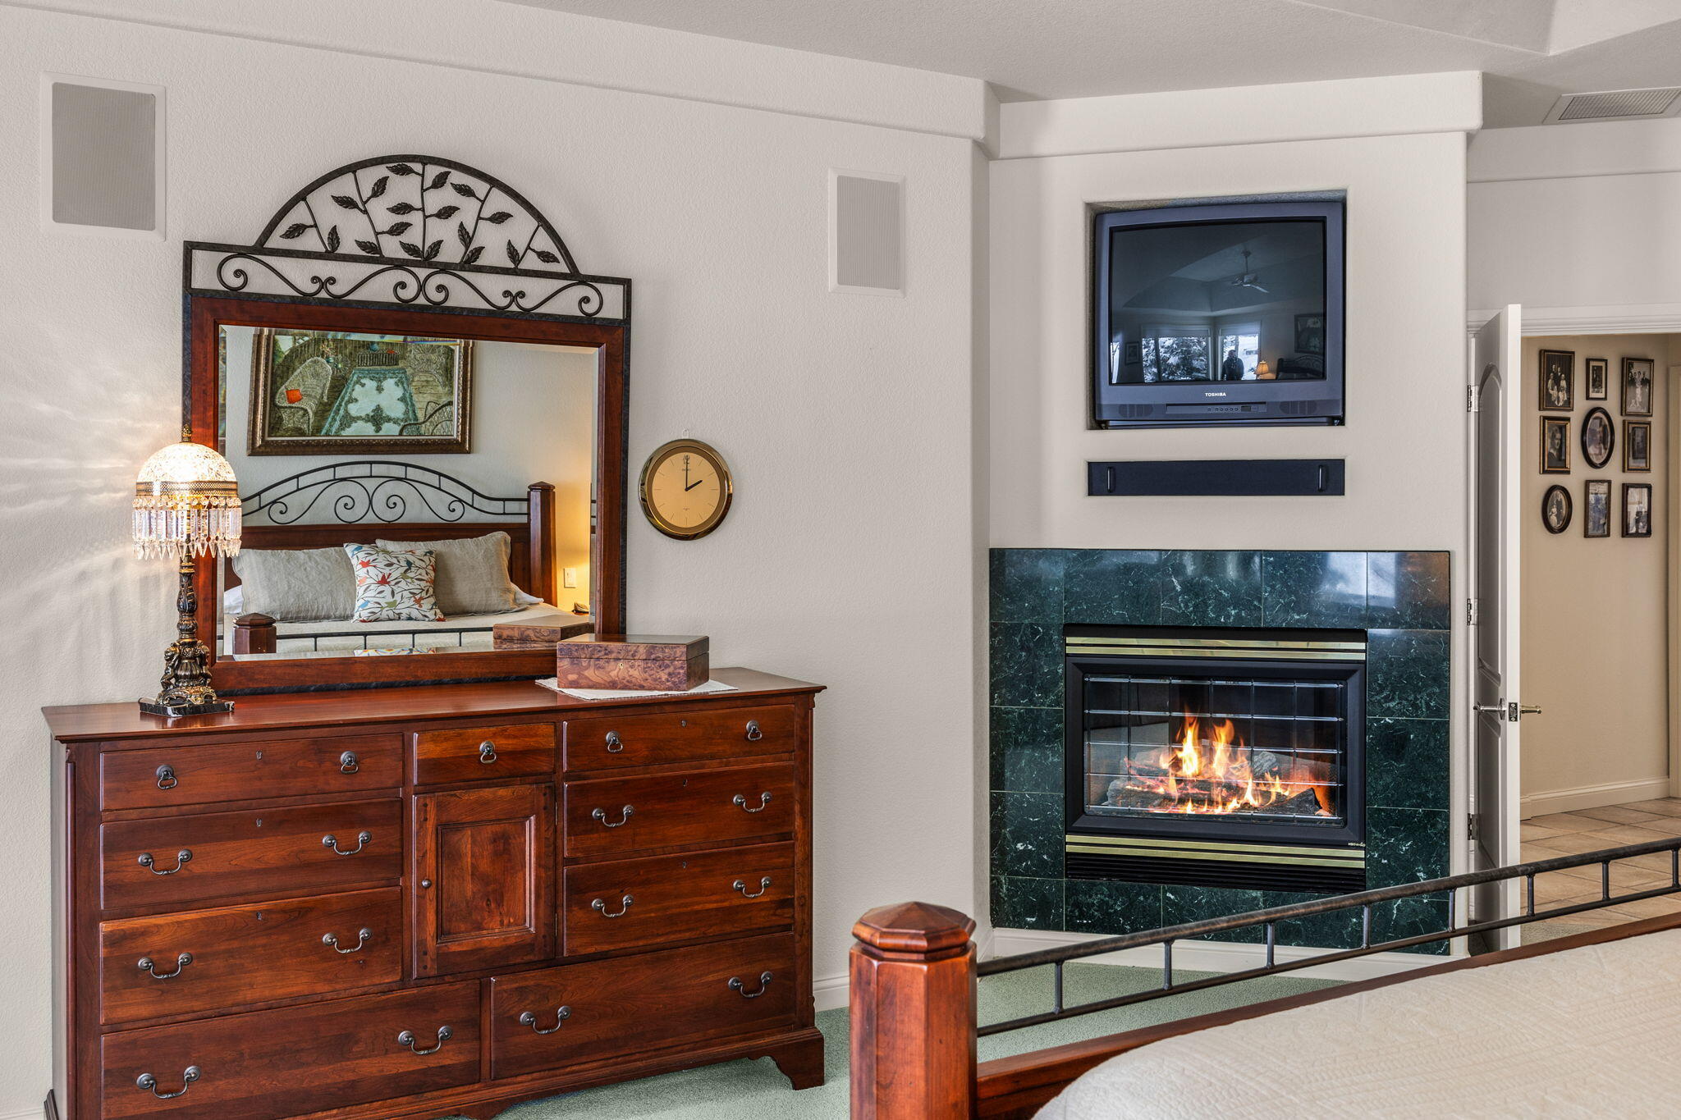
Bedroom with a dark wood dresser and ornate mirror beside a green marble fireplace and wall-mounted television.
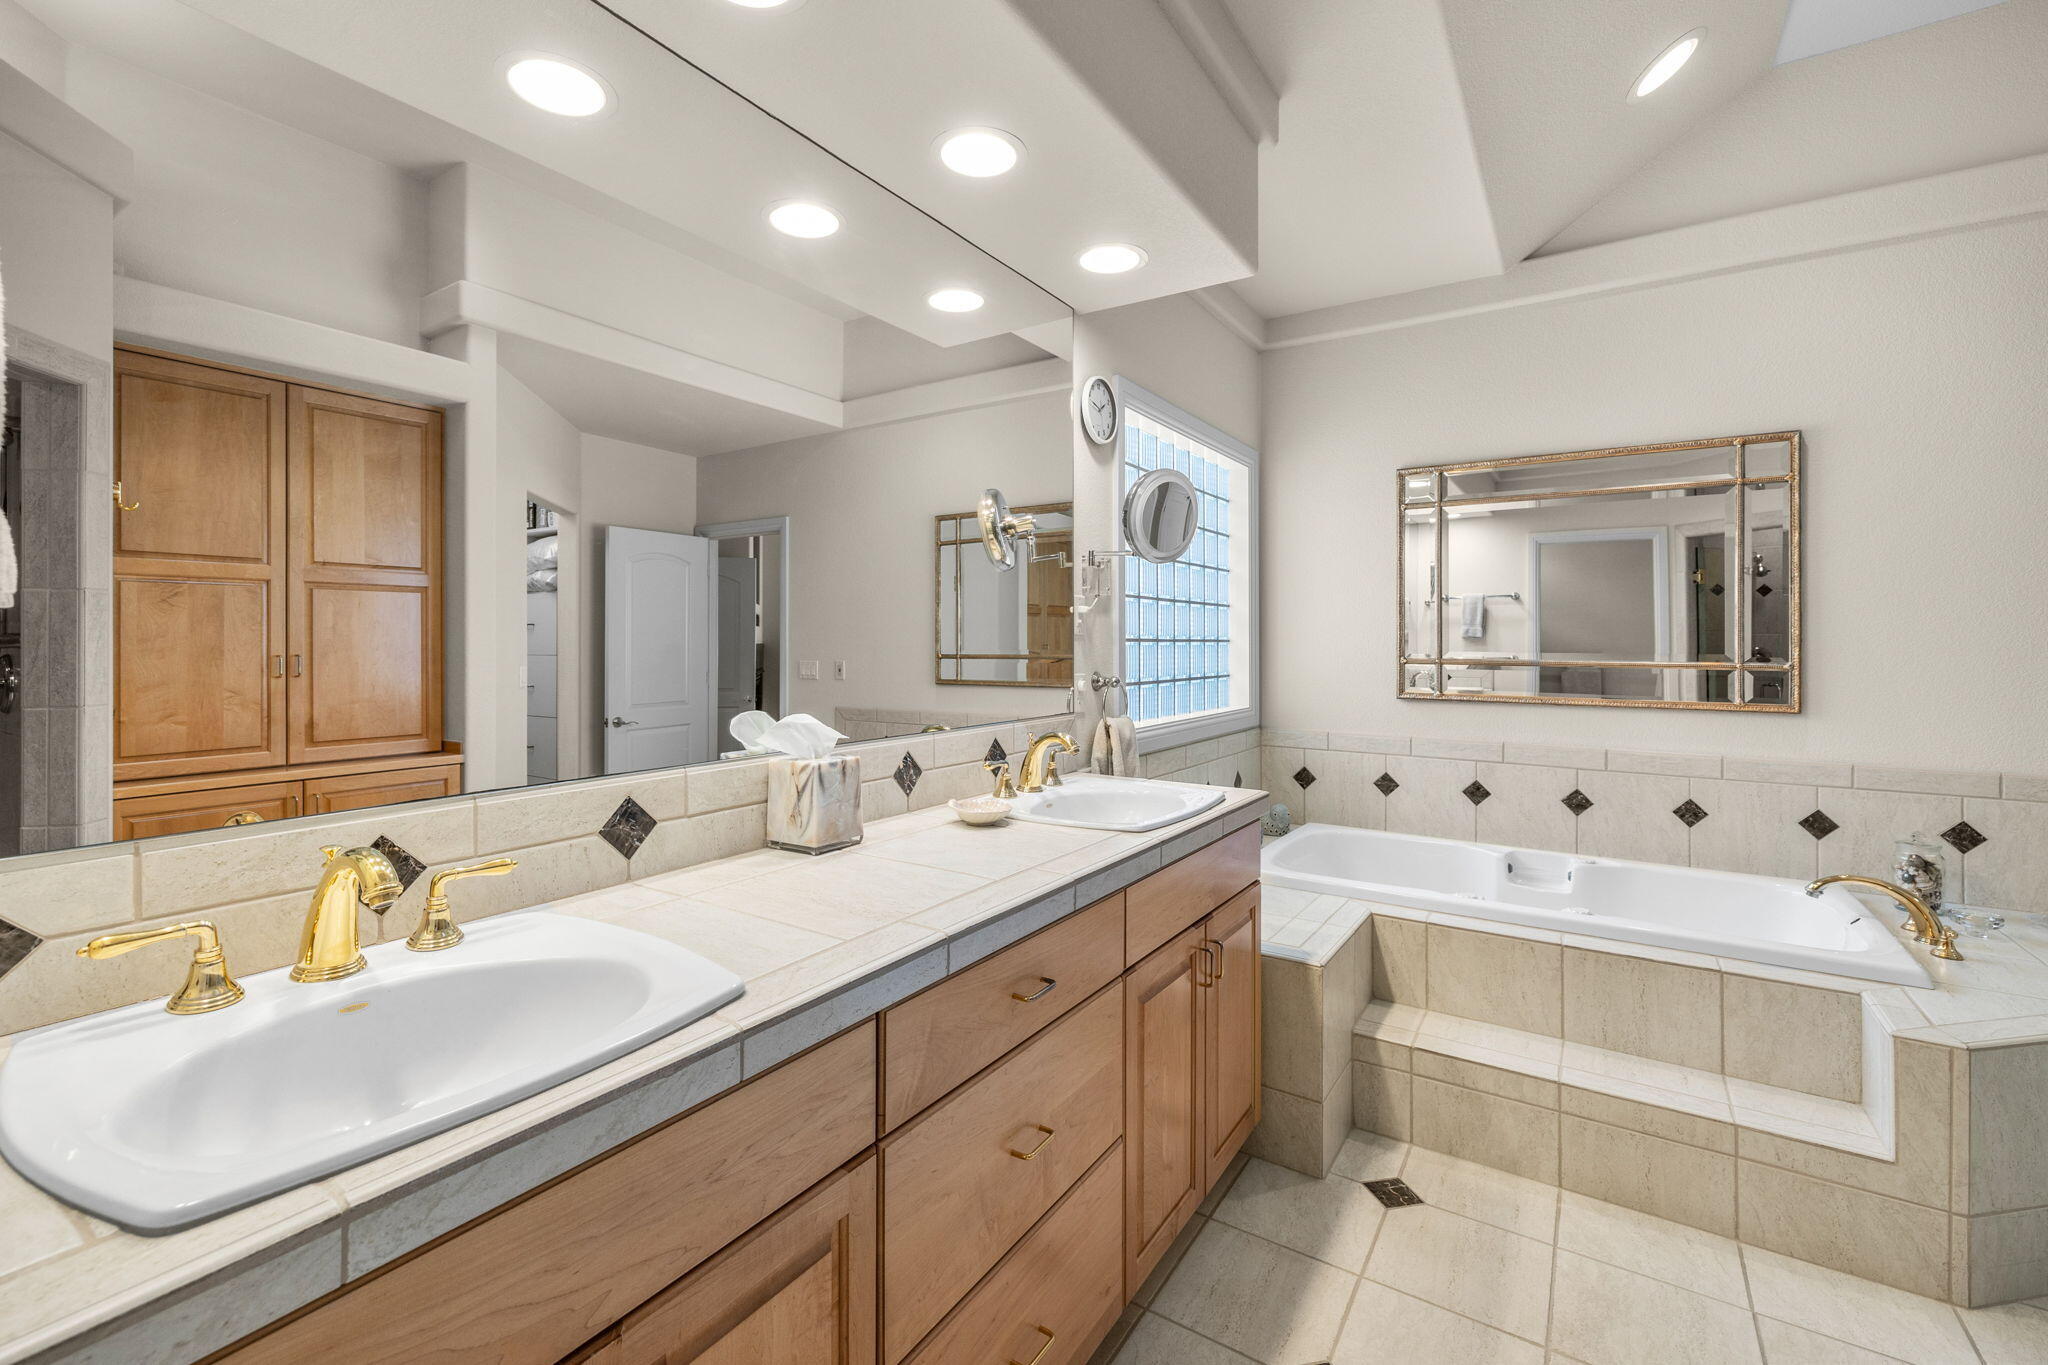
Bathroom with double vanity and built-in soaking tub beside a glass-block window.
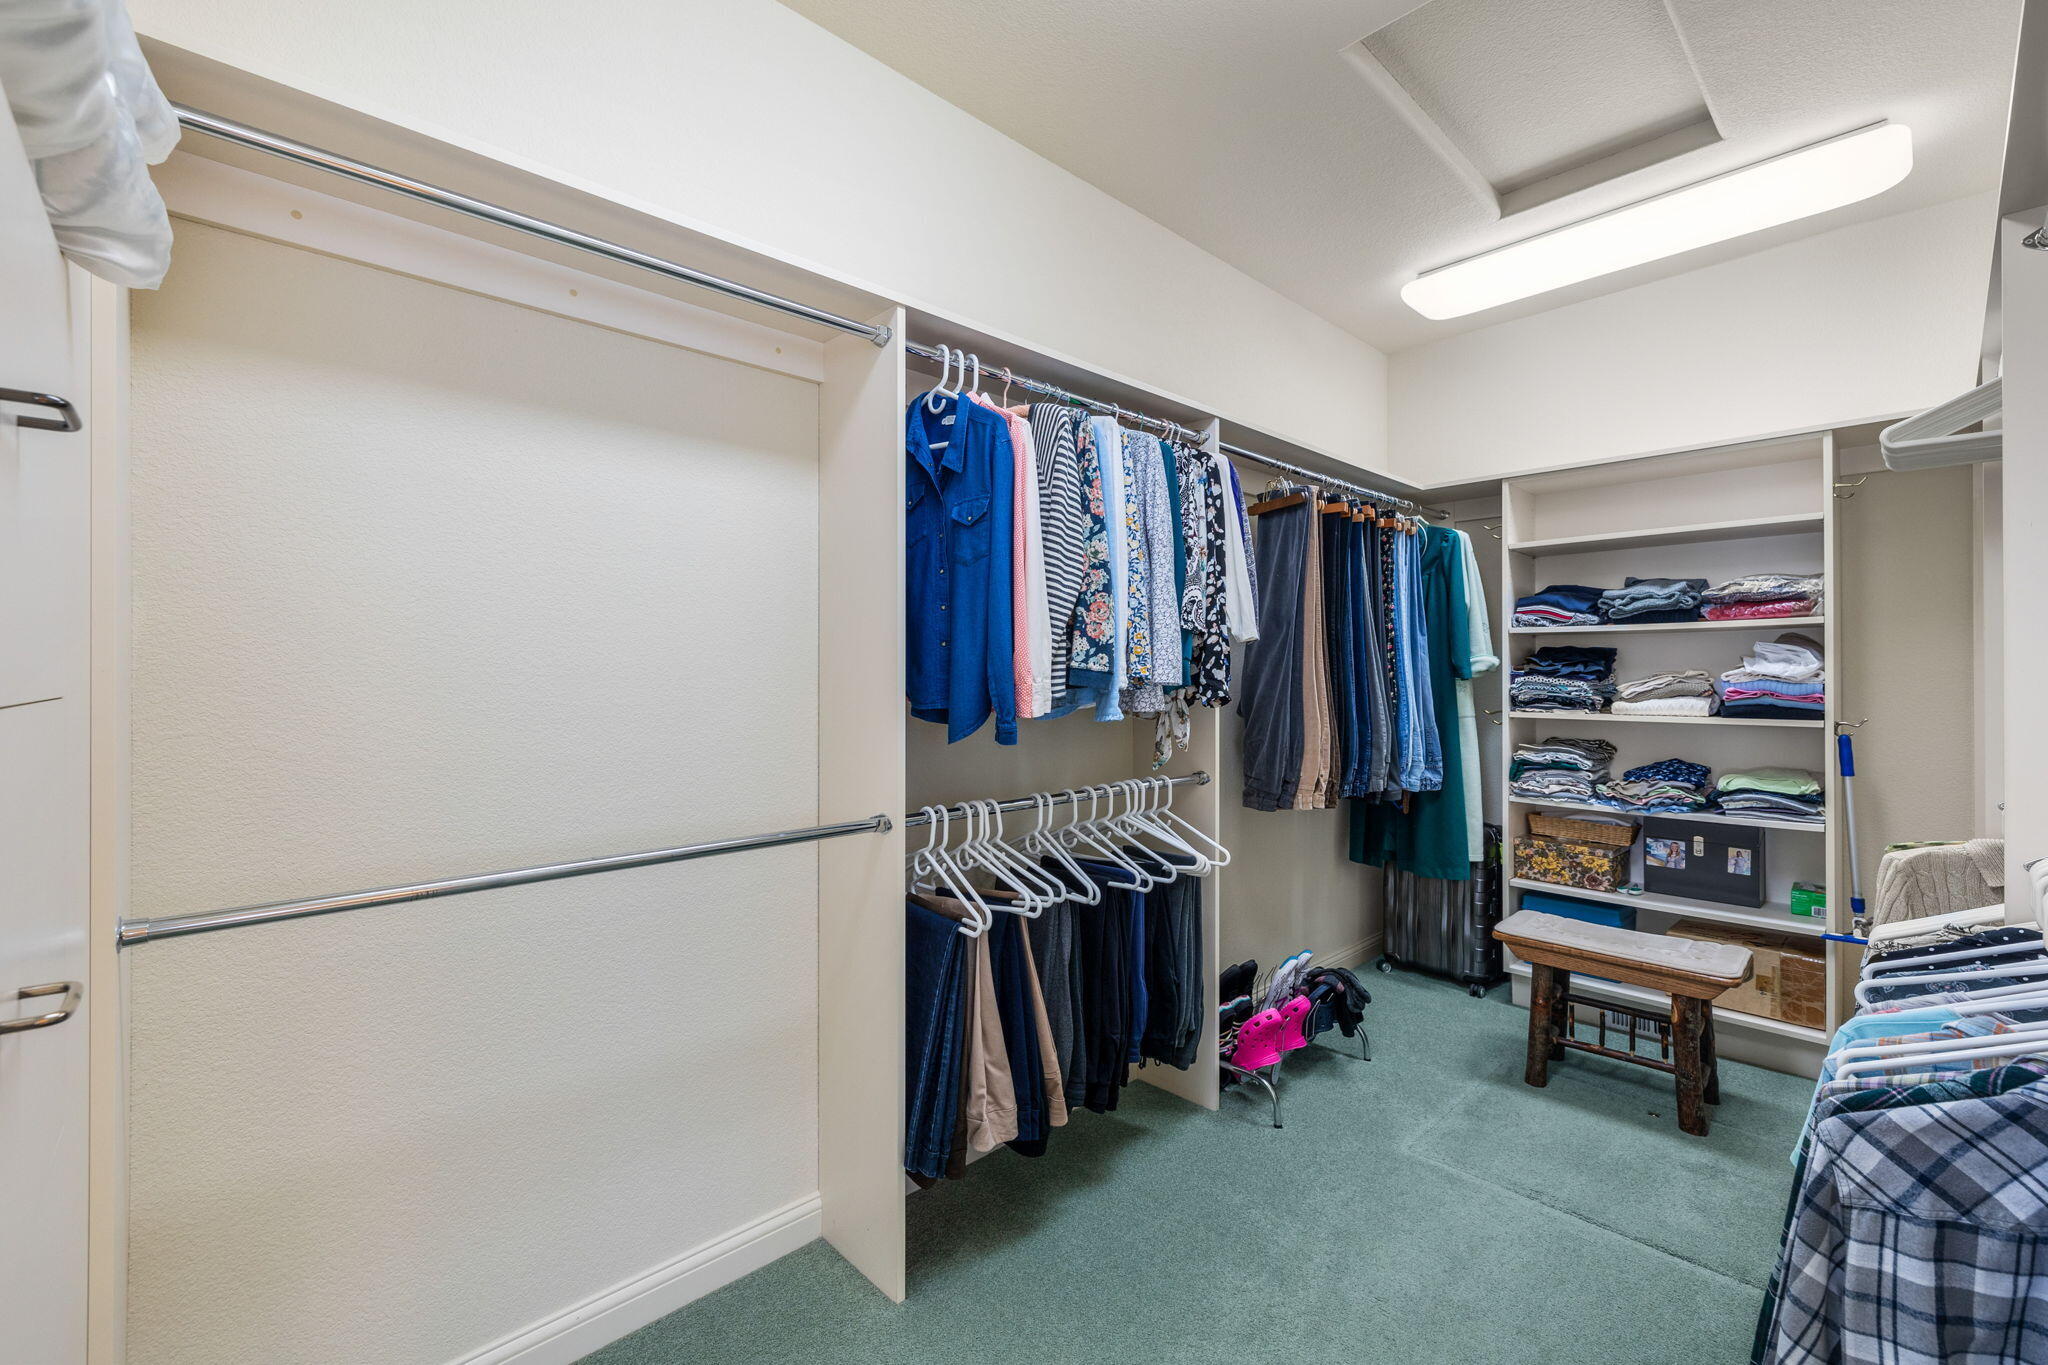
Walk-in closet with extensive clothing rods, built-in shelves, and a small bench.
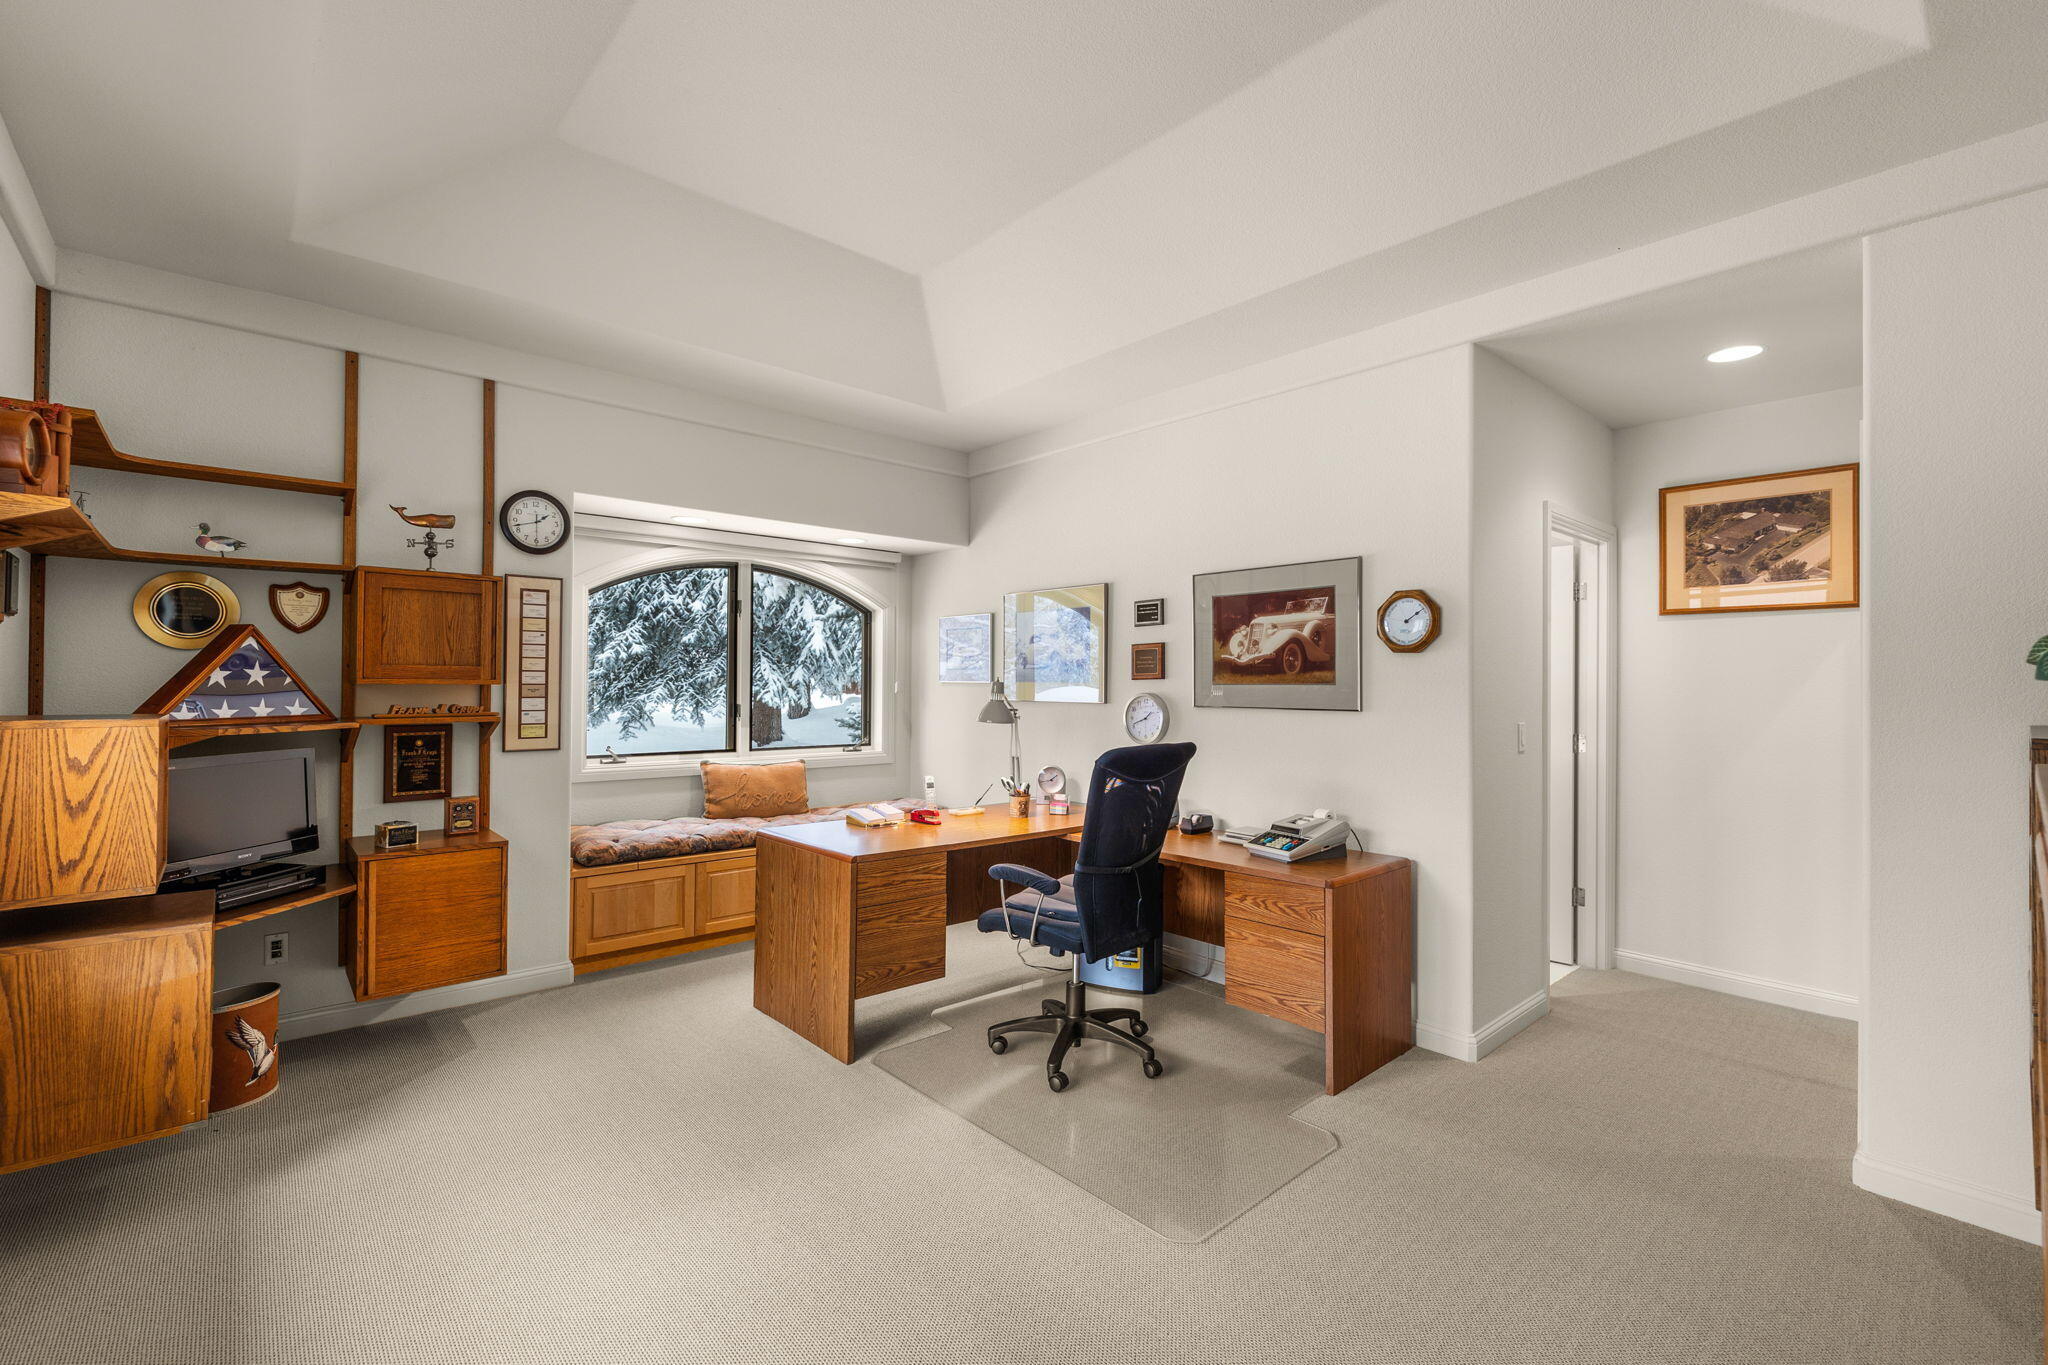
Home office with built-in wood cabinetry, a desk, and a window overlooking snowy trees.
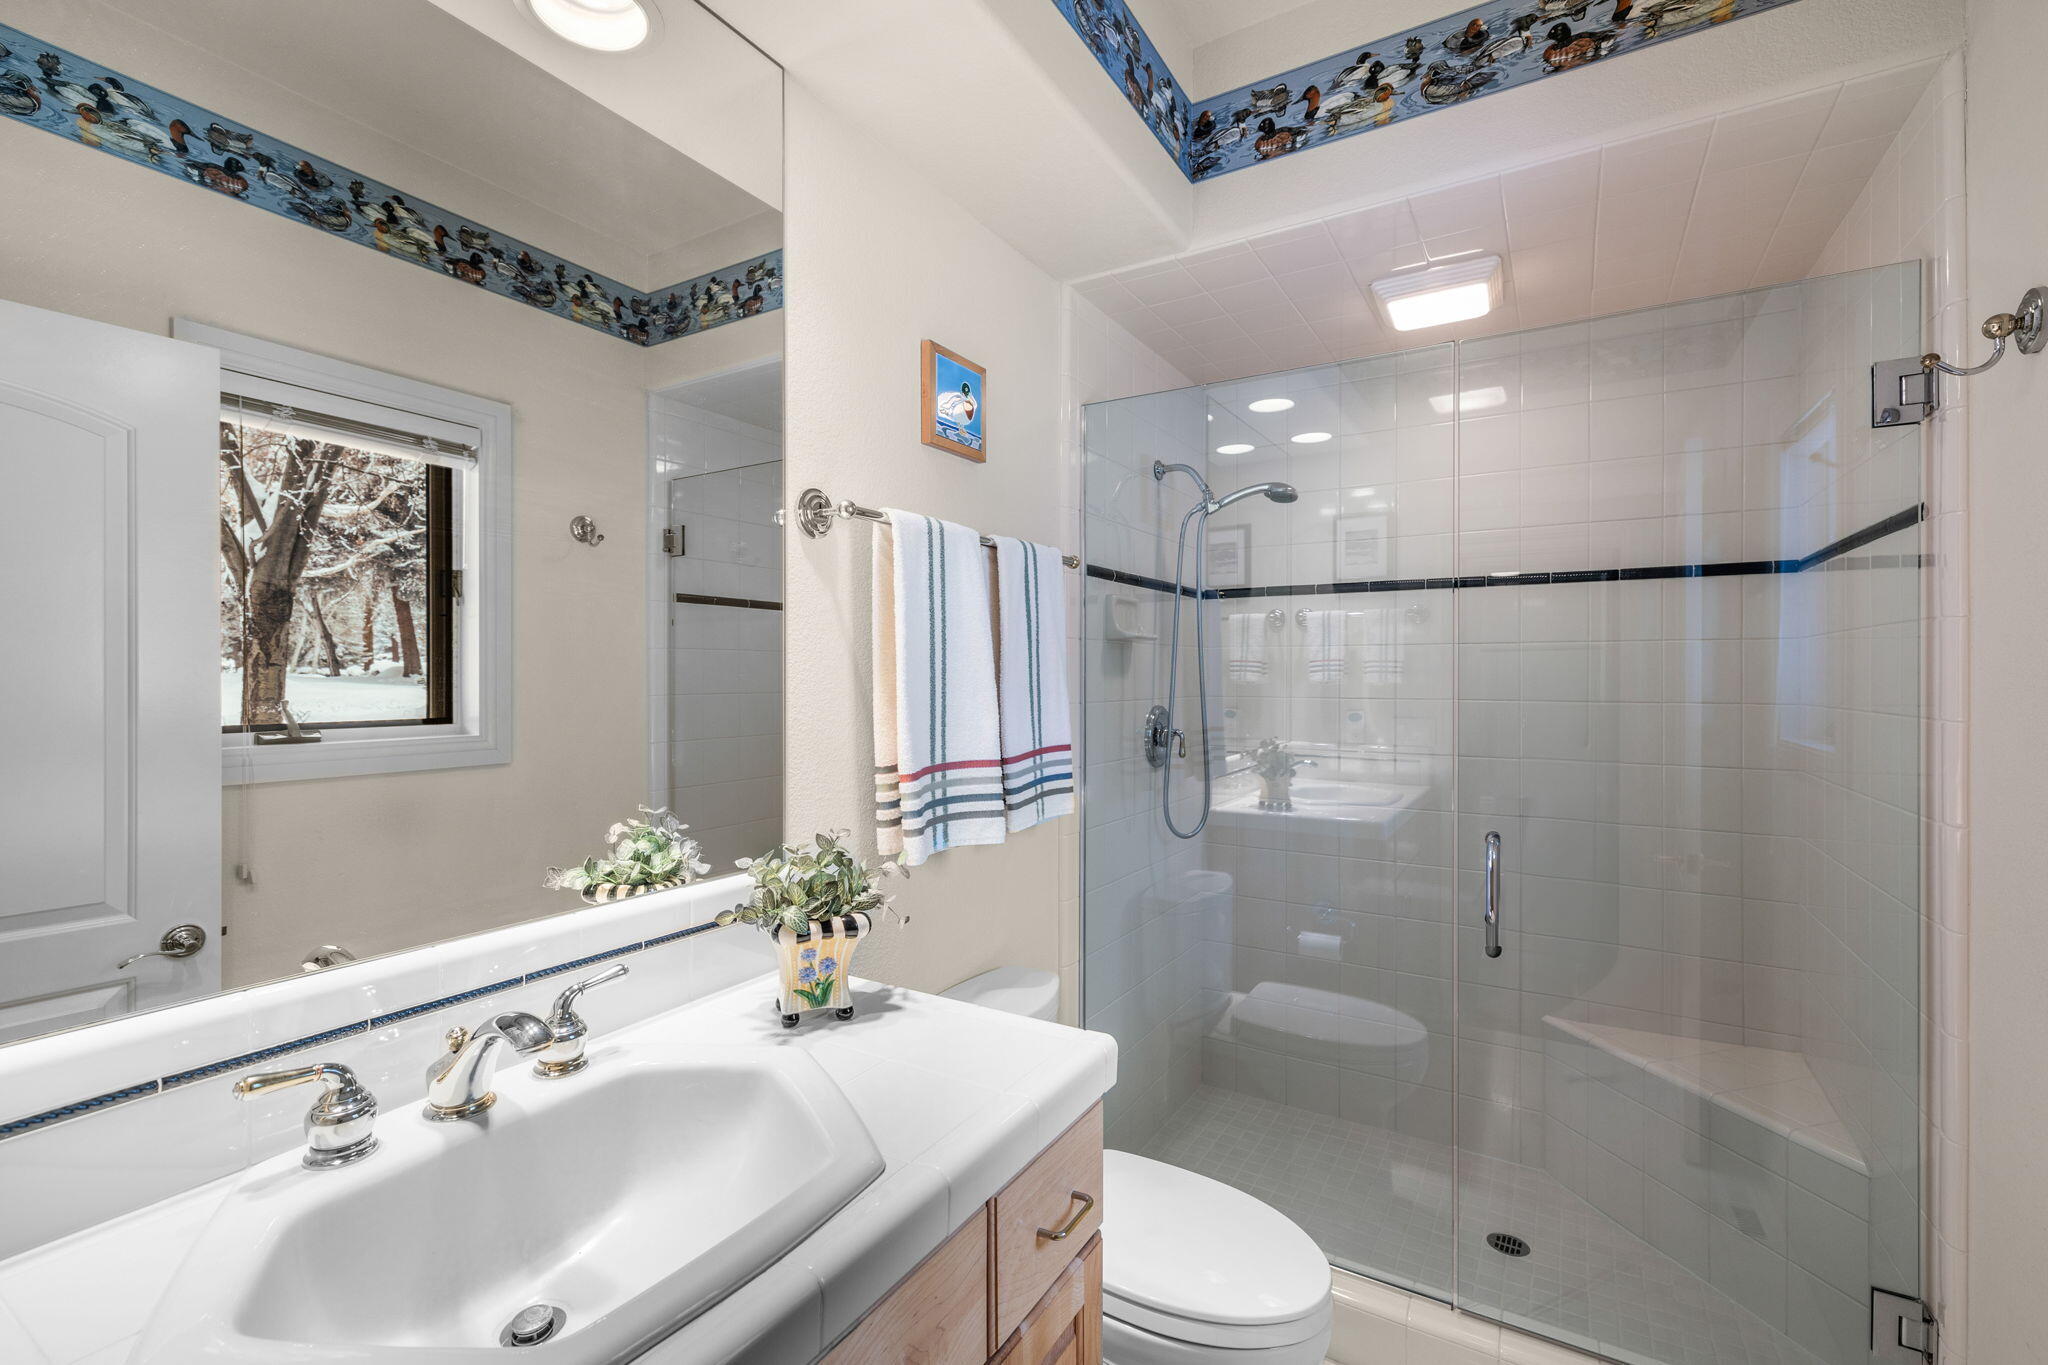
Bathroom with a glass-enclosed tiled shower and a window overlooking snowy trees.
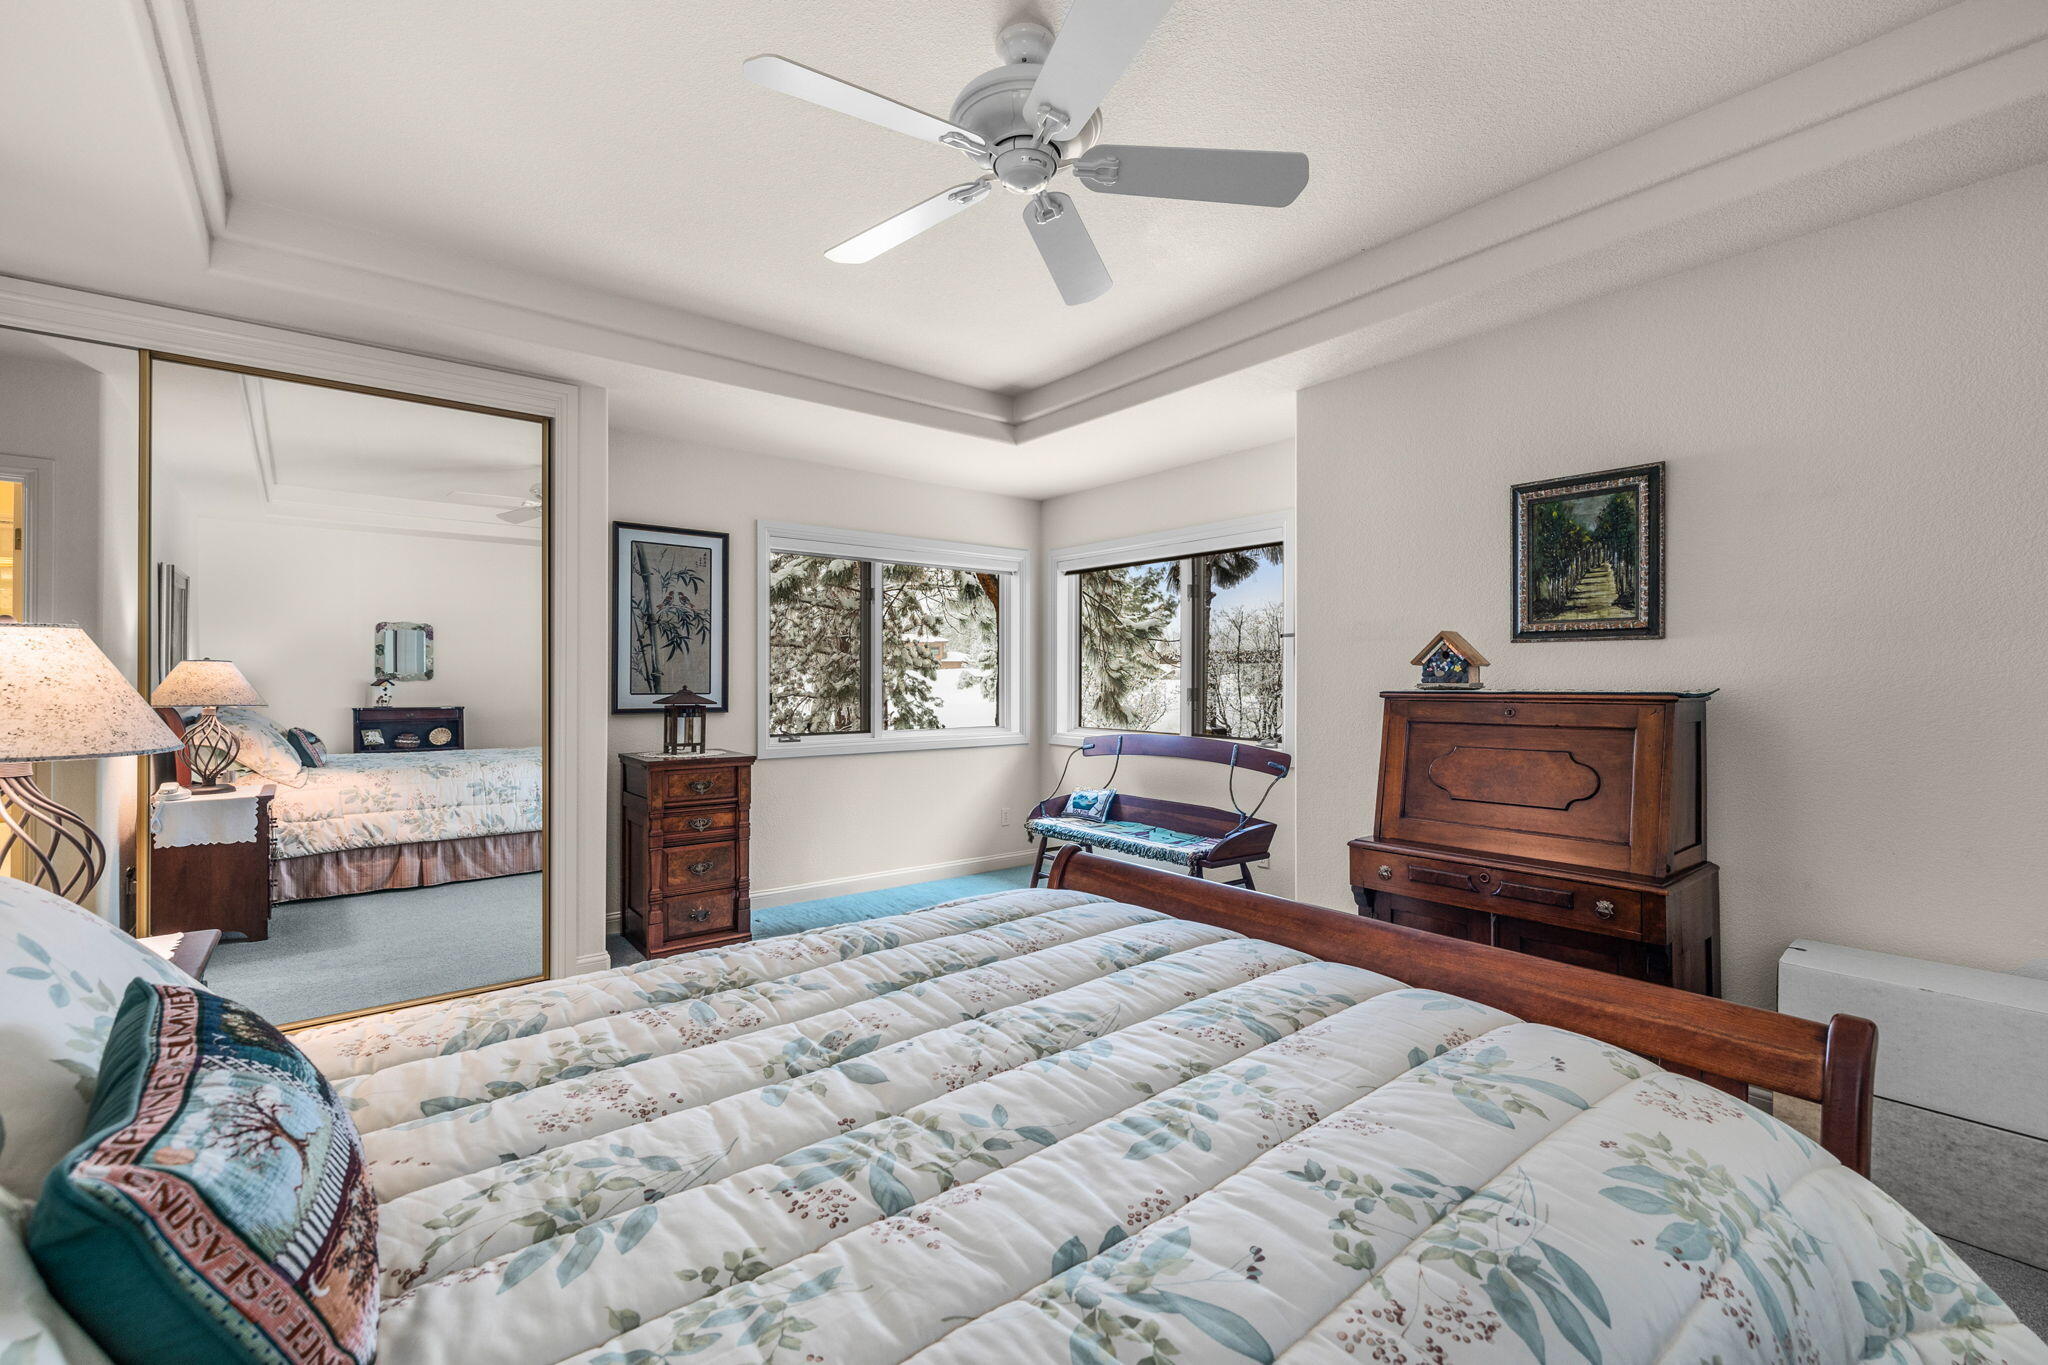
Furnished bedroom with floral bedding, a ceiling fan, and windows overlooking snowy trees.
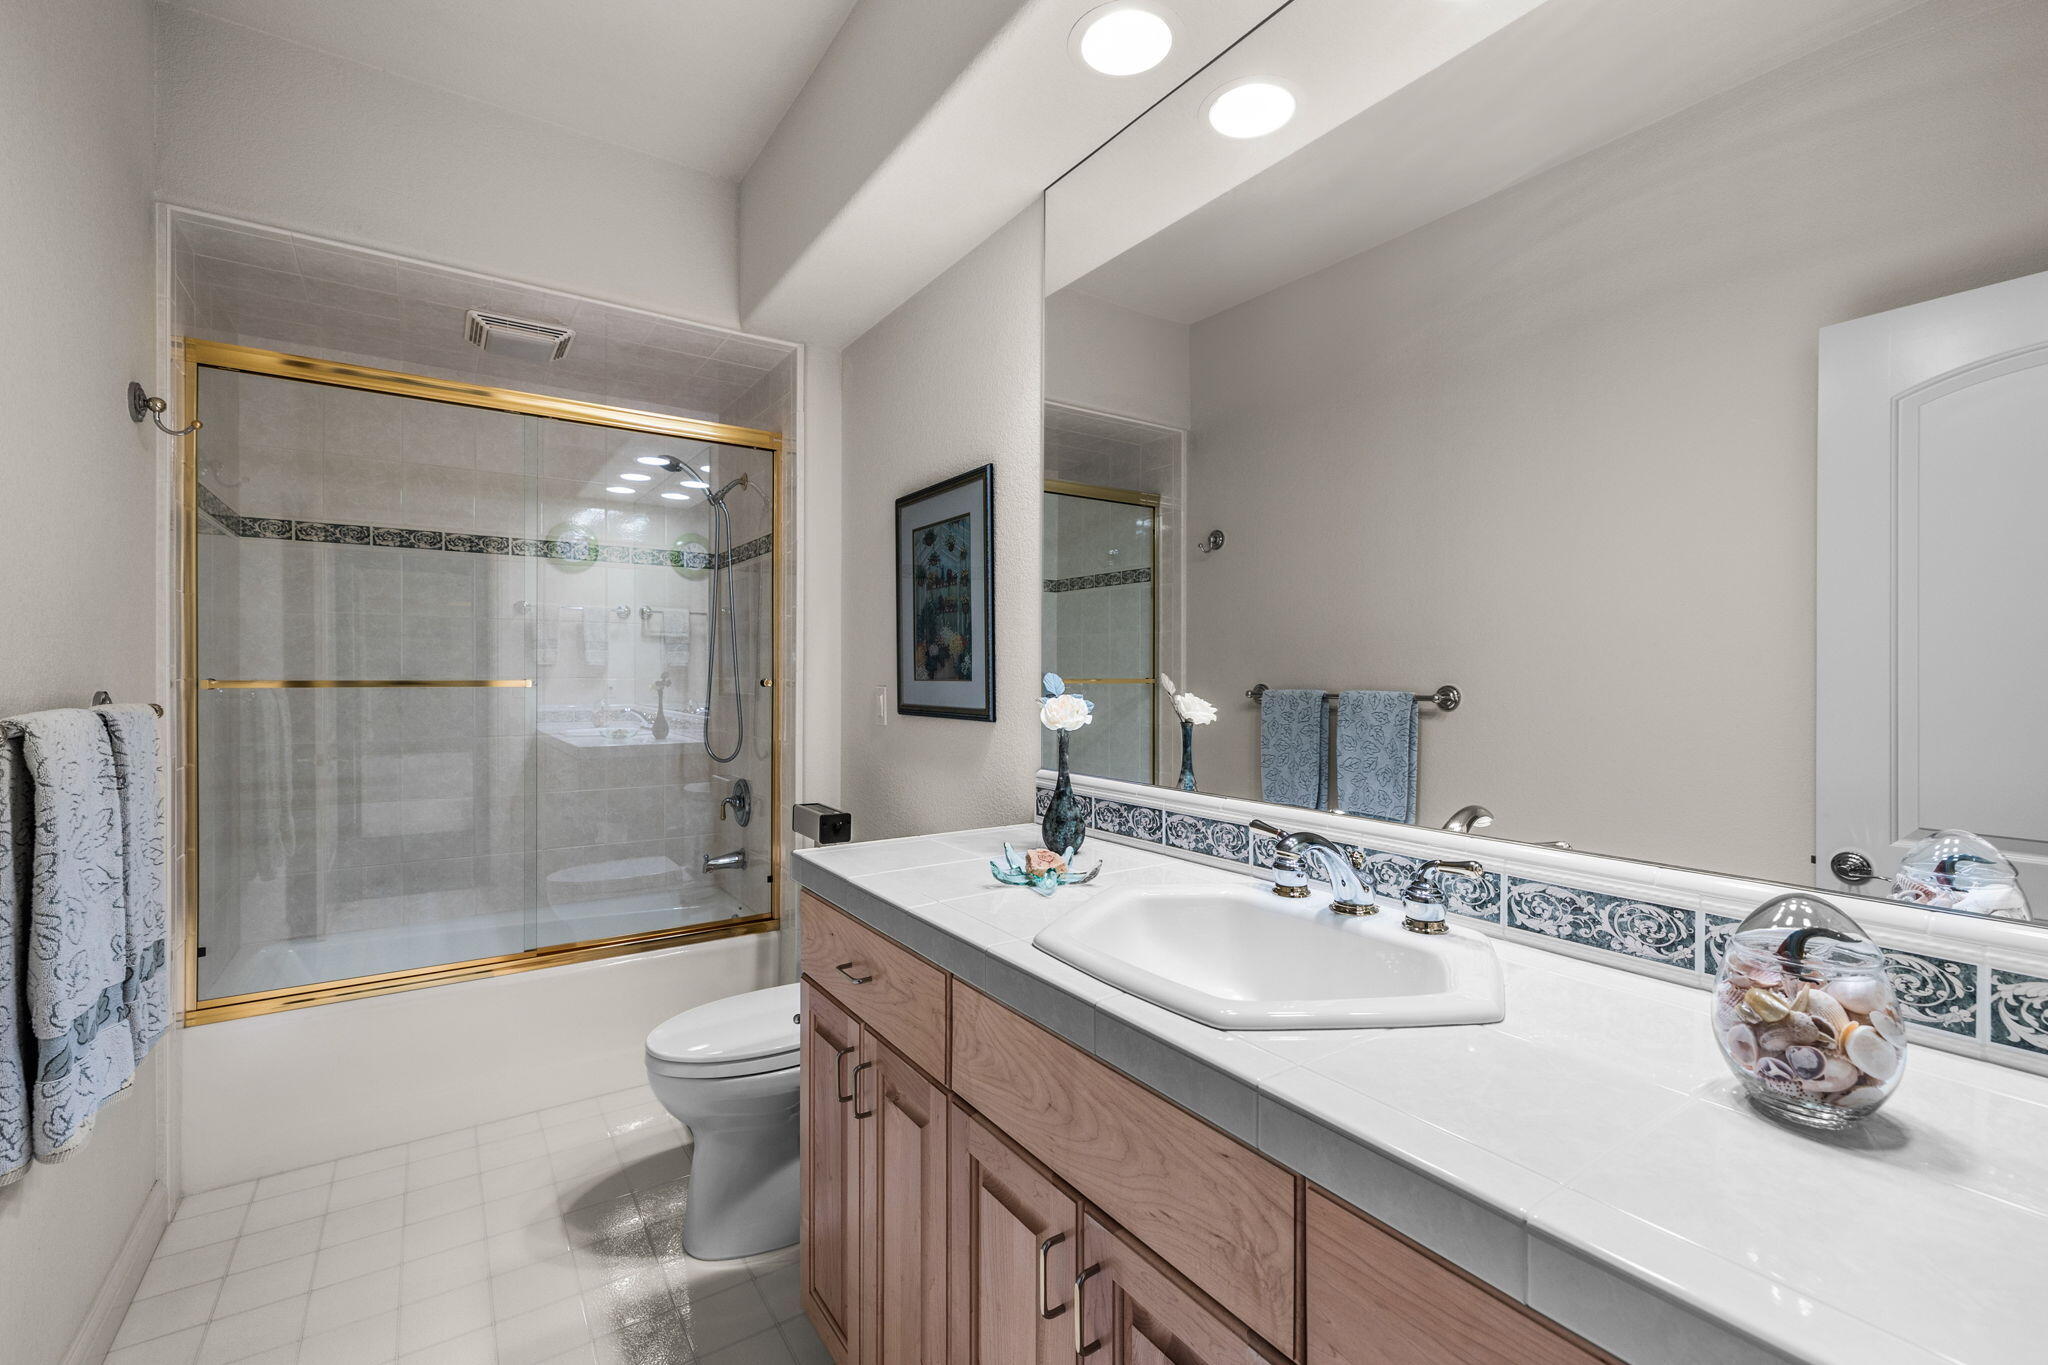
Bathroom with a wood vanity and gold-trimmed glass shower.
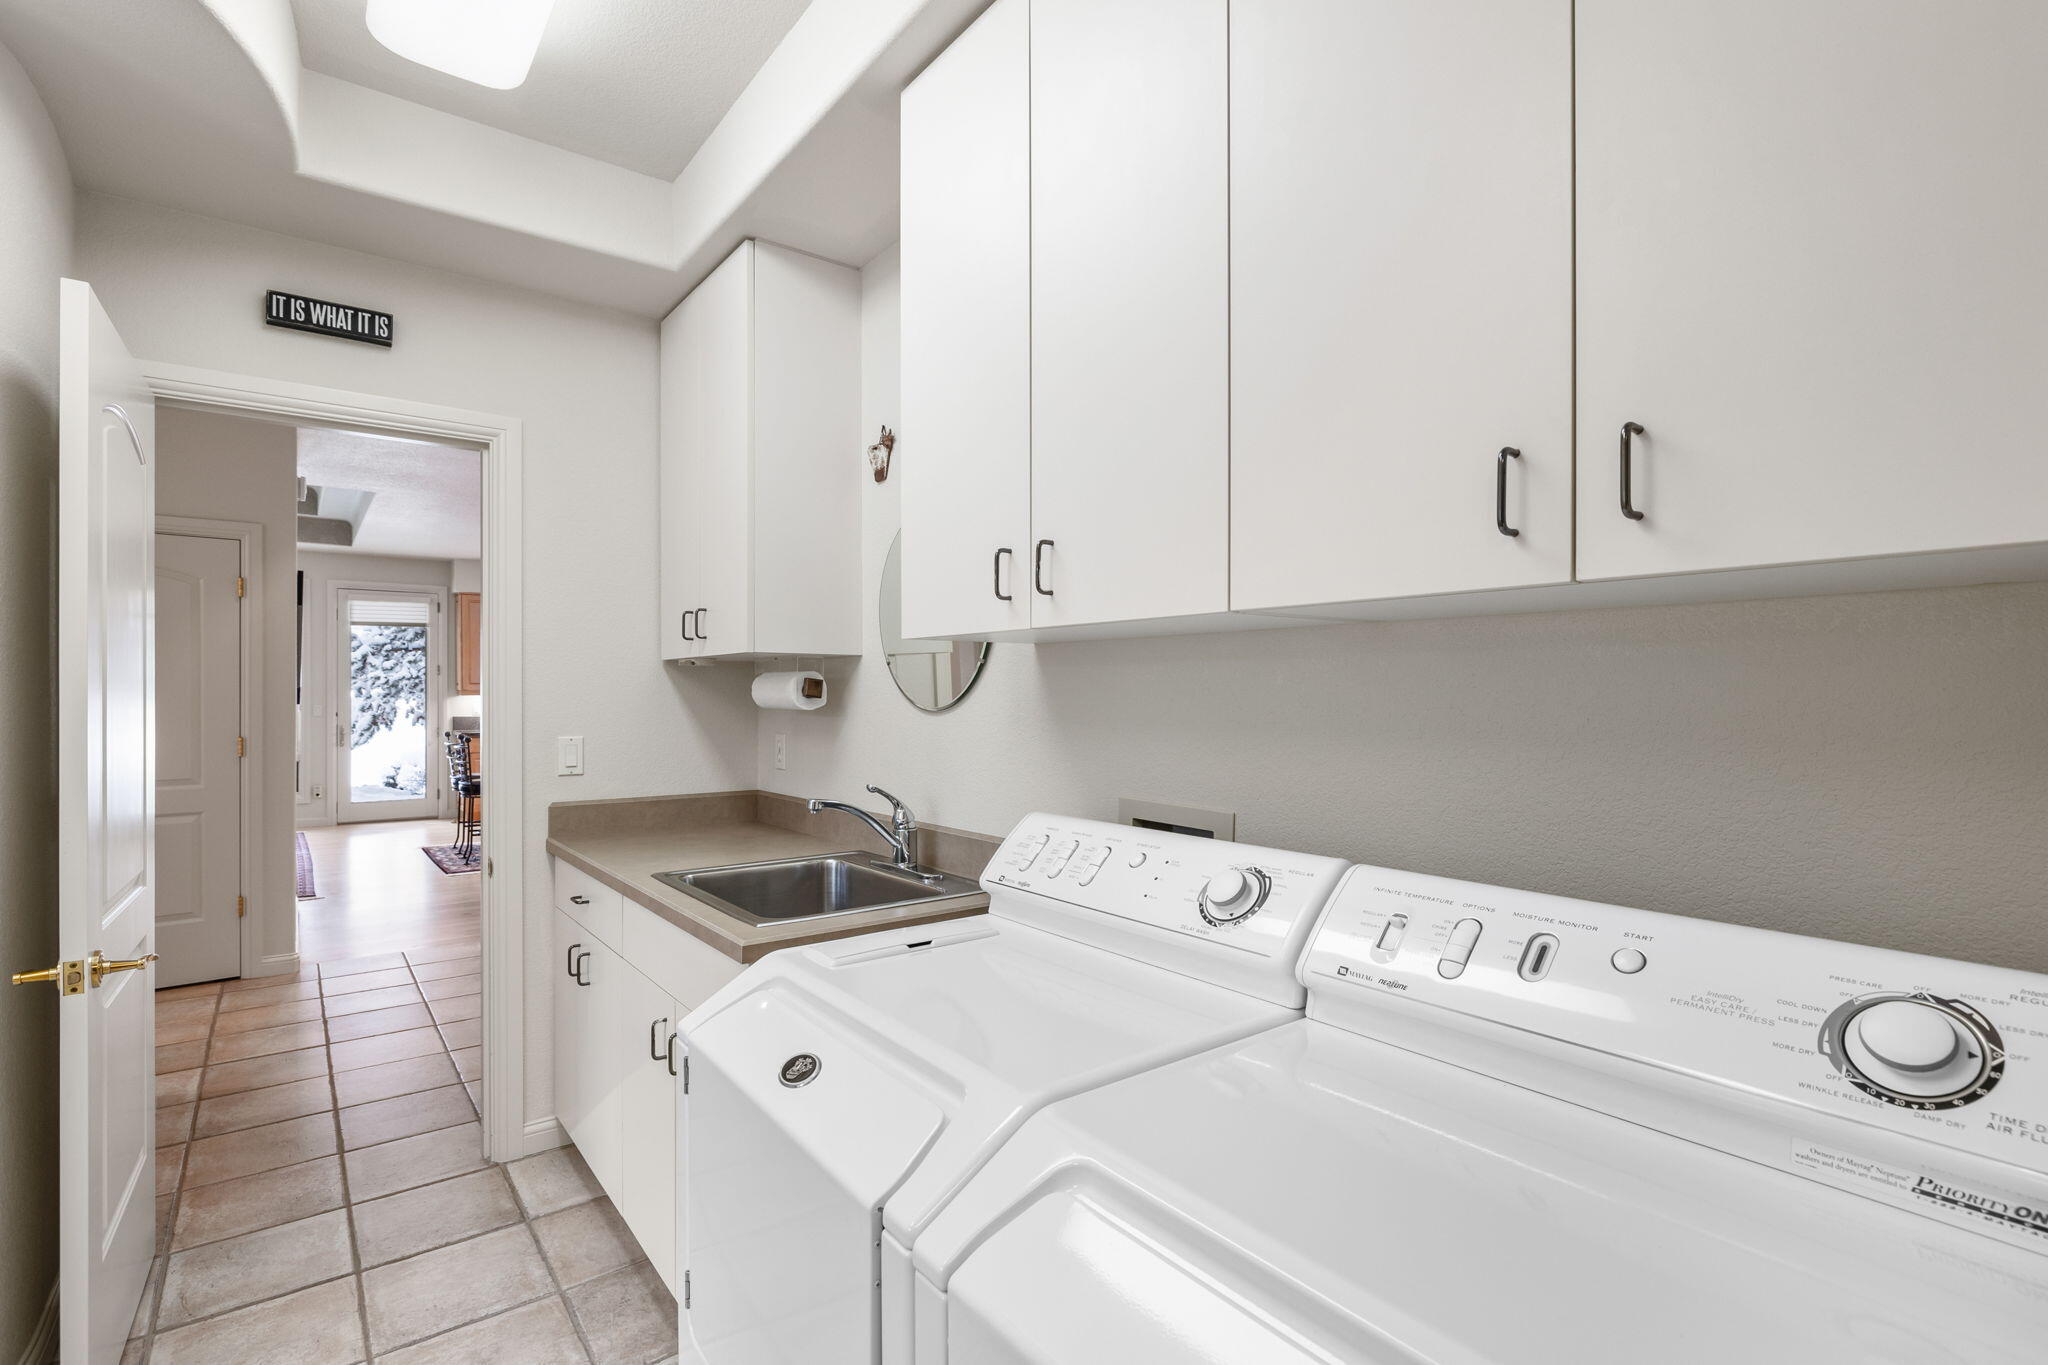
Laundry room with white cabinetry, washer and dryer, and a deep utility sink.
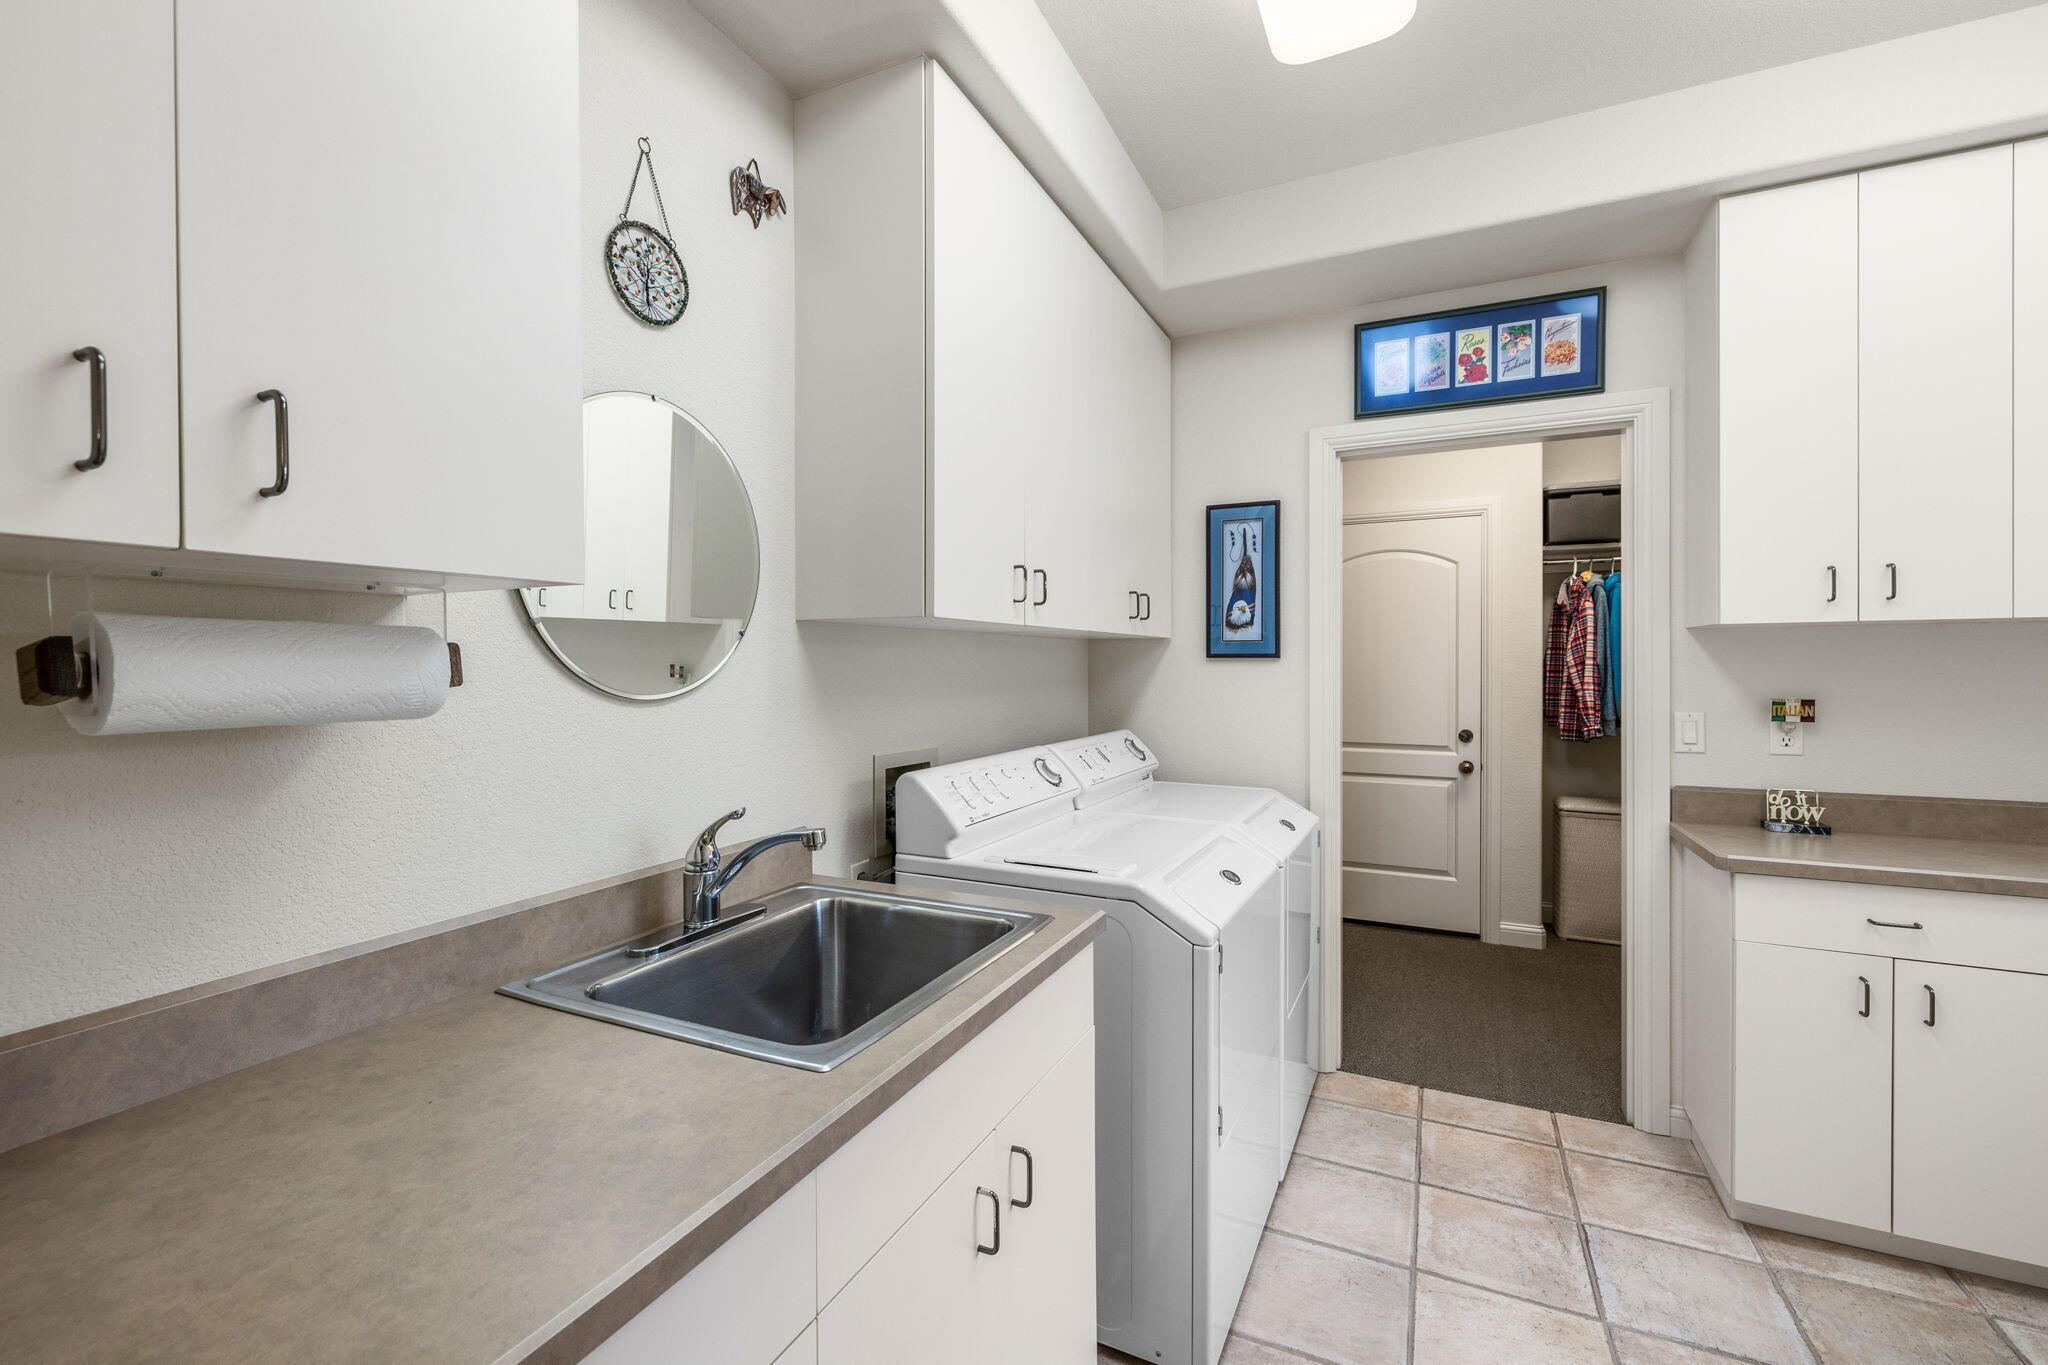
Laundry room with white washer and dryer, upper cabinets, utility sink, and tiled floor.
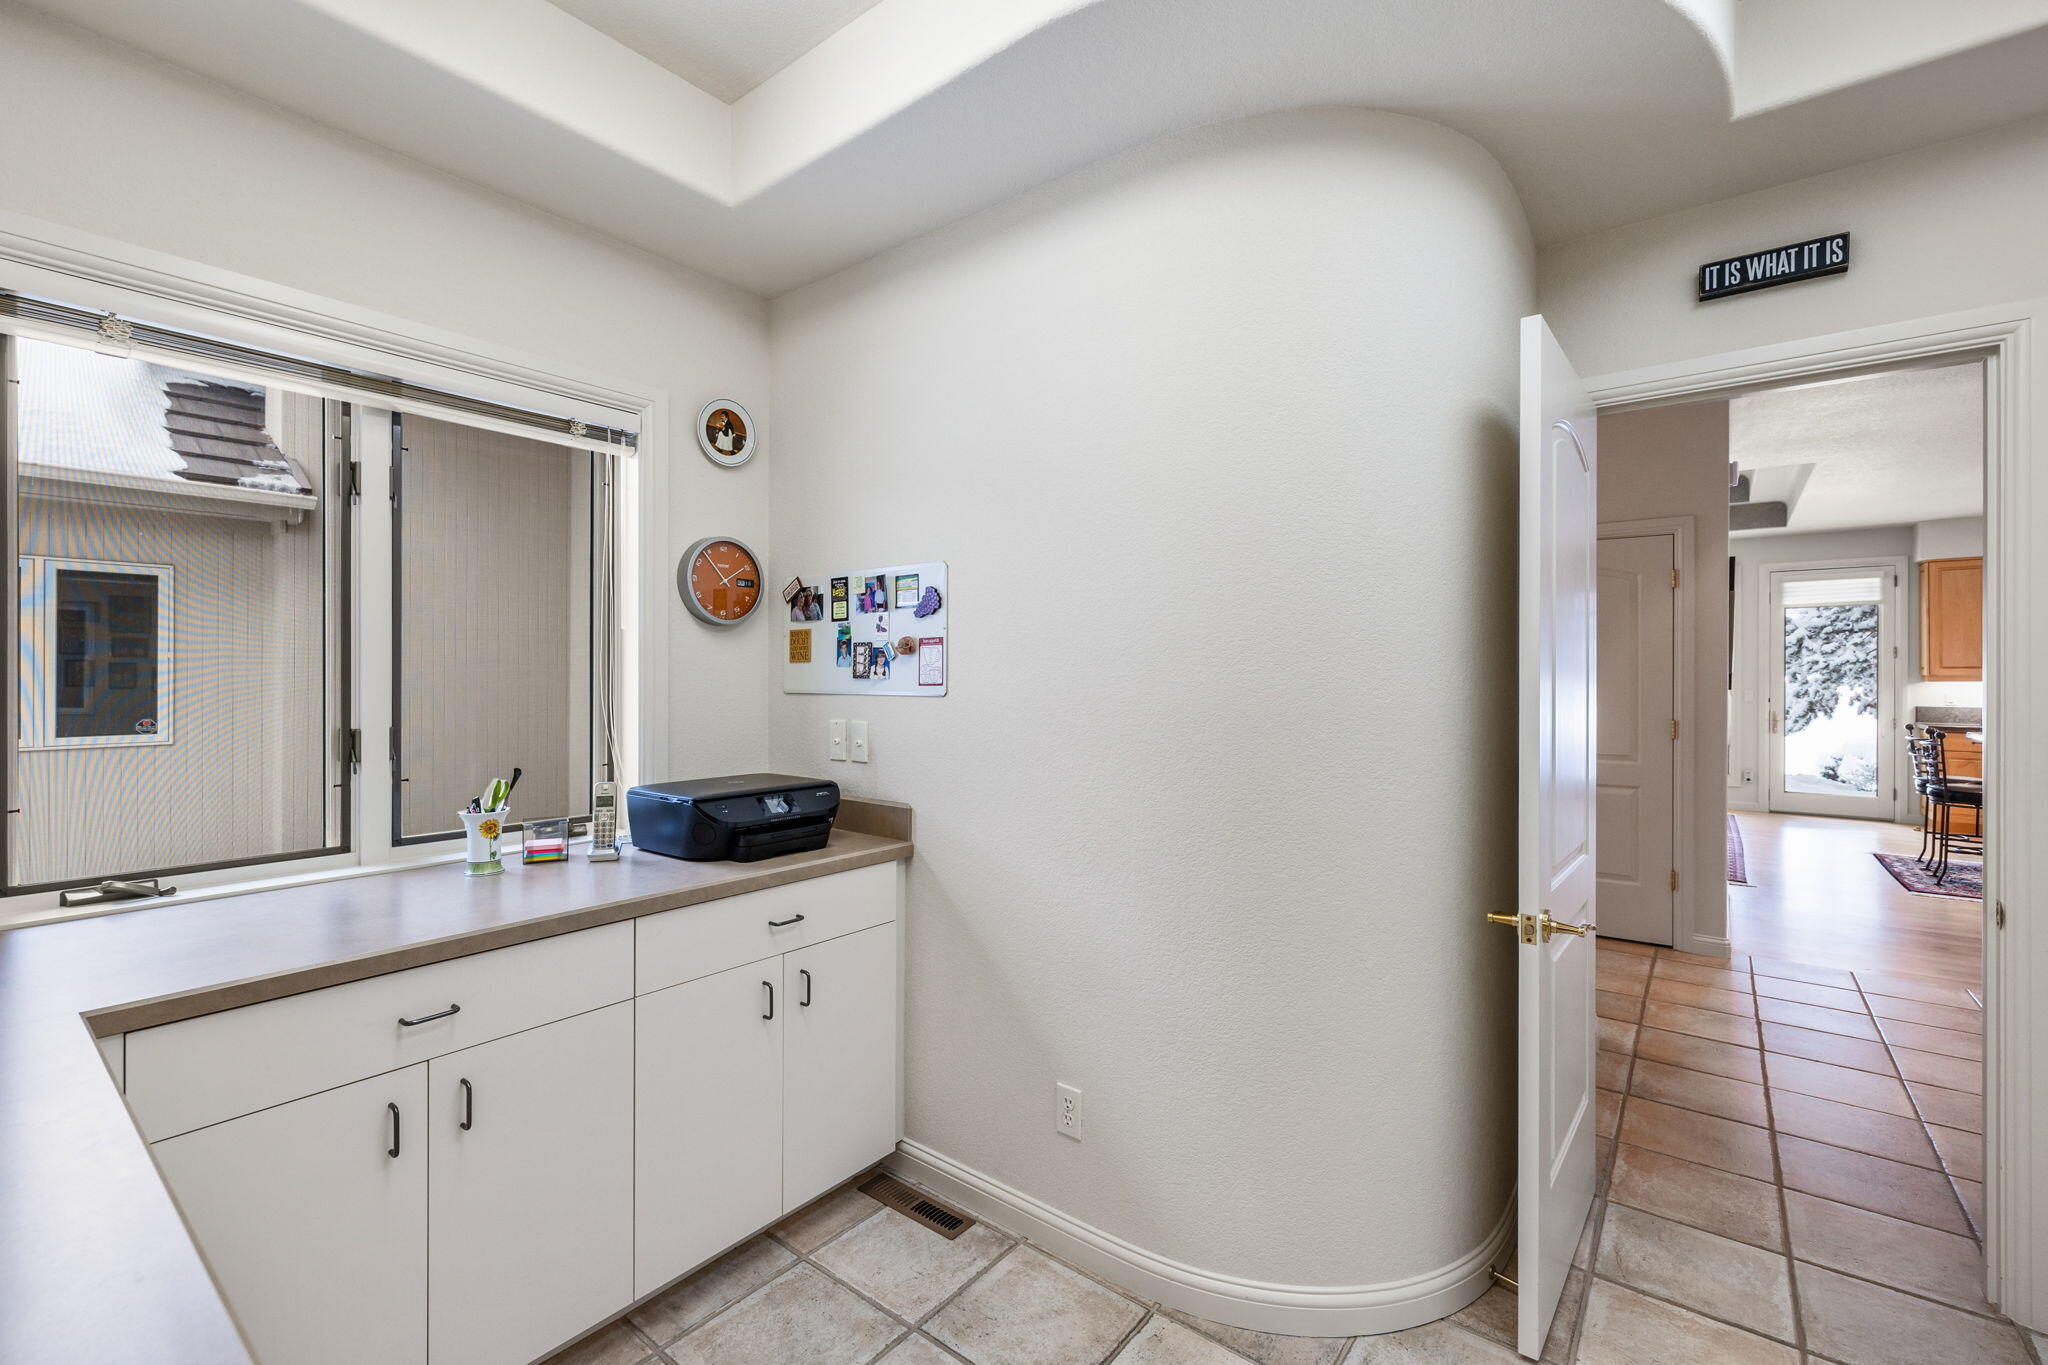
Home office with a long built-in counter, white cabinets, printer, and window beside an open doorway.
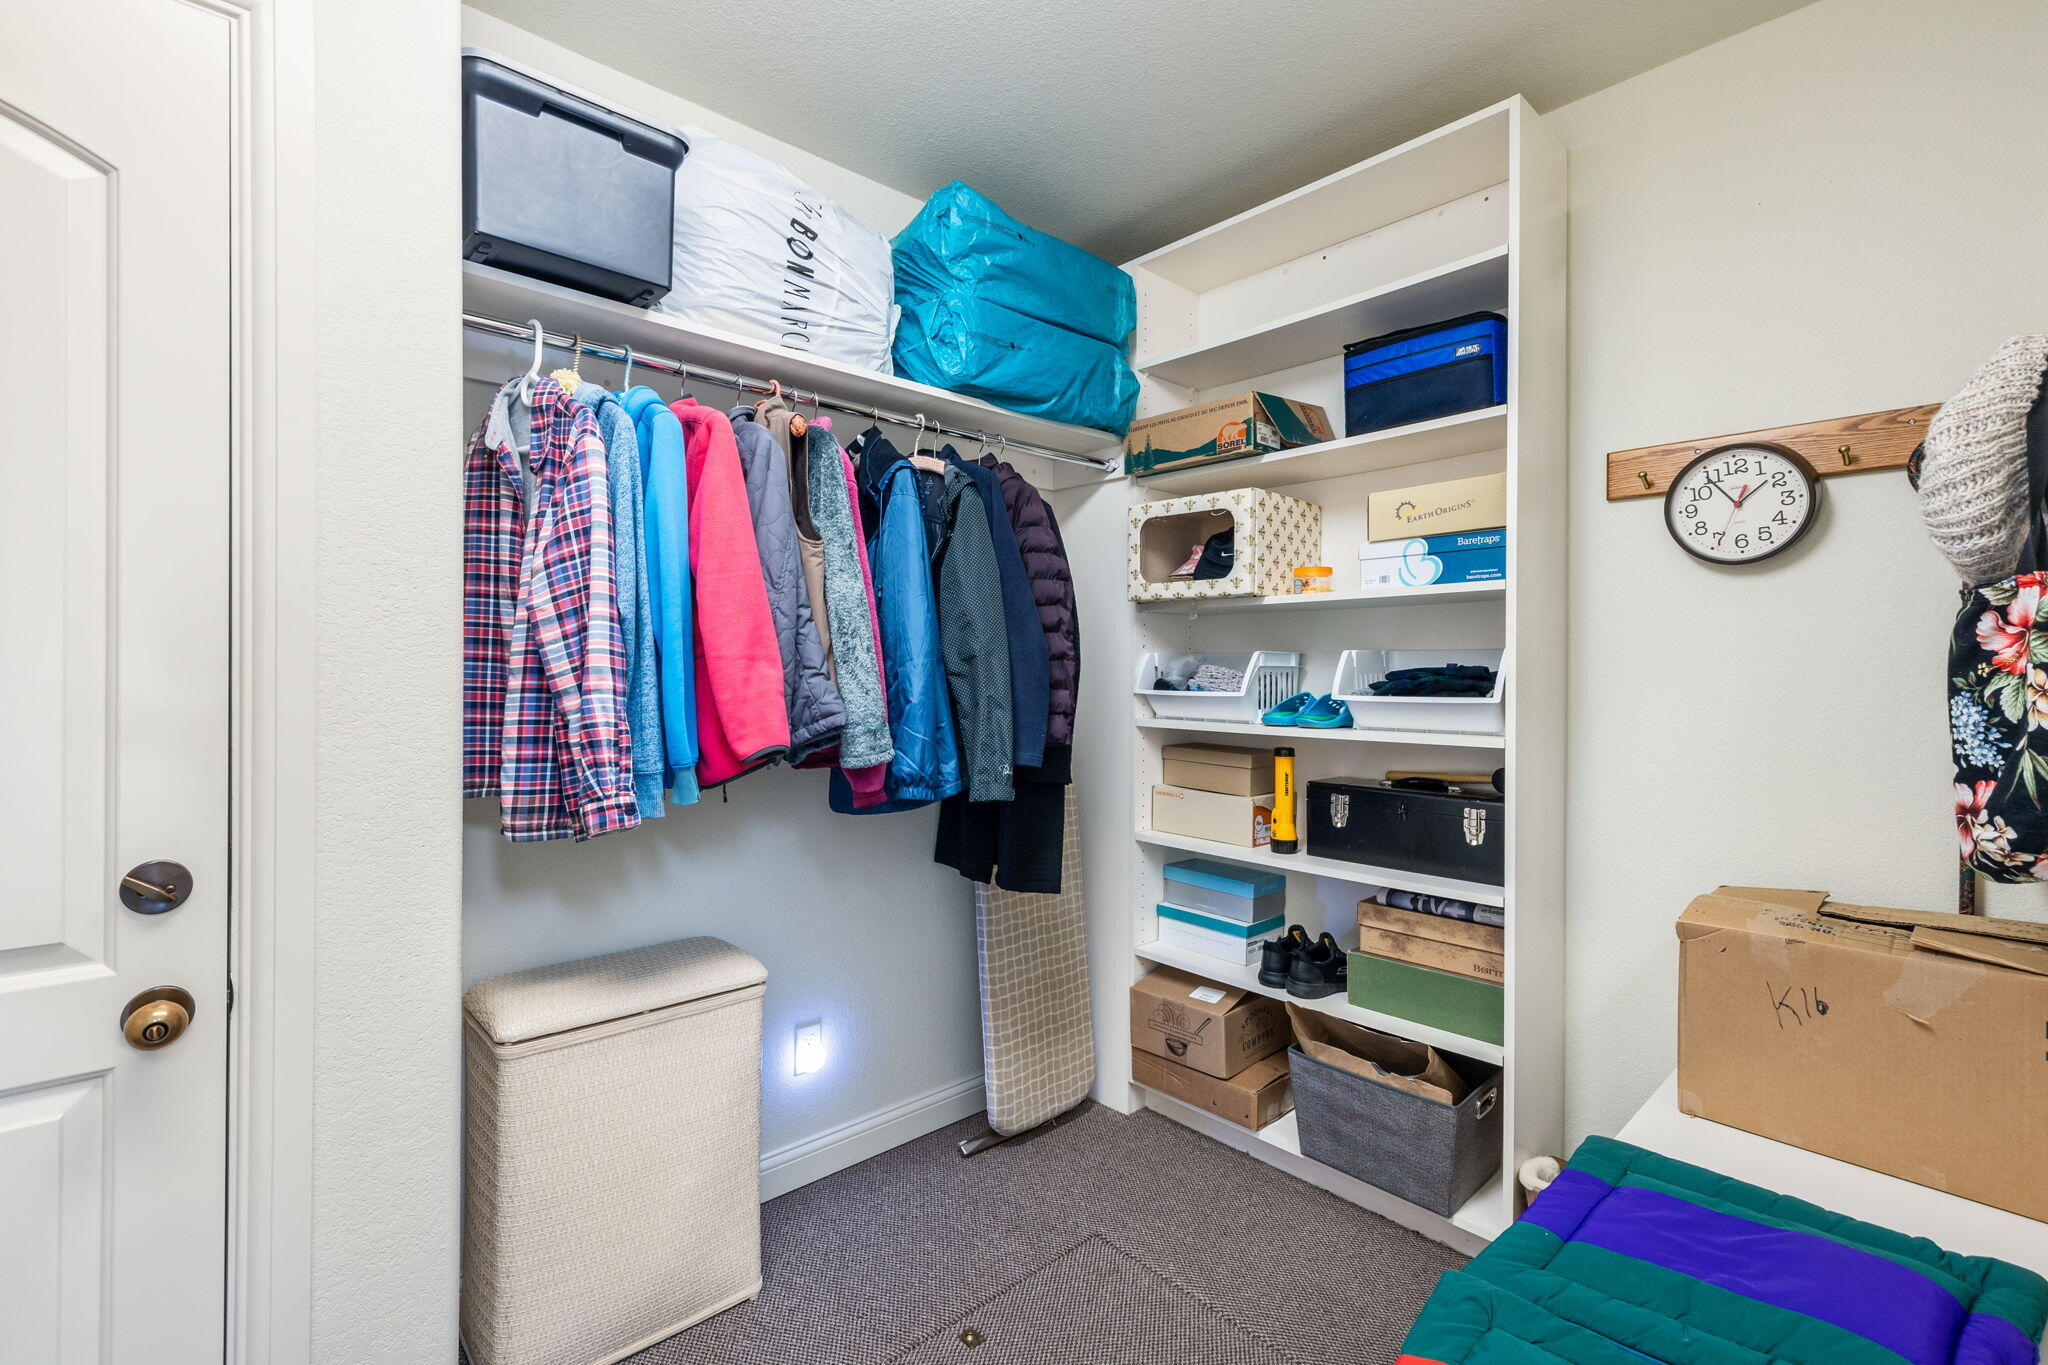
Walk-in closet with hanging clothes, packed shelves, and a woven hamper.
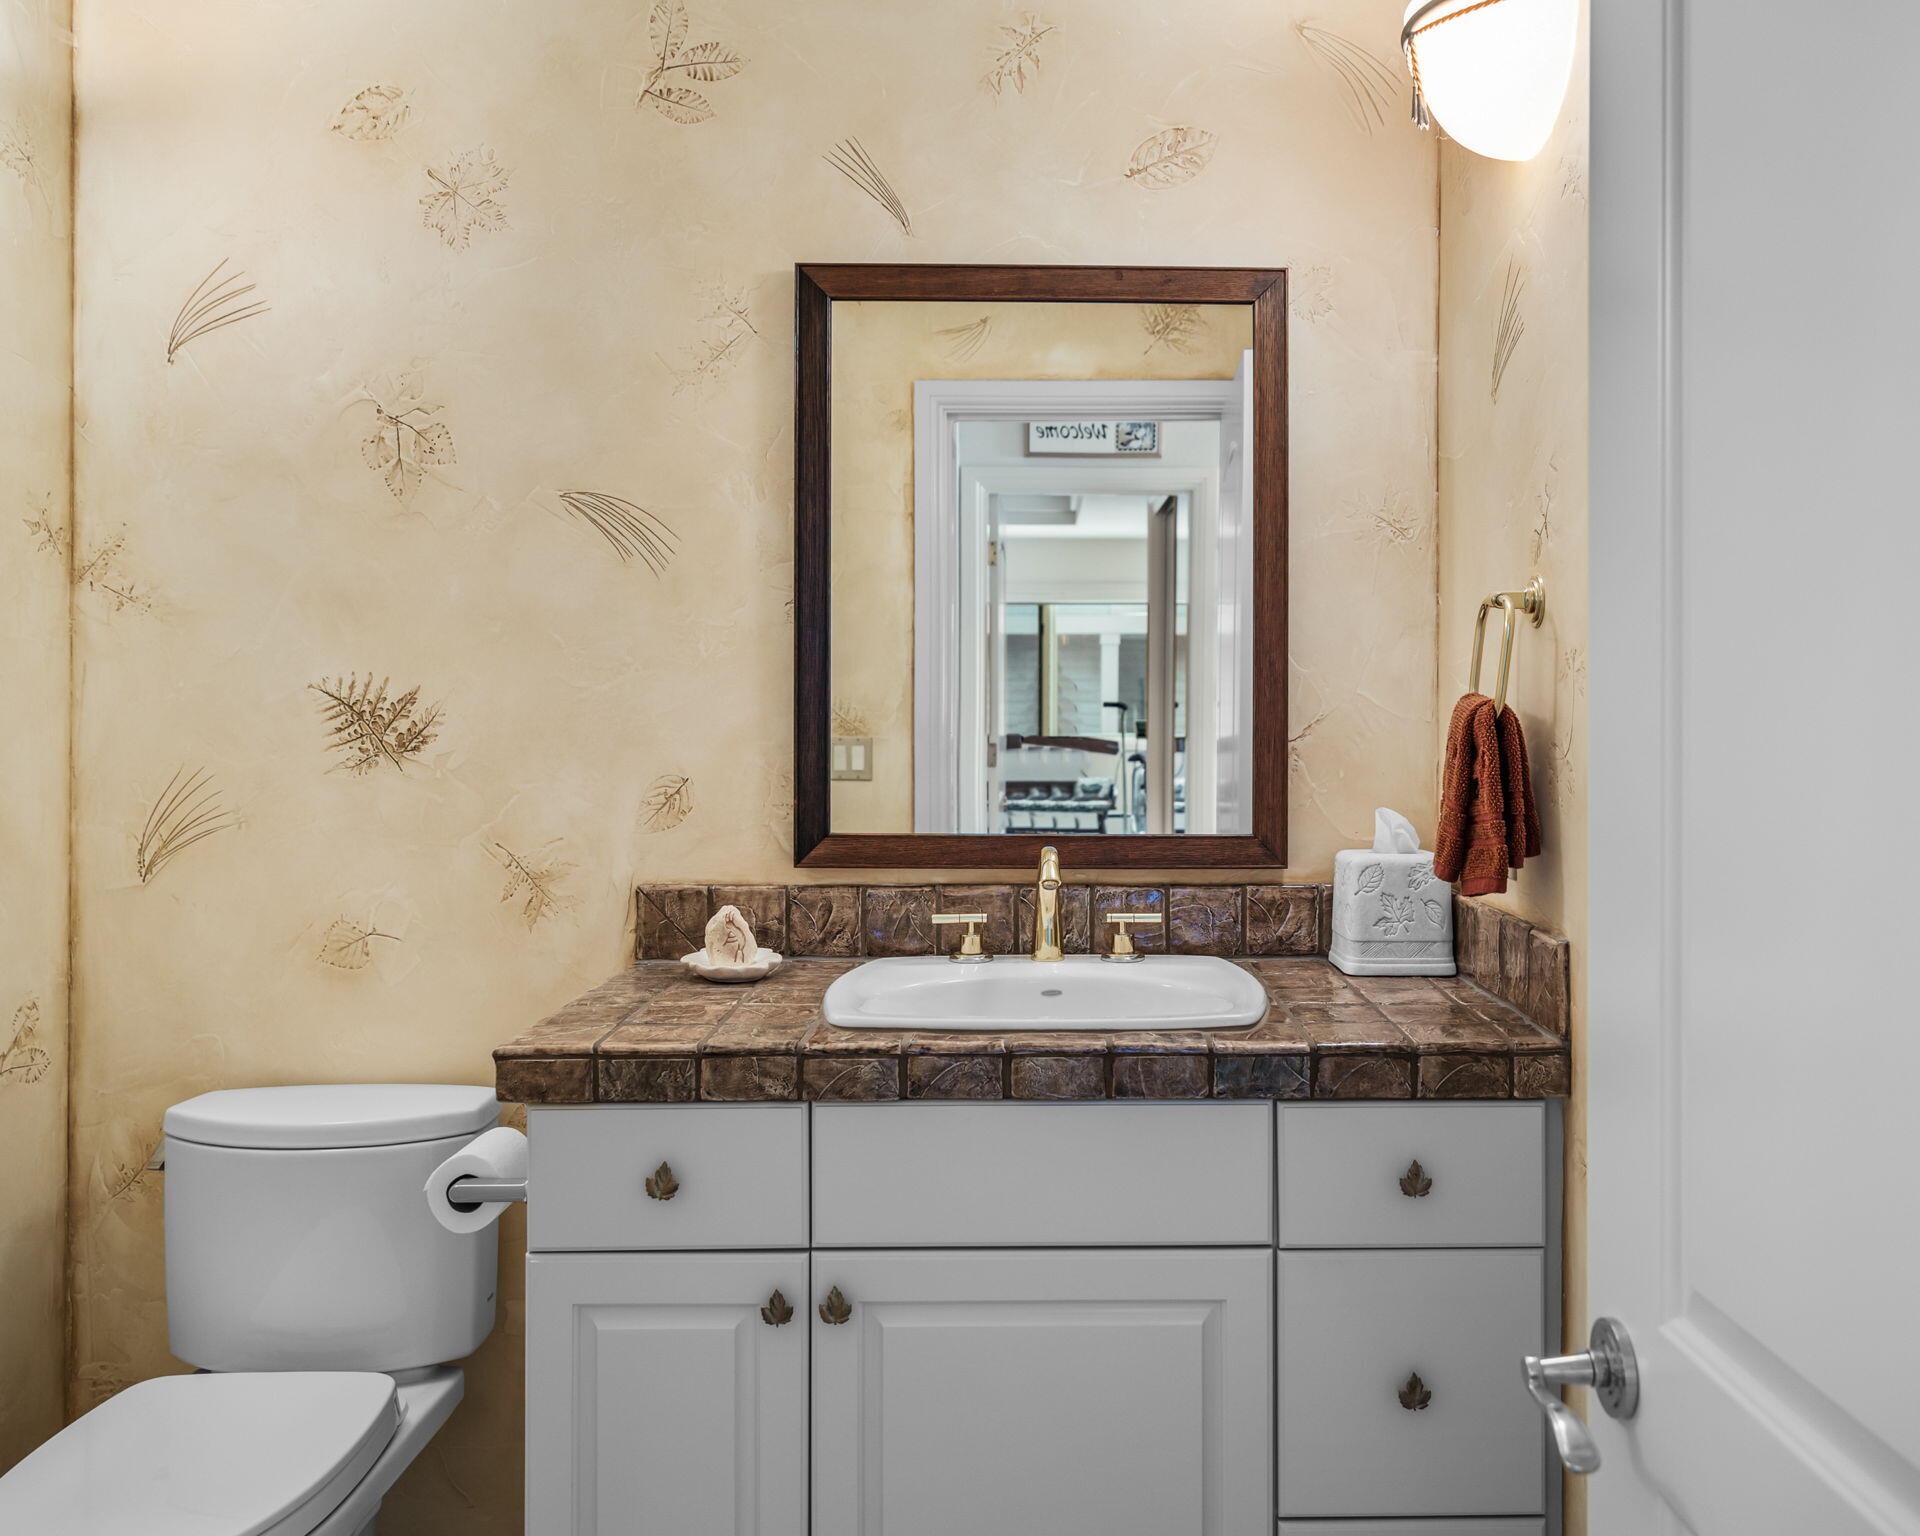
Bathroom vanity with a tiled countertop and dark-framed mirror beside the toilet.
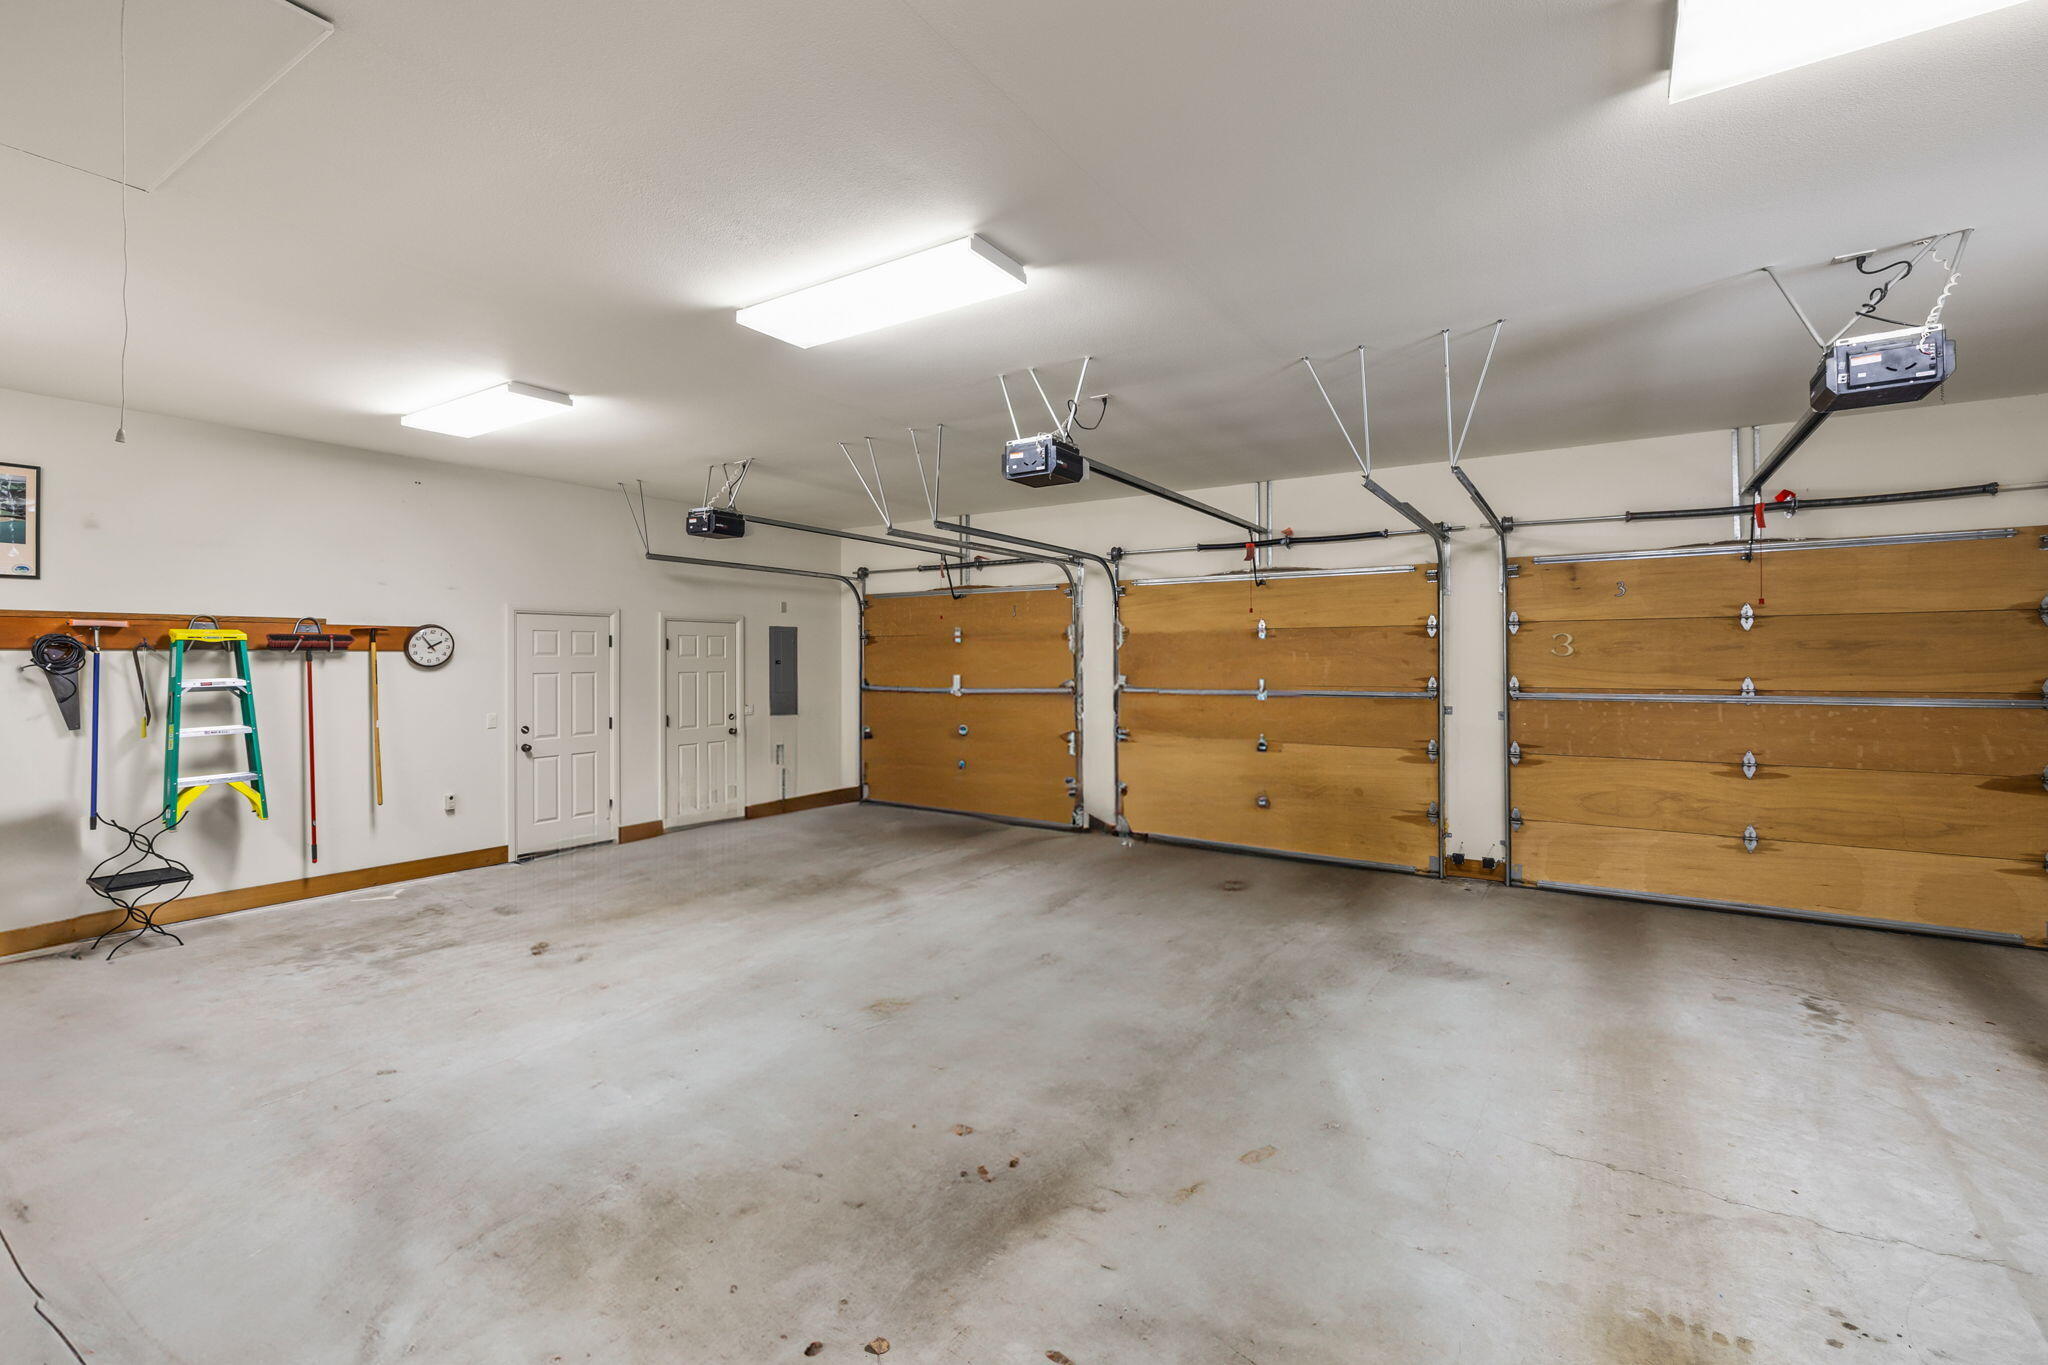
Three-car garage with wooden doors, open concrete floor, and tools hanging on the wall.
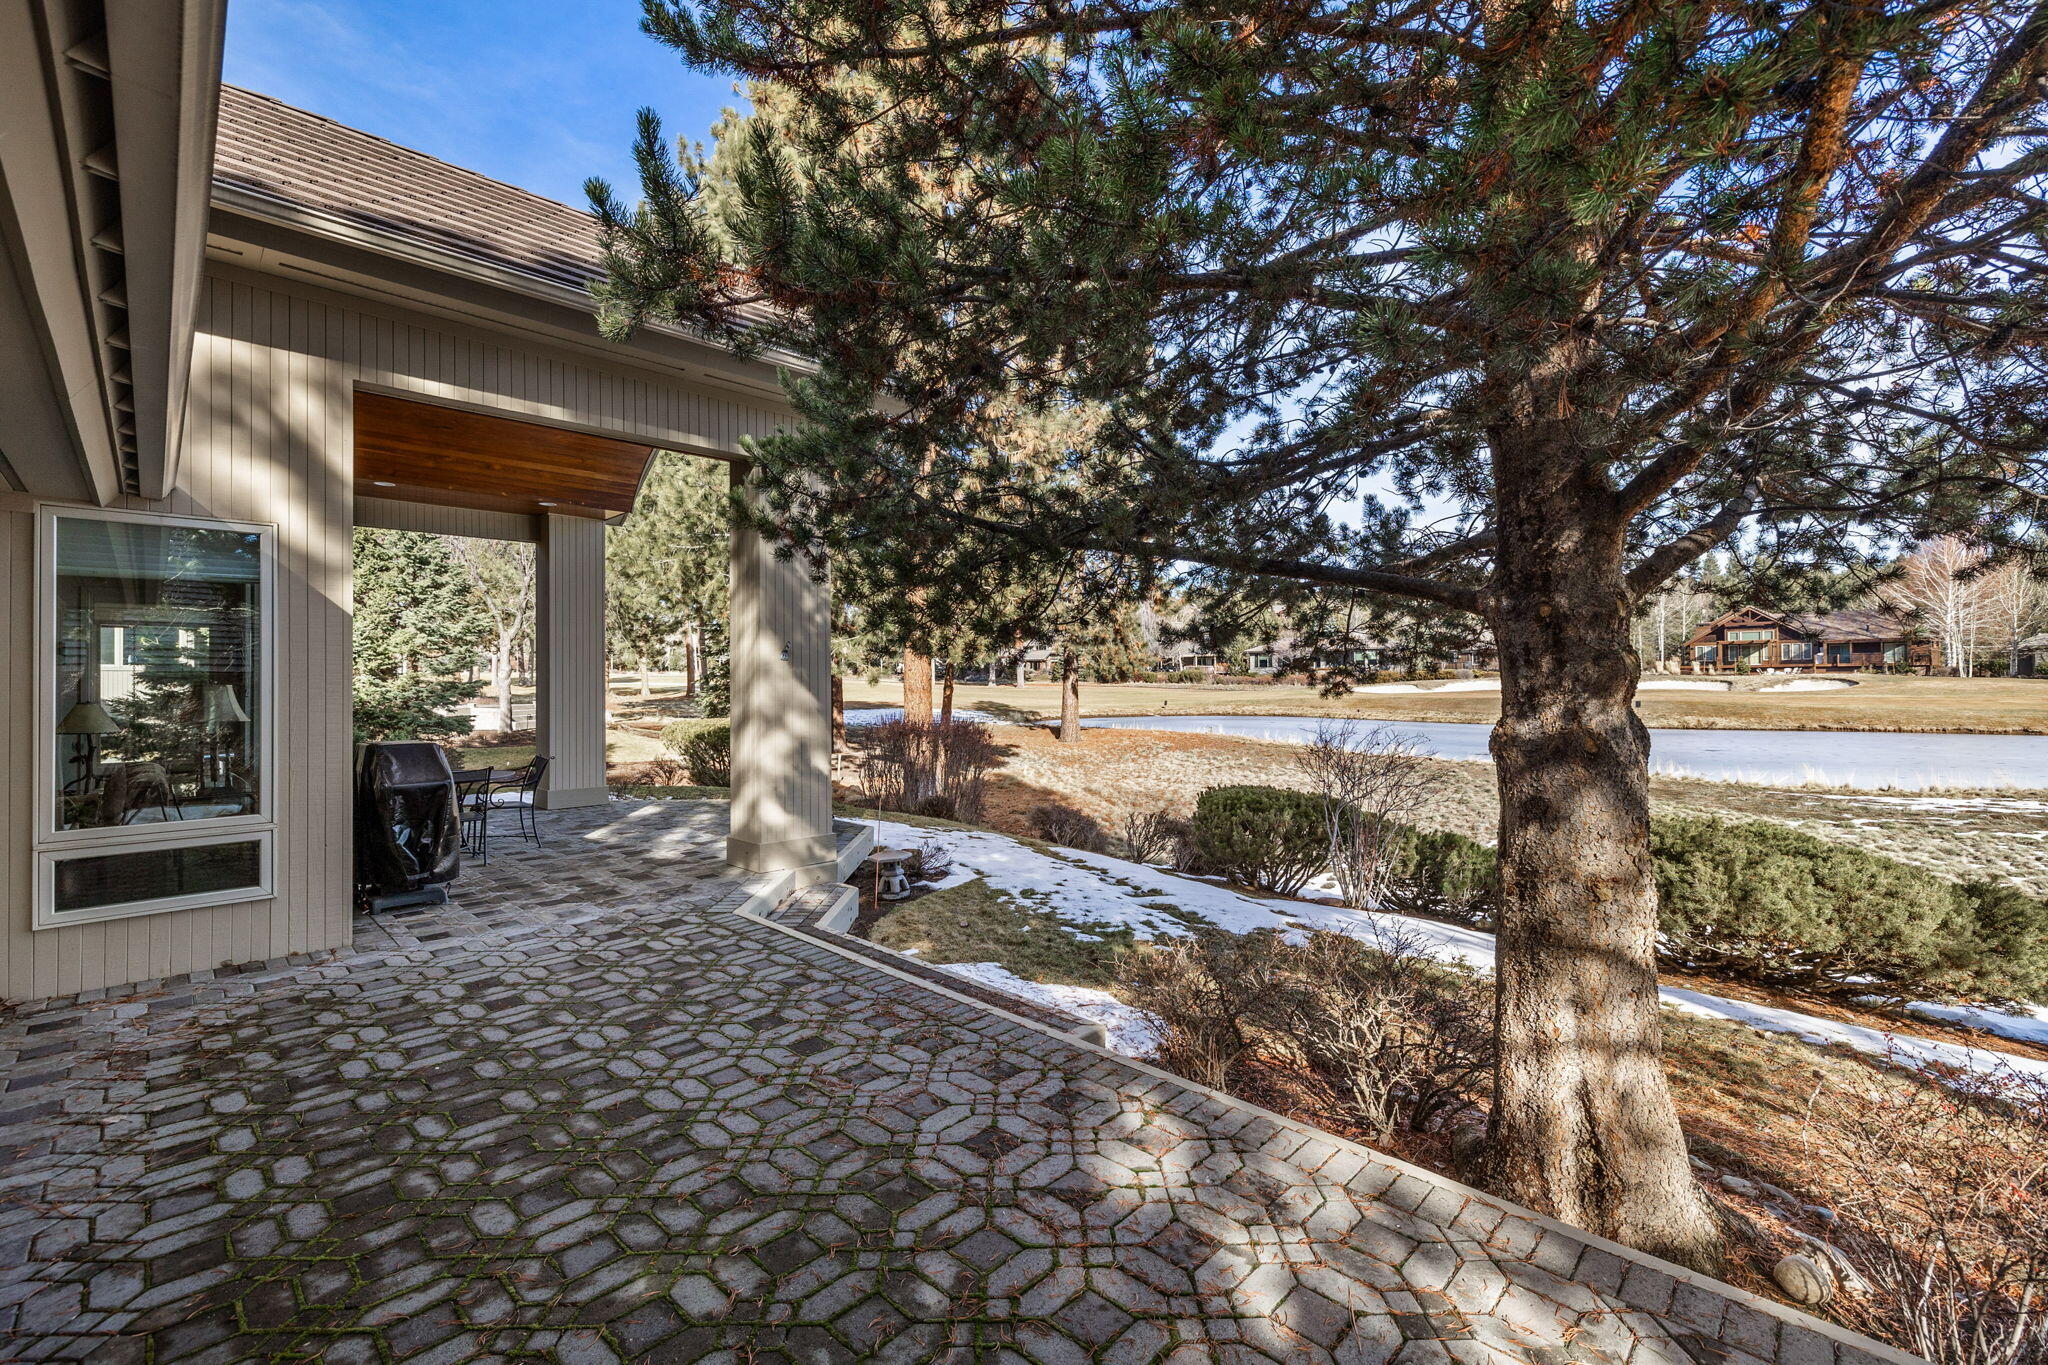
Covered stone patio overlooking a pond, with outdoor chairs, patches of snow, and a large pine tree.
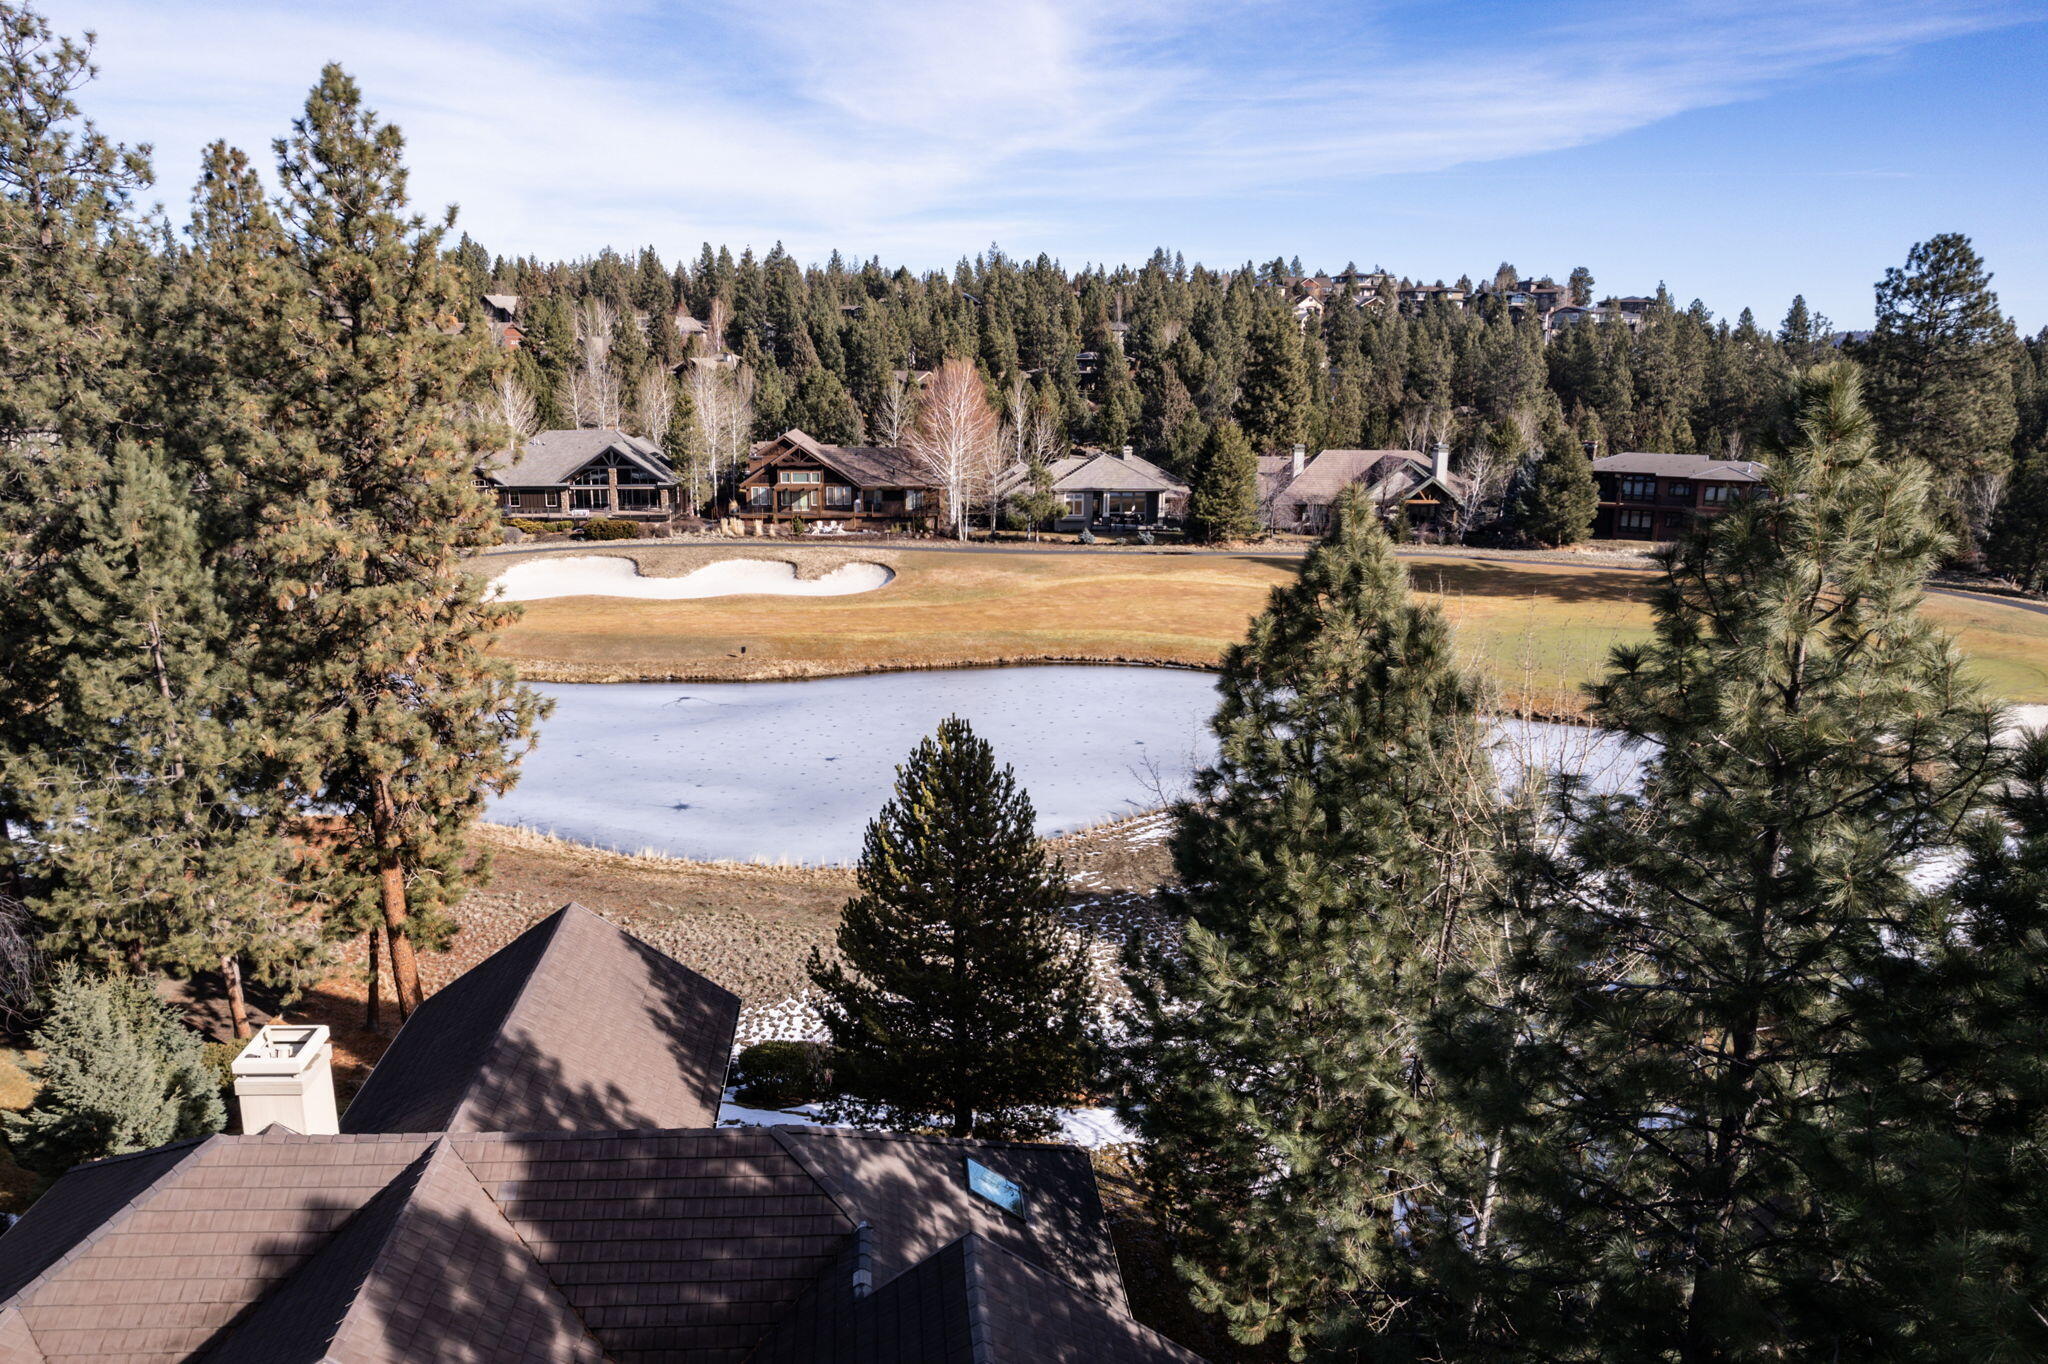
Golf course and frozen pond bordered by homes and evergreen trees, viewed above a house roof.
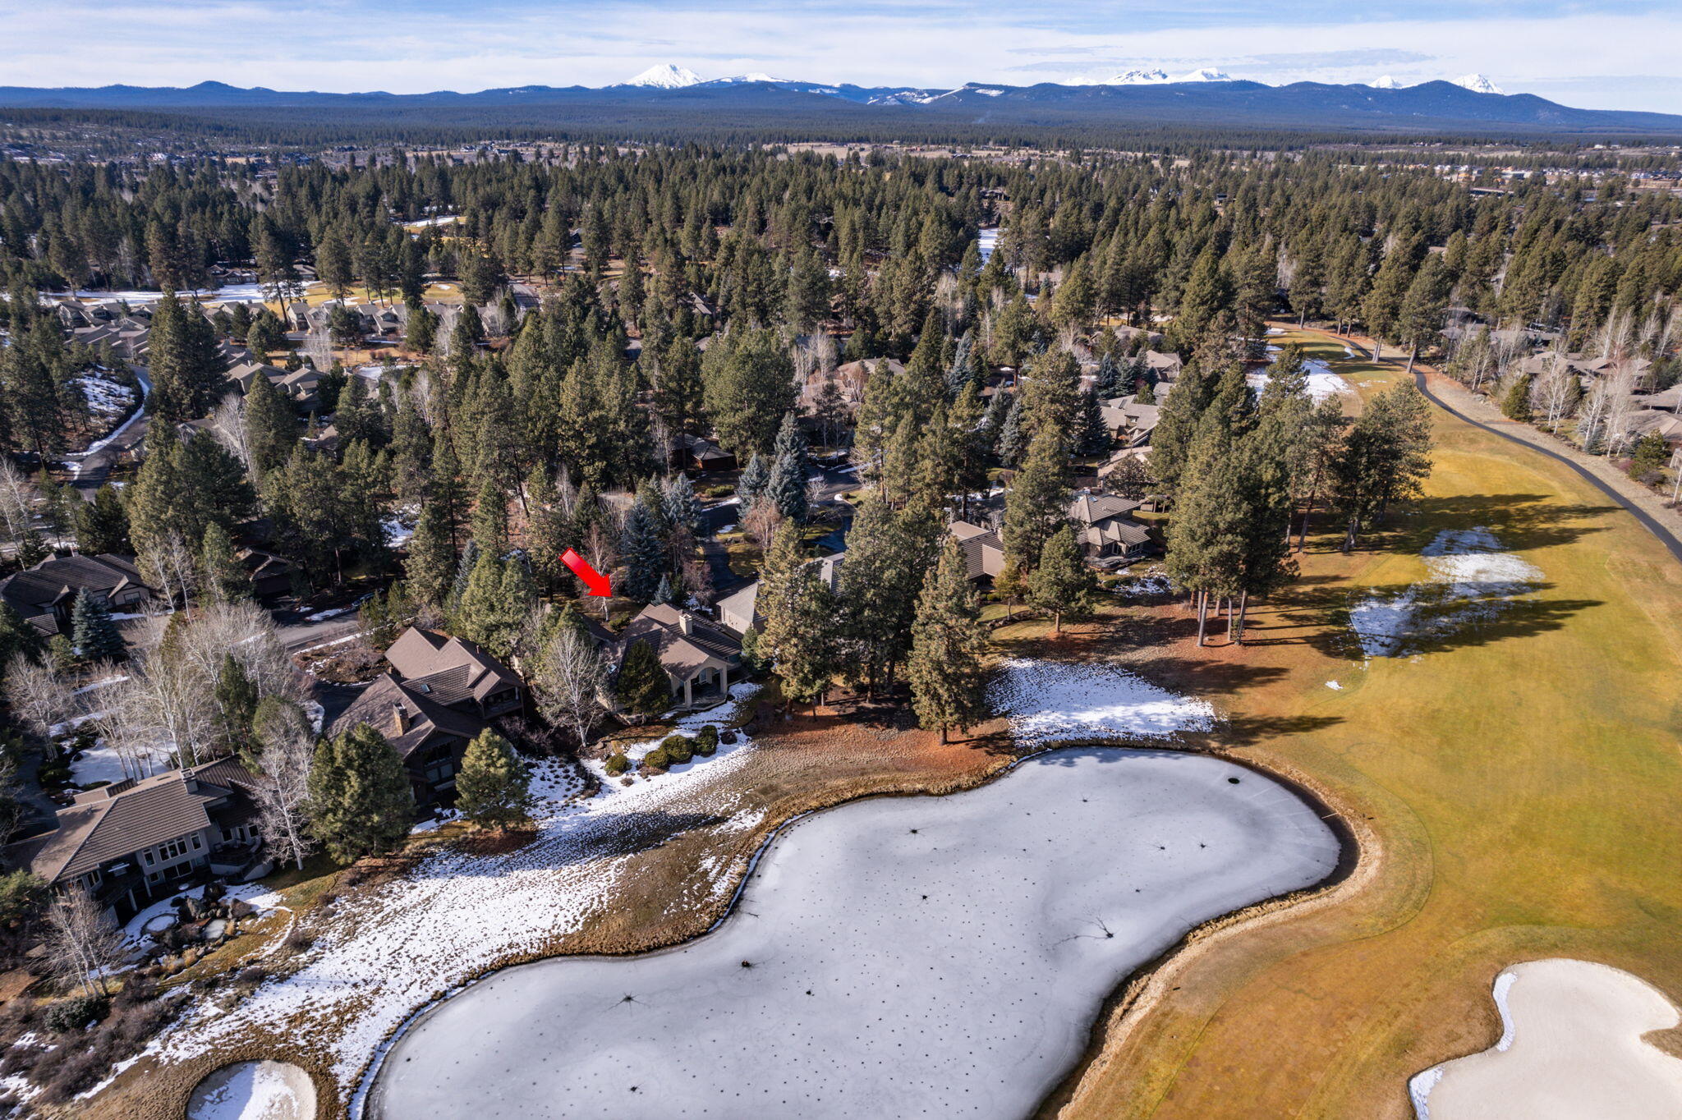
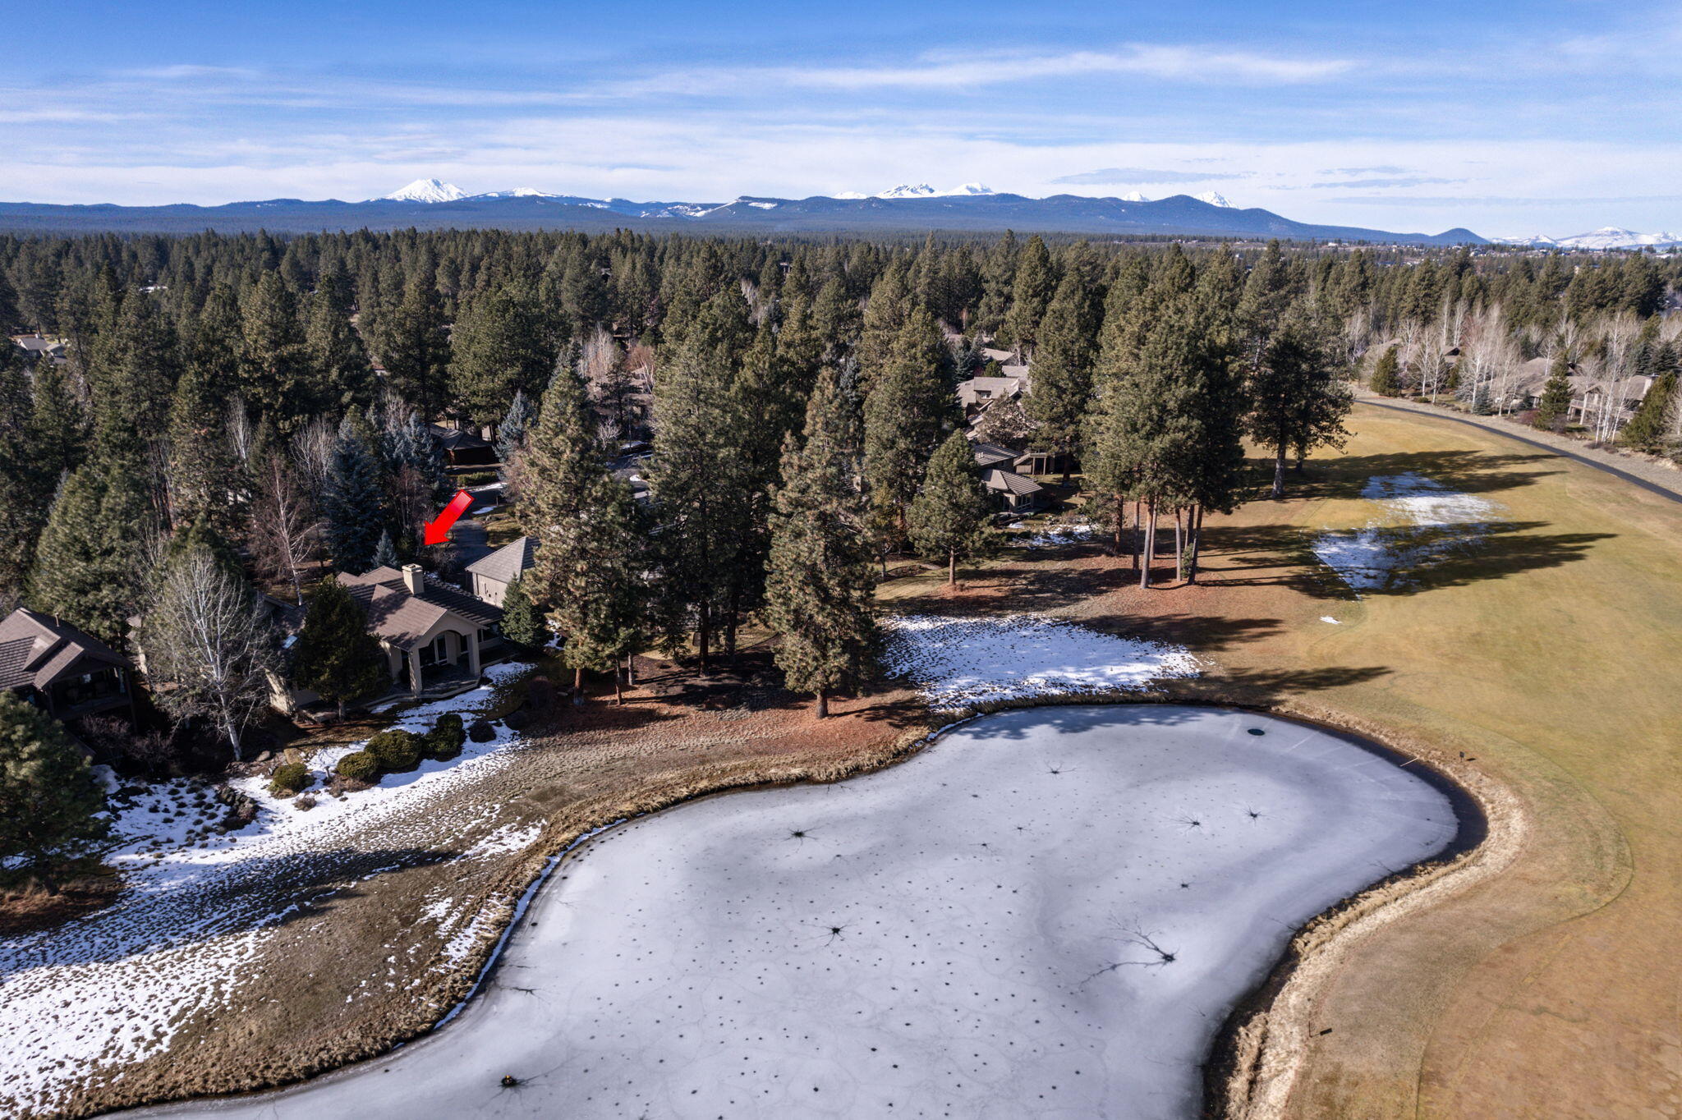
Aerial view of a tree-lined home beside a golf course and frozen pond, with mountains beyond.
Tan house among pine trees beside a partially frozen pond, marked by a red arrow.
Homes among tall pines beside a frozen pond and broad landscaped lawn.
Aerial view of a tree-surrounded home beside a frozen pond and fairway, with mountains in the distance.
VIEW PHOTOS
Courtesy of Berkshire Hathaway HomeService, Lisa Cole
$1,650,000

19546 Green Lakes Loop

3 Beds 4 Baths 3,002 Sq.Ft. 0.41 Acres

Description

Elegant Single Level Broken Top home set on a peaceful & private .41 acre homesite enjoys stunning Lake Frontage, 17th Green and Fairway views that will take your breath away. Enjoy fabulous views from the spacious great room that merges seamlessly w/ the dining area, creating an inviting ambiance for memorable gatherings. Magnificent chef's kitchen, equipped w/high-end appliances, wine fridge, pantry, and lovely lake views, has been thoughtfully designed for multiple chefs & easy-flow entertaining. The home's dreamy primary suite is a sanctuary of relaxation, featuring a cozy fireplace & private access to lake-view patio. Indulge in the luxury of a spacious bath, complete w/ jetted tub, dual sinks, water closet, & walk-in closet. Two full en-suite guest bedrooms, offer your guests their own private retreat. Throughout this one owner home, the attention to detail & the love poured into its maintenance is evident. This Broken Top property offers not just a living space but a lifestyle.

Share Property

Location

19546 Green Lakes Loop, Bend, OR 97702

Status

Sold

Date Sold

March 29, 2024
Natalie Nolte

Natalie Nolte

TITLE

REALTOR®

Property Amenities

Interior
Fireplace Gas, Great Room, Primary Bedroom
Appliances Cooktop, Dishwasher, Disposal, Double Oven, Microwave, Range Hood, Refrigerator, Wine Refrigerator
Flooring Carpet, Hardwood, Tile, Vinyl
Total Bedrooms: 3
Half Bathrooms: 1
Full Bathrooms: 3
Other Interior Features Breakfast Bar, Built-in Features, Ceiling Fan(s), Double Vanity, Enclosed Toilet(s), Granite Counters, Jetted Tub, Kitchen Island, Linen Closet, Open Floorplan, Pantry, Primary Downstairs, Shower/Tub Combo, Solid Surface Counters, Stone Counters, Tile Counters, Tile Shower, Vaulted Ceiling(s), Walk-In Closet(s), Wired for Sound
Area & Lot
Total area 3,002 Sq.Ft.
Lot Area 0.41 Acres
Living area 3,002 Sq.Ft.
MLS® ID 220176016
Year Built 1997
High School Summit High
Middle School Cascade Middle
Elementary School William E Miller Elem
View Description Golf Course,Lake
Architecture Styles Contemporary, Northwest
Type Residential
Status Sold
Exterior
Stories 1
Air conditioning Central Air
Heat type Forced Air
Water Source Public
Garage Space 3.0
Security Features Carbon Monoxide Detector(s), Security System Owned, Smoke Detector(s)
Sewer Public Sewer
Parking Attached, Driveway, Garage Door Opener
Lot Features Drip System, Landscaped, Level, On Golf Course, Sprinkler Timer(s), Sprinklers In Front, Sprinklers In Rear
Roof Tile
Finance
Sales Price $1,650,000
HOA Fees $627 quarterly
Real Estate Tax $13,735 yearly

Explore Other Properties

Work With Us

We pride ourselves in providing personalized solutions that bring our clients closer to their dream properties and enhance their long-term wealth. Contact us today to find out how we can be of assistance to you!