
Leave a Message

By providing your contact information to The Nolte Group, your personal information will be processed in accordance with The Nolte Group's Privacy Policy. By checking the box(es) below, you expressly consent to receive marketing or promotional real estate communication from The Nolte Group in the manner selected by you. For SMS text messages, message frequency varies. Message and data rates may apply. Consent is not a condition of purchase of any goods or services. You may opt out of receiving further communications from The Nolte Group at any time. To opt out of receiving SMS text messages, reply STOP to unsubscribe. SMS text messaging is subject to our Terms of Use.

Thank you for your message. We will be in touch with you shortly.

21405 SE Krakatoa Court, Lot 106
VIEW PHOTOS
Courtesy of Stellar Realty Northwest, Brent S. Landels
$750,000

21405 SE Krakatoa Court, Lot 106

4 Beds 3 Baths 2,517 Sq.Ft. 3,920.4 Sq.Ft.

Description

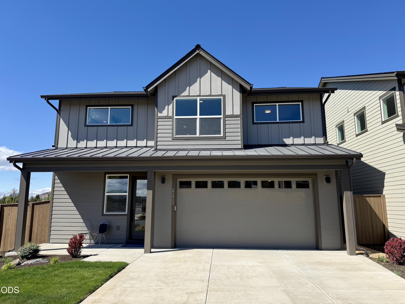
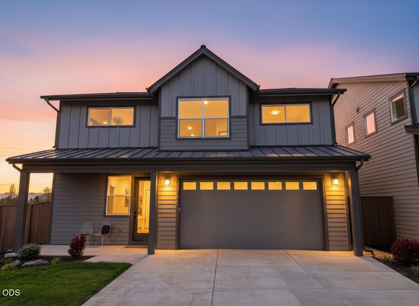
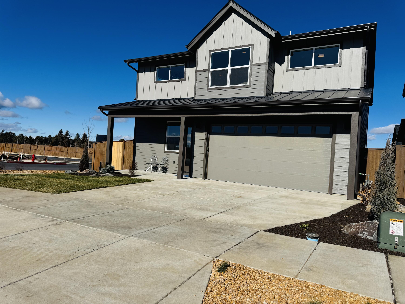
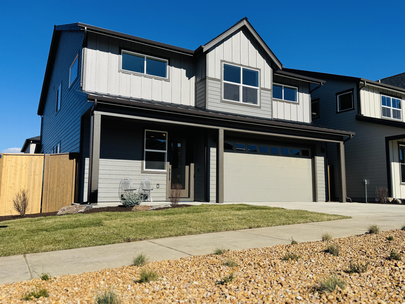
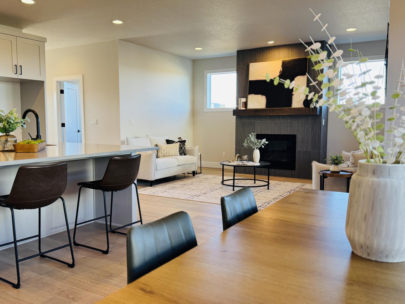
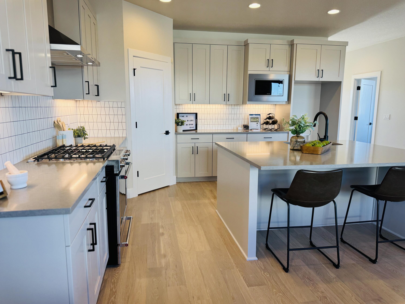
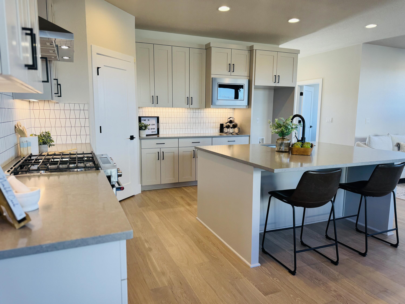
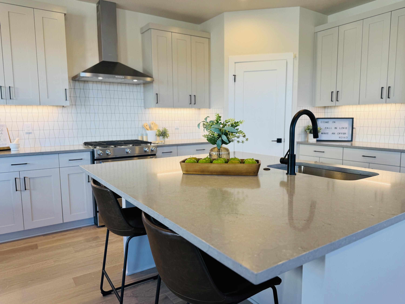
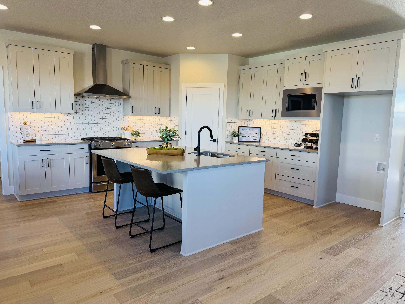
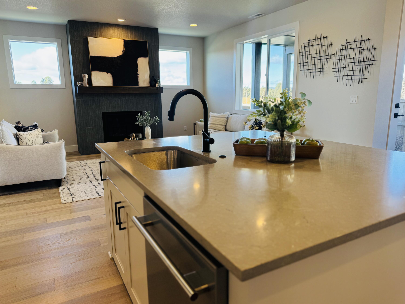
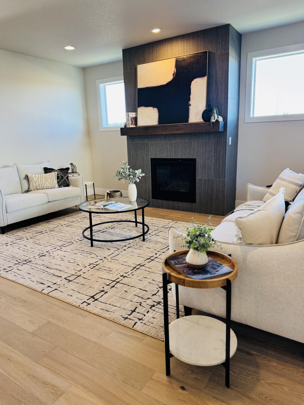
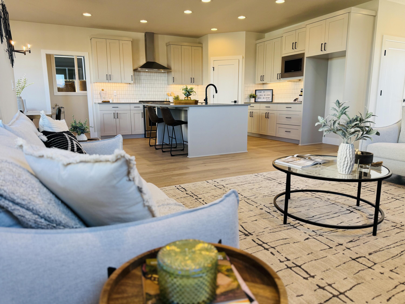
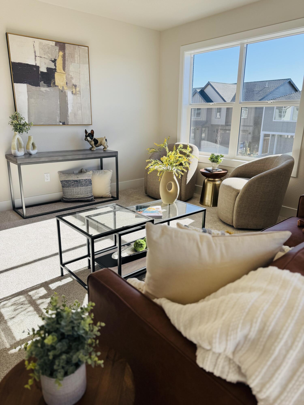
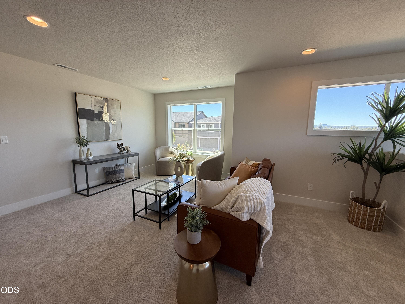
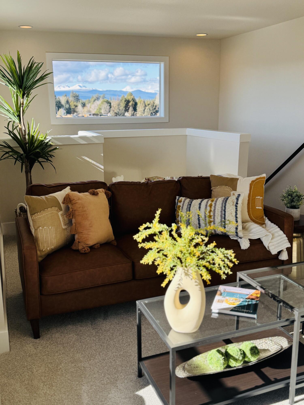
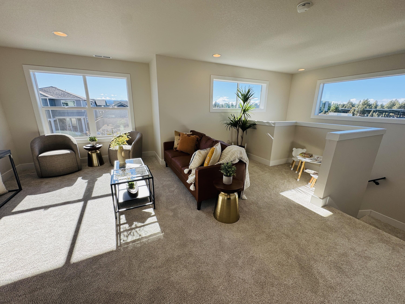
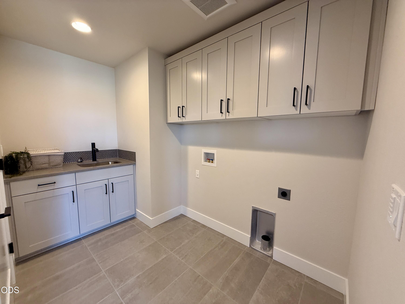
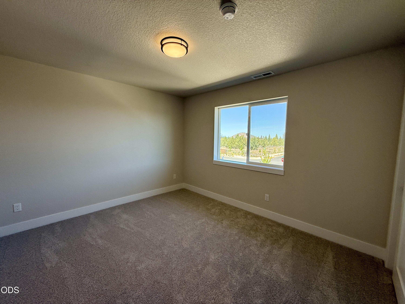
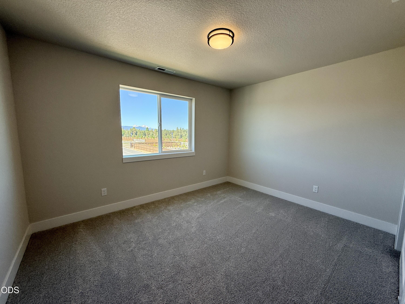
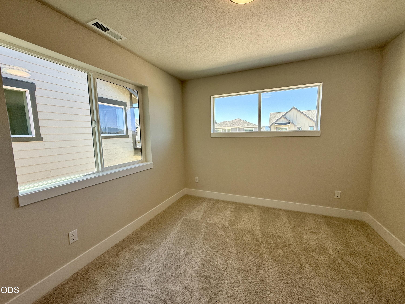
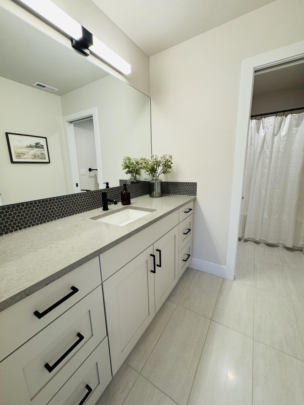
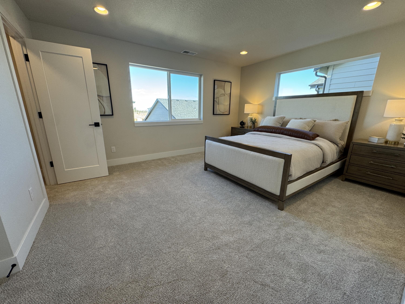
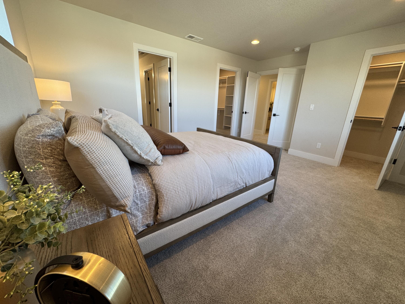
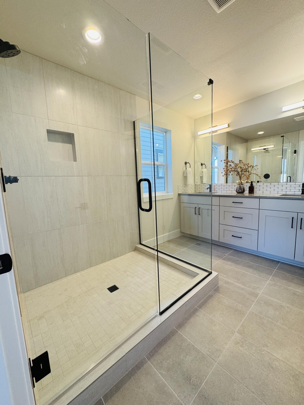
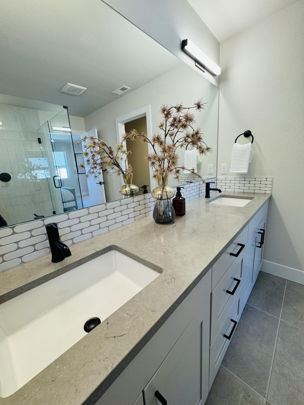
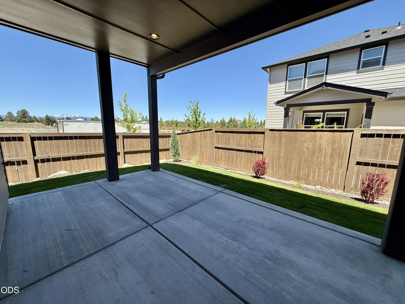
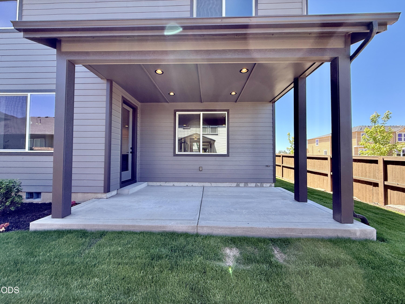
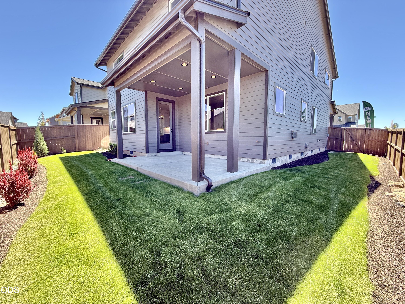
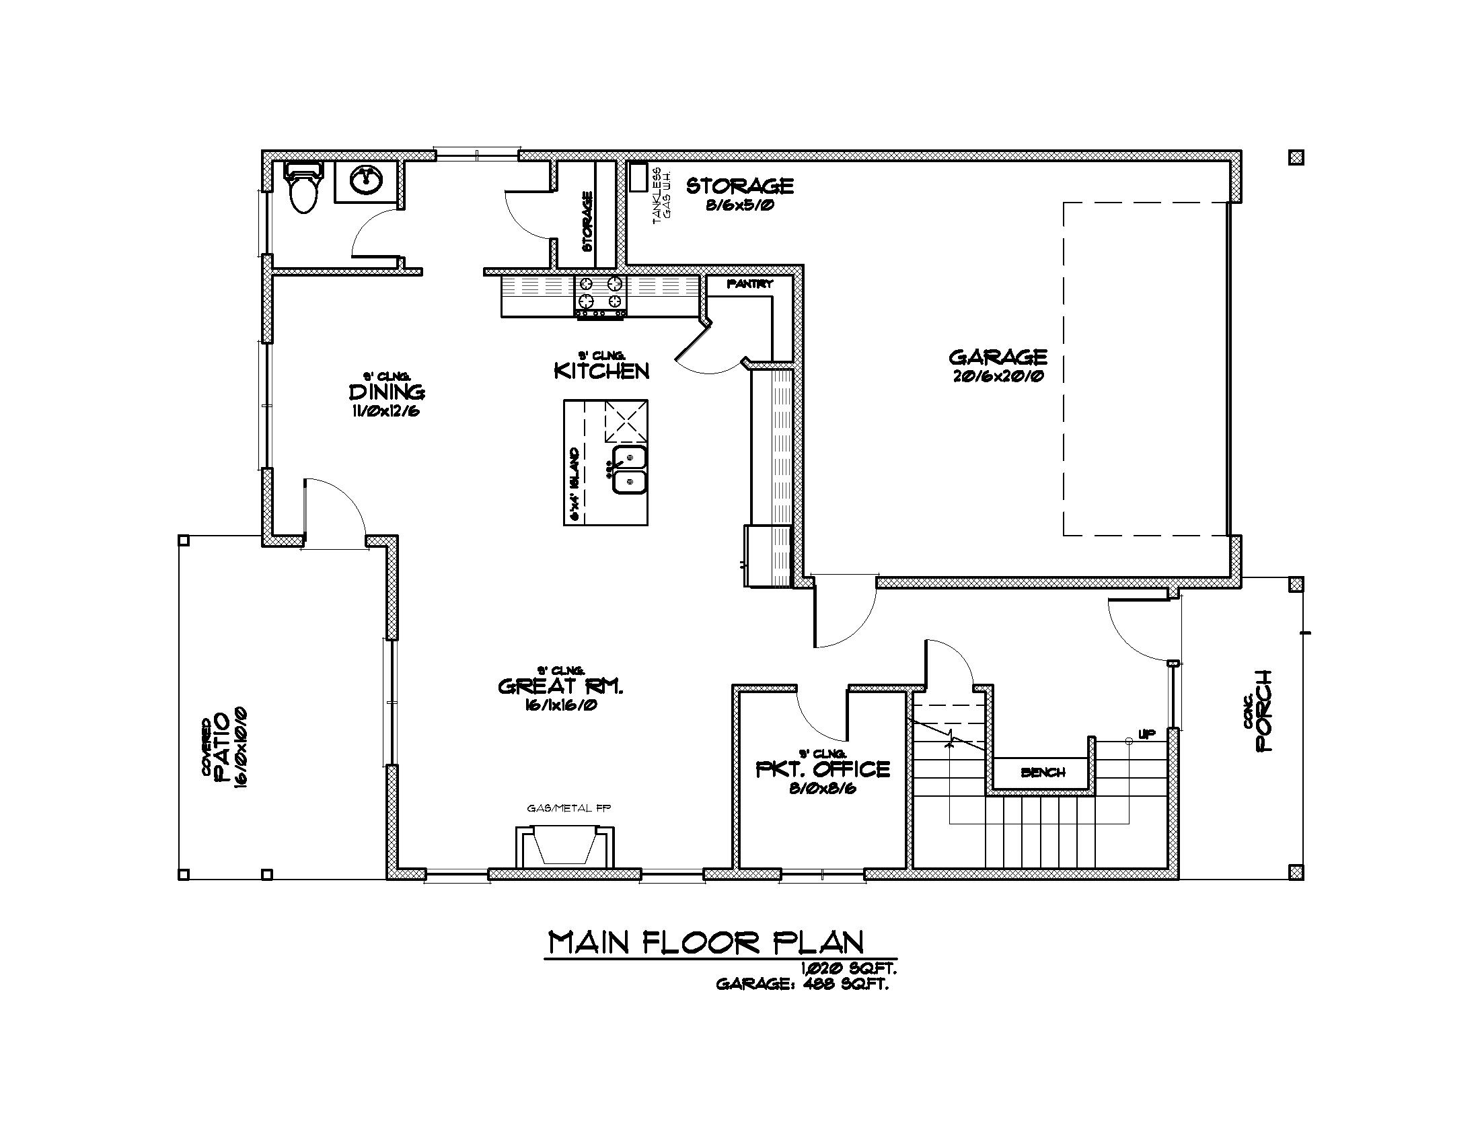
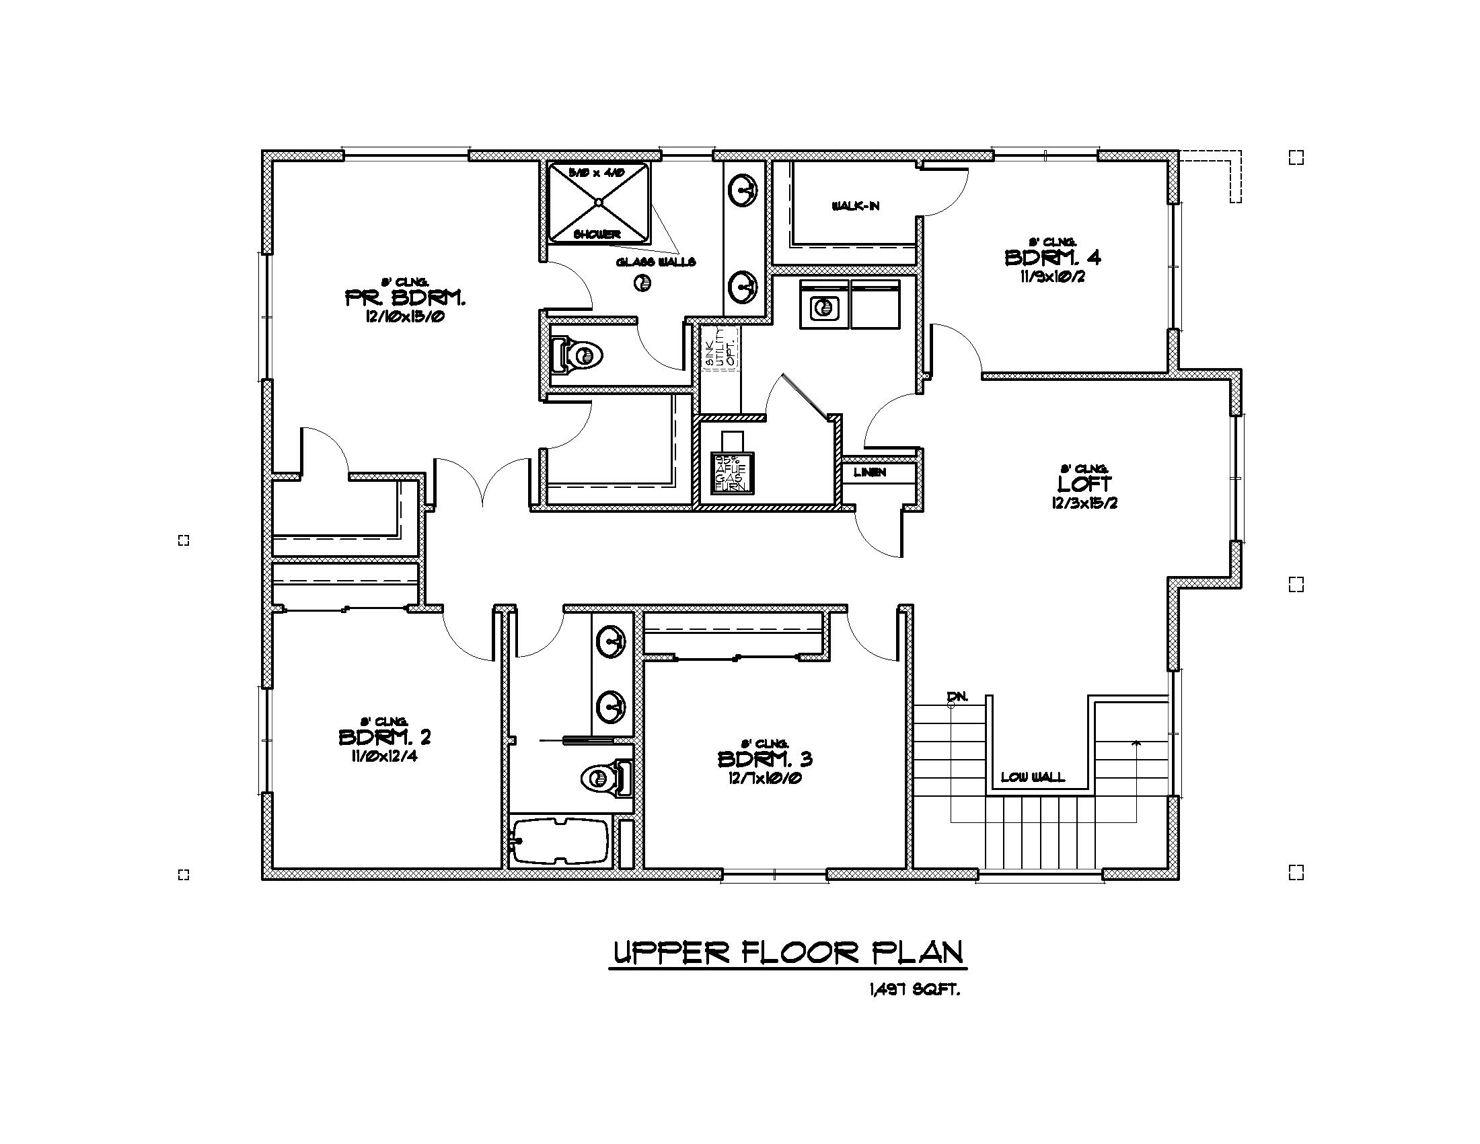
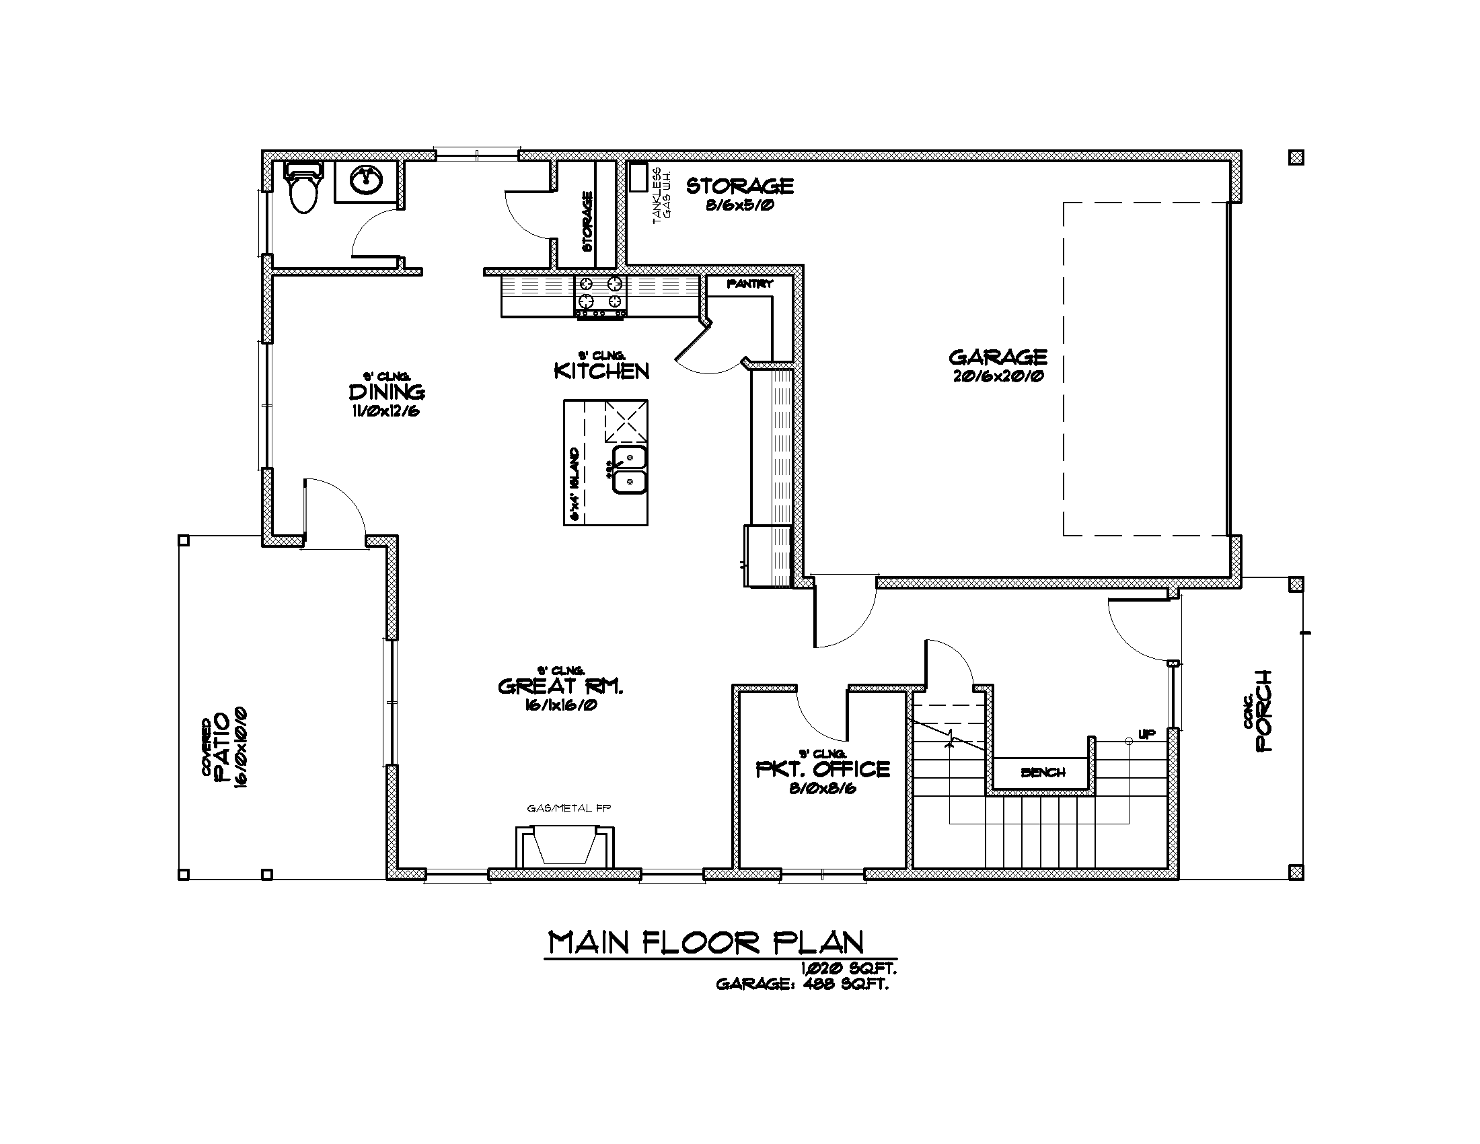
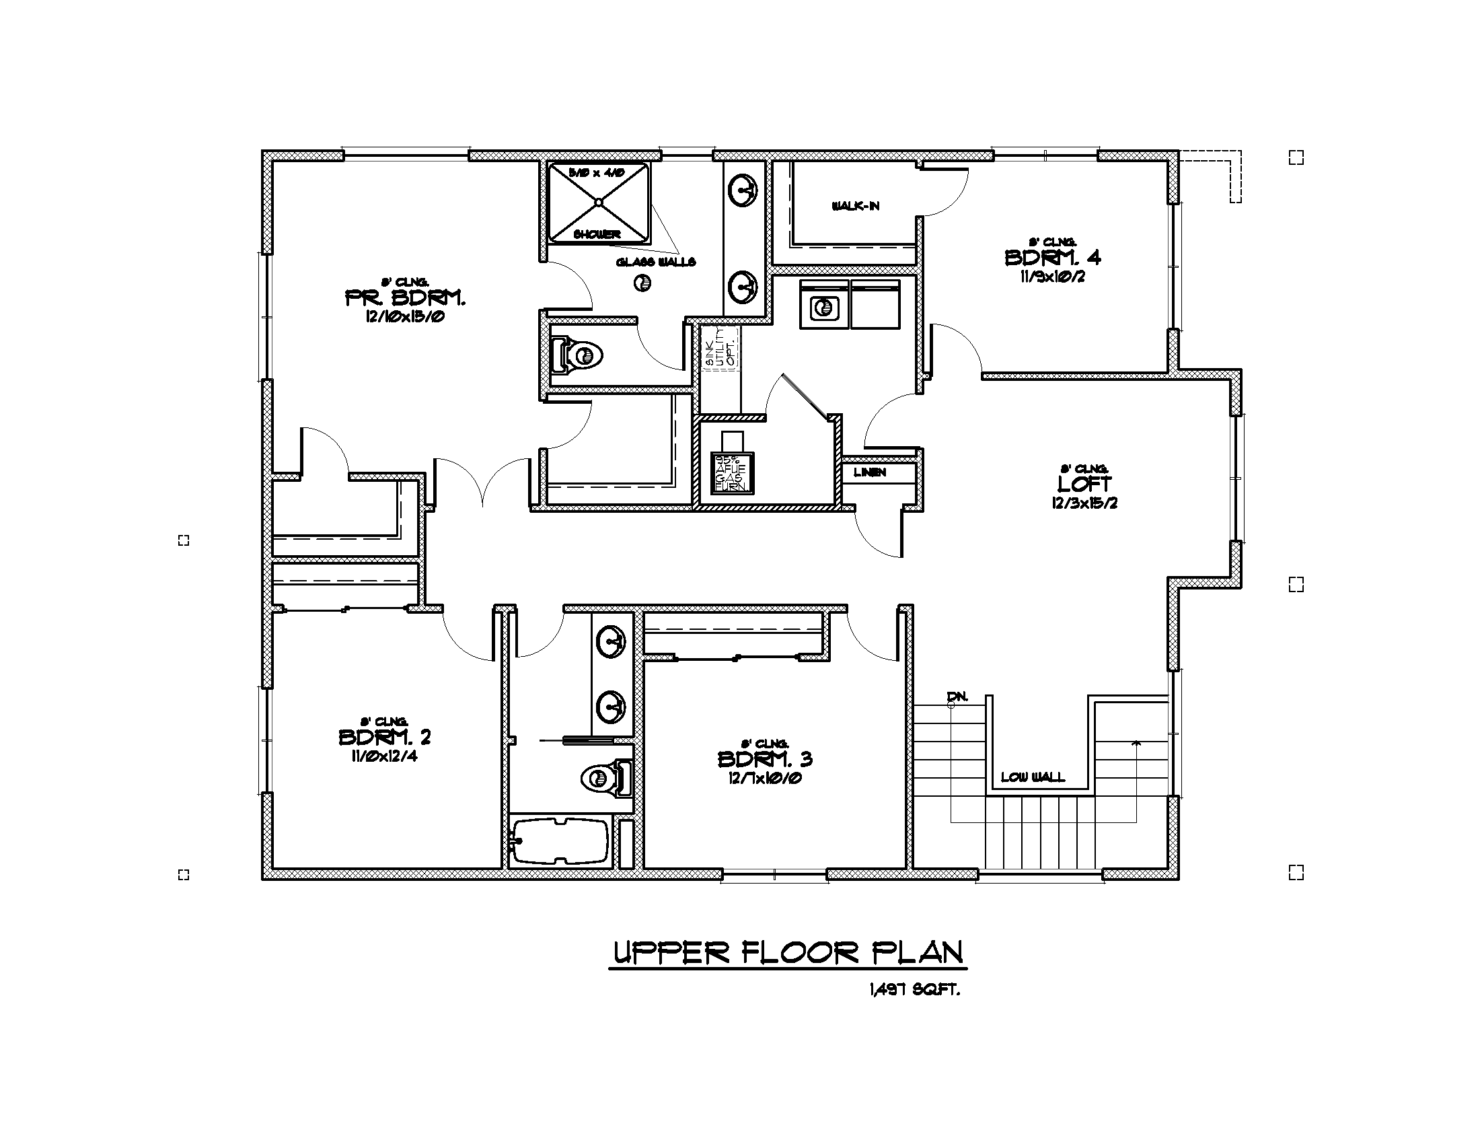
Built by Stone Bridge Homes NW, this residence blends modern style with functional living. The main level features a pocket office, a two-car garage, and an open-concept great room with hardwood floors, quartz countertops, stainless steel appliances, a walk-in pantry, and a gas fireplace wrapped in floor-to-ceiling tile. Upstairs, the primary suite includes dual vanities, a tiled shower, and a walk-in closet. Three additional bedrooms, a loft, a full guest bath with double vanities, and a laundry room complete the upper level. Extras include A/C, full fencing, landscaped yards, Earth Advantage certification, and a 2-10 Home Buyer's Warranty. Situated in Stevens Ranch, you'll enjoy access to parks, trails, caves, shopping, dining, and the new county library.

Share Property

Location

21405 SE Krakatoa Court, Lot 106, Bend, OR 97702

Status

Sold

Date Sold

September 16, 2026
Natalie Nolte

Natalie Nolte

TITLE

REALTOR®

Property Amenities

Interior
Fireplace Gas, Great Room
Appliances Dishwasher, Disposal, Microwave, Range, Range Hood, Tankless Water Heater
Flooring Carpet, Hardwood, Tile
Total Bedrooms: 4
Half Bathrooms: 1
Full Bathrooms: 2
Other Interior Features Breakfast Bar, Double Vanity, Enclosed Toilet(s), Kitchen Island, Linen Closet, Open Floorplan, Pantry, Smart Thermostat, Solid Surface Counters, Tile Shower, Walk-In Closet(s)
Area & Lot
Total area 2,517 Sq.Ft.
Lot Area 3,920.4 Sq.Ft.
Living area 2,517 Sq.Ft.
MLS® ID 220220197
Year Built 2025
High School Caldera High
Middle School High Desert Middle
Elementary School Silver Rail Elem
View Description Neighborhood,Territorial
Architecture Styles Other
Type Residential
Status Sold
Exterior
Stories 2
Air conditioning ENERGY STAR Qualified Equipment
Heat type ENERGY STAR Qualified Equipment, Forced Air
Disability Features Smart Technology
Water Source Public
Garage Space 2.0
Security Features Carbon Monoxide Detector(s), Smoke Detector(s)
Sewer Public Sewer
Parking Attached, Concrete, Driveway, Electric Vehicle Charging Station(s), Garage Door Opener, Storage
Lot Features Corner Lot, Drip System, Fenced, Landscaped, Level, Sprinkler Timer(s), Sprinklers In Front, Sprinklers In Rear
Roof Composition
Finance
Sales Price $750,000
HOA Fees $109 monthly
Real Estate Tax $1,265 yearly

Explore Other Properties

Work With Us

We pride ourselves in providing personalized solutions that bring our clients closer to their dream properties and enhance their long-term wealth. Contact us today to find out how we can be of assistance to you!