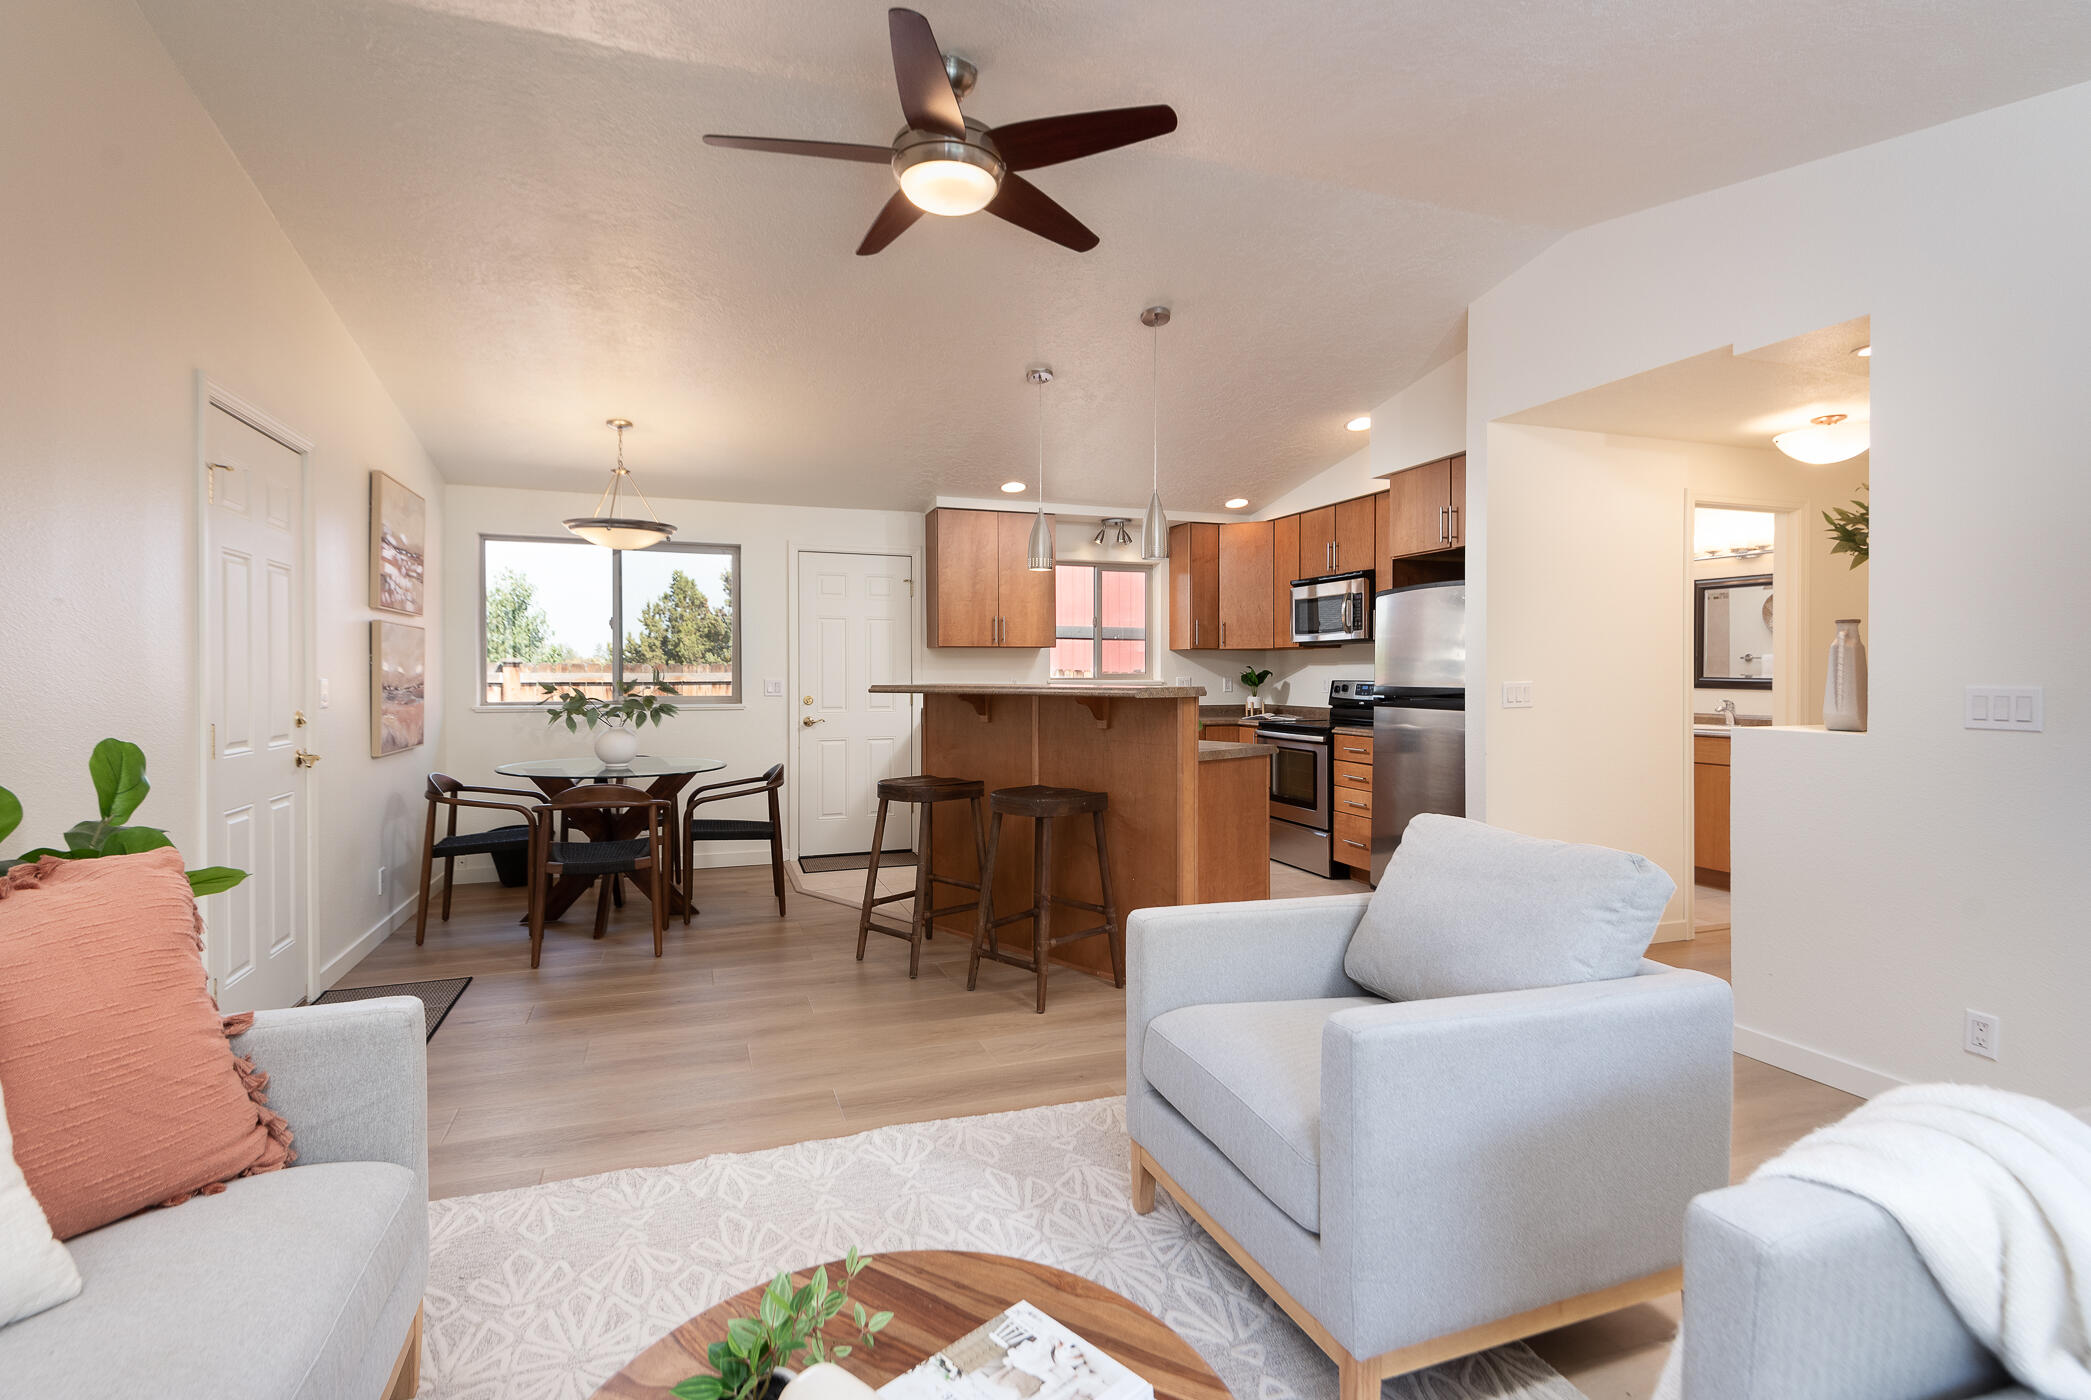
Open-plan living room and kitchen with a wood island, bar stools, and round dining table.
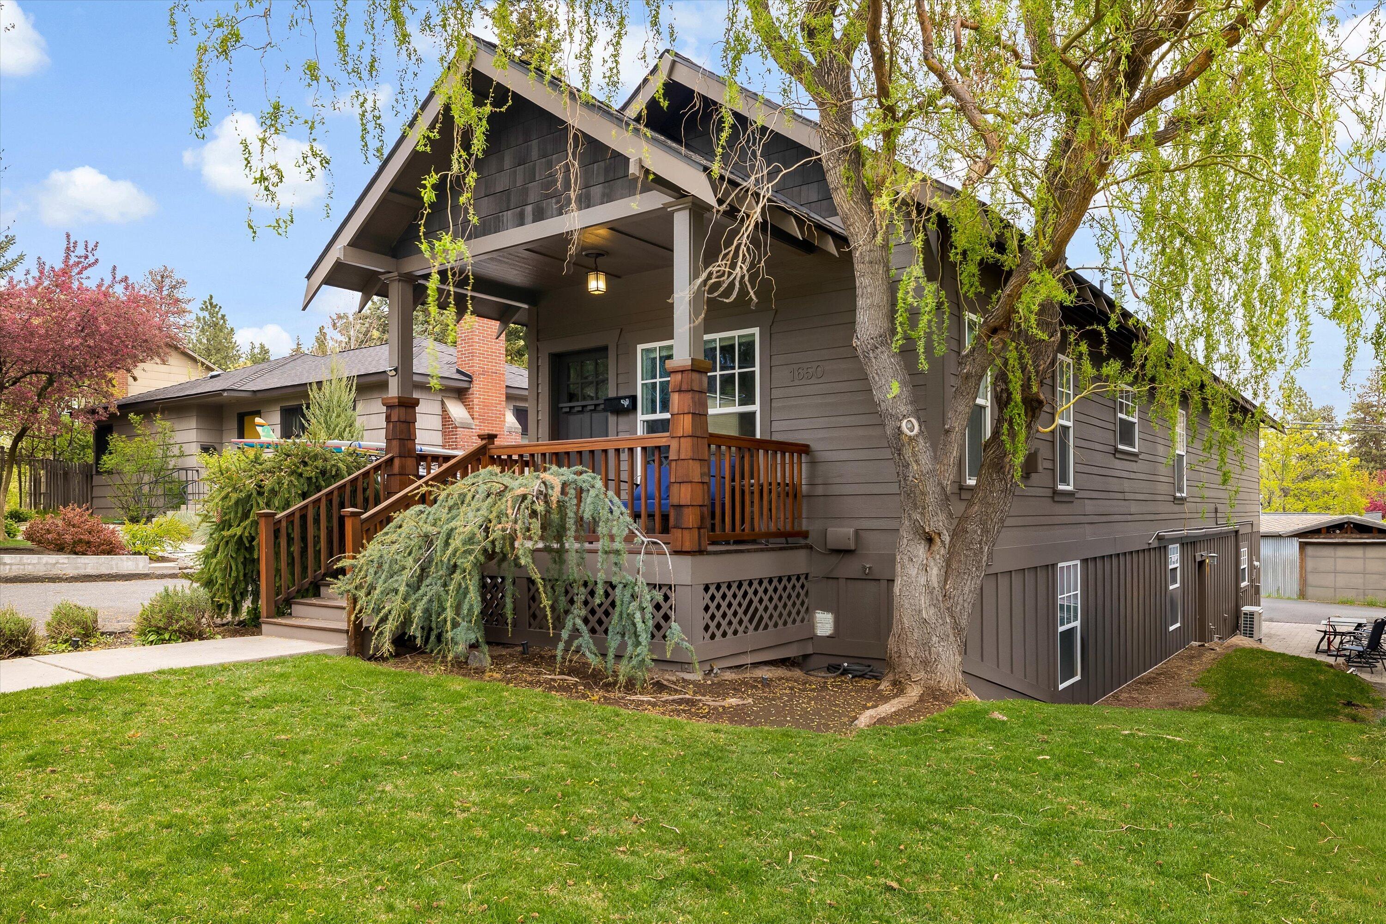
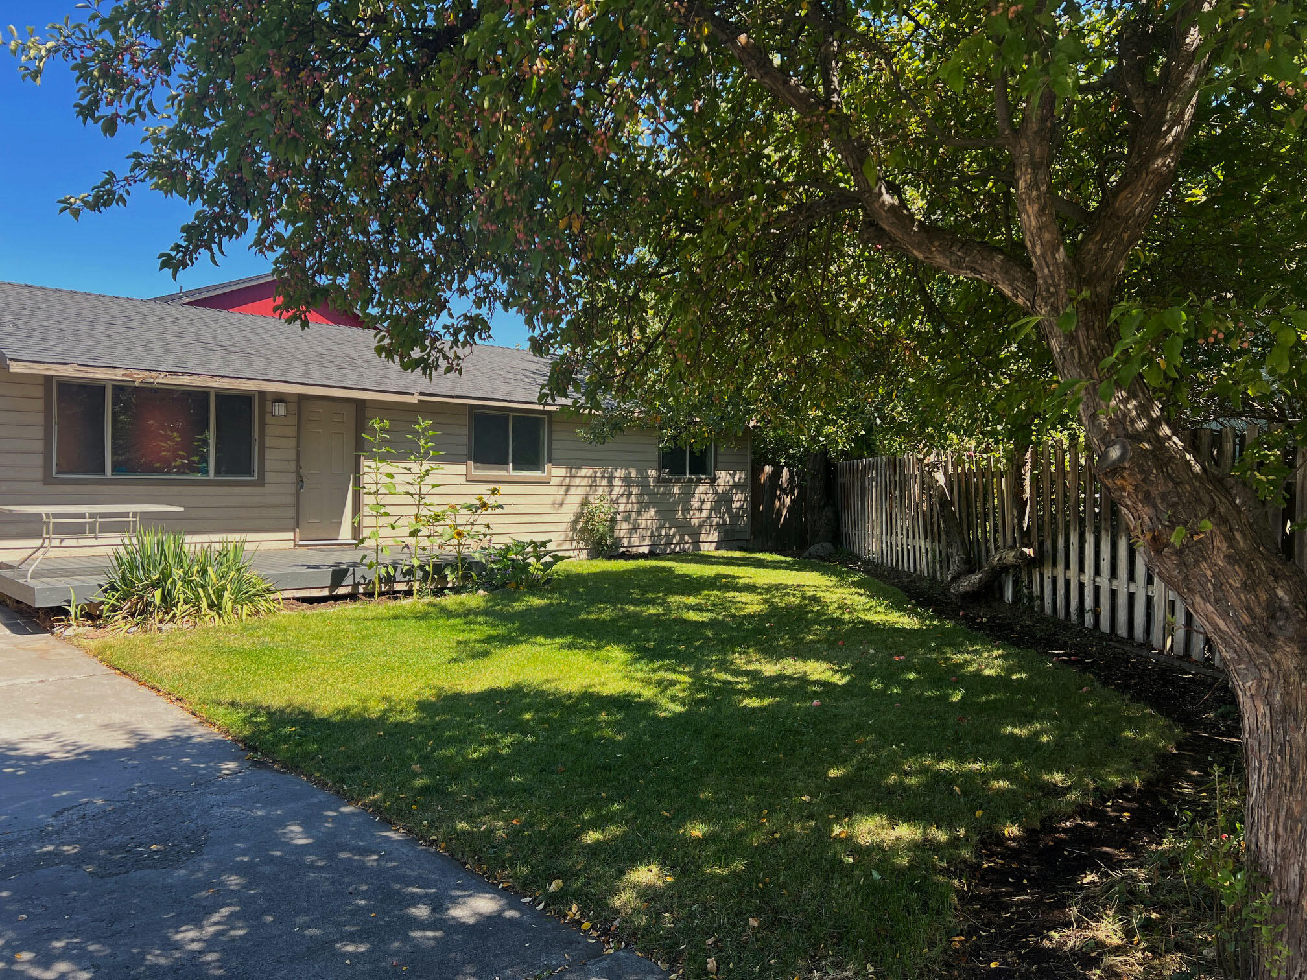
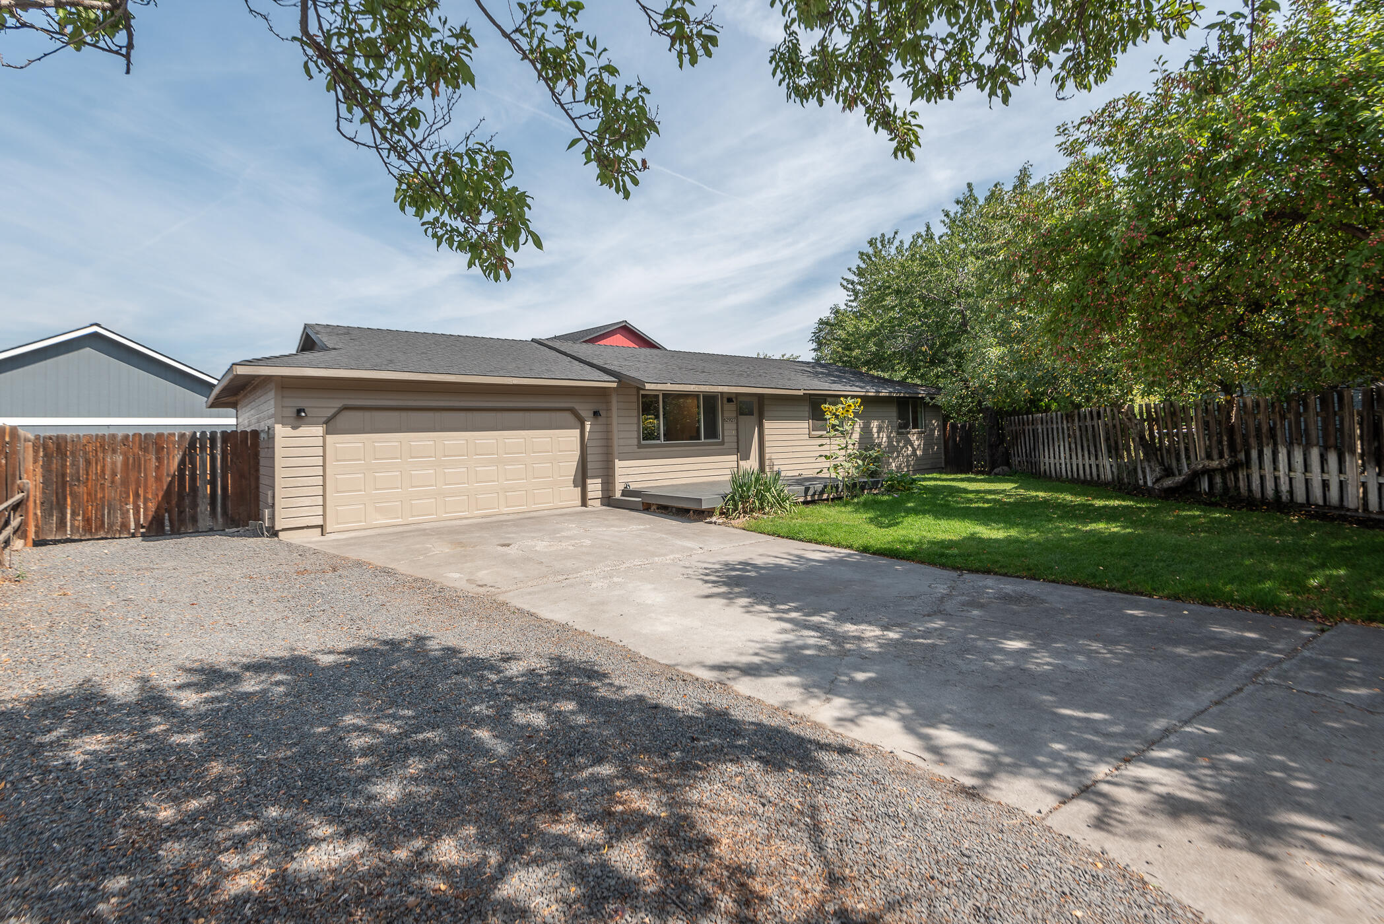
Single-story home behind a shaded lawn, with a small deck and a large tree beside the fence.
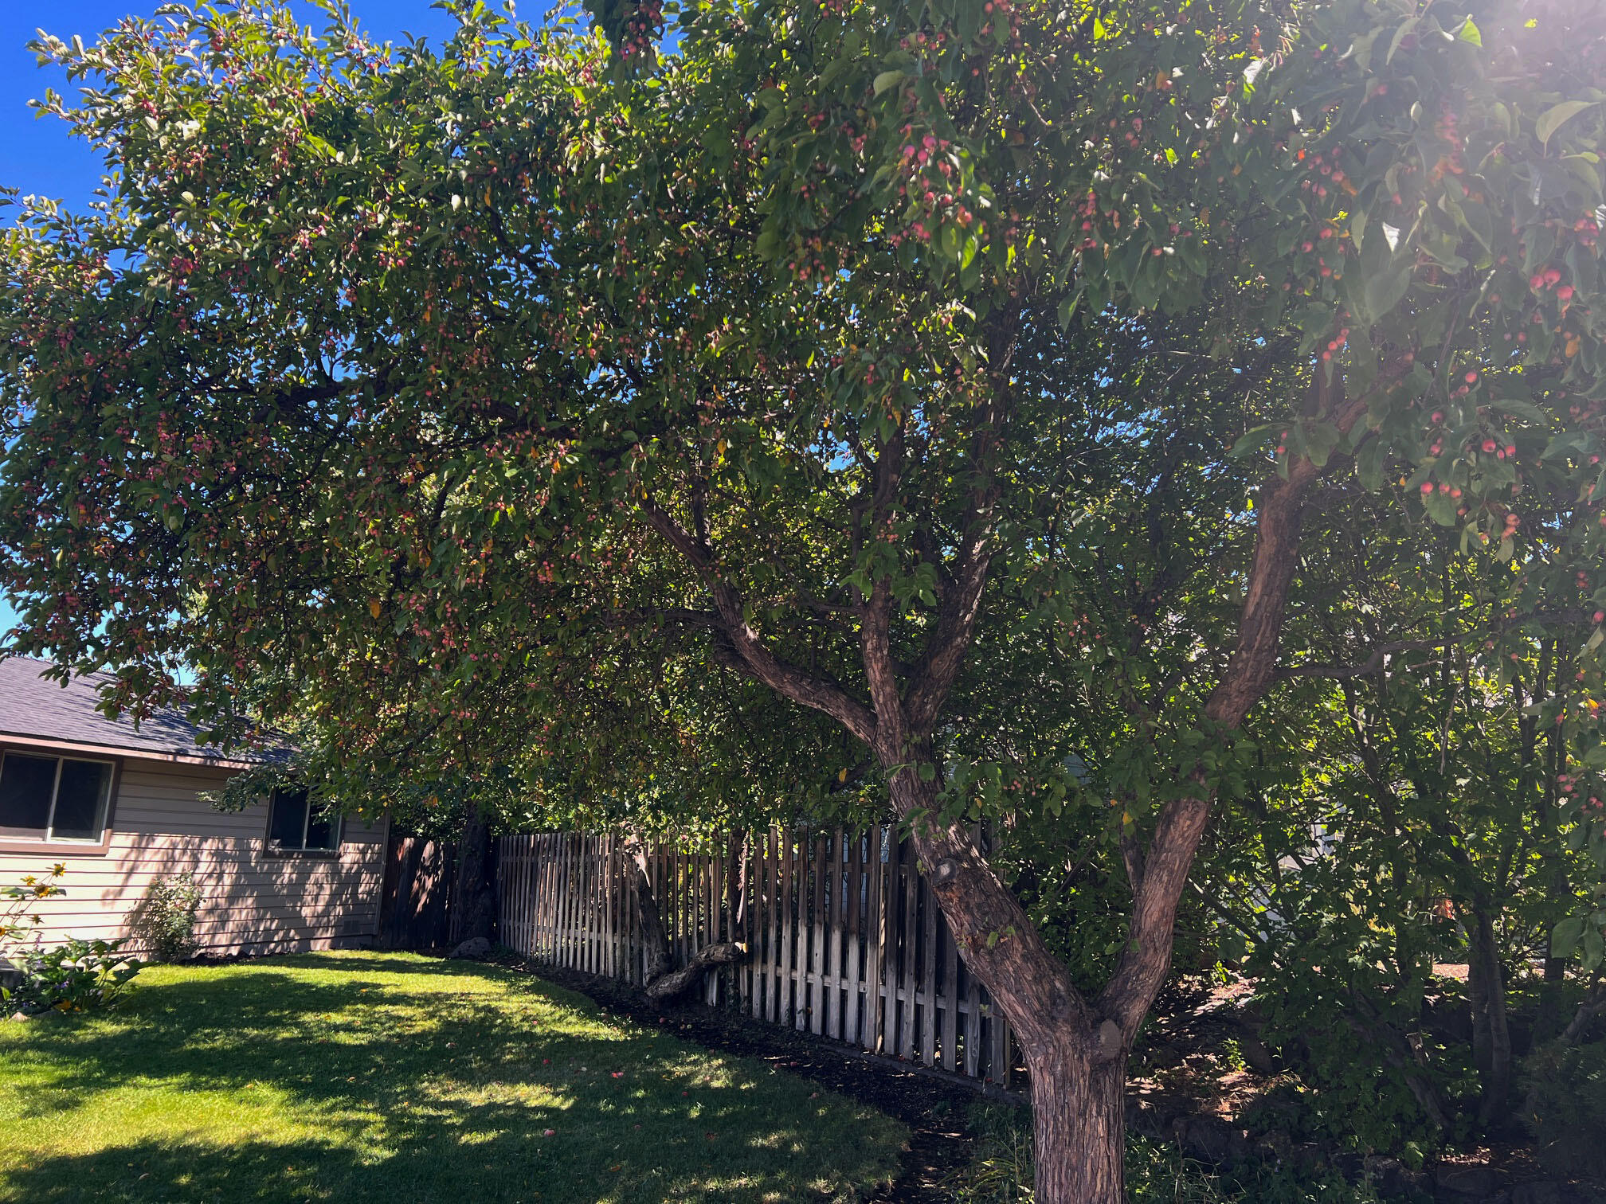
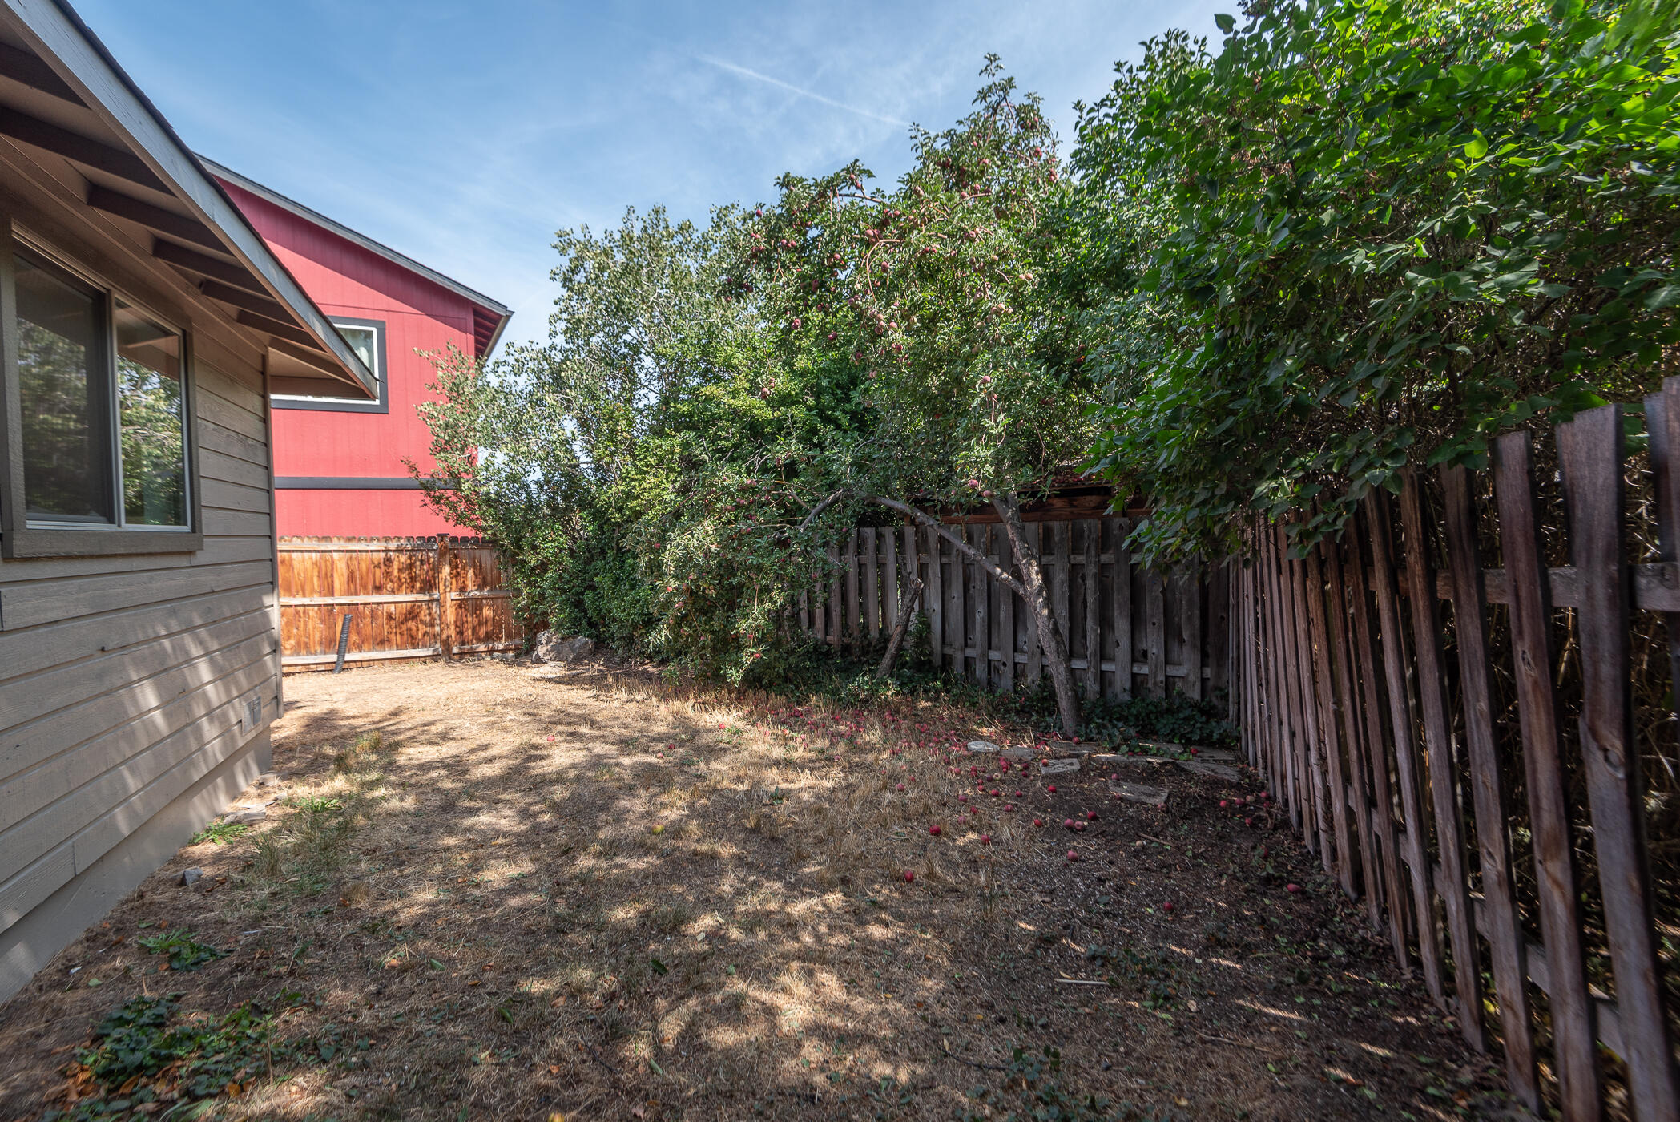
Backyard with a large fruiting tree, lawn, wooden fence, and part of the house.
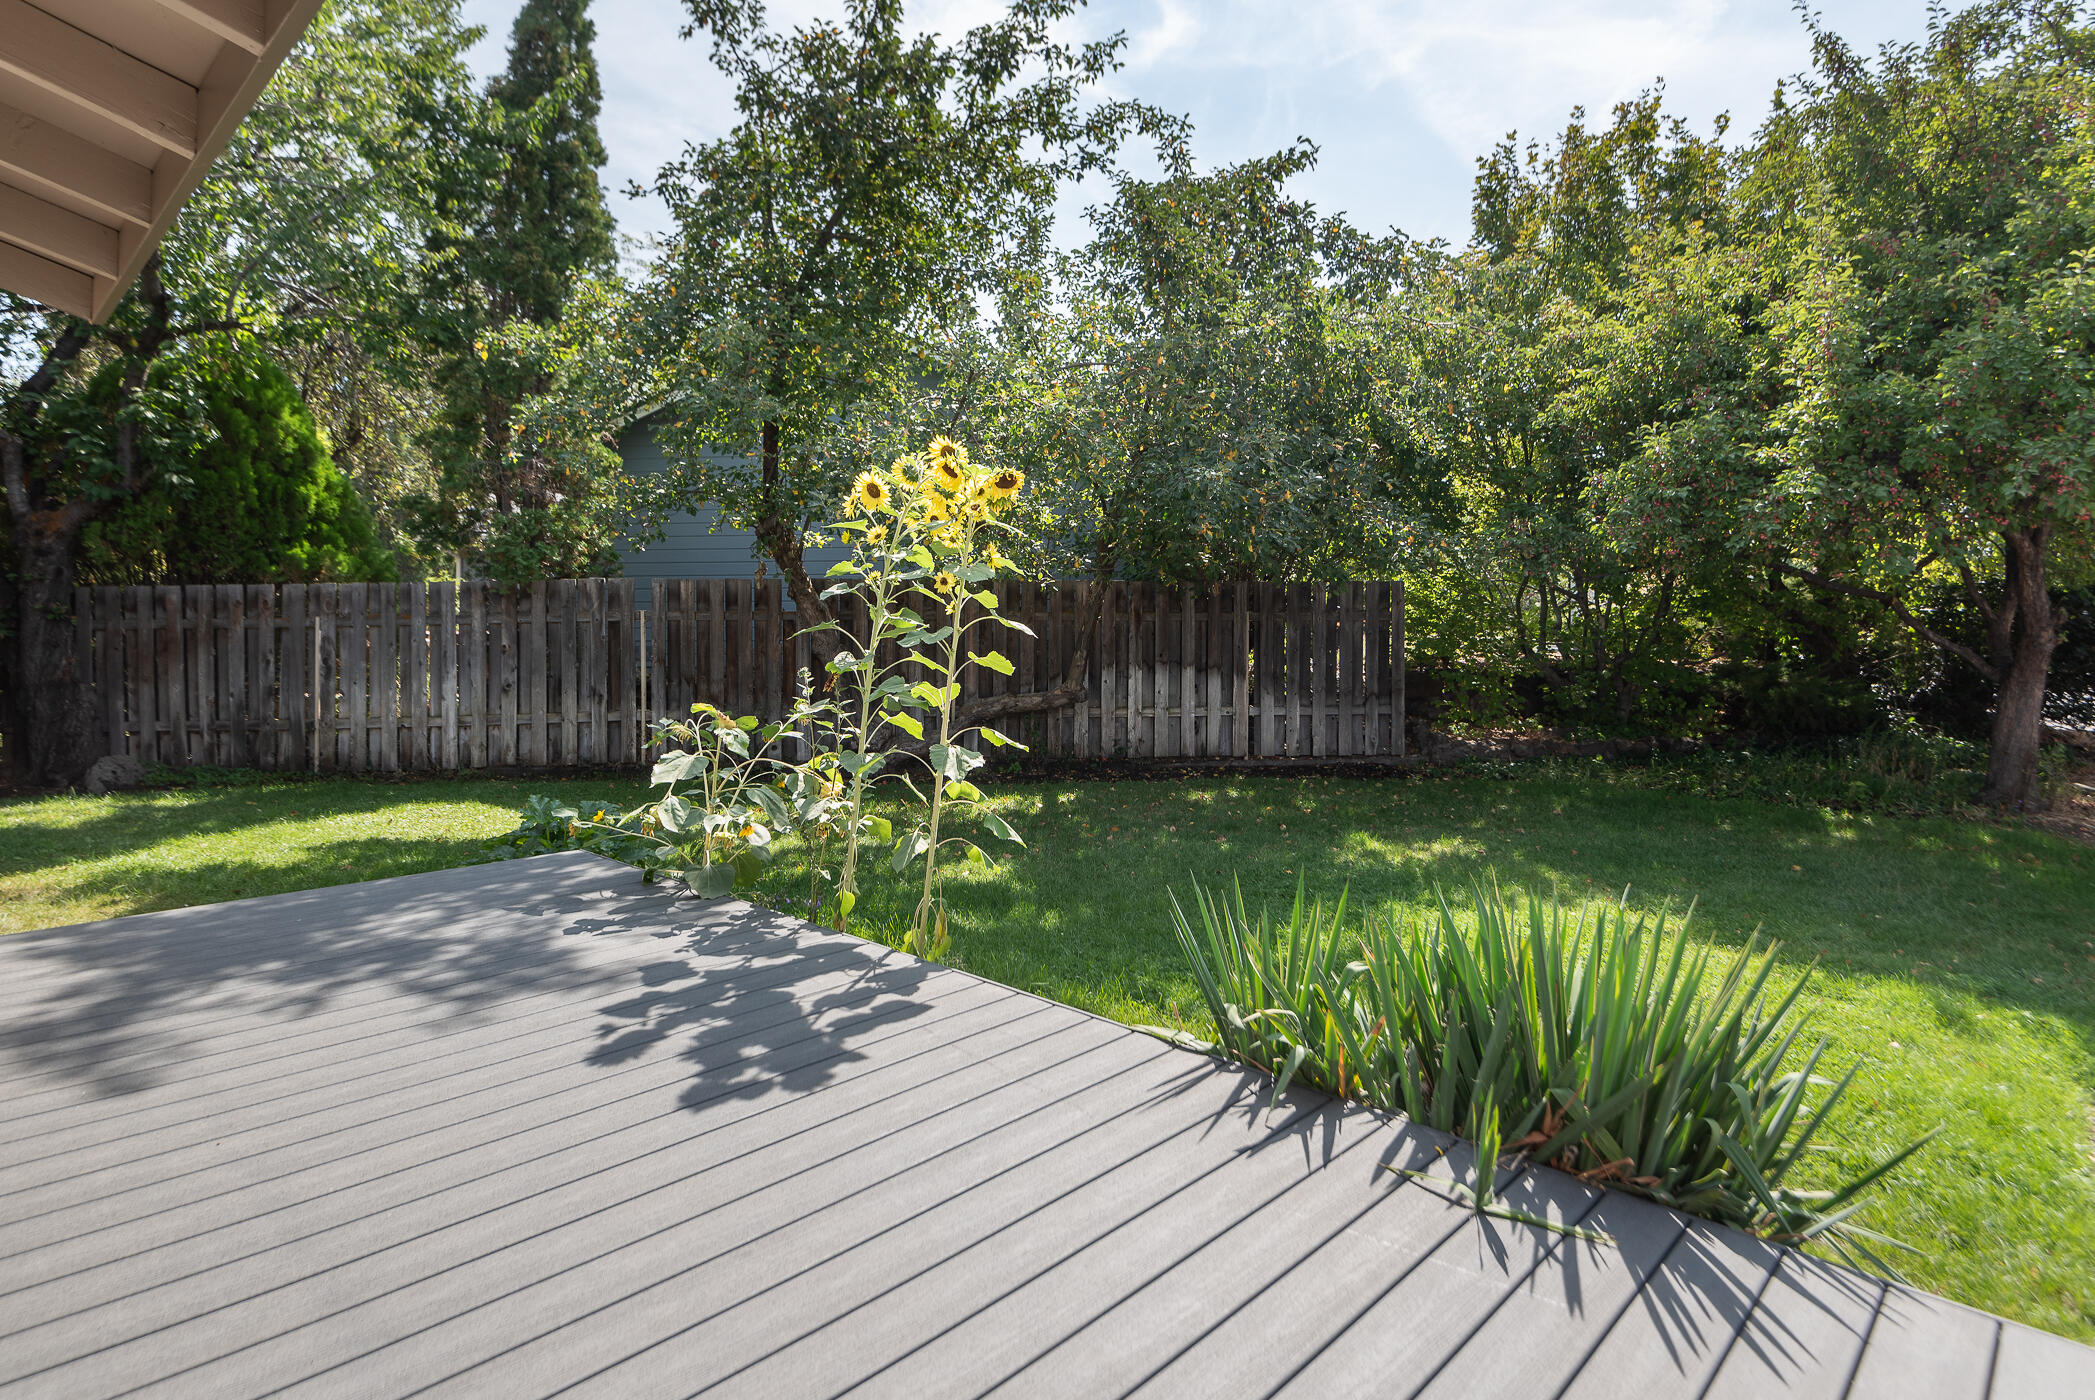
Gray backyard deck beside a lawn, wooden fence, mature trees, and tall sunflowers.
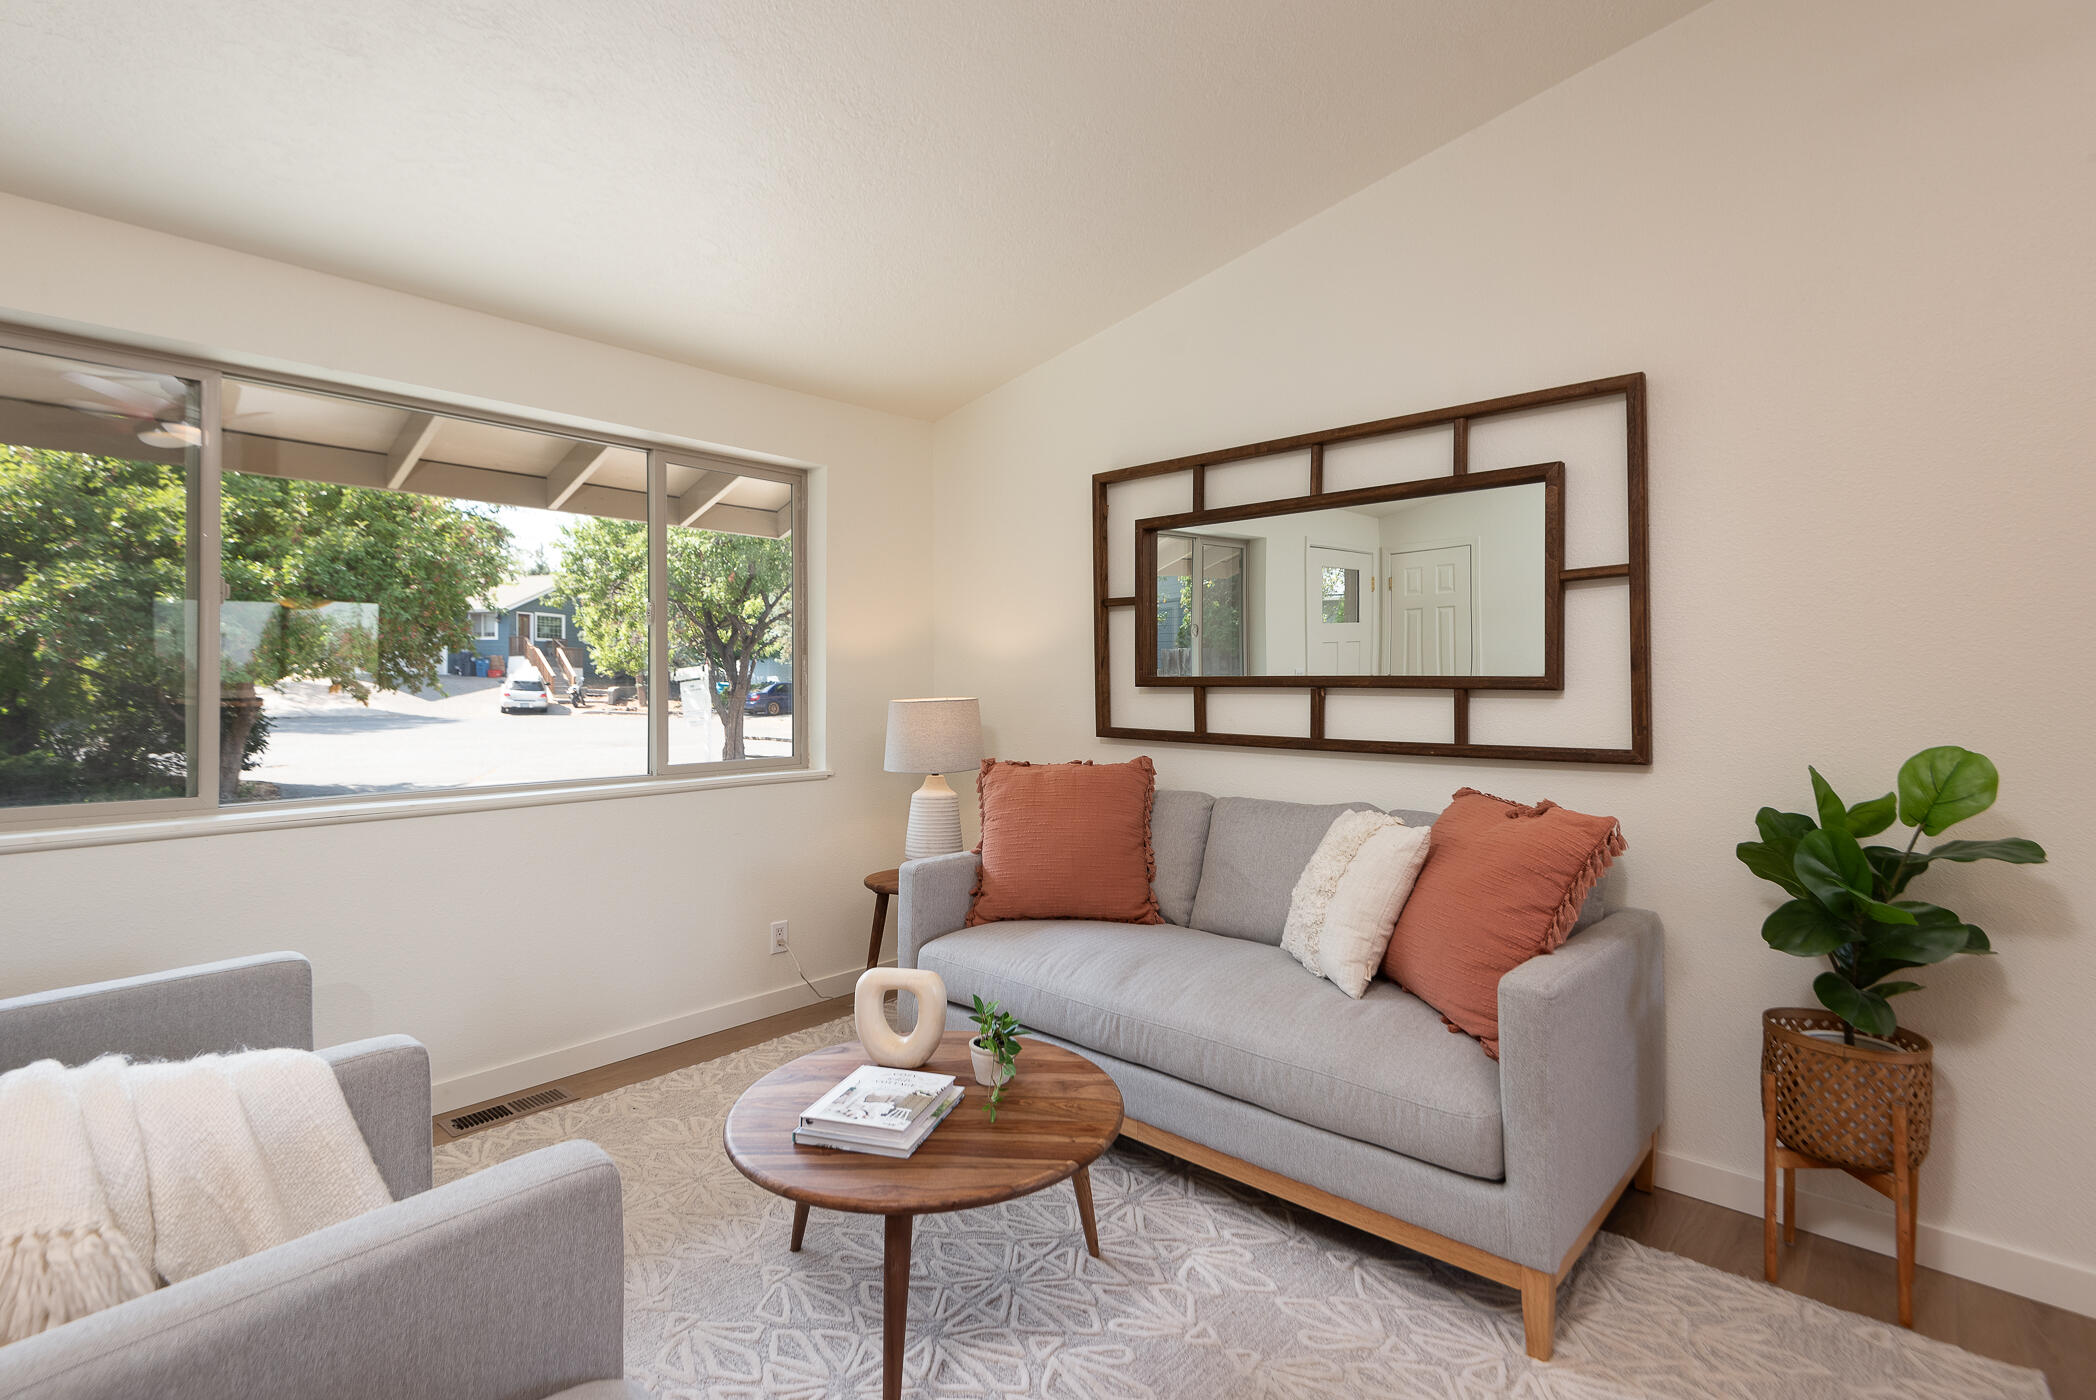
Staged living room with gray seating and a large window overlooking greenery.
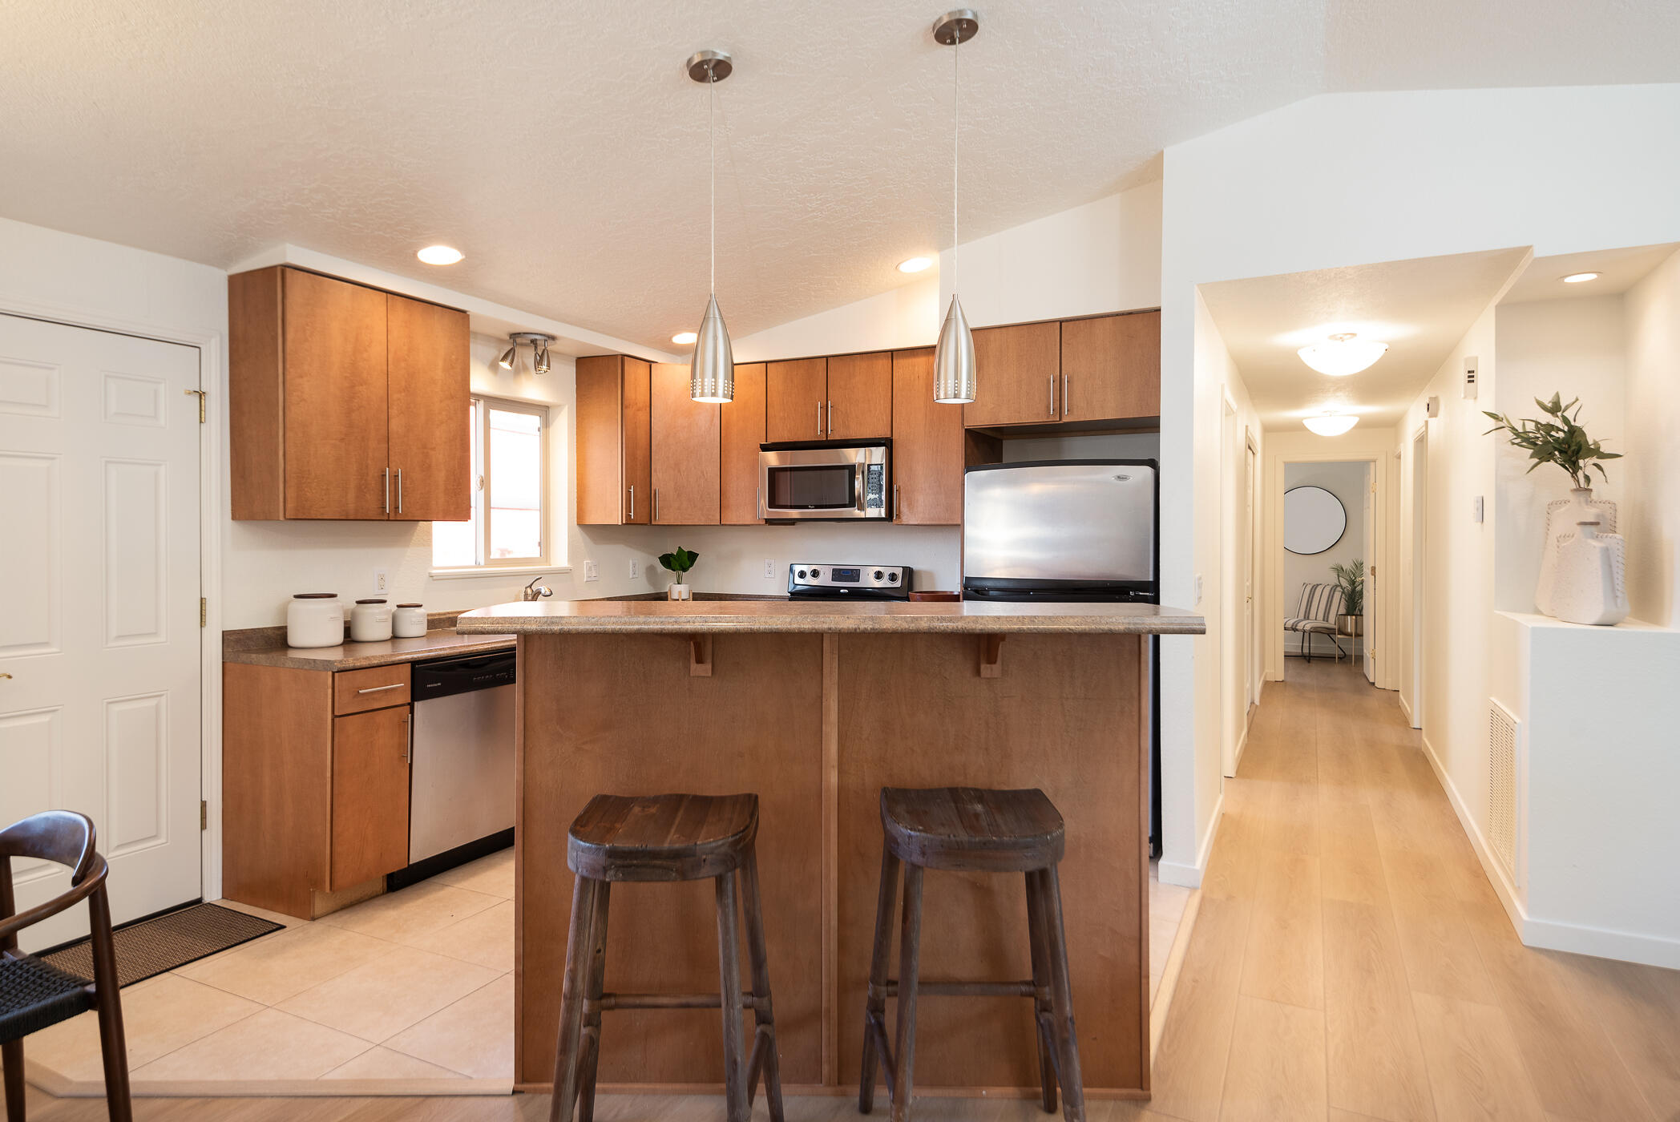
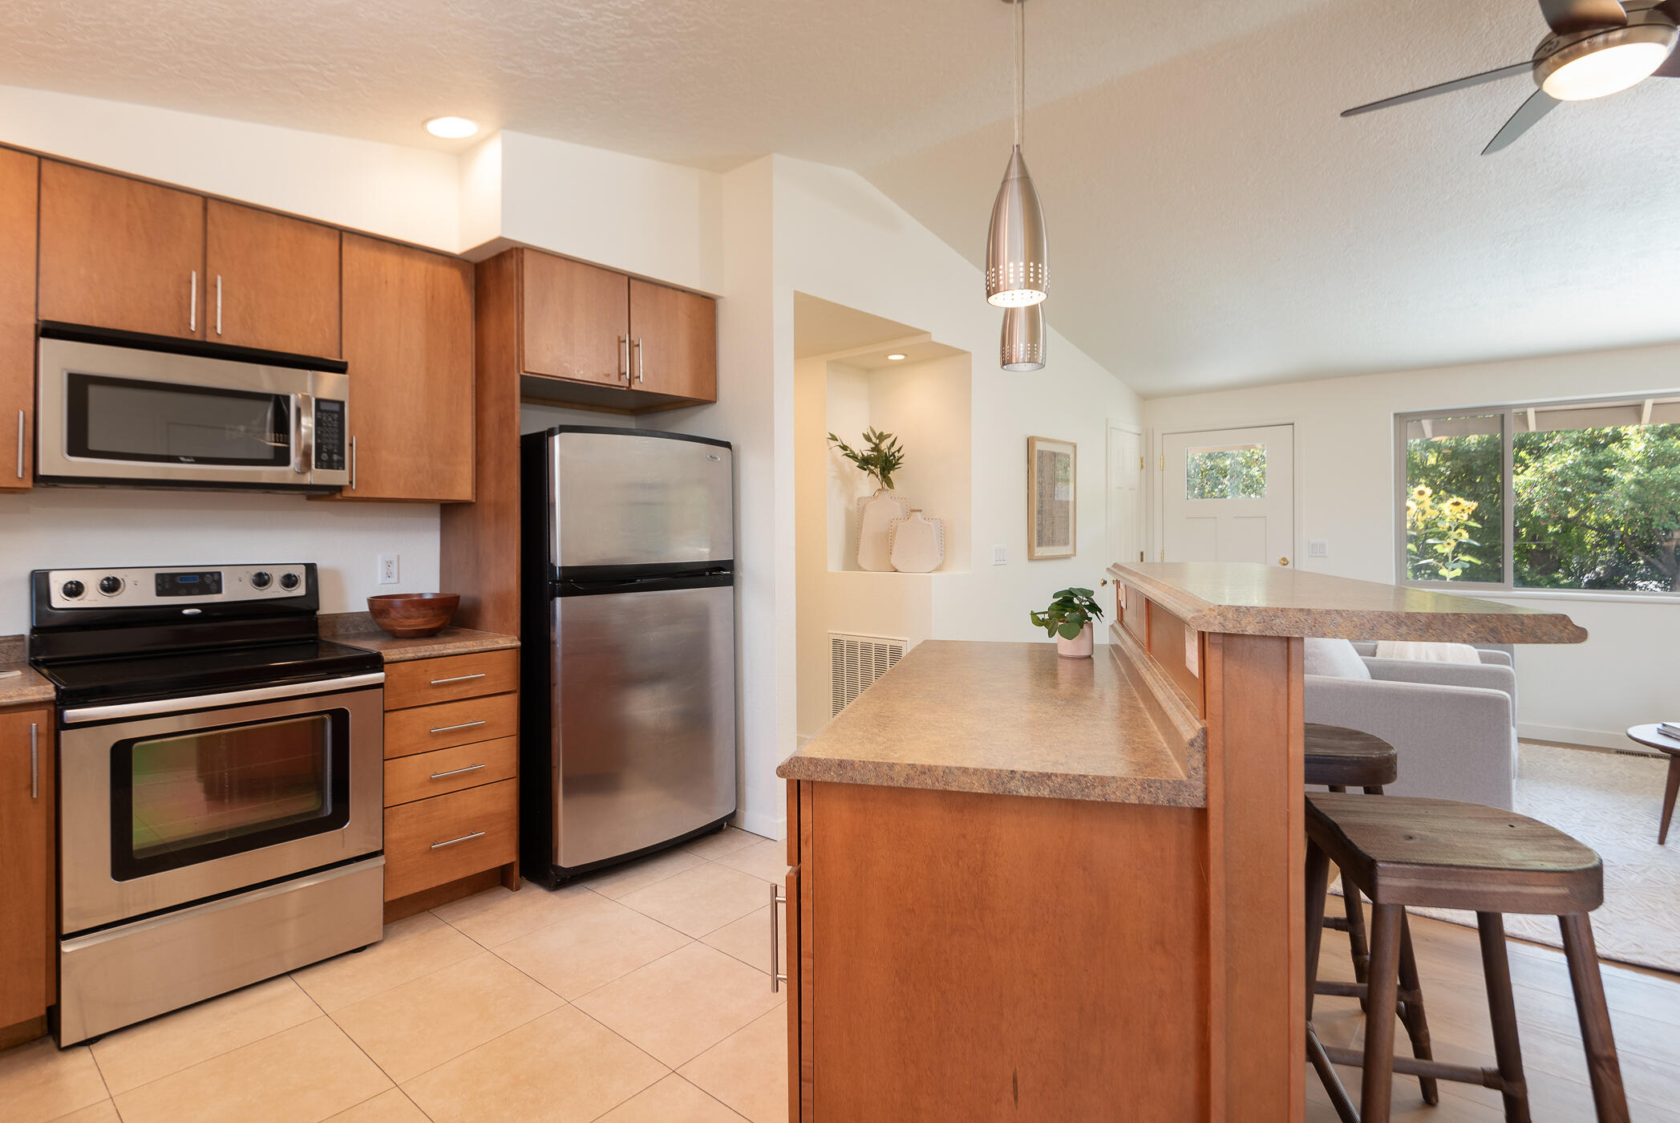
Kitchen with warm wood cabinets, stainless steel appliances, and a breakfast bar with two stools.
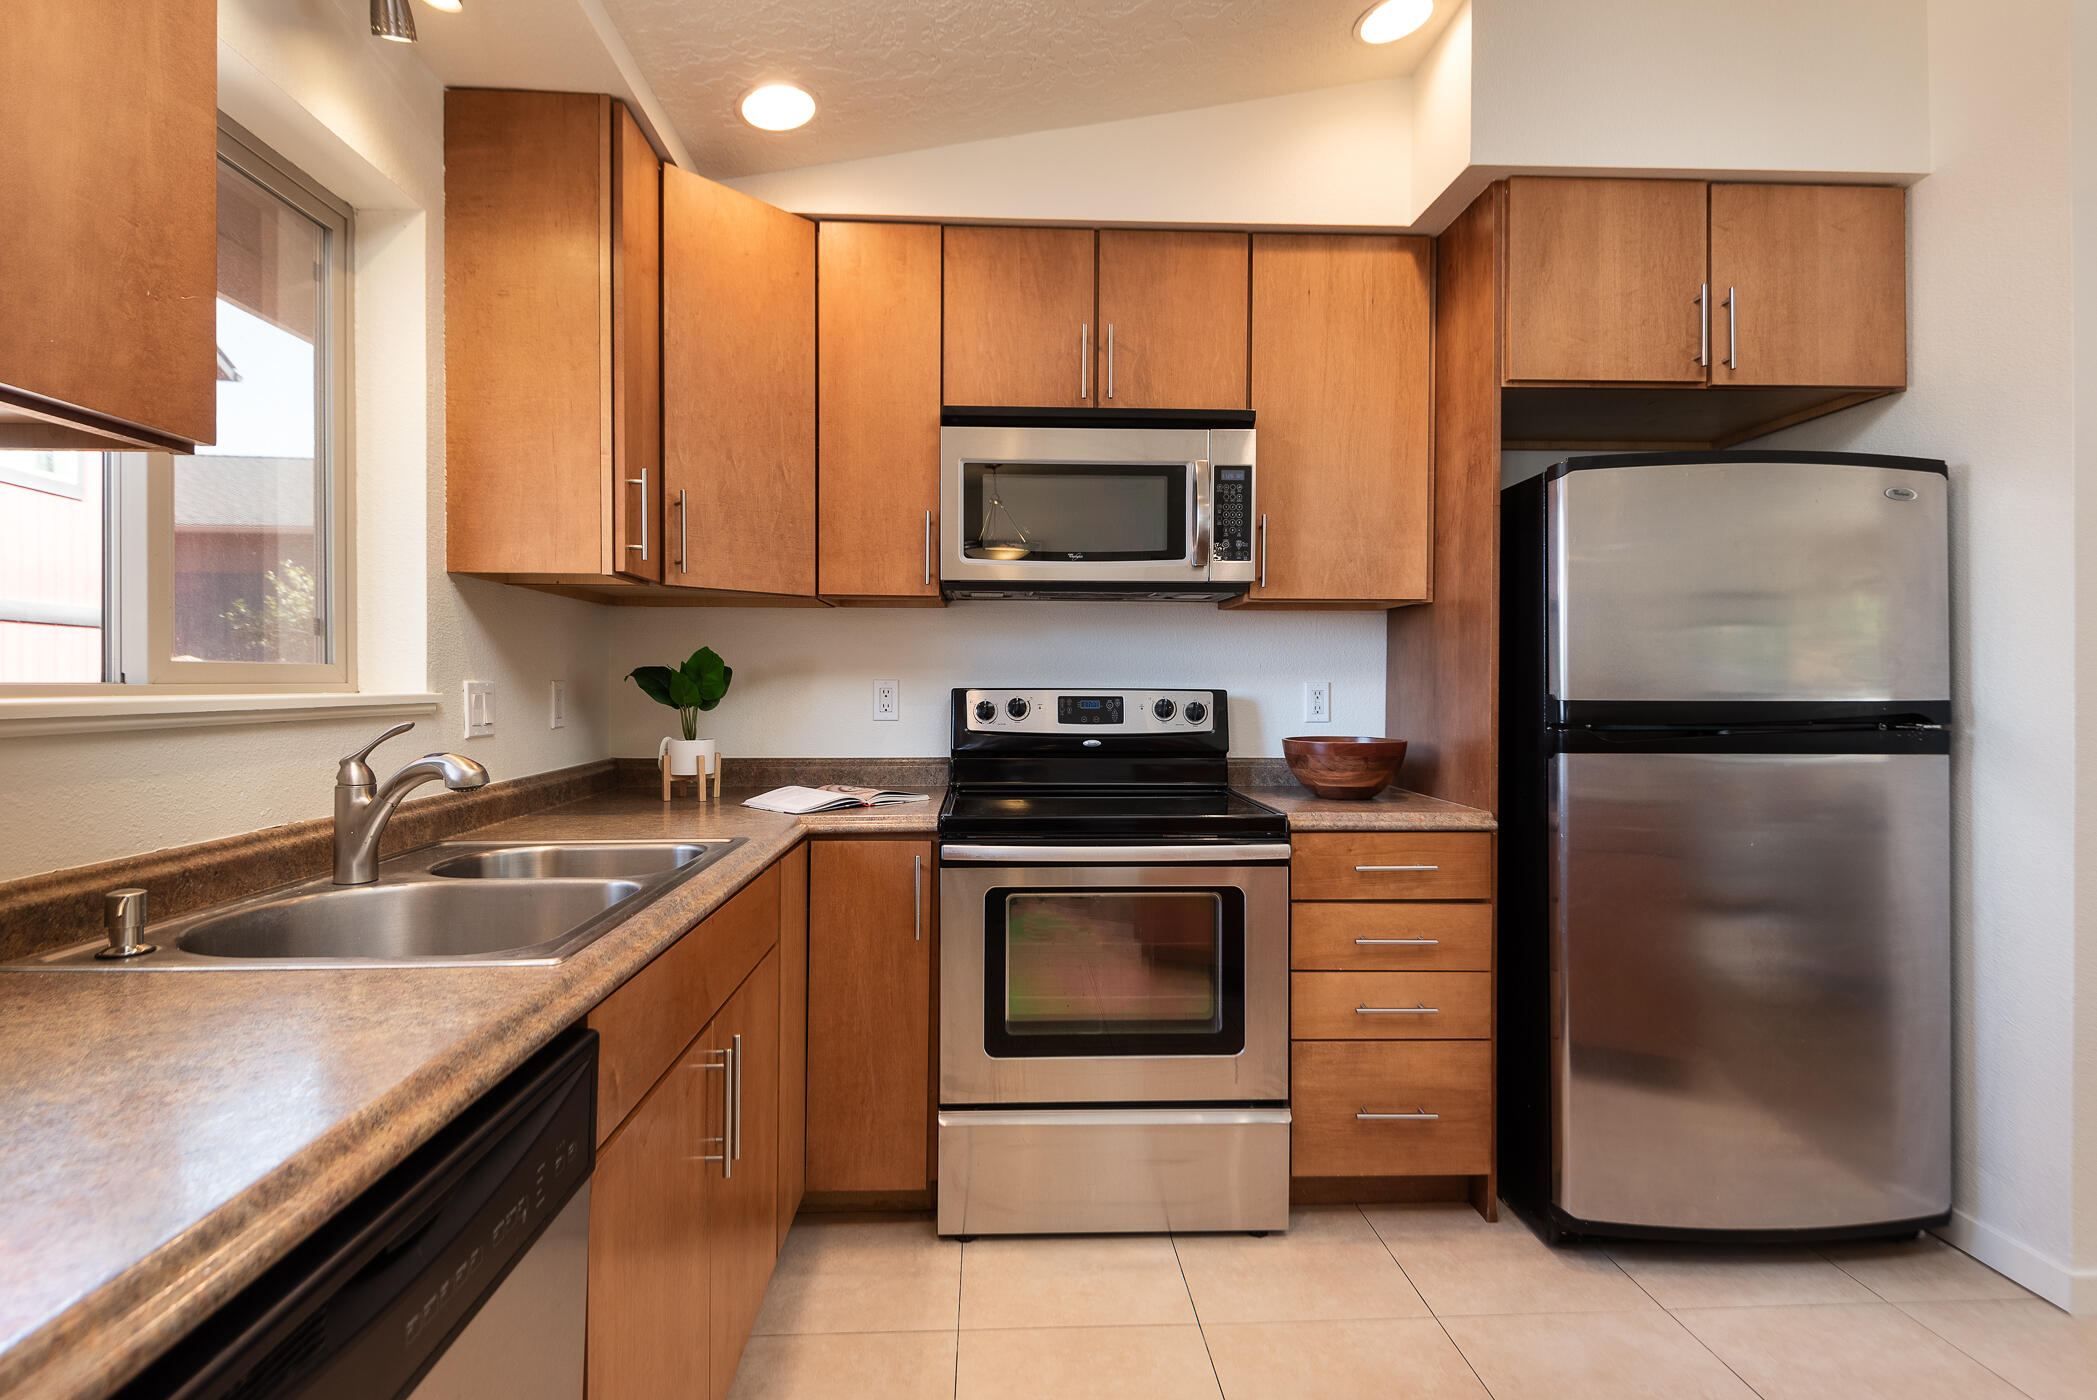
Kitchen with warm wood cabinets, stainless appliances, and a sink beneath a window.
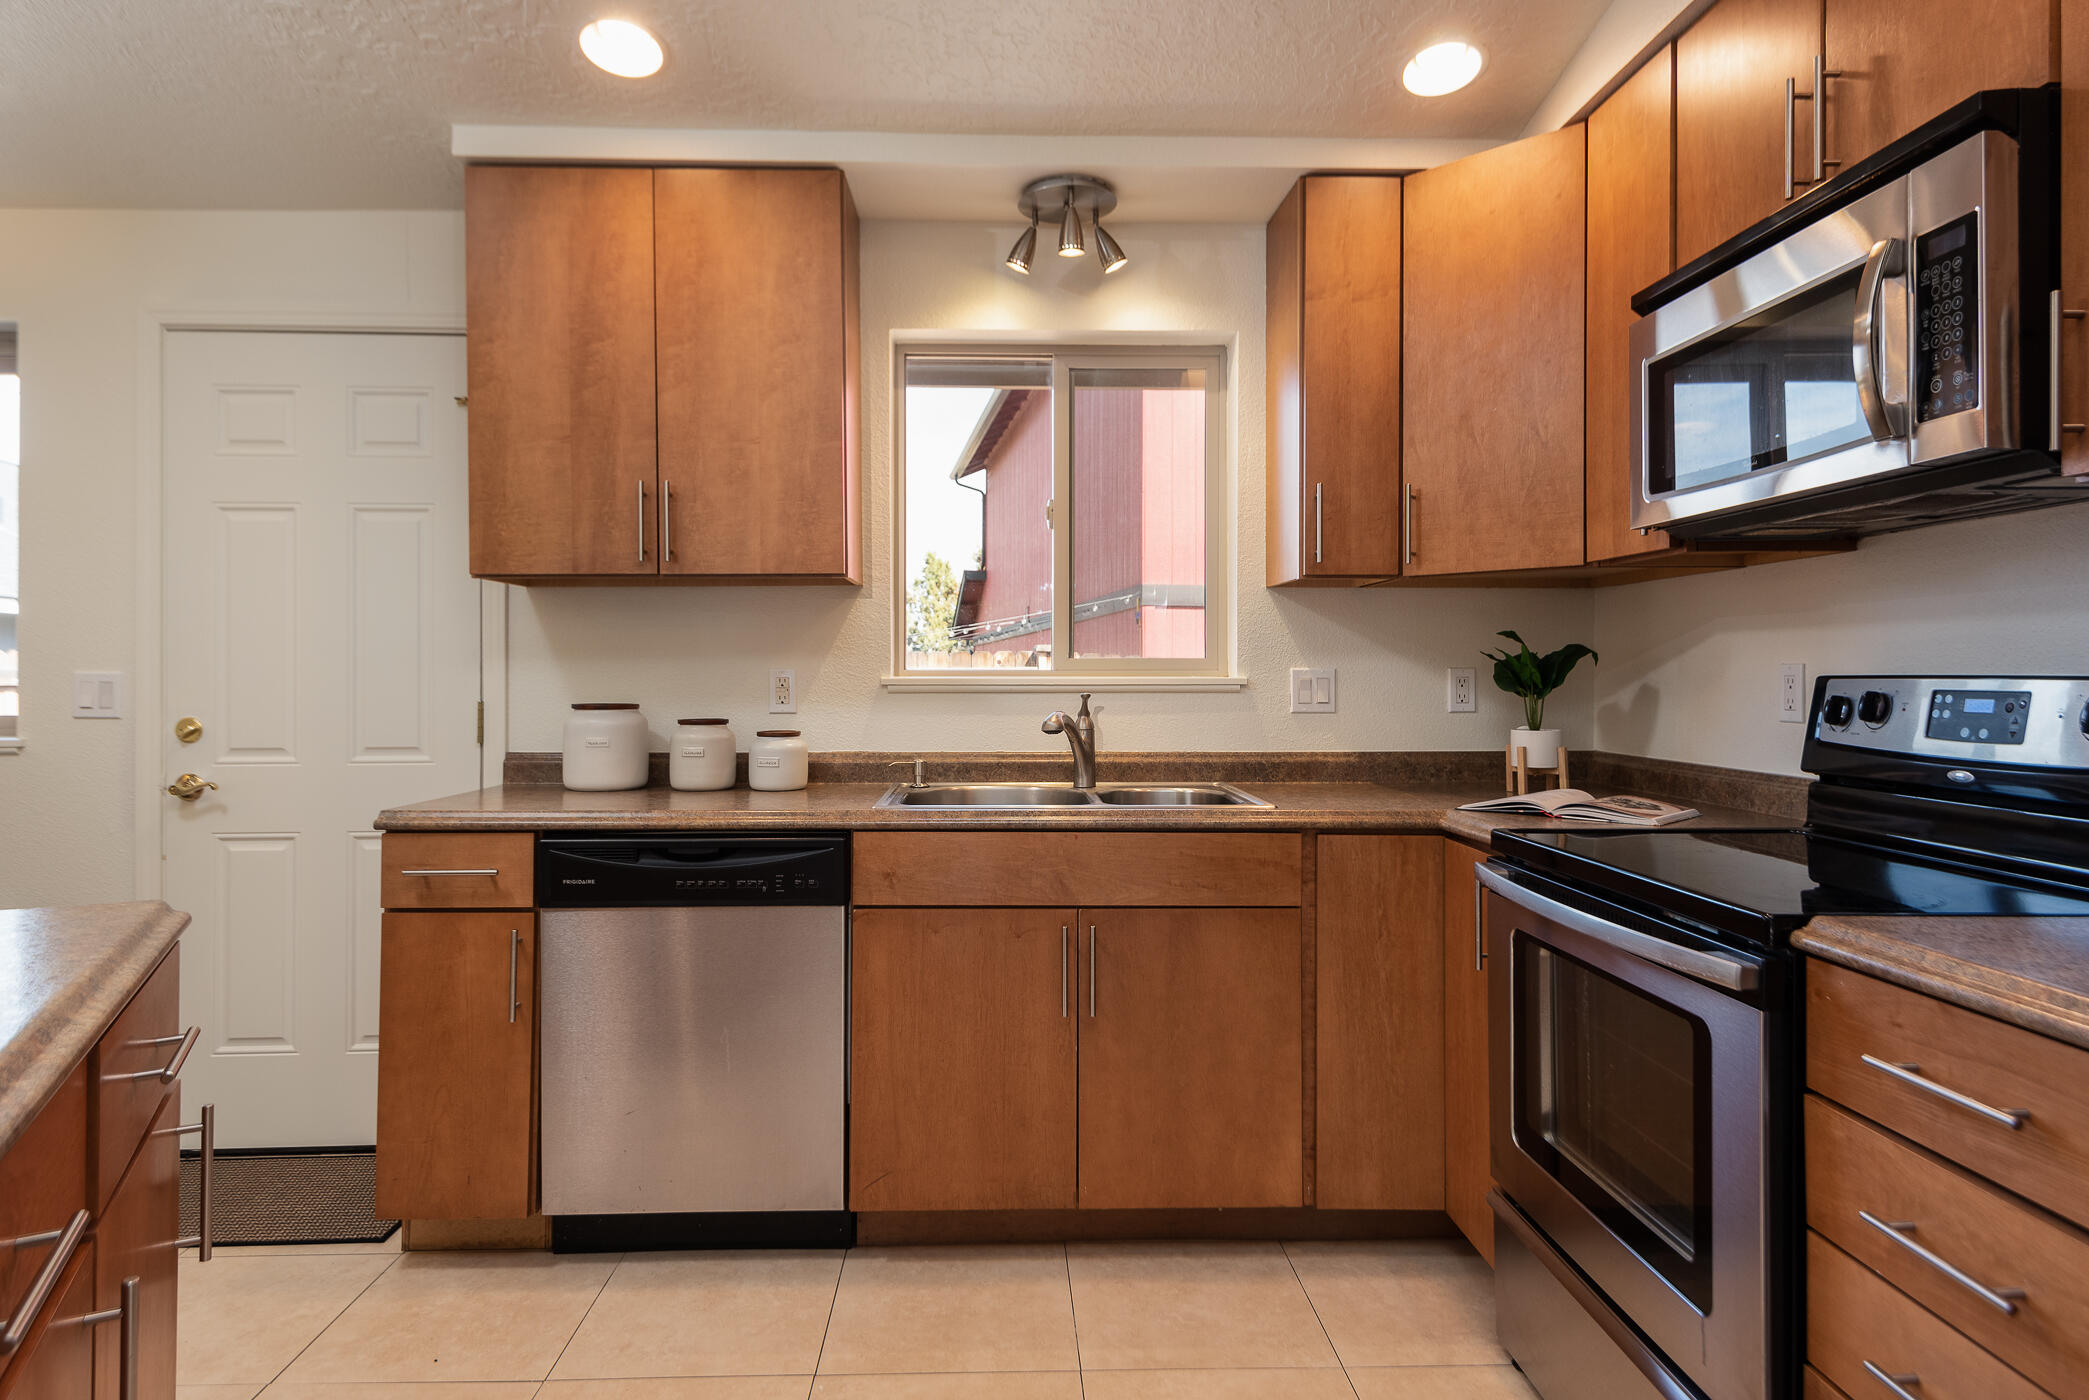
Kitchen with warm wood cabinets, stainless steel appliances, and a double-basin sink beneath a window.
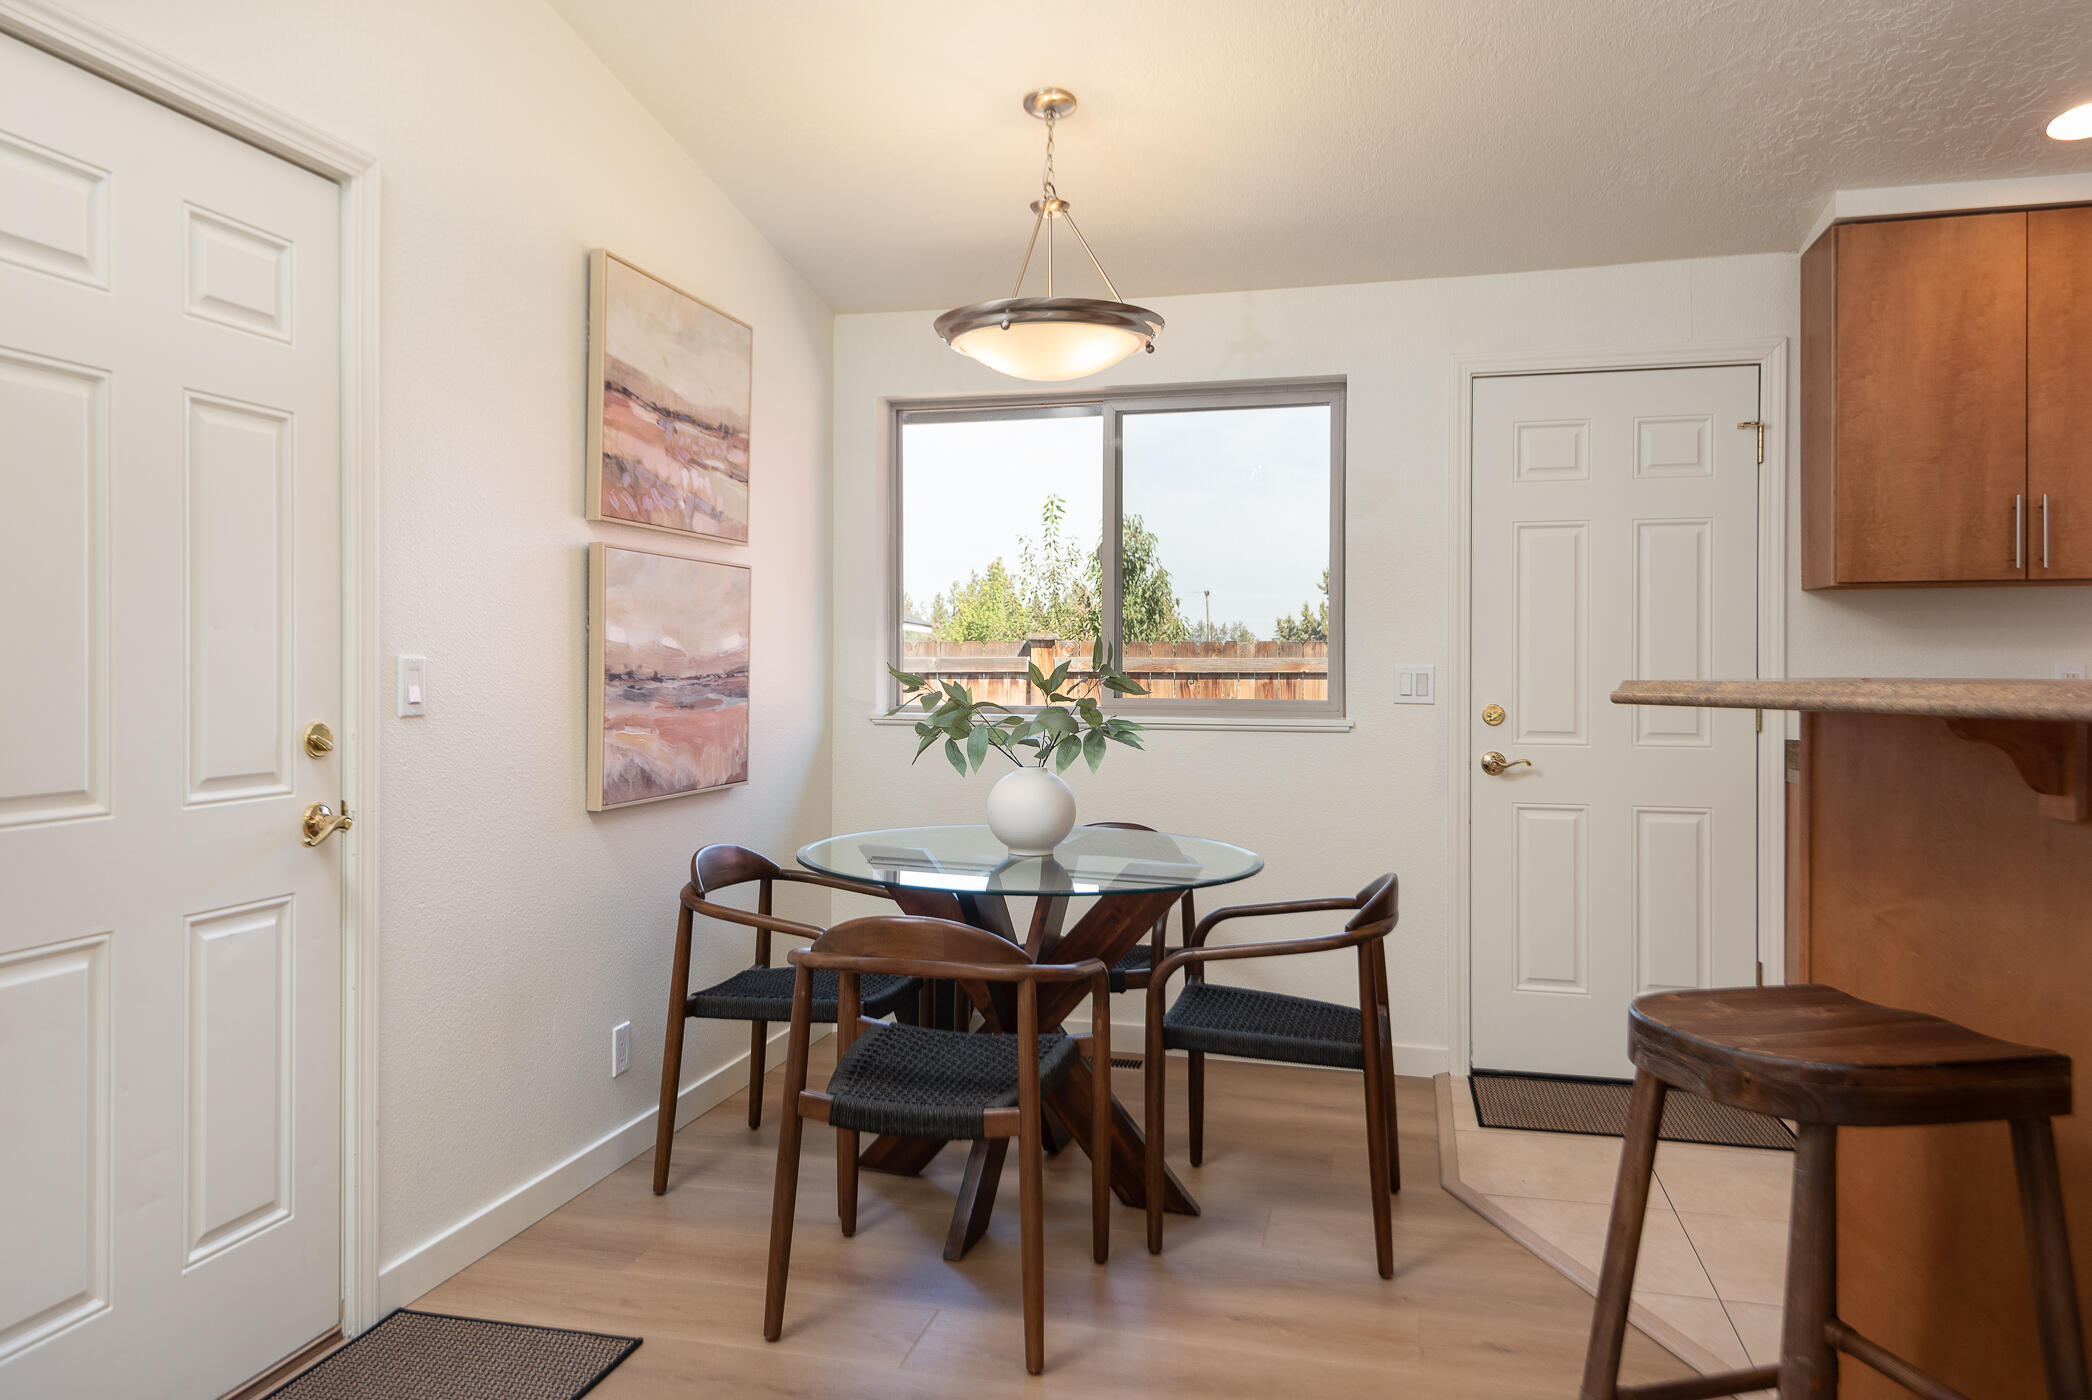
Dining nook with a round glass table, dark wood chairs, and a window overlooking a fenced yard.
Kitchen with wood cabinets, stainless steel appliances, and a breakfast bar with stools.
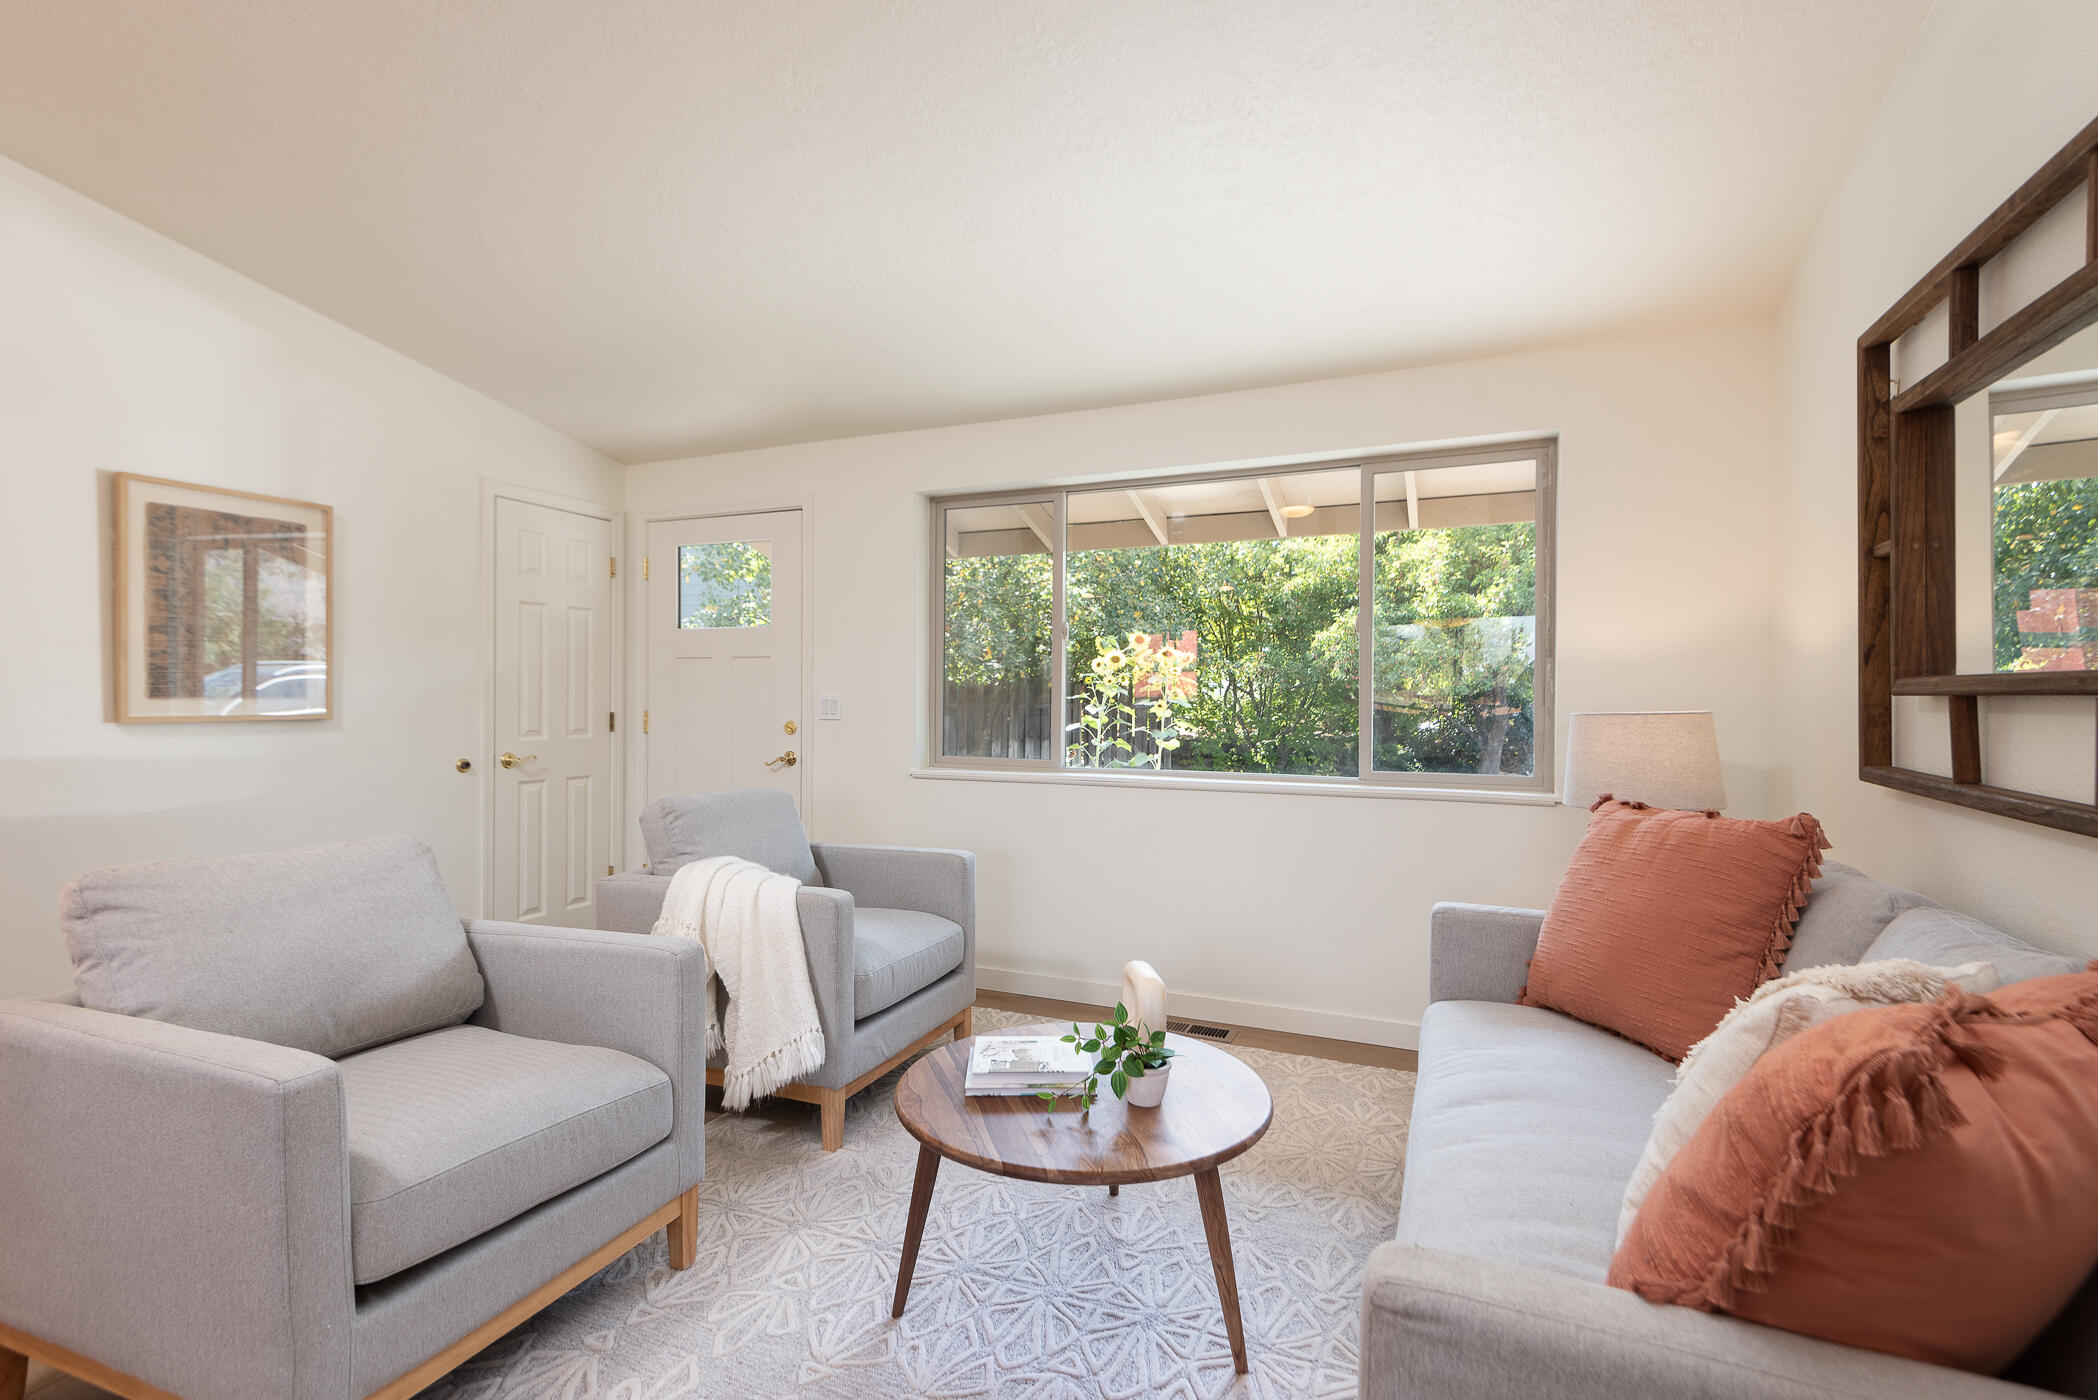
Staged living room with gray sofas, coral pillows, a round wood coffee table, and a large window.
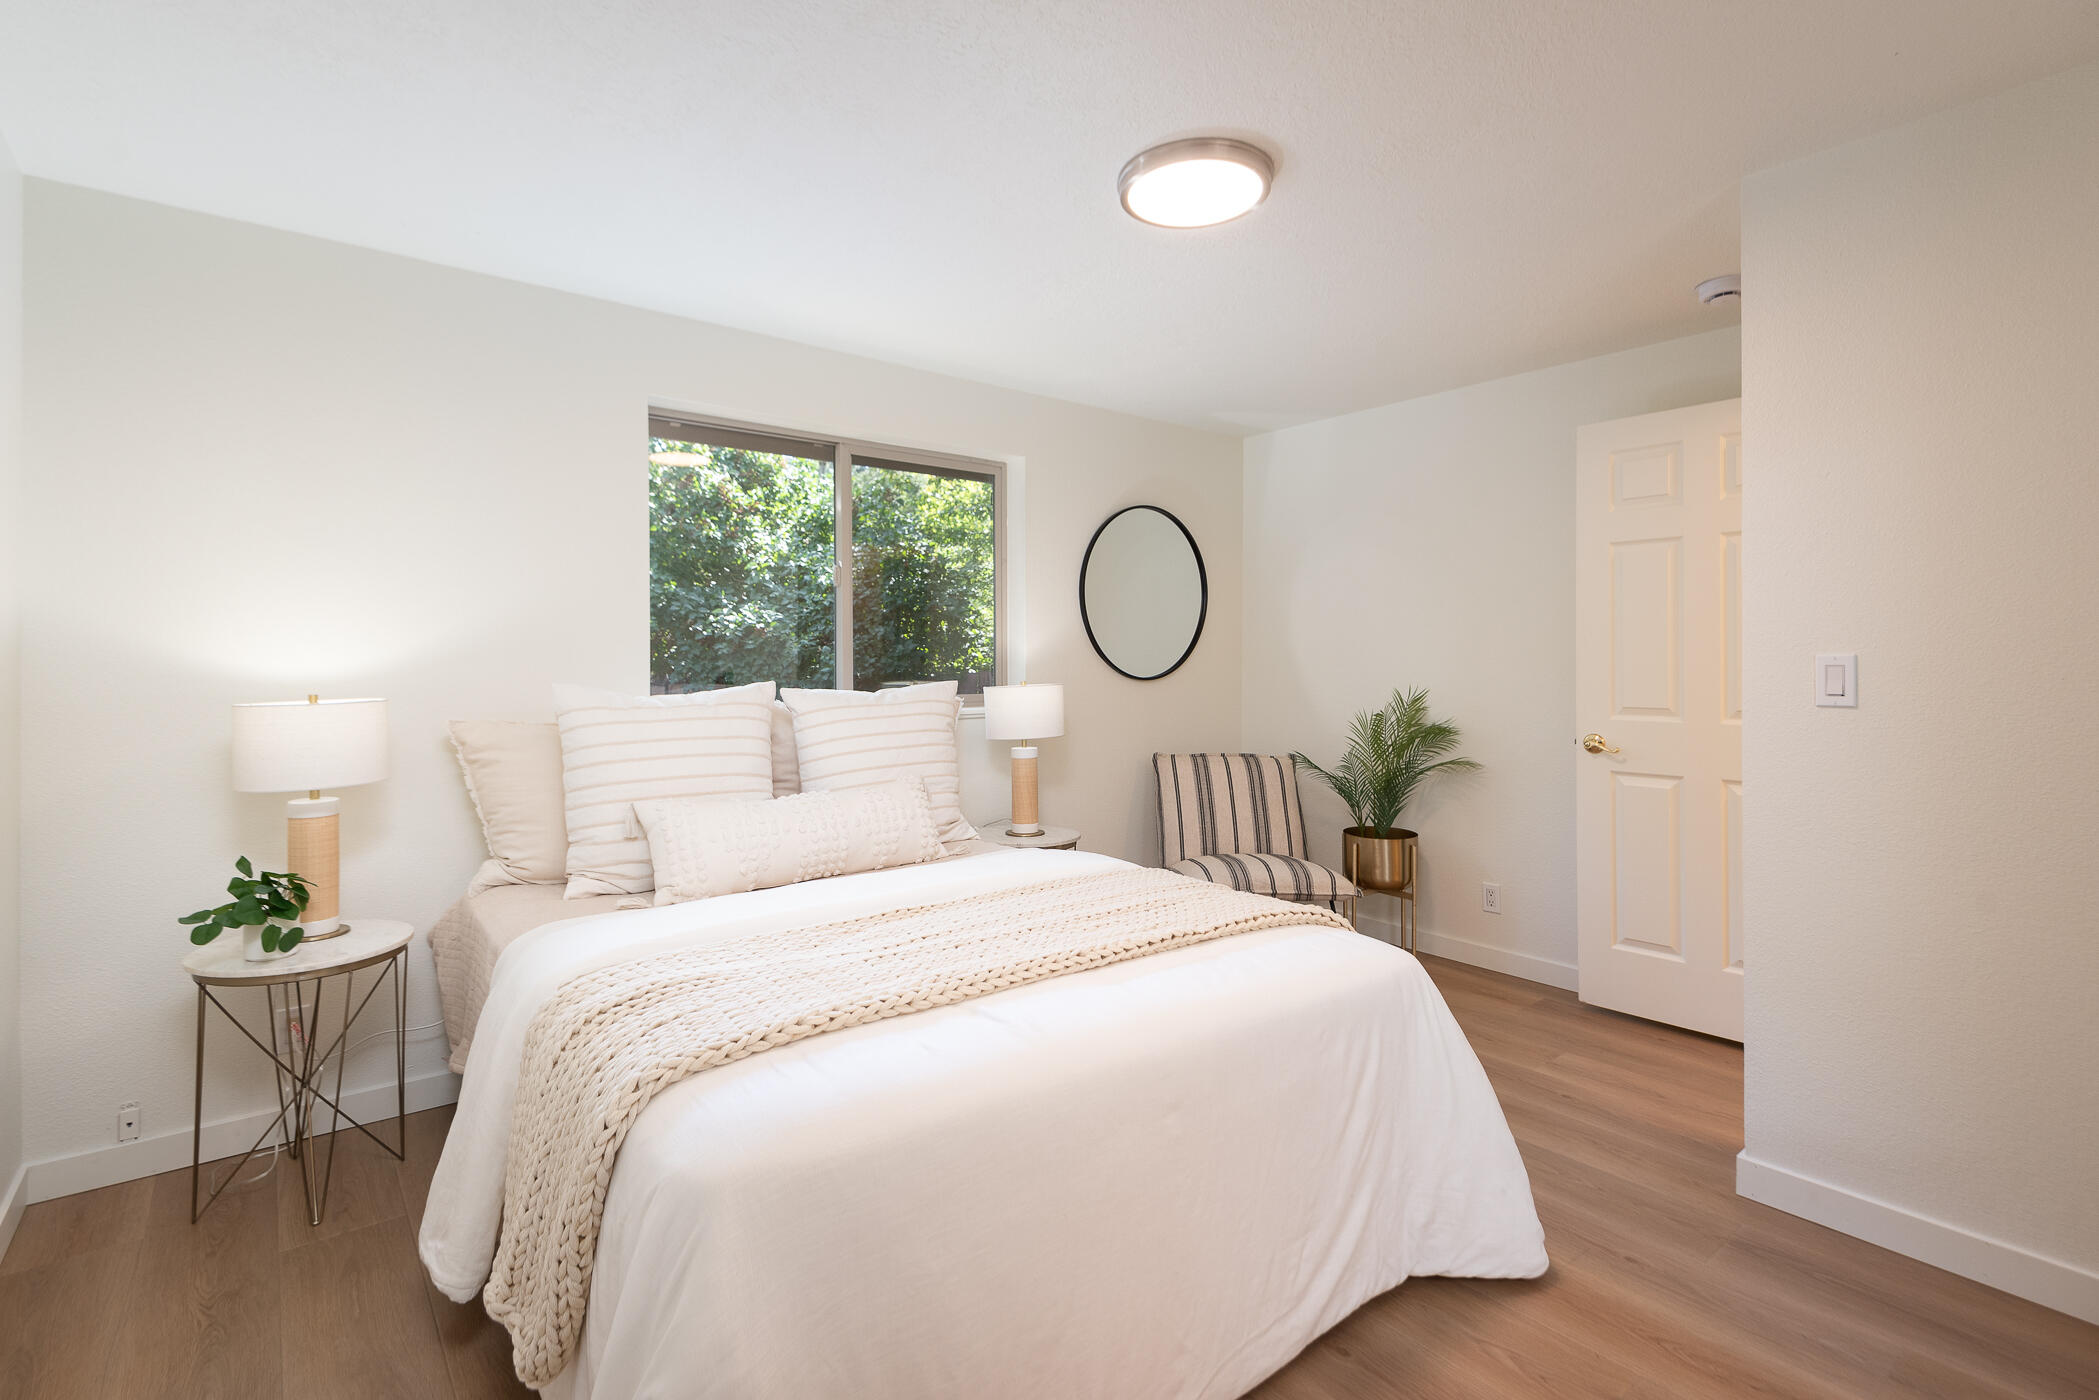
Staged bedroom with a white bed, leafy window view, oval mirror, and striped accent chair.
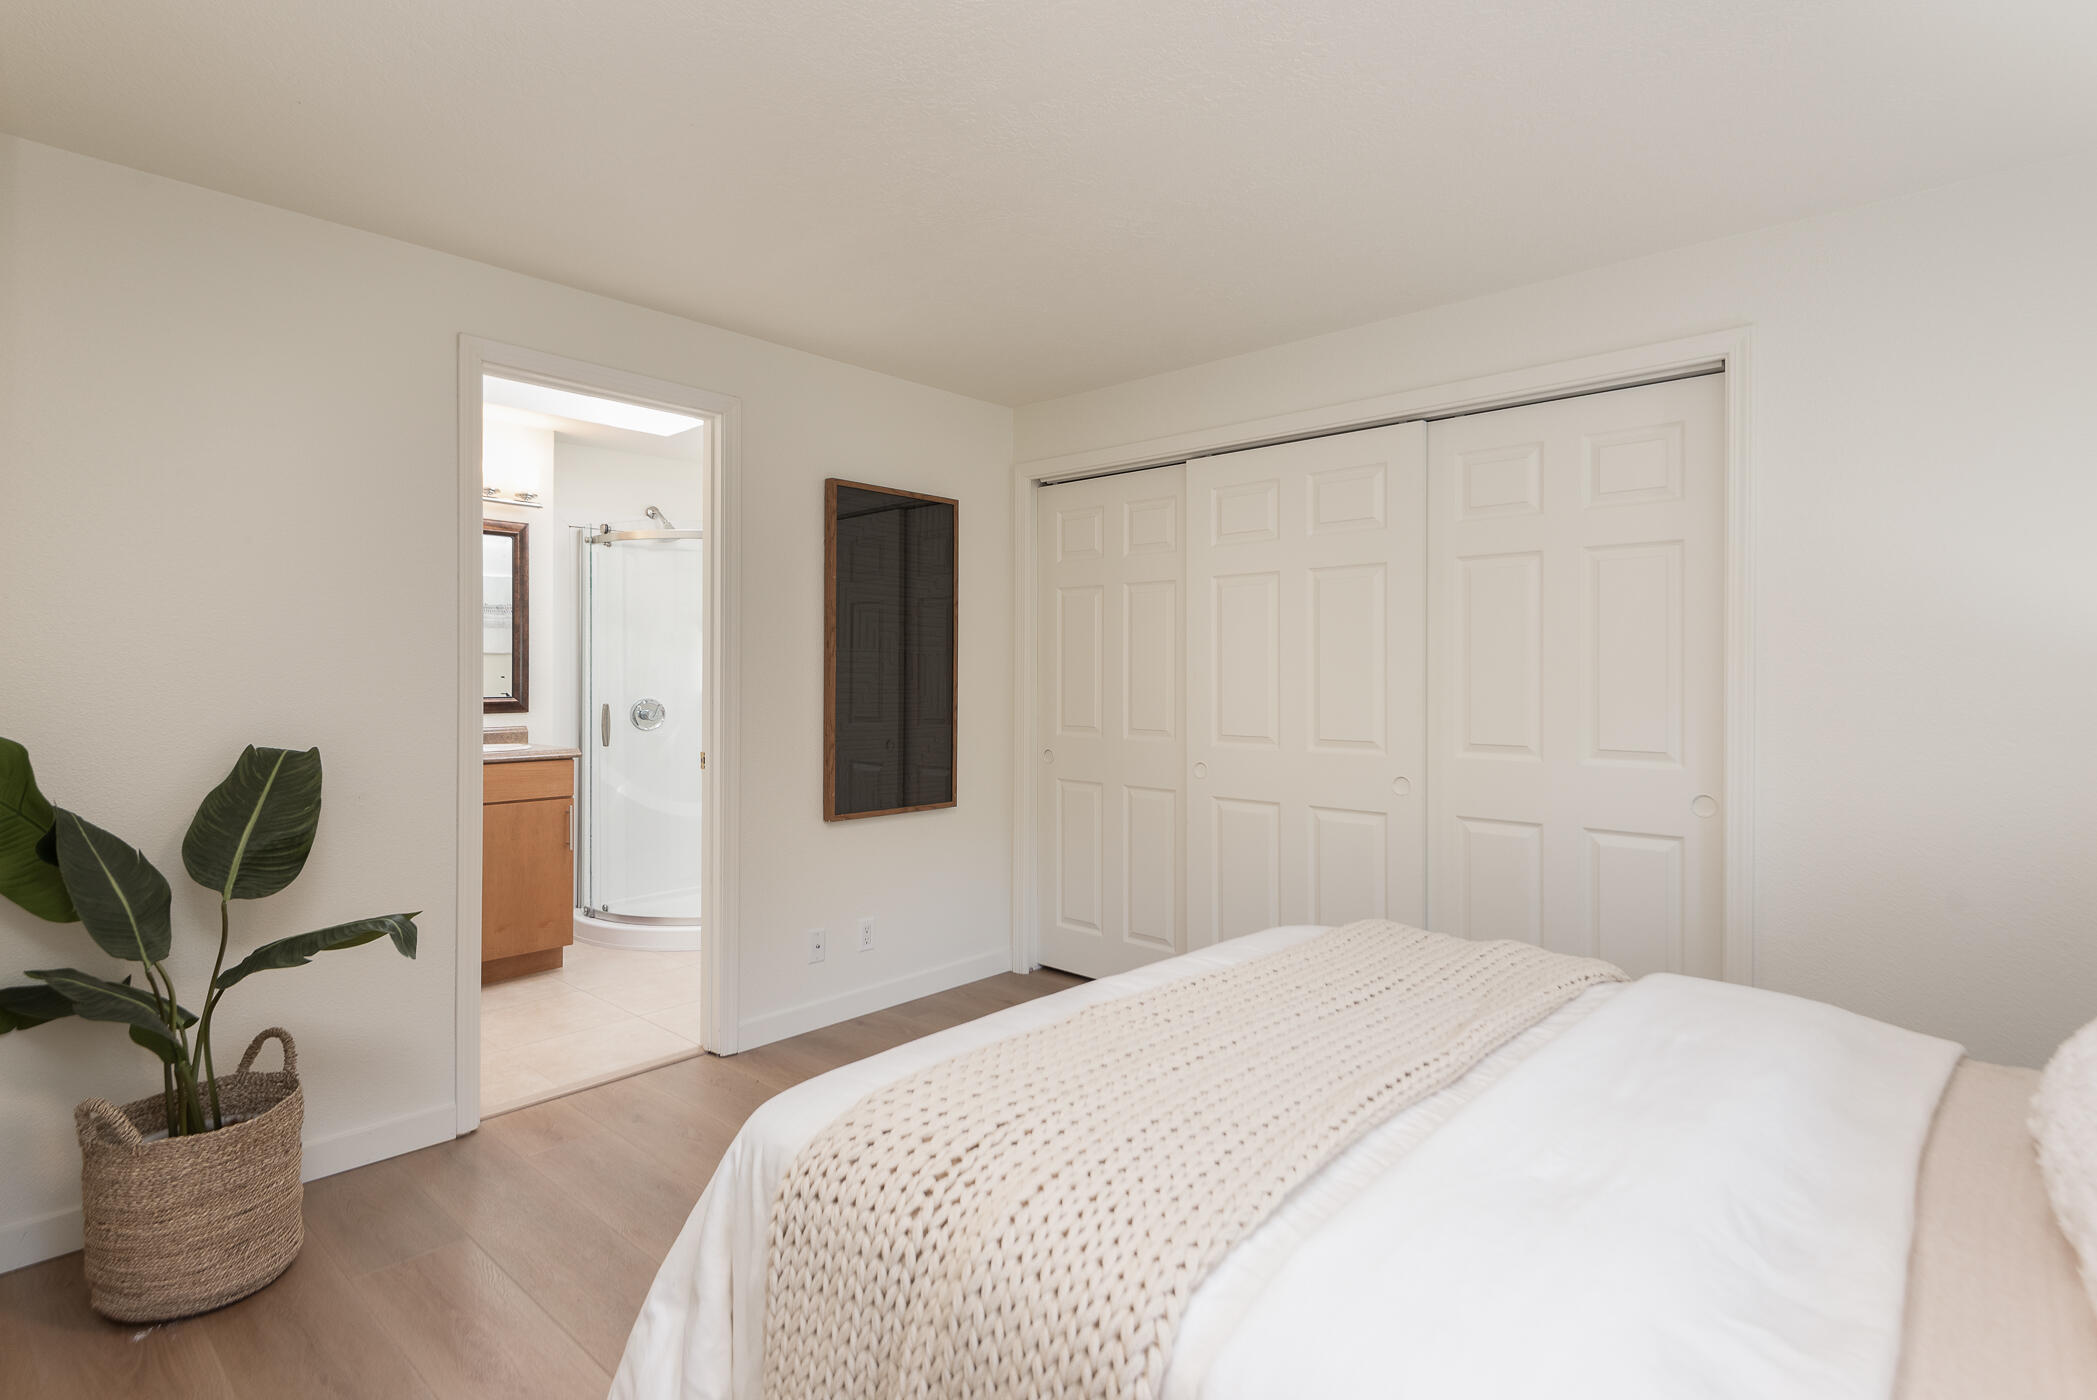
Bedroom with a cream knit blanket, white sliding closet doors, and an open doorway to an ensuite bathroom.
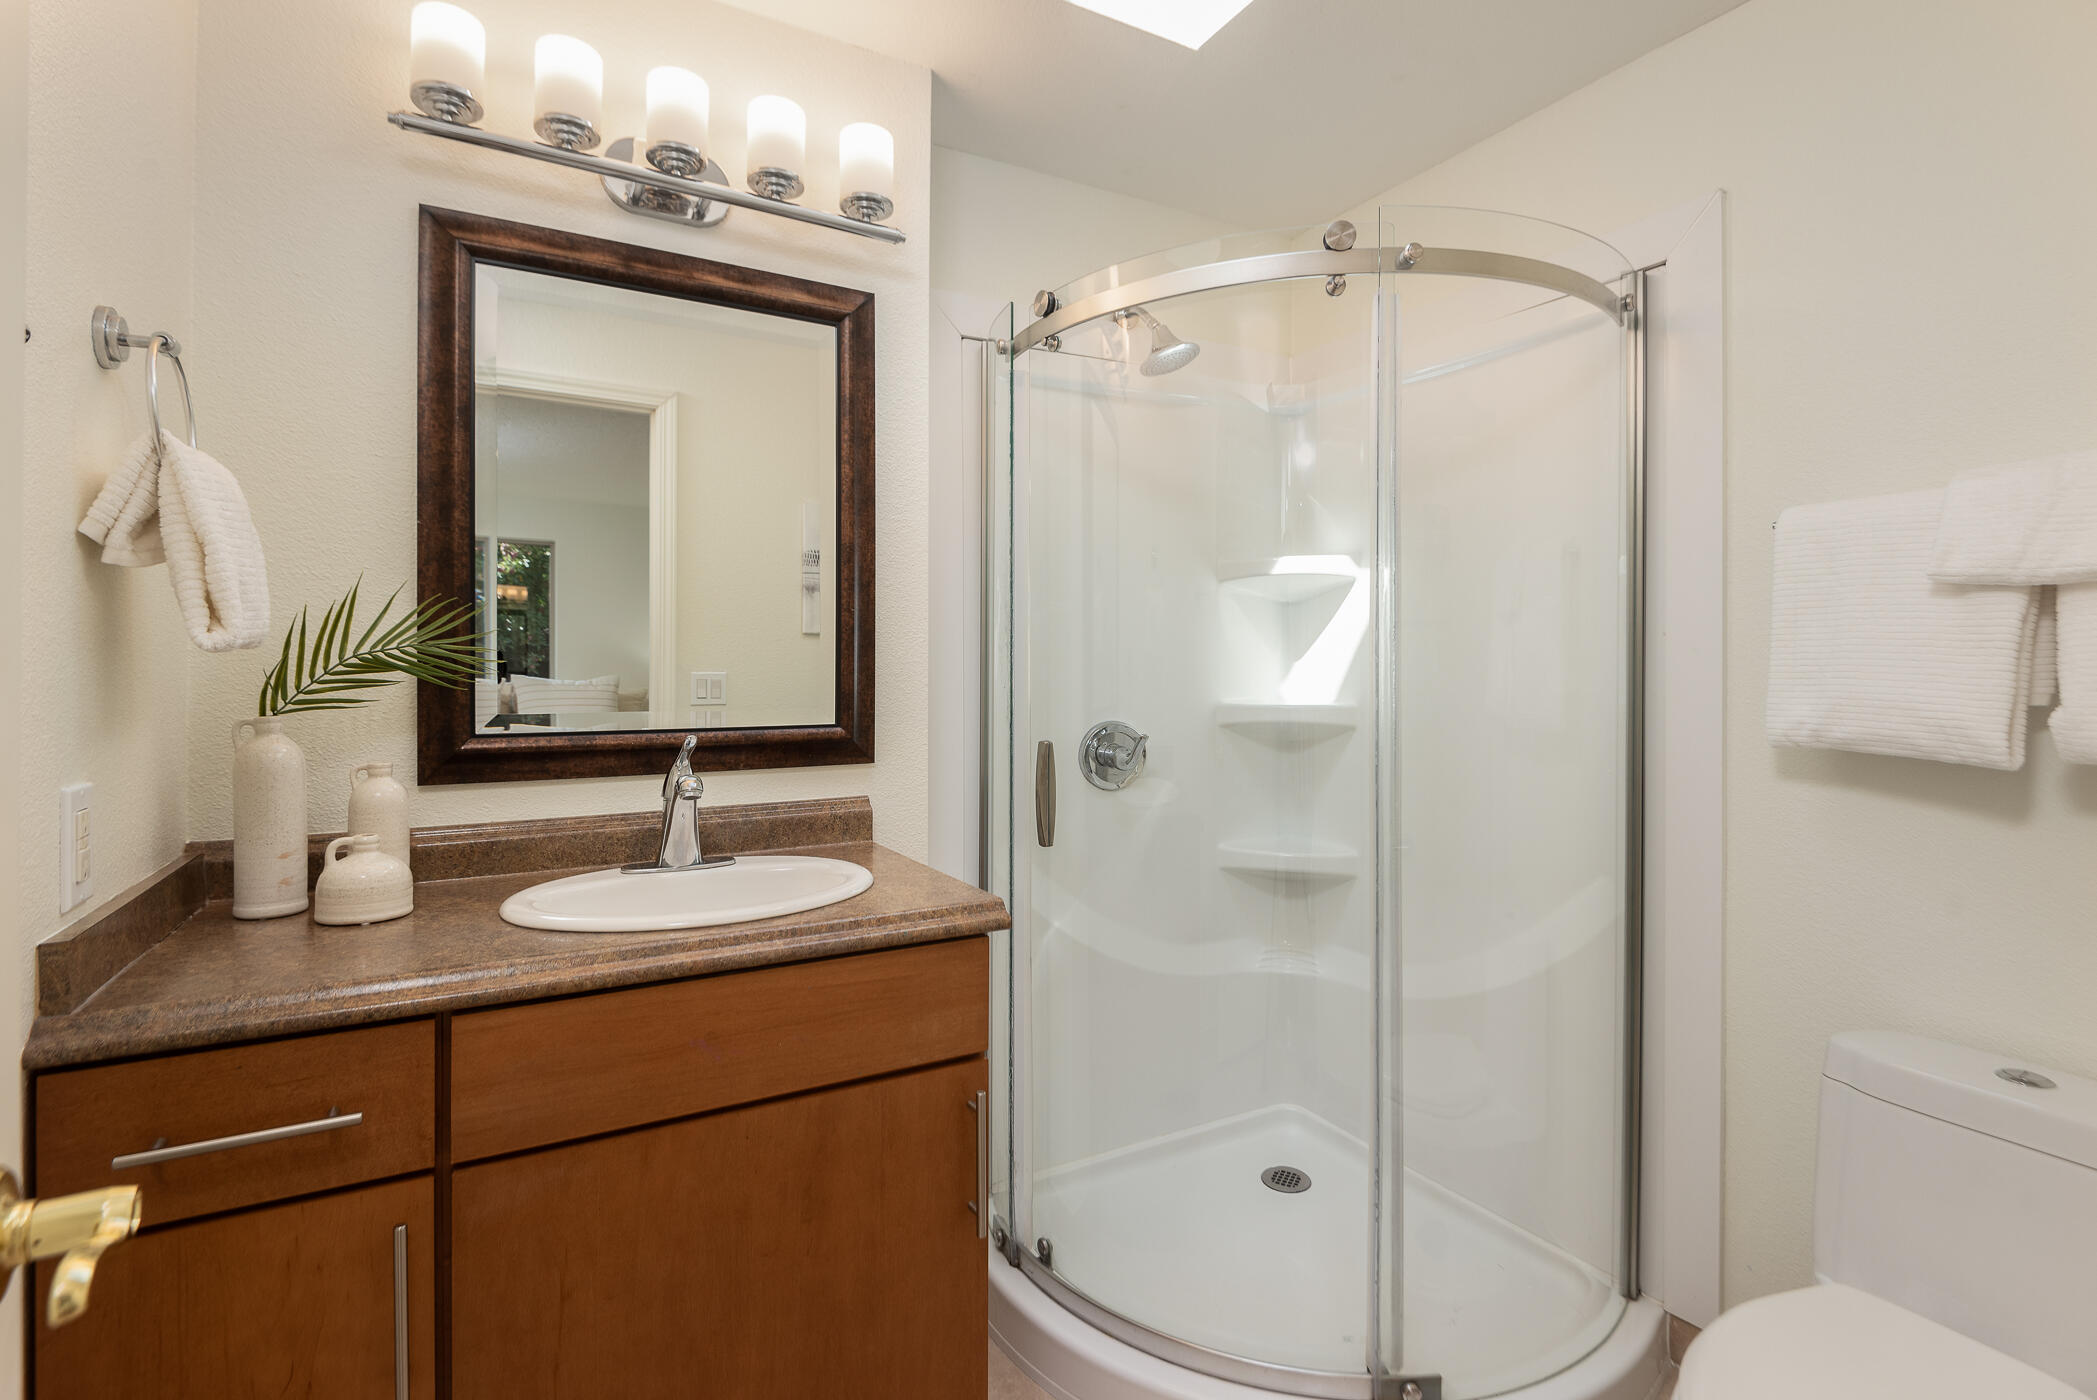
Bathroom with a curved glass shower beside a wood vanity and brown stone countertop.
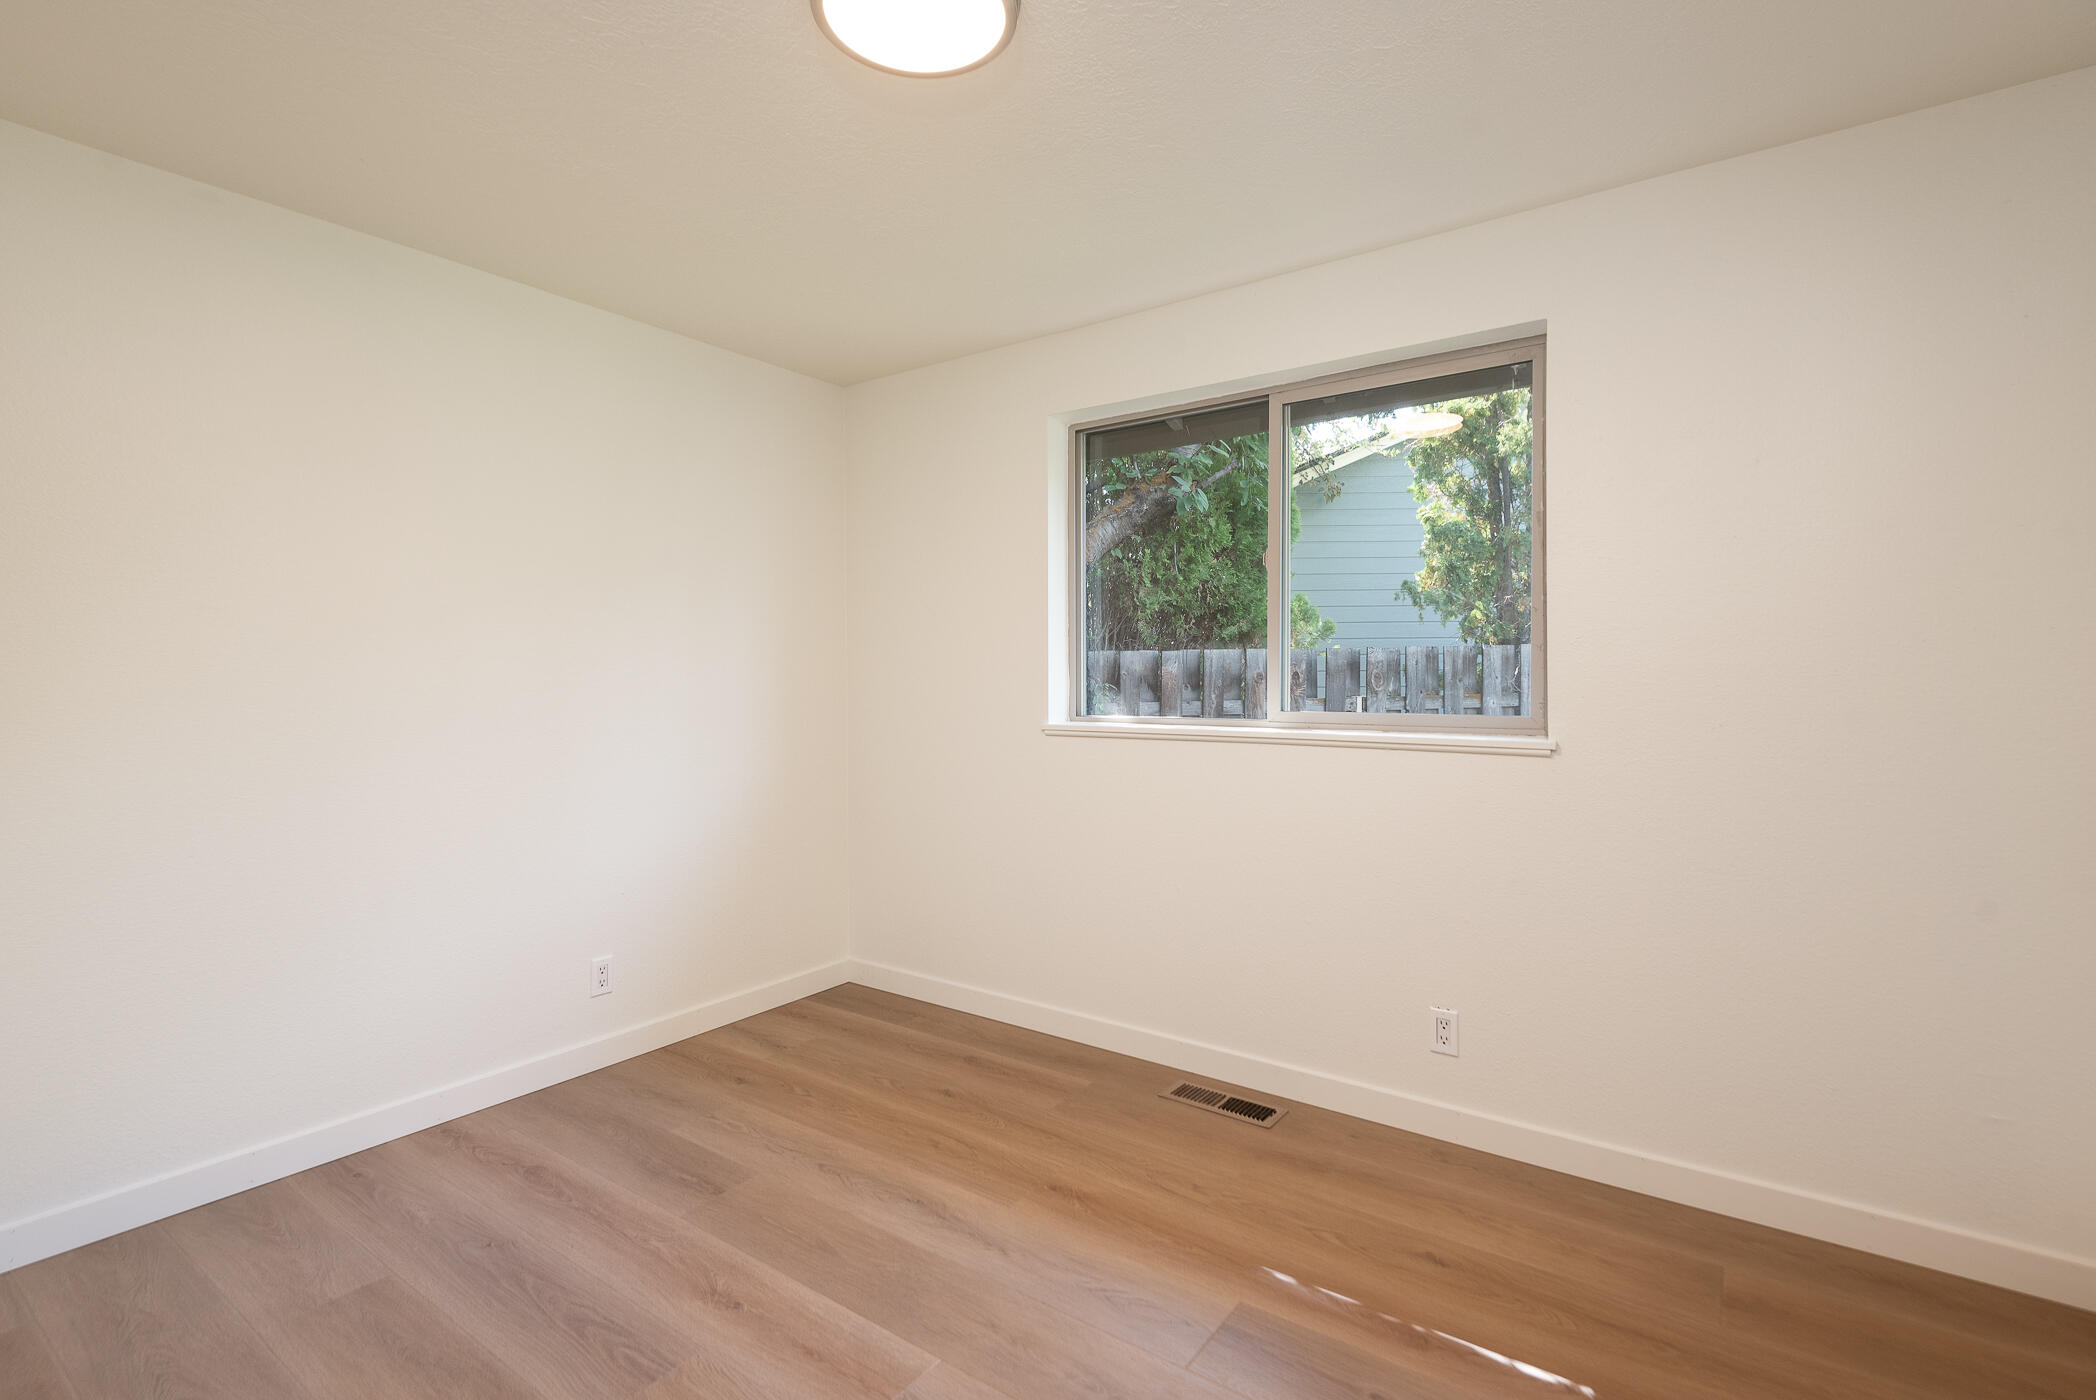
Empty room with wood flooring and a window overlooking trees and a fence.
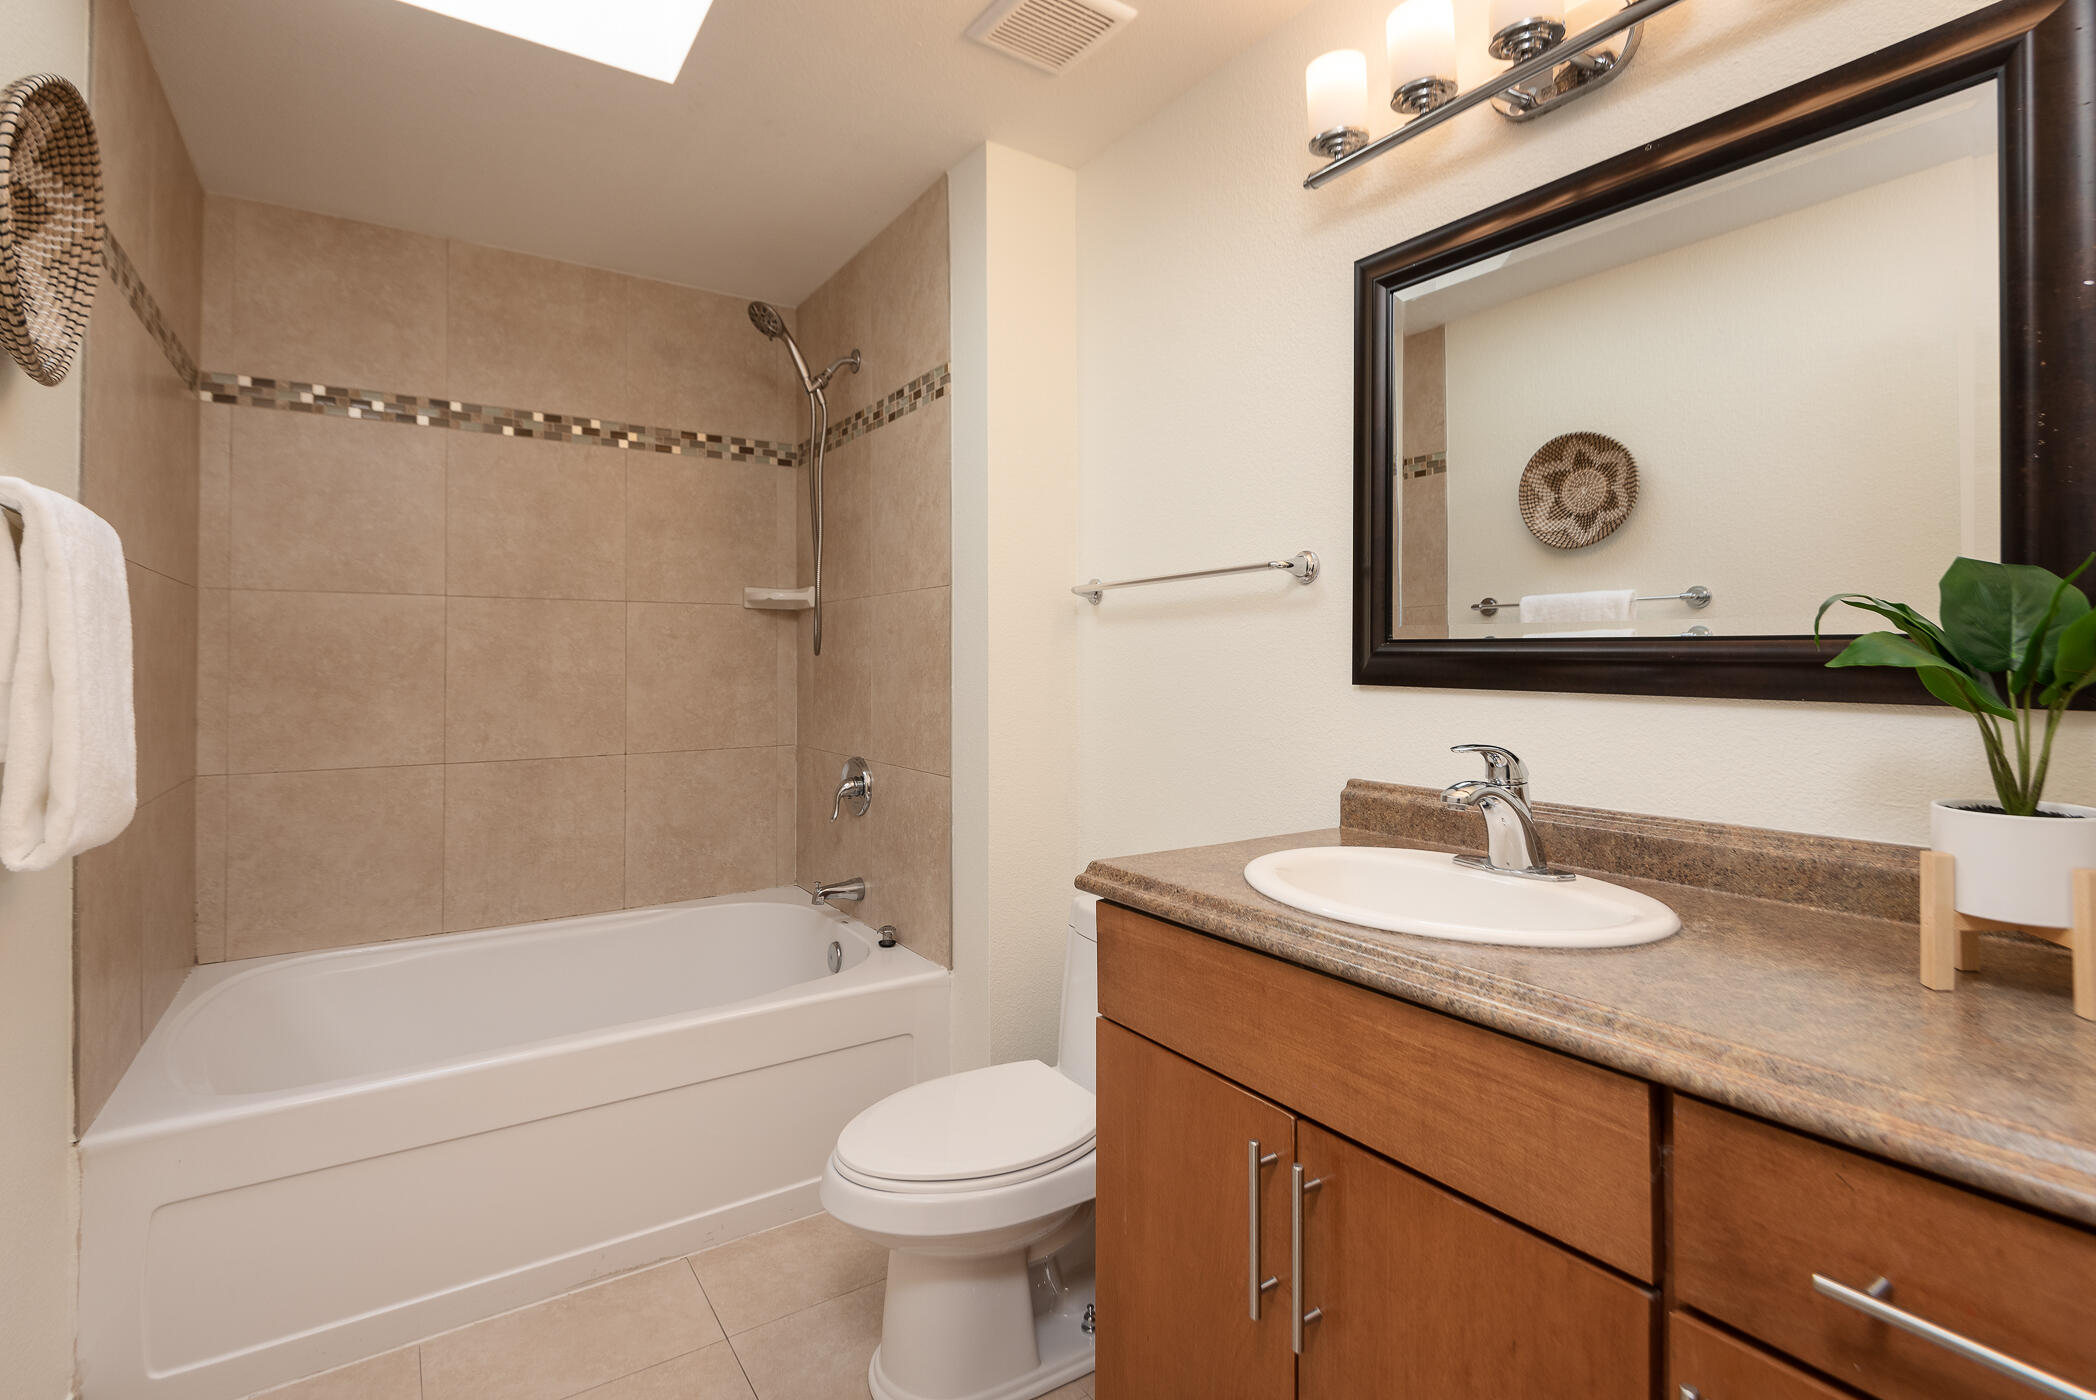
Bathroom with a tiled tub and shower, wood vanity, large mirror, and potted plant.
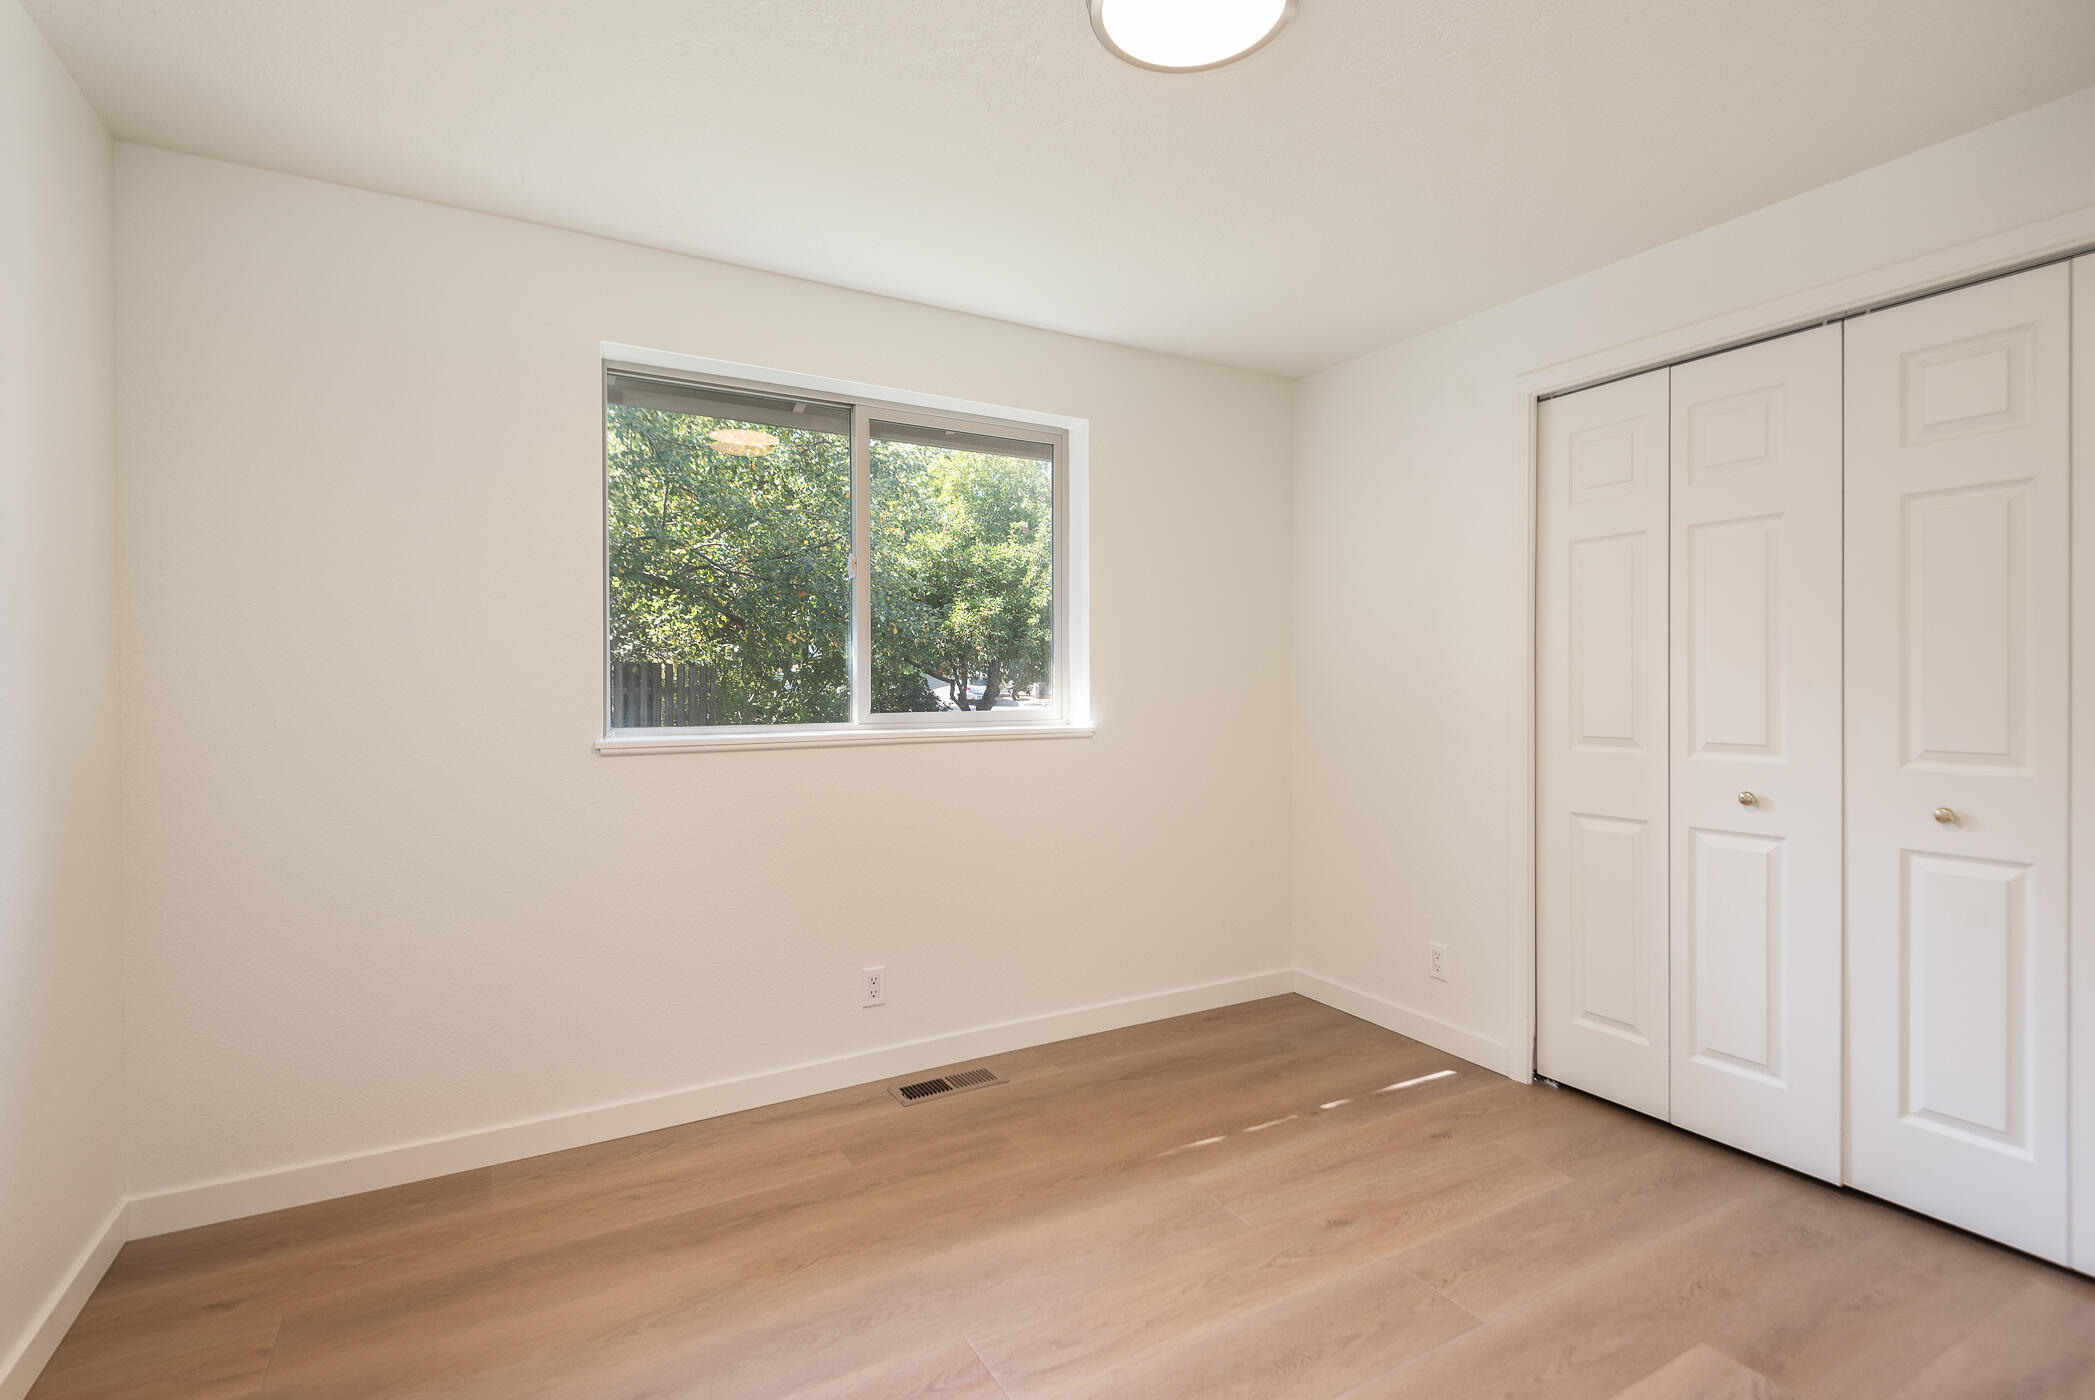
Empty room with light wood floors, a tree-facing window, and white paneled closet doors.
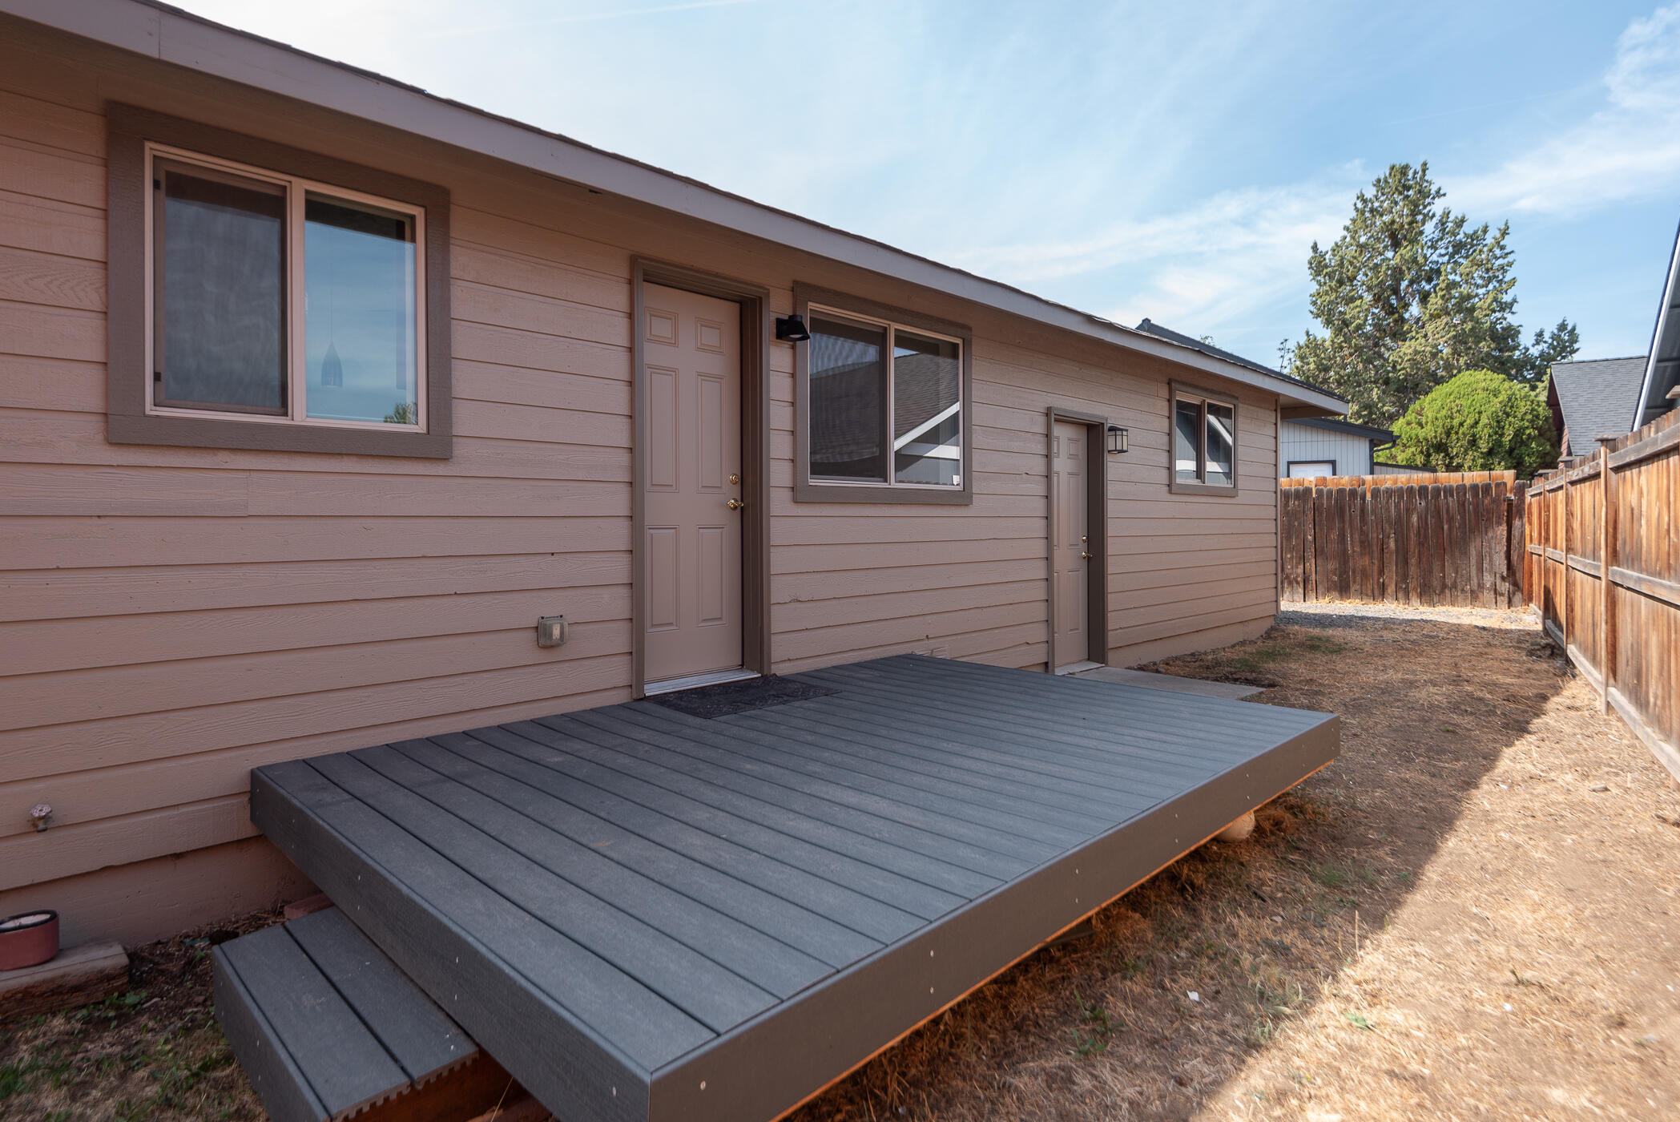
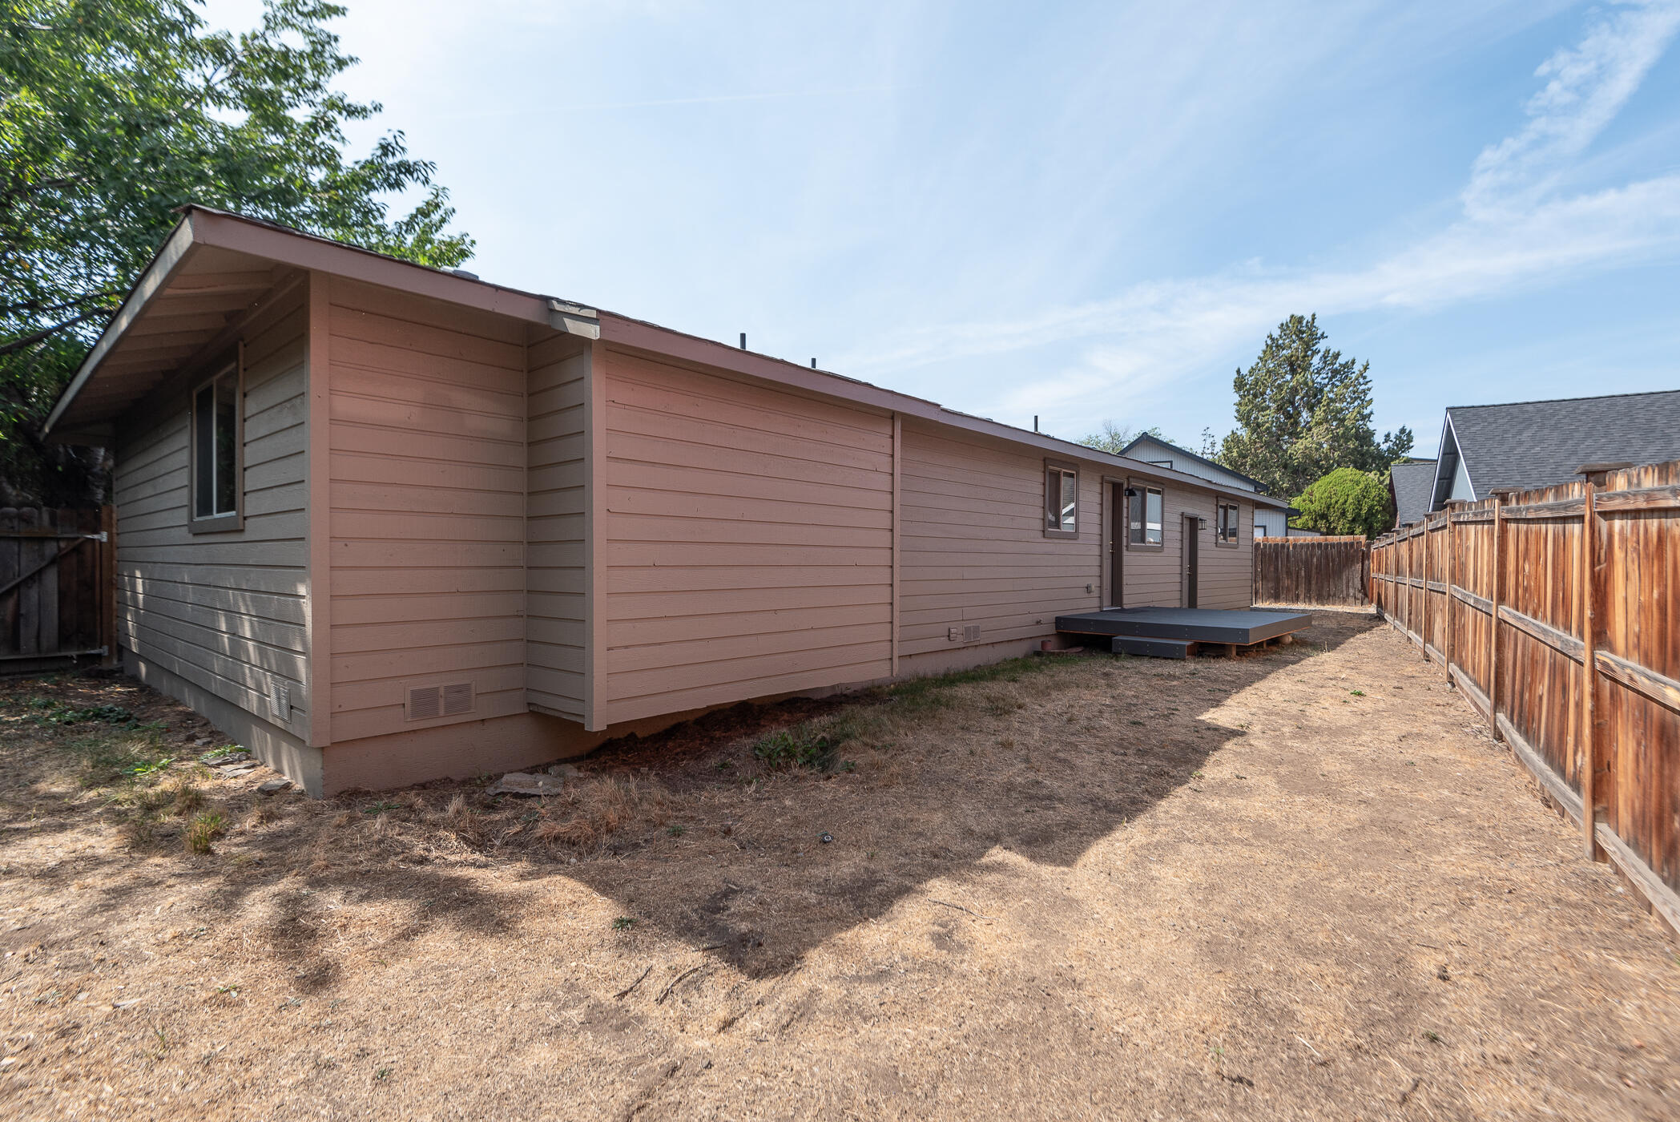
Home’s rear exterior with a broad raised gray deck and dry fenced side yard.
Side yard with dry grass, fruit trees, fallen apples, and a weathered wooden fence.
Home’s side and rear exterior beside a dry, fenced yard and small raised deck.
Single-story beige house with a two-car garage, broad driveway, and fenced lawn.
VIEW PHOTOS
Courtesy of Engel & Voelkers Bend, Natalie Elizabeth Nolte
$497,000

62927 Nasu Place

3 Beds 2 Baths 1,120 Sq.Ft. 6,534 Sq.Ft.

Description

Whether you are looking for a new home or an income property, you will not want to miss this lovely single level home on a pie shaped lot at the end of a private cul de sac! A fully fenced yard, new front and back decks. Beautiful mature, established fruit trees provide plenty of privacy. This home features new flooring as well as new paint inside and out. Great room concept with vaulted ceilings and lots of natural light. The breakfast bar offers casual dining. A large attached two car garage and lots of extra parking.
Call your favorite buyers agent today to see this wonderful home!

Share Property

Location

62927 Nasu Place, Bend, OR 97701

Status

Sold

Date Sold

November 14, 2024
Natalie Nolte

Natalie Nolte

TITLE

REALTOR®

Property Amenities

Interior
Appliances Dishwasher, Disposal, Microwave, Range, Refrigerator, Water Heater
Flooring Laminate, Tile
Total Bedrooms: 3
Full Bathrooms: 2
Other Interior Features Breakfast Bar, Ceiling Fan(s), Dual Flush Toilet(s), Fiberglass Stall Shower, Kitchen Island, Laminate Counters, Open Floorplan, Primary Downstairs, Shower/Tub Combo, Vaulted Ceiling(s)
Area & Lot
Total area 1,120 Sq.Ft.
Lot Area 6,534 Sq.Ft.
Living area 1,120 Sq.Ft.
MLS® ID 220188931
Year Built 1982
High School Mountain View Sr High
Middle School Sky View Middle
Elementary School Ponderosa Elem
View Description Neighborhood
Architecture Styles Ranch
Type Residential
Status Sold
Exterior
Stories 1
Air conditioning None
Heat type Forced Air
Water Source Public
Garage Space 2.0
Security Features Carbon Monoxide Detector(s), Smoke Detector(s)
Sewer Public Sewer
Parking Attached, Concrete, Driveway, Garage Door Opener, Gravel
Lot Features Fenced, Landscaped, Level, Sprinkler Timer(s), Sprinklers In Front, Sprinklers In Rear
Roof Composition
Finance
Sales Price $497,000
Real Estate Tax $2,303 yearly

Explore Other Properties

Work With Us

We pride ourselves in providing personalized solutions that bring our clients closer to their dream properties and enhance their long-term wealth. Contact us today to find out how we can be of assistance to you!